


Property
Beds
4
Full Baths
3
1/2 Baths
1
Year Built
1997
Sq.Footage
4,500
First showings at open house at 12 noon on Saturday! Welcome to 125 Heather Drive, an extensively updated home set on nearly two landscaped acres in desirable Solebury Township. Nestled within a distinctive Williamsburg-inspired community, this exceptional property blends timeless architectural character with modern conveniences, energy-efficient upgrades, and a private backyard retreat. A welcoming foyer opens to a private study through French doors and a spacious living room that flows seamlessly into the formal dining room, enhanced with custom wainscoting. Throughout the home, thoughtful renovations create a fresh and cohesive feel, including refinished hardwood floors, updated flooring in the living room, family room, and primary suite, new carpeting in select bedrooms and hallways, extensive interior painting, upgraded lighting, and beautifully remodeled bathrooms featuring Italian tile, marble and stone flooring, radiant heated floors, and premium finishes. The heart of the home is the well-appointed kitchen, offering granite countertops, a center island, gas cooktop, double ovens, walk-in pantry, dedicated beverage station, and newer refrigerator and dishwasher. An expanded breakfast area improves the connection between the kitchen and adjoining living spaces. Just beyond, the vaulted family room is filled with natural light and anchored by a completely rebuilt gas fireplace featuring custom millwork and a marble slab surround. Front and rear staircases lead to the second floor, where the spacious primary suite offers a tray ceiling, custom-designed closet storage, and a luxurious bath. Three additional bedrooms provide flexibility for family, guests, or work-from-home needs, including one with an adjoining bonus room highlighted by a distinctive oval window. Three bathrooms throughout the home have been completely renovated, and custom shelving has been added to multiple bedroom, bathroom, and pantry closets. The finished walkout lower level offers exceptional additional living space, ideal for recreation, entertaining, fitness, guest accommodations, or a home office. A full bath, kitchenette, engineered tile flooring, updated lighting, fresh paint, and a redesigned ceiling contribute to its polished and functional design. The outdoor setting is equally impressive. For the past six years, the nearly two-acre property has been maintained using eco-friendly, pesticide-free practices and enhanced with additional pine, oak, ginkgo, magnolia, and willow trees, hydrangeas, and mature landscaping. Garden enthusiasts will appreciate the approximately 20' x 20' fenced organic garden with raised beds and trellis. The inground pool serves as the centerpiece of the private backyard oasis. Italian ceramic tile surrounds the pool area and extends along the walkways to the rear entrance, while a raised deck and hot tub, added in 2022, create the perfect setting for relaxation and entertaining. The pool has also benefited from updated pump, motor, and filtration systems in 2025 and 2026. Significant recent improvements include a new roof in 2023, an owned $49,000 solar panel system installed on the rear of the home, black garage doors added in 2024, and 28 replacement windows. A Level 2 EV charger on a dedicated 240-volt, 40-amp circuit provides convenient at-home charging, while electrical upgrades throughout the home include recessed lighting, fixtures, dimmers, and sconces. Offering approximately 3,500 square feet above grade plus more than 1,000 square feet of finished lower-level living space, 125 Heather Drive provides exceptional room to live, work, entertain, and unwind. With its private pool and hot tub, organic garden, mature landscaping, owned solar system, EV charging capability, extensive renovations, and sought-after Solebury Township location, this is a rare opportunity to enjoy a thoughtfully updated home in a truly special setting.
Features & Amenities
Interior
-
Other Interior Features
Bar, Ceiling Fan(s), Kitchen Island, Recessed Lighting, Walk-In Closet(s), Other, Crown Molding, Open Floorplan, Soaking Tub
-
Total Bedrooms
4
-
Bathrooms
3
-
1/2 Bathrooms
1
-
Above Grade Finished Area
3500.0
-
Basement YN
YES
-
Cooling YN
YES
-
Cooling
Central Air, Ceiling Fan(s), Electric
-
Fireplace YN
YES
-
Heating YN
YES
-
Heating
Exhaust Fan, Natural Gas, Forced Air
-
Pet friendly
N/A
Exterior
-
Garage
Yes
-
Garage spaces
2
-
Construction Materials
Brick, Vinyl Siding
-
Other Exterior Features
Lighting
-
Parking
Oversized, Garage Door Opener, Asphalt, Garage, Driveway, Inside Entrance, Attached
-
Patio and Porch Features
Deck, Patio, Porch
-
Pool
Yes
-
Pool Features
In Ground, Private
-
Waterfront YN
NO
-
View
Panoramic, Garden, Scenic
Area & Lot
-
Lot Features
Cleared, Front Yard, Back Yard
-
Lot Size(acres)
1.96
-
Lot Size(square feet)
85,378
-
Property Type
Residential
-
Property Sub Type
Single Family Residence
-
Architectural Style
Traditional
Price
-
Sales Price
$1,595,000
-
Tax Amount
$14,278
-
Financing Options
Cash, Conventional
-
Sq. Footage
4,500
-
Price/SqFt
$354
HOA
-
Association
YES
-
Association Fee Includes
N/A
School District
-
Elementary School
NEW HOPE-SOLEBURY
-
Middle School
NEW HOPE-SOLEBURY
-
High School
NEW HOPE-SOLEBURY
Property Features
-
New Construction
NO
-
Foundation Details
Concrete Perimeter
-
Senior Community YN
NO
-
Sewer
Septic Tank
-
Tax Lot
104-012
-
Water Source
Private
Schedule a Showing
Showing scheduled successfully.
Mortgage calculator
Estimate your monthly mortgage payment, including the principal and interest, property taxes, and HOA. Adjust the values to generate a more accurate rate.
Your payment
Principal and Interest:
$
Property taxes:
$
HOA fees:
$
Total loan payment:
$
Total interest amount:
$
Location
County
BUCKS
Elementary School
NEW HOPE-SOLEBURY
Middle School
NEW HOPE-SOLEBURY
High School
NEW HOPE-SOLEBURY
Listing Courtesy of Sharon Spadaccini, BHHS Fox & Roach-New Hope
RealHub Information is provided exclusively for consumers' personal, non-commercial use, and it may not be used for any purpose other than to identify prospective properties consumers may be interested in purchasing. All information deemed reliable but not guaranteed and should be independently verified. All properties are subject to prior sale, change or withdrawal. RealHub website owner shall not be responsible for any typographical errors, misinformation, misprints and shall be held totally harmless.

Salesperson, Realtor
Cindy Wilhelm
Call Cindy today to schedule a private showing.

* Listings on this website come from the FMLS IDX Compilation and may be held by brokerage firms other than the owner of this website. The listing brokerage is identified in any listing details. Information is deemed reliable but is not guaranteed. If you believe any FMLS listing contains material that infringes your copyrighted work please click here to review our DMCA policy and learn how to submit a takedown request.© 2024 FMLS.
Related Properties

NEW HOPE
6239 GREENHILL ROAD
4 Beds
2 Baths
2,856 Sq.Ft.
$1,795,000
MLS#: PABU2131292

NEW HOPE
48 WOODSIDE LANE
4 Beds
5 Baths
6,779 Sq.Ft.
$1,900,000
MLS#: PABU2127552

NEW HOPE
4029 DEVONSHIRE DRIVE
4 Beds
4 Baths
5,366 Sq.Ft.
$1,449,000
MLS#: PABU2120154

NEW HOPE
1855 RIVER ROAD
4 Beds
3 Baths
3,400 Sq.Ft.
$1,895,000
MLS#: PABU2129162

NEW HOPE
6704 CHAPEL ROAD
4 Beds
3 Baths
1,844 Sq.Ft.
$1,299,999
MLS#: PABU2128028

NEW HOPE
13 CRESTWOOD CIRCLE
4 Beds
4 Baths
4,624 Sq.Ft.
$1,695,000
MLS#: PABU2131256
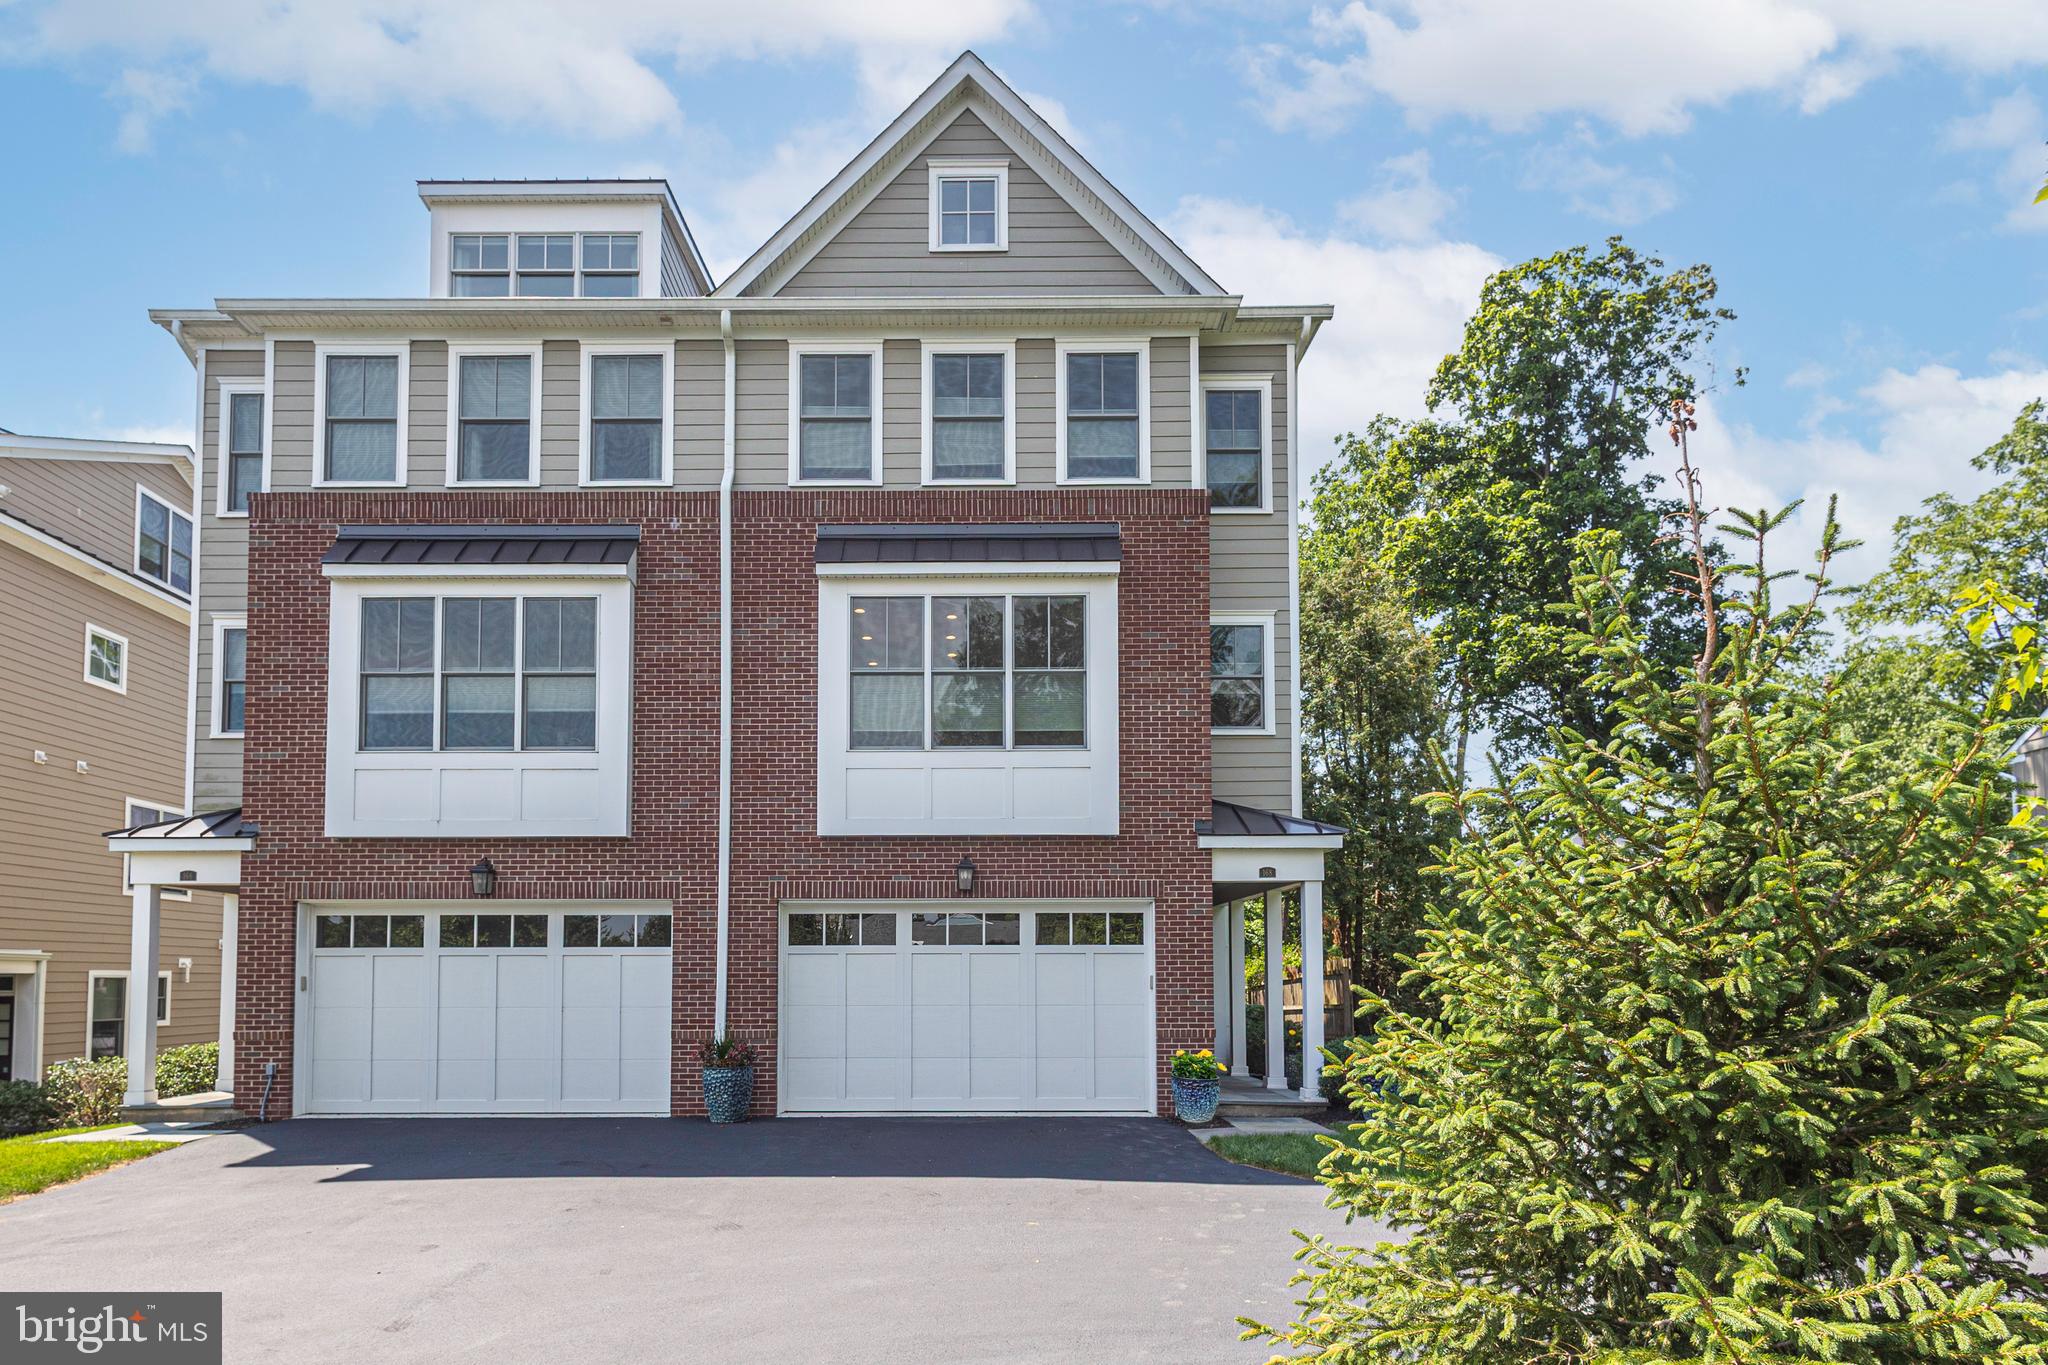
NEW HOPE
168 OLD YORK ROAD
4 Beds
3 Baths
3,554 Sq.Ft.
$1,695,000
MLS#: PABU2126144

NEW HOPE
7044 ELY ROAD
4 Beds
3 Baths
4,310 Sq.Ft.
$1,595,000
MLS#: PABU2113212
.png)