Features & Amenities

Interior

  • Other Interior Features

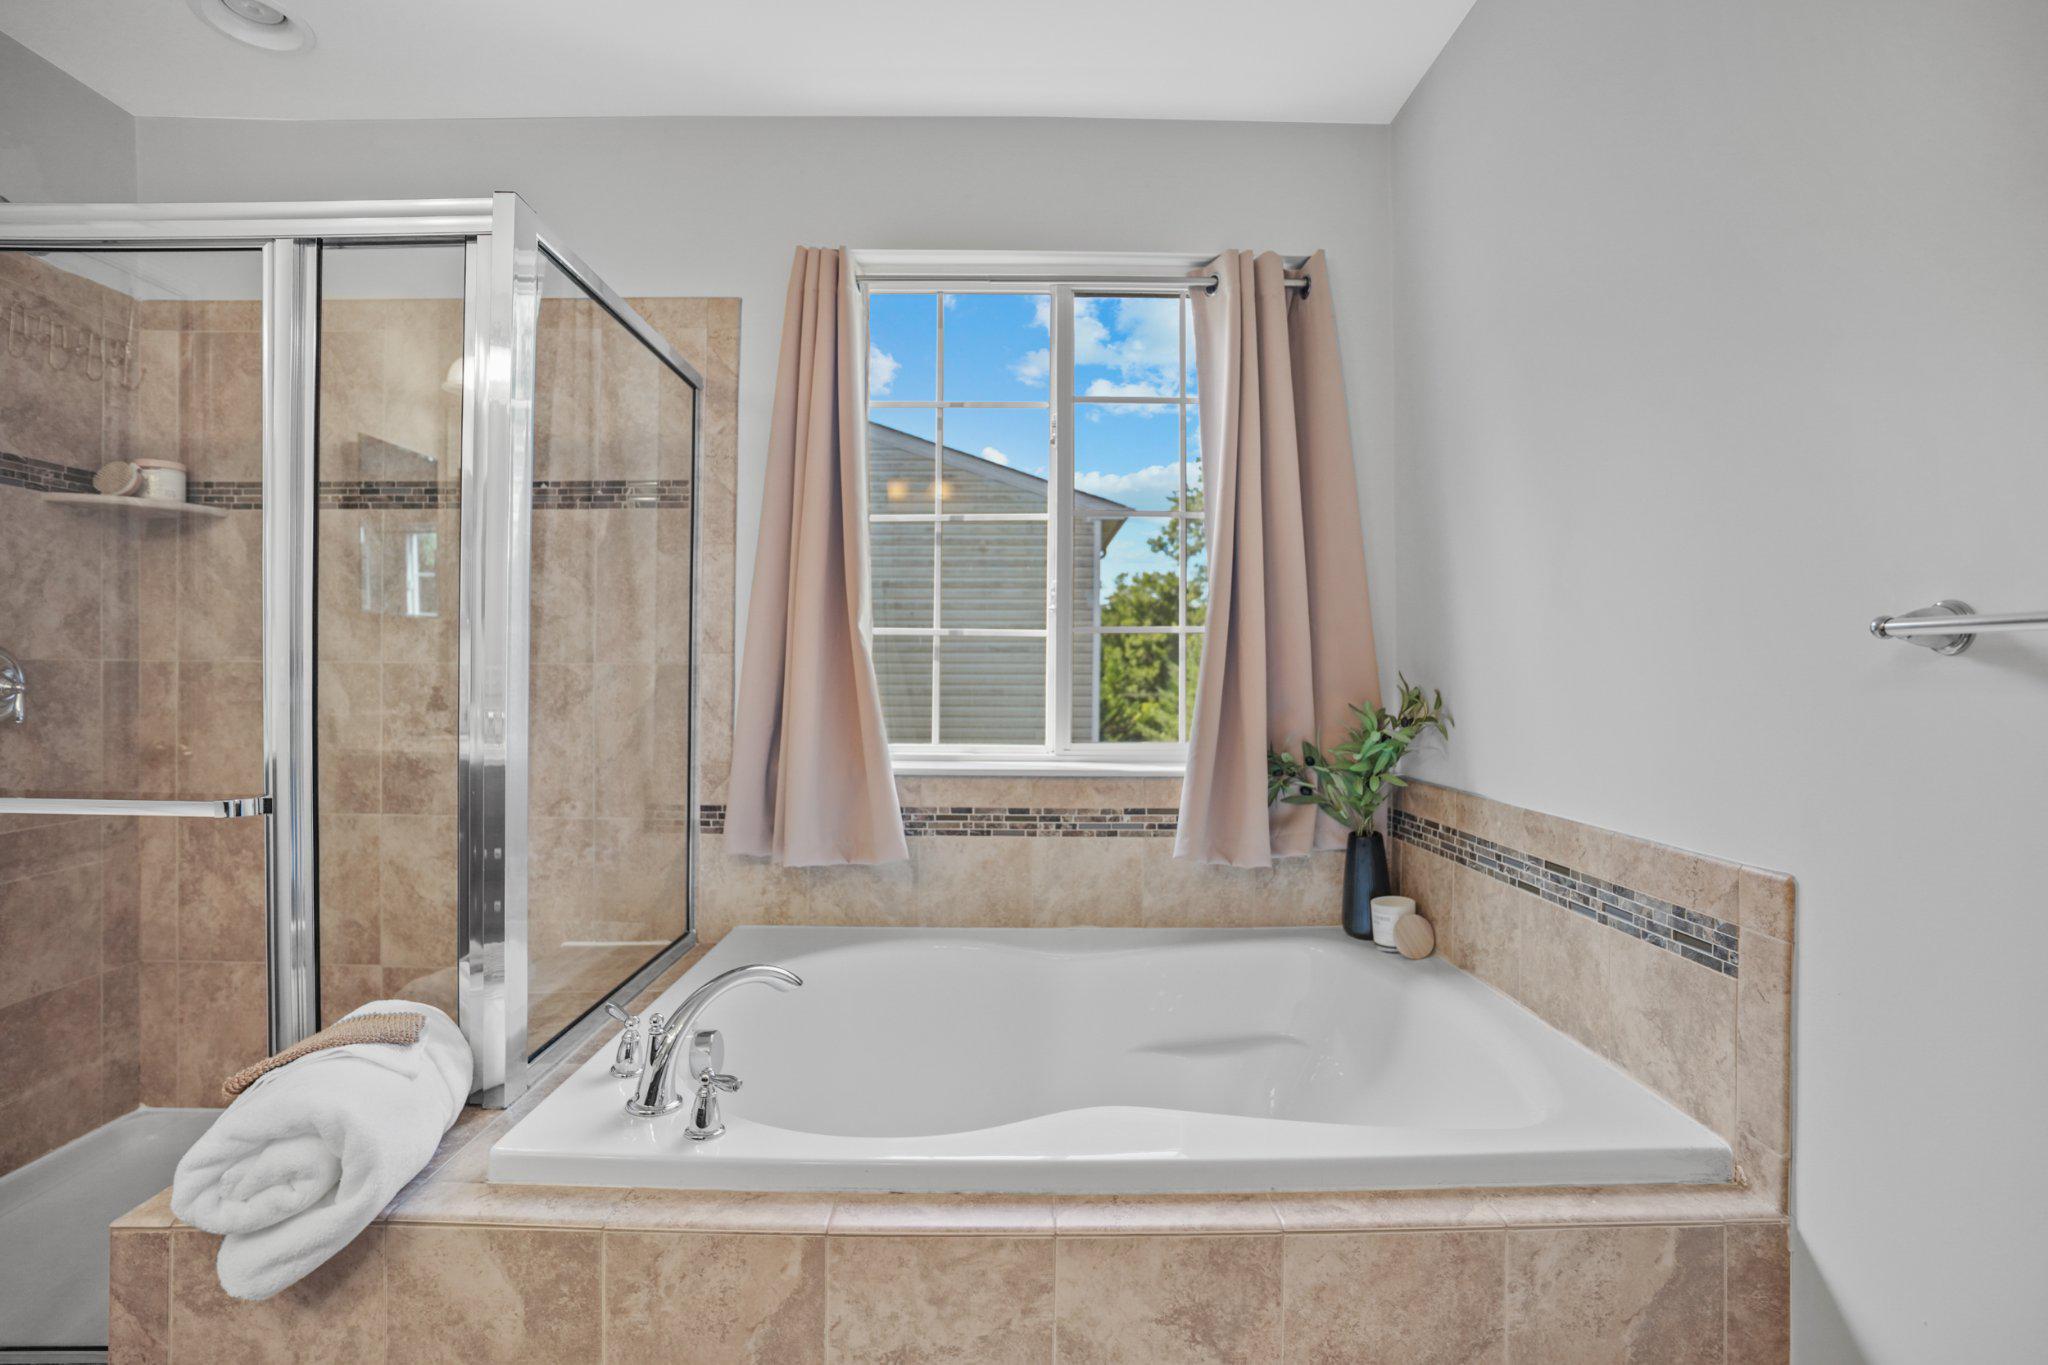
    Eat-in Kitchen, Ceiling Fan(s), Soaking Tub

  • Total Bedrooms

    3

  • Bathrooms

    2

  • 1/2 Bathrooms

    2

  • Above Grade Finished Area

    1600.0

  • Basement YN

    YES

  • Cooling YN

    YES

  • Cooling

    Central Air, Ceiling Fan(s), Electric

  • Fireplace YN

    NO

  • Heating YN

    YES

  • Heating

    Electric, Heat Pump

  • Pet friendly

    Yes

Exterior

  • Garage

    Yes

  • Garage spaces

    1

  • Construction Materials

    Frame

  • Parking

    Garage, Driveway, Attached

  • Pool

    No

  • Waterfront YN

    NO

Area & Lot

  • Lot Size(acres)

    0.04

  • Lot Size(square feet)

    1,742

  • Property Type

    Residential

  • Property Sub Type

    Townhouse

  • Architectural Style

    Traditional

Price

  • Sales Price

    $424,900
  • Tax Amount

    $5,669

  • Financing Options

    Cash, Conventional, FHA, VA

  • Sq. Footage

    1,600

  • Price/SqFt

    $265

HOA

  • Association

    YES

  • Association Fee

    $305

  • Association Fee Frequency

    Quarterly

  • Association Fee Includes

    N/A

School District

  • Elementary School

    N/A

  • Middle School

    N/A

  • High School

    N/A

Property Features

  • New Construction

    NO

  • Accessibility Features

    Accessible Doors

  • Foundation Details

    Slab

  • Senior Community YN

    NO

  • Sewer

    Public Sewer

  • Tax Lot

    67

  • Water Source

    Public

Schedule a Showing

Showing scheduled successfully.

<
>
IN PERSON
VIA CHAT

What is 3 + 4 ?


Change time

Mortgage calculator

Estimate your monthly mortgage payment, including the principal and interest, property taxes, and HOA. Adjust the values to generate a more accurate rate.

Your payment

Principal and Interest:

$

Property taxes:

$

HOA fees:

$

Total loan payment:

$

Total interest amount:

$

Location

County

PRINCE GEORGES

Elementary School

Middle School

High School

Listing Courtesy of Stephanie McKenzie, Weichert Realtors - Blue Ribbon

RealHub Information is provided exclusively for consumers' personal, non-commercial use, and it may not be used for any purpose other than to identify prospective properties consumers may be interested in purchasing. All information deemed reliable but not guaranteed and should be independently verified. All properties are subject to prior sale, change or withdrawal. RealHub website owner shall not be responsible for any typographical errors, misinformation, misprints and shall be held totally harmless.

Agent Cindy Wilhelm

Salesperson, Realtor

Cindy Wilhelm

Call Cindy today to schedule a private showing.


* Listings on this website come from the FMLS IDX Compilation and may be held by brokerage firms other than the owner of this website. The listing brokerage is identified in any listing details. Information is deemed reliable but is not guaranteed. If you believe any FMLS listing contains material that infringes your copyrighted work please click here to review our DMCA policy and learn how to submit a takedown request.© 2024 FMLS.
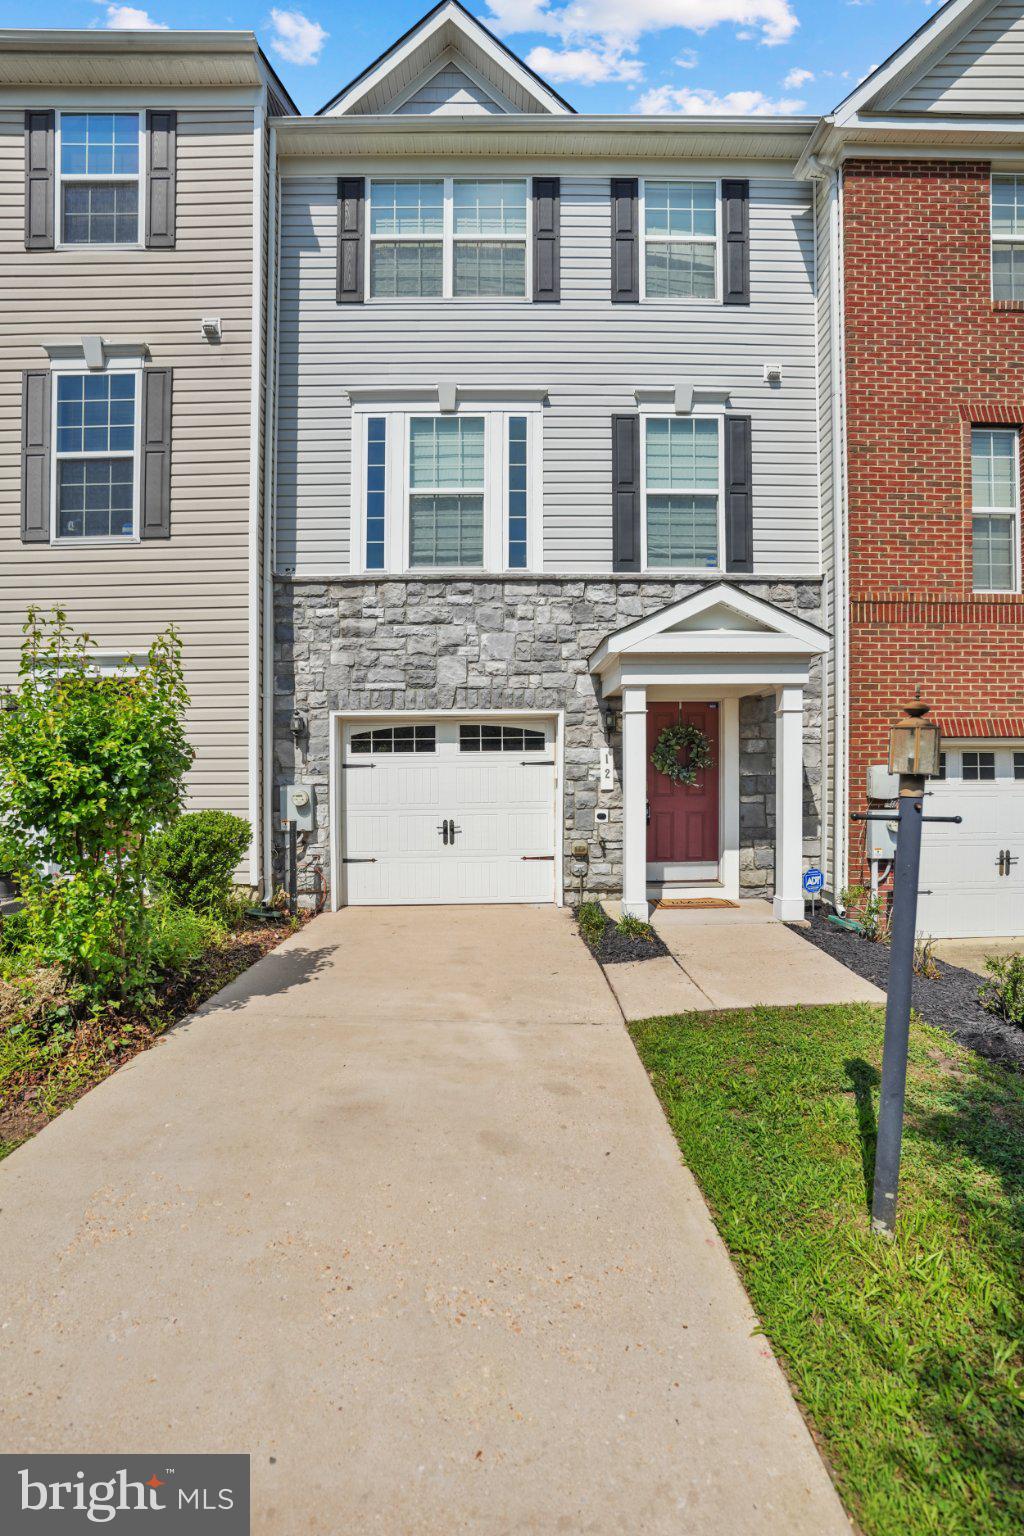
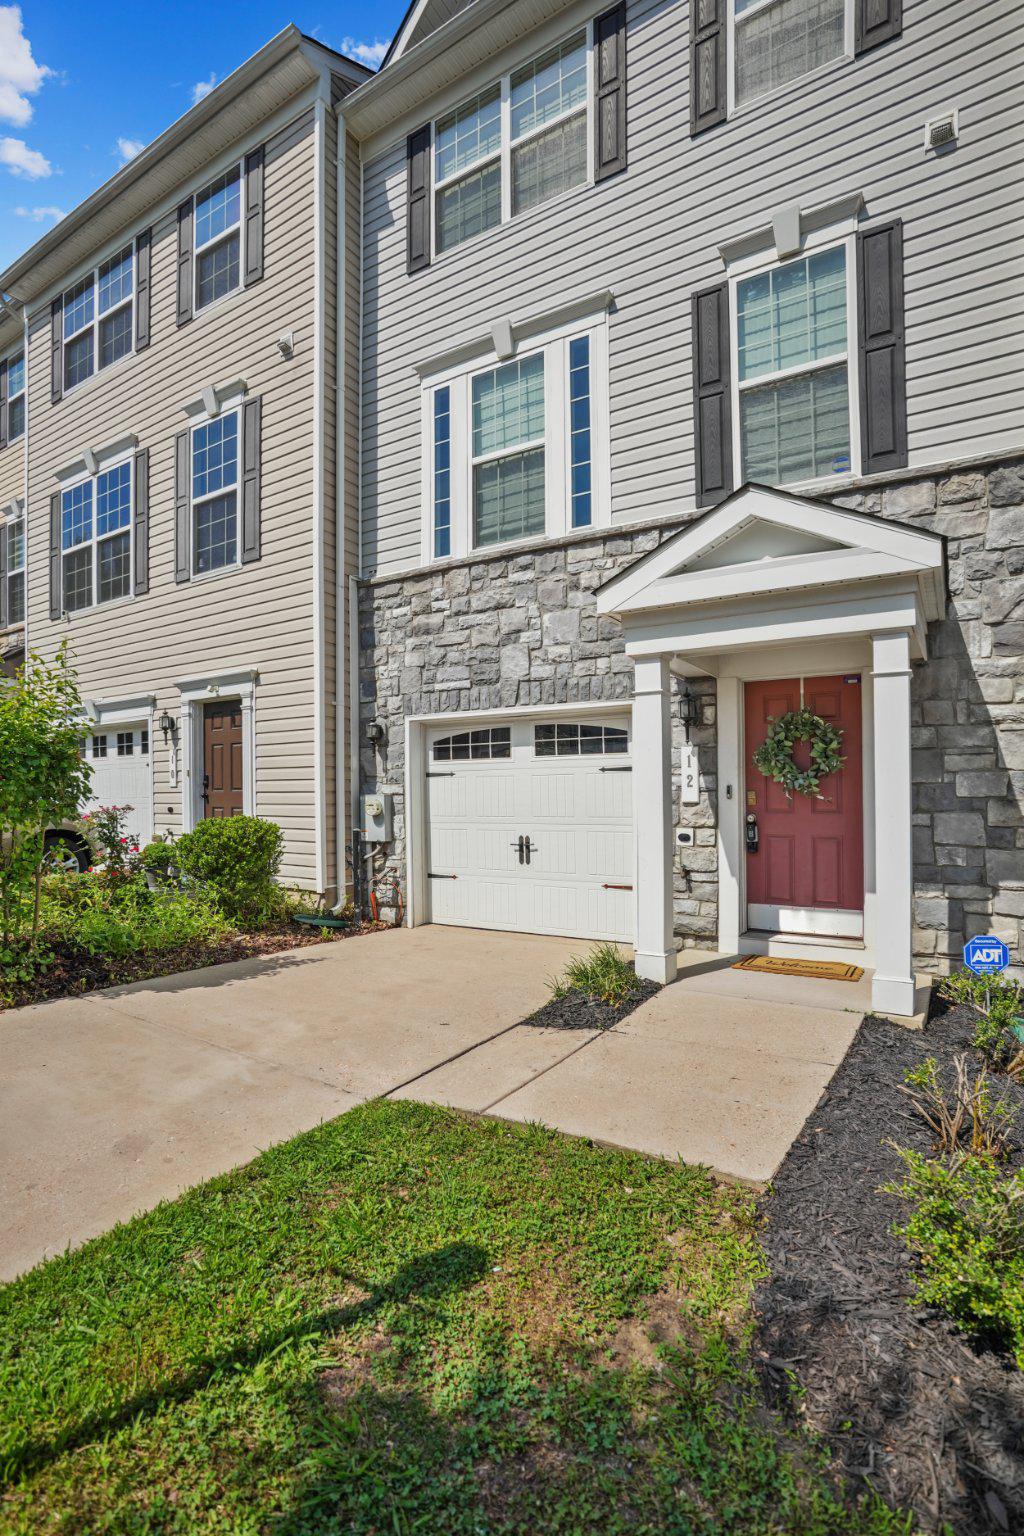
Welcome Home! This beautiful townhome is ideally located just inside the Capital Beltway, this three-level townhome offers the perfect blend of comfort, style, and convenience. Just minutes from Washington, D.C., major commuter routes, and less than half a mile from the Addison Road Metro Station, commuting couldn't be easier.

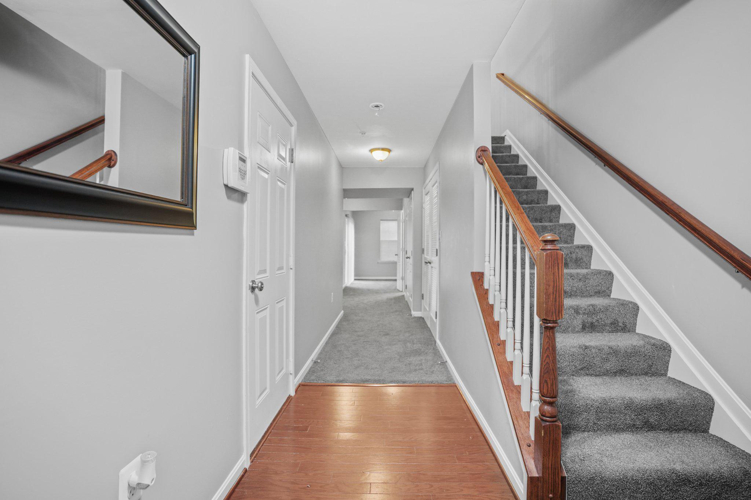
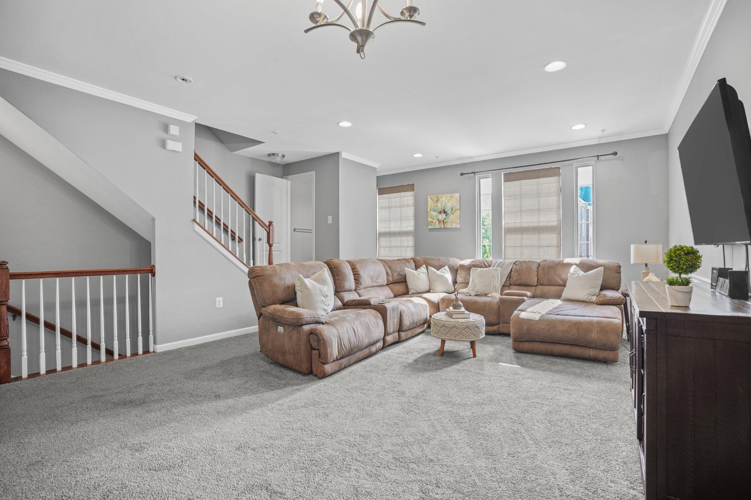
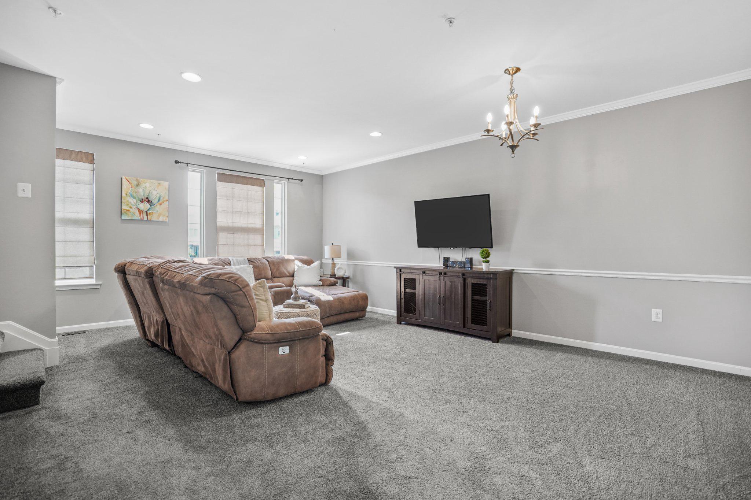
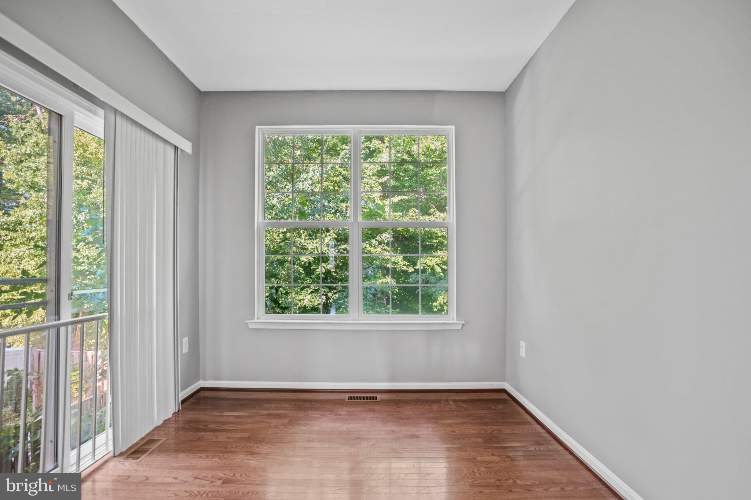
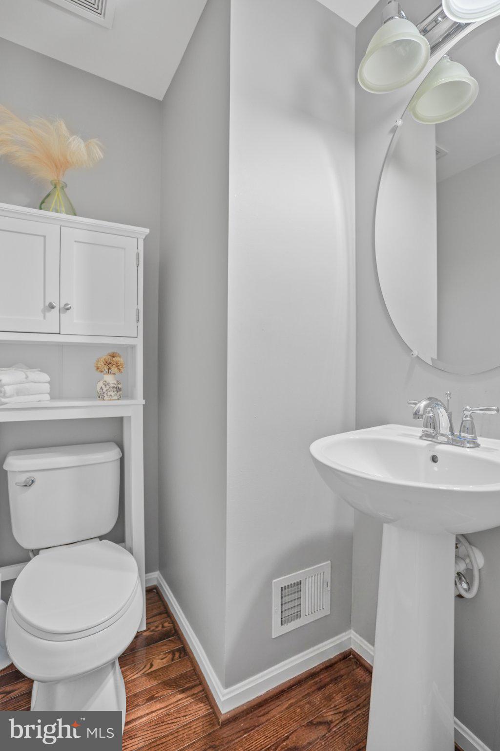
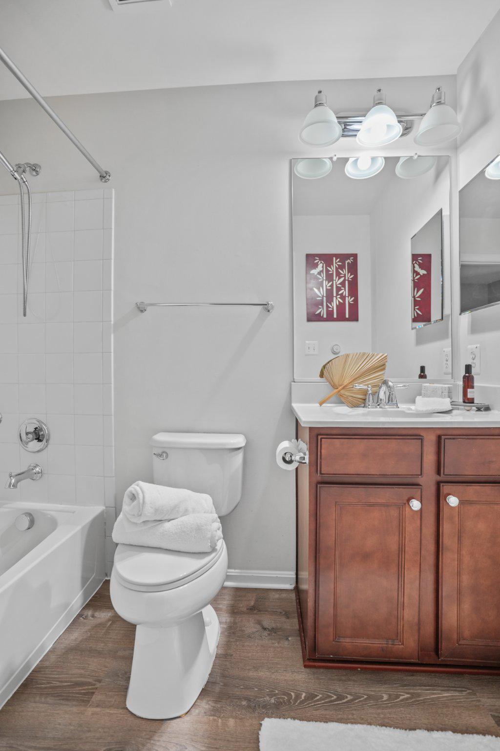
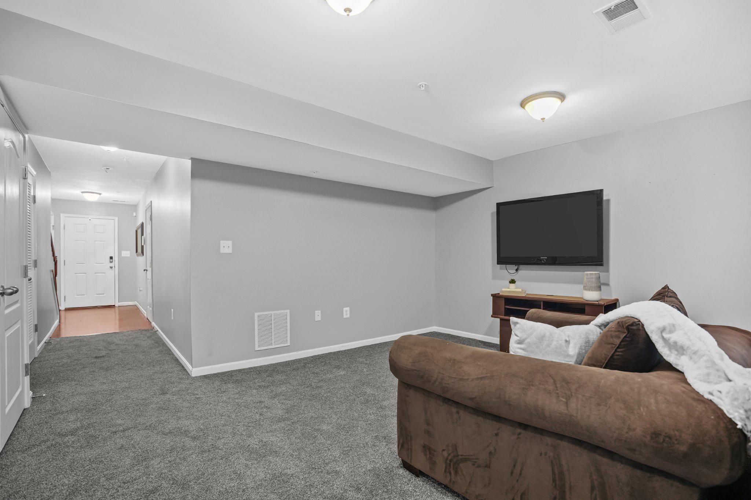
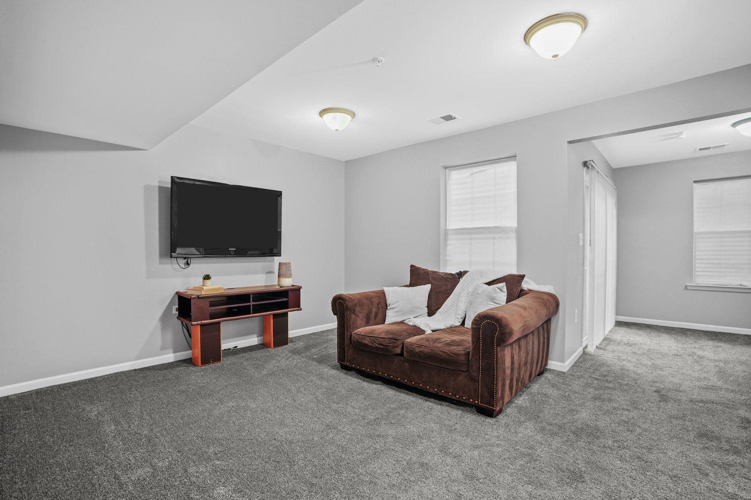
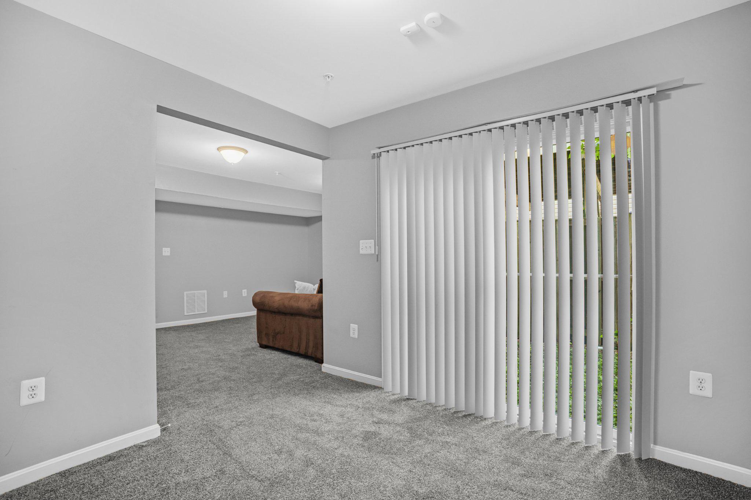
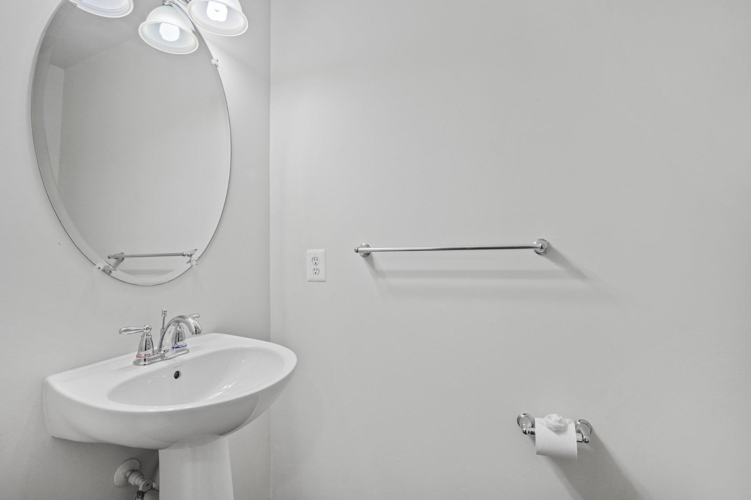
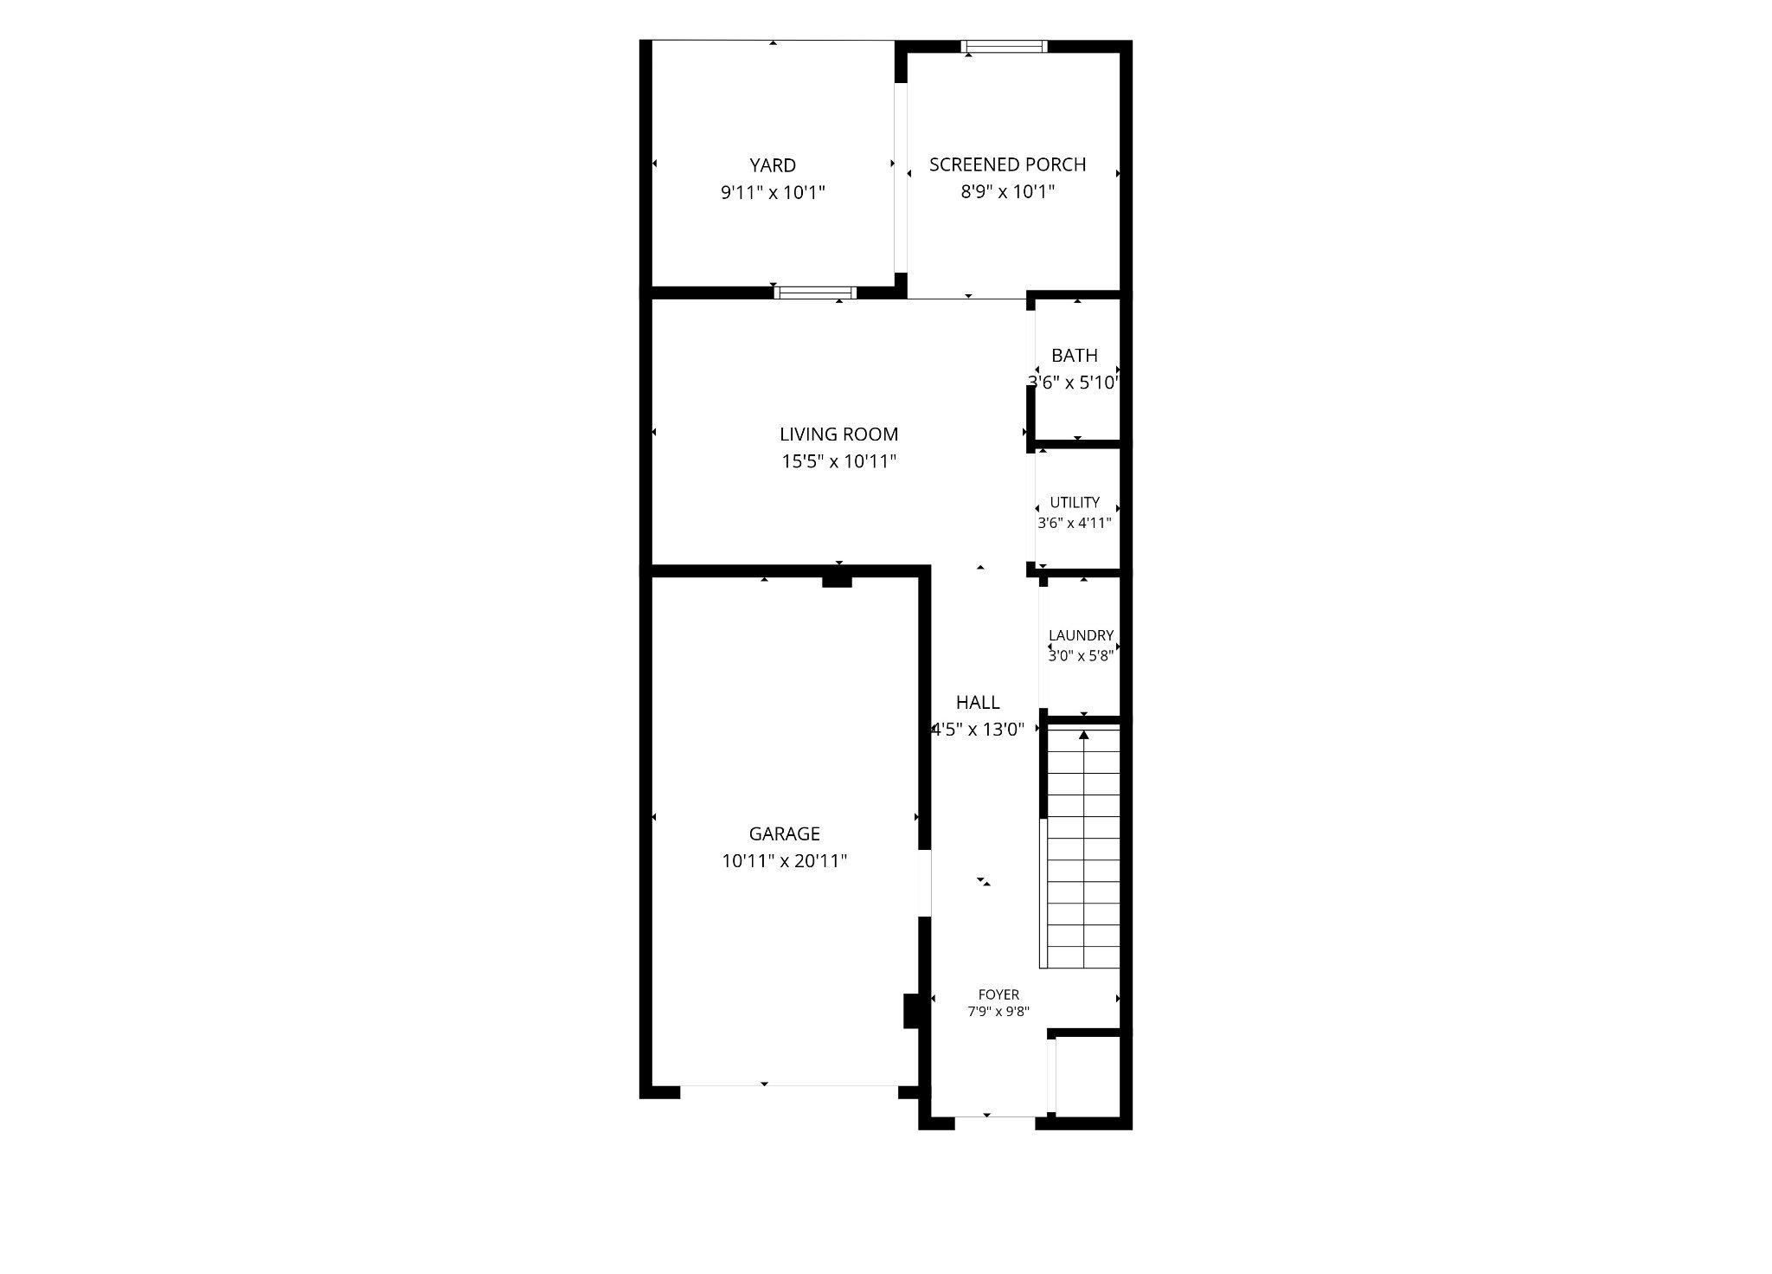
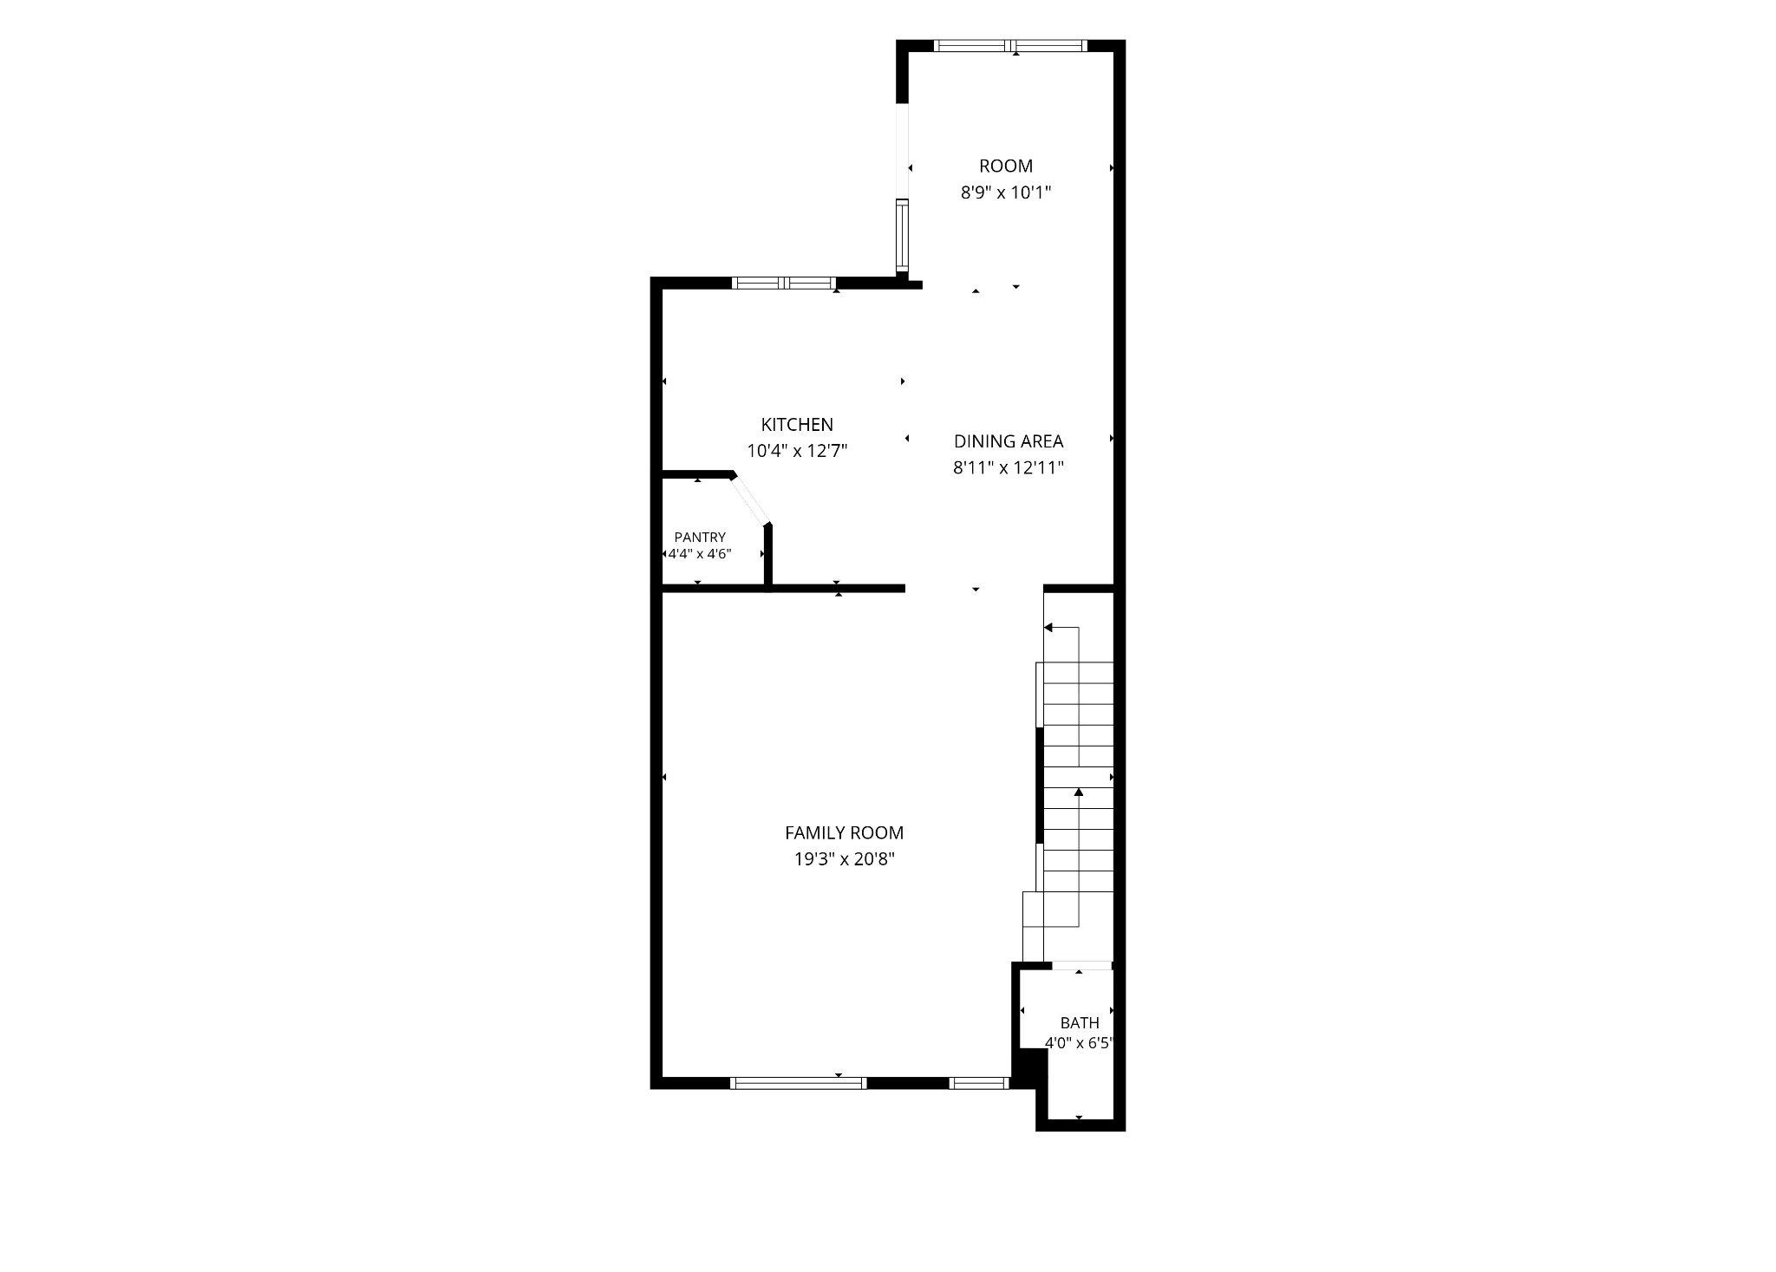
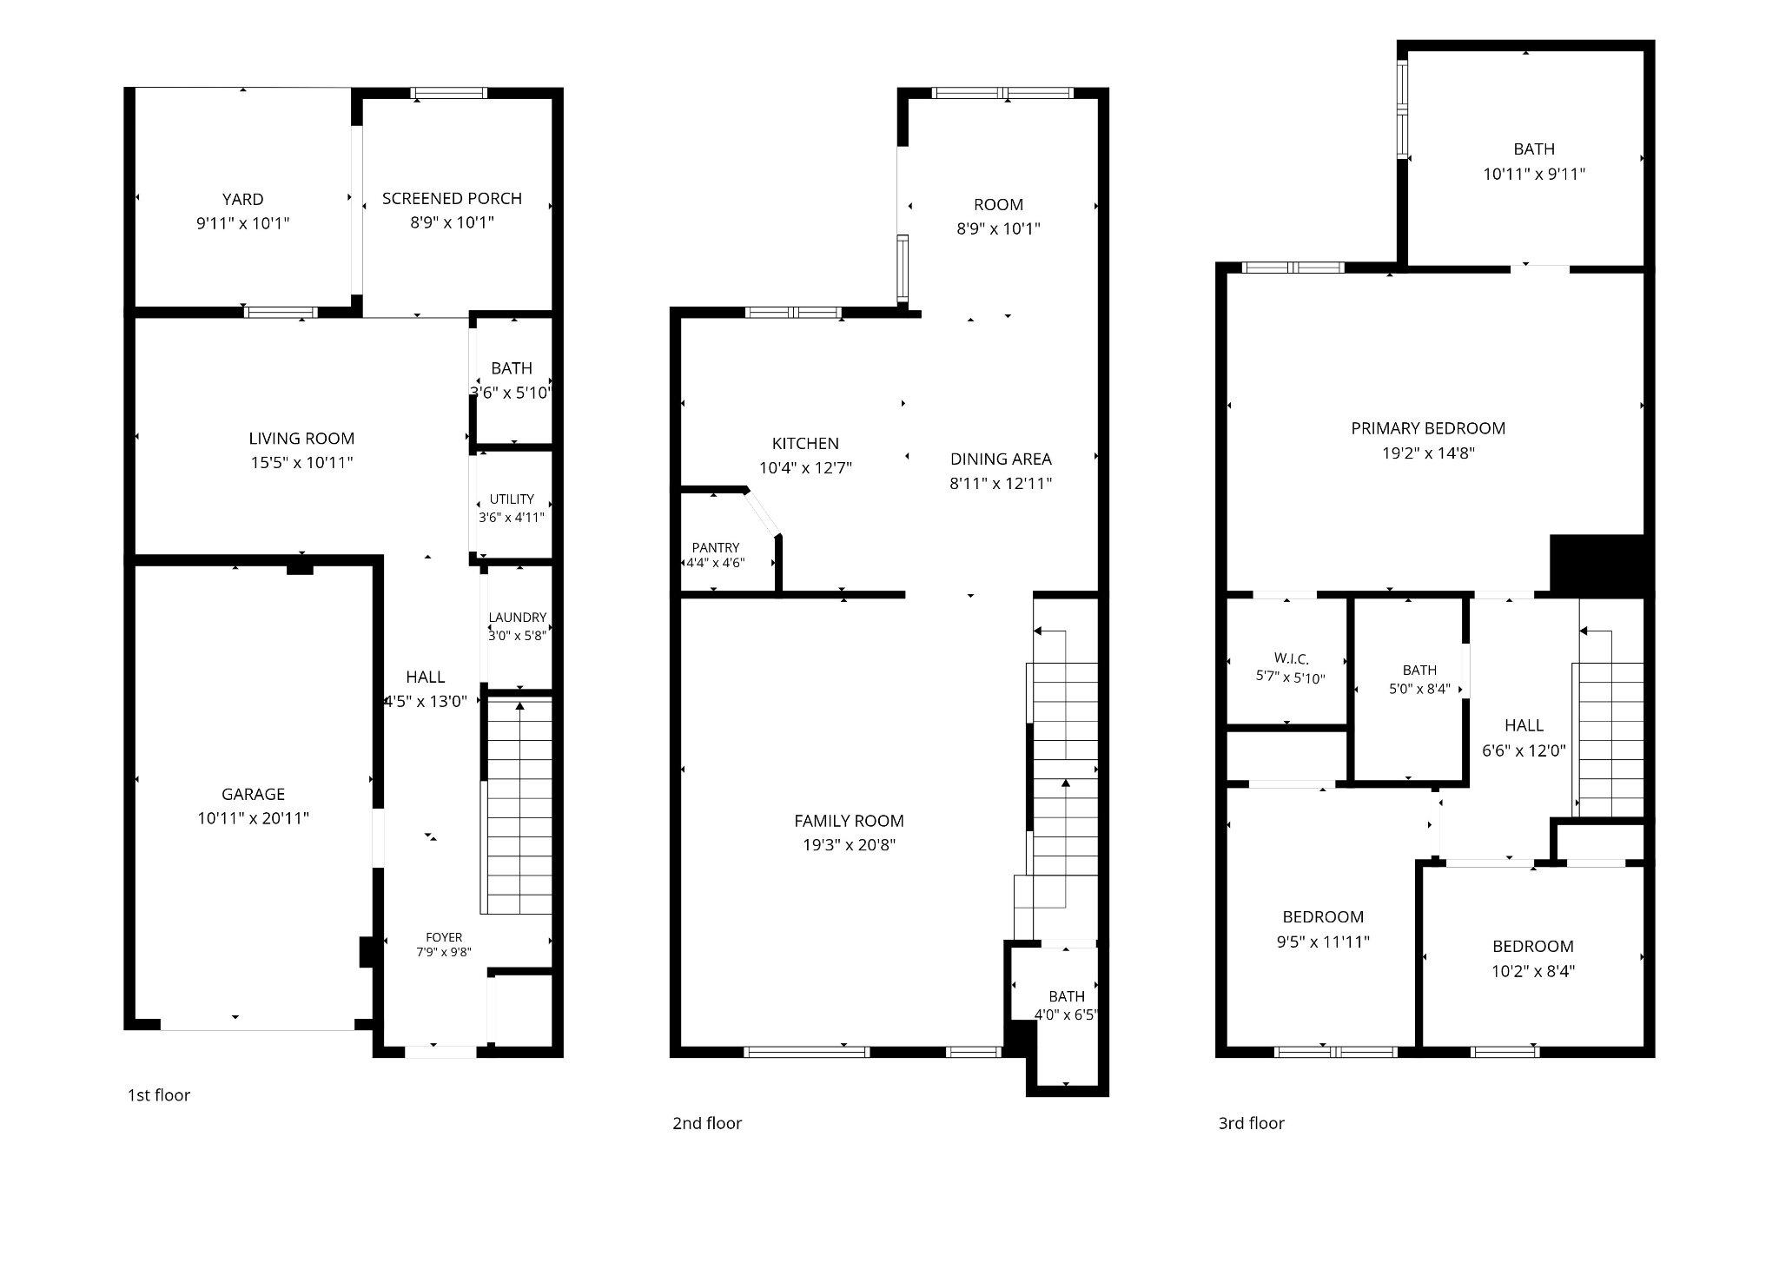
This move-in-ready home, with brand-new carpeting throughout, is filled with natural light and thoughtfully designed living spaces. The entry level features a spacious, fully finished walk-out basement—perfect as a media room, home office, gym, or guest retreat—complete with a convenient half bath and backyard access.

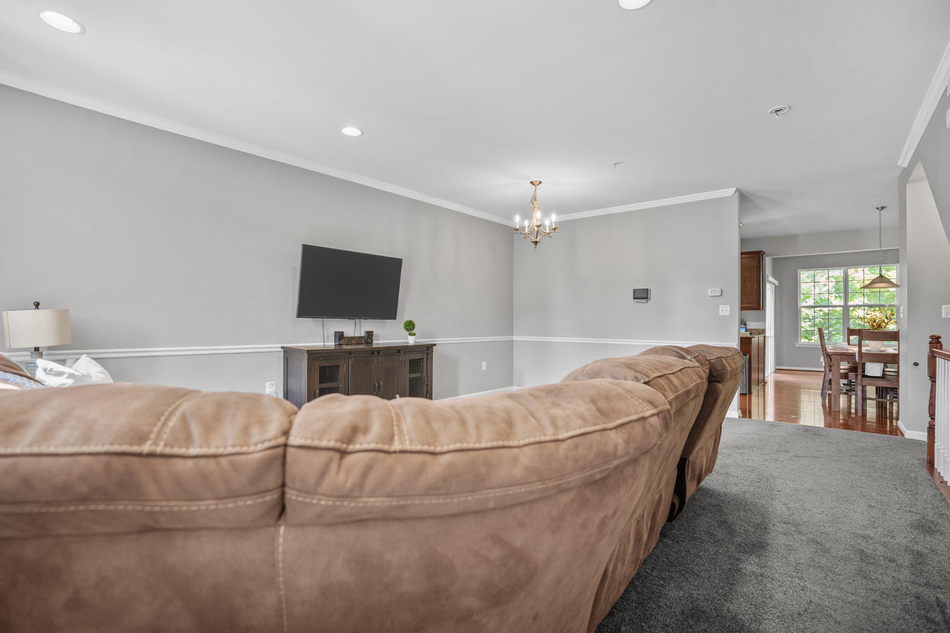
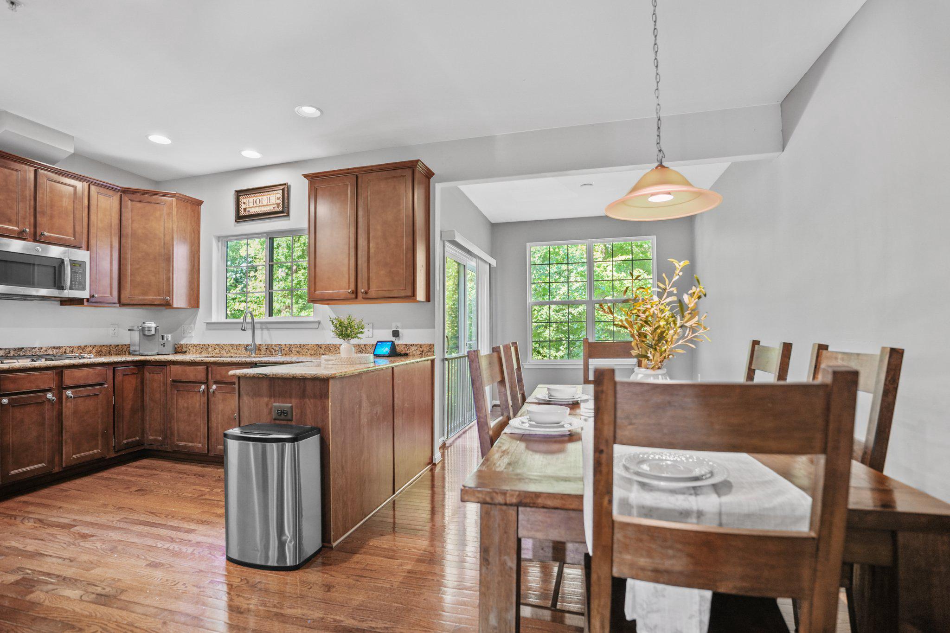
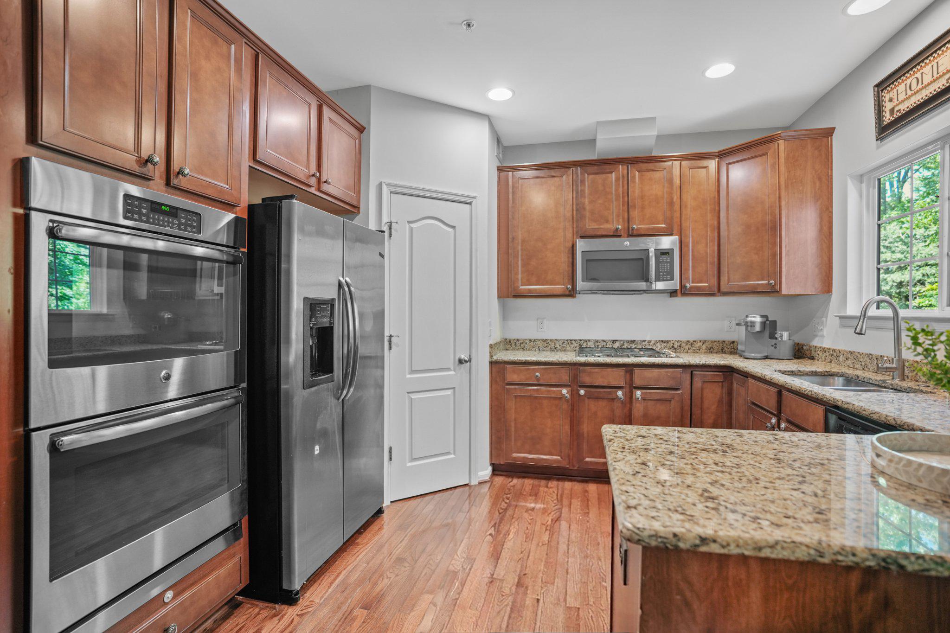
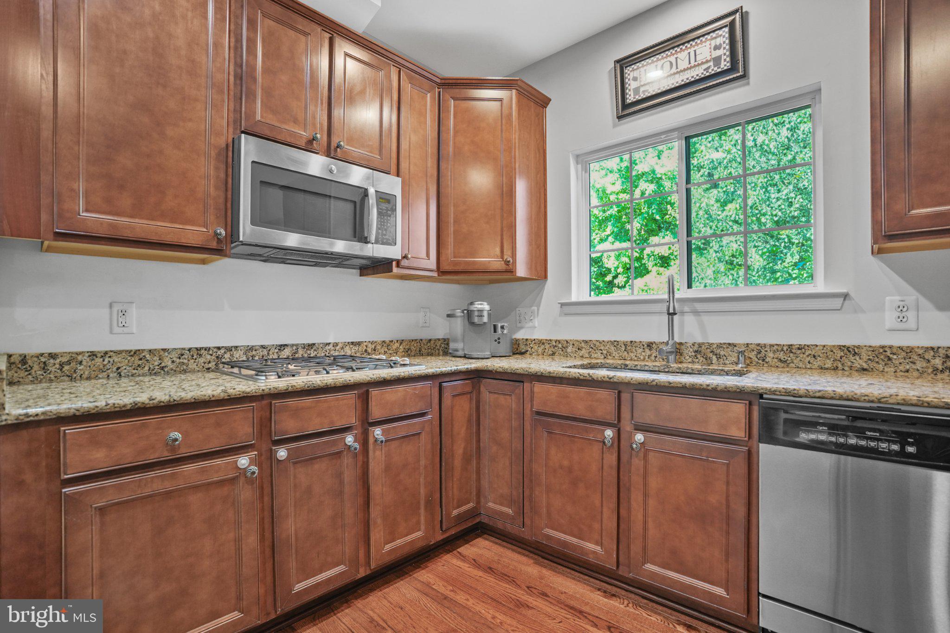
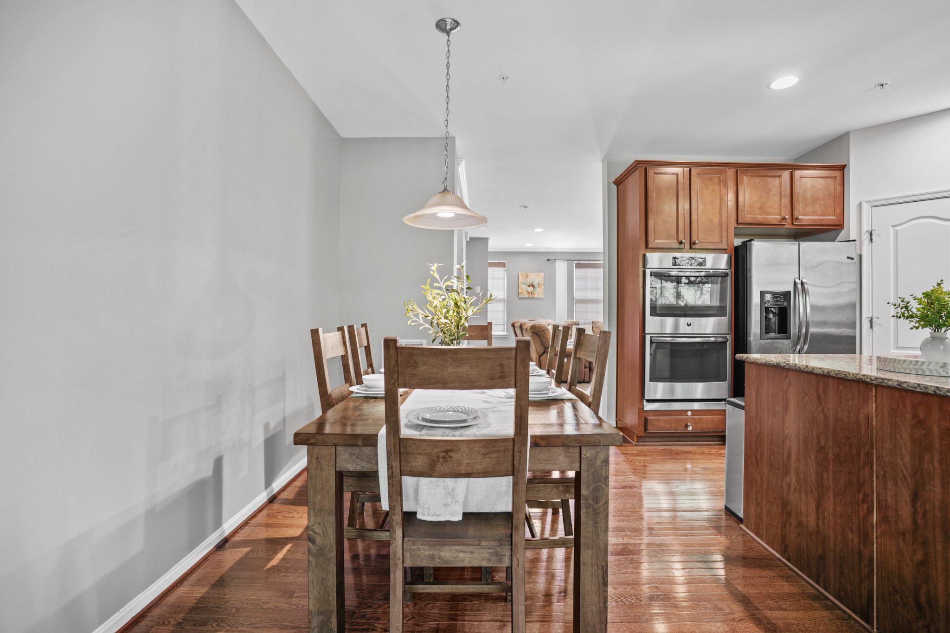
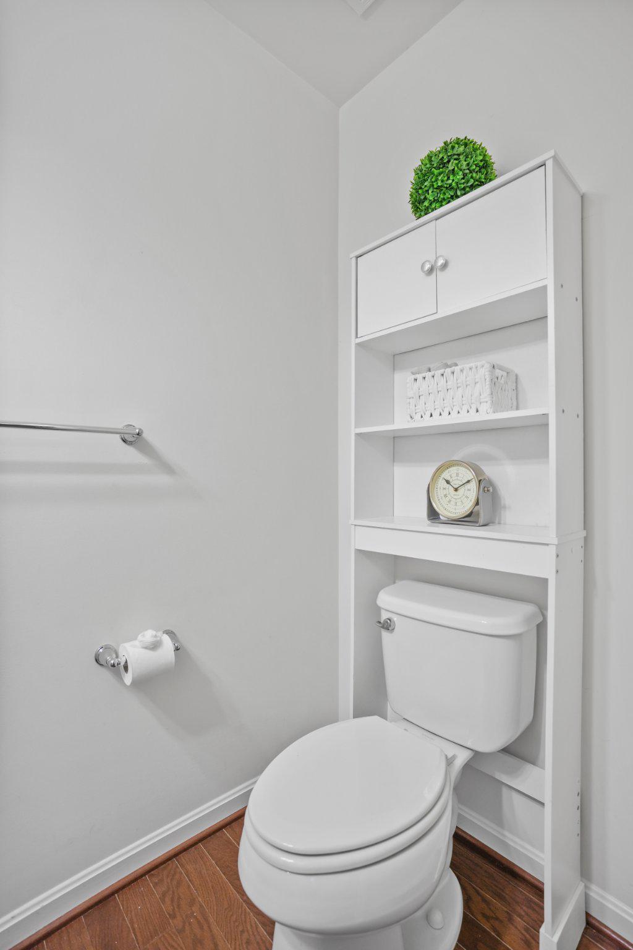
The main level boasts of a bright living room, dedicated dining area, and a modern eat-in kitchen, ample cabinetry and a second half bath to add convenience for guests.

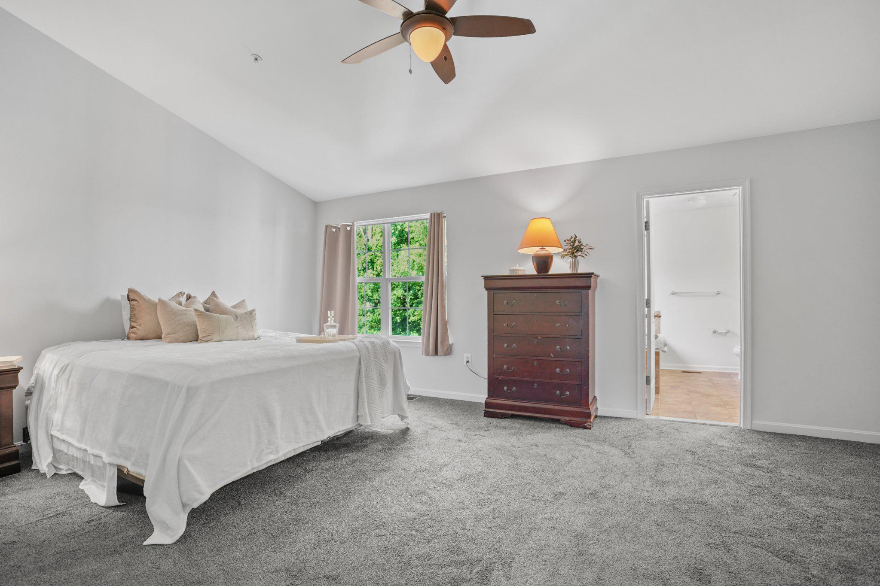
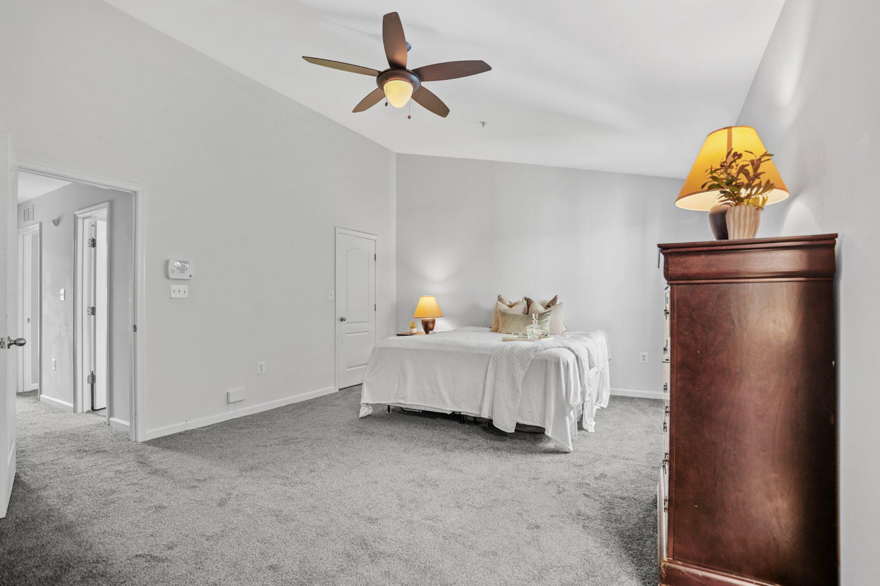
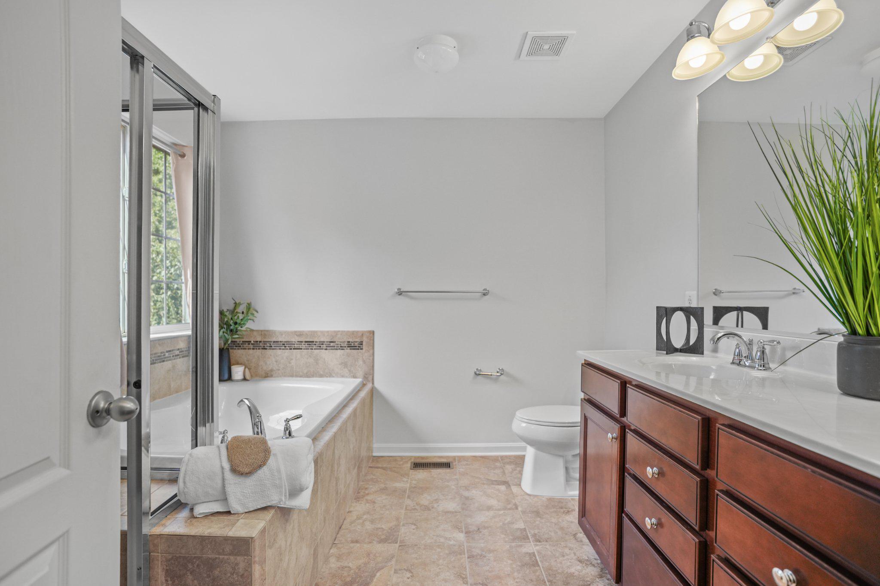
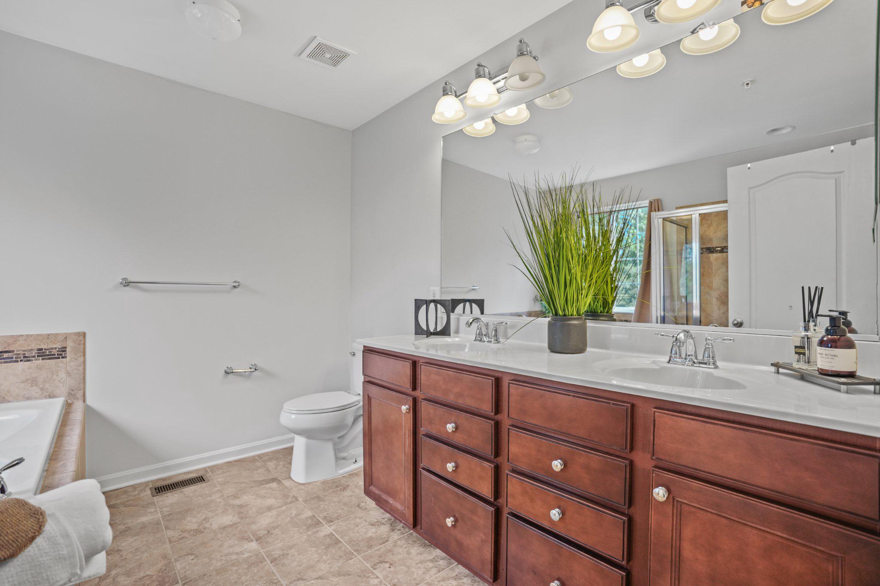
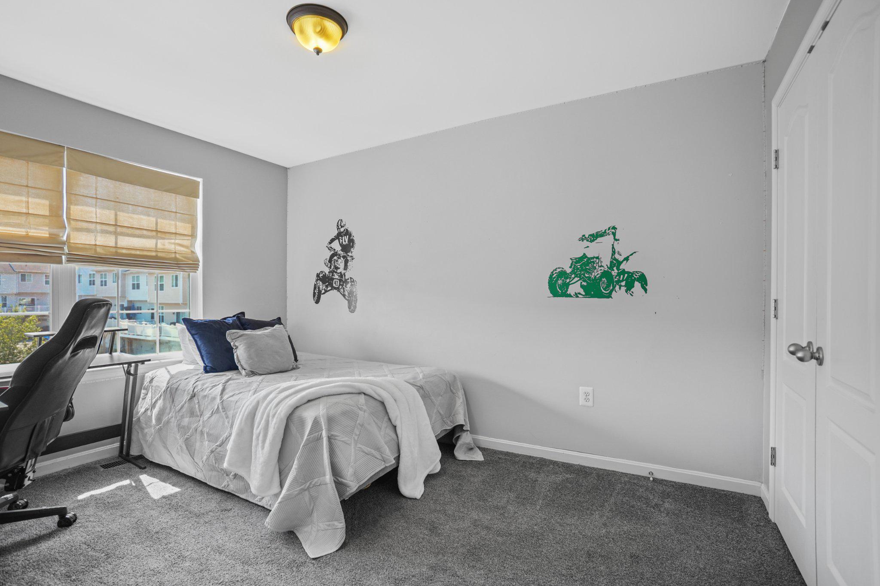
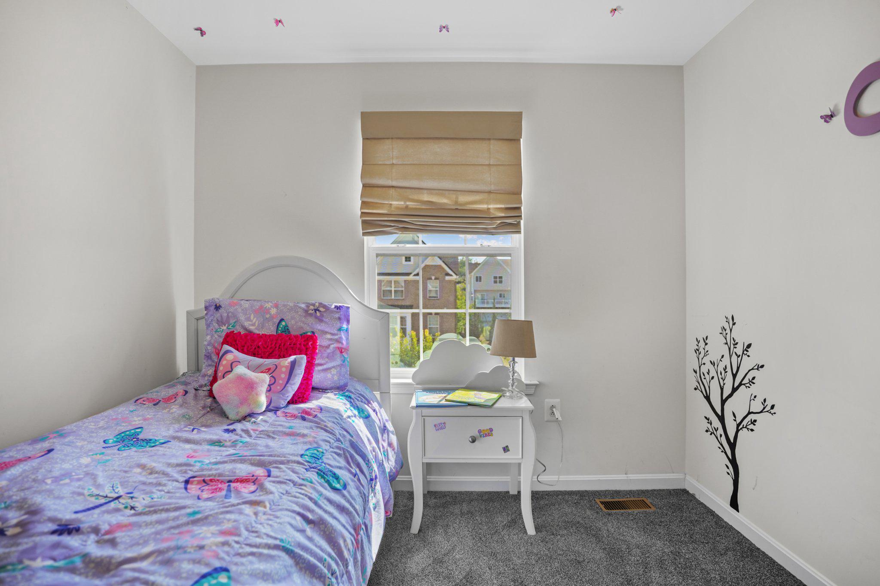
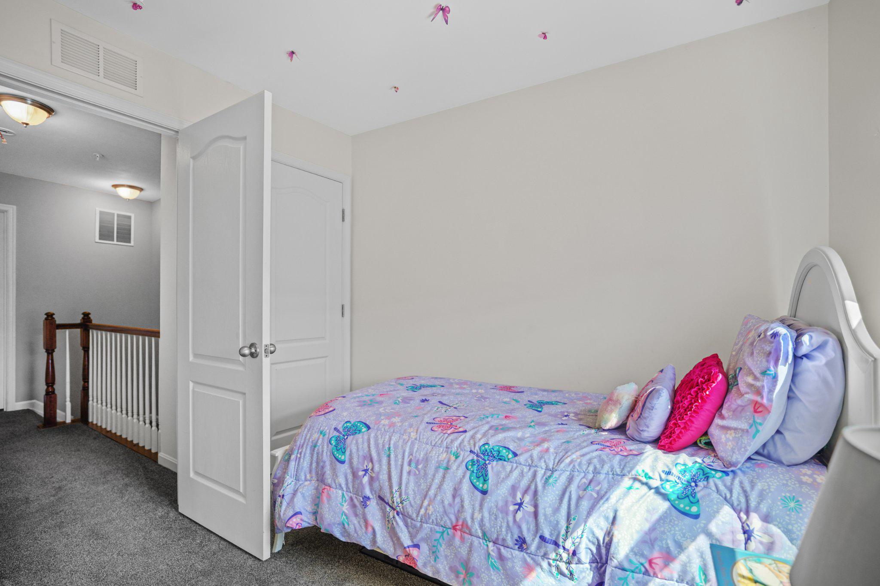
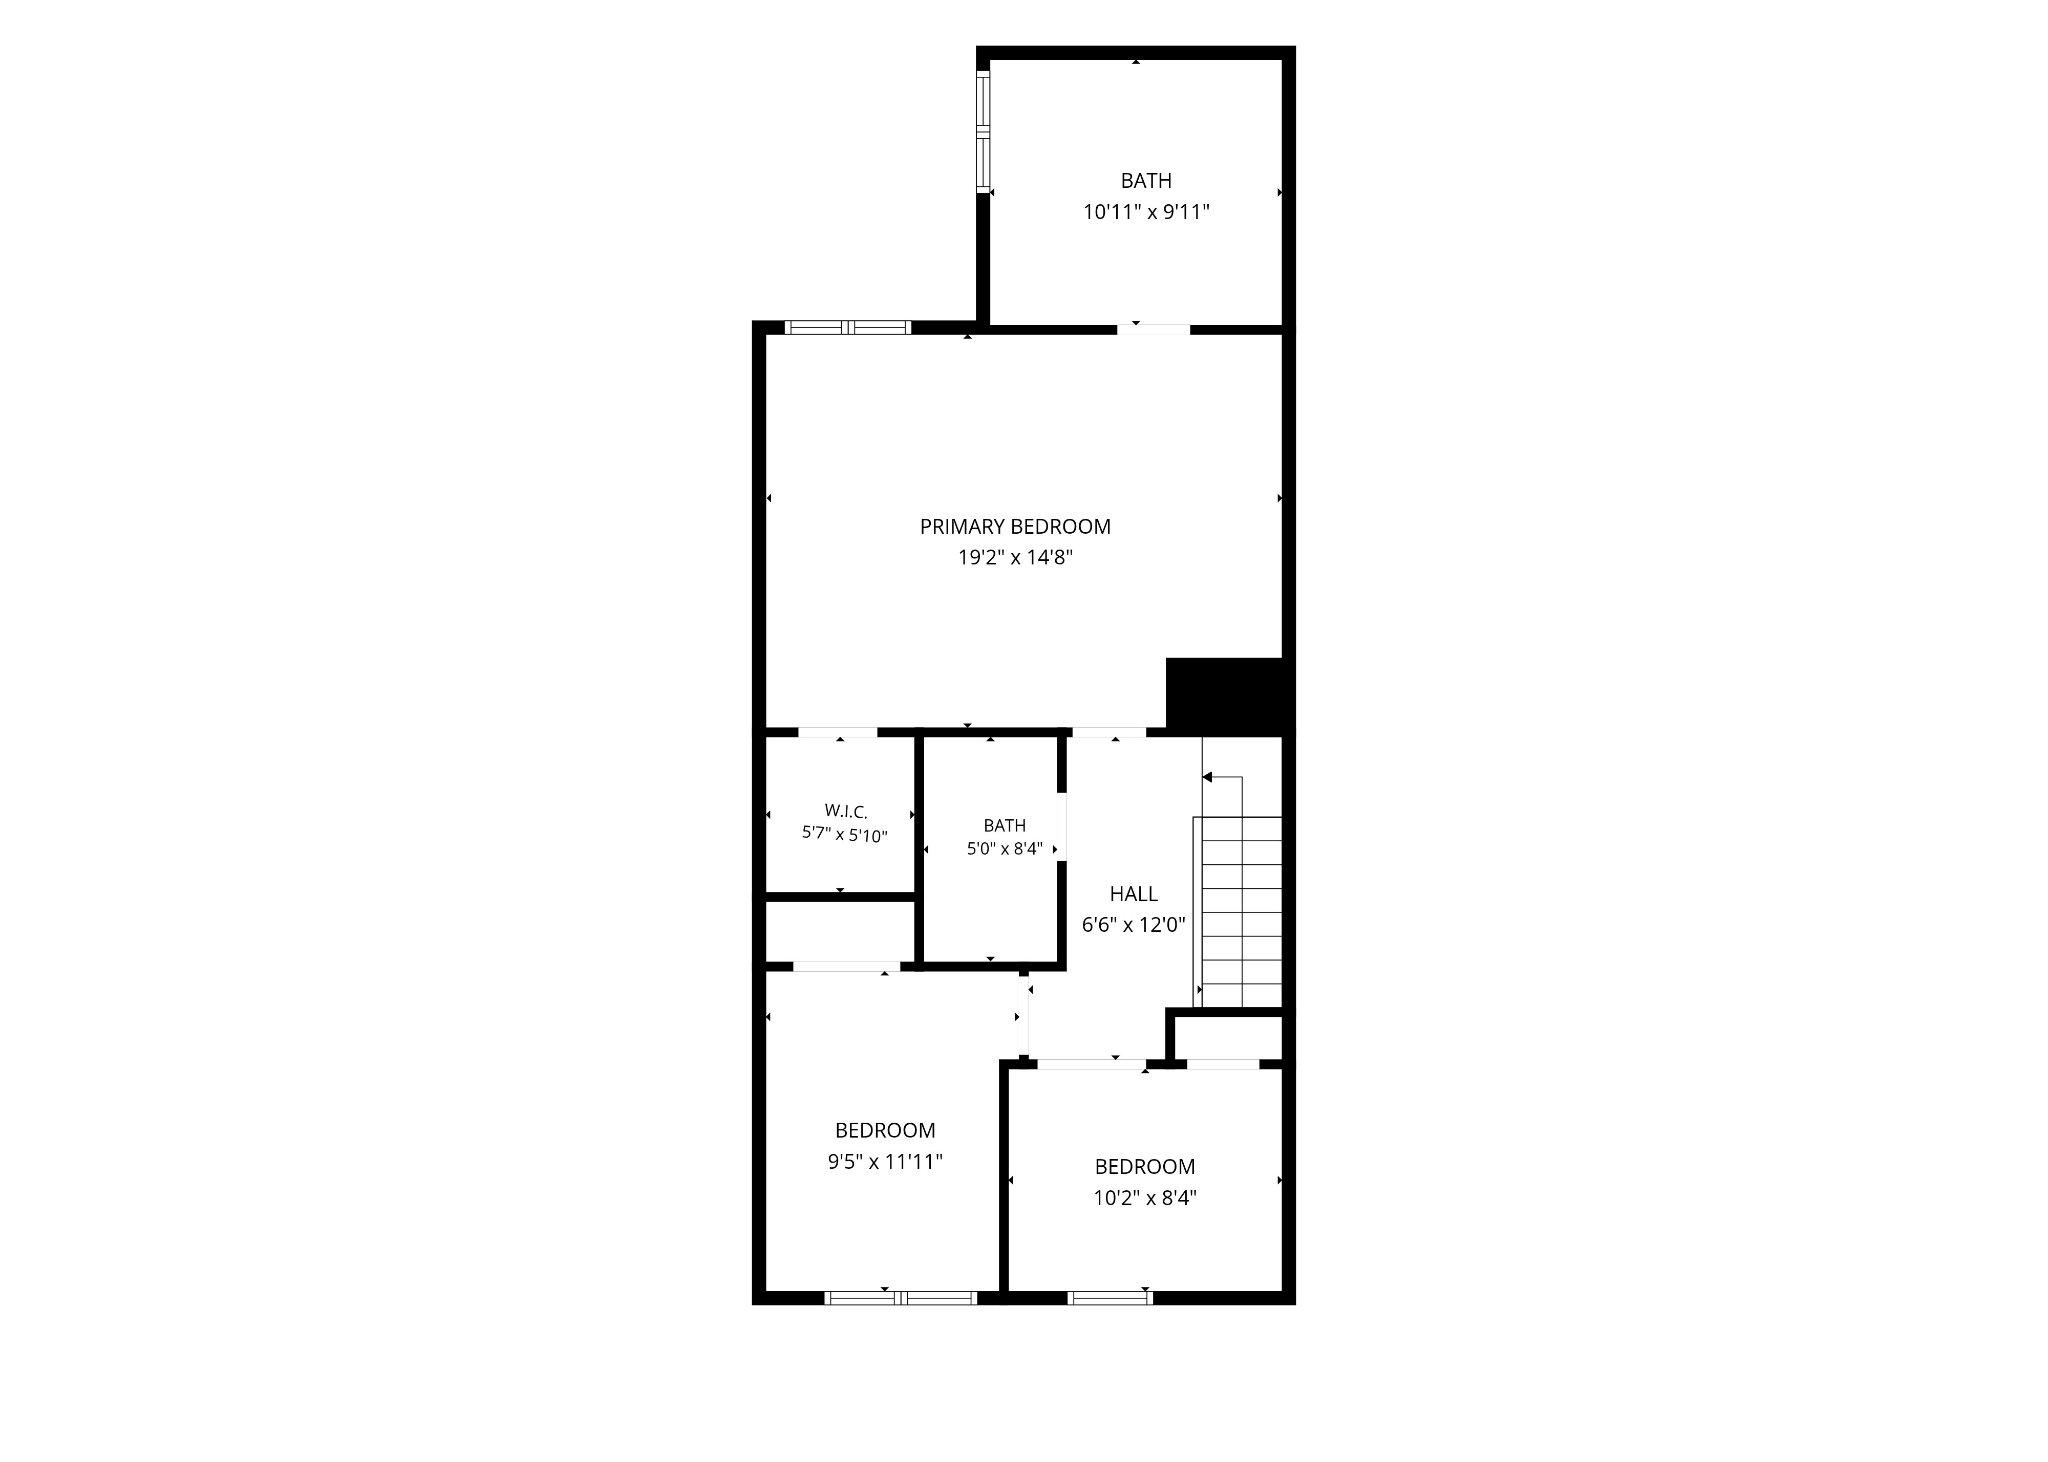
Upstairs, the spacious primary suite includes a walk-in closet and a private en-suite bath with a soaking bathtub and walk-in shower. Two additional bedrooms, each with and a full hall bath.

With 3 bedrooms, 2 full baths, 2 half baths, a fully finished basement, and an unbeatable location, this home truly has it all. Schedule your private tour today and discover why this beautiful home is the perfect place to call your own!

12 ARENAS COURT

Message successfully sent.

What would you like to know?

What is 3 + 4 ?

I agree to receive email communication and understand I can unsubscribe at any time.

I agree to be contacted by Charis Realty Group - Christine Issler, Broker via call, email, and text for real estate services. To opt out, you can reply 'stop' at any time or reply 'help' for assistance. You can also click the unsubscribe link in the emails. Message and data rates may apply. Message frequency may vary. Privacy Policy

Related Properties

Welcome to this beautifully renovated rambler featuring 4 spacious bedrooms and 2 full bathrooms. 
 Move-in-ready home offers fresh, modern finishes, bright living spaces, and a comfortable layout perfect for everyday living and entertaining. Conveniently located, Walk to METRO, near shopping, dining, schools, and major commuter routes. Don’t miss the opportunity to make this beautiful home yours!
#MDPG2213632

CAPITOL HEIGHTS

5602 EAGLE STREET

4 Beds

2 Baths

1,224 Sq.Ft.

$395,000

MLS#: MDPG2213632

5.5% VA Assumable Rate! Welcome to 414 Carmody Hills Drive! This beautifully renovated, one-level single-family home offers 3 bedrooms, 2 full bathrooms, and stylish LVP flooring throughout. The updated kitchen features stainless steel appliances and a fresh, modern design. Retreat to the oversized primary bedroom suite, complete with a spacious walk-in closet and private en-suite bathroom. Outside, enjoy convenient off-street parking with a private driveway and a brand-new backyard shed offering additional storage. Thoughtfully updated and move-in ready, this home is waiting for its new owner!
#MDPG2213894

CAPITOL HEIGHTS

414 CARMODY HILLS DRIVE

3 Beds

2 Baths

1,800 Sq.Ft.

$365,000

MLS#: MDPG2213894
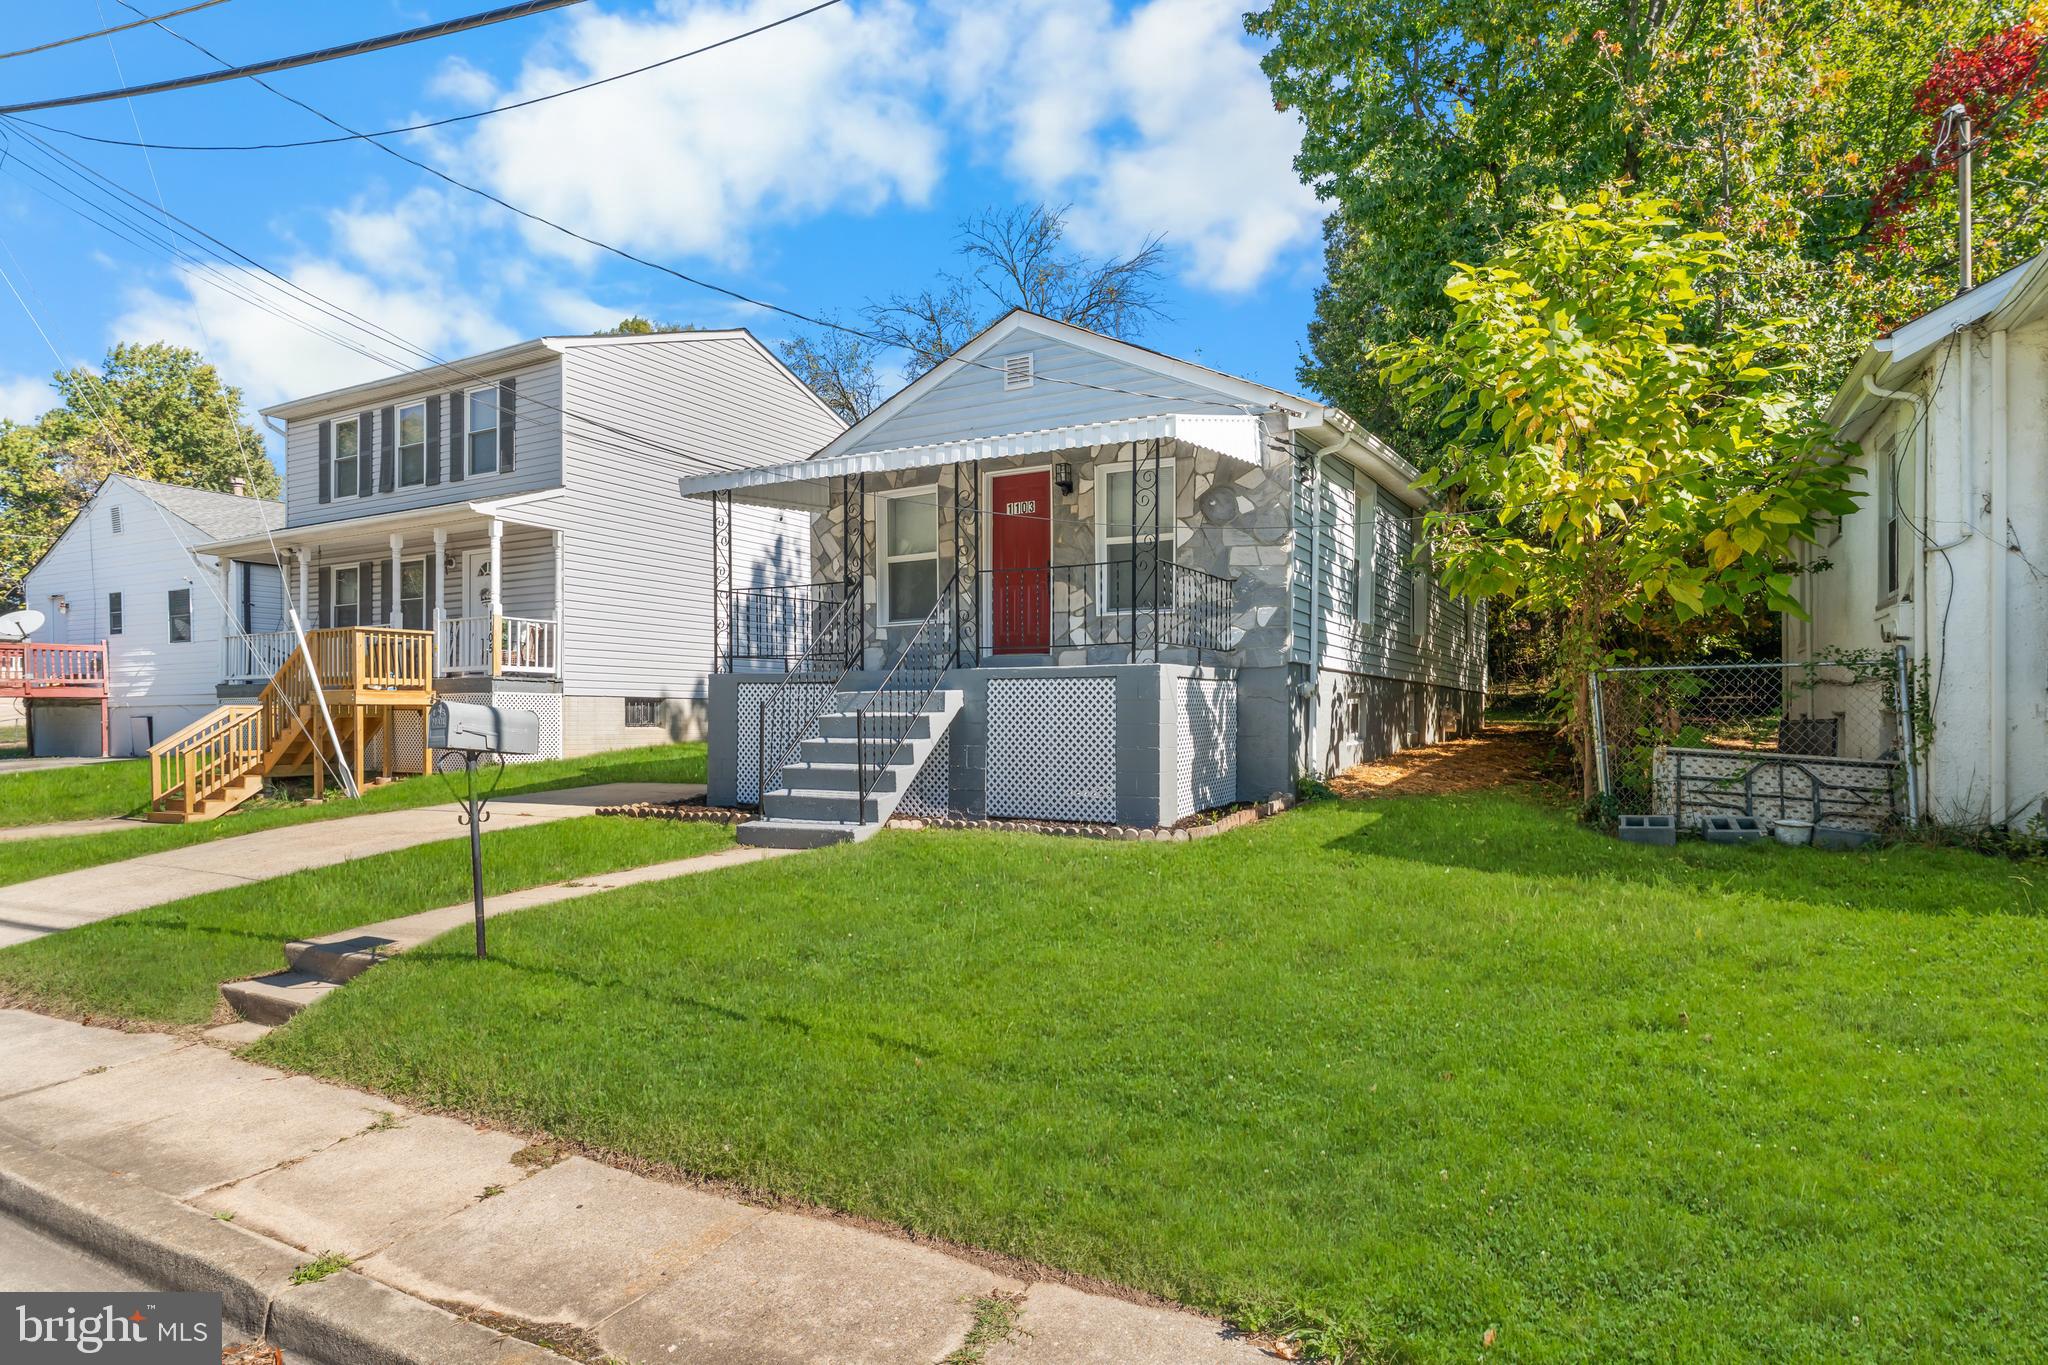
PRICE IMPROVEMENT!!!!!! ON THIS   ESQUISITELY FINISHED 2BED  2BATH  WITH A BONUS DEN OR HOME OFFICE RAMBLER ,RECENT RENOVATIONS GIVES  IT A  BLEND OF  MODERN LUXURY AND CHARM .THE FRONT PORCH GREETS YOU AND INVITES YOU TO SIT DOWN READ A  GOOD BOOK AND ENJOY YOUR MORNING COFFEE.
STEP INTO  THE WARM AMBIANCE LIVING ROOM ENHANCED WITH 1 BEAUTIFUL CEILING FAN. THE MAIN LEVEL COMES WITH 1 BED & 1 NEWLY FULLY RENOVATED BATHROOM, DEN,KITCHEN WITH BEAUTIFUL  QUARTS  COUNTER TOP, NEW STAINLESS STEEL APPLIANCES, NEWLY FINSHED  WATERPFROOF BASEMENT COMES WITH 1 BEDROOM ,FULL BATH AND LIVING ROOM. NEW HVAC AND NEW DUCT WORK.EXPERIENCE THE PERFECT BLEND OF COMFORT AND SOPHISITCATION IN THIS CUTE RAMBLER. ENCLOSED FENCE FOR PRIVACY. BACK DECK FOR RELAXATION.FEW MINUTES FROM DOWNTOWN DC, CLOSE TO MAJOR HIGHWAY (ROUTE 50) CLOSE TO THE SUBWAY STATIONS AND SHOPPING CENTERS.
#MDPG2193860

CAPITOL HEIGHTS

1103 61ST AVENUE

2 Beds

2 Baths

733 Sq.Ft.

$345,000

MLS#: MDPG2193860
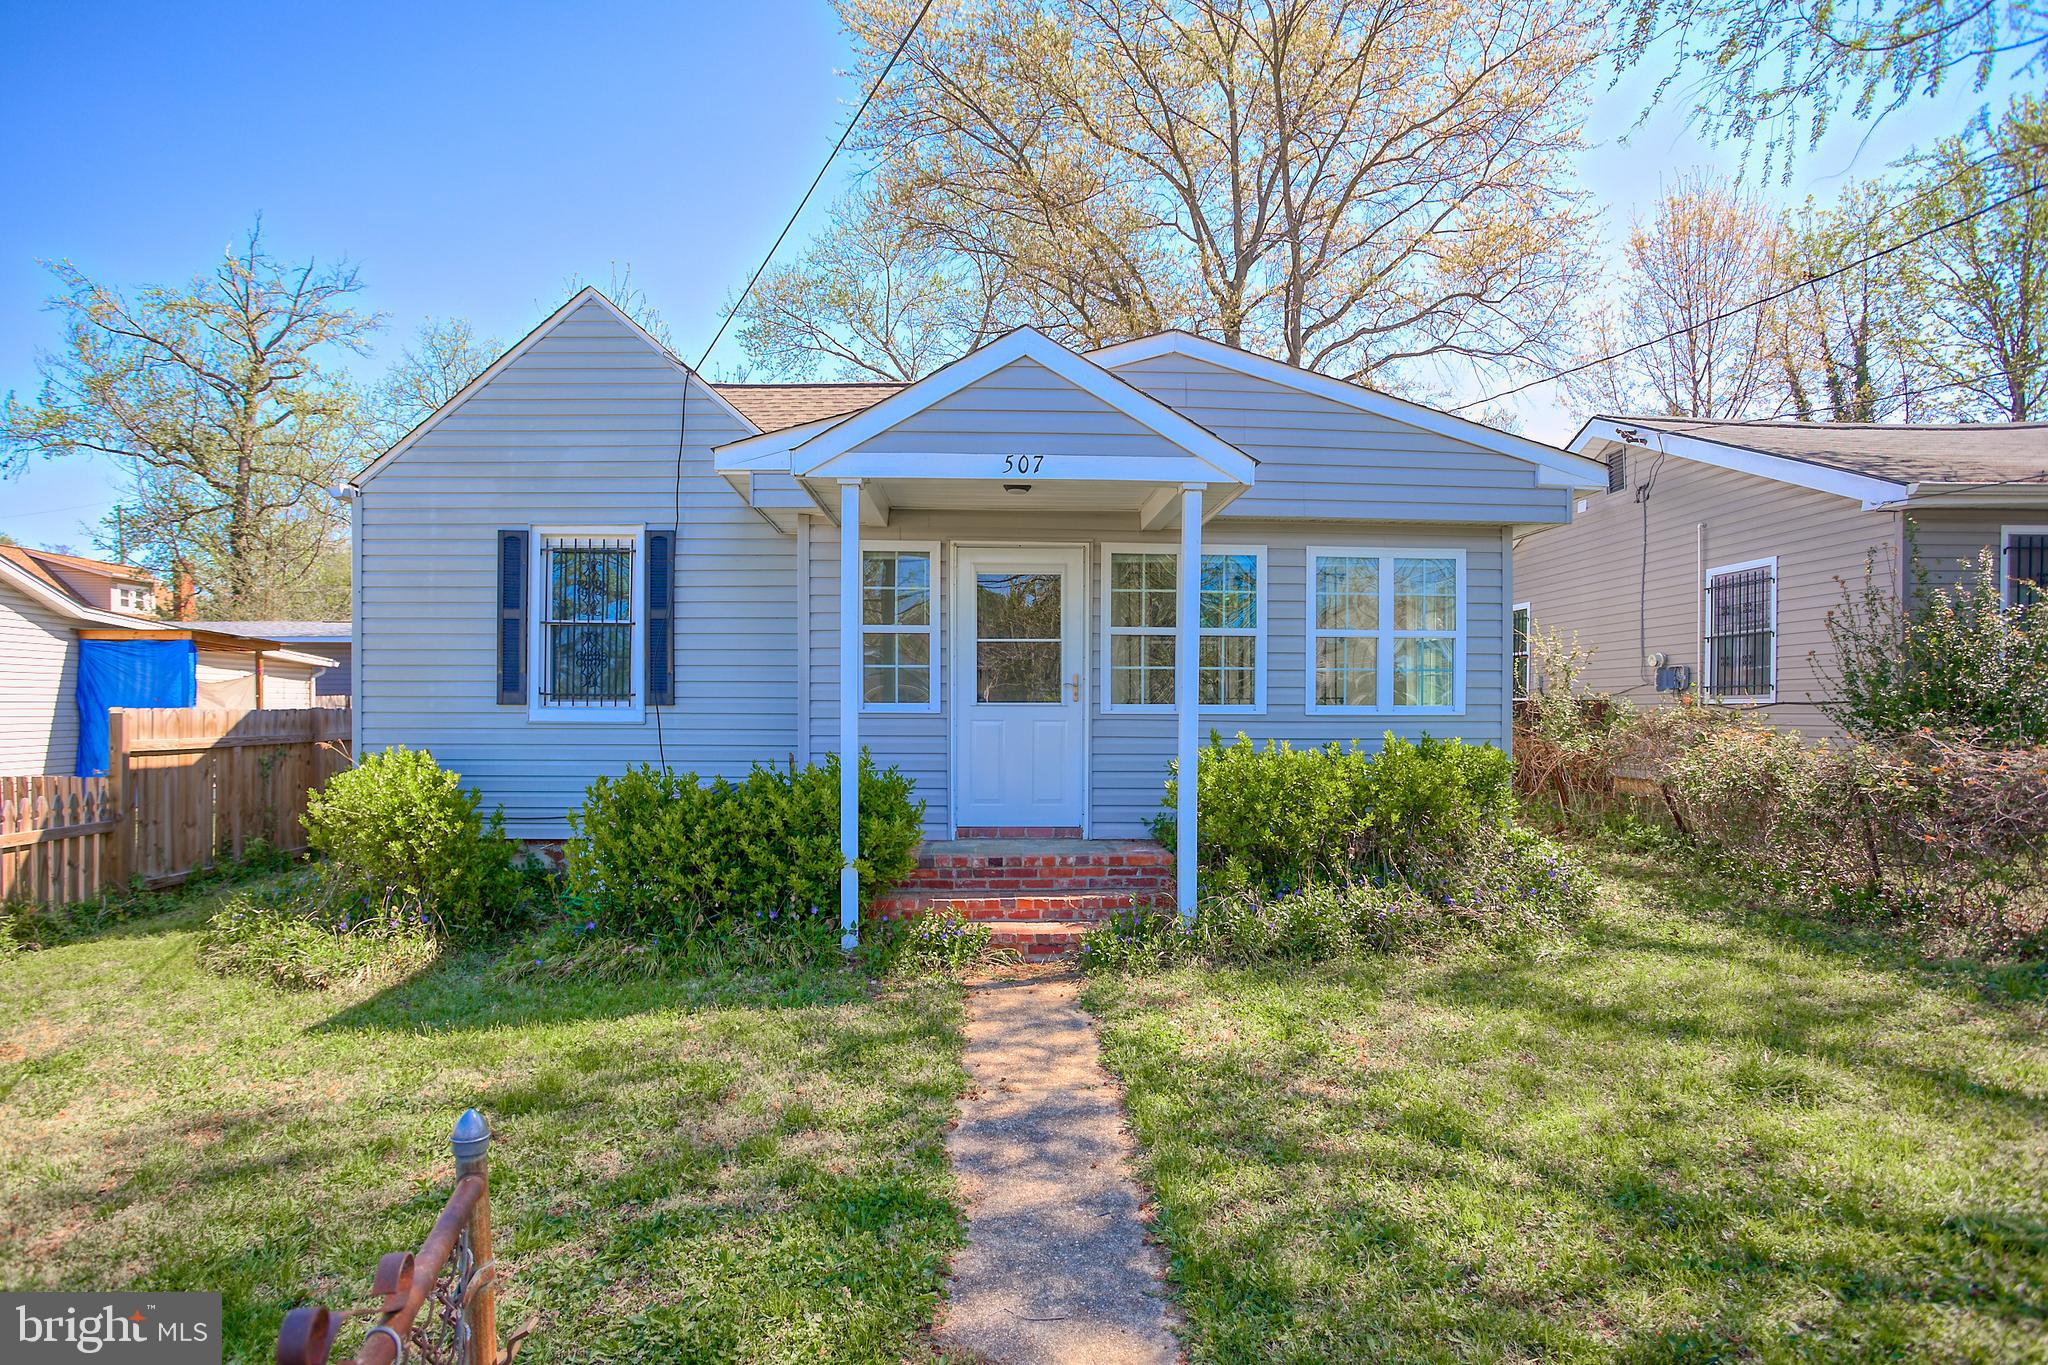
Almost new home with an old soul! From supply pipes, waste pipes, electrical system, roof & walls, this home was rebuilt entirely and should be low maintenance for some time to come. The kitchen can accommodate a cook, who knows how to open a cereal box or someone, who wants to make a full spread for breakfast. All cabinets and appliances are new. The slider in the dining area lets you switch to grilling for the summer with a concrete pad for the grill next to the deck. The entire house has easy clean engineered hardwood floors with tile in the sunroom, in case someone brings in plants for the winter like the previous owner. Both bedrooms fit queen-sized beds with a little extra furniture. A king might make things tight. Closets are from 5 to 6 feet wide. There is a lot of additional storage in the attic, with pull-down stairs for access, but the space is not conditioned, so best for bins or ornament boxes and that sort of thing. A full-sized front-loading washer and dryer are located in the water heater closet near the bedrooms. Parking is on the street in front of the house, but neighbors have had a driveway put in, so that would be an option. Commuting is easy in several directions, due to the central location. No HOA.
#MDPG2200546

CAPITOL HEIGHTS

507 DATELEAF AVENUE

2 Beds

1 Baths

708 Sq.Ft.

$350,000

MLS#: MDPG2200546

Welcome to 60 Daimler Drive, a spacious 3-bedroom, 2.5-bath end-unit townhome located in the established Central Park community of Capitol Heights. Offering the added privacy and natural light of an end unit, this inviting home combines comfortable living spaces, thoughtful updates, and an ultra-convenient location.

Inside, enjoy an updated kitchen and bathrooms, generous living and dining areas, and the convenience of an in-home washer and dryer. Step outside to a spacious enclosed backyard—an ideal setting for outdoor dining, entertaining, gardening, pets, or simply creating your own private retreat.

Location is another standout feature. The property provides convenient access to the Capitol Heights Metro Station, major commuter routes, and the Washington, D.C./Maryland line, making travel throughout the metropolitan area easy. Enjoy nearby shopping, dining, neighborhood parks and recreation, schools, and everyday conveniences. Sports and entertainment fans will appreciate being just minutes from Northwest Stadium (formerly FedExField), while Washington, D.C. is within easy reach for even more dining, entertainment, cultural attractions, and employment centers.

With three bedrooms, 2.5 baths, an updated interior, private outdoor space, and a location that keeps you connected to both Maryland and Washington, D.C., 60 Daimler Drive delivers the space, convenience, and versatility today's buyers are looking for. Some images in this listing have been virtually staged. Schedule your showing and discover the possibilities!
#MDPG2217966

CAPITOL HEIGHTS

60 DAIMLER DRIVE 103

3 Beds

2 Baths

1,818 Sq.Ft.

$349,000

MLS#: MDPG2217966
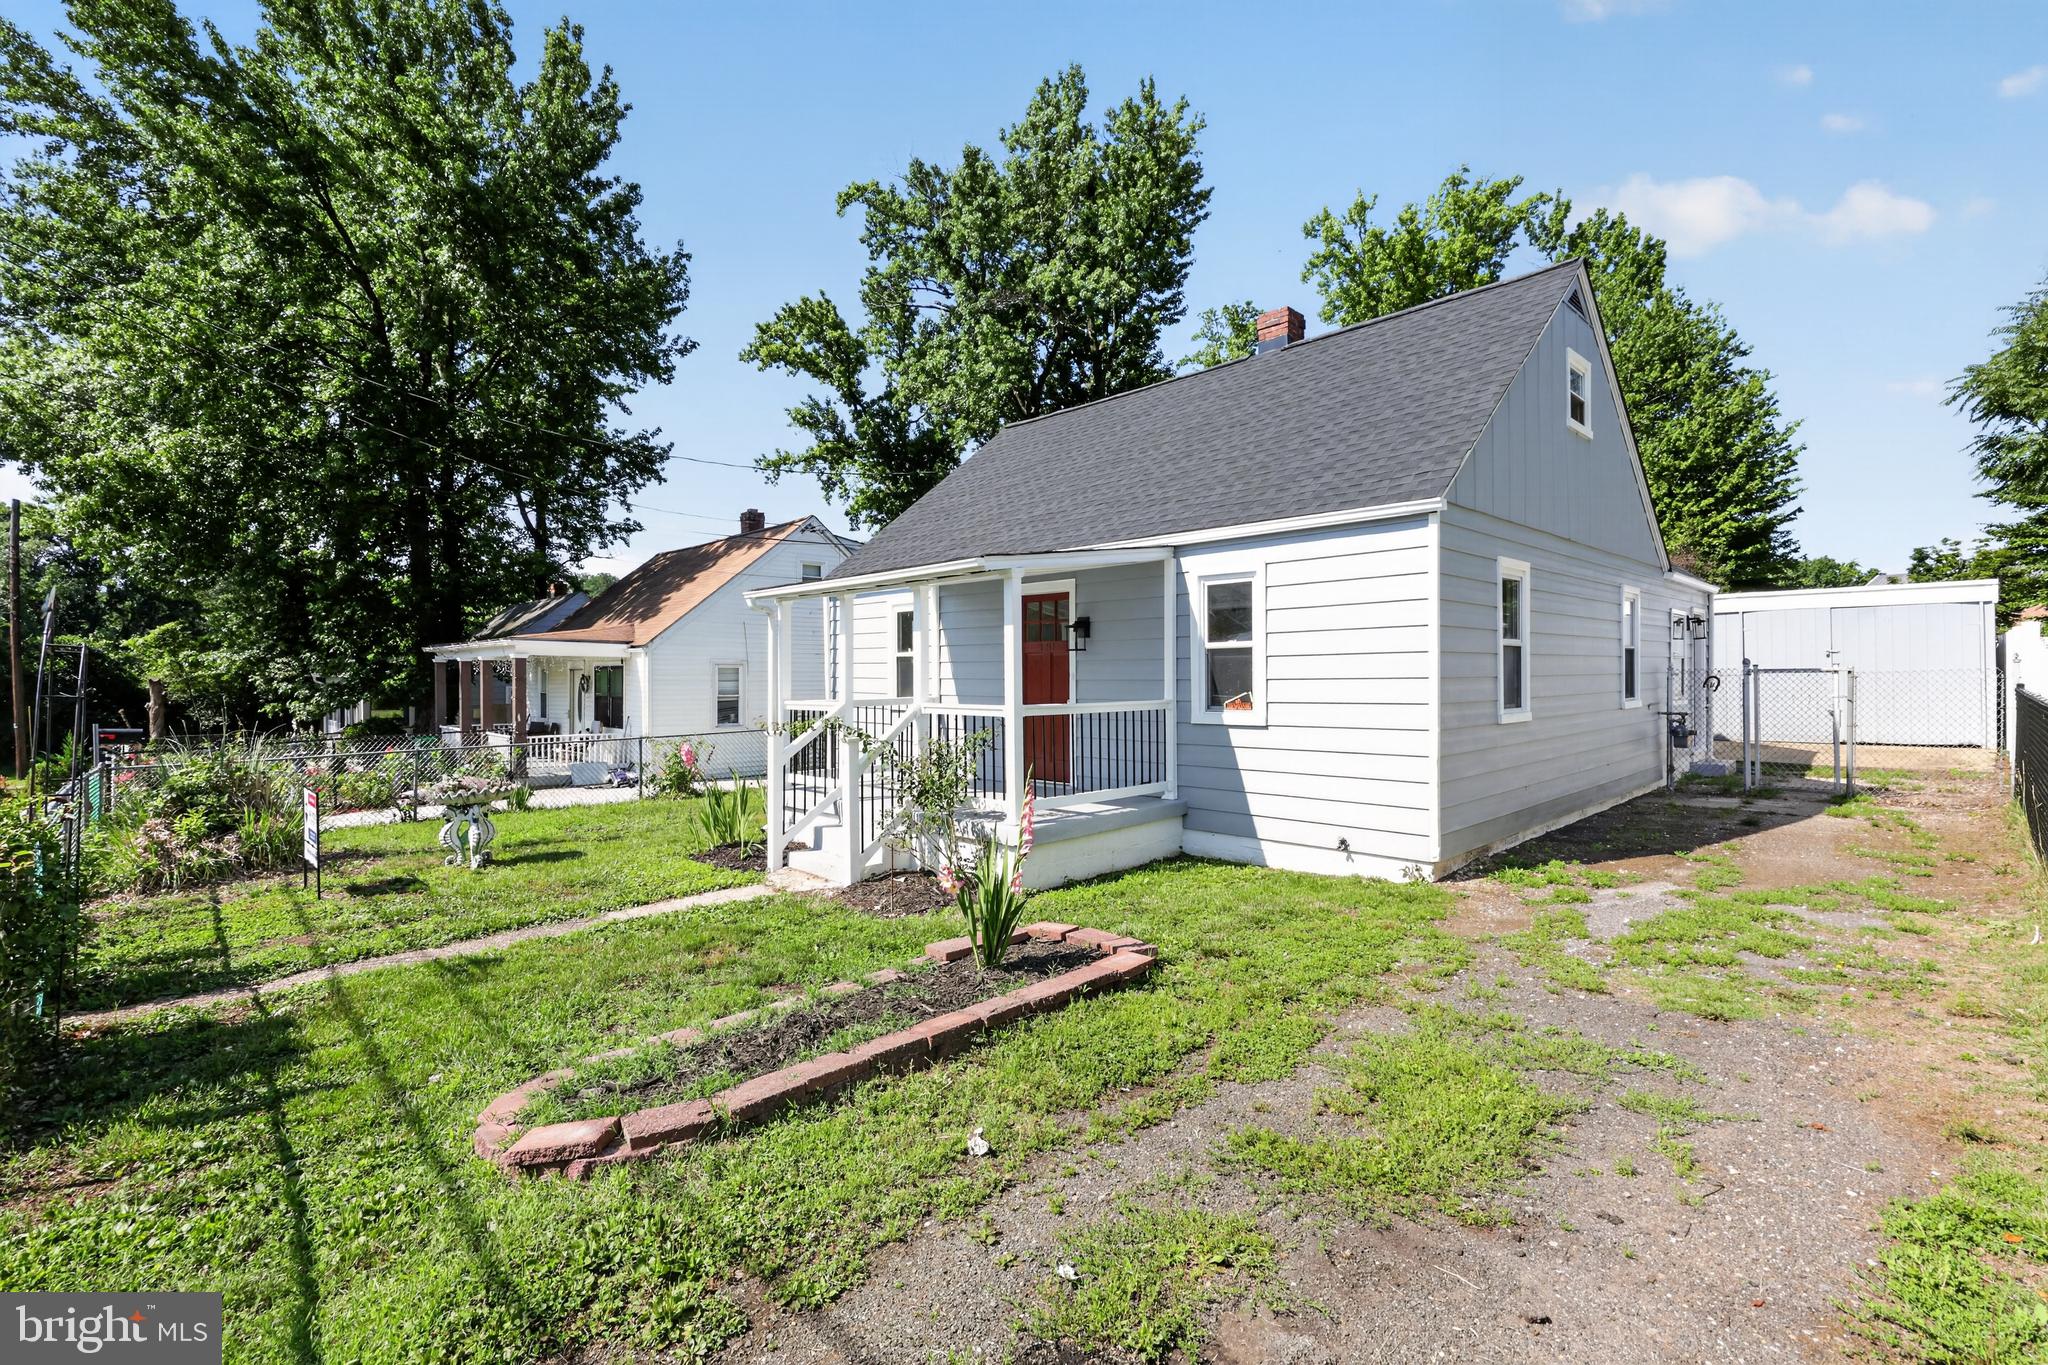
The price is right on this beautifully renovated 3-bedroom, 1.5-bath home that's ready for its new owners! Thoughtfully updated from top to bottom, this home offers the perfect blend of modern style, comfort, and functionality. Step inside to a bright and inviting interior featuring an open, welcoming feel and quality finishes throughout. The spacious kitchen has been beautifully updated making it ideal for everyday living and entertaining. The comfortable living areas are filled with natural light, creating a warm and inviting atmosphere. Hardwood flooring upstairs has been re finished to match beautiful wood trim. Outside, you'll love the fully fenced backyard, offering plenty of space for pets, play, gardening, or relaxing with family and friends. The detached one-car garage provides additional storage, workshop space, or covered parking. Conveniently located near shopping, dining, schools, parks, and commuter routes, this move-in-ready home offers exceptional value and peace of mind with its extensive renovations
#MDPG2209458

CAPITOL HEIGHTS

1911 ARCADIA AVENUE

3 Beds

1 Baths

1,288 Sq.Ft.

$367,900

MLS#: MDPG2209458
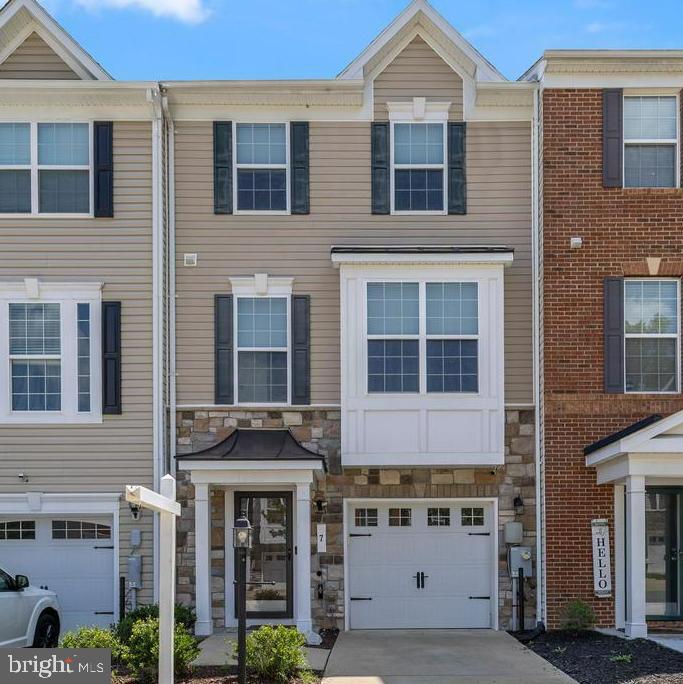
Seller Concessions are available on this beautiful home located in the Villages at Peppermill. Please contact your realtor or the Listing agent to schedule your private tour today.  Built in 2012, this residence is well maintained  and is  move-in ready. You will also have peace of mind with a new water heater and new HVAC motor (April 2026) 

Enjoy 3 spacious bedrooms, 2 full baths, 2 half baths, a versatile bonus room, and an attached garage.

Additional space included for a home office, gym, or guest space, along with a bright sunroom that provides the perfect spot to relax or work from home.

The open-concept main level is ideal for everyday living and entertaining, showcasing a spacious kitchen with ample cabinetry and workspace, seamless flow into the living and dining areas, and access to a private deck overlooking the fully fenced backyard with a beautiful paver patio.

Located just minutes from Addison Road Metro, major commuter routes, shopping, dining, and everyday conveniences, this home offers easy access to Washington, DC, while providing the comfort of a well-established community.

Whether you’re searching for your first home, need extra space to work remotely, or simply want a move-in ready property with flexible living areas and outdoor entertaining space, this exceptional home checks every box. Schedule your private tour today!
#MDPG2207028

CAPITOL HEIGHTS

7 THOMASSON COURT

3 Beds

2 Baths

1,616 Sq.Ft.

$444,900

MLS#: MDPG2207028

A Truly Unique & Stunning Renovation! This spacious, newly renovated single-family home is a rare find! Step inside to gleaming hardwood floors and fresh paint throughout, creating a bright and inviting atmosphere tailored to your lifestyle. The kitchen and dining area shine with brand-new stainless steel appliances, gorgeous quartz countertops.  The fully finished walkout basement features newly installed LVP flooring, a cozy fireplace, Three room NTC, full bathroom, large rec room, and a kitchenette/wet bar—ideal for entertaining or guest accommodations.
Additional Features:
☀️ Fully paid-off solar panel system — enjoy significantly reduced electricity costs
💡 Very low monthly electric bills thanks to the owned solar system
🚗 Detached two-car garage in the rear
#MDPG2217298

CAPITOL HEIGHTS

4713 BOOSA ST

6 Beds

3 Baths

2,788 Sq.Ft.

$479,804

MLS#: MDPG2217298

Don't miss this fantastic opportunity to own a beautifully maintained 3-bedroom, 1.5-bath townhome offering 1,200 square feet of comfortable living space. Perfectly situated on a quiet cul-de-sac, this home provides an ideal blend of affordability, convenience, and low-maintenance living.

Step inside to a bright and inviting floor plan featuring spacious living and dining areas that are perfect for both everyday living and entertaining. The functional kitchen offers ample cabinet and counter space, while the three generously sized bedrooms provide comfortable accommodations for family, guests, or a home office.

Enjoy the convenience of a full bathroom upstairs, a main-level powder room, and a private backyard with space to relax, garden, or entertain. Whether you're a first-time homebuyer, downsizing, or looking to add to your investment portfolio, this property offers exceptional value.

Conveniently located just minutes from Washington, D.C., Metro stations, shopping, restaurants, parks, and major commuter routes including I-495, Route 50, and Central Avenue, this home makes commuting and everyday errands easy.

At $390,000, this is an outstanding opportunity to own a move-in-ready home in a convenient Prince George's County location. Schedule your private tour today!
#MDPG2208918

CAPITOL HEIGHTS

1319 UPCOT COURT

3 Beds

1 Baths

1,200 Sq.Ft.

$345,899

MLS#: MDPG2208918

Send a message

Message successfully sent.

Your message

What is 3 + 4 ?

Reason for contacting?

I agree to receive email communication and understand I can unsubscribe at any time.

I agree to be contacted by Charis Realty Group - Christine Issler, Broker via call, email, and text for real estate services. To opt out, you can reply 'stop' at any time or reply 'help' for assistance. You can also click the unsubscribe link in the emails. Message and data rates may apply. Message frequency may vary. Privacy Policy

Sign Out

Virtual Assistant

Would you like to take the next step with this property? We can help you schedule a showing or virtual tour, or send you more details.

Yes, I would like more information.

Thank You for Your Reply, One of Our Agents will contact you as soon as possible

No, maybe later.

Thank you, you can always contact me via email, phone number or through the contact form.

Realhub AI

Lucy - Your AI-Powered Realtor

Update Your Temporary Password

Personalize your search

Enter your email and we'll notify you immediately when new listings match what you're looking for.

or enter email address

Already have an account ? Login here

Continue your home search

I agree to receive communications and understand I can unsubscribe at any time.

I agree to be contacted by Charis Realty Group - Christine Issler, Broker via call, email, and text for real estate services. To opt out, you can reply 'stop' at any time or reply 'help' for assistance. You can also click the unsubscribe link in the emails. Message and data rates may apply. Message frequency may vary. Privacy Policy

Already have an account ? Login here

We use cookies

We use cookies primarily for analytics to enhance your experience. By accepting, you agree to our use of these cookies. You can manage your preferences or learn more about our cookies policy.