
Property
Beds
3
Full Baths
2
1/2 Baths
None
Year Built
1989
Sq.Footage
1,248
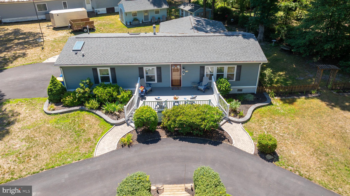
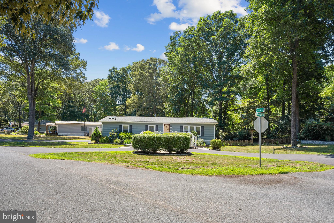
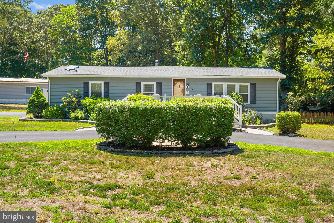
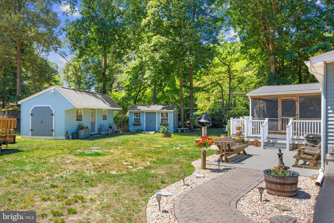
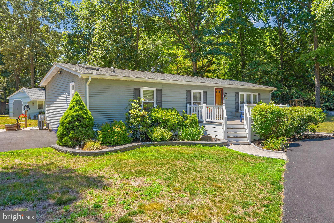
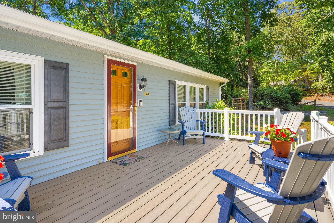
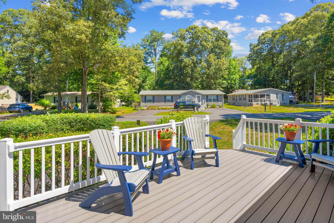
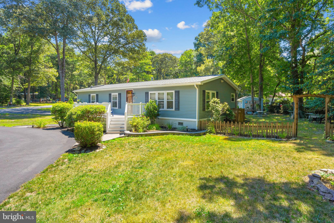
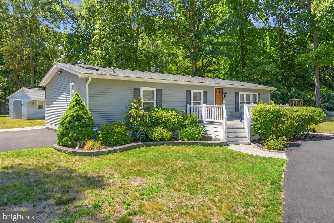
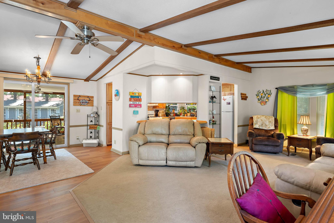
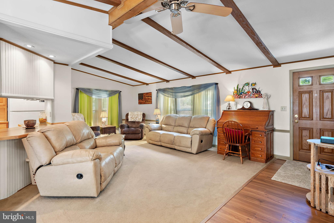
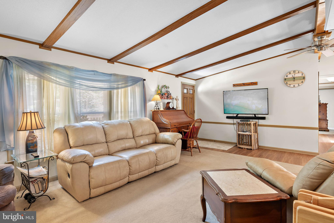
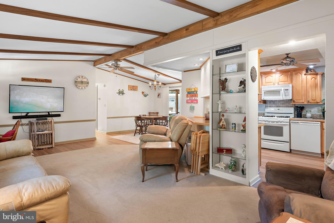
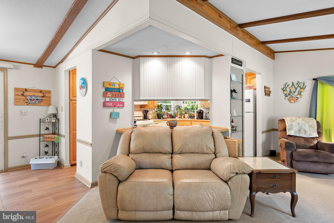
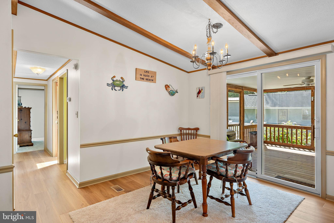
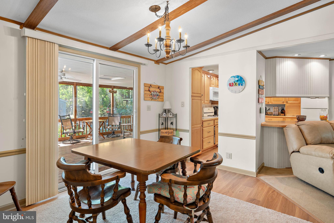
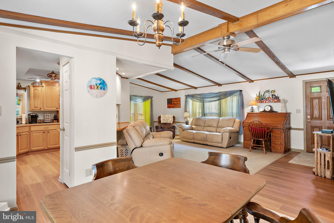
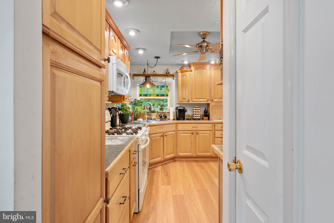
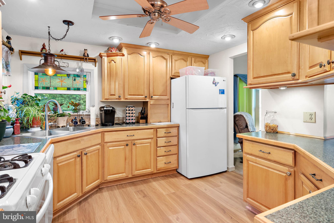
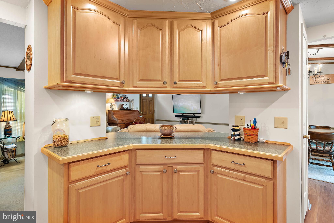
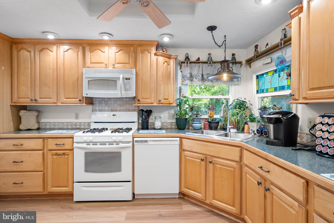
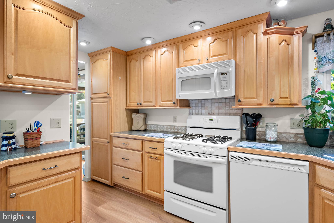
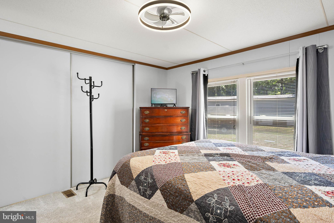
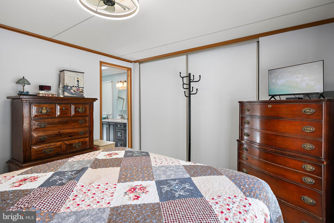
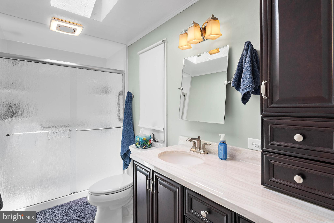
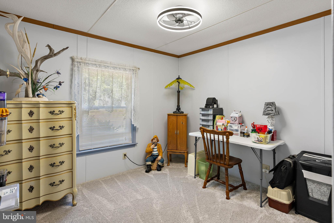
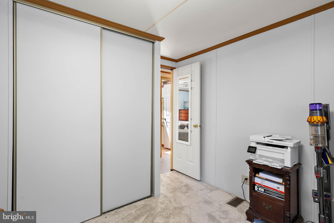
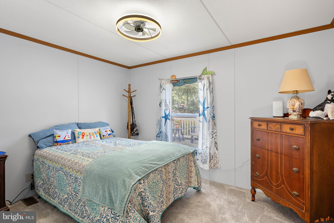
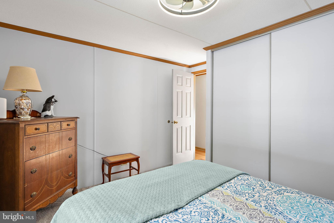
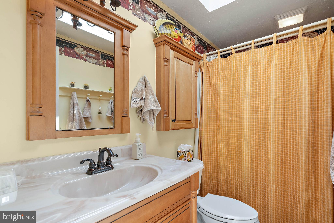
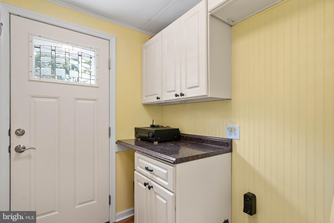
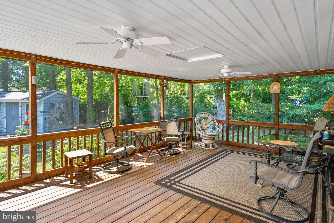
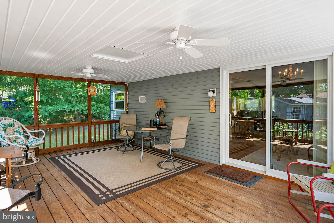
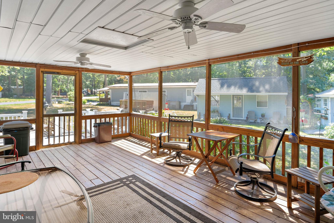
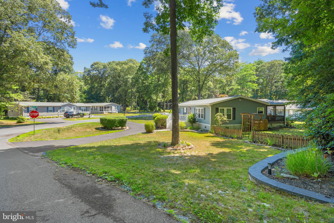
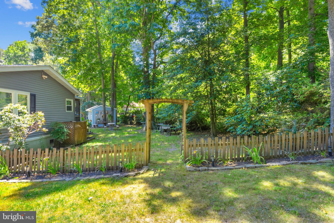
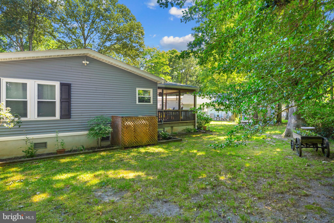
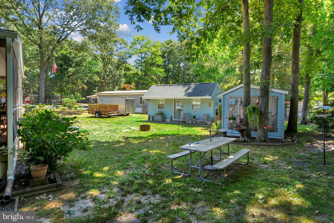
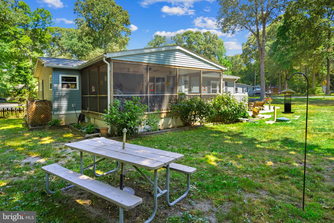
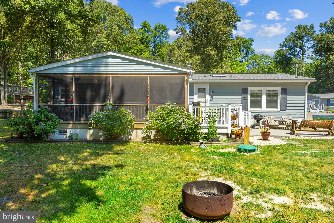
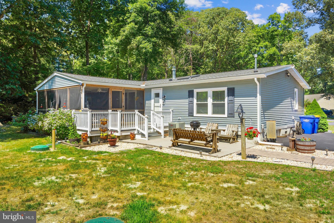
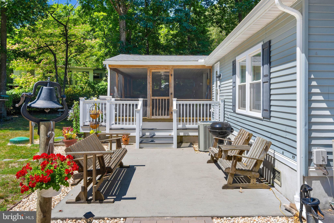
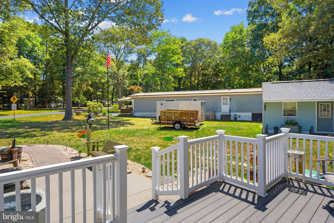
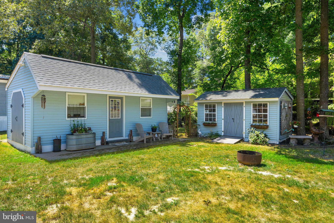
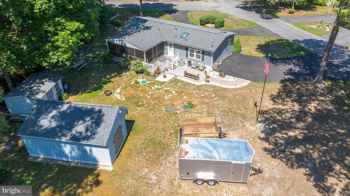
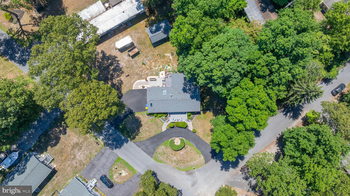
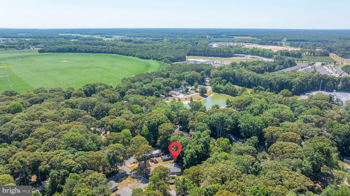
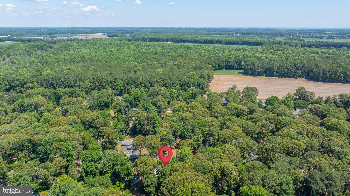
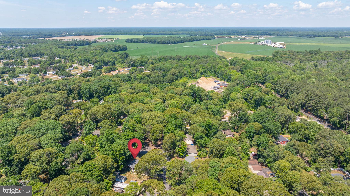
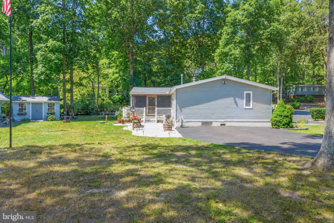
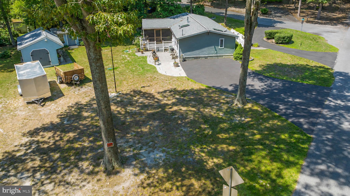
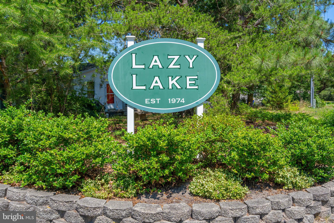
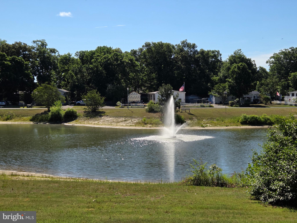
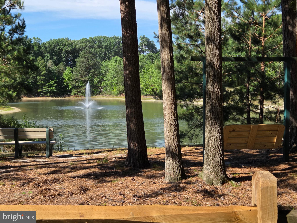
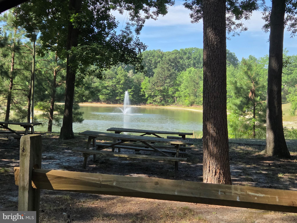
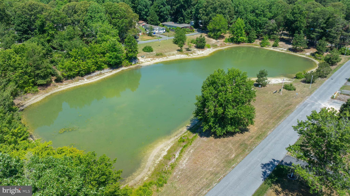
Nestled in the charming Lazy Lake community, this delightful manufactured home offers a perfect blend of comfort and convenience. Built in 1989, this Class C residence features 1248 sq. ft. of inviting living space, complete with three spacious bedrooms and two full bathrooms. The heart of the home is the well-appointed kitchen, equipped with essential appliances including a gas oven/range, refrigerator, icemaker, dishwasher and microwave making daily living a breeze. The community is a true gem, providing residents with water and lake privileges, perfect for leisurely afternoons. Enjoy the tranquility of the neighborhood, where friendly neighbors and a welcoming atmosphere create a sense of belonging. Nearby parks offer ample green space for outdoor activities, picnics, and play. With a generous 0.4-acre lot, there's plenty of room for gardening or simply enjoying the fresh air and birds in the large screened porch.. The paved driveway ensures convenience for you and your guests. This home is not just a place to live; it's a lifestyle choice. Experience the warmth of Lazy Lake and make this charming residence your own!
Features & Amenities
Interior
-
Total Bedrooms
3
-
Bathrooms
2
-
Above Grade Finished Area
1248.0
-
Basement YN
NO
-
Cooling YN
YES
-
Cooling
Central Air, Electric
-
Fireplace YN
NO
-
Heating YN
YES
-
Heating
Propane, Forced Air
-
Main Level Bedrooms
3
-
Pet friendly
Cats OK, Dogs OK, Yes
Exterior
-
Garage
No
-
Construction Materials
Vinyl Siding
-
Parking
Off Street, Paved, Driveway
-
Patio and Porch Features
Screened
-
Pool
No
-
Waterfront YN
NO
Area & Lot
-
Lot Size(acres)
0.4
-
Lot Size(square feet)
17,424
-
Property Type
Residential
-
Property Sub Type
Manufactured Home
-
Architectural Style
Class C
Price
-
Sales Price
$339,900
-
Tax Amount
$370
-
Financing Options
Cash, Conventional, USDA
-
Sq. Footage
1,248
-
Price/SqFt
$272
HOA
-
Association
YES
-
Association Fee
$150
-
Association Fee Frequency
Annually
-
Association Fee Includes
N/A
Property Resources
-
Horse Property
NO
School District
-
Elementary School
N/A
-
Middle School
N/A
-
High School
CAPE HENLOPEN
Property Features
-
New Construction
NO
-
Senior Community YN
NO
-
Water Source
Well
Schedule a Showing
Showing scheduled successfully.
Mortgage calculator
Estimate your monthly mortgage payment, including the principal and interest, property taxes, and HOA. Adjust the values to generate a more accurate rate.
Your payment
Principal and Interest:
$
Property taxes:
$
HOA fees:
$
Total loan payment:
$
Total interest amount:
$
Location
County
SUSSEX
Elementary School
Middle School
High School
CAPE HENLOPEN
Listing Courtesy of Amy J Kellenberger , Berkshire Hathaway HomeServices PenFed Realty
RealHub Information is provided exclusively for consumers' personal, non-commercial use, and it may not be used for any purpose other than to identify prospective properties consumers may be interested in purchasing. All information deemed reliable but not guaranteed and should be independently verified. All properties are subject to prior sale, change or withdrawal. RealHub website owner shall not be responsible for any typographical errors, misinformation, misprints and shall be held totally harmless.

AGENT
Cindy Wilhelm
Call Cindy today to schedule a private showing.

* Listings on this website come from the FMLS IDX Compilation and may be held by brokerage firms other than the owner of this website. The listing brokerage is identified in any listing details. Information is deemed reliable but is not guaranteed. If you believe any FMLS listing contains material that infringes your copyrighted work please click here to review our DMCA policy and learn how to submit a takedown request.© 2024 FMLS.
Related Properties
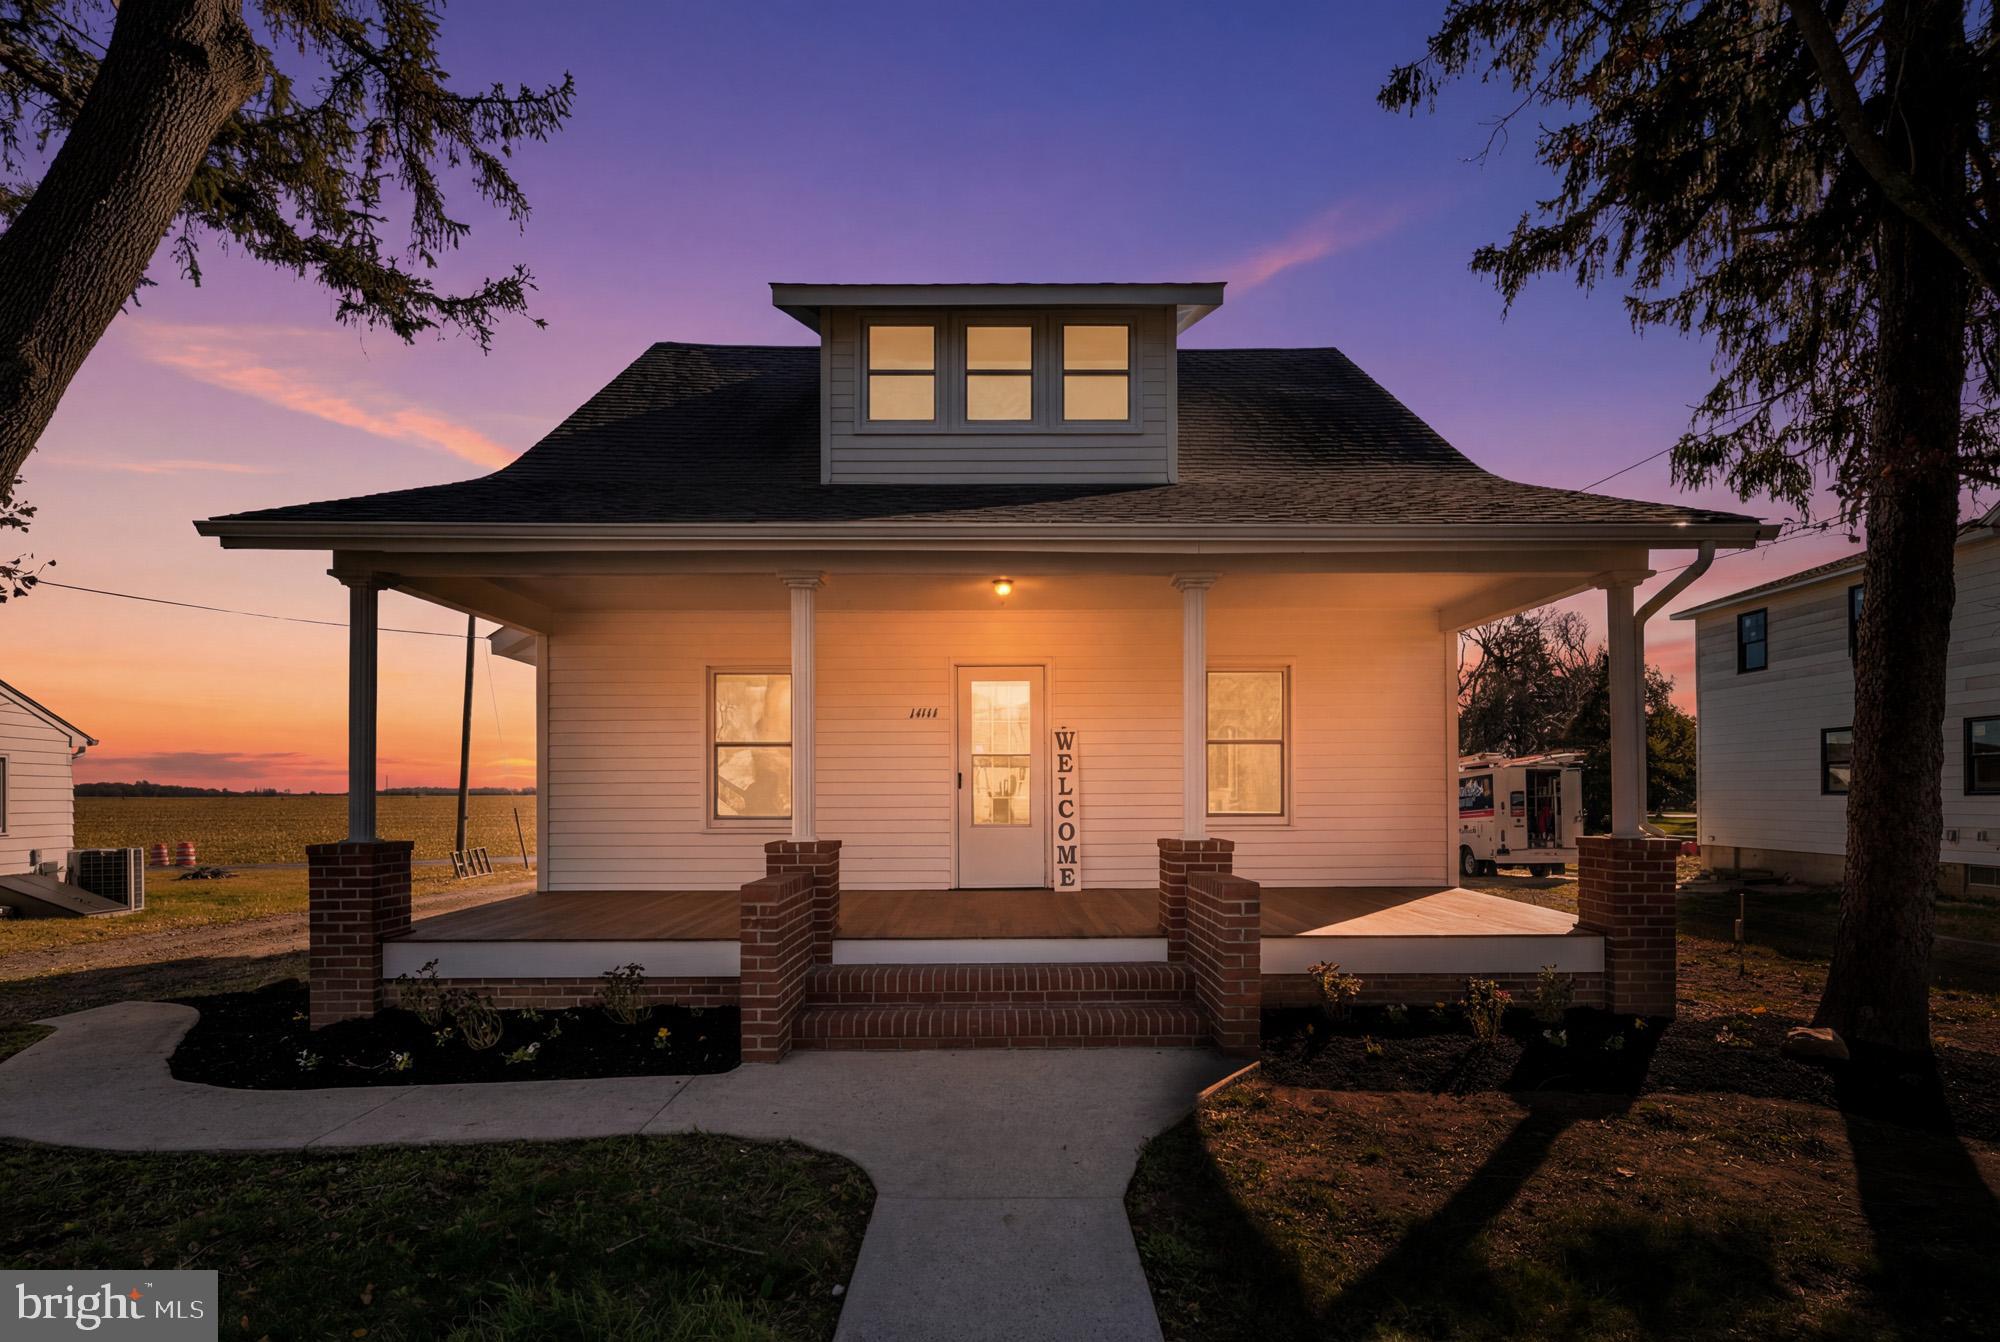
MILTON
14141 UNION STREET EXTENSION
4 Beds
2 Baths
1,792 Sq.Ft.
$380,000
MLS#: DESU2112332
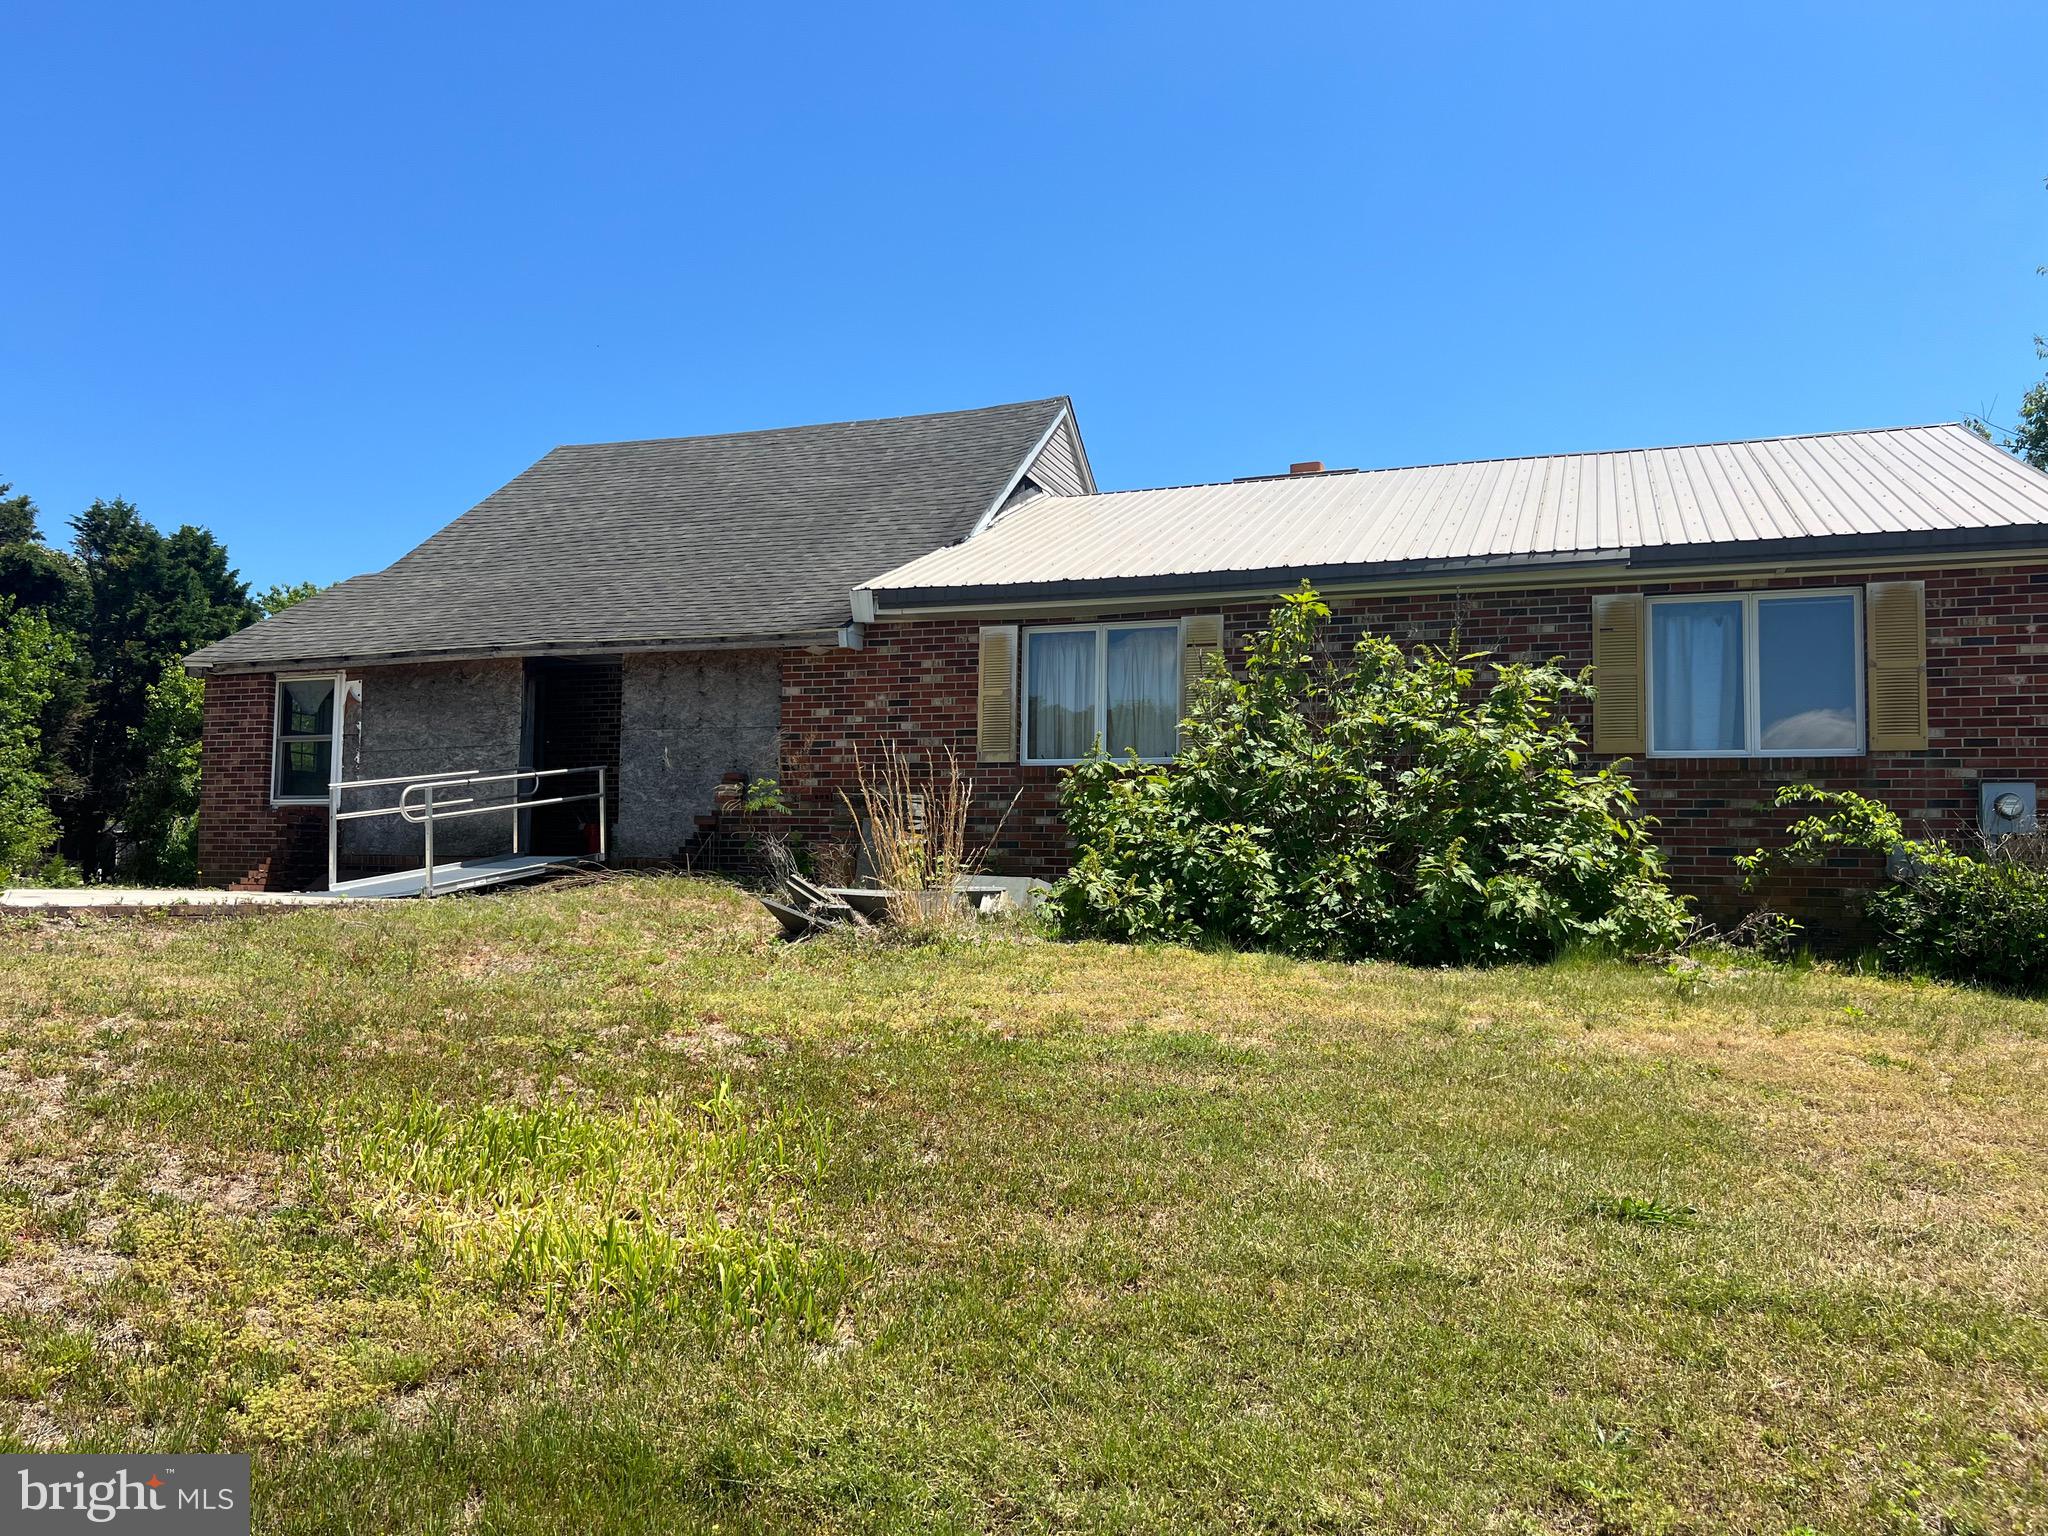
MILTON
16052 PICKERING DRIVE
3 Beds
1 Baths
1,680 Sq.Ft.
$350,000
MLS#: DESU2112322
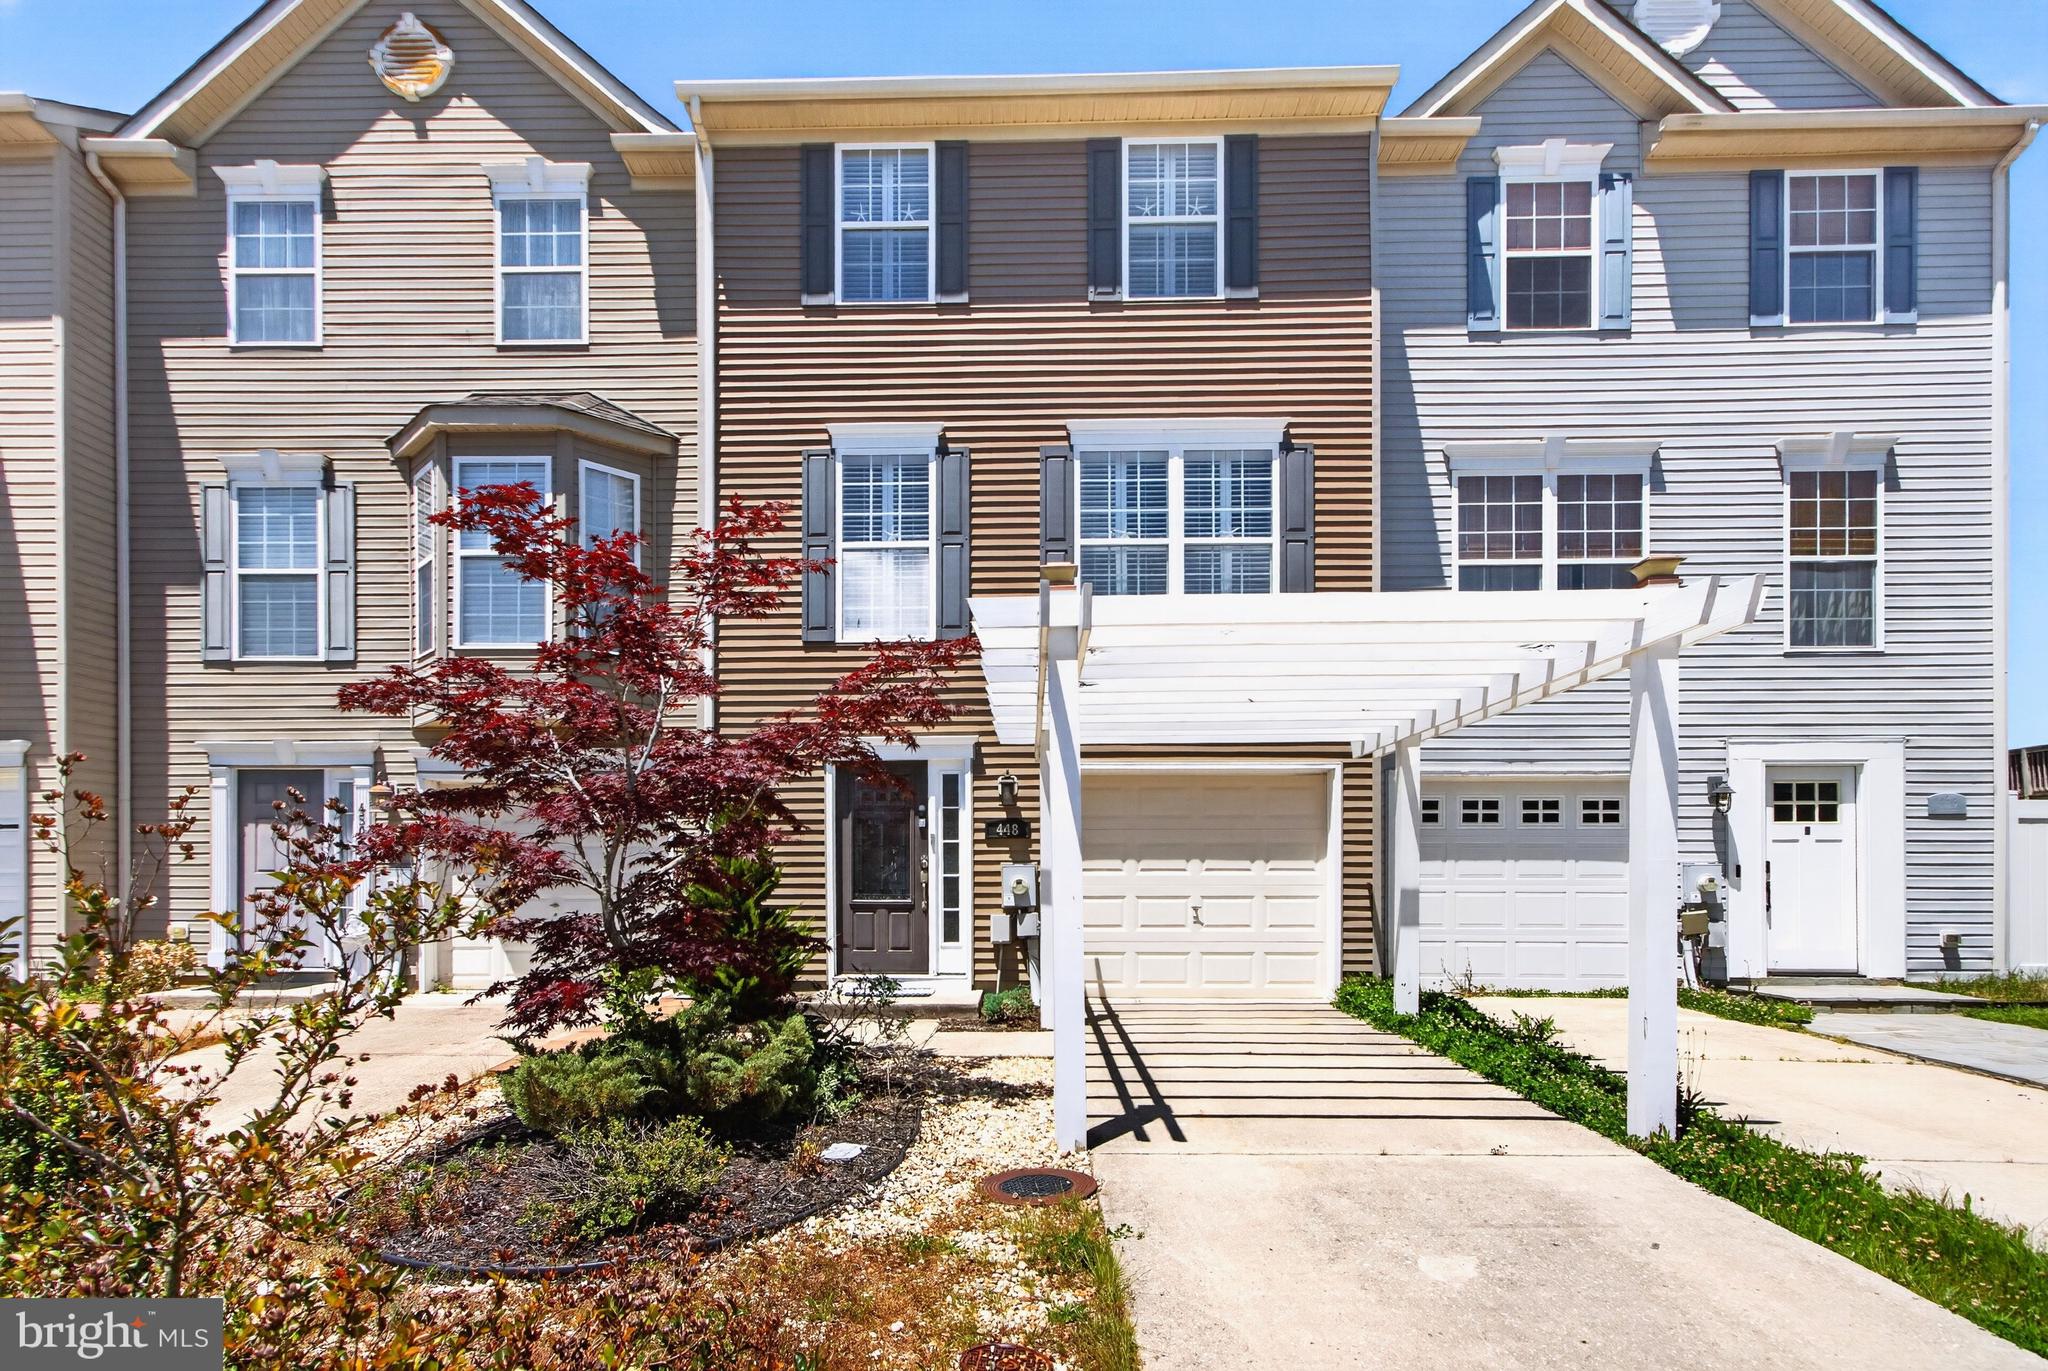
MILTON
448 OCEAN COURT
3 Beds
2 Baths
1,771 Sq.Ft.
$329,900
MLS#: DESU2112342
MILTON
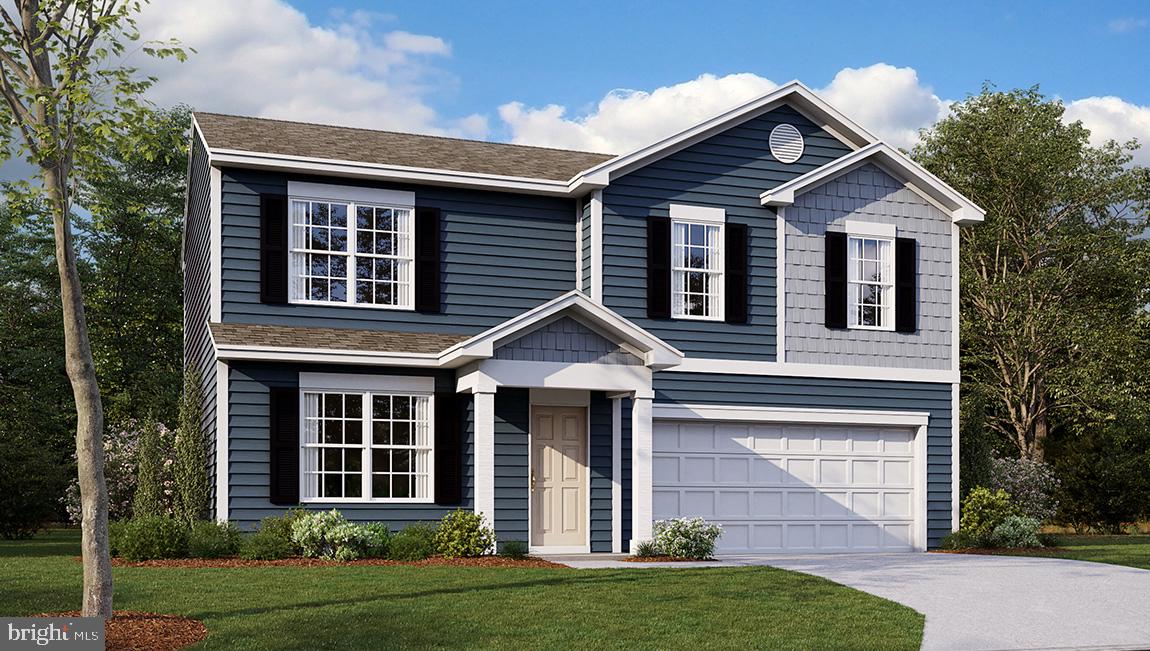
TBB TOPAZ STREET GLENDALE
4 Beds
2 Baths
1,649 Sq.Ft.
$399,990
MLS#: DESU2113526
MILTON
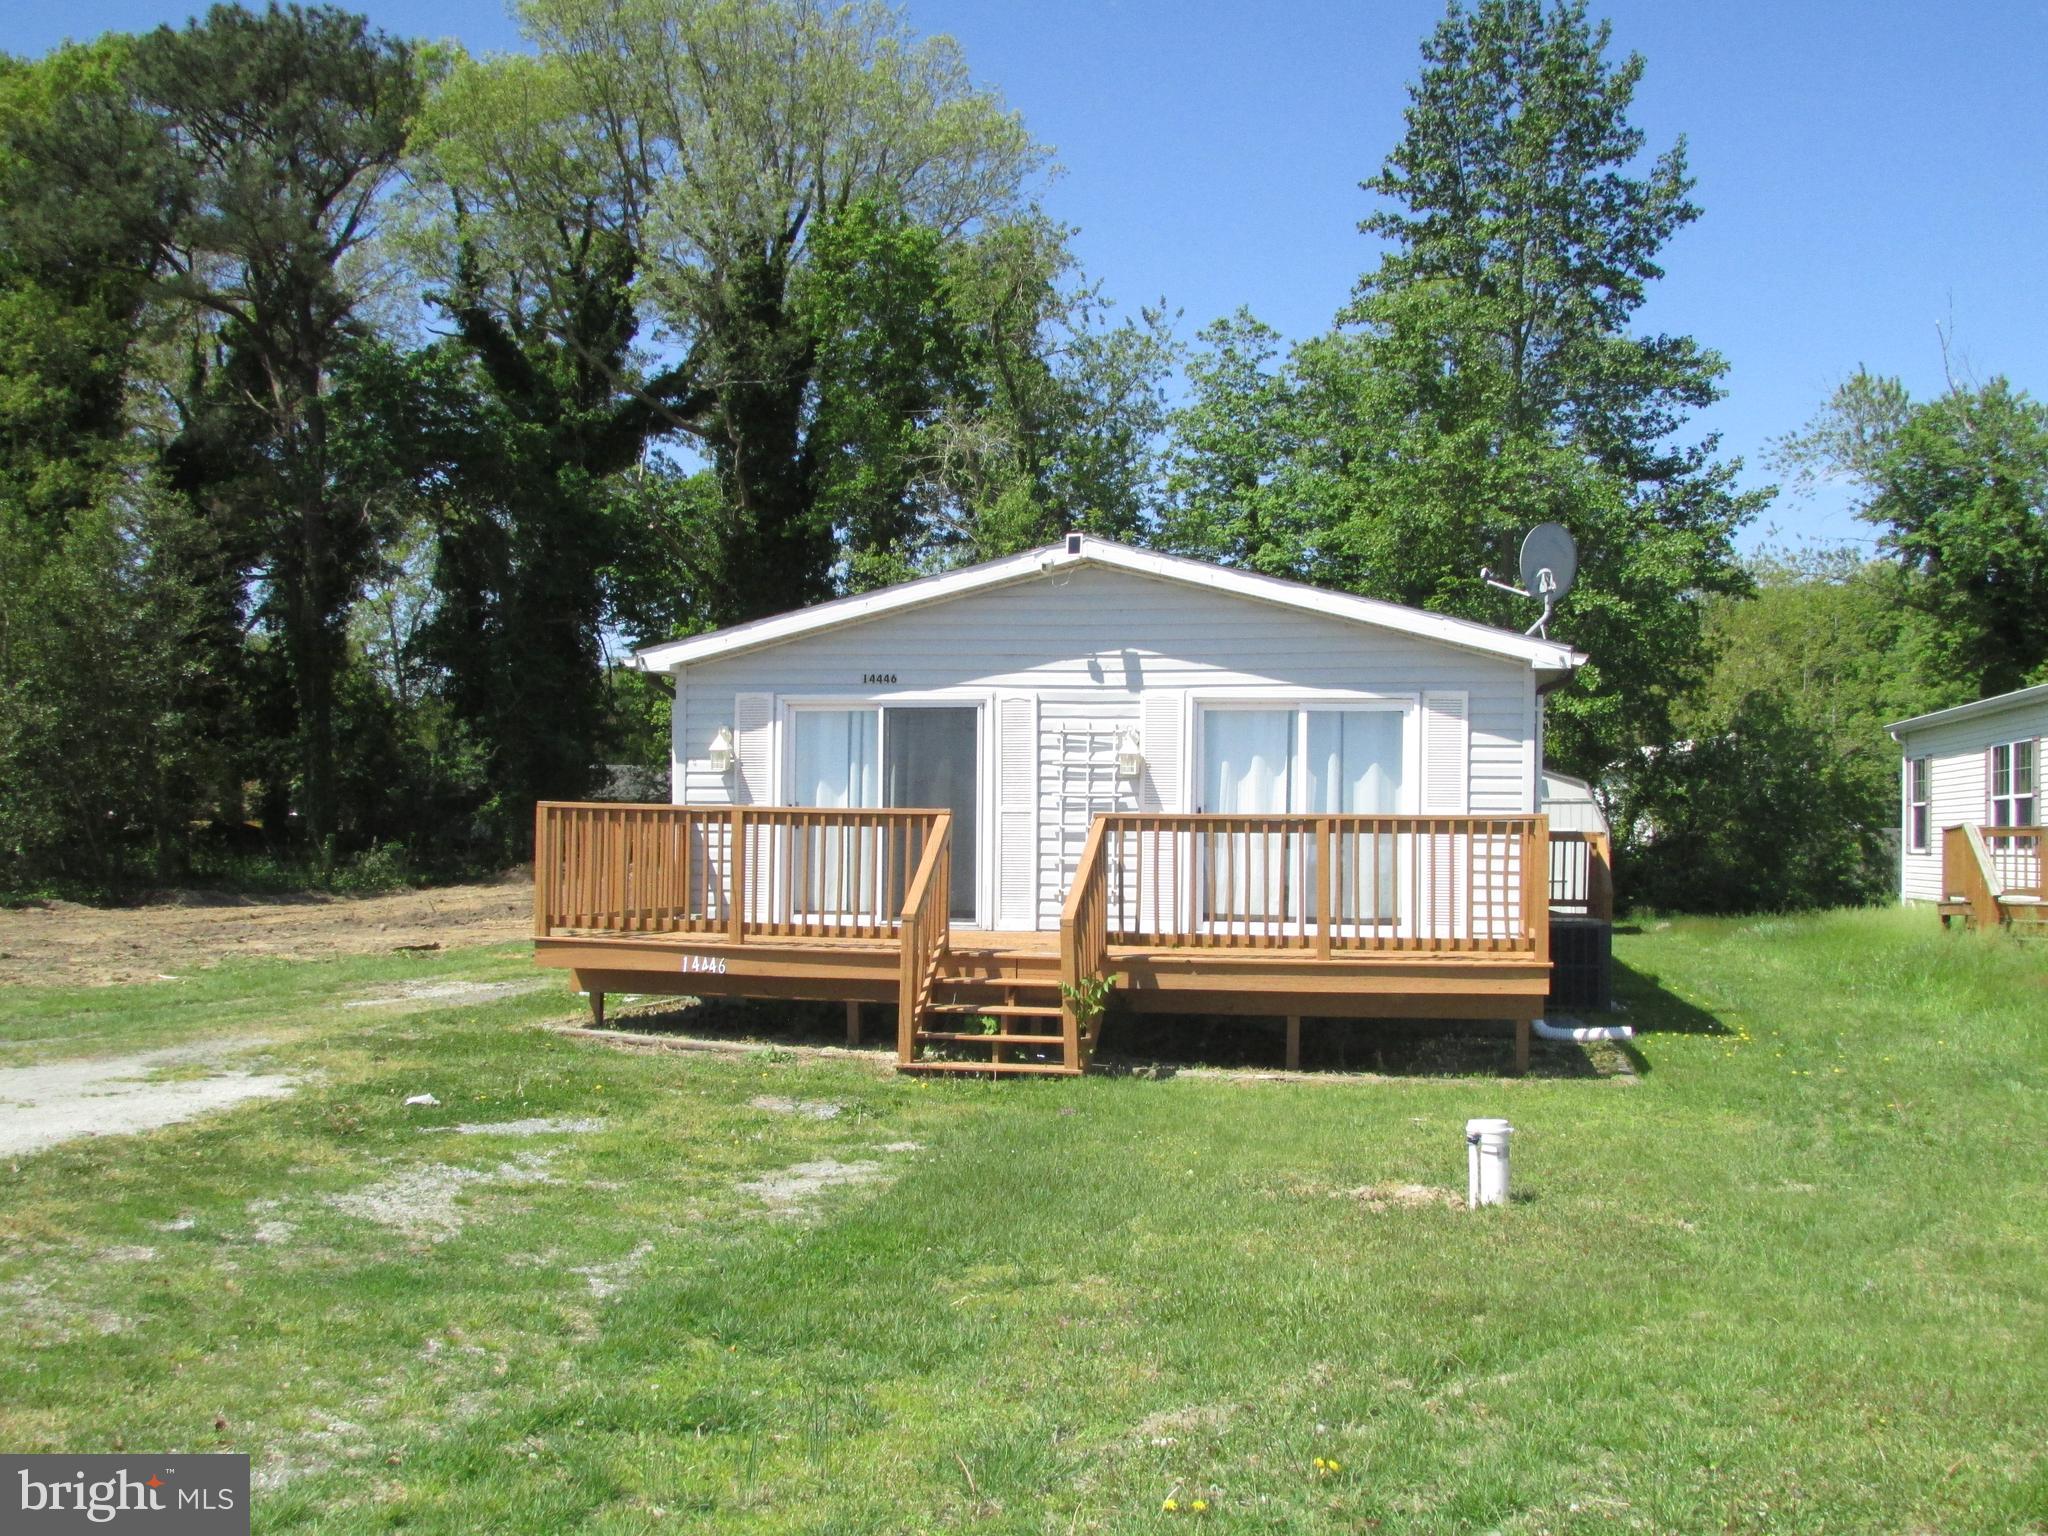
14446 SLIM STREET
3 Beds
2 Baths
1,248 Sq.Ft.
$280,000
MLS#: DESU2111088
MILTON
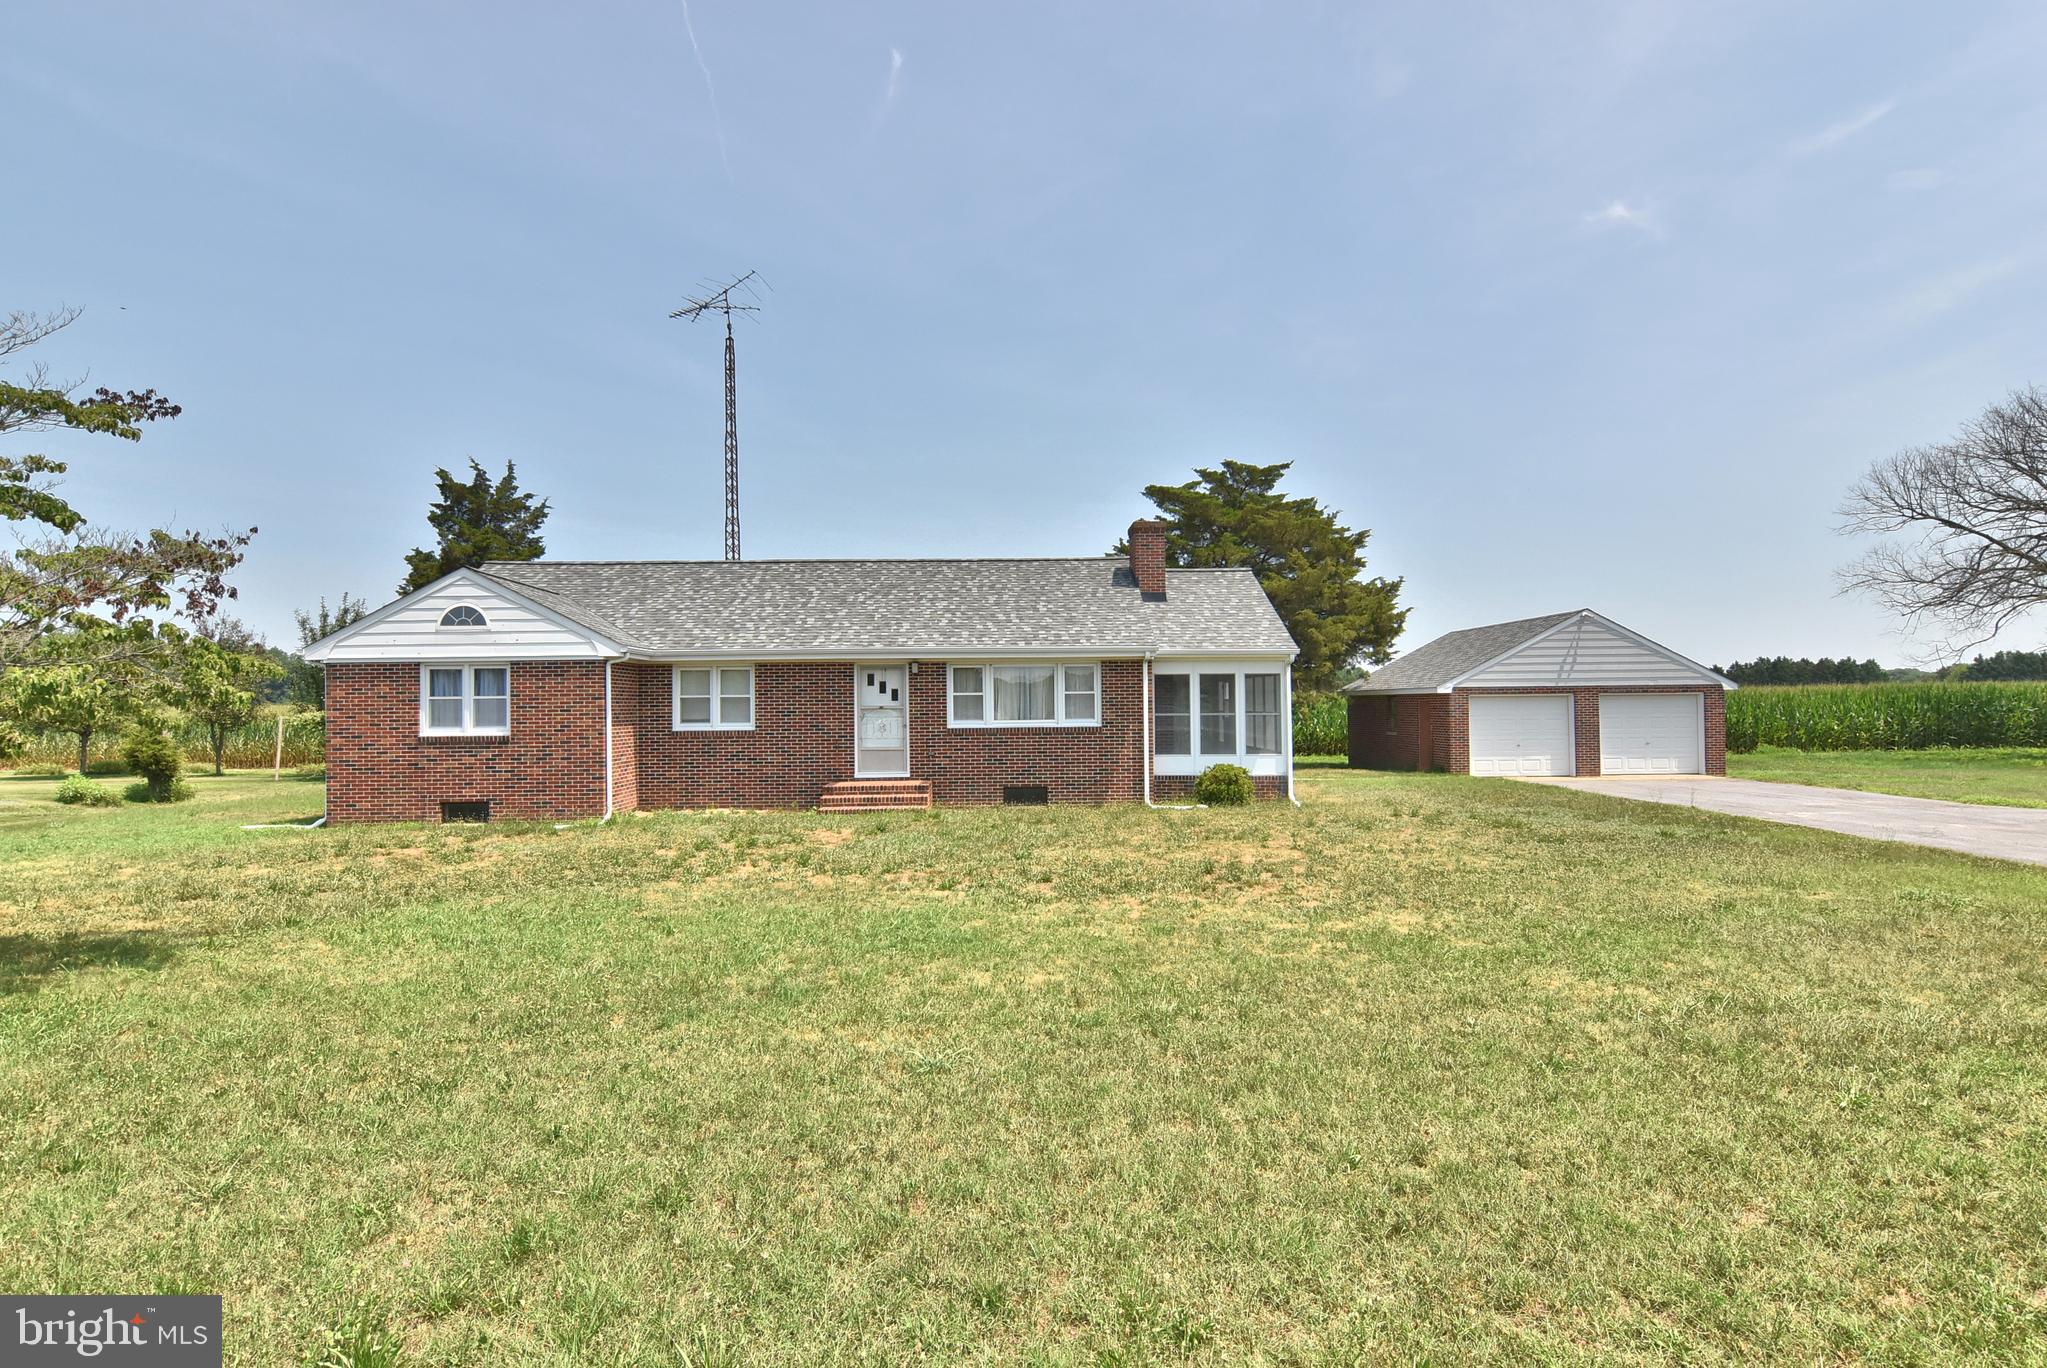
13247 DEEP BRANCH ROAD EXTENDED
3 Beds
1 Baths
1,359 Sq.Ft.
$339,000
MLS#: DESU2113292
MILTON
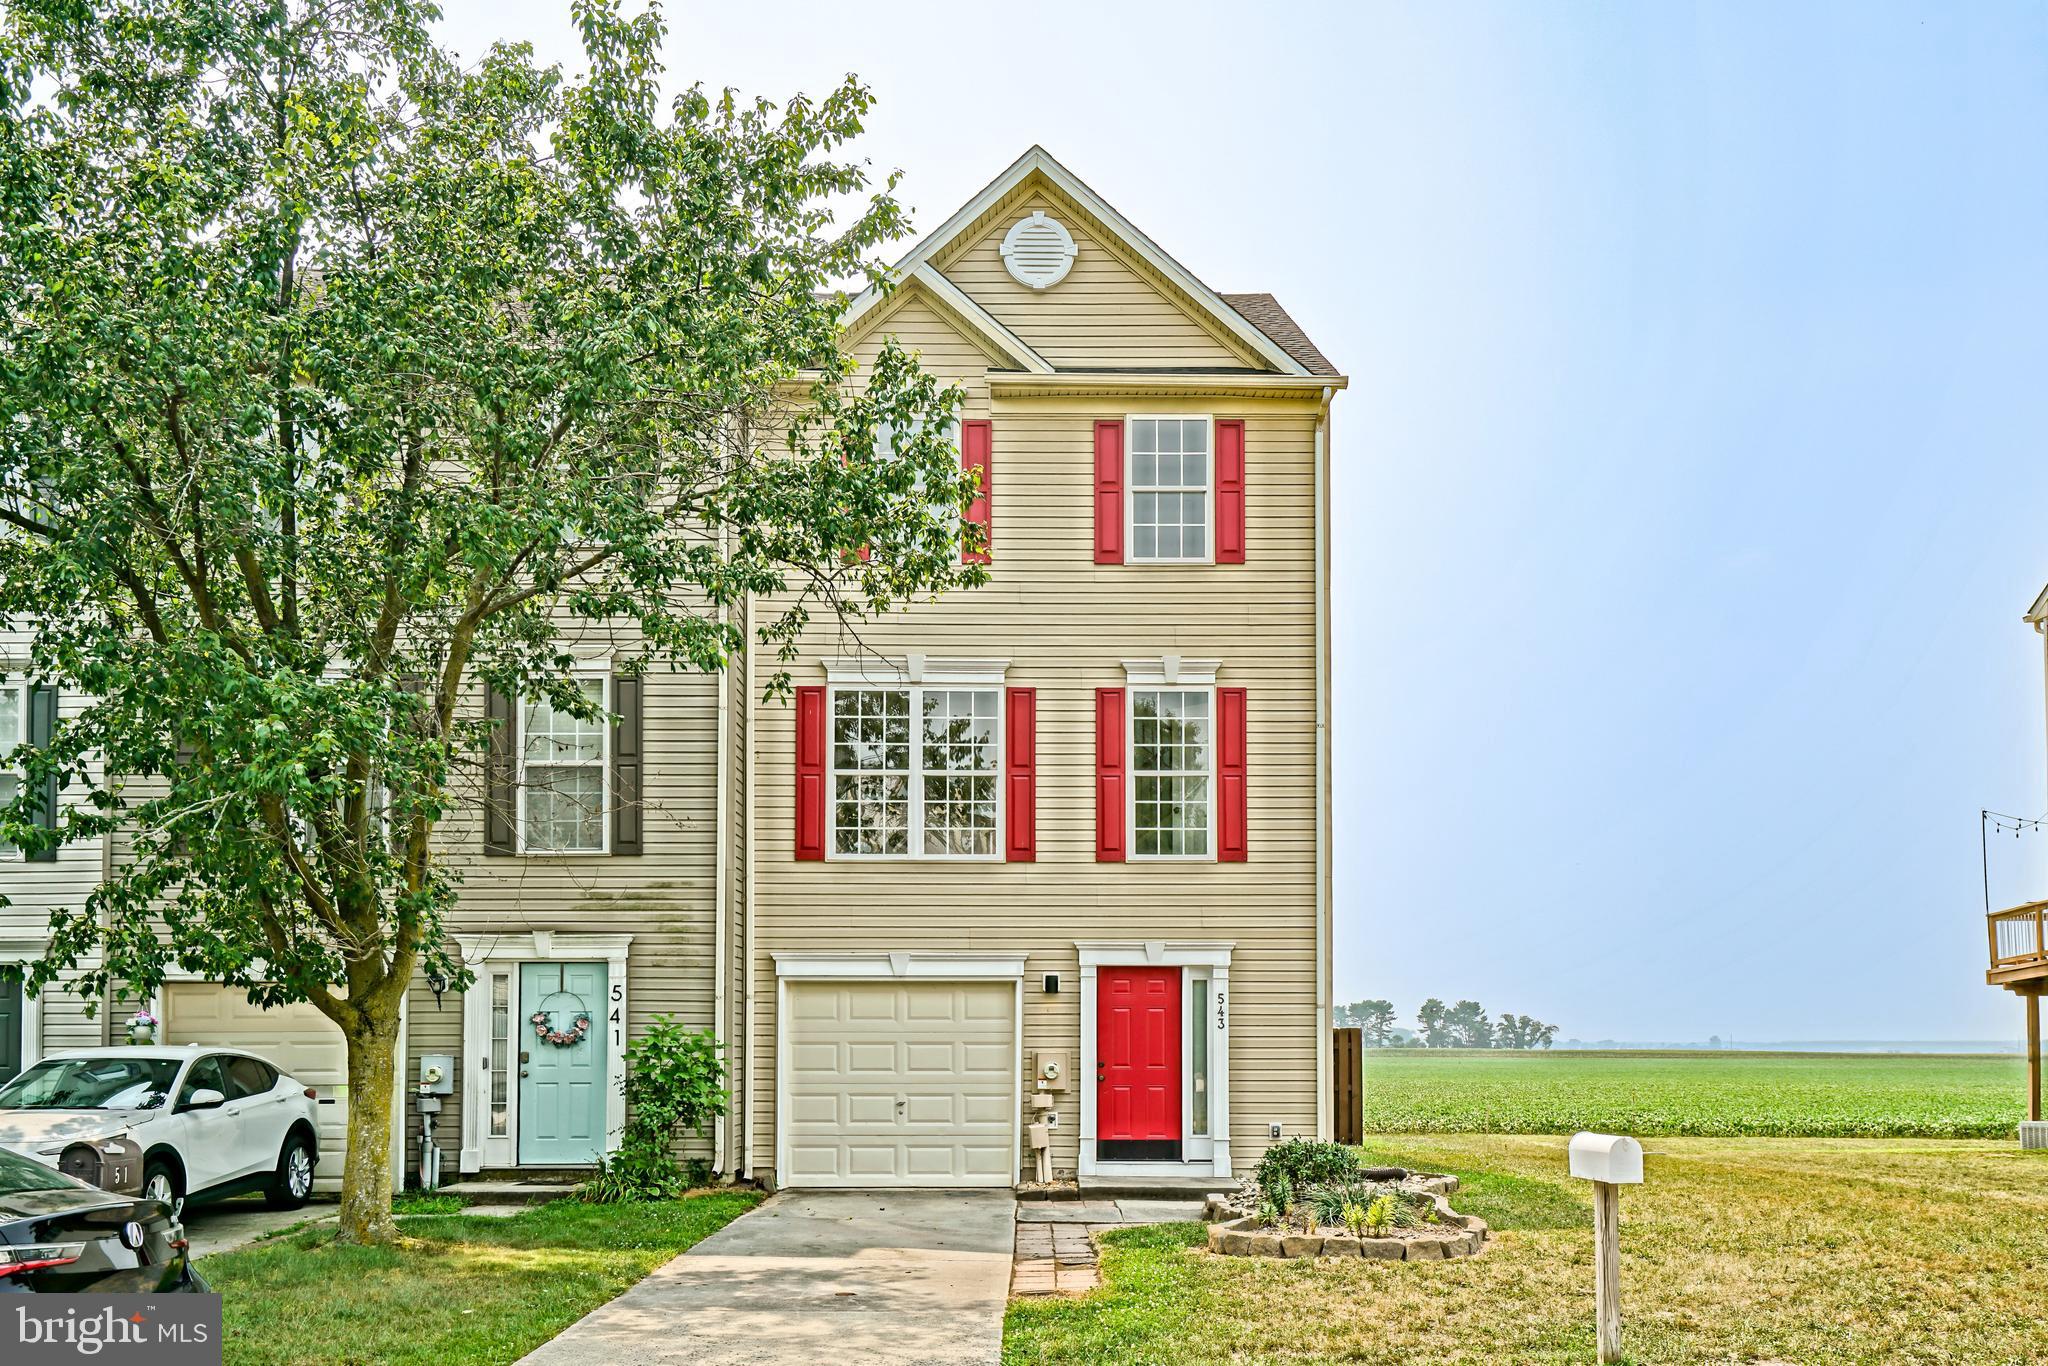
543 S SPINNAKER LANE
3 Beds
1 Baths
1,645 Sq.Ft.
$324,900
MLS#: DESU2115582
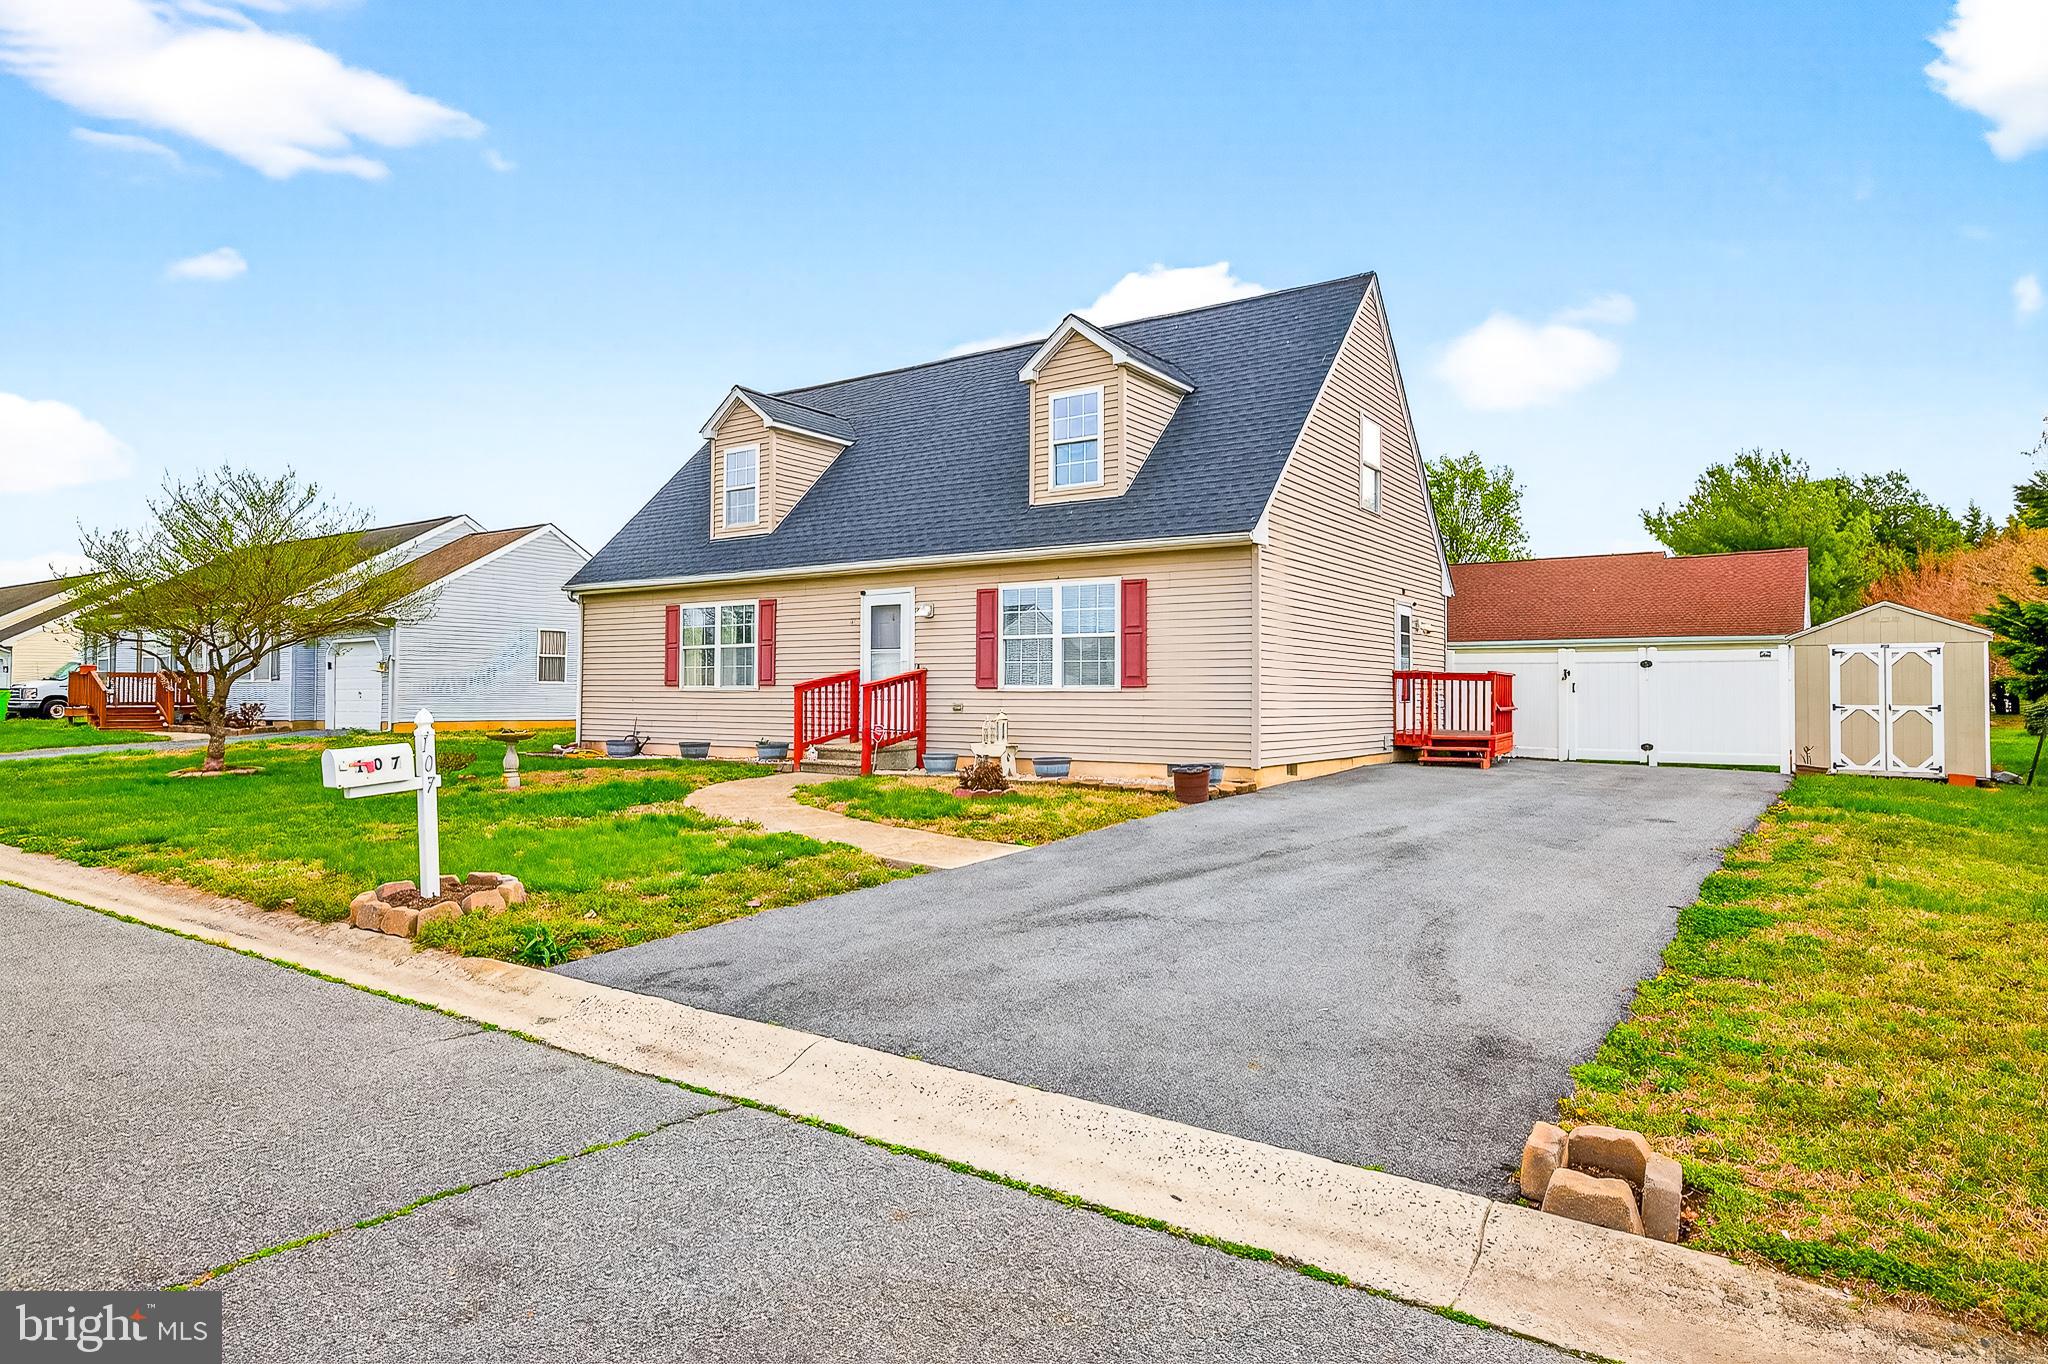
MILTON
107 SAILOR LANE
4 Beds
3 Baths
1,400 Sq.Ft.
$360,000
MLS#: DESU2113964
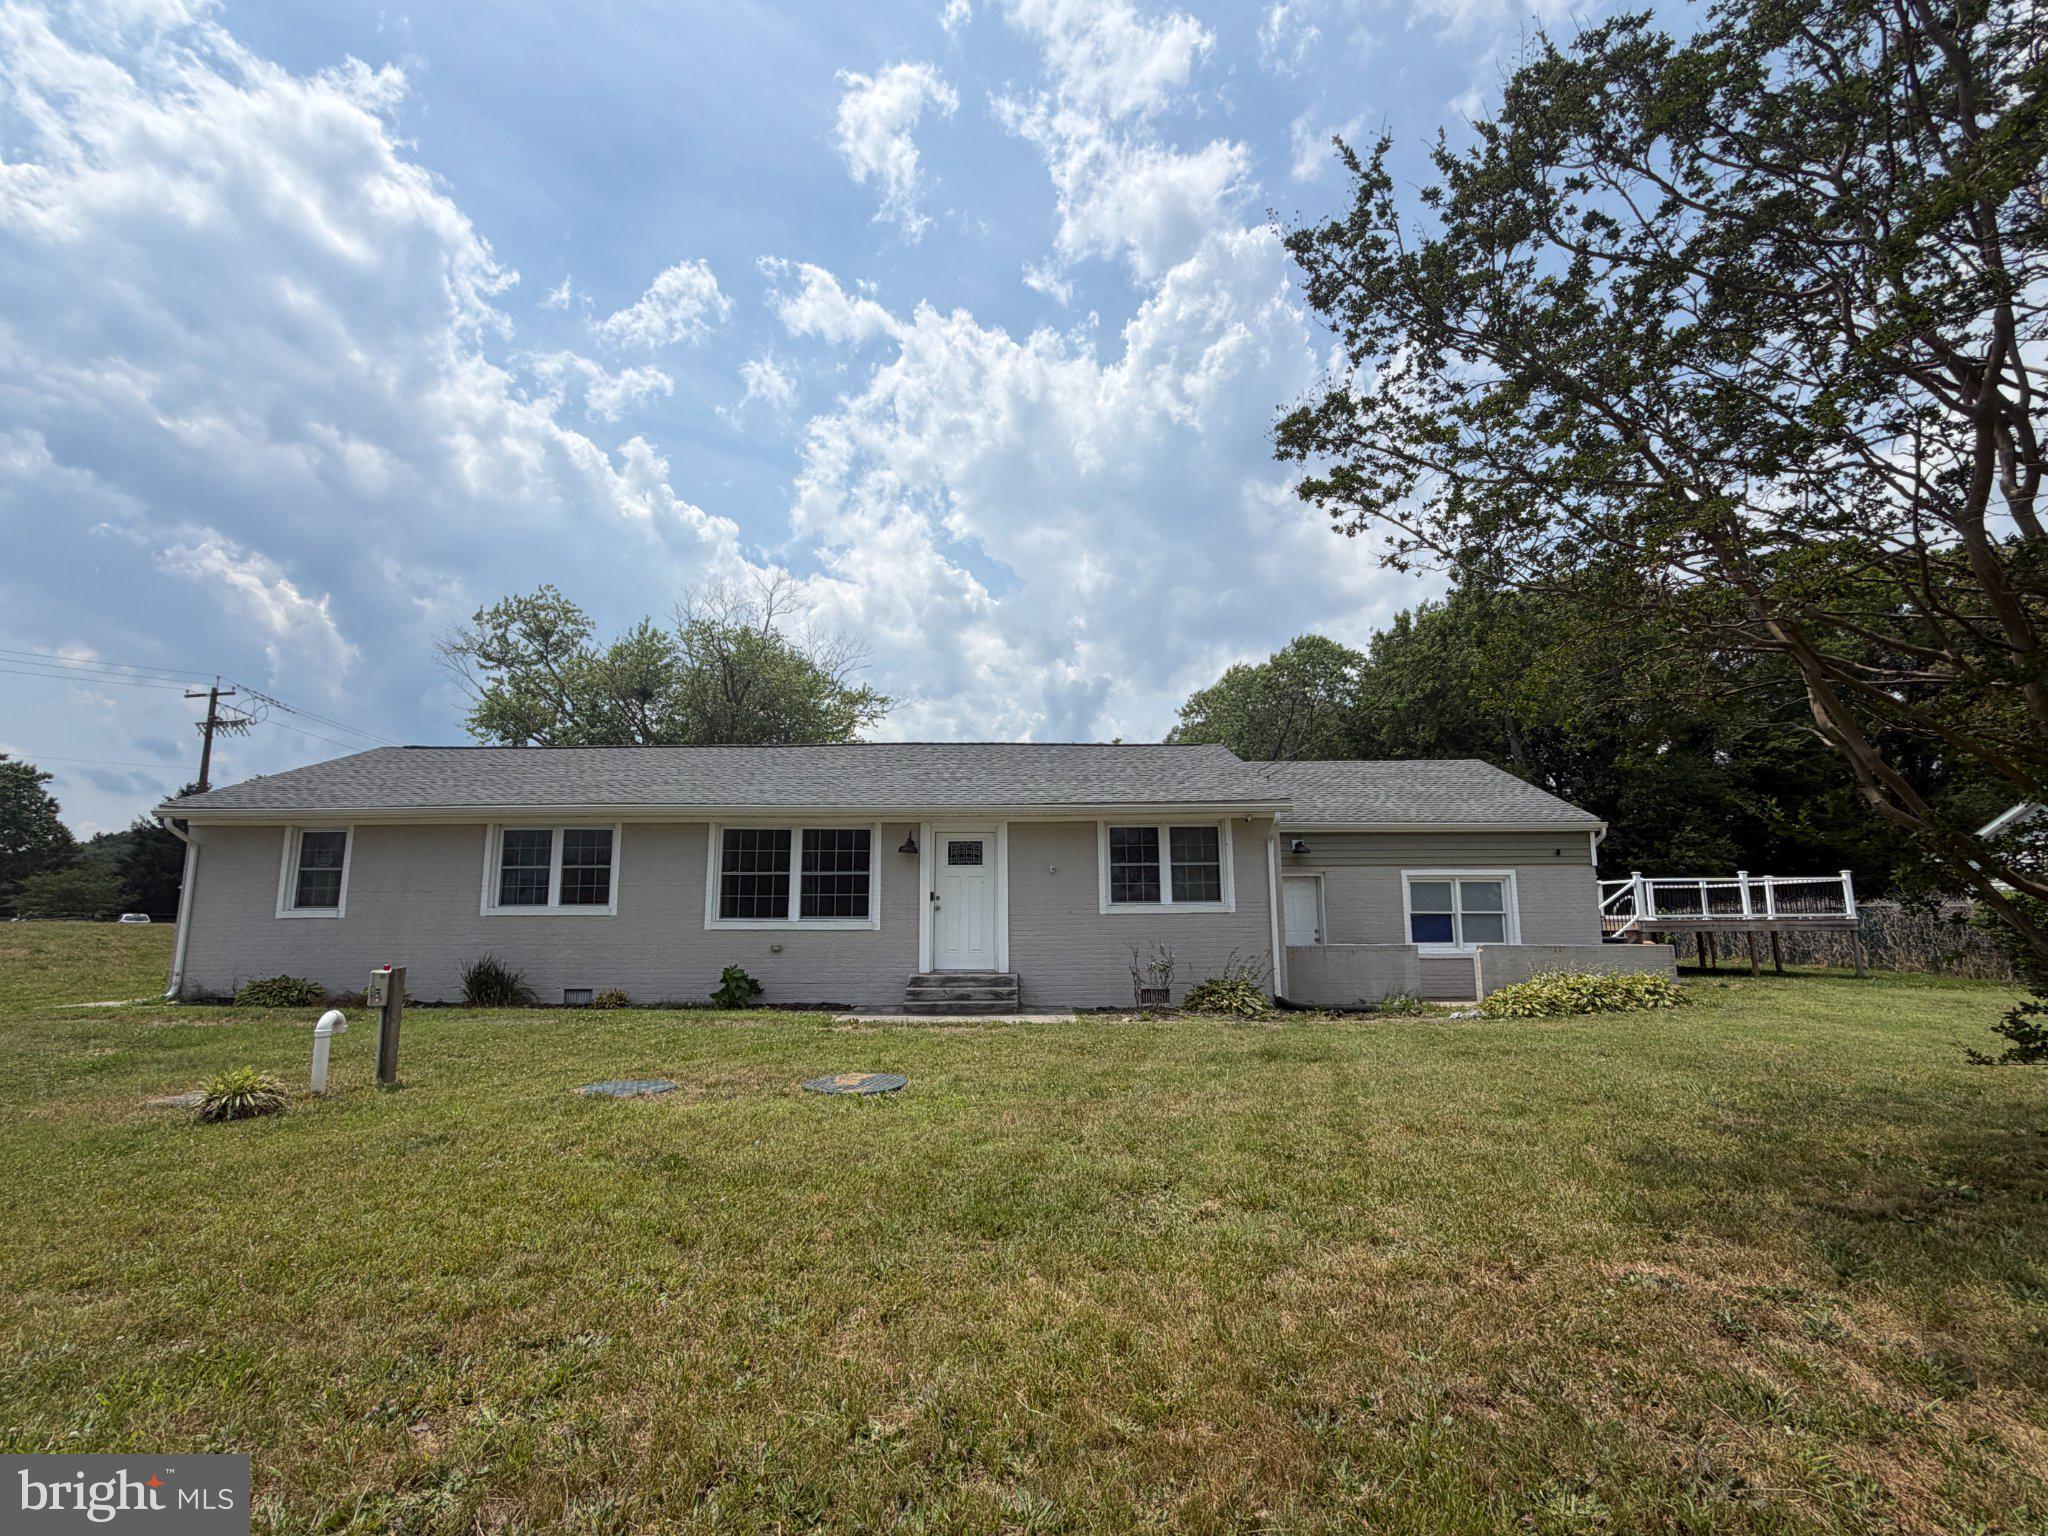
MILTON
18658 COOL SPRING
3 Beds
2 Baths
1,548 Sq.Ft.
$340,000
MLS#: DESU2114774
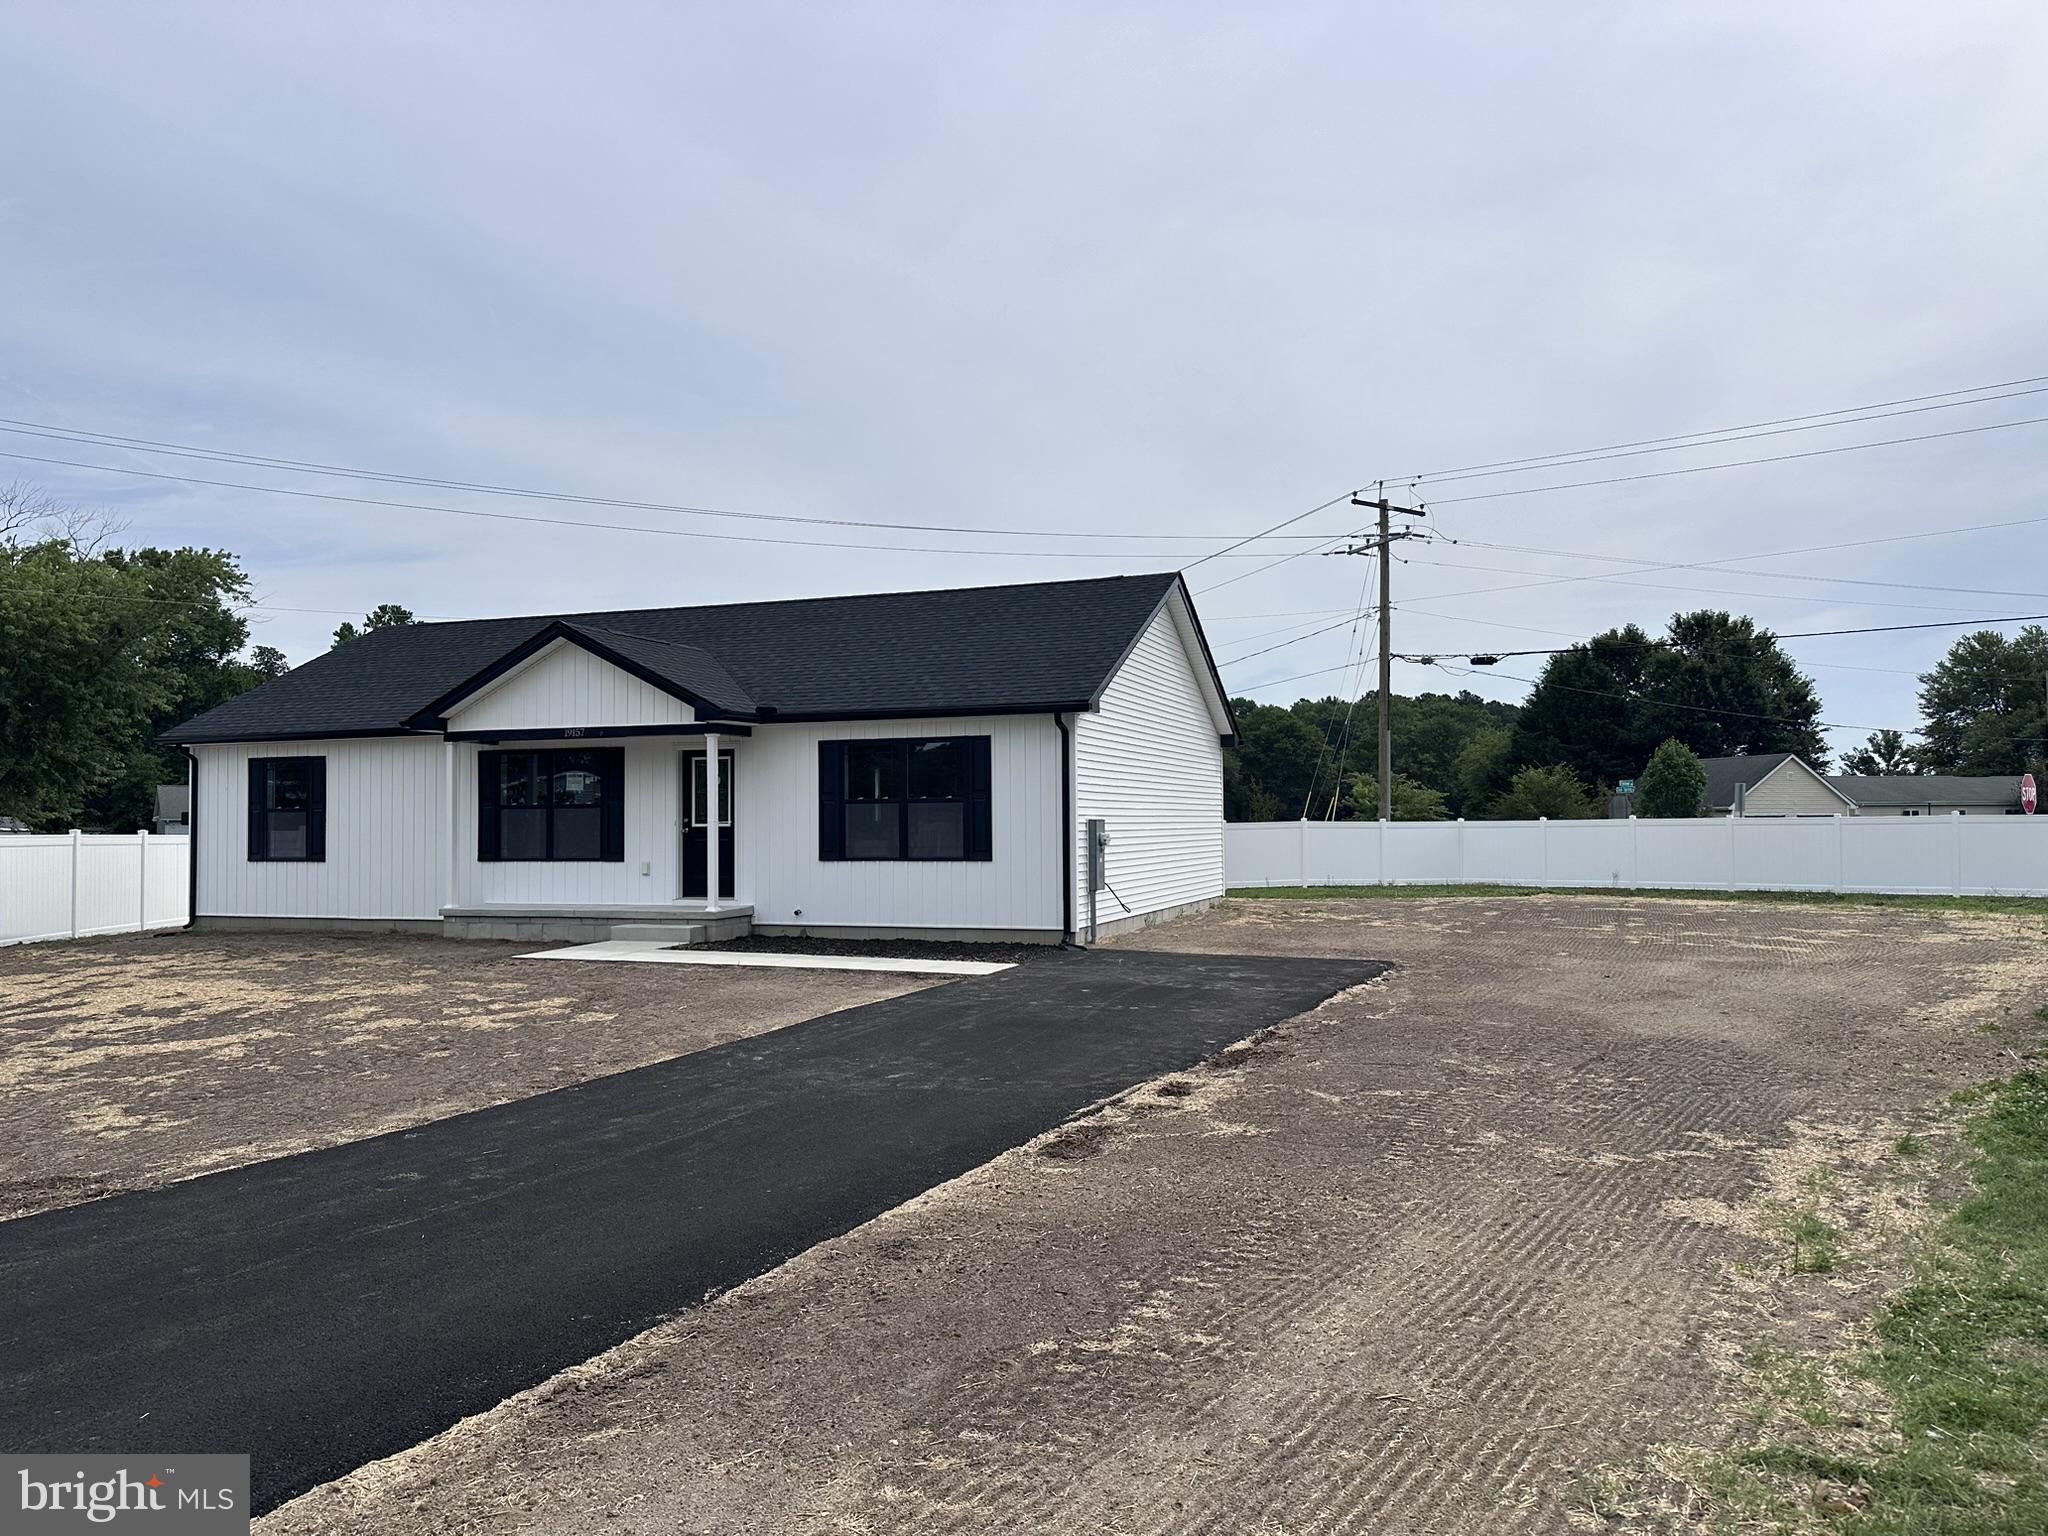
MILTON
19157 E MEADOWVIEW DRIVE
3 Beds
2 Baths
1,344 Sq.Ft.
$359,900
MLS#: DESU2114790
.png)