










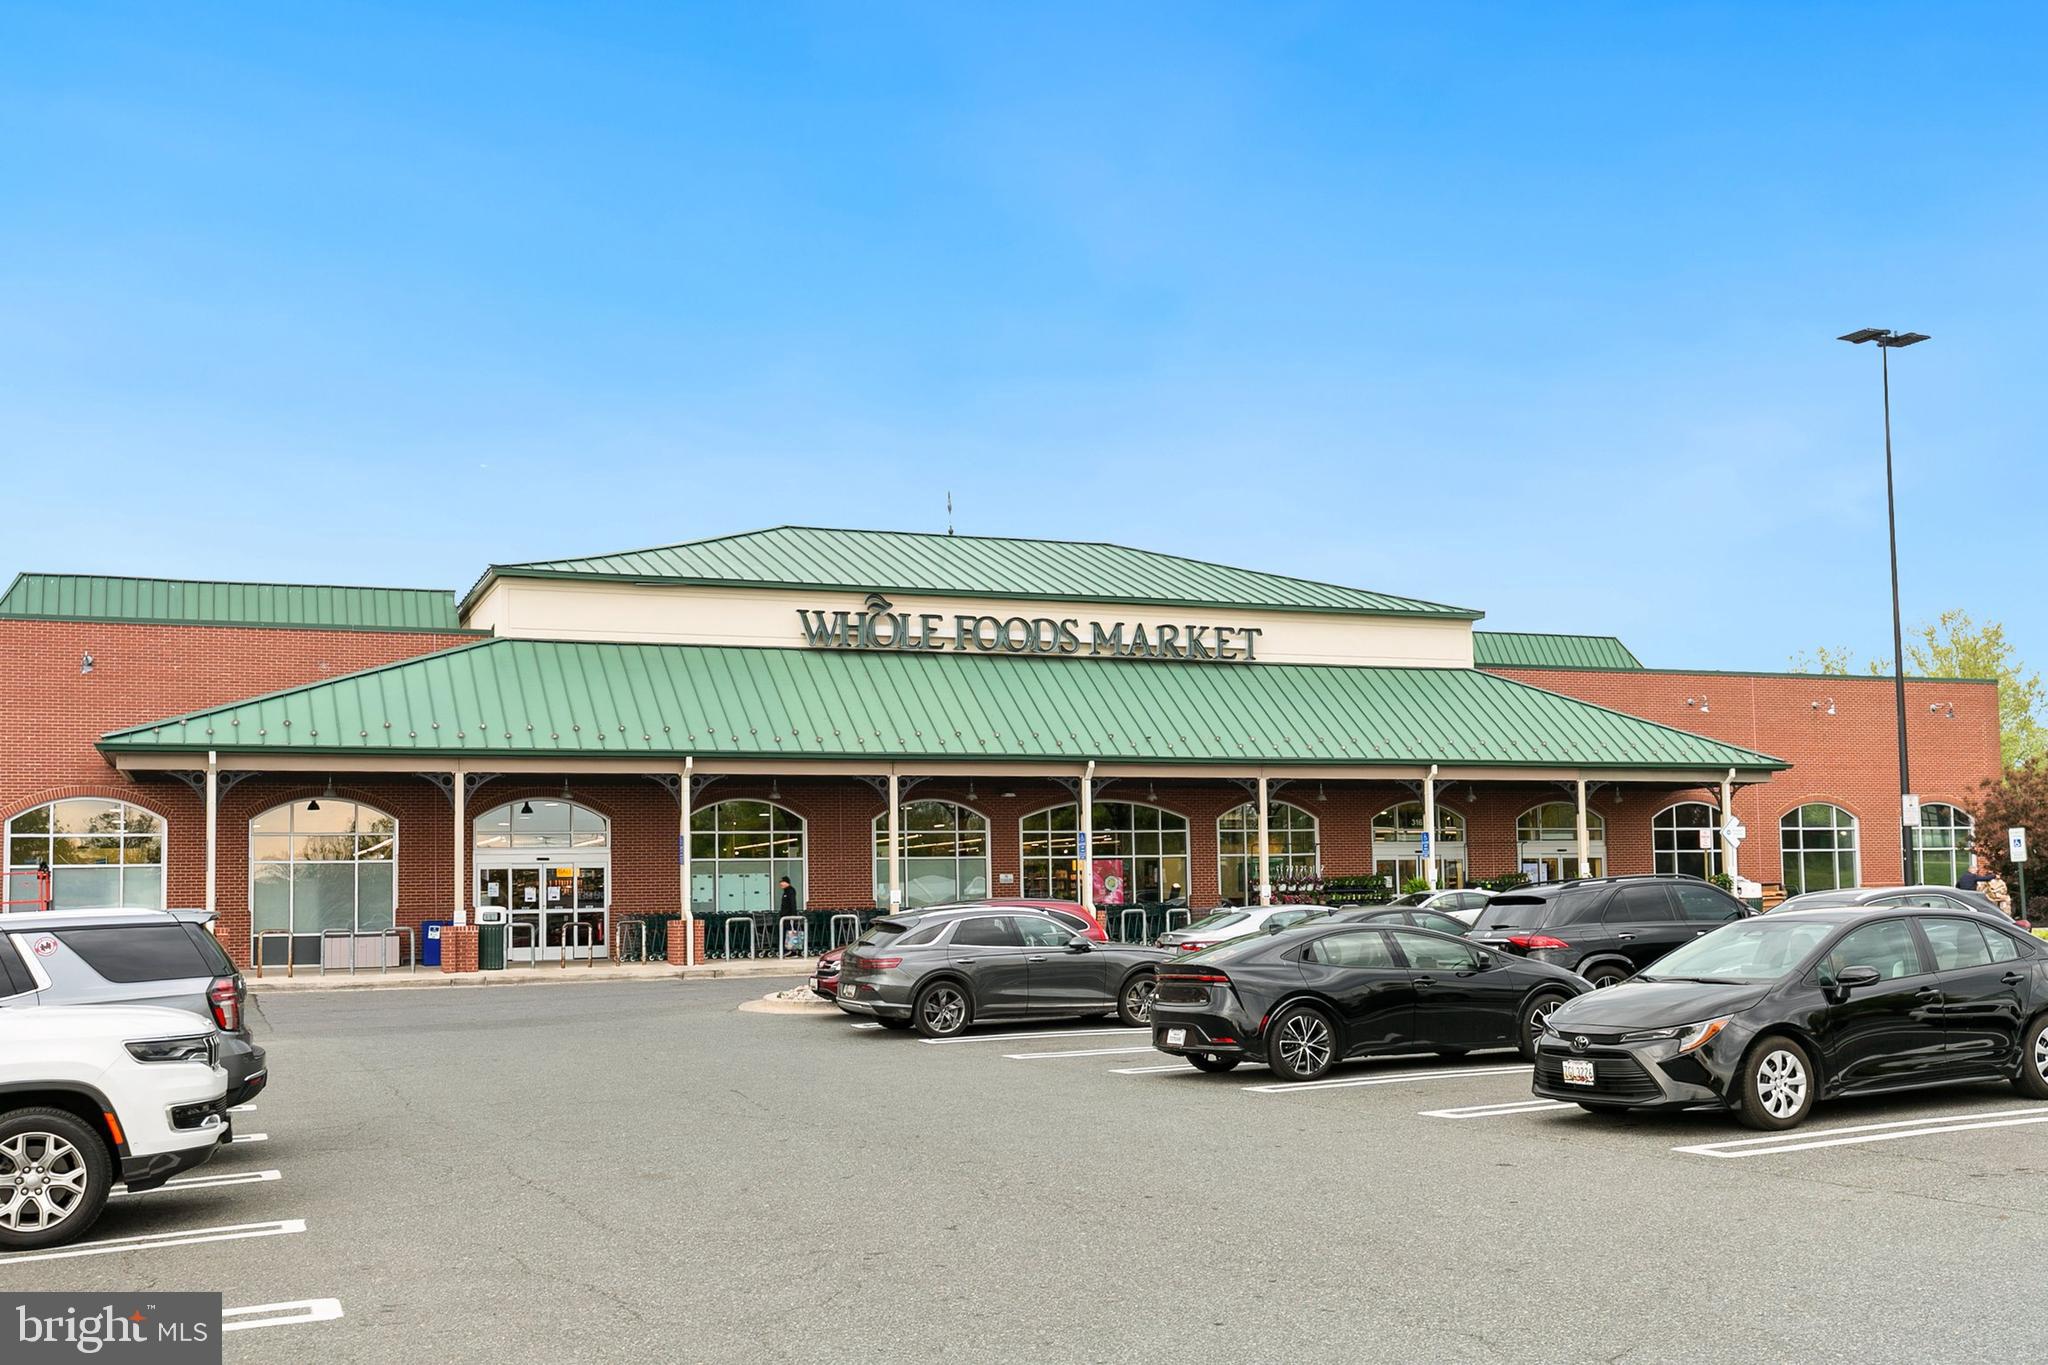
Property
Beds
5
Full Baths
3
1/2 Baths
1
Year Built
1994
Sq.Footage
4,598
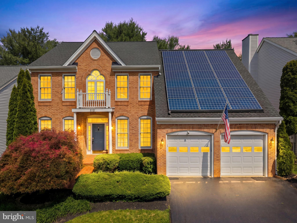
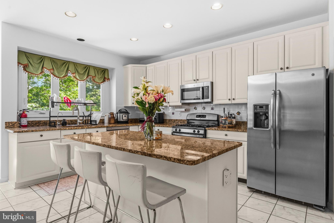
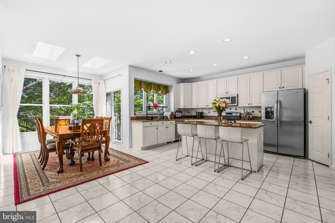
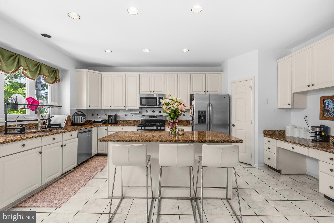
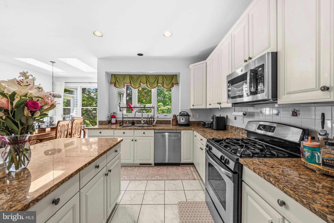
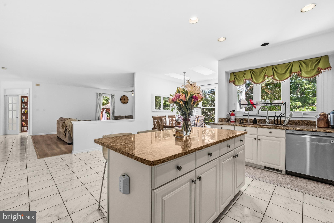
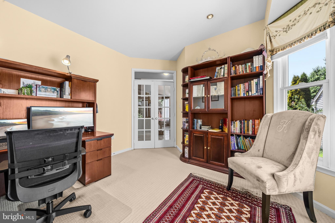
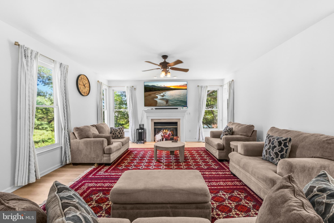
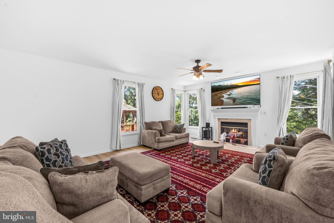
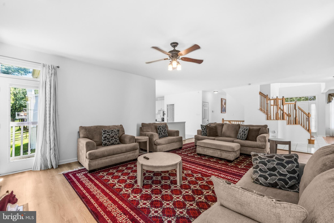
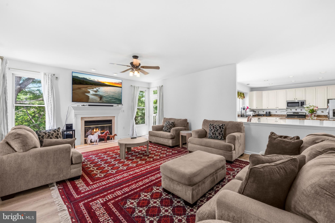
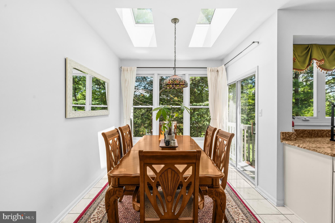
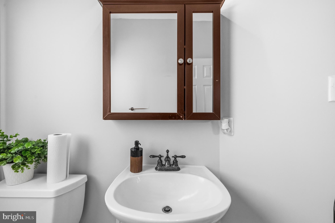
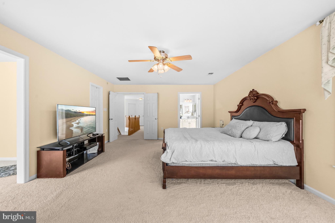
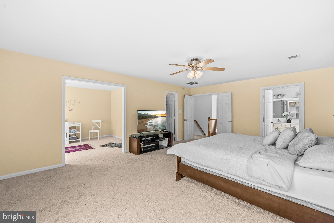
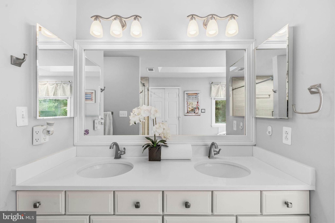
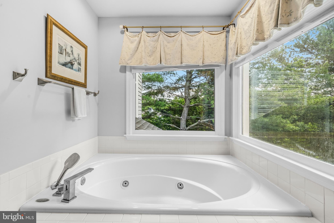
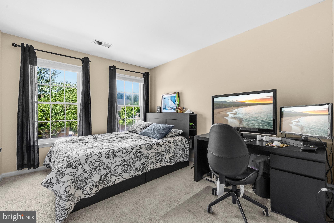
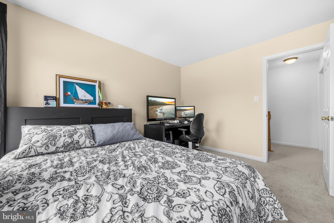
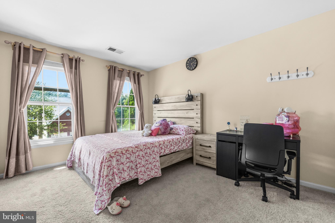
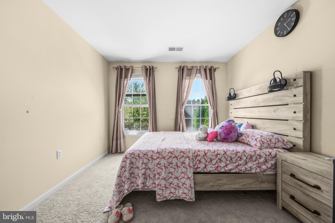
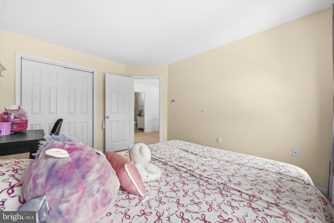
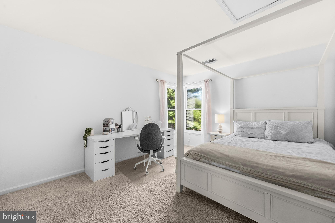
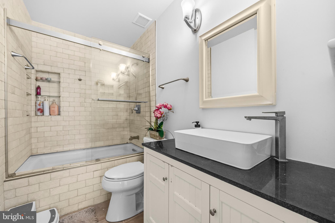
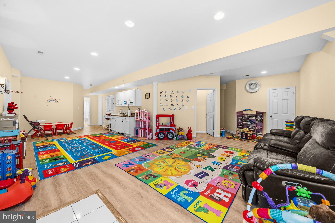
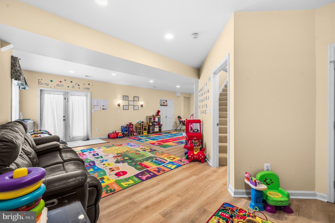
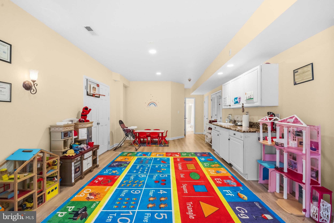
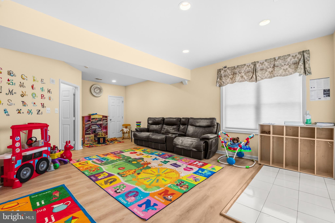
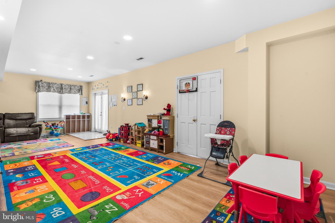
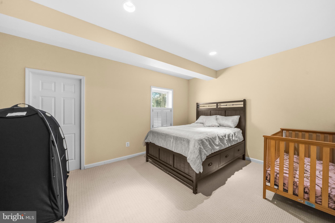
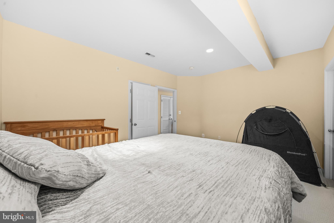
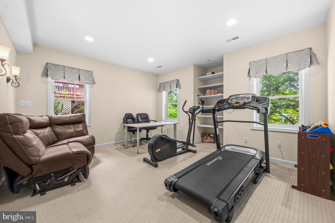
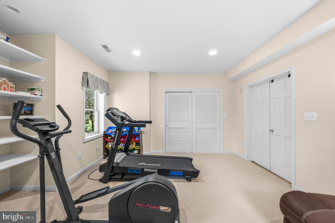
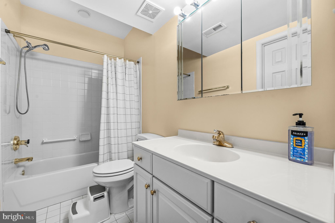
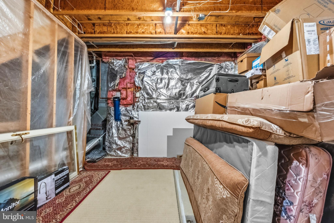
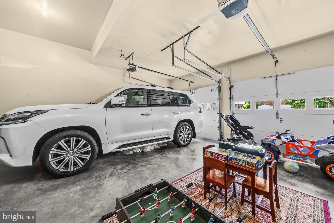
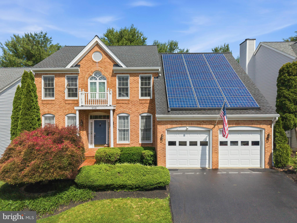
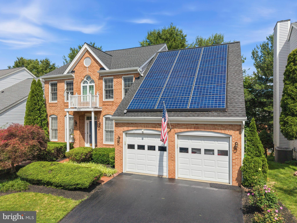
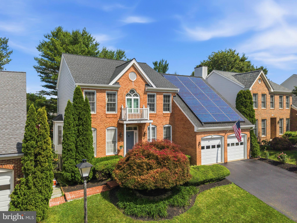
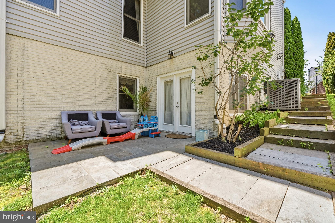
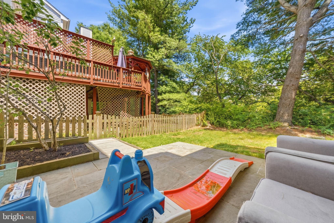
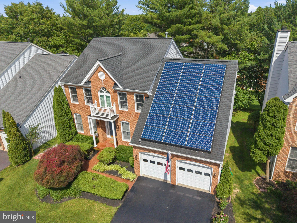
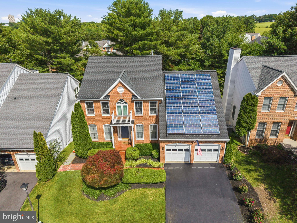
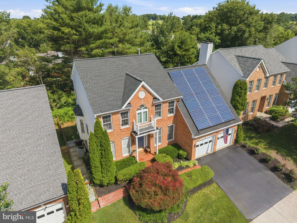
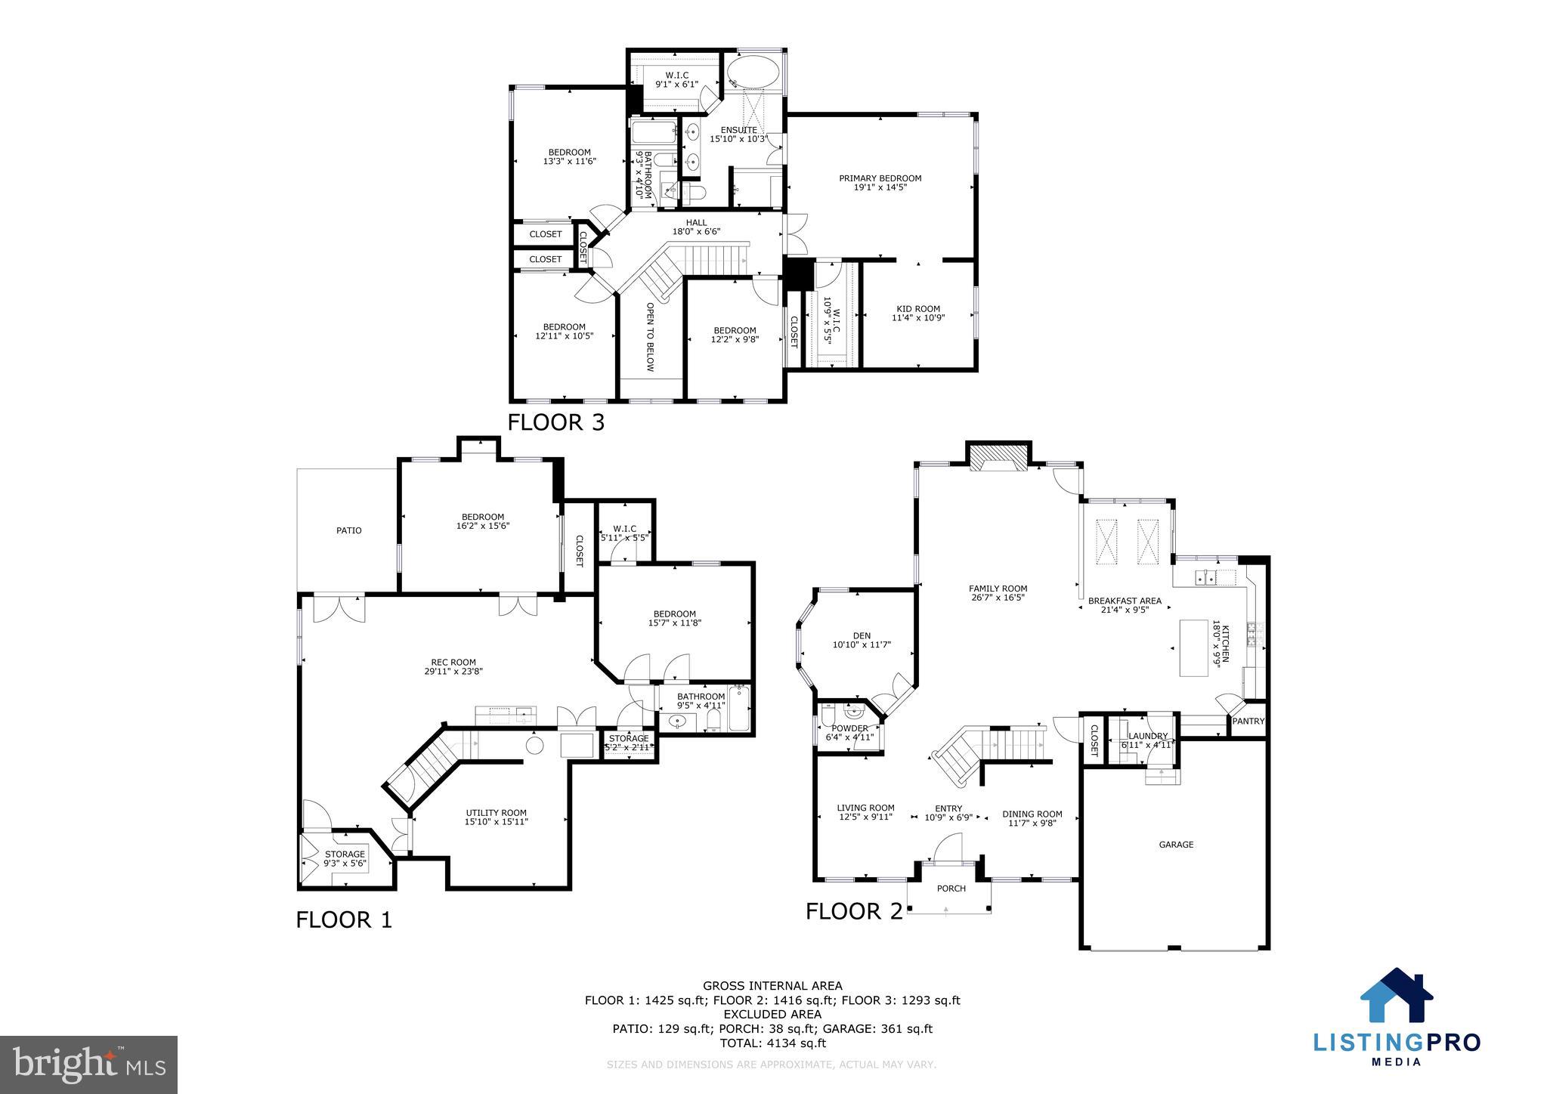
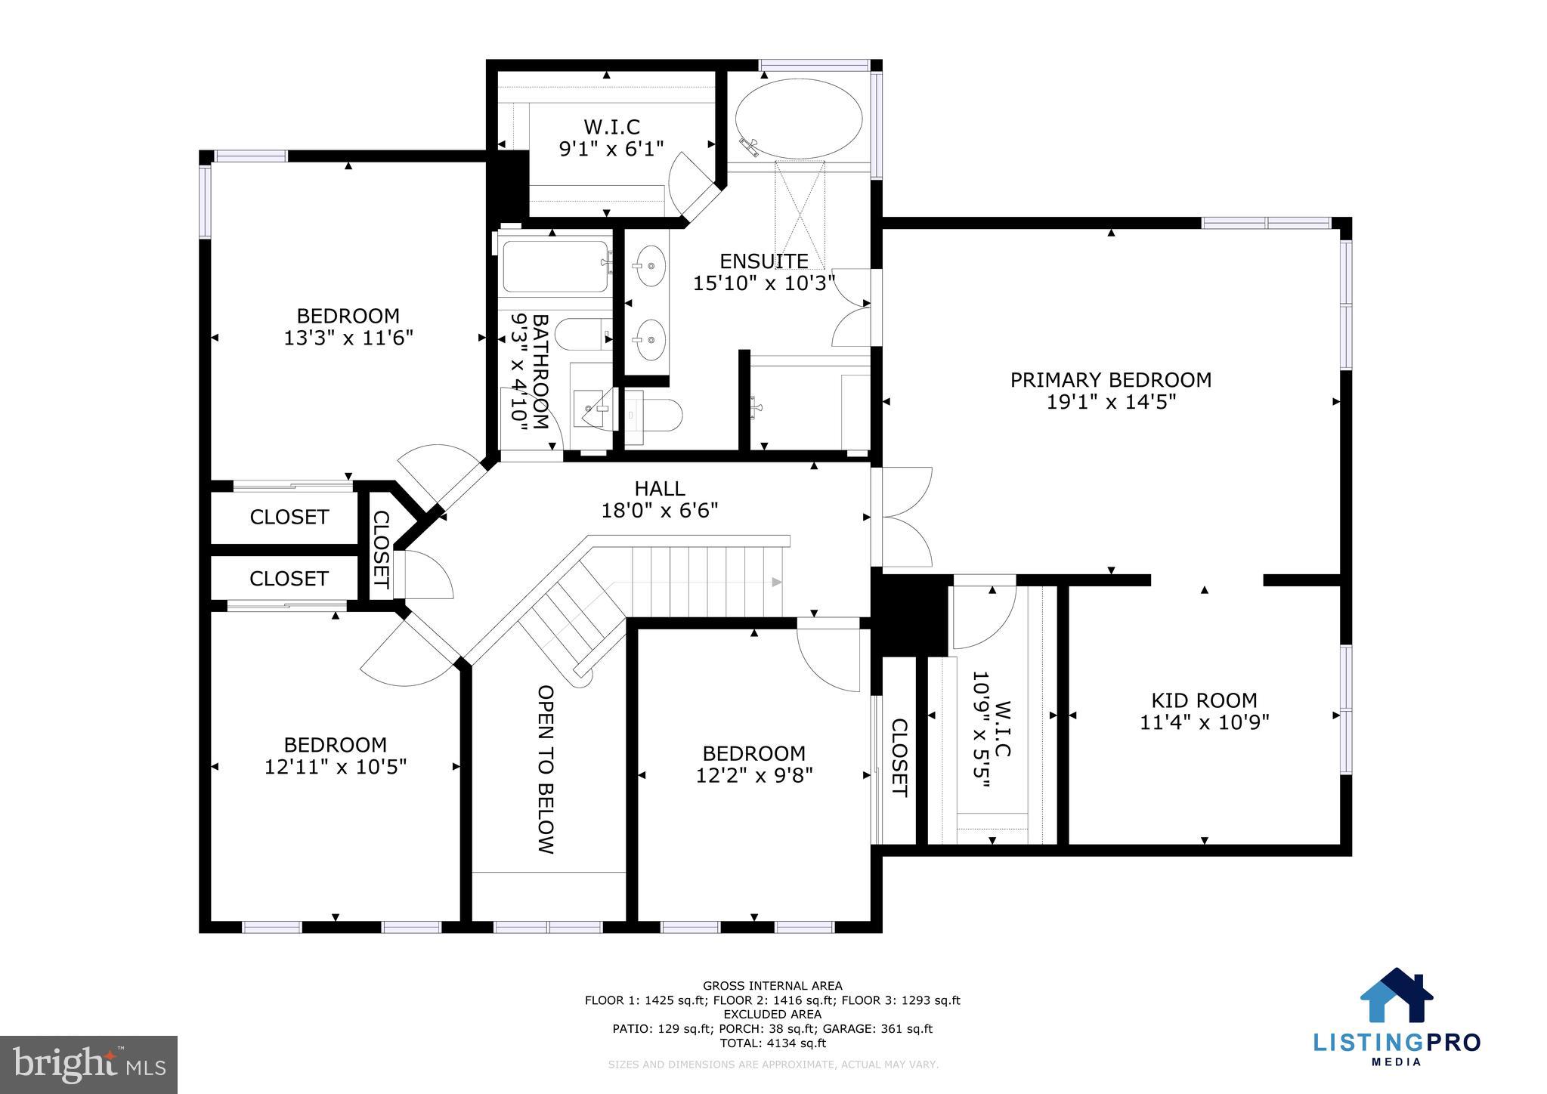
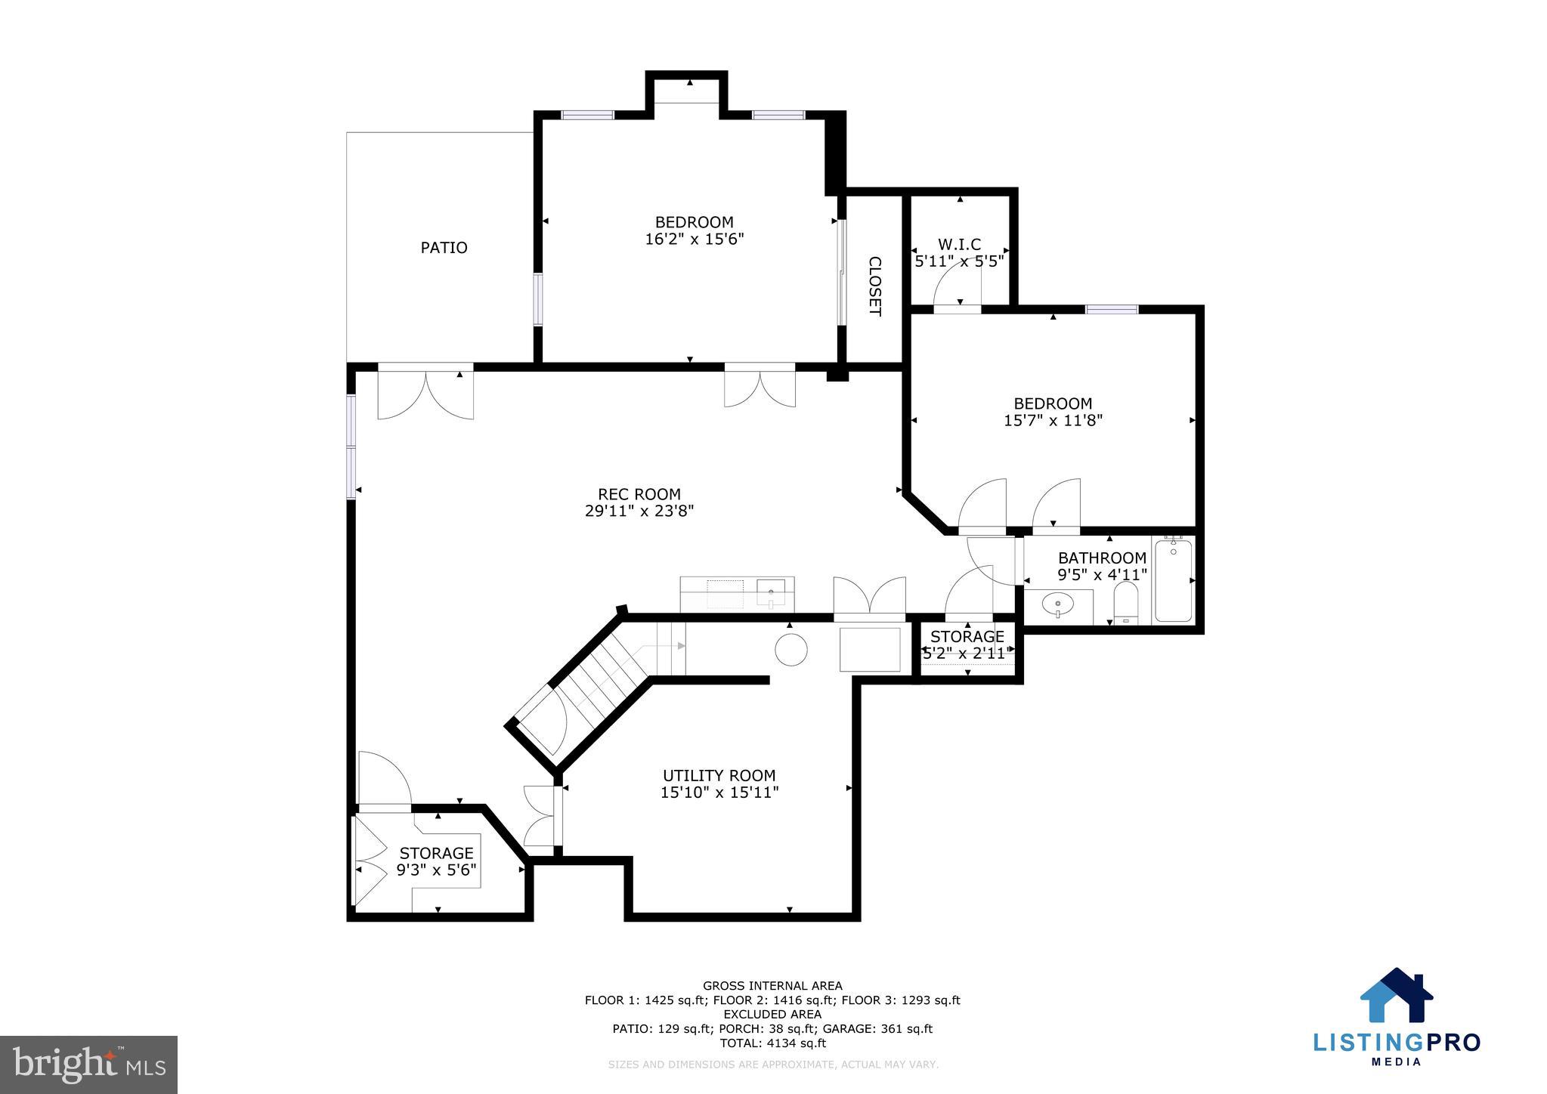
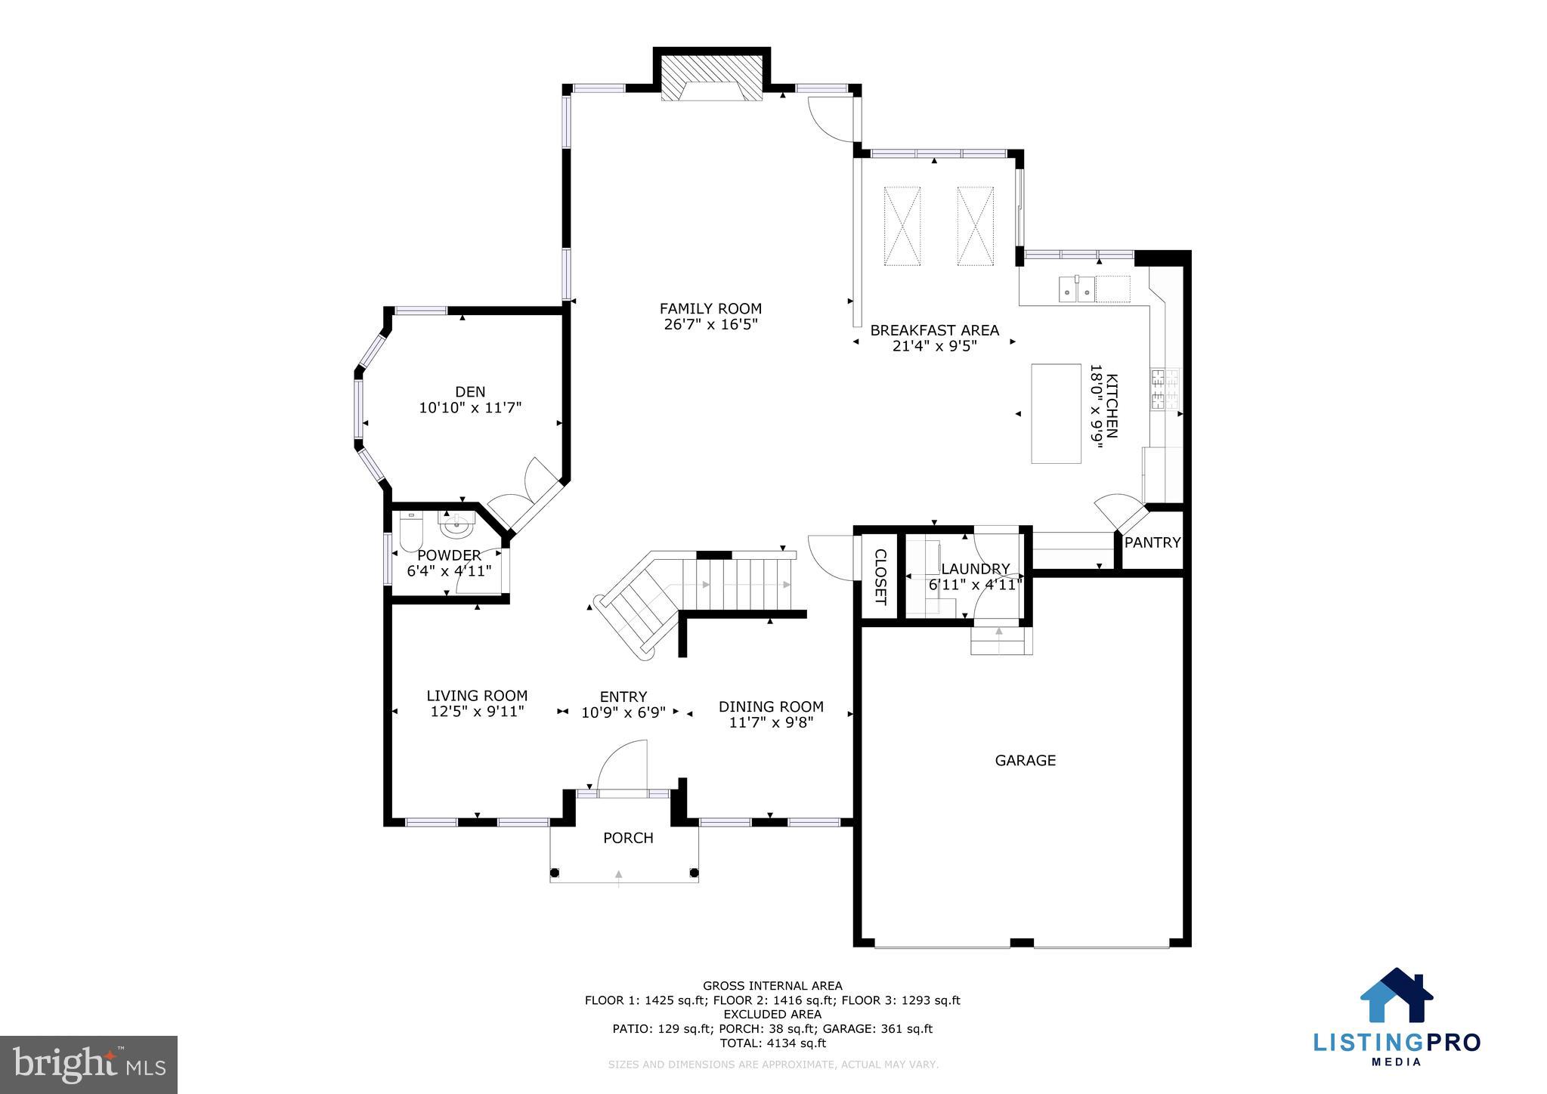
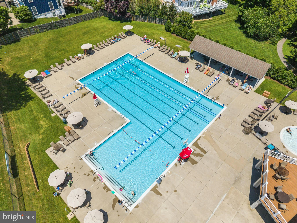
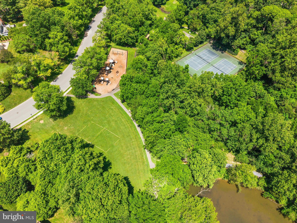
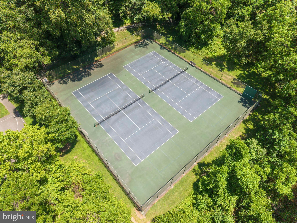
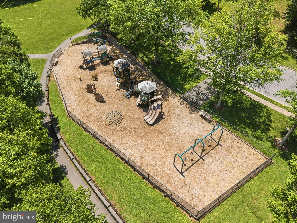
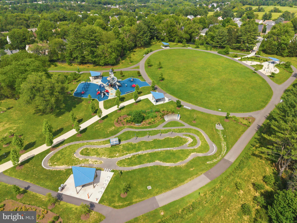
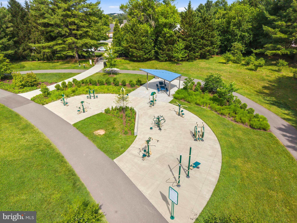
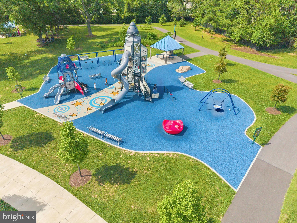
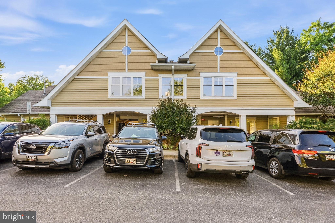
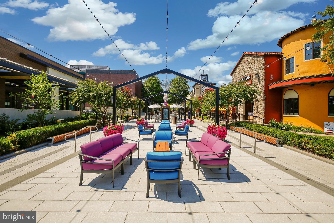
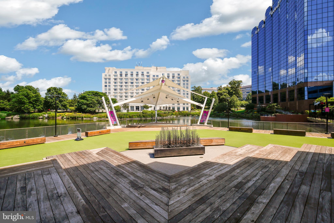
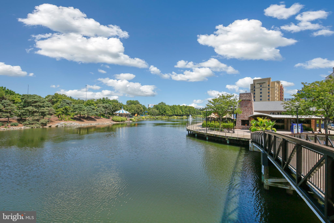
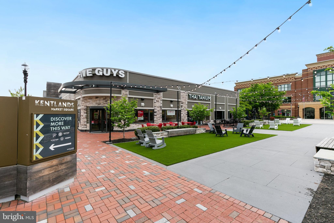
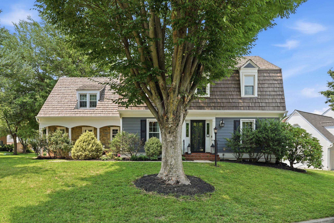
Luxury Home in Washingtonian Woods – Exceptional Upgrades, Energy Efficiency & Income Potential! Welcome to an extraordinary and rarely available residence in the highly coveted Washingtonian Woods community—where luxury, lifestyle, and long-term value converge. This exceptional home delivers a rare combination of refined living, extensive upgrades, energy efficiency, privacy, resort-style community amenities, and outstanding income-generating potential, making it a truly unique opportunity for the most discerning buyers. A dramatic two-story foyer sets the tone for the beautifully updated interior, designed to seamlessly support elegant entertaining, comfortable everyday living, and today’s flexible modern lifestyles. The gourmet kitchen is a showpiece, featuring gleaming granite countertops, a large center island perfect for gathering, abundant cabinetry, and a spacious pantry—blending timeless design with everyday functionality. Step outside and envision the opportunity to add a generous deck, creating an ideal outdoor retreat for dining, entertaining, and relaxing while overlooking the serene, tree-lined backdrop. Just off the kitchen, the stunning family room impresses with its soaring cathedral ceiling, cozy fireplace, and panoramic views of lush green space and mature trees—offering a peaceful, private sanctuary rarely found in such a prime location. The main level is further enhanced by a formal dining room adorned with a striking chandelier, an elegant living room, and a dedicated private office—perfectly suited for today’s remote work and professional needs. Upstairs, the luxurious primary suite is a true retreat bathed in natural light. It features a private sitting room, expansive closet space, and a large walk-in closet designed for exceptional organization. The fully renovated spa-inspired primary bath elevates daily living with high-end finishes, dual vanities, designer touches, and a brand-new jacuzzi soaking tub. Three additional spacious bedrooms and a beautifully updated hall bath—complete with modern fixtures, stylish finishes, and a second new jacuzzi tub—complete the upper level with comfort and sophistication. The fully finished walkout lower level expands the home’s versatility and value, offering a fifth bedroom, full bath, expansive recreation room with wet bar, bonus room, and a dedicated space ideal for daycare or business use. This thoughtfully designed lower level unlocks exceptional income-producing potential and provides unmatched flexibility for multigenerational living, guest accommodations, a home business, or premium entertainment space. This home has been meticulously upgraded for comfort, efficiency, and long-term peace of mind. Major enhancements include a newer architectural roof, dual-zone HVAC systems, newer gas water heater, energy-efficient windows and glass doors, and elegant wide-plank luxury vinyl flooring throughout the lower level and family room. Adding even greater value, the property features a Tesla solar energy system that generates excess power back to the grid, providing cash-back benefits from Pepco while significantly reducing utility costs and ensuring energy resilience during outages. Washingtonian Woods is renowned for its exceptional lifestyle amenities, including four beautifully maintained parks, a community pool, clubhouse, tennis courts, and basketball court. The location is equally unbeatable—just minutes from Rio, Kentlands, Downtown Crown, the ICC, I-270, premier shopping, dining, entertainment, and major commuter routes, with convenient access to the newly constructed Crown High School. Set against a tranquil, tree-lined green space, this home offers a rare fusion of luxury, privacy, functionality, energy efficiency, vibrant community living, and income potential. It stands as a truly exceptional offering in one of Gaithersburg’s most desirable and established neighborhoods. Offer deadline: Friday, August 28 at 5PM
Features & Amenities
Interior
-
Other Interior Features
Eat-in Kitchen, Cedar Closet(s), Ceiling Fan(s), Kitchen Island, Pantry, Recessed Lighting, Walk-In Closet(s), Other, Built-in Features, Crown Molding, Open Floorplan, Soaking Tub
-
Total Bedrooms
5
-
Bathrooms
3
-
1/2 Bathrooms
1
-
Above Grade Finished Area
3098.0
-
Basement YN
YES
-
Cooling YN
YES
-
Cooling
Central Air, Ceiling Fan(s), Electric
-
Fireplace YN
YES
-
Heating YN
YES
-
Heating
Exhaust Fan, Natural Gas, Forced Air
-
Pet friendly
Yes
Exterior
-
Garage
Yes
-
Garage spaces
2
-
Construction Materials
Frame
-
Other Exterior Features
Other, Lighting
-
Parking
Garage Door Opener, Garage, Driveway, Attached
-
Patio and Porch Features
Patio
-
Pool
Yes
-
Pool Features
Community
-
Waterfront YN
NO
Area & Lot
-
Lot Size(acres)
0.14
-
Lot Size(square feet)
6,114
-
Property Type
Residential
-
Property Sub Type
Single Family Residence
-
Architectural Style
Colonial
Price
-
Sales Price
$1,225,000
-
Tax Amount
$11,700
-
Financing Options
Cash, Conventional, FHA, VA
-
Sq. Footage
4,598
-
Price/SqFt
$266
HOA
-
Association
YES
-
Association Fee
$89
-
Association Fee Frequency
Monthly
-
Association Fee Includes
N/A
Property Resources
-
Horse Property
NO
School District
-
Elementary School
FIELDS ROAD
-
Middle School
RIDGEVIEW
-
High School
QUINCE ORCHARD
Property Features
-
New Construction
NO
-
Association Amenities
Clubhouse, Tennis Court(s), Basketball Court, Trail(s), Jogging Path, Playground
-
Foundation Details
Other
-
Senior Community YN
NO
-
Sewer
Public Sewer
-
Tax Lot
62
-
Water Source
Public
Schedule a Showing
Showing scheduled successfully.
Mortgage calculator
Estimate your monthly mortgage payment, including the principal and interest, property taxes, and HOA. Adjust the values to generate a more accurate rate.
Your payment
Principal and Interest:
$
Property taxes:
$
HOA fees:
$
Total loan payment:
$
Total interest amount:
$
Location
County
MONTGOMERY
Elementary School
FIELDS ROAD
Middle School
RIDGEVIEW
High School
QUINCE ORCHARD
Listing Courtesy of Mandy Kaur , Redfin Corp
RealHub Information is provided exclusively for consumers' personal, non-commercial use, and it may not be used for any purpose other than to identify prospective properties consumers may be interested in purchasing. All information deemed reliable but not guaranteed and should be independently verified. All properties are subject to prior sale, change or withdrawal. RealHub website owner shall not be responsible for any typographical errors, misinformation, misprints and shall be held totally harmless.

AGENT
Cindy Wilhelm
Call Cindy today to schedule a private showing.

* Listings on this website come from the FMLS IDX Compilation and may be held by brokerage firms other than the owner of this website. The listing brokerage is identified in any listing details. Information is deemed reliable but is not guaranteed. If you believe any FMLS listing contains material that infringes your copyrighted work please click here to review our DMCA policy and learn how to submit a takedown request.© 2024 FMLS.
Related Properties

GAITHERSBURG
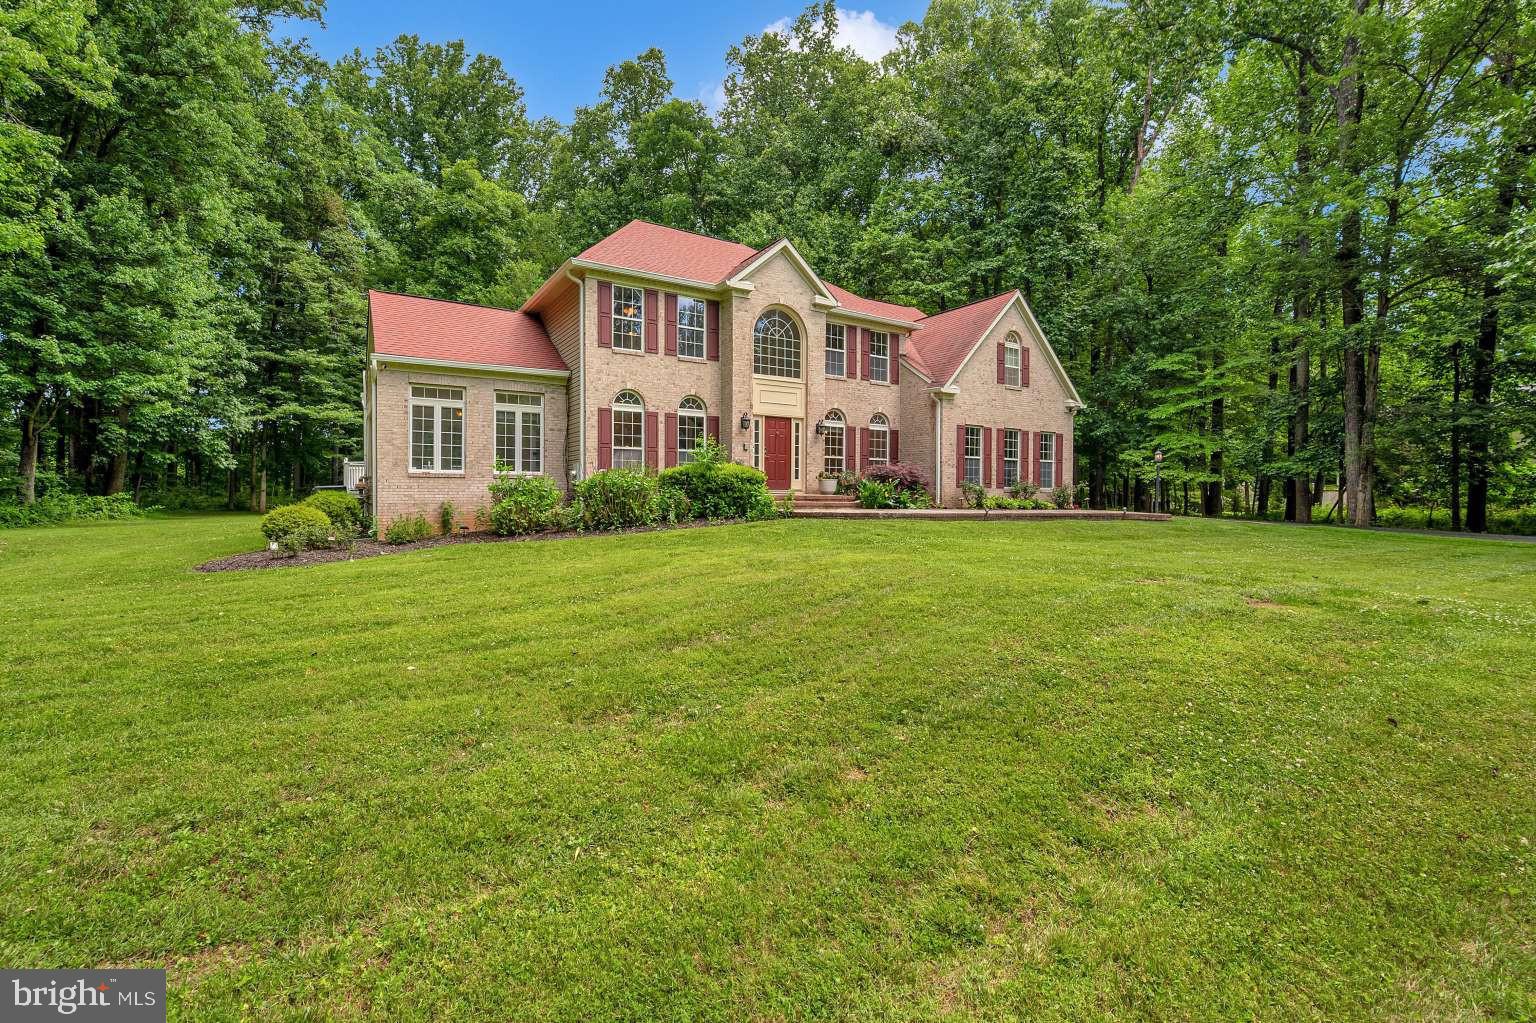
14440 STONEBRIDGE VIEW DRIVE
4 Beds
3 Baths
3,944 Sq.Ft.
$1,178,000
MLS#: MDMC2218220
GAITHERSBURG
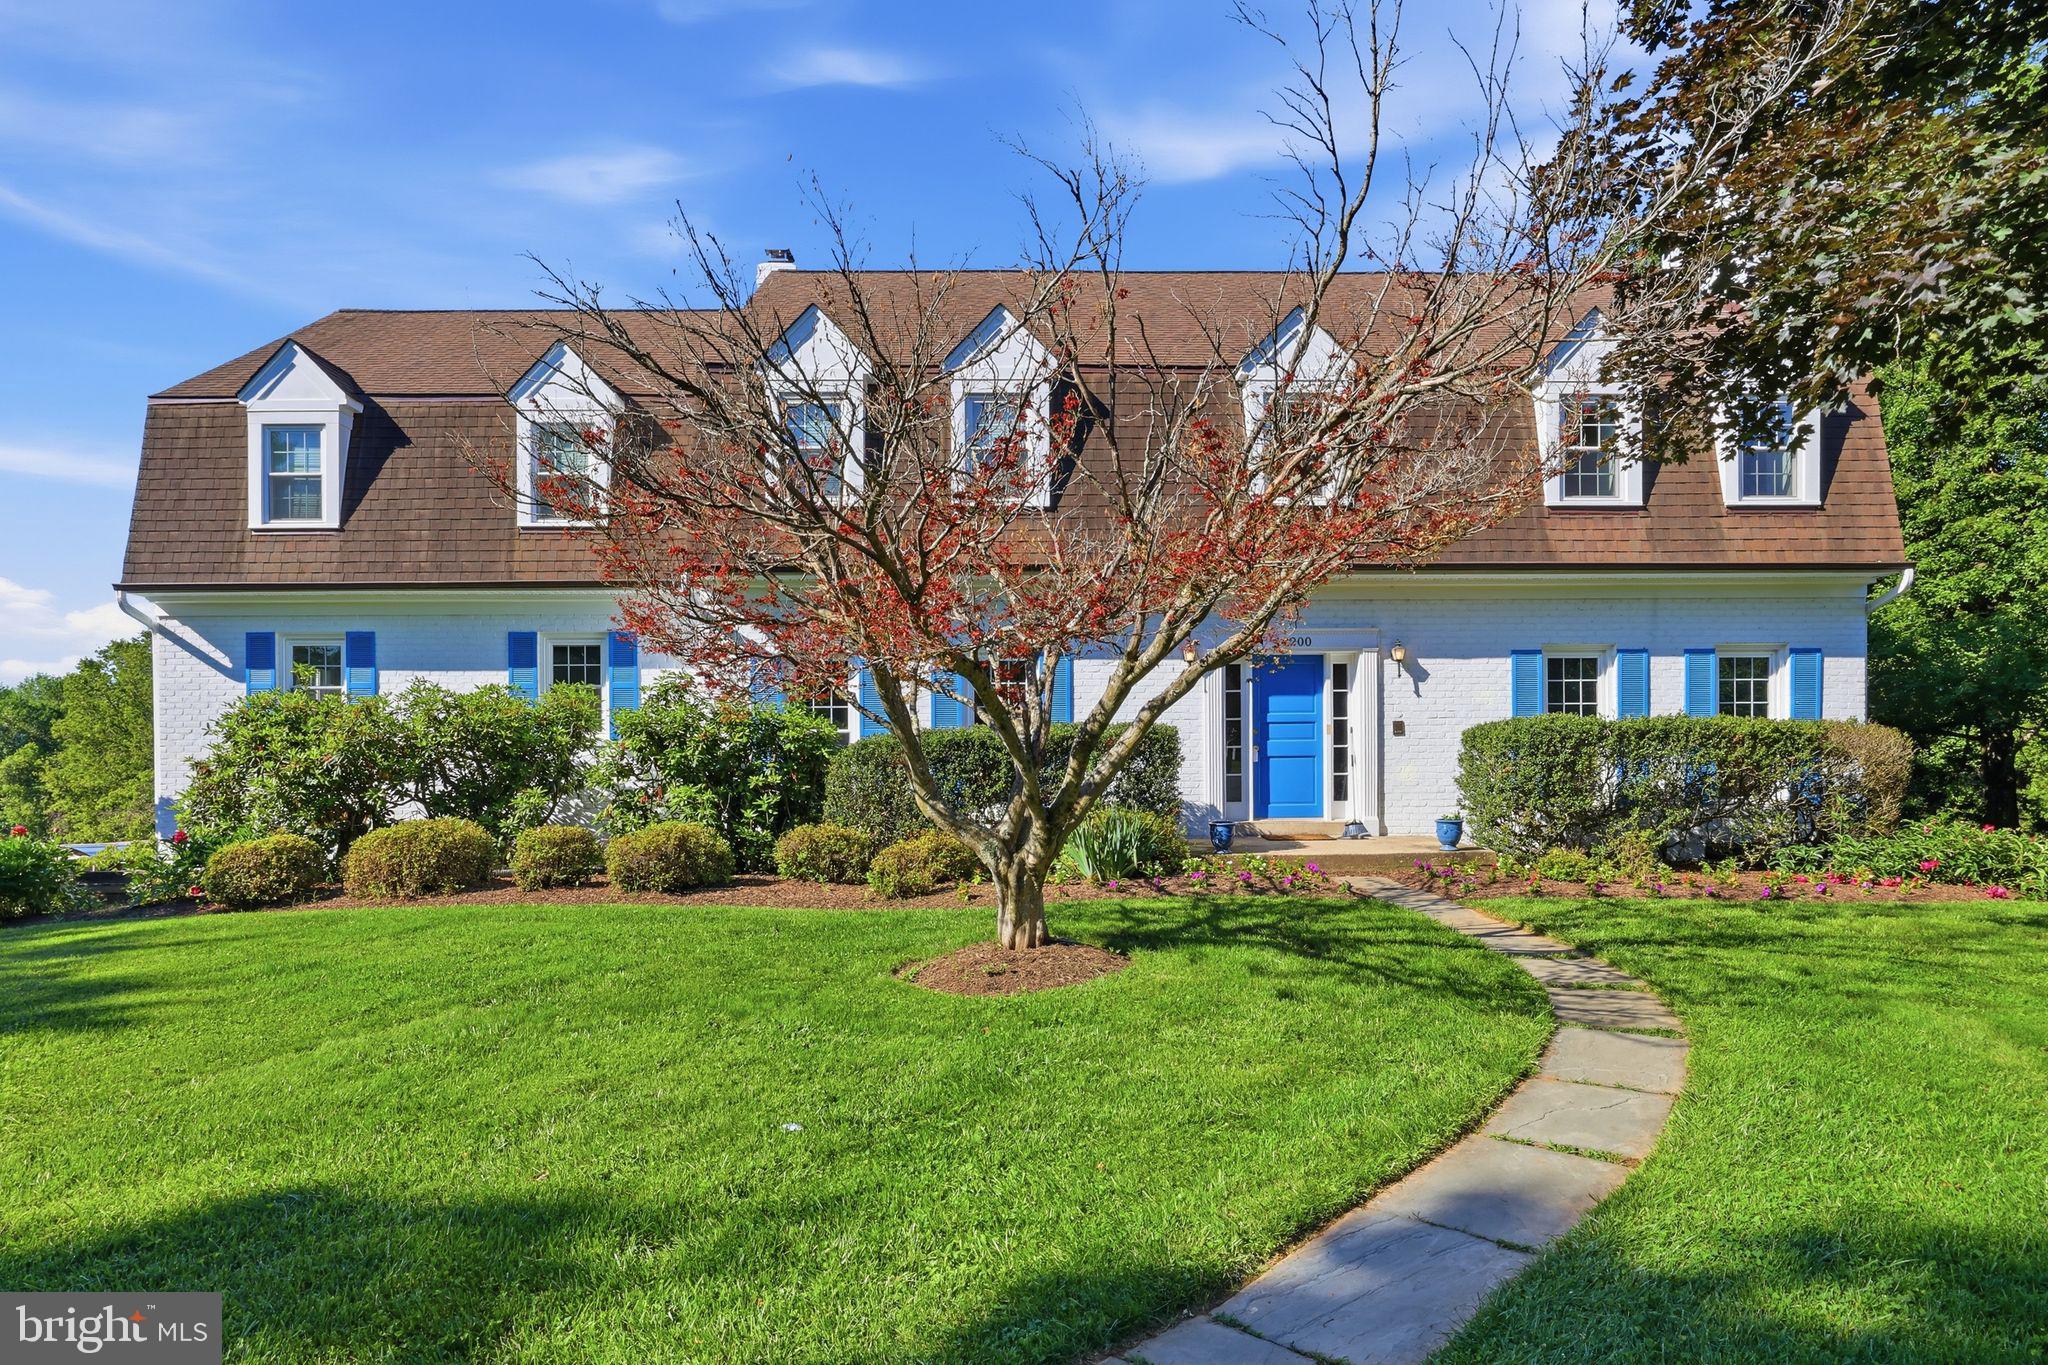
19213 SHERWOOD GREEN WAY
4 Beds
4 Baths
5,984 Sq.Ft.
$1,139,999
MLS#: MDMC2230326
GAITHERSBURG
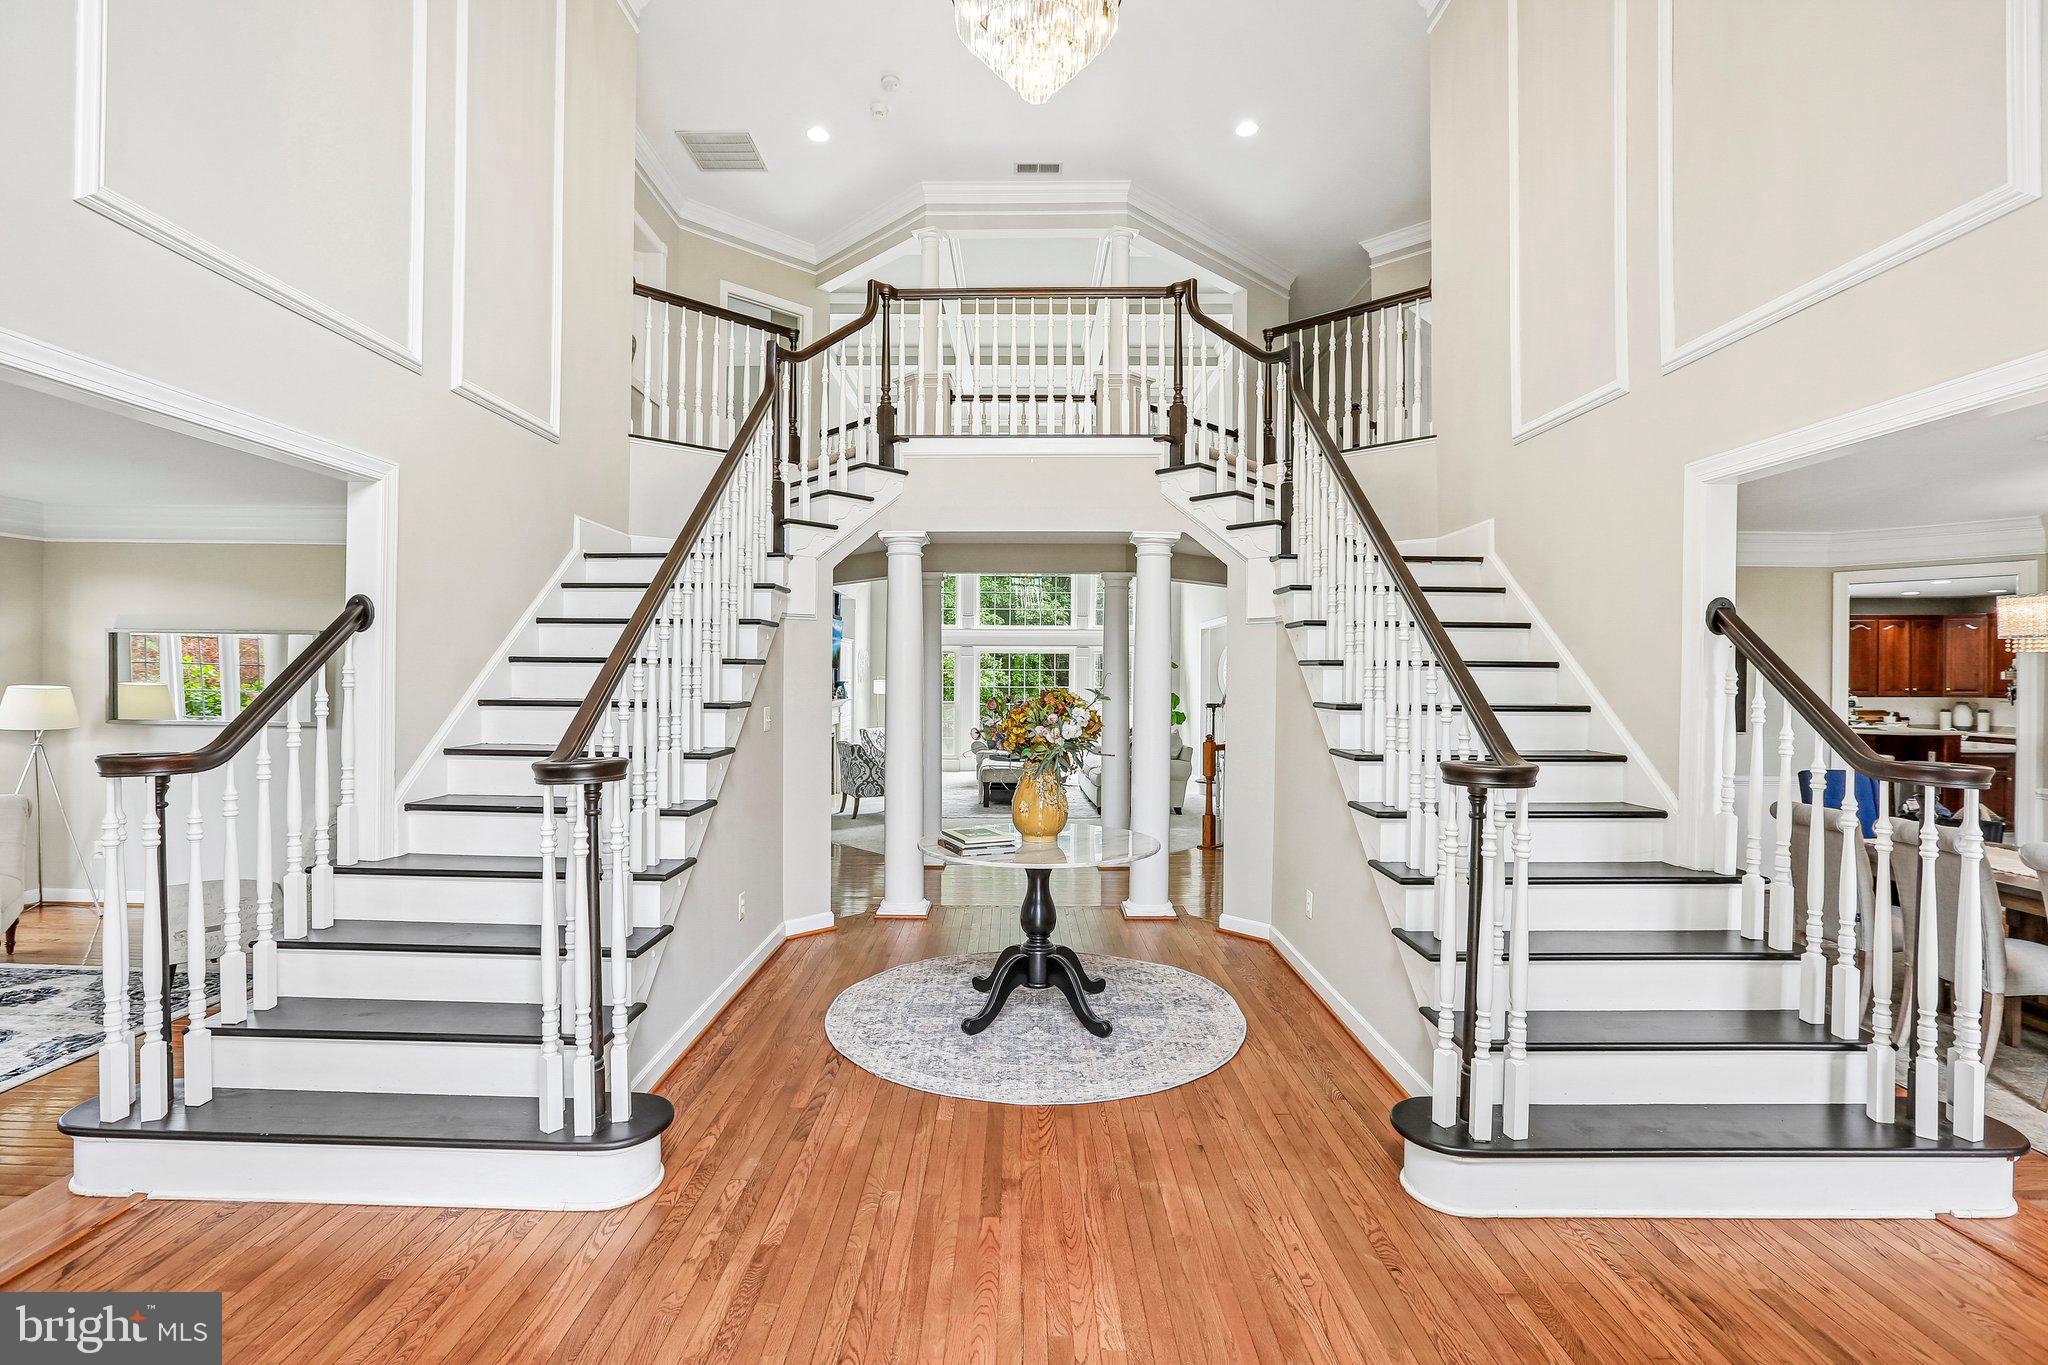
14200 WHITE WATER WAY
5 Beds
4 Baths
4,732 Sq.Ft.
$1,199,000
MLS#: MDMC2241300
GAITHERSBURG
9308 HARRISONS FARM WAY
5 Beds
5 Baths
8,249 Sq.Ft.
$1,370,000
MLS#: MDMC2238234
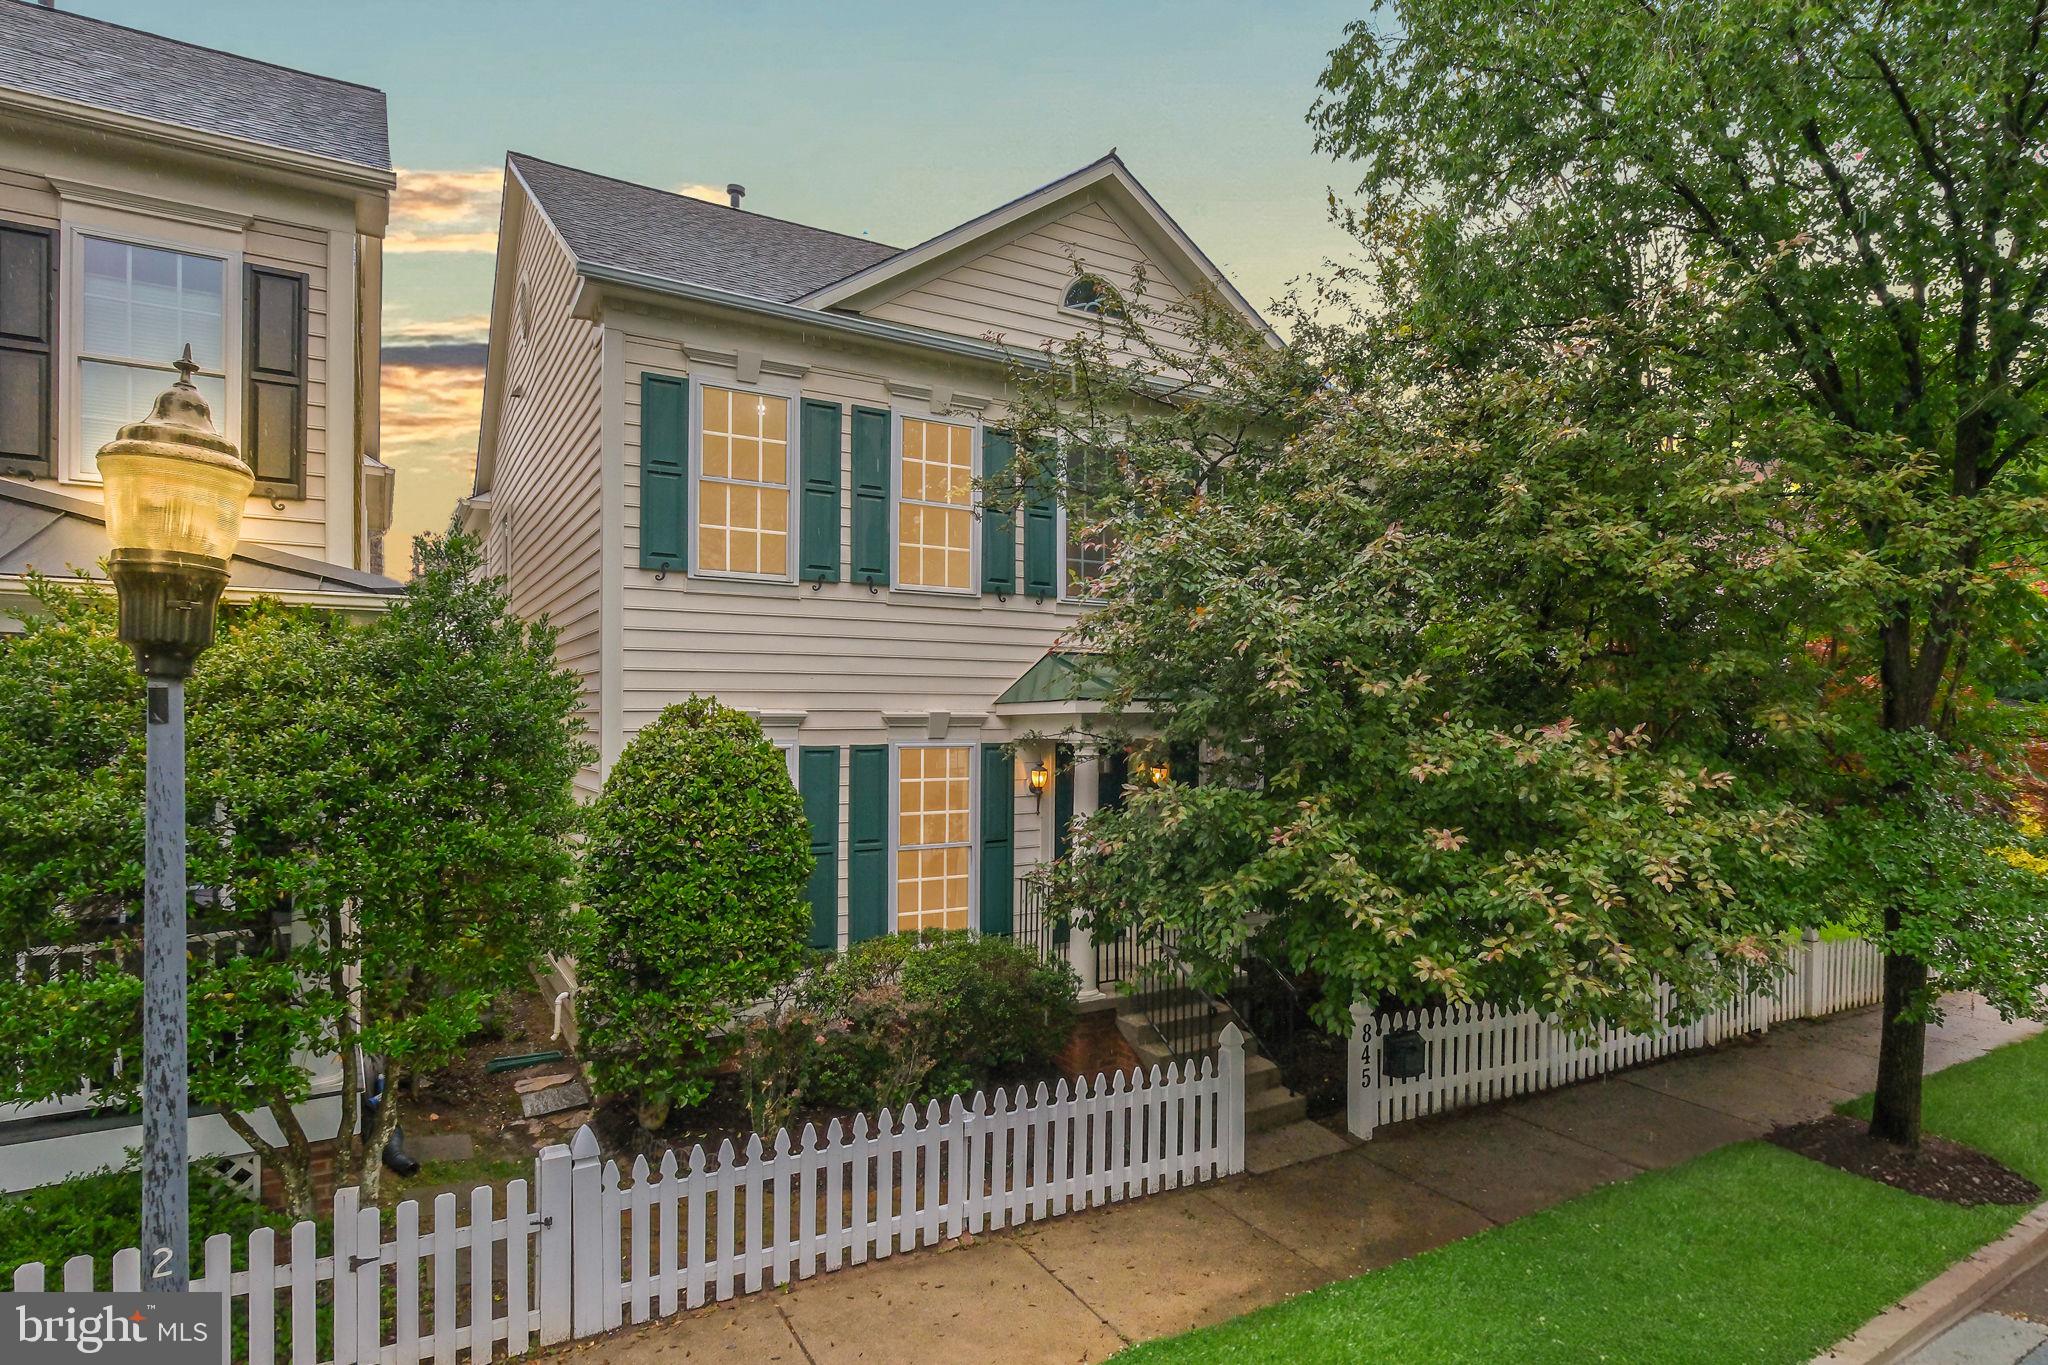
GAITHERSBURG
845 LAKE VARUNA DRIVE
4 Beds
3 Baths
4,000 Sq.Ft.
$1,174,000
MLS#: MDMC2229076
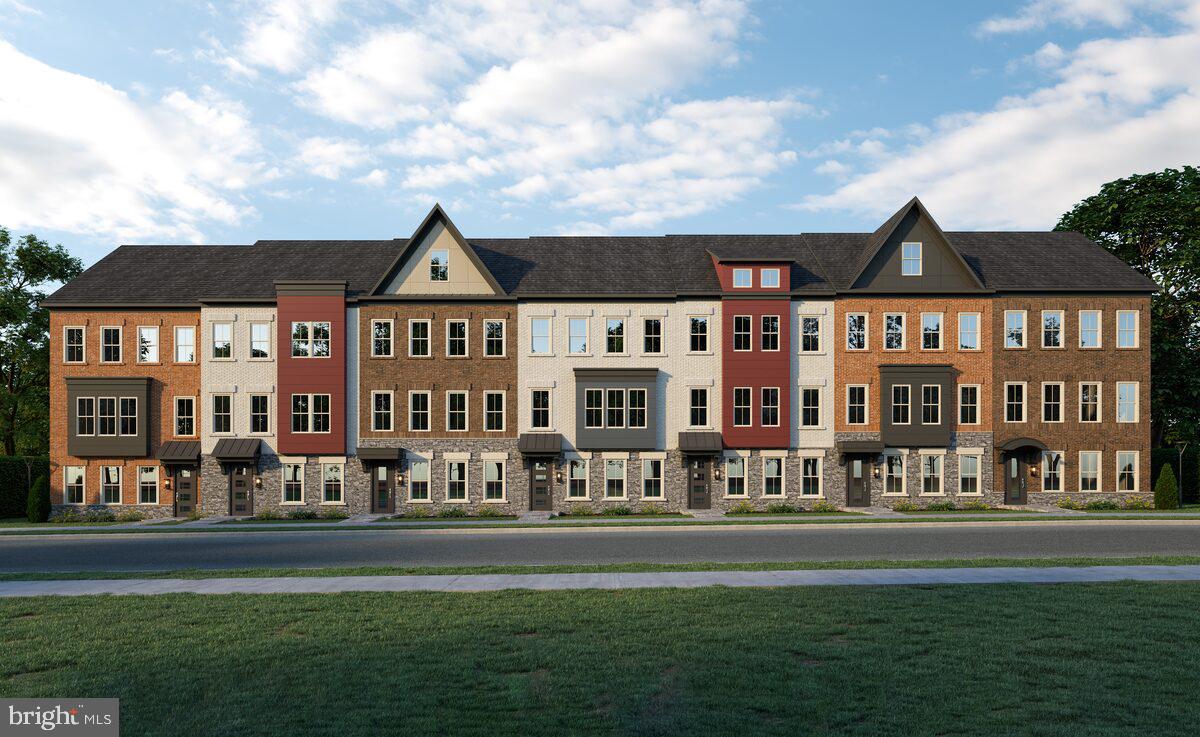
GAITHERSBURG
453 EXCHANGE AVENUE
4 Beds
3 Baths
3,039 Sq.Ft.
$999,000
MLS#: MDMC2231182
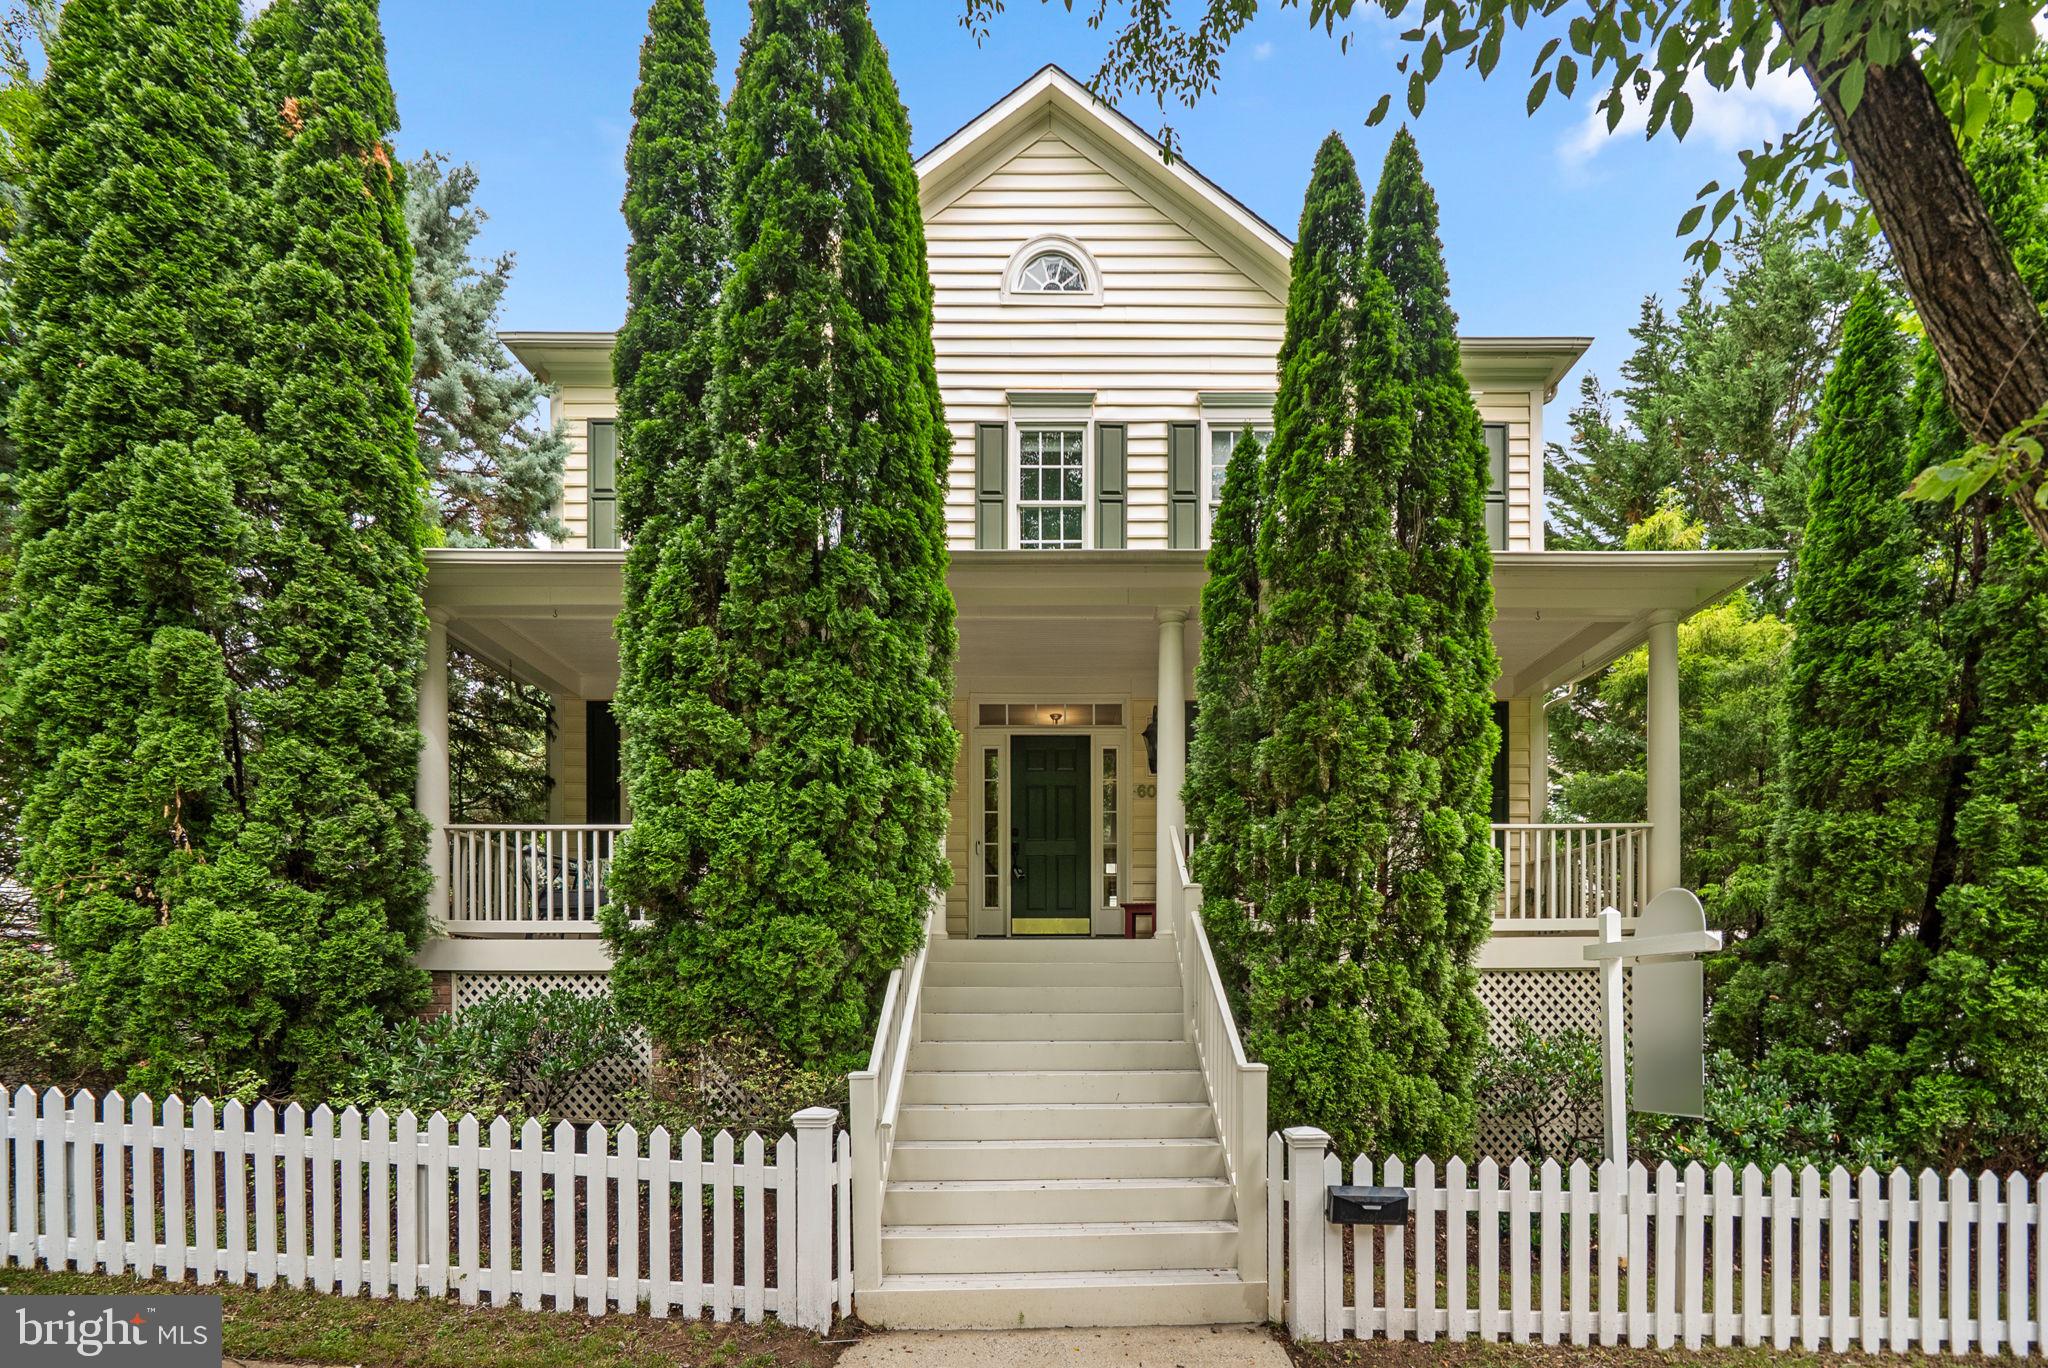
GAITHERSBURG
601 BRIGHT MEADOW DRIVE
4 Beds
3 Baths
4,386 Sq.Ft.
$1,245,000
MLS#: MDMC2243330
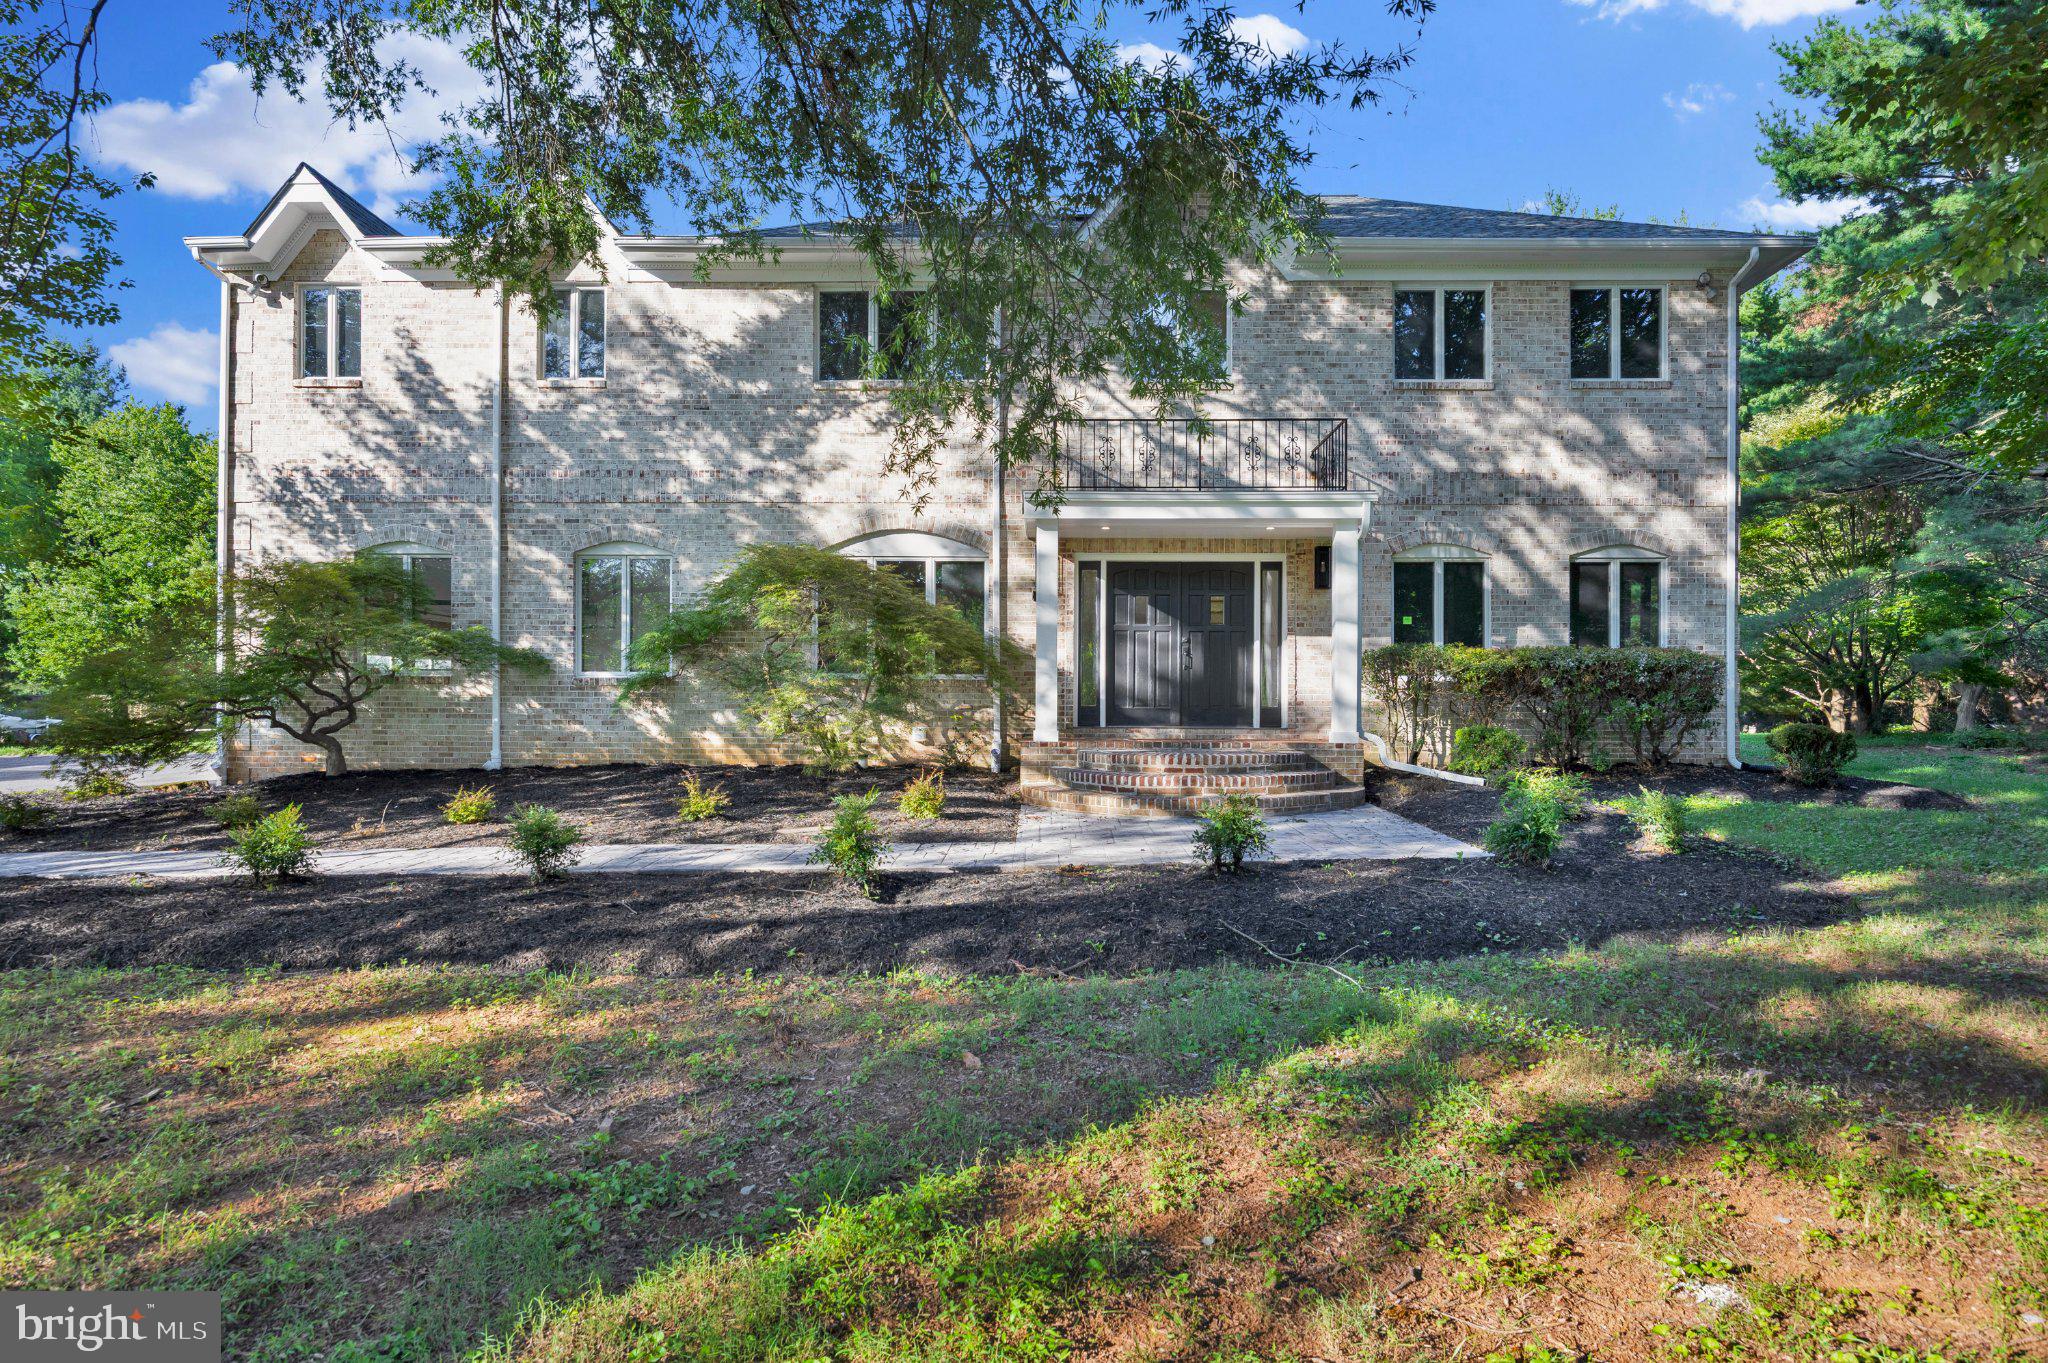
GAITHERSBURG
20901 MERLE DRIVE
5 Beds
5 Baths
4,583 Sq.Ft.
$1,290,000
MLS#: MDMC2247520
GAITHERSBURG
118 UPSHIRE CIRCLE
4 Beds
3 Baths
3,699 Sq.Ft.
$1,075,000
MLS#: MDMC2243750
.png)