


Property
Beds
5
Full Baths
2
1/2 Baths
1
Year Built
1966
Sq.Footage
2,019
Modern comfort meets everyday convenience in this beautifully refreshed five-bedroom, two-and-a-half-bath home in Upper Marlboro. Offering over 2,000 square feet of thoughtfully arranged living space, this residence delivers the room, style, and versatility today’s buyers are looking for. The main level welcomes you with an open, light-filled design featuring sleek luxury vinyl plank flooring, recessed lighting, and a seamless flow between living and dining areas. The contemporary white kitchen, accented by stainless steel appliances, provides a fresh and inviting setting for everything from casual breakfasts to evening gatherings. Well-sized bedrooms offer flexibility for family, guests, or dedicated work-from-home space. The lower level expands the possibilities with a bonus room and additional flex space, ideal for a media area, fitness room, playroom, or private office, adding to the home's functional appeal. Updated bathrooms bring a fresh and modern aesthetic. Step outside to a spacious fenced backyard with room to relax, entertain, garden, or enjoy outdoor activities. The attached two-car garage offers added convenience, complemented by driveway and street parking. Located minutes from Branch Avenue, Crain Highway, and Woodyard Road, with shopping, dining, the Capital Beltway, and Washington, DC all within easy reach. This move-in-ready home combines modern finishes, generous space, and a location that makes daily life easier. Schedule your private showing and experience all it has to offer!
Features & Amenities
Interior
-
Total Bedrooms
5
-
Bathrooms
2
-
1/2 Bathrooms
1
-
Above Grade Finished Area
1320.0
-
Basement YN
YES
-
Cooling YN
YES
-
Cooling
Central Air, Electric
-
Fireplace YN
YES
-
Heating YN
YES
-
Heating
Natural Gas, Forced Air
-
Pet friendly
Yes
Exterior
-
Garage
Yes
-
Garage spaces
2
-
Construction Materials
Other
-
Parking
Garage Door Opener, Garage, Driveway, Attached
-
Pool
No
-
Waterfront YN
NO
Area & Lot
-
Lot Size(acres)
0.23
-
Lot Size(square feet)
10,019
-
Property Type
Residential
-
Property Sub Type
Single Family Residence
-
Architectural Style
Colonial
Price
-
Sales Price
$468,000
-
Tax Amount
$4,484
-
Financing Options
Cash, Conventional, VA
-
Sq. Footage
2,019
-
Price/SqFt
$231
HOA
-
Association
No
Property Resources
-
Horse Property
NO
School District
-
Elementary School
N/A
-
Middle School
N/A
-
High School
N/A
Property Features
-
New Construction
NO
-
Foundation Details
Permanent
-
Senior Community YN
NO
-
Sewer
Public Sewer
-
Water Source
Public
Schedule a Showing
Showing scheduled successfully.
Mortgage calculator
Estimate your monthly mortgage payment, including the principal and interest, property taxes, and HOA. Adjust the values to generate a more accurate rate.
Your payment
Principal and Interest:
$
Property taxes:
$
HOA fees:
$
Total loan payment:
$
Total interest amount:
$
Location
County
PRINCE GEORGES
Elementary School
Middle School
High School
Listing Courtesy of Mahnoor Fida Malik, 1ST Down Real Estate Group, LLC.
RealHub Information is provided exclusively for consumers' personal, non-commercial use, and it may not be used for any purpose other than to identify prospective properties consumers may be interested in purchasing. All information deemed reliable but not guaranteed and should be independently verified. All properties are subject to prior sale, change or withdrawal. RealHub website owner shall not be responsible for any typographical errors, misinformation, misprints and shall be held totally harmless.

Salesperson, Realtor
Cindy Wilhelm
Call Cindy today to schedule a private showing.

* Listings on this website come from the FMLS IDX Compilation and may be held by brokerage firms other than the owner of this website. The listing brokerage is identified in any listing details. Information is deemed reliable but is not guaranteed. If you believe any FMLS listing contains material that infringes your copyrighted work please click here to review our DMCA policy and learn how to submit a takedown request.© 2024 FMLS.
Related Properties
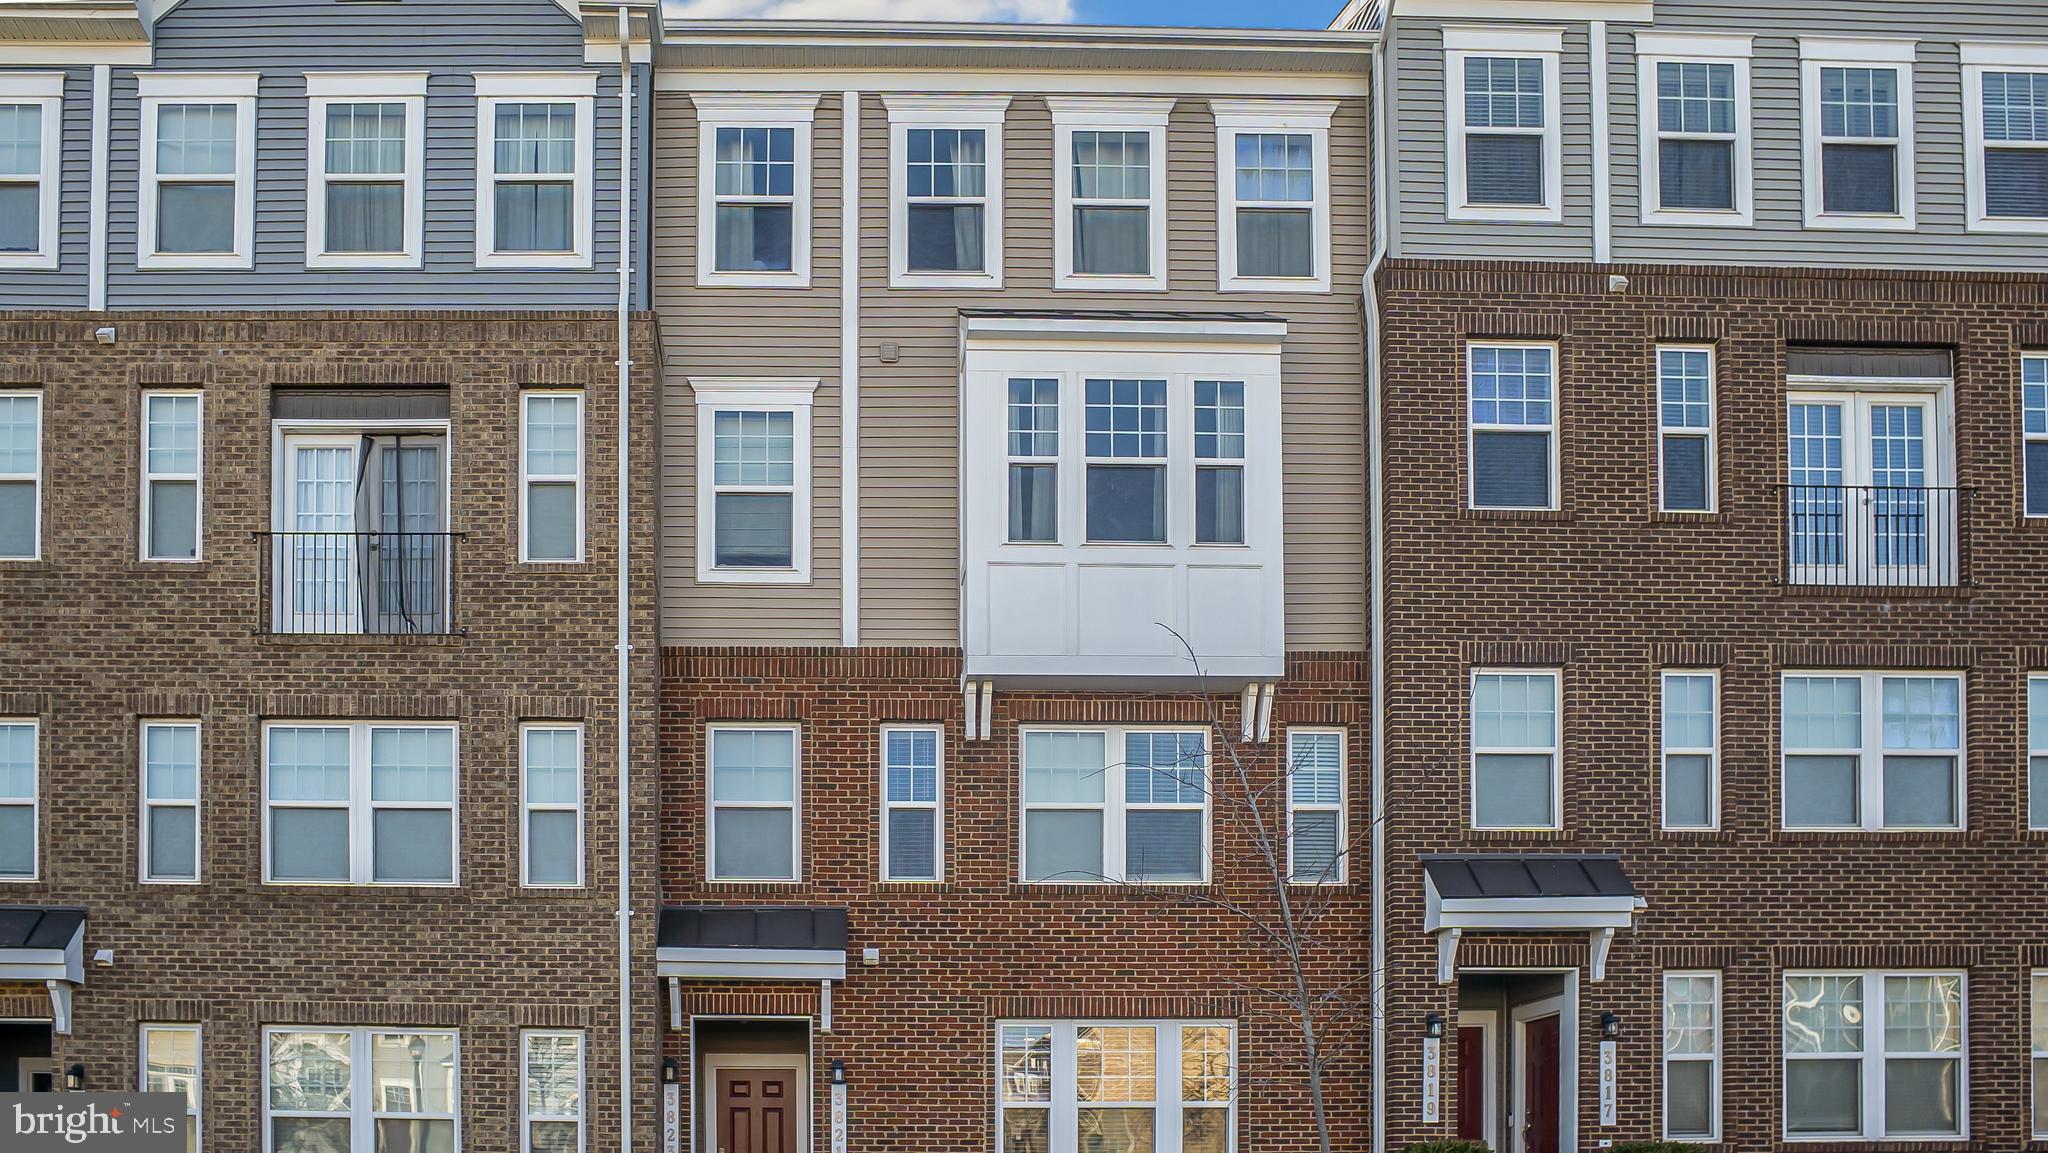
UPPER MARLBORO
3821 RICHMOND RUN 141
2 Beds
2 Baths
1,685 Sq.Ft.
$385,000
MLS#: MDPG2199756
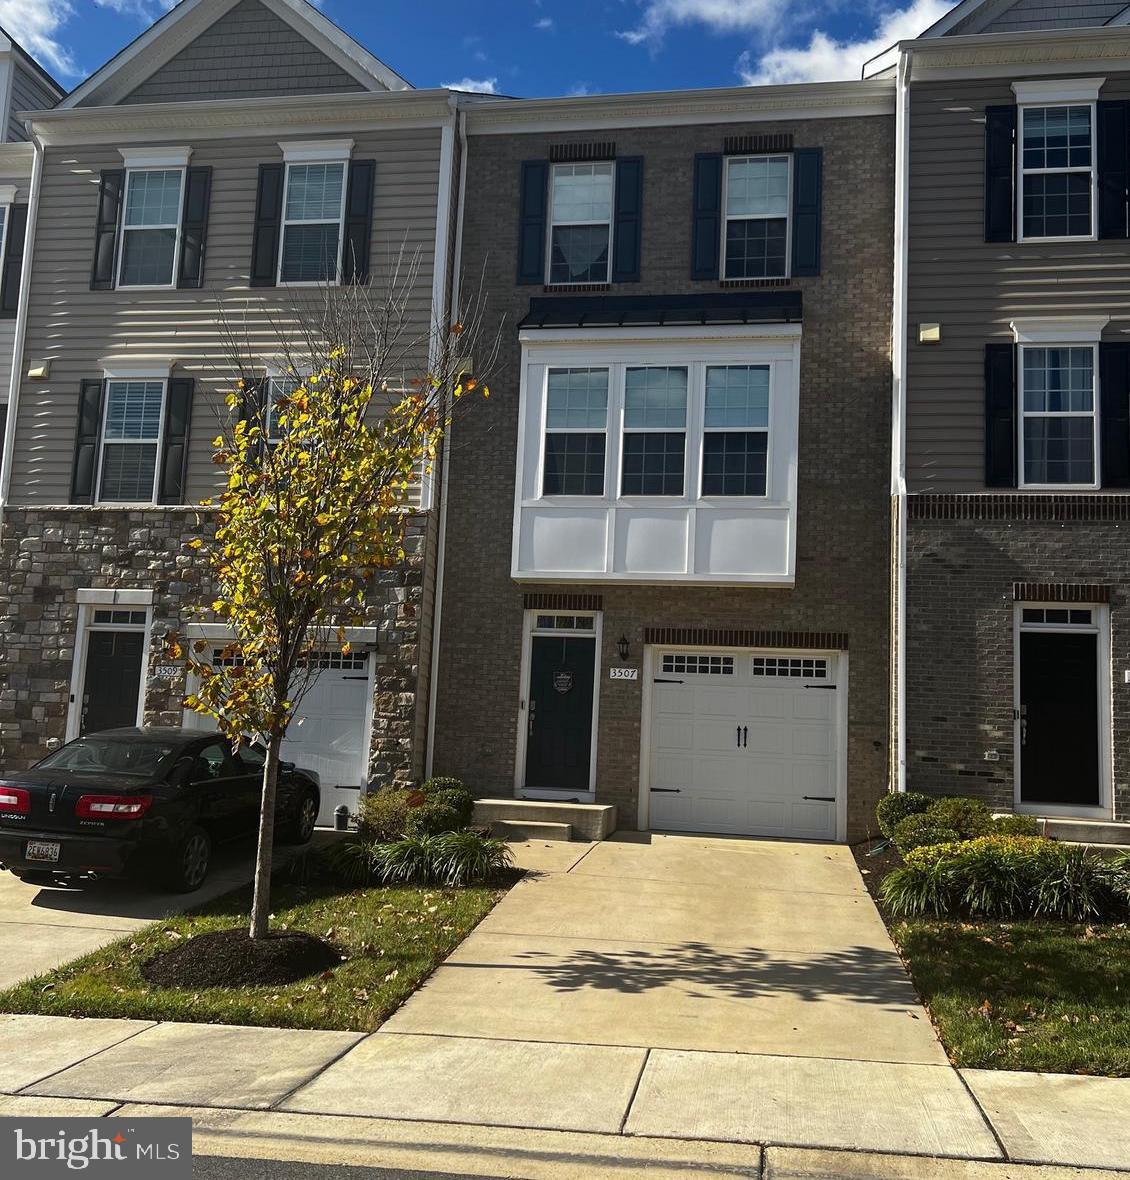
UPPER MARLBORO
3507 GENTLE BREEZE DRIVE
3 Beds
3 Baths
2,684 Sq.Ft.
$485,000
MLS#: MDPG2125134
UPPER MARLBORO
160 JOYCETON TERRACE
4 Beds
3 Baths
1,408 Sq.Ft.
$380,000
MLS#: MDPG2198370

UPPER MARLBORO
4815 FOREST PINES DRIVE
3 Beds
3 Baths
1,780 Sq.Ft.
$485,000
MLS#: MDPG2210194

UPPER MARLBORO
10844 PRESIDENTIAL PARKWAY
3 Beds
2 Baths
2,716 Sq.Ft.
$479,000
MLS#: MDPG2212302

UPPER MARLBORO
5230 WOODYARD ROAD
4 Beds
3 Baths
1,962 Sq.Ft.
$470,690
MLS#: MDPG2213642

UPPER MARLBORO
108 DAUNTLY STREET
4 Beds
2 Baths
2,225 Sq.Ft.
$519,900
MLS#: MDPG2203388

UPPER MARLBORO
9104 TRUMPS HILL ROAD
3 Beds
2 Baths
1,372 Sq.Ft.
$390,000
MLS#: MDPG2215954

UPPER MARLBORO
14103 TOWN FARM ROAD
6 Beds
3 Baths
1,568 Sq.Ft.
$450,000
MLS#: MDPG2207526
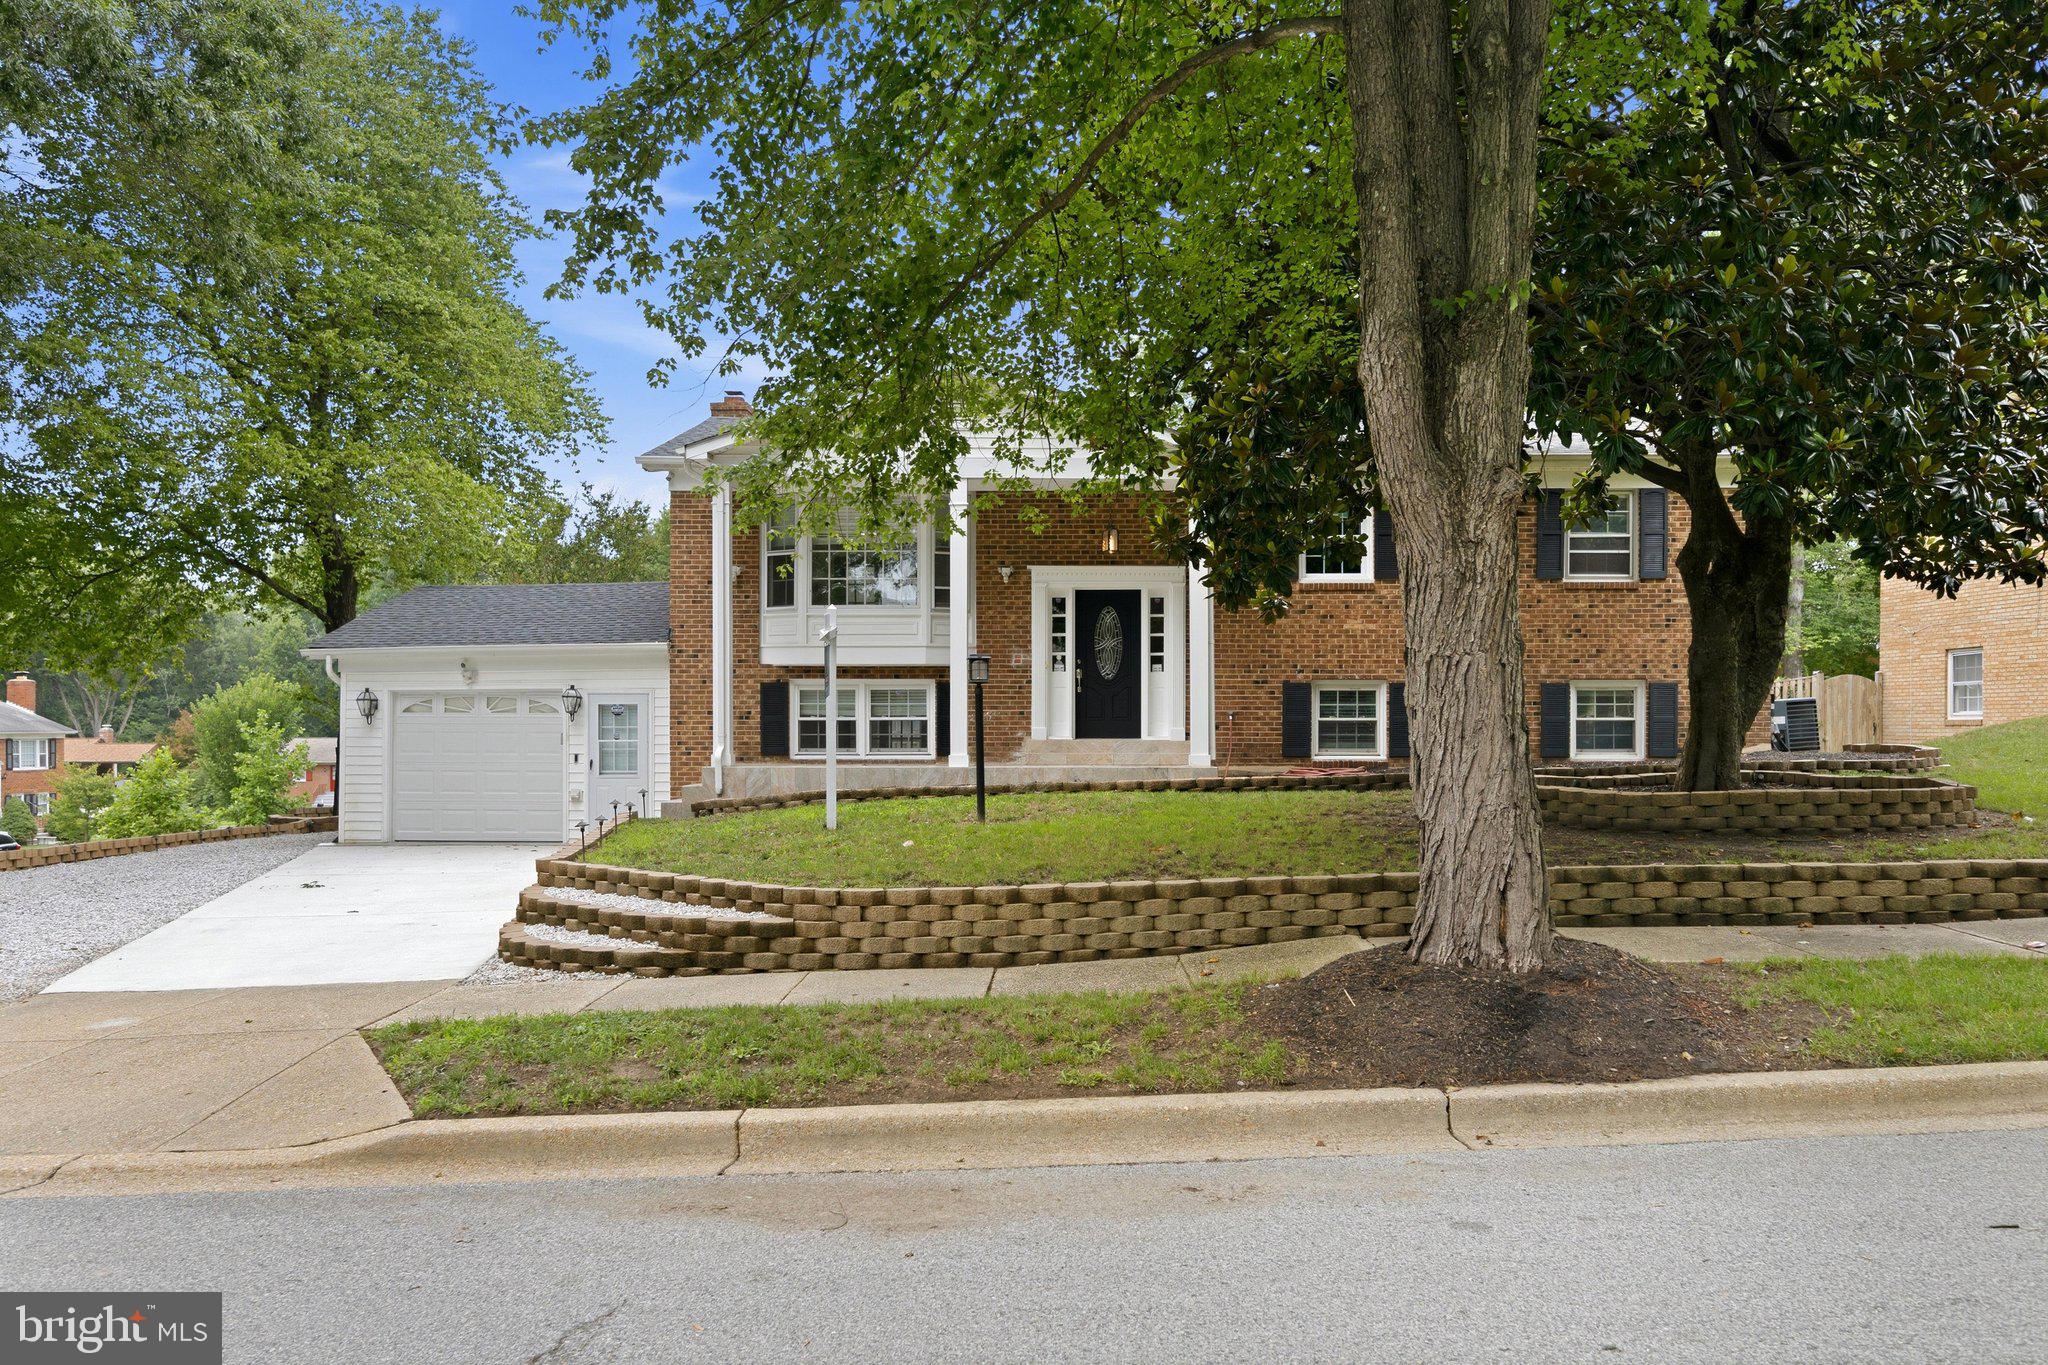
UPPER MARLBORO
10800 KNOLL COURT
5 Beds
3 Baths
1,248 Sq.Ft.
$509,900
MLS#: MDPG2209094
.png)