


Property
Beds
3
Full Baths
1
1/2 Baths
1
Year Built
1969
Sq.Footage
1,564
Small town living and the simple suburban lifestyle! This is 109 N. 7th Street in Wrightsville. Whether you’re looking for a simple first home or perhaps you need a little more space than what’s offered by your current living arrangements, this home could be your solution. With an open floor plan, the main level is the space to gather. The kitchen, dining area, and living room flow together in one open space, with hardwood floors adding warmth and character. Just off the dining area is a screened-in porch—a quiet retreat to simply enjoy some fresh air or quiet time without leaving home. When you need a little separation, the finished lower level gives you another place to go. The dedicated office makes working from home easier, while the additional finished space could serve as a second living area, hobby space, or somewhere to unwind away from the main level. An updated bathroom and built-in one-car garage add the modern conveniences that make everyday living simpler. Outside, the large, level, fenced yard gives you plenty of options. There's room for gardening, outdoor games, entertaining, or just giving the dog a place to roam. The current owners have enjoyed taking family walks around the neighborhood. One of the perks of living here is being close to the places that make Wrightsville feel like Wrightsville. Head to Wild Batch Bistro when you need a coffee or sweet fix, pick up everyday groceries at Sue's Market, or enjoy some time outside at the local playgrounds and Riverfront Park. The Susquehanna River nearby also offers a lifestyle for water recreation, or you can simply enjoy its beauty. And when life takes you beyond town, Route 30 is just minutes away, putting both York and Lancaster within easy reach for work, shopping, dining, and entertainment. If you're looking for a move in ready suburban home with the convenience of small-town living, schedule your showing today!
Features & Amenities
Interior
-
Other Interior Features
Ceiling Fan(s), Built-in Features
-
Total Bedrooms
3
-
Bathrooms
1
-
1/2 Bathrooms
1
-
Above Grade Finished Area
1084.0
-
Basement YN
YES
-
Cooling YN
YES
-
Cooling
Central Air, Ceiling Fan(s), Gas
-
Fireplace YN
NO
-
Heating YN
YES
-
Heating
Natural Gas, Hot Water, Baseboard
-
Pet friendly
N/A
Exterior
-
Garage
Yes
-
Garage spaces
1
-
Construction Materials
Brick, Aluminum Siding
-
Parking
Garage Door Opener, Asphalt, Garage, Driveway, Attached
-
Patio and Porch Features
Porch, Patio
-
Pool
No
-
Waterfront YN
NO
Area & Lot
-
Lot Features
Level
-
Lot Size(acres)
0.26
-
Lot Size(square feet)
11,325
-
Property Type
Residential
-
Property Sub Type
Single Family Residence
-
Architectural Style
Split Foyer
Price
-
Sales Price
$315,000
-
Tax Amount
$4,422
-
Financing Options
Conventional, Cash
-
Zoning
R-1 Low Density Residential District
-
Sq. Footage
1,564
-
Price/SqFt
$201
HOA
-
Association
No
School District
-
Elementary School
WRIGHTSVILLE
-
Middle School
EASTERN YORK
-
High School
EASTERN YORK
Property Features
-
New Construction
NO
-
Foundation Details
Block
-
Senior Community YN
NO
-
Sewer
Public Sewer
-
Water Source
Public
Schedule a Showing
Showing scheduled successfully.
Mortgage calculator
Estimate your monthly mortgage payment, including the principal and interest, property taxes, and HOA. Adjust the values to generate a more accurate rate.
Your payment
Principal and Interest:
$
Property taxes:
$
HOA fees:
$
Total loan payment:
$
Total interest amount:
$
Location
County
YORK
Elementary School
WRIGHTSVILLE
Middle School
EASTERN YORK
High School
EASTERN YORK
Listing Courtesy of Nathan R Krotzer , RE/MAX Pinnacle
RealHub Information is provided exclusively for consumers' personal, non-commercial use, and it may not be used for any purpose other than to identify prospective properties consumers may be interested in purchasing. All information deemed reliable but not guaranteed and should be independently verified. All properties are subject to prior sale, change or withdrawal. RealHub website owner shall not be responsible for any typographical errors, misinformation, misprints and shall be held totally harmless.

AGENT
Cindy Wilhelm
Call Cindy today to schedule a private showing.

* Listings on this website come from the FMLS IDX Compilation and may be held by brokerage firms other than the owner of this website. The listing brokerage is identified in any listing details. Information is deemed reliable but is not guaranteed. If you believe any FMLS listing contains material that infringes your copyrighted work please click here to review our DMCA policy and learn how to submit a takedown request.© 2024 FMLS.
Related Properties
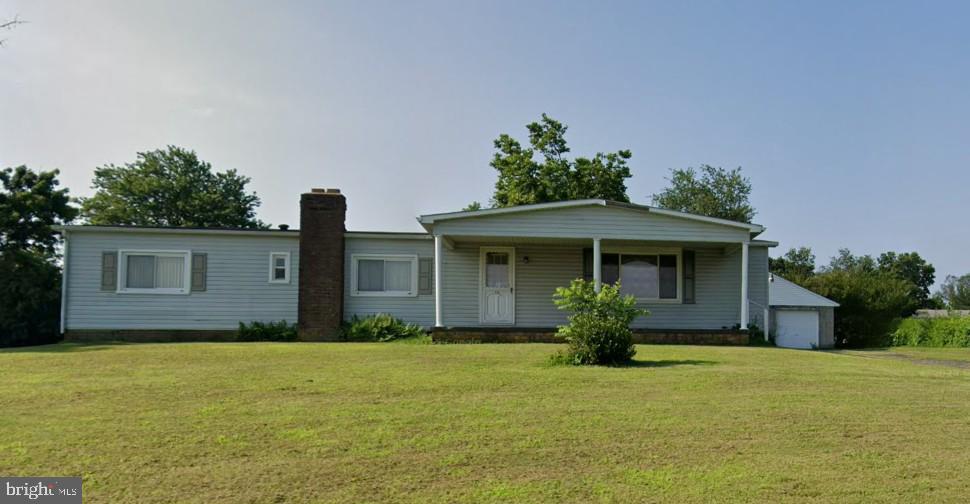
WRIGHTSVILLE
532 RIVERVIEW DRIVE
3 Beds
2 Baths
1,440 Sq.Ft.
$264,700
MLS#: PAYK2108384

WRIGHTSVILLE
324 S 2ND STREET
3 Beds
1 Baths
1,898 Sq.Ft.
$275,000
MLS#: PAYK2109774
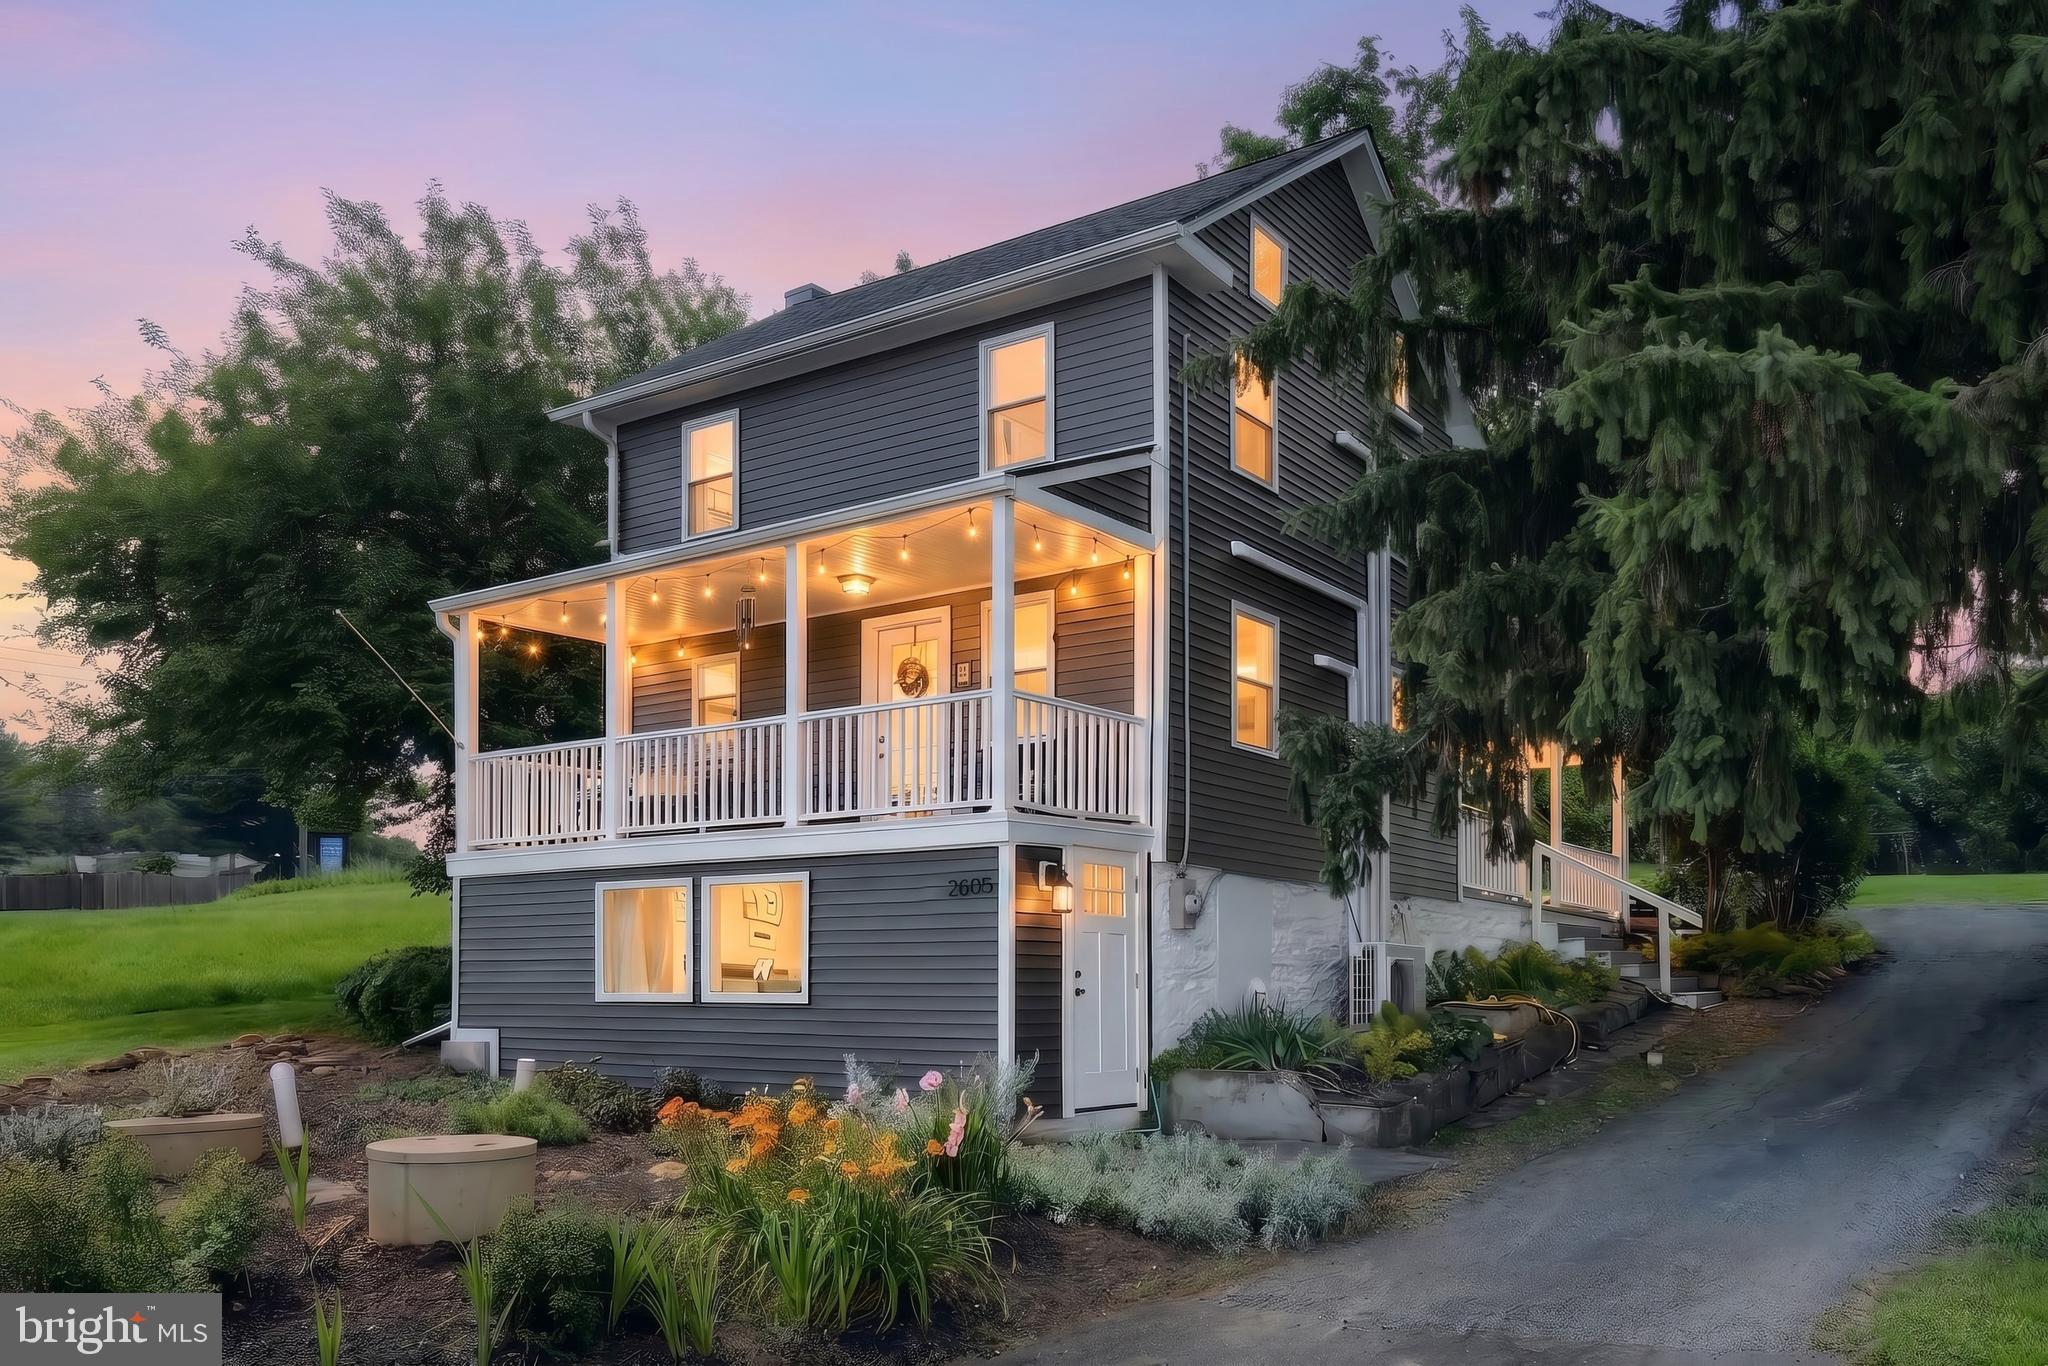
WRIGHTSVILLE
2605 CRALEY ROAD
4 Beds
2 Baths
1,810 Sq.Ft.
$312,400
MLS#: PAYK2107268
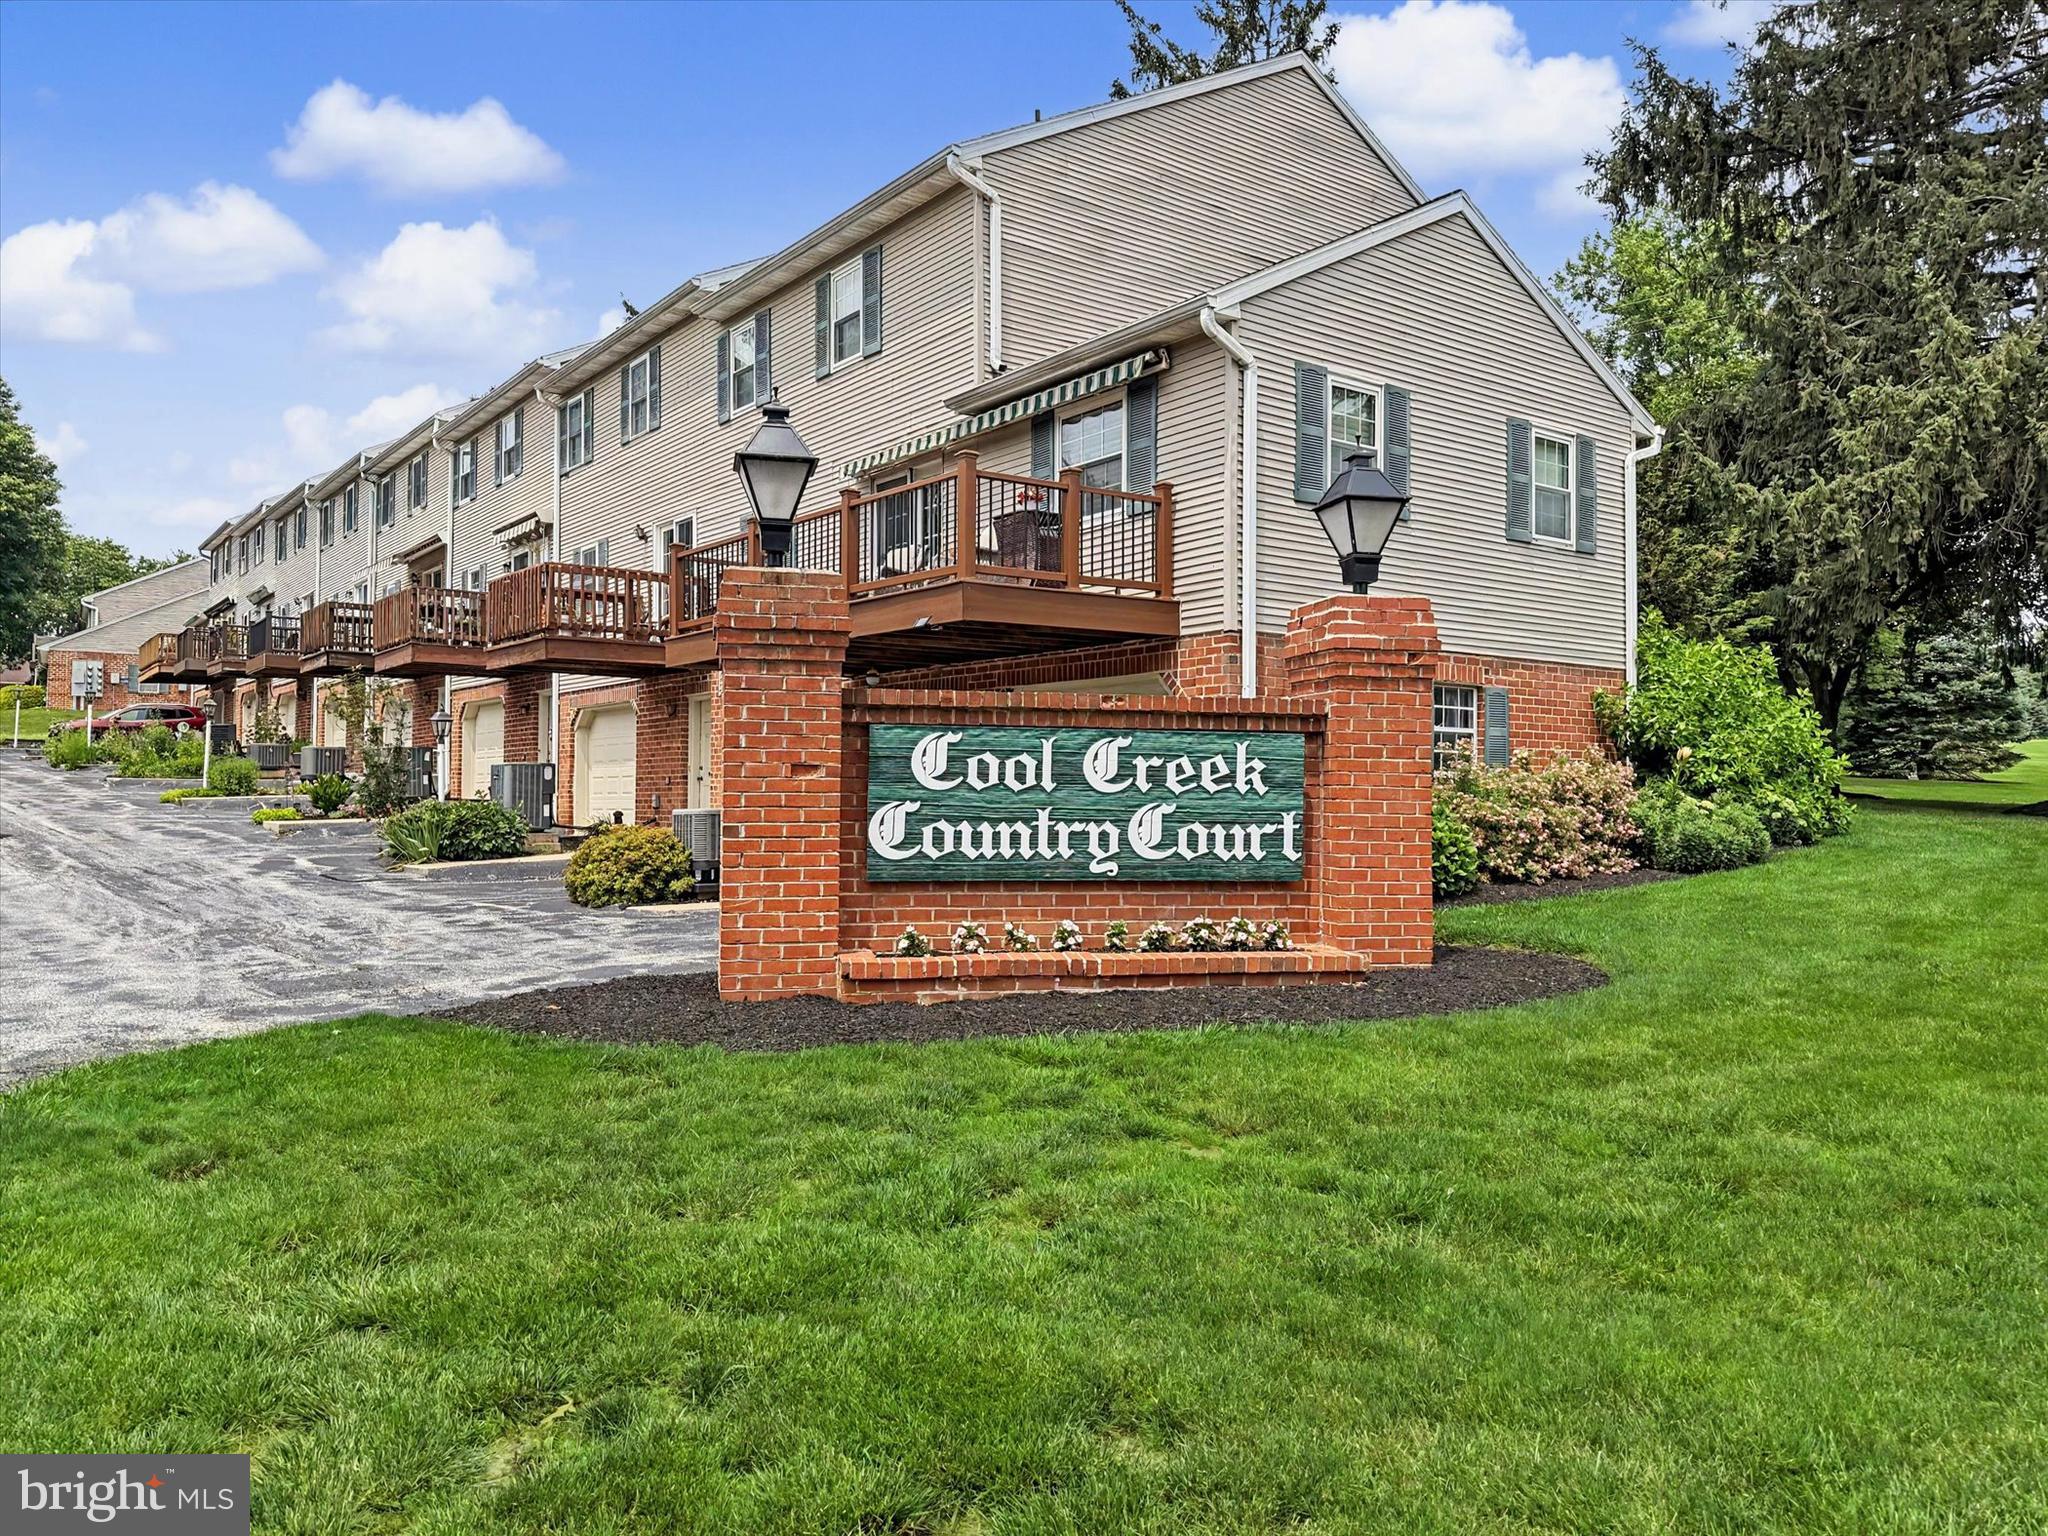
WRIGHTSVILLE
946 EAGLE LANE 946
2 Beds
2 Baths
1,344 Sq.Ft.
$259,900
MLS#: PAYK2106546
.png)