Features & Amenities

Interior

  • Other Interior Features

    Central Vacuum

  • Total Bedrooms

    5

  • Bathrooms

    3

  • 1/2 Bathrooms

    1

  • Above Grade Finished Area

    4689.0

  • Basement YN

    YES

  • Cooling YN

    YES

  • Cooling

    Central Air, Electric

  • Fireplace YN

    YES

  • Heating YN

    YES

  • Heating

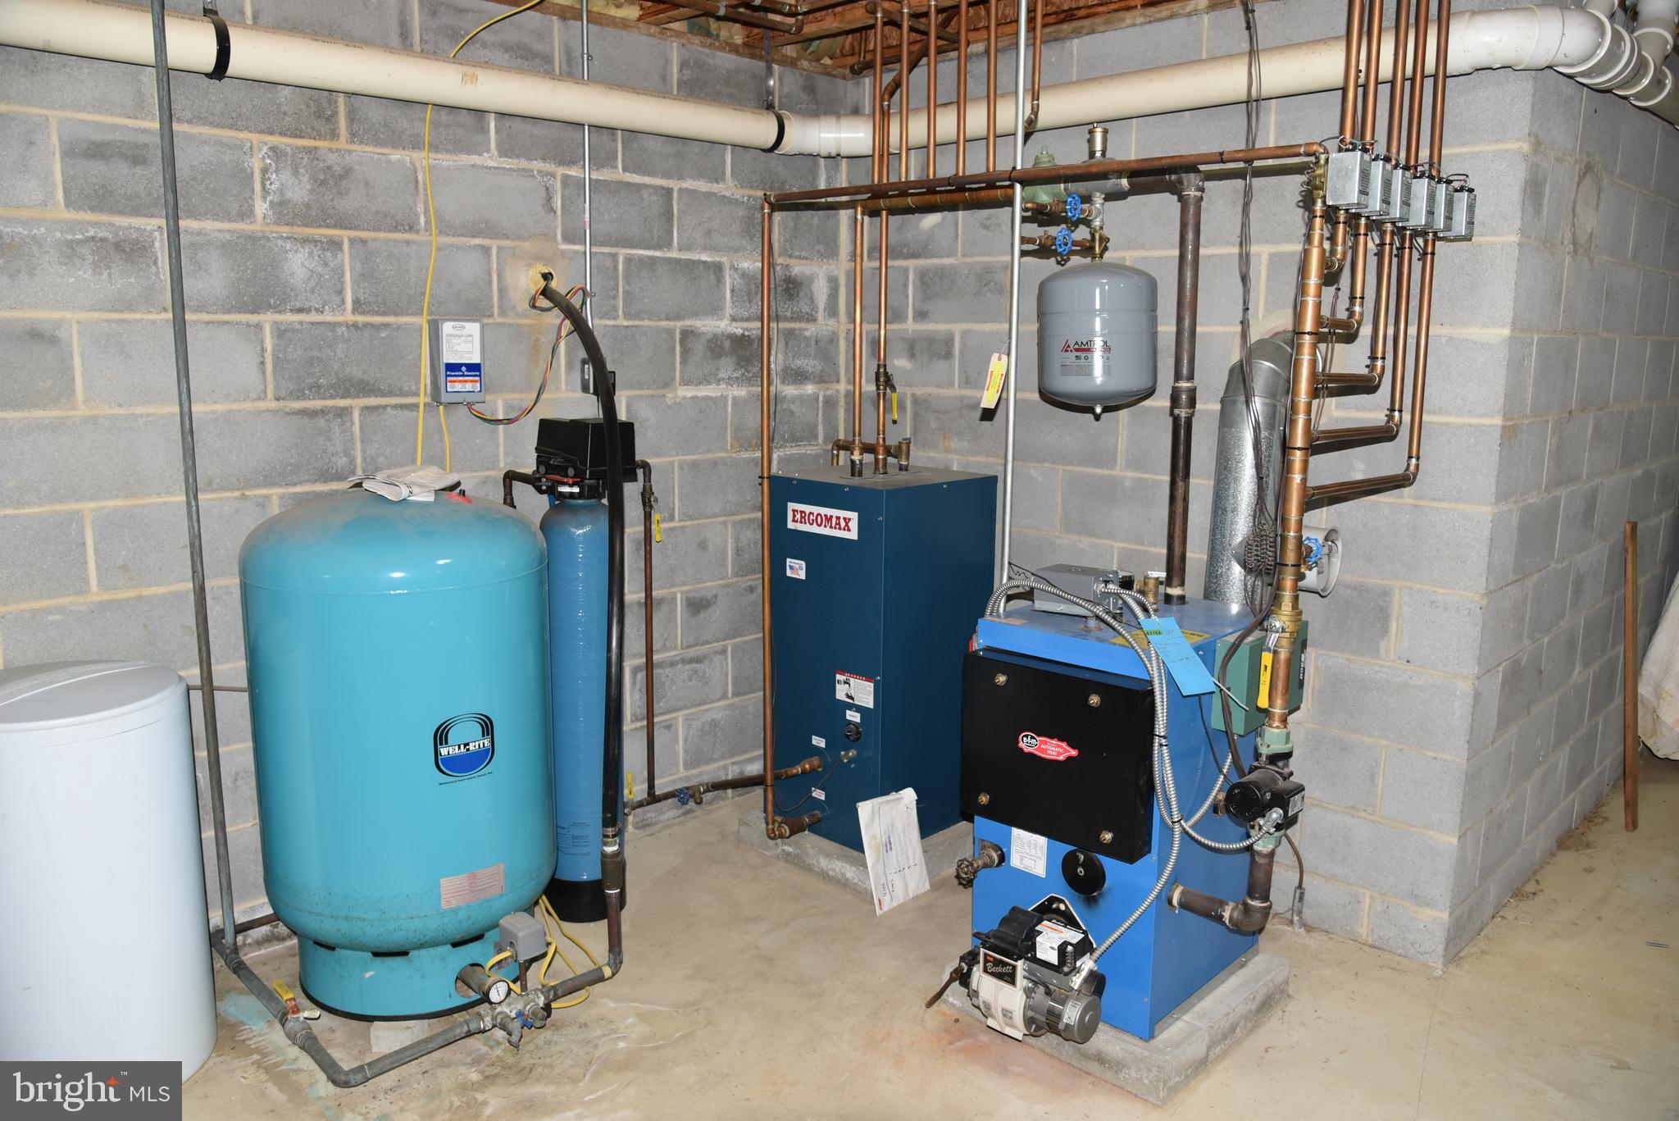
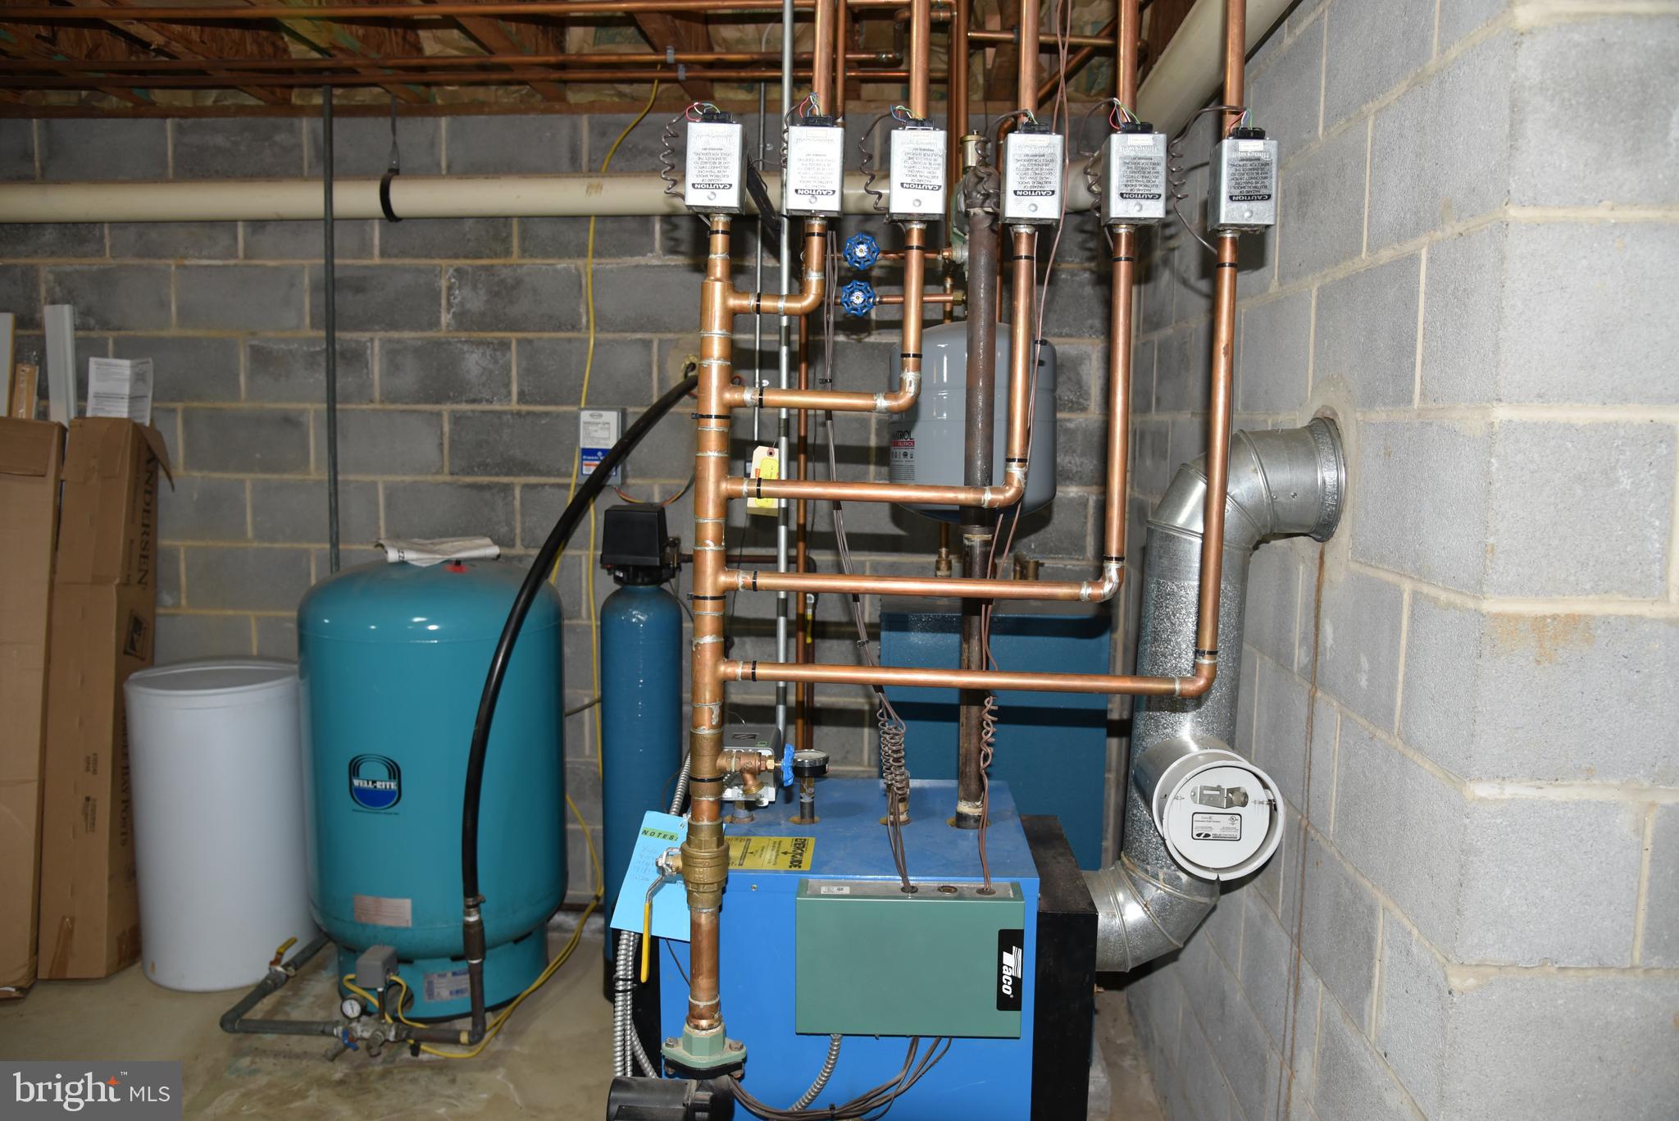
    Oil, Baseboard

  • Main Level Bedrooms

    4

  • Pet friendly

    N/A

Exterior

  • Garage

    Yes

  • Garage spaces

    6

  • Parking

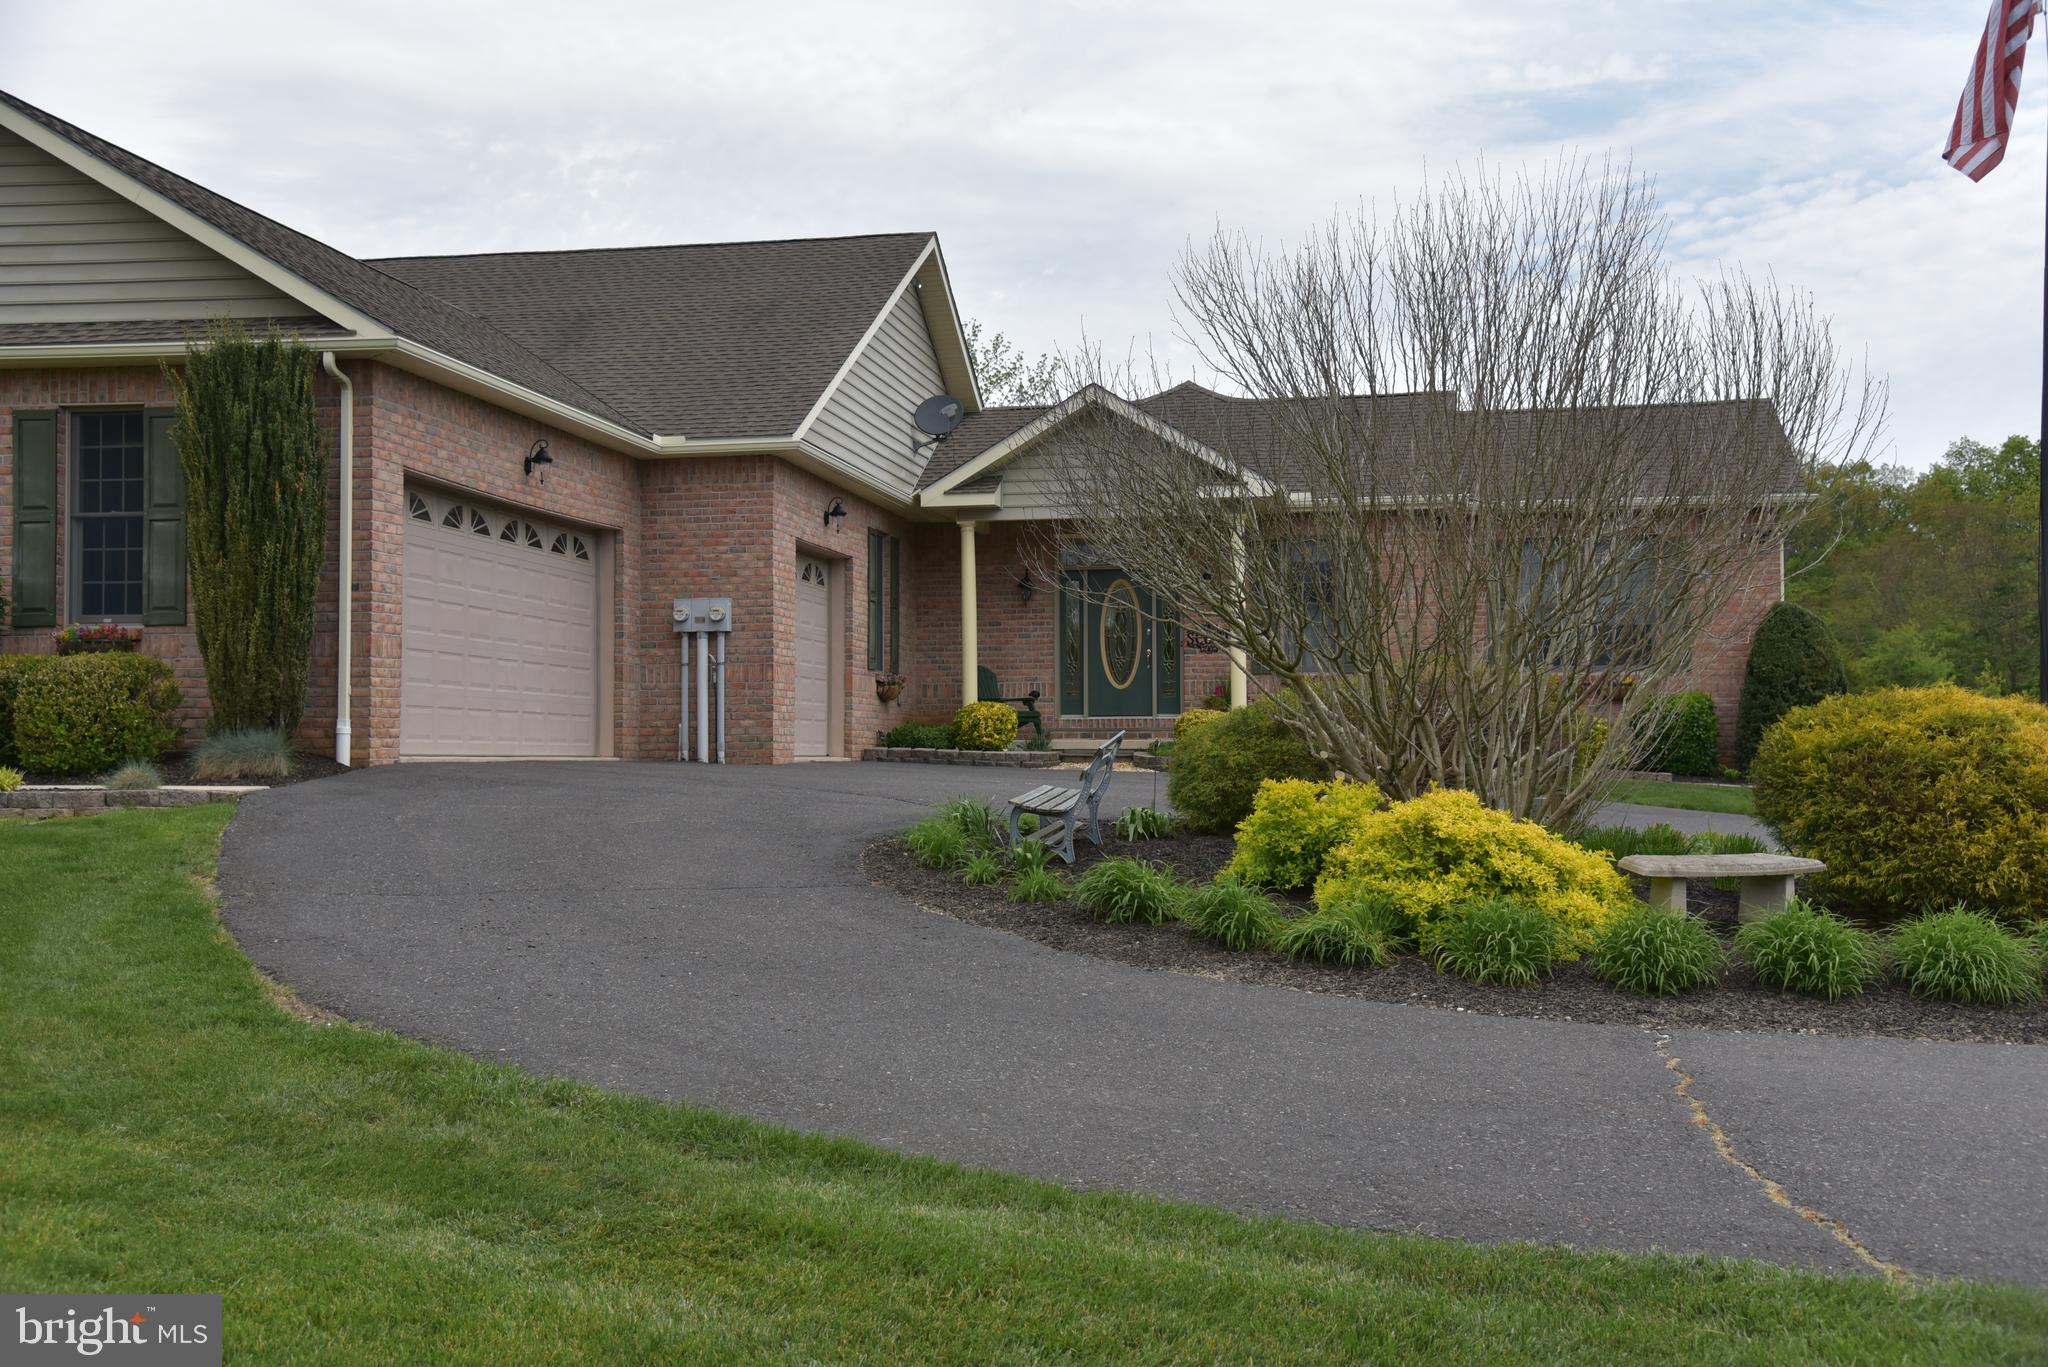
    Garage Door Opener, Asphalt, Circular Driveway, Gravel, Garage, Driveway, Attached, Detached

  • Patio and Porch Features

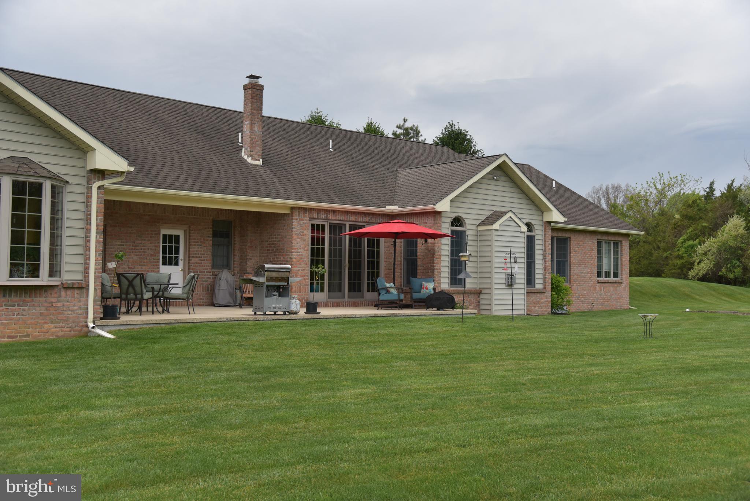
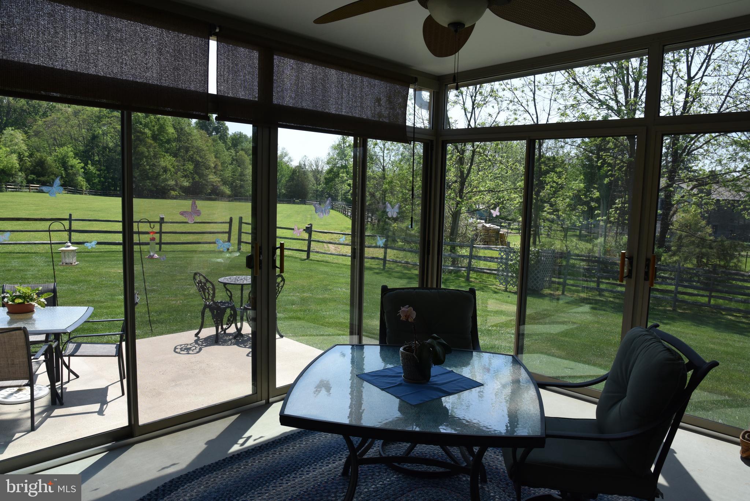
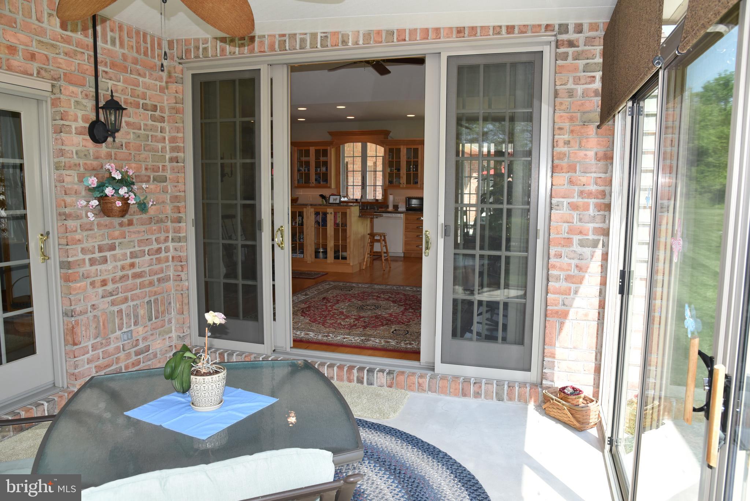
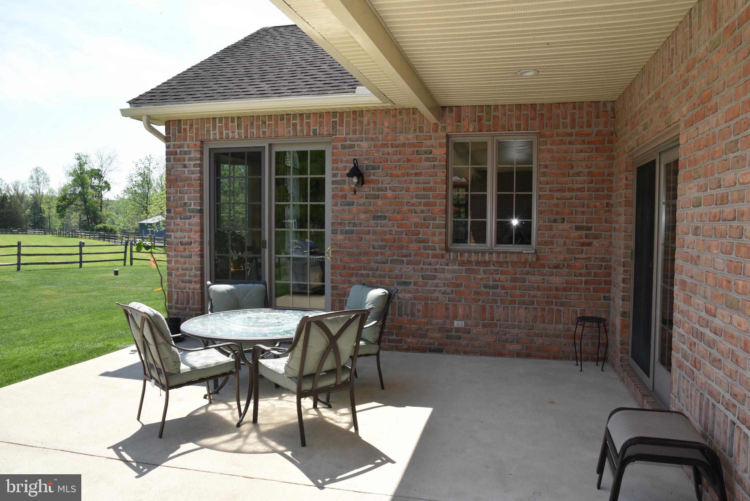
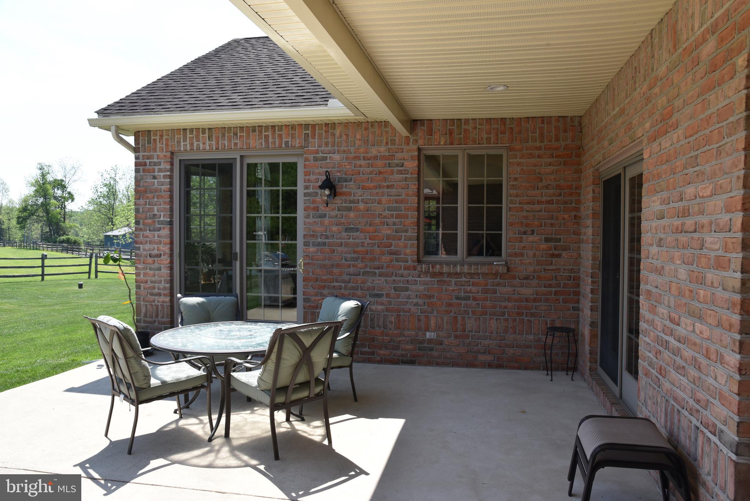
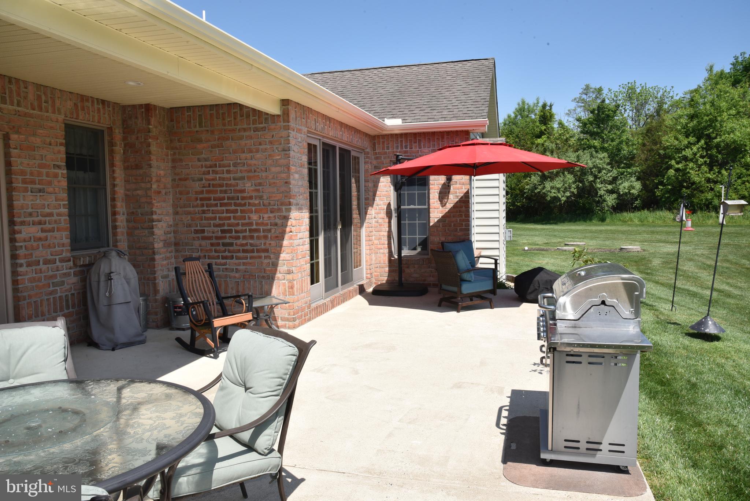
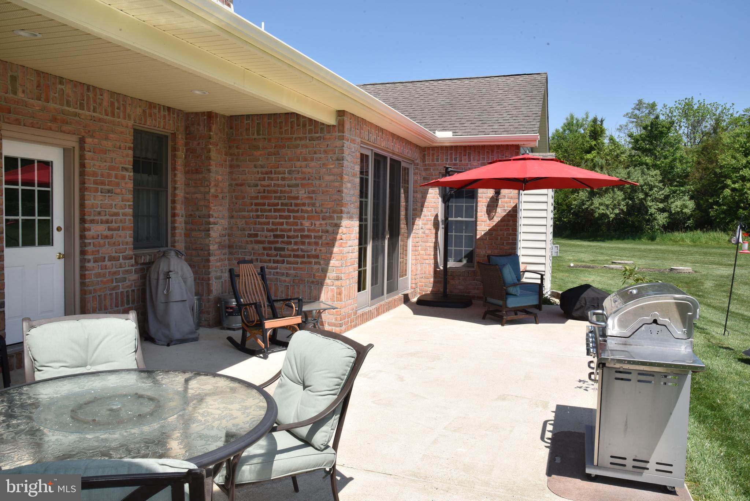
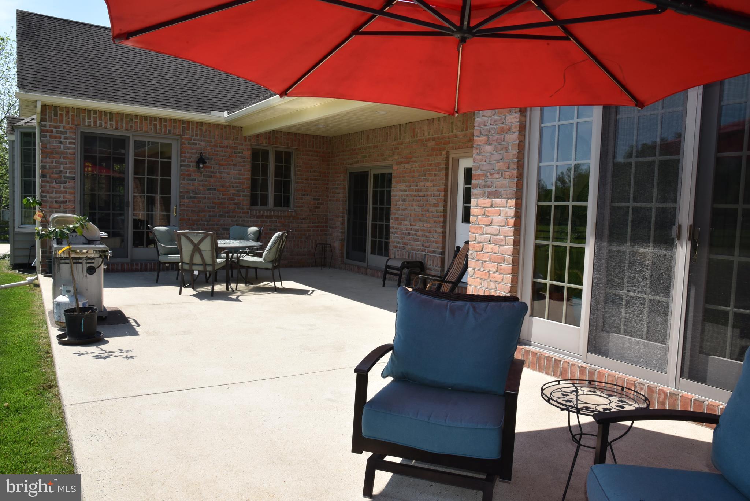
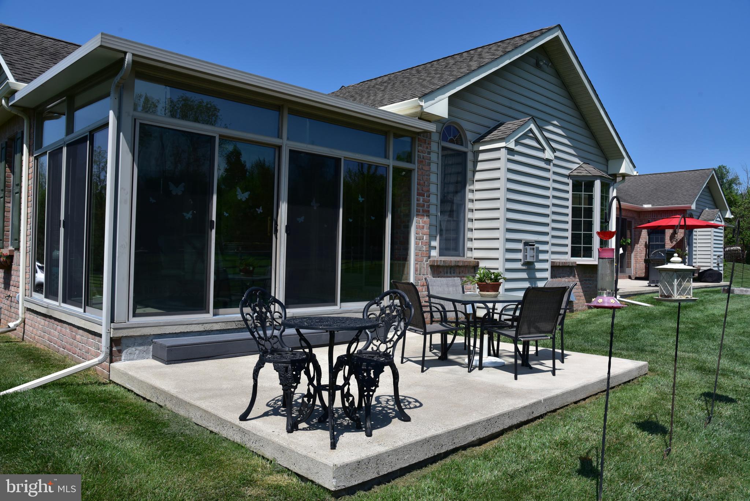
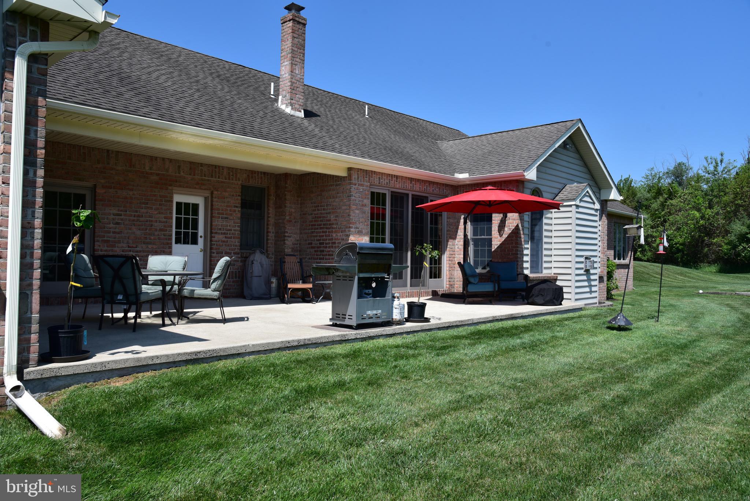
    Patio, Porch, Screened

  • Pool

    No

  • Waterfront YN

    NO

Area & Lot

  • Lot Size(acres)

    3.36

  • Lot Size(square feet)

    146,318

  • Property Type

    Residential

  • Property Sub Type

    Single Family Residence

  • Architectural Style

    Ranch/Rambler

Price

  • Sales Price

    $1,089,950

  • Tax Amount

    $12,390

  • Financing Options

    Cash, Conventional

  • Zoning

    Rural Agricultural

  • Sq. Footage

    4,689

  • Price/SqFt

    $232

HOA

  • Association

    No

Property Resources

  • Horse Property

    YES

School District

  • Elementary School

    N/A

  • Middle School

    N/A

  • High School

    N/A

Property Features

  • New Construction

    NO

  • Foundation Details

    Block

  • Senior Community YN

    NO

  • Sewer

    Septic Tank

  • Tax Lot

    176-002

  • Water Source

    Well

Schedule a Showing

Showing scheduled successfully.

<
>
IN PERSON
VIA CHAT

What is 3 + 4 ?


Change time

Mortgage calculator

Estimate your monthly mortgage payment, including the principal and interest, property taxes, and HOA. Adjust the values to generate a more accurate rate.

Your payment

Principal and Interest:

$

Property taxes:

$

HOA fees:

$

Total loan payment:

$

Total interest amount:

$

Location

County

BUCKS

Elementary School

Middle School

High School

Listing Courtesy of Jeffrey Haring, Narrow Gate Real Estate LLC

RealHub Information is provided exclusively for consumers' personal, non-commercial use, and it may not be used for any purpose other than to identify prospective properties consumers may be interested in purchasing. All information deemed reliable but not guaranteed and should be independently verified. All properties are subject to prior sale, change or withdrawal. RealHub website owner shall not be responsible for any typographical errors, misinformation, misprints and shall be held totally harmless.

Agent Cindy Wilhelm

Salesperson, Realtor

Cindy Wilhelm

Call Cindy today to schedule a private showing.


* Listings on this website come from the FMLS IDX Compilation and may be held by brokerage firms other than the owner of this website. The listing brokerage is identified in any listing details. Information is deemed reliable but is not guaranteed. If you believe any FMLS listing contains material that infringes your copyrighted work please click here to review our DMCA policy and learn how to submit a takedown request.© 2024 FMLS.
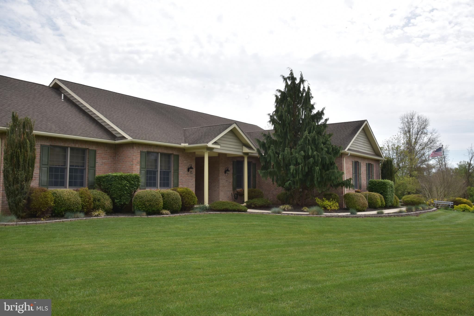
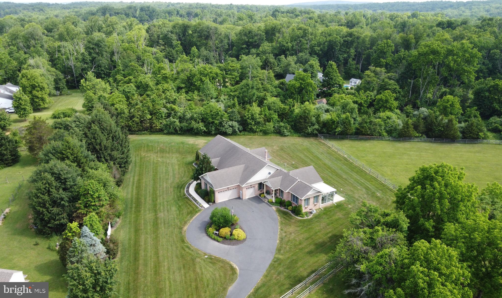
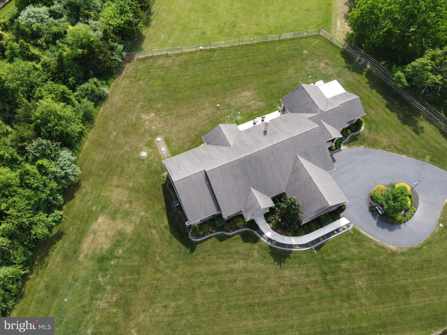
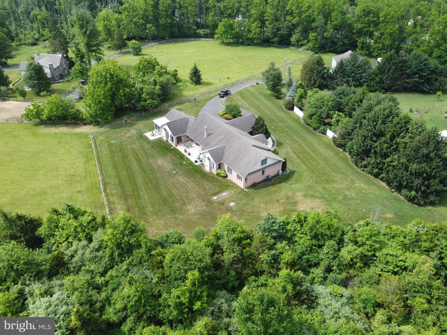
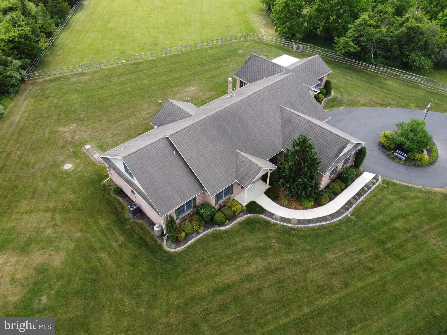
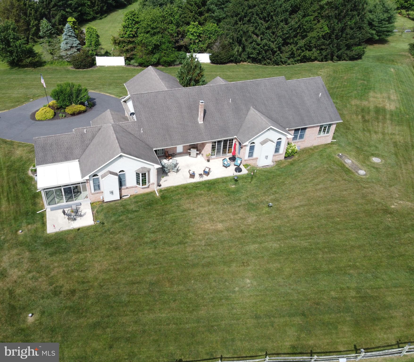
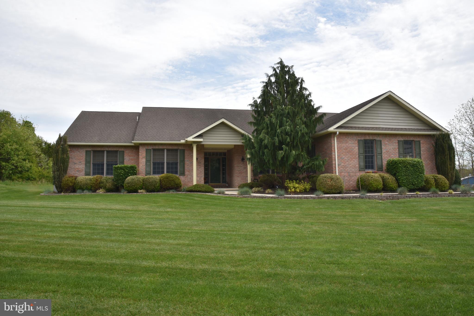
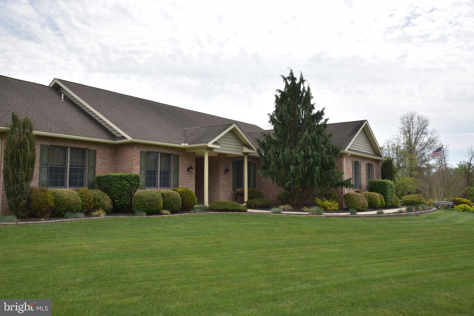
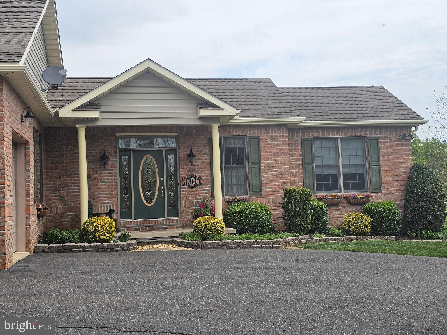
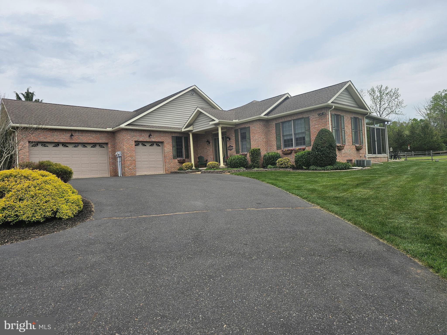
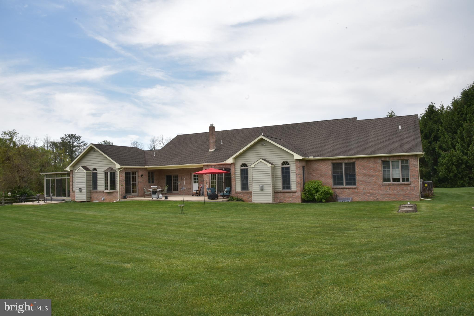
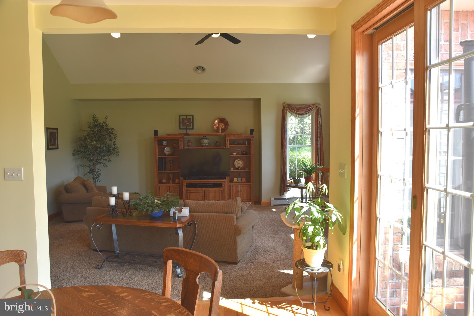
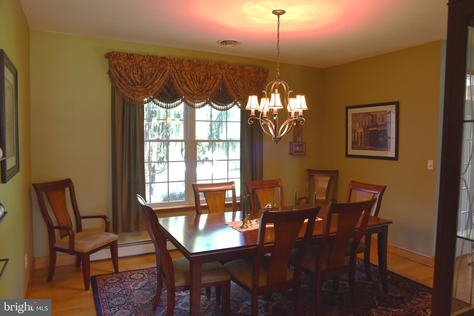
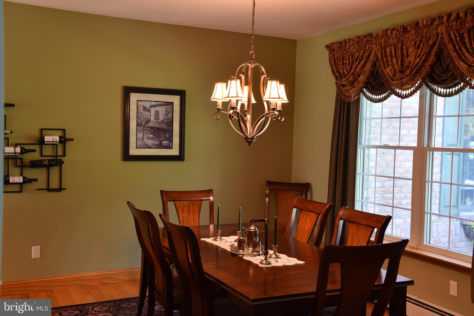
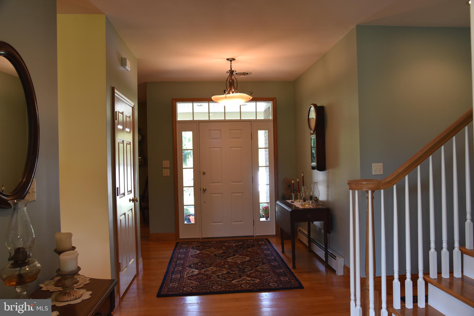
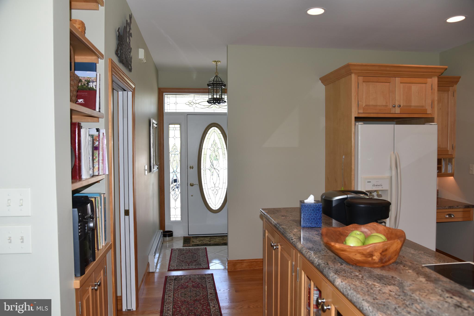
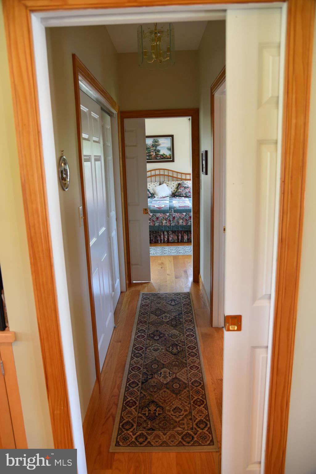
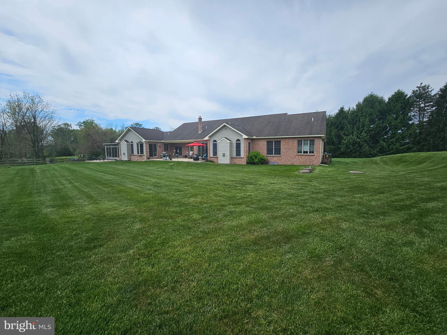
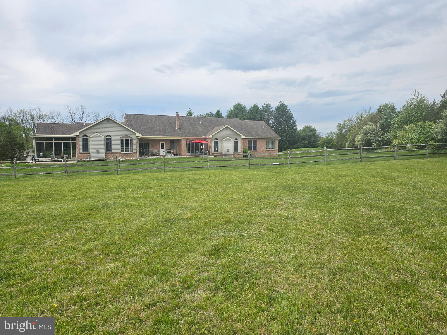
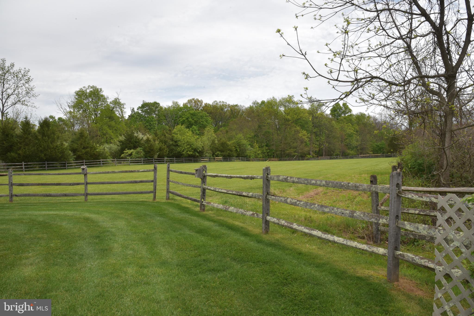
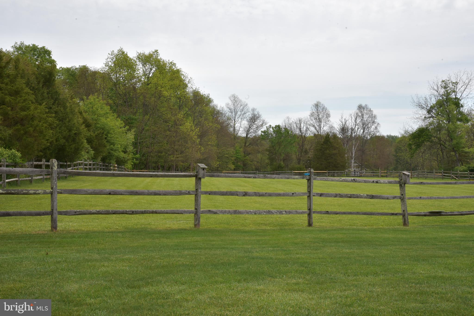
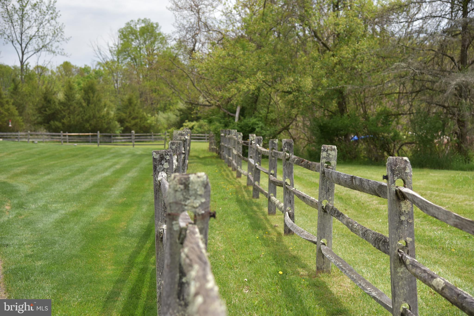
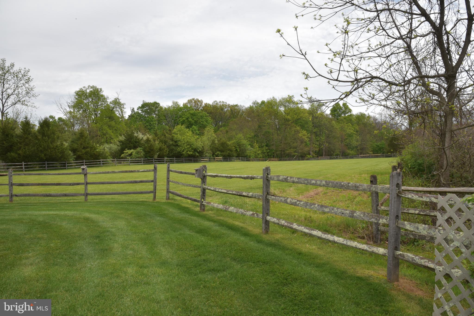
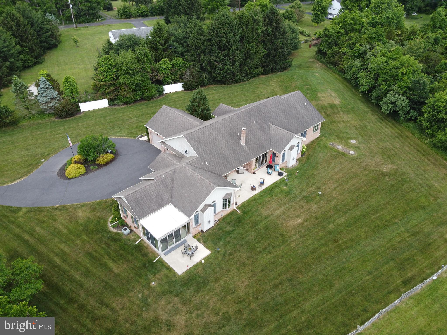
Set on 3.36 peaceful acres in Upper Bucks County, this beautifully maintained property offers exceptional space, flexibility, and a primarily one-level lifestyle in a private country setting. Built in 2004, the 3,689-square-foot main residence features 9-foot ceilings, hardwood floors throughout the main living areas, and an inviting floor plan filled with natural light. 
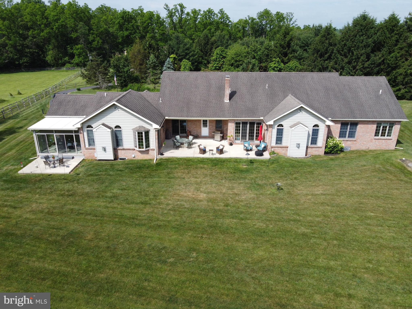
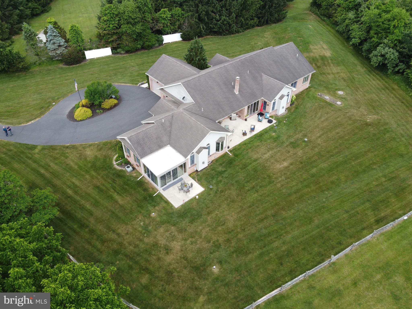
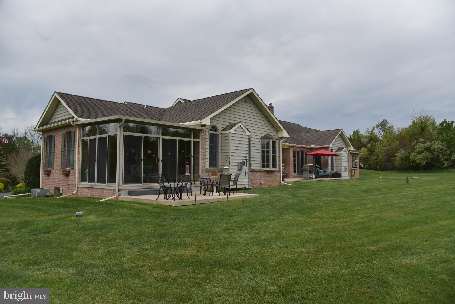
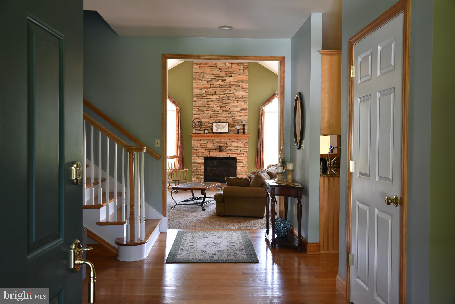
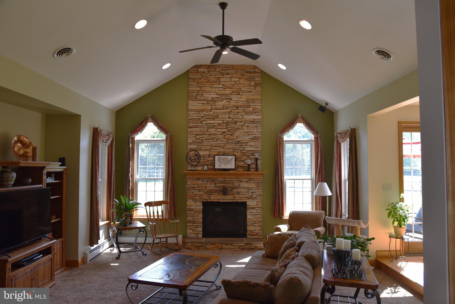
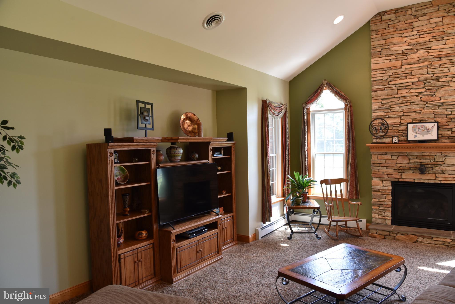
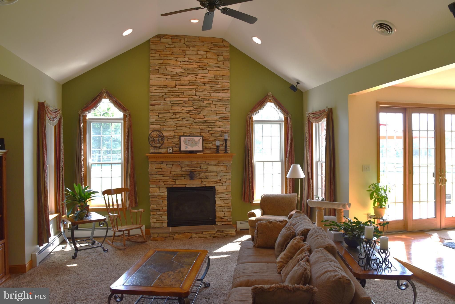
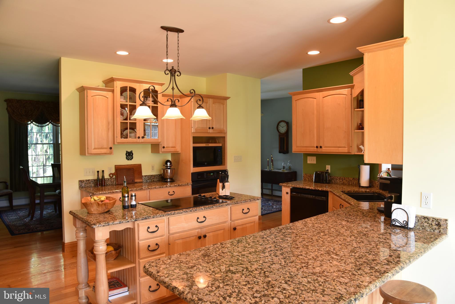
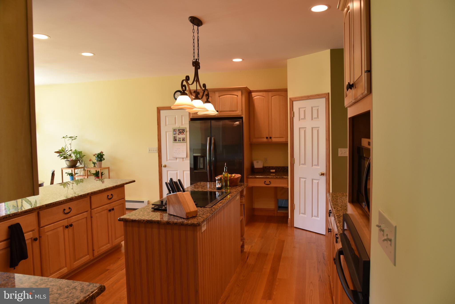
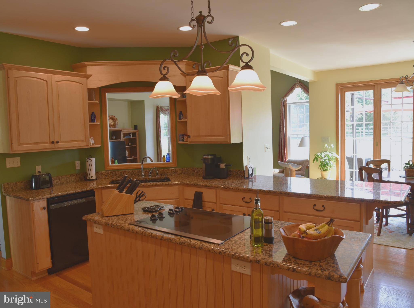
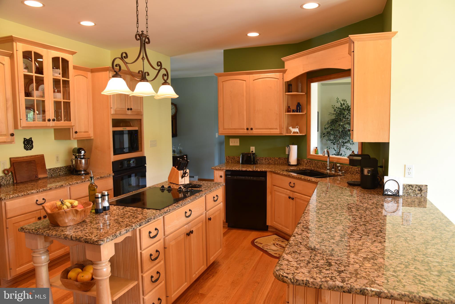
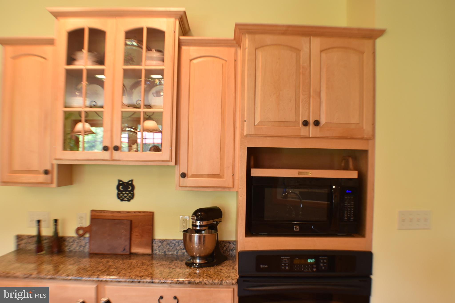
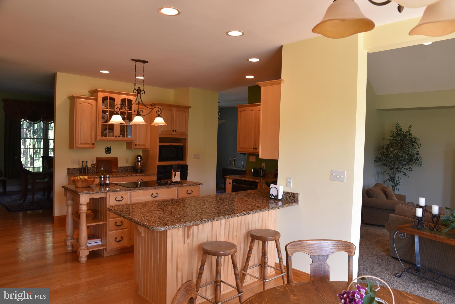
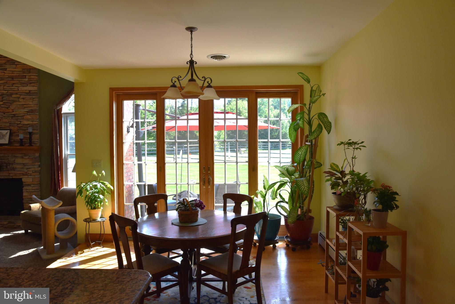
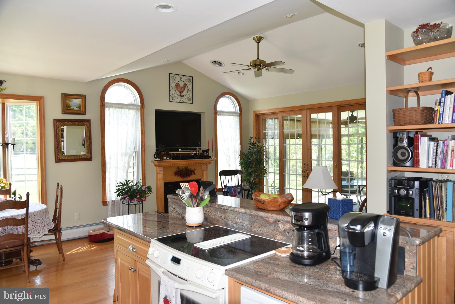
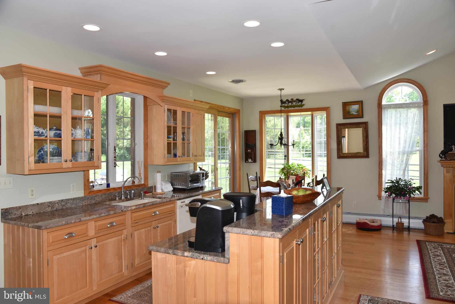
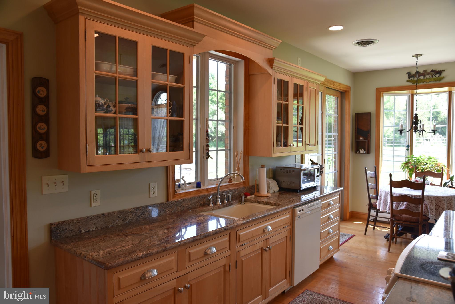
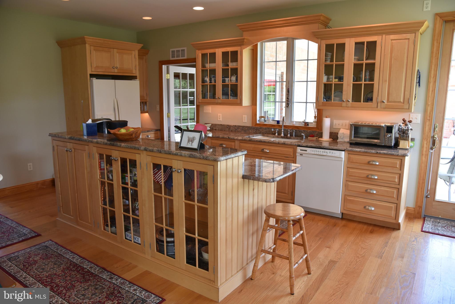
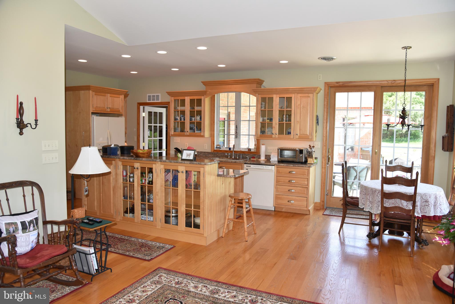
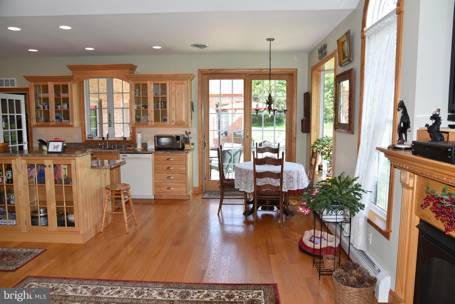
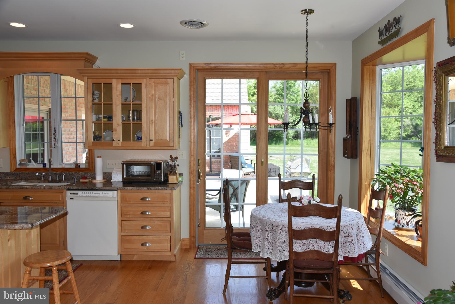
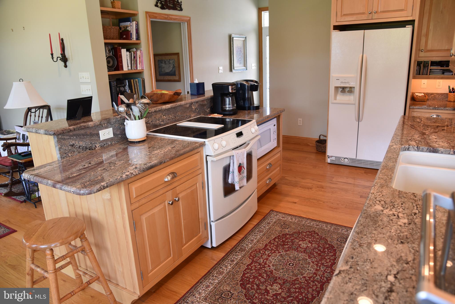
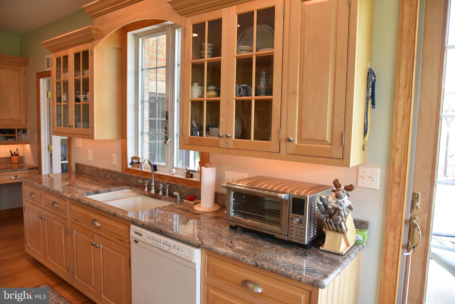
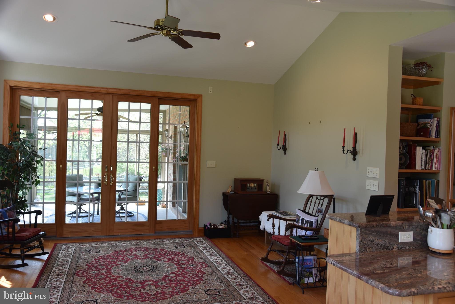
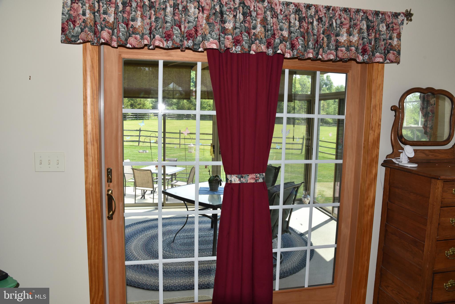
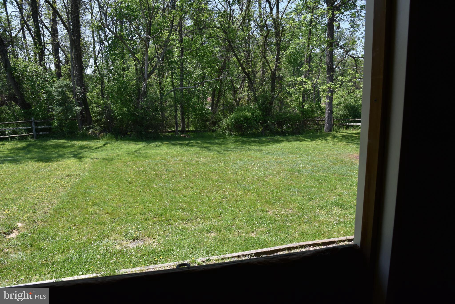
The welcoming foyer opens to a dramatic sunken living room featuring a vaulted ceiling, impressive stone accent wall, and gas fireplace. The spacious eat-in kitchen is appointed with custom natural maple cabinetry, granite countertops, and a generous dining area. Oversized center-opening sliding glass doors extend the living space outdoors to a large concrete patio overlooking the expansive backyard—an ideal setting for entertaining, relaxing, and enjoying the surrounding wildlife. 
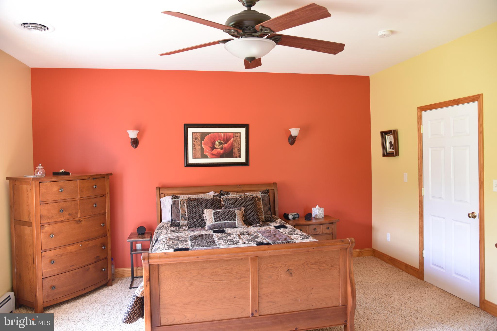
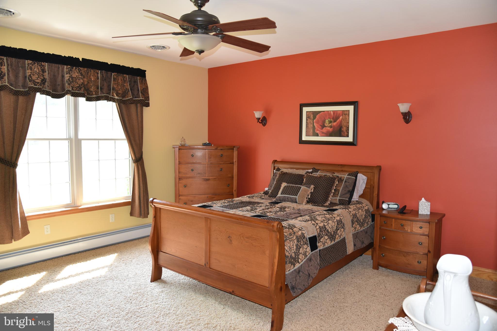
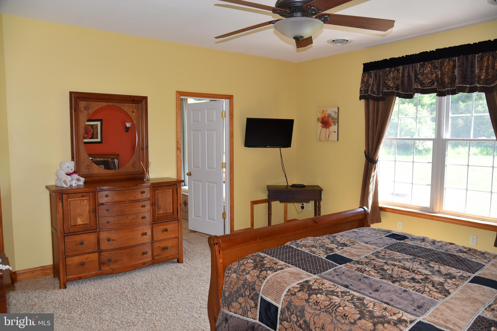
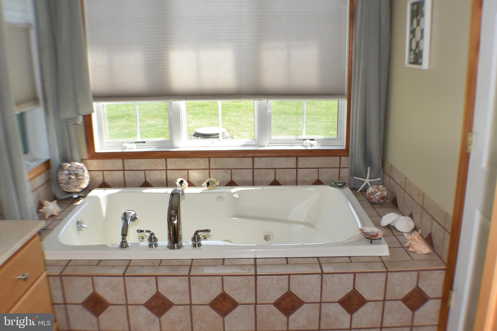
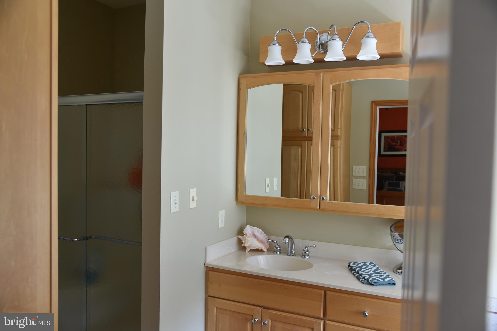
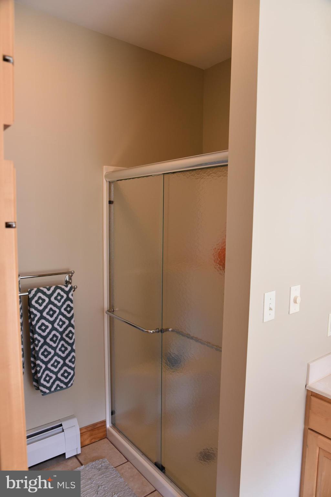
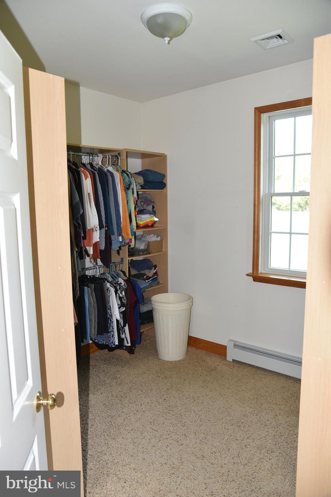
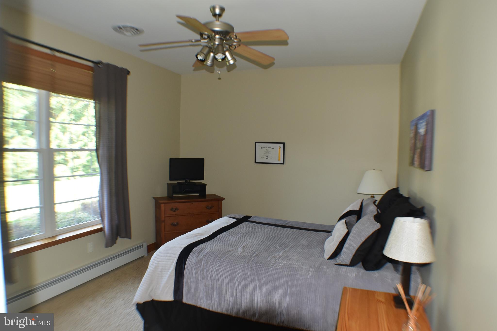
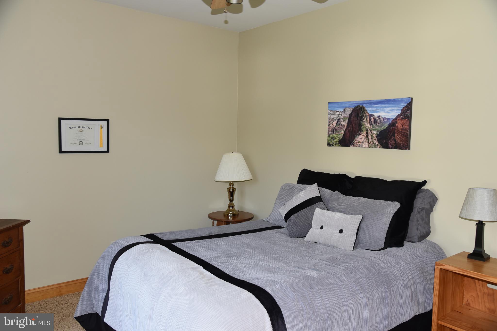
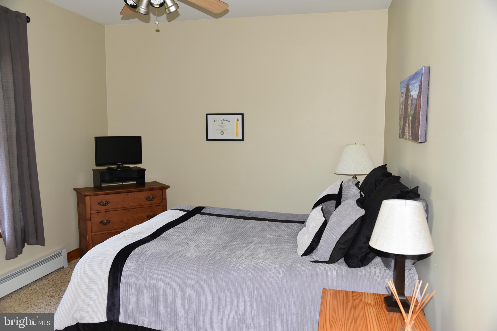
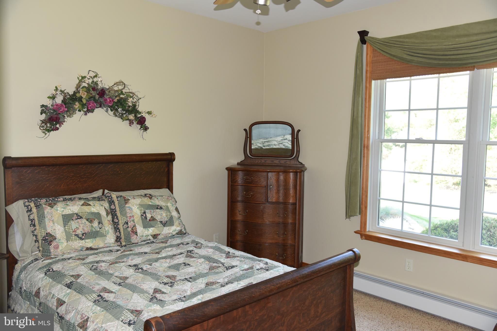
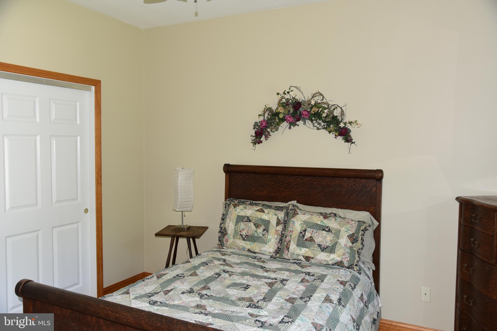
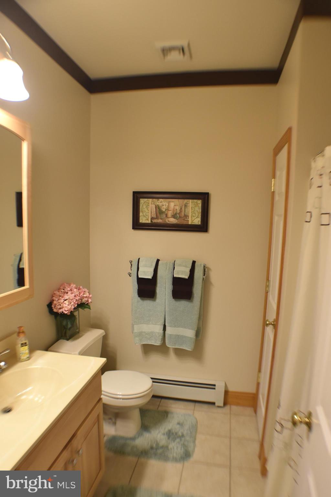
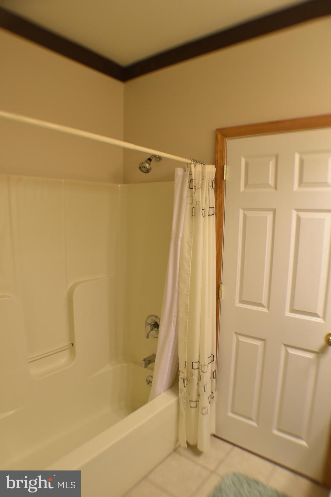
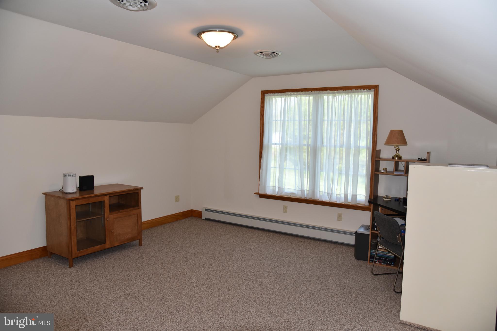
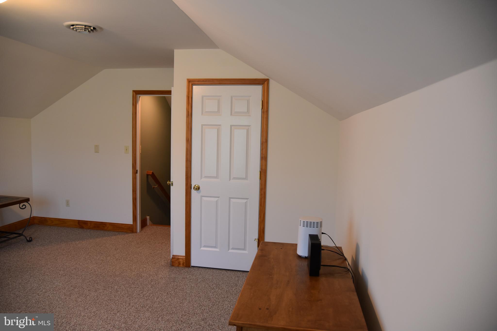
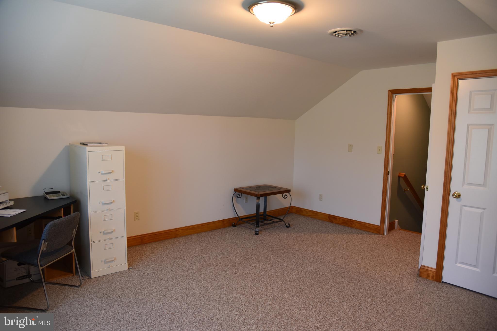
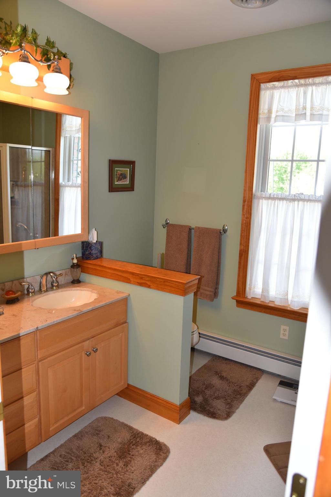
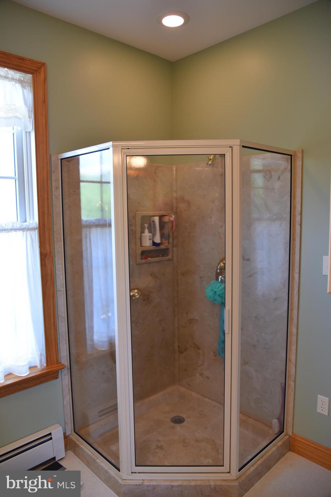
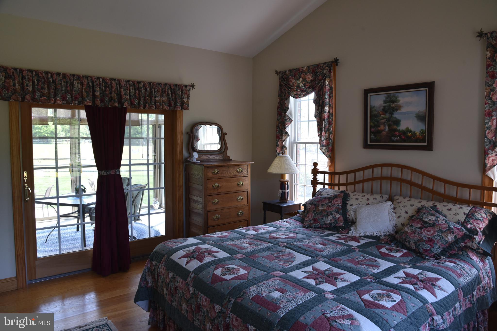
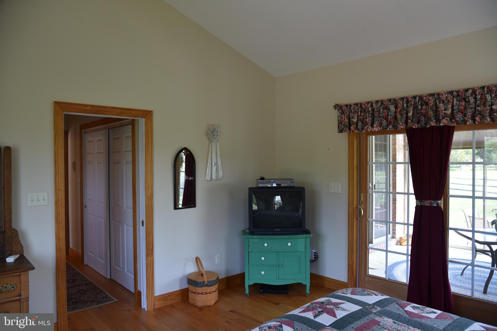
The main-level owner's suite offers a large walk-in closet and private bath with a jetted soaking tub positioned beneath windows overlooking the backyard, a separate shower, and abundant storage. Two additional bedrooms and a full hall bath are also conveniently located on the main level, while a spacious second-floor bonus room provides flexibility for a fourth bedroom, home office, media room, fitness space or guest retreat. 
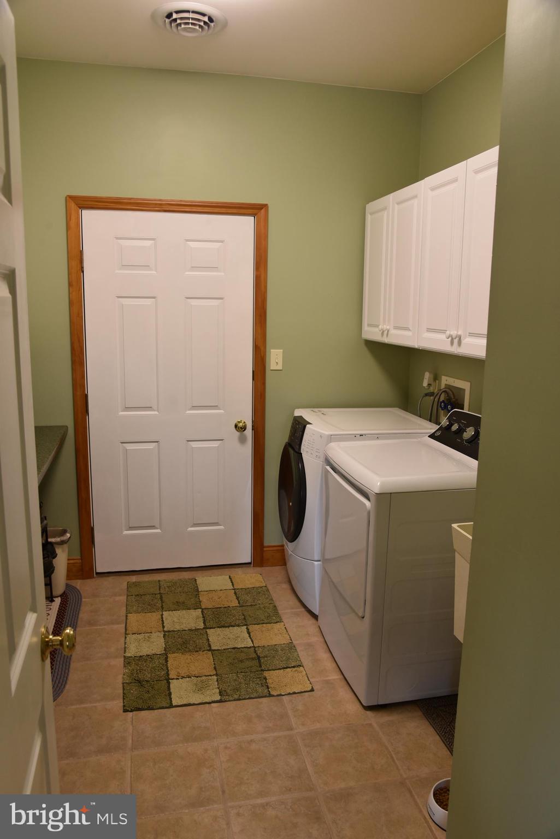
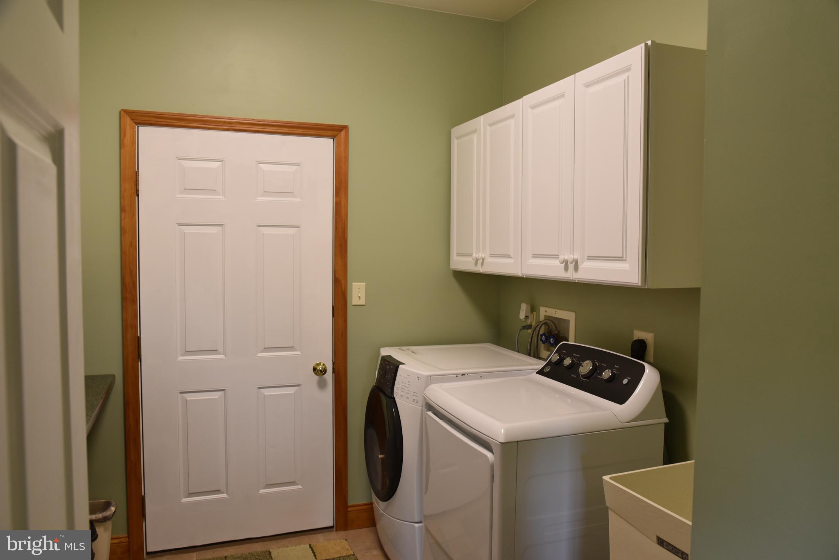
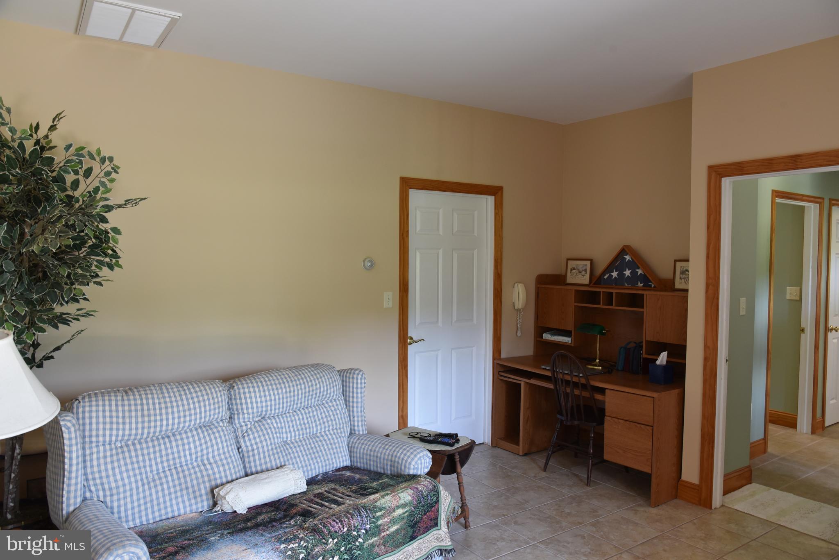
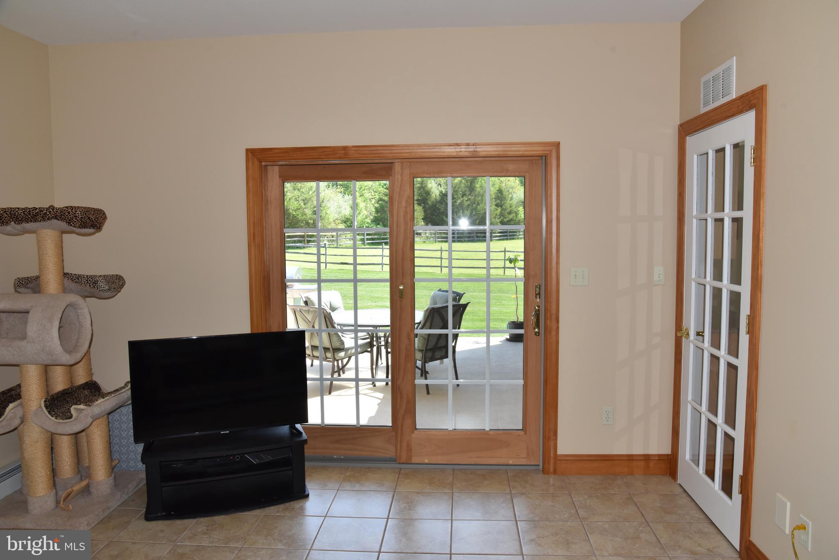
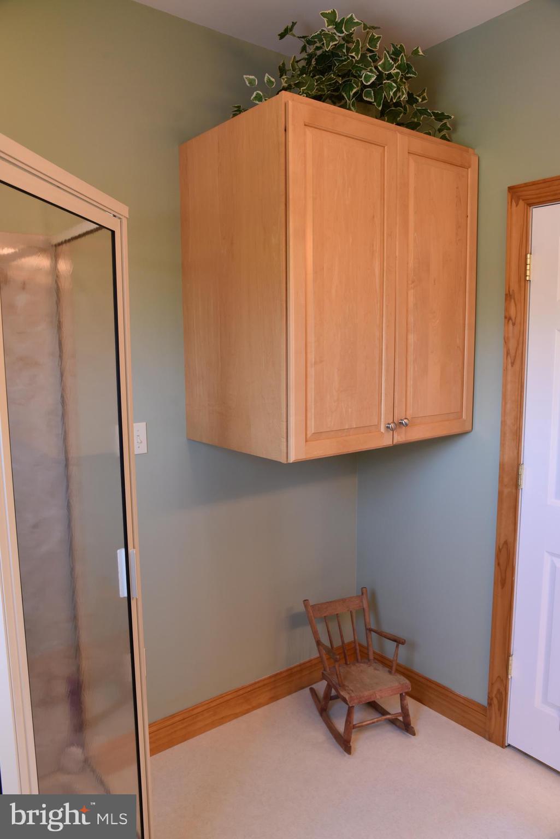
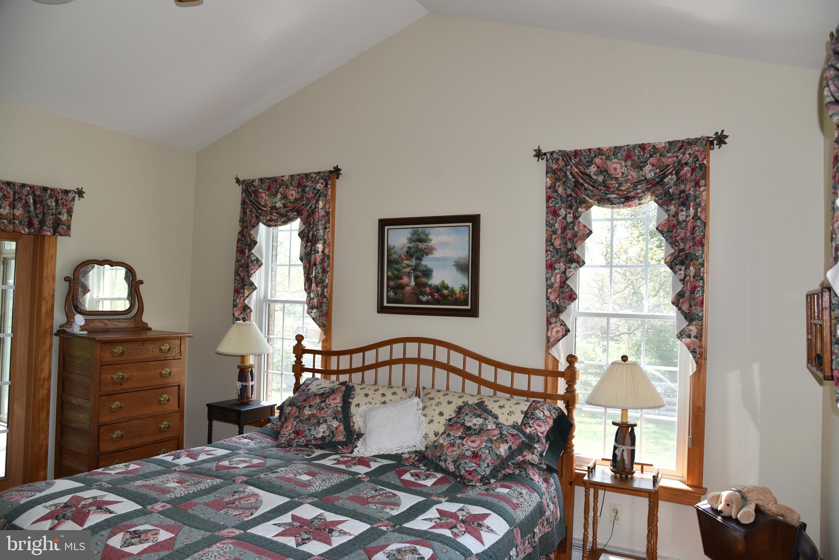
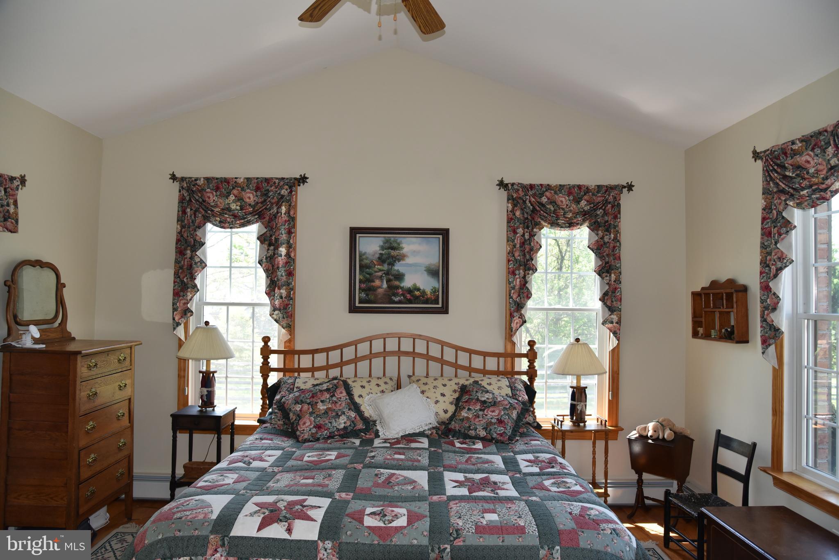
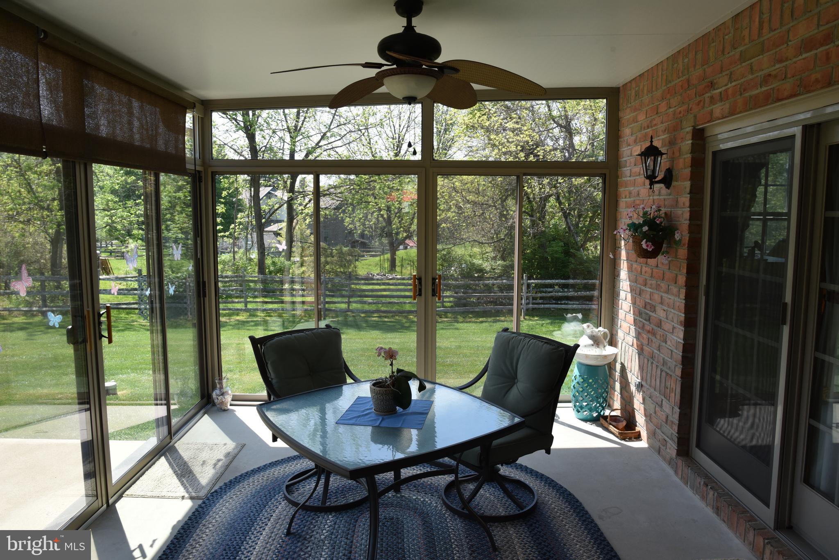
Adding approximately 1,000 square feet of finished living space, a private secondary living area provides exceptional versatility for extended family, guests, work-from-home needs or additional personal space. It features its own entrance, kitchen with custom maple cabinetry and granite countertops, a light-filled living room with vaulted ceiling and gas fireplace, bedroom with vaulted ceiling, full bath and adjoining sunroom with access to a private patio. The secondary living area also connects conveniently to the main residence and shared laundry area. 
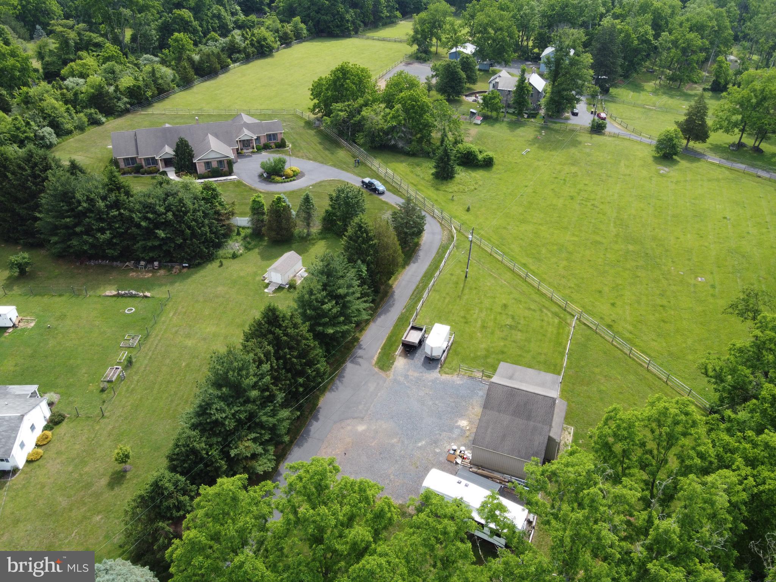
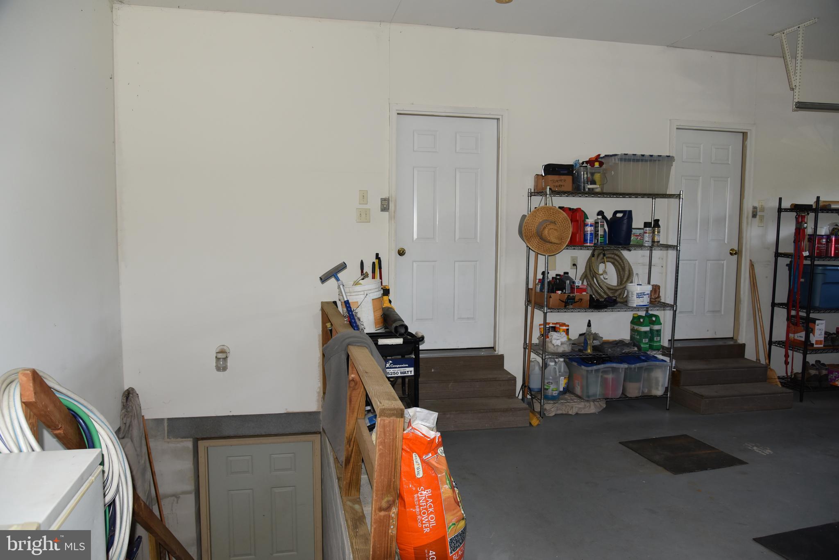
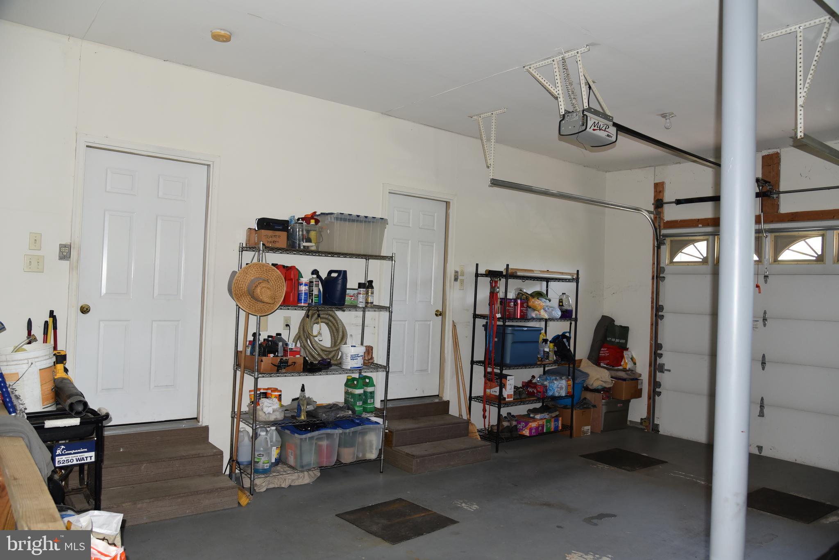
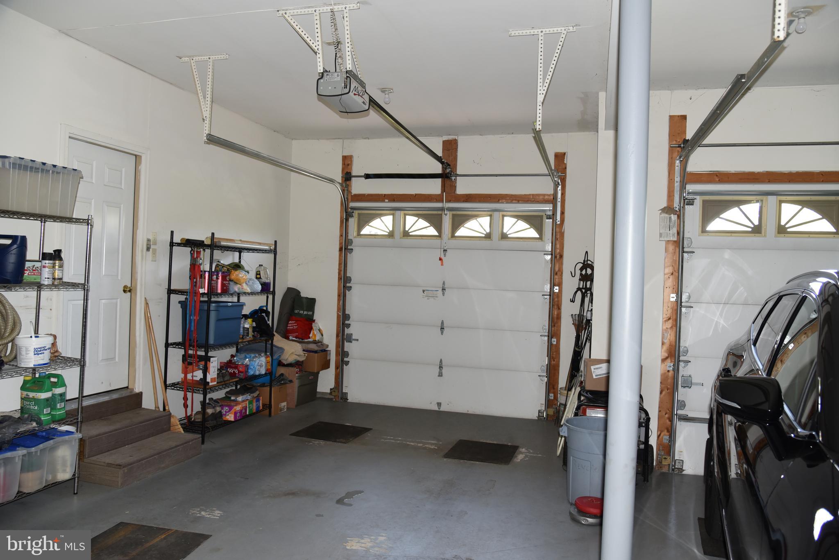
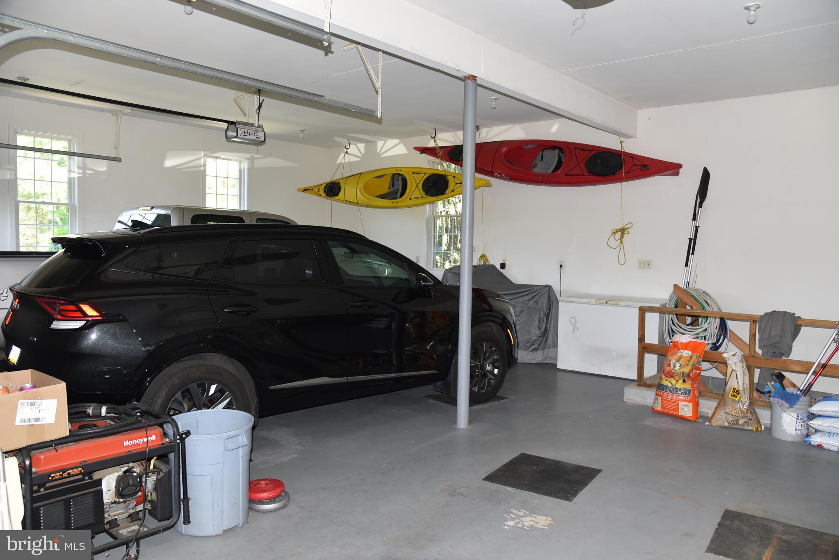
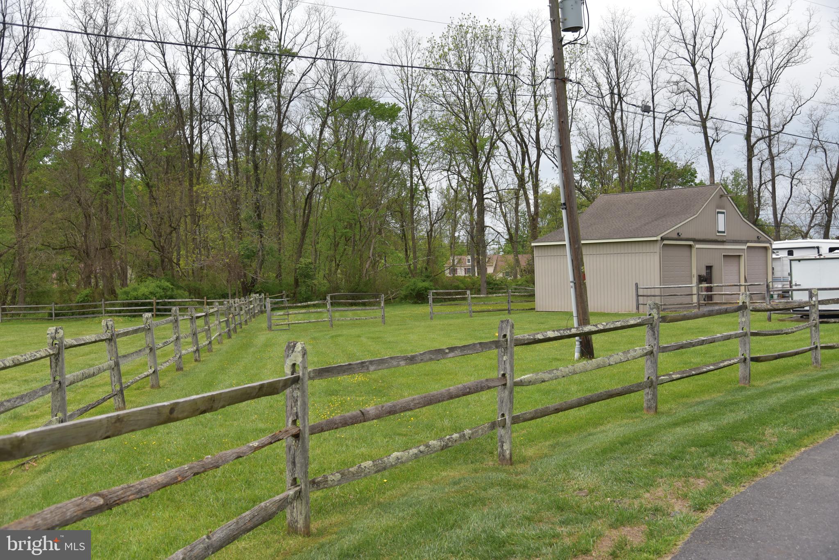
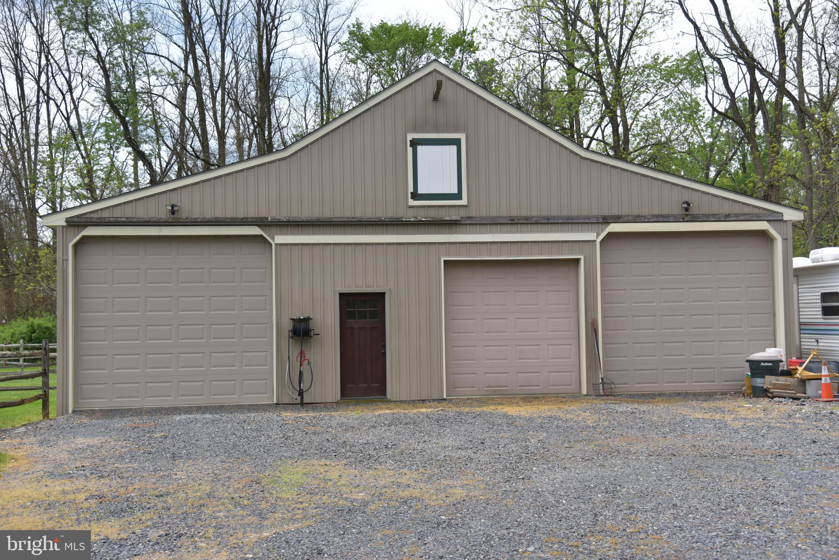
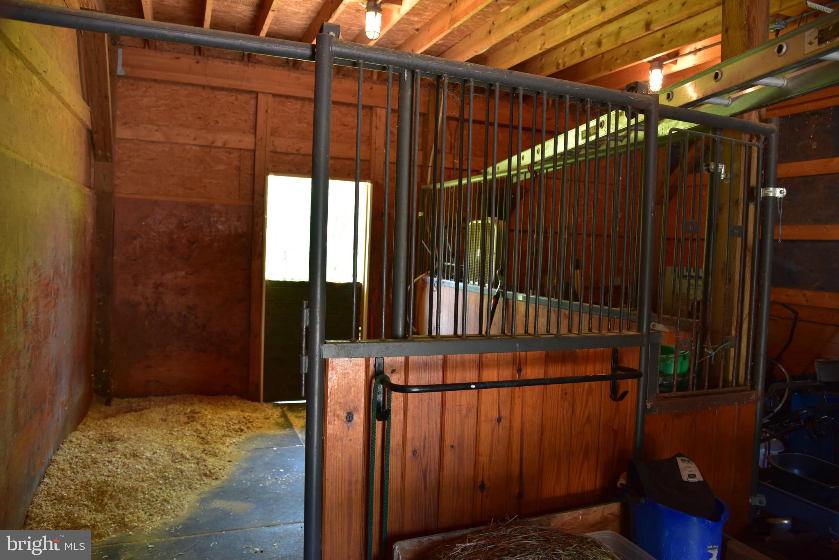
An attached three-car garage is complemented by an impressive multipurpose barn offering even more possibilities. The barn features a 24' x 24' center bay with a horse stall, water and electric service, including two 30-amp outlets, two oversized garage bays with 12-foot-high doors, and a loft for hay or additional storage. 
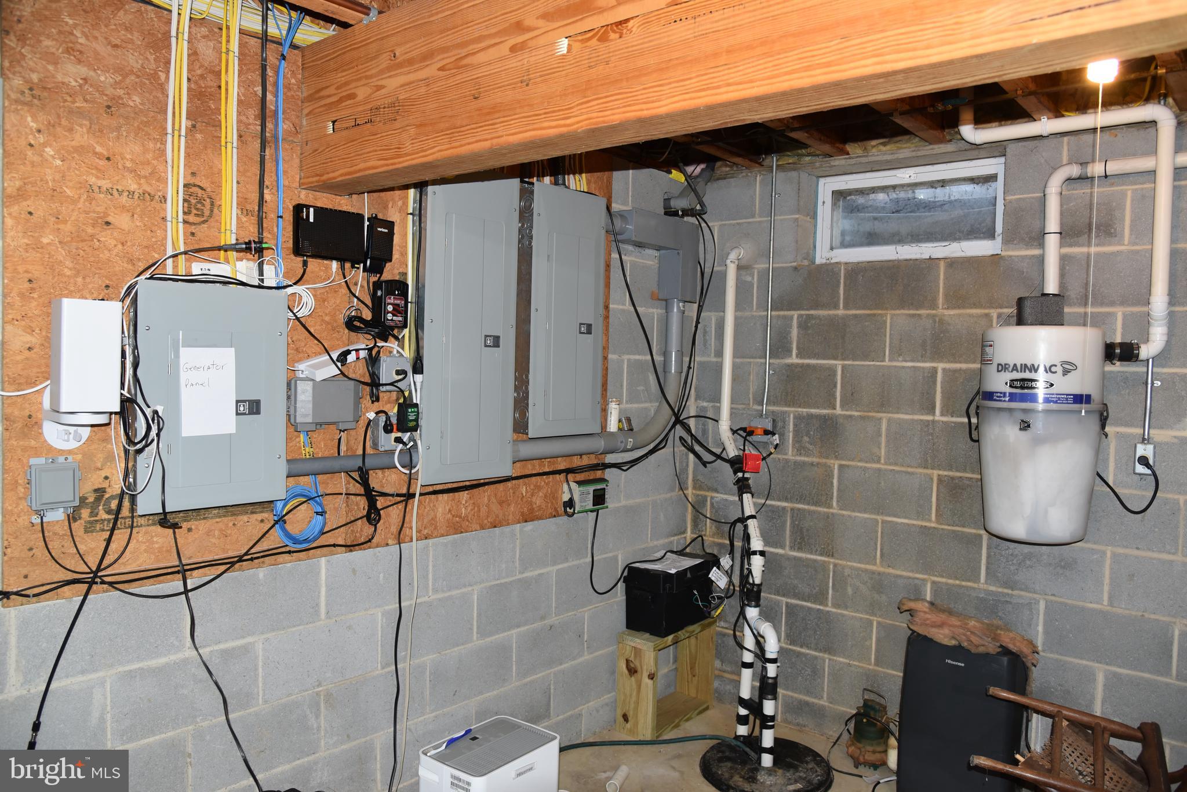
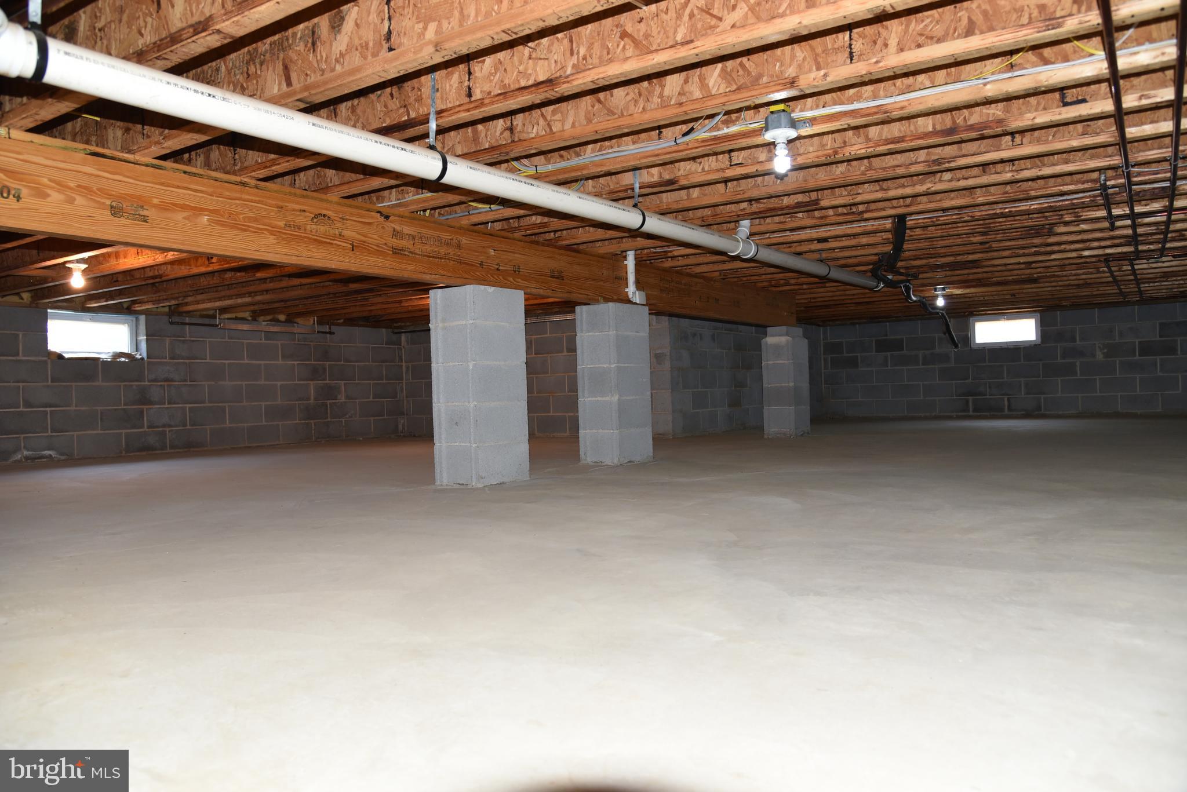
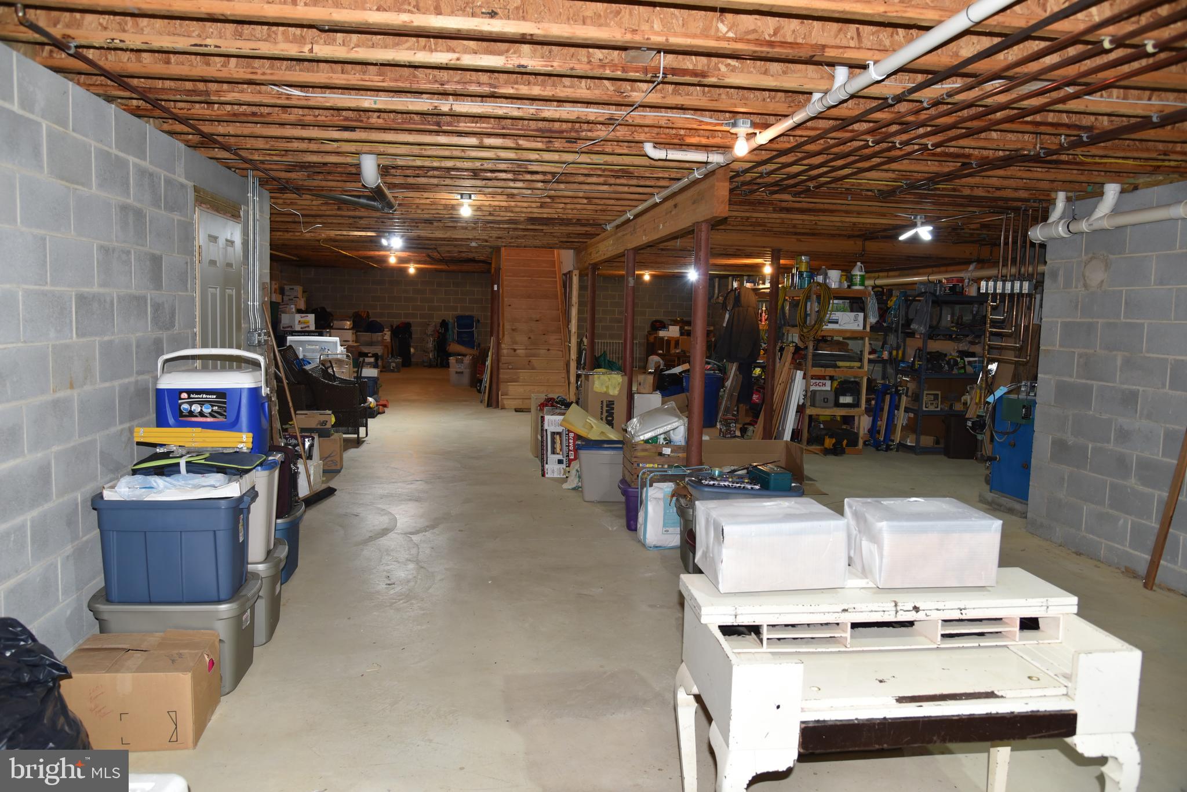
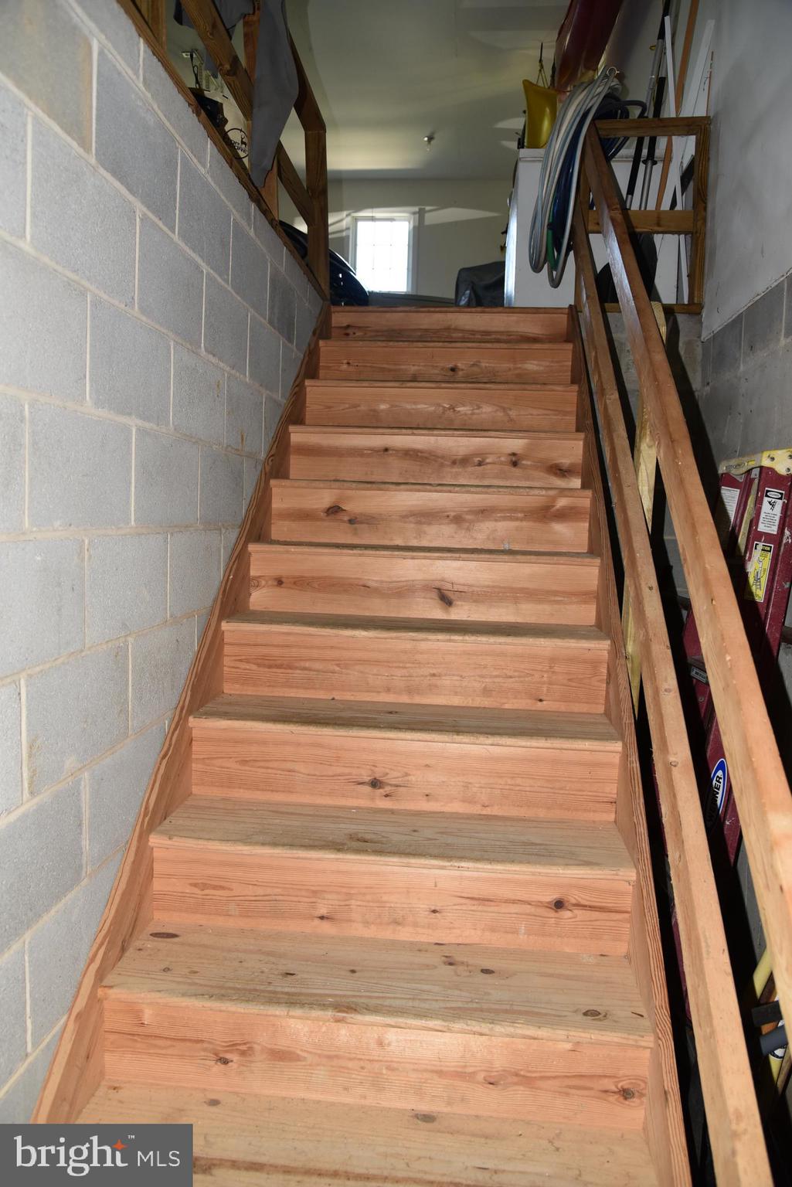
An exceptionally large unfinished basement with high ceilings provides abundant storage and future possibilities. 
With expansive grounds, extensive garage and storage capacity, flexible living spaces, and a thoughtfully designed primarily one-level main residence, this distinctive Upper Bucks County property offers a rare combination of comfort, versatility, and peaceful country living. 
This property is close to Nockamixon State Park, Rt 313 and Rt 563; Interstate 478 and Interstate 78 are also close by.  Easy commute to shopping in Quakertown and Doylestown, as well as Hellertown, Bethlehem, and Allentown.

1084 OLD SCHOOL ROAD

Message successfully sent.

What would you like to know?

What is 3 + 4 ?

I agree to receive email communication and understand I can unsubscribe at any time.

I agree to be contacted by Charis Realty Group - Christine Issler, Broker via call, email, and text for real estate services. To opt out, you can reply 'stop' at any time or reply 'help' for assistance. You can also click the unsubscribe link in the emails. Message and data rates may apply. Message frequency may vary. Privacy Policy

Related Properties

Discover a rare Upper Bucks County retreat where timeless charm, thoughtful improvements, and exceptional amenities come together on almost 8 acres. Lovingly owned and maintained by the same owner since 1979, this remarkable property showcases decades of pride, care, and continuous enhancements, creating a home designed for comfort, entertaining, and everyday enjoyment. The possibilities are endless! This home boasts 5 bedrooms, 4 full bathrooms, an indoor heated pool and a massive Pioneer insulated pole barn measuring 62x48 with a 19x15 heated office or storage room inside (you could park large commercial vehicles or full size RV's inside with a 20ft ceiling). The home currently is set up with 5 bedrooms including a 2nd floor primary with en suite bathroom. Extended family living is possible as the home also has two full kitchens! From the moment you arrive down the long driveway past your private pond you will appreciate the peaceful setting and the versatility this property offers. Inside, spacious living areas give room to gather, relax, and create lasting memories. The thoughtfully updated kitchen and the second kitchen added in 2008 serve as the heart of the home with functionality and warmth. Multiple living spaces, including a family room last used as a first-floor bedroom with a wood fireplace and mini-split heat/ac system added in 2019, provide flexibility for today’s lifestyle needs. The extraordinary highlight of this home is the impressive addition completed in 2008 featuring a private indoor in ground pool oasis. Enjoy resort-style living every day with a fiberglass pool approximately 7.5 feet deep and heated by propane heat, offering the perfect space for year-round recreation, entertaining, fitness, or simply unwinding in your own private escape. Character and comfort continue throughout the home with two wood-burning fireplaces, creating cozy gathering spaces during cooler seasons. Thoughtful improvements over the years include replacement windows, a finished room above the garage, added attic and basement spray foam insulation, whole home generator and numerous enhancements designed to improve both comfort and function. For hobbyists, collectors, contractors, or anyone needing exceptional additional space, the pole barn addition completed in 2005 provides incredible versatility. Whether used for equipment, vehicles, storage, a workshop, your business or recreational needs, this valuable feature expands the possibilities of the property. The home has benefited from significant updates and ongoing maintenance. Whole home generator (propane powered) will ensure your comfort while two owned large propane tanks supply all the propane you need to run the whole household without missing a moment from service interruptions. Step outside and experience the beauty and tranquility of the grounds. With open outdoor space, a pond area and a peaceful setting, the property offers the perfect blend of privacy and convenience. Enjoy the feel of a private countryside escape while remaining close to shopping, dining, major commuter routes, parks, and everything the Quakertown area has to offer. Award winning Palisades School District. Just minutes from Route 309, 476 and 78 putting this home right in the middle of NYC and Philadelphia. Also just 20 minutes to ABE International Airport. Property will come with a clear certificate of occupancy from Springfield Township too! A truly unique opportunity, 475 Crowthers Road offers the lifestyle buyers dream about — space to spread out, amenities to enjoy, and a home that has been cherished and improved for generations. This is more than a home; it is a private retreat ready for its next chapter.
#PABU2125592

QUAKERTOWN

475 CROWTHERS ROAD

5 Beds

4 Baths

4,960 Sq.Ft.

$1,250,000

MLS#: PABU2125592

** OPEN HOUSE Oct 3rd 1-4pm**

NOCKAMIXON STATE PARK! PENNRIDGE SCHOOL DISTRICT! This beautiful
property is located right on the edge of a state park where you can enjoy nature,
tranquility, fishing and boating, hiking and biking trails as well as all of the conveniences
of nearby Quakertown. Everything there is to enjoy in Bucks County, PA is right here.
This property is just 0.8 miles from the Tohickon Family Campground, 0.9 miles from the
nearest trail head in Nockamixon State Park, 5.4 miles from the Nockamixon State Park
marina, and about a 30-minutes’ drive to the Delaware River.
This 4-bed, 3.5-bath, 3144 sq. ft. home includes three (3) fireplaces (2 are propane),
three (3) car garage, two (2) outdoor storage sheds, a sunroom, and an above ground
pool. The property boasts many high-end fixtures including reverse osmosis drinking
water, marble floor tiles in the upstairs bathrooms and specialty Kohler bathroom faucet,
jacuzzi tub in the master bathroom, centralized vacuum system, permanent Generac
generator, Viking oven and range in the kitchen, 80-gallon smart hot water heater, three
(3) climate zones, and a finished basement. Nature is at your doorstep with families of
deer in the yard on a daily basis as well as frequent fox sightings.
#PABU2130758

QUAKERTOWN

7915 RICHLANDTOWN ROAD

4 Beds

3 Baths

4,266 Sq.Ft.

$895,000

MLS#: PABU2130758

Send a message

Message successfully sent.

Your message

What is 3 + 4 ?

Reason for contacting?

I agree to receive email communication and understand I can unsubscribe at any time.

I agree to be contacted by Charis Realty Group - Christine Issler, Broker via call, email, and text for real estate services. To opt out, you can reply 'stop' at any time or reply 'help' for assistance. You can also click the unsubscribe link in the emails. Message and data rates may apply. Message frequency may vary. Privacy Policy

Sign Out

Virtual Assistant

Would you like to take the next step with this property? We can help you schedule a showing or virtual tour, or send you more details.

Yes, I would like more information.

Thank You for Your Reply, One of Our Agents will contact you as soon as possible

No, maybe later.

Thank you, you can always contact me via email, phone number or through the contact form.

Realhub AI

Lucy - Your AI-Powered Realtor

Update Your Temporary Password

Personalize your search

Enter your email and we'll notify you immediately when new listings match what you're looking for.

or enter email address

Already have an account ? Login here

Continue your home search

I agree to receive communications and understand I can unsubscribe at any time.

I agree to be contacted by Charis Realty Group - Christine Issler, Broker via call, email, and text for real estate services. To opt out, you can reply 'stop' at any time or reply 'help' for assistance. You can also click the unsubscribe link in the emails. Message and data rates may apply. Message frequency may vary. Privacy Policy

Already have an account ? Login here

We use cookies

We use cookies primarily for analytics to enhance your experience. By accepting, you agree to our use of these cookies. You can manage your preferences or learn more about our cookies policy.