Features & Amenities

Interior

  • Other Interior Features

    Walk-In Closet(s), Open Floorplan

  • Total Bedrooms

    2

  • Bathrooms

    2

  • Above Grade Finished Area

    1386.0

  • Basement YN

    NO

  • Cooling YN

    YES

  • Cooling

    Central Air, Electric

  • Fireplace YN

    NO

  • Heating YN

    YES

  • Heating

    Natural Gas, Central

  • Main Level Bedrooms

    2

  • Pet friendly

    N/A

Exterior

  • Garage

    Yes

  • Garage spaces

    1

  • Construction Materials

    Aluminum Siding, Brick

  • Parking

    Garage, Driveway, Inside Entrance, Attached

  • Pool

    Yes

  • Pool Features

    Community

  • Waterfront YN

    NO

Area & Lot

  • Lot Size(acres)

    0.07

  • Lot Size(square feet)

    3,136

  • Property Type

    Residential

  • Property Sub Type

    Townhouse

  • Architectural Style

    Contemporary

Price

  • Sales Price

    $389,990

  • Tax Amount

    $1,253

  • Financing Options

    Conventional, Cash, FHA, VA

  • Sq. Footage

    1,386

  • Price/SqFt

    $281

HOA

  • Association

    YES

  • Association Fee

    $299

  • Association Fee Frequency

    Monthly

  • Association Fee Includes

    N/A

School District

  • Elementary School

    N/A

  • Middle School

    N/A

  • High School

    N/A

Property Features

  • New Construction

    YES

  • Association Amenities

    Clubhouse, Fitness Center, Jogging Path, Playground

  • Foundation Details

    Slab

  • Senior Community YN

    YES

  • Sewer

    Public Sewer

  • Tax Lot

    K38

  • Water Source

    Public

Schedule a Showing

Showing scheduled successfully.

<
>
IN PERSON
VIA CHAT

What is 3 + 4 ?


Change time

Mortgage calculator

Estimate your monthly mortgage payment, including the principal and interest, property taxes, and HOA. Adjust the values to generate a more accurate rate.

Your payment

Principal and Interest:

$

Property taxes:

$

HOA fees:

$

Total loan payment:

$

Total interest amount:

$

Location

County

CHARLES

Elementary School

Middle School

High School

Listing Courtesy of Nichelle M Jeter, Samson Properties

RealHub Information is provided exclusively for consumers' personal, non-commercial use, and it may not be used for any purpose other than to identify prospective properties consumers may be interested in purchasing. All information deemed reliable but not guaranteed and should be independently verified. All properties are subject to prior sale, change or withdrawal. RealHub website owner shall not be responsible for any typographical errors, misinformation, misprints and shall be held totally harmless.

Agent Cindy Wilhelm

Salesperson, Realtor

Cindy Wilhelm

Call Cindy today to schedule a private showing.


* Listings on this website come from the FMLS IDX Compilation and may be held by brokerage firms other than the owner of this website. The listing brokerage is identified in any listing details. Information is deemed reliable but is not guaranteed. If you believe any FMLS listing contains material that infringes your copyrighted work please click here to review our DMCA policy and learn how to submit a takedown request.© 2024 FMLS.
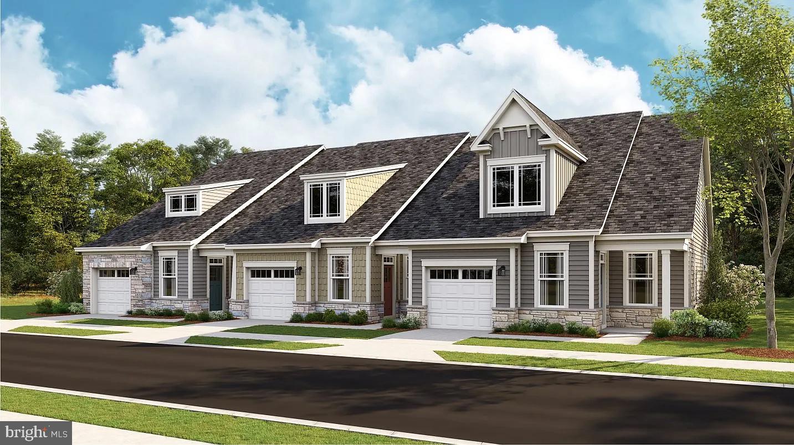
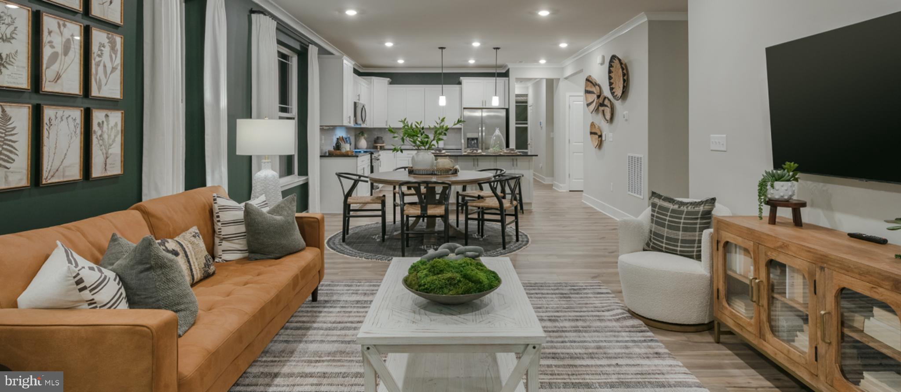
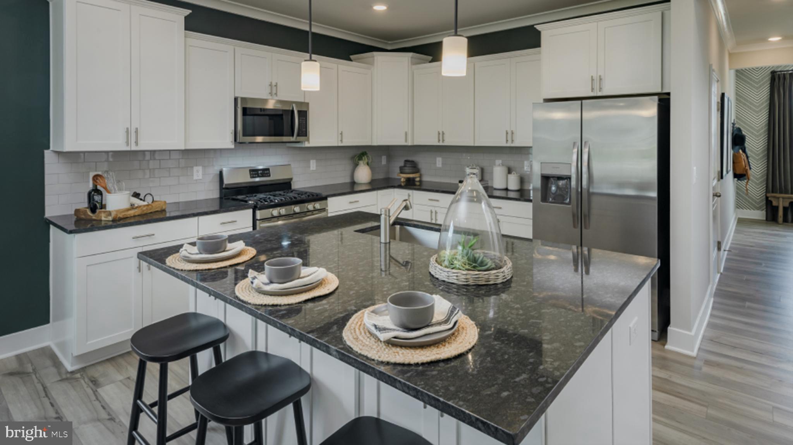
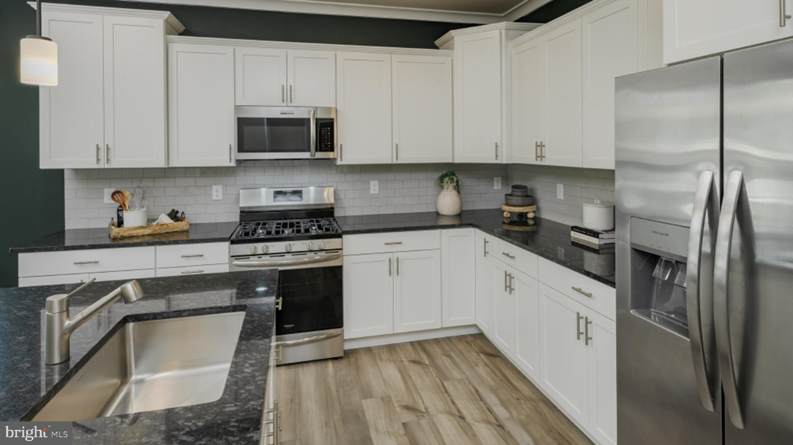
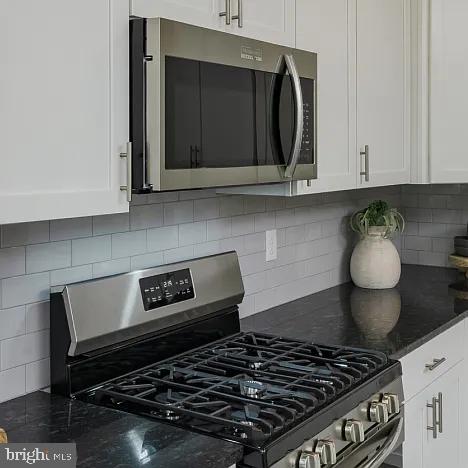
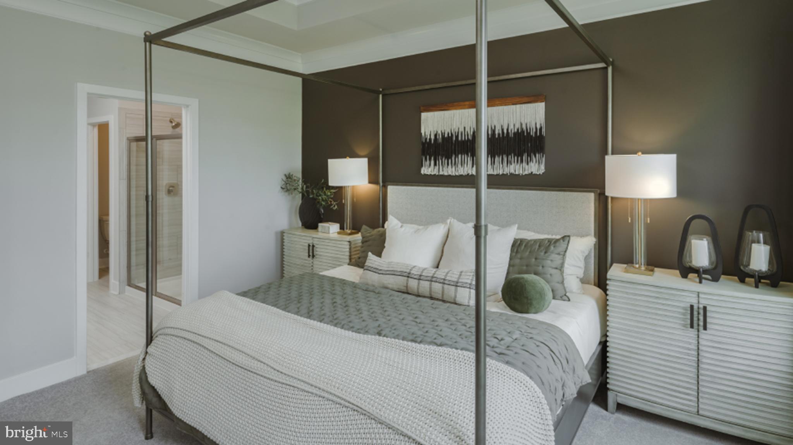
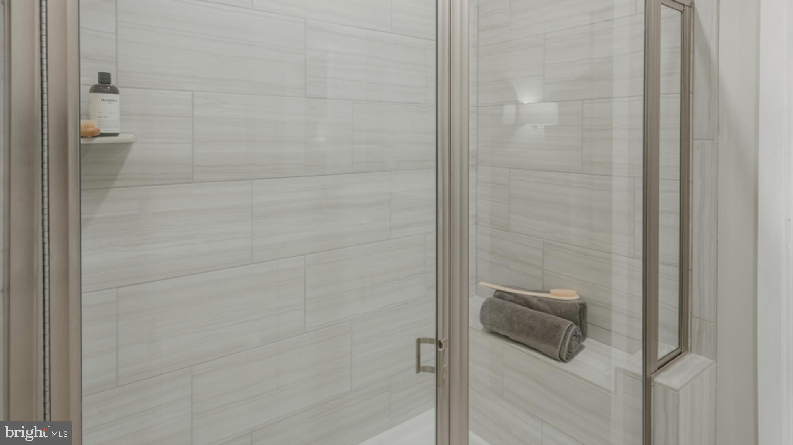
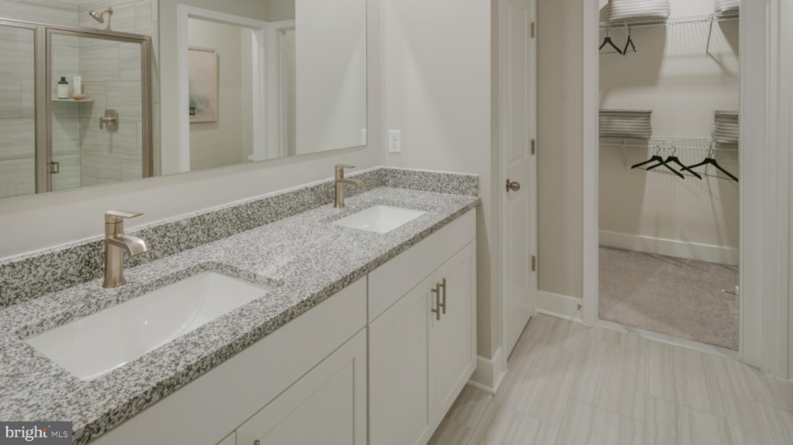
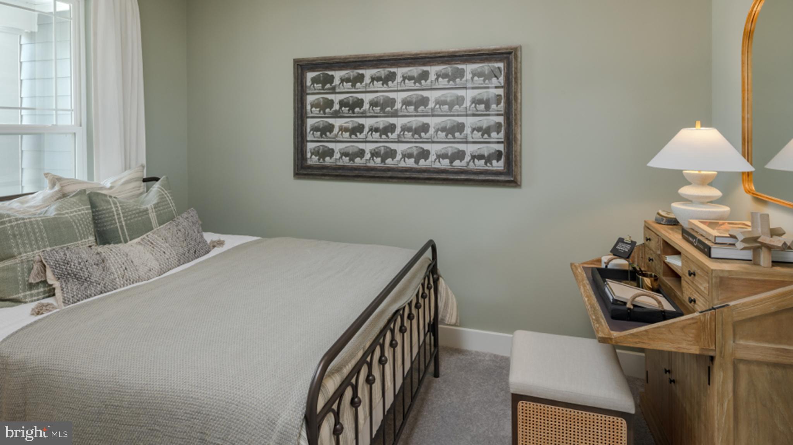
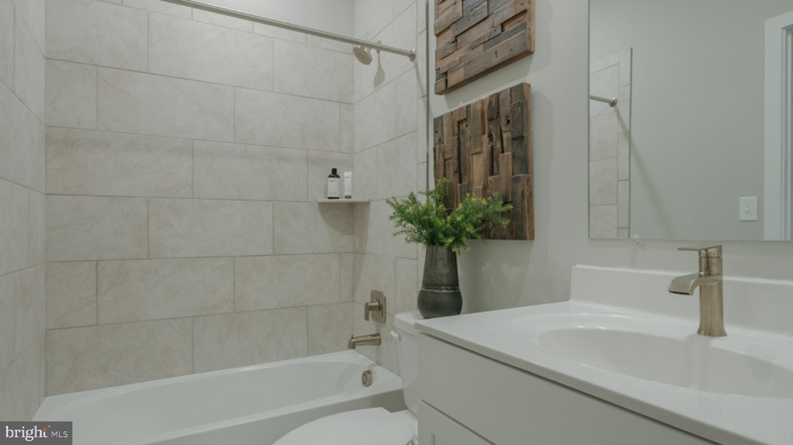
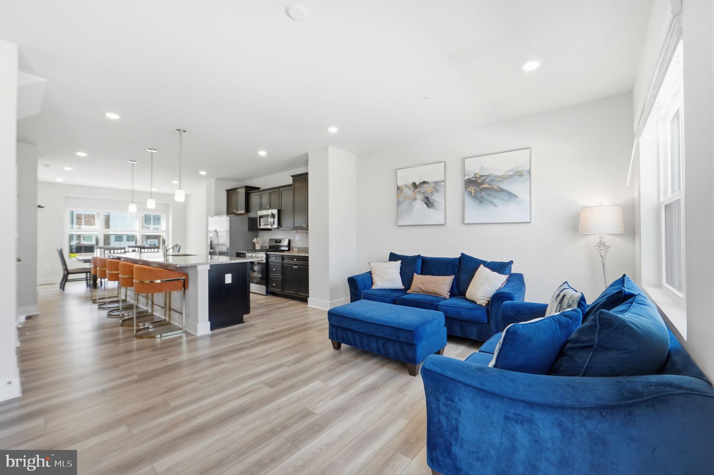
* 55+ ACTIVE ADULT COMMUNITY* This new move-in ready end unit home is conveniently laid out on a single floor for maximum comfort and convenience. At its heart stands an open-plan layout connecting a multi-functional kitchen with stainless steel appliances and double-wall oven, a lovely dining room and welcoming Great Room, which features sliding-glass doors to a screened-in patio that’s perfect for morning coffee and starlight suppers. A luxurious owner’s suite features a spa-inspired bathroom and spacious walk-in closet. A secondary bedroom off the foyer provides a secluded retreat for family members or overnight guests. Prices and features may vary and are subject to change. Photos are for illustrative purposes only.

10731 GREAT LAKES PL

Message successfully sent.

What would you like to know?

What is 3 + 4 ?

I agree to receive email communication and understand I can unsubscribe at any time.

I agree to be contacted by Charis Realty Group - Christine Issler, Broker via call, email, and text for real estate services. To opt out, you can reply 'stop' at any time or reply 'help' for assistance. You can also click the unsubscribe link in the emails. Message and data rates may apply. Message frequency may vary. Privacy Policy

Related Properties

Short sale.  Townhouse with attached, one-car garage. Three levels, rec room on walk-in level, three bedrooms and laundry conveniently on bedroom level. Primary bathroom includes stall shower with seating. Easy to maintain vinyl plank flooring on main living level.

Tour and submit your offer today.
#MDCH2054288

WHITE PLAINS

10915 DRUMMOND PLACE

3 Beds

2 Baths

2,169 Sq.Ft.

$393,000

MLS#: MDCH2054288

OCTOBER 2026 DELIVERY! Welcome to the Exeter Classic Elevation, a beautiful new-construction Lennar Rambler in a desirable 55+ community offering convenient one-level living. This spacious home features 3 bedrooms, 2 full baths, a 2-car garage, beautiful wood flooring, recessed lighting, and an open-concept kitchen with a large center island, perfect for everyday living and entertaining. Enjoy the option to add a patio for additional outdoor living space. Residents will have access to wonderful community amenities including a pool, fitness center, and clubhouse. Conveniently located near shopping, dining, and everyday conveniences. Why wait for new construction when your new home is scheduled for October delivery? Schedule your tour today! $20,000 closing assistance available with approved terms.
#MDCH2058822

WHITE PLAINS

10429 YOSEMITE ST

3 Beds

2 Baths

N/A

$429,990

MLS#: MDCH2058822

Welcome to 10369 Housely Place, a spacious brick end-unit townhome offering three finished levels and over 2,000 square feet of living space in the Greenhaven Run community. Step inside to a bright and inviting main level featuring beautiful hardwood floors, generous natural light, and a comfortable layout designed for both everyday living and entertaining. The updated kitchen offers granite countertops, modern cabinetry, and stainless steel appliances, with convenient access to the recently updated rear deck and fenced backyard—creating a great space for relaxing, grilling, or entertaining outdoors.

Upstairs, you’ll find three well-sized bedrooms, including a spacious primary suite, along with two full bathrooms. The finished lower level provides even more flexibility with plenty of room for a recreation space, home office, gym, or additional living area, plus a cozy fireplace and convenient half bath.

With 3 bedrooms, 2 full and 2 half bathrooms, ample finished living space, an updated deck, and the added privacy of an end-unit location, this home offers a great combination of comfort, functionality, and outdoor space. Conveniently located in White Plains with easy access to major commuter routes, shopping, dining, and everyday conveniences. Schedule your showing and come see everything 10369 Housely Place has to offer!
#MDCH2058696

WHITE PLAINS

10369 HOUSELY PLACE

3 Beds

2 Baths

2,030 Sq.Ft.

$405,000

MLS#: MDCH2058696

Spacious and beautifully maintained 3-level townhouse with nearly 2000 sq ft in the heart of White Plains! This home offers 4 bedrooms and 3.5 baths. The updated kitchen features modern finishes and ample cabinetry and breakfast nook for casual dining and a separate formal dining room. There's an open concept living room on the main level and a powder room. Make your way to the upper level where you’ll find 3 good sized bedrooms, one is a primary suite with walk in closet and updated full bath. The lower level rec room is perfect for game nights or entertaining, complete with a 4th bedroom or home office and another full bath. Enjoy outdoor living with a fenced-in backyard, ideal for relaxing or pets. Conveniently located just minutes from shopping, dining, theaters, and everyday amenities, this home combines space, comfort, and an unbeatable location.
#MDCH2058408

WHITE PLAINS

10438 SEXTANT PLACE

4 Beds

3 Baths

1,974 Sq.Ft.

$370,000

MLS#: MDCH2058408

Signature is a collection of new single-family homes with first-floor owner’s suites for active adults aged 55 and better, now selling at the Parklands masterplan in White Plains, MD. Homeowners can enjoy the community’s harvest field for seasonal farm-to-table produce – as well as year-round amenities including a community center, swimming pool, exercise room, walking trails and an event room available for reservations. Parklands also provides easy access to numerous parks, golf courses and the St. Charles Town Center for upscale shopping. 45 minutes away is Washington, D.C.  This is the Exeter model which is one level living at its best.
#MDCH2059502

WHITE PLAINS

5478 VIRGIN ISLANDS STREET

3 Beds

2 Baths

1,576 Sq.Ft.

$424,990

MLS#: MDCH2059502

Ready Immediately! Nestled in the prestigious Stonehaven community, this Exquisite Townhouse offers a harmonious blend of luxury and comfort. Built in 2020, the traditional architectural style is complemented by a stunning brick front and vinyl siding, creating an inviting façade. Step inside to discover an expansive 2,312 sq. ft. of thoughtfully designed living space,  an open floor plan that seamlessly connects the gourmet kitchen, dining, and living areas. The heart of the home is the gourmet kitchen, adorned with upgraded countertops, stainless steel appliances, and a spacious island, perfect for culinary enthusiasts. Enjoy cozy breakfasts in the charming breakfast area or entertain guests in the elegant dining space. The main level also boasts recessed lighting, enhancing the sophisticated ambiance. 1st Floor Den for Entertaining and Powder Room. Retreat to the luxurious primary suite, complete with a walk-in closet and a spa-like bathroom featuring a walk-in shower. Two additional bedrooms and well-appointed bathrooms ensure ample space for relaxation. Includes Upper Level Washer/ Dryer. All Appliances and Garage Opener  Convey "As Is" Outside, the community amenities elevate your lifestyle with access to a sparkling outdoor pool, fitness center, and clubhouse. The rear yard offers a private oasis, while the attached garage and driveway provide convenient parking. Experience the perfect blend of modern living and community charm in this exceptional property, where every detail has been curated for an elevated lifestyle.
#MDCH2058238

WHITE PLAINS

5822 JOHN KEATS PLACE

3 Beds

2 Baths

2,312 Sq.Ft.

$408,900

MLS#: MDCH2058238

Beautiful new construction home by Lennar offering modern finishes, thoughtfully designed living spaces, and a functional floor plan. Enjoy spacious bedrooms, contemporary features, and the convenience of a newly built home in the ST CHARLES community. Schedule your private showing today!
#MDCH2058458

WHITE PLAINS

10609 MILKY WAY

3 Beds

2 Baths

1,390 Sq.Ft.

$414,900

MLS#: MDCH2058458

SPACE, PRIVACY & VERSATILITY! Enjoy a desirable first-floor primary suite with an oversized bath, mature trees, peaceful deck, and fully fenced level backyard. The inviting floor plan flows effortlessly from the formal living room to the cozy den and country kitchen—perfect for entertaining. The expansive lower level offers a recreation area, full bath, additional room for an office or guests, plus space for a wet bar—ideal for an in-law, au pair, or caregiver suite. Minutes from St. Charles Towne Center, shopping, dining, medical services, major employment centers, and the Indian Head Rail Trail.

DON’T JUST DRIVE BY— COME SEE ALL THE SPACE AND POSSIBILITIES THIS HOME HAS TO OFFER! Schedule your private showing today and make this home yours!
#MDCH2057900

WHITE PLAINS

4128 KILLINGTON COURT

3 Beds

3 Baths

2,587 Sq.Ft.

$414,990

MLS#: MDCH2057900

Built in 2022, this newer-construction brick end unit townhouse offers exceptional curb appeal, a welcoming entryway, and a convenient two car garage. Inside, you are greeted by an expansive open concept living area highlighted by a beautiful kitchen with white cabinetry, stainless steel appliances, and a large granite center island with ample seating. The main living space flows effortlessly out to a spacious composite deck with white railings, providing a perfect spot for outdoor entertaining. The home is completed by luxurious details, including a well-appointed bathroom featuring a double vanity with granite countertops and a large walk-in shower equipped with custom tile work and a built-in bench. Furthermore, the lower level boasts a versatile, fully carpeted recreation room with recessed lighting and sliding glass doors that lead out to a private, grassy backyard fully enclosed by a privacy modern fence.
#MDCH2058730

WHITE PLAINS

5962 KATE CHOPIN PLACE

3 Beds

2 Baths

2,627 Sq.Ft.

$449,000

MLS#: MDCH2058730

THIS IS THE ONE THAT STANDS APART! Offering approximately 2,420 square feet across three finished levels, this spacious end-unit townhome delivers the room, privacy, parking, and outdoor living buyers rarely find together. The two-car garage and oversized driveway provide parking for up to six vehicles—an exceptional advantage in this community.

Natural light fills the open main level, highlighting the hardwood floors and generous living and dining areas. At the heart of the home is a spacious kitchen featuring espresso cabinetry, granite countertops, stainless-steel appliances, an island, and abundant cabinet and workspace. The adjoining family or breakfast area opens to the first of two decks and a private fenced backyard—perfect for relaxing, grilling, or entertainingUpstairs, the expansive primary suite feels like a private retreat, complete with its own balcony, two closets—including a walk-in closet—and an en-suite bath with dual vanities, a soaking tub, and a separate shower. Two additional bedrooms, a full bath, and conveniently located upper-level laundry complete the bedroom level.

The finished lower level offers even more versatility with space for a recreation room, media room, home office, gym, or guest retreat, along with convenient access to the backyard.

End-unit privacy. Three finished levels. Two outdoor decks. A fenced yard. A two-car garage. An oversized driveway. This is more than a townhome—it offers the space and flexibility of a single-family home with the convenience of low-maintenance living. Schedule your private tour before someone else calls it home!
#MDCH2059066

WHITE PLAINS

5425 SPOTSWOOD PLACE

3 Beds

2 Baths

2,420 Sq.Ft.

$464,950

MLS#: MDCH2059066

Send a message

Message successfully sent.

Your message

What is 3 + 4 ?

Reason for contacting?

I agree to receive email communication and understand I can unsubscribe at any time.

I agree to be contacted by Charis Realty Group - Christine Issler, Broker via call, email, and text for real estate services. To opt out, you can reply 'stop' at any time or reply 'help' for assistance. You can also click the unsubscribe link in the emails. Message and data rates may apply. Message frequency may vary. Privacy Policy

Sign Out

Virtual Assistant

Would you like to take the next step with this property? We can help you schedule a showing or virtual tour, or send you more details.

Yes, I would like more information.

Thank You for Your Reply, One of Our Agents will contact you as soon as possible

No, maybe later.

Thank you, you can always contact me via email, phone number or through the contact form.

Realhub AI

Lucy - Your AI-Powered Realtor

Update Your Temporary Password

Personalize your search

Enter your email and we'll notify you immediately when new listings match what you're looking for.

or enter email address

Already have an account ? Login here

Continue your home search

I agree to receive communications and understand I can unsubscribe at any time.

I agree to be contacted by Charis Realty Group - Christine Issler, Broker via call, email, and text for real estate services. To opt out, you can reply 'stop' at any time or reply 'help' for assistance. You can also click the unsubscribe link in the emails. Message and data rates may apply. Message frequency may vary. Privacy Policy

Already have an account ? Login here

We use cookies

We use cookies primarily for analytics to enhance your experience. By accepting, you agree to our use of these cookies. You can manage your preferences or learn more about our cookies policy.