Features & Amenities

Interior

  • Total Bedrooms

    3

  • Bathrooms

    2

  • 1/2 Bathrooms

    2

  • Above Grade Finished Area

    2117.0

  • Basement YN

    YES

  • Cooling YN

    YES

  • Cooling

    Central Air, Electric

  • Fireplace YN

    NO

  • Heating YN

    YES

  • Heating

    Electric, Central

  • Pet friendly

    Yes

Exterior

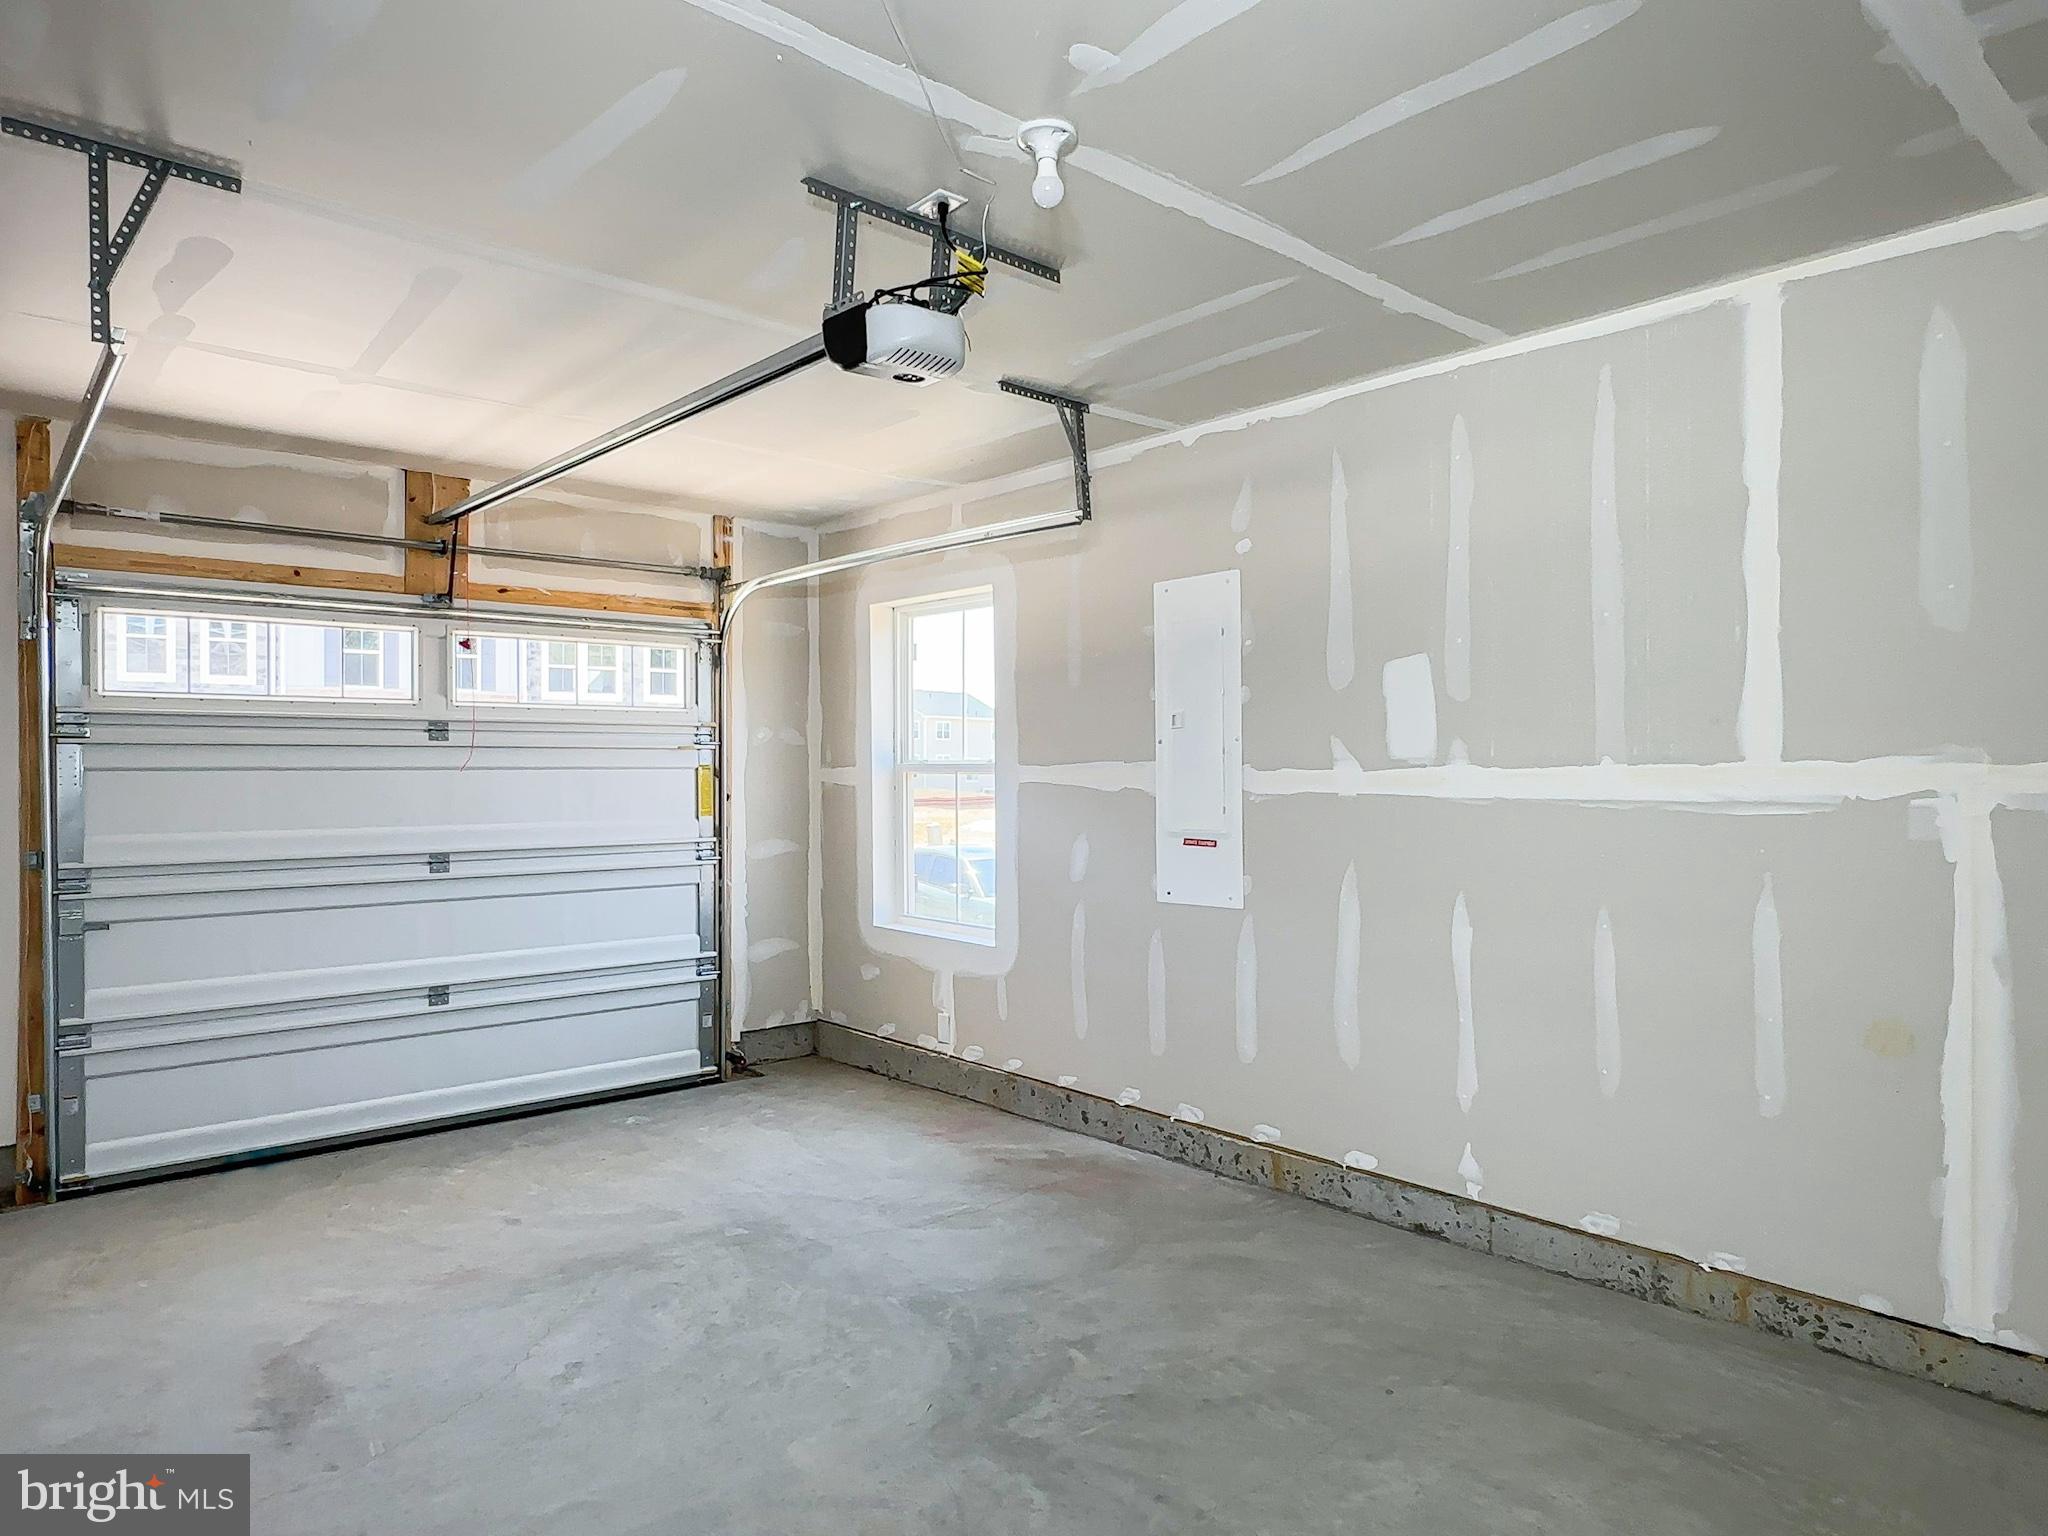
  • Garage

    Yes

  • Garage spaces

    1

  • Construction Materials

    Brick, Vinyl Siding

  • Parking

    Garage, Attached

  • Pool

    Yes

  • Pool Features

    Community

  • Waterfront YN

    NO

Area & Lot

  • Lot Size(acres)

    0.05

  • Lot Size(square feet)

    2,265

  • Property Type

    Residential

  • Property Sub Type

    Townhouse

  • Architectural Style

    Colonial

Price

  • Sales Price

    $432,690

  • Tax Amount

    $481

  • Financing Options

    Cash, FHA, Conventional, VA

  • Sq. Footage

    2,117

  • Price/SqFt

    $204

HOA

  • Association

    YES

  • Association Fee

    $84

  • Association Fee Frequency

    Monthly

  • Association Fee Includes

    N/A

Property Resources

  • Horse Property

    NO

School District

  • Elementary School

    N/A

  • Middle School

    N/A

  • High School

    N/A

Property Features

  • New Construction

    YES

  • Accessibility Features

    Accessible Doors

  • Foundation Details

    Slab

  • Senior Community YN

    NO

  • Sewer

    Public Sewer

  • Tax Lot

    J61

  • Water Source

    Public

Schedule a Showing

Showing scheduled successfully.

<
>
IN PERSON
VIA CHAT

What is 3 + 4 ?


Change time

Mortgage calculator

Estimate your monthly mortgage payment, including the principal and interest, property taxes, and HOA. Adjust the values to generate a more accurate rate.

Your payment

Principal and Interest:

$

Property taxes:

$

HOA fees:

$

Total loan payment:

$

Total interest amount:

$

Location

County

CHARLES

Elementary School

Middle School

High School

Listing Courtesy of Jeremiah Abu-Bakr , Own Real Estate

RealHub Information is provided exclusively for consumers' personal, non-commercial use, and it may not be used for any purpose other than to identify prospective properties consumers may be interested in purchasing. All information deemed reliable but not guaranteed and should be independently verified. All properties are subject to prior sale, change or withdrawal. RealHub website owner shall not be responsible for any typographical errors, misinformation, misprints and shall be held totally harmless.

Agent Cindy Wilhelm

AGENT

Cindy Wilhelm

Call Cindy today to schedule a private showing.


* Listings on this website come from the FMLS IDX Compilation and may be held by brokerage firms other than the owner of this website. The listing brokerage is identified in any listing details. Information is deemed reliable but is not guaranteed. If you believe any FMLS listing contains material that infringes your copyrighted work please click here to review our DMCA policy and learn how to submit a takedown request.© 2024 FMLS.
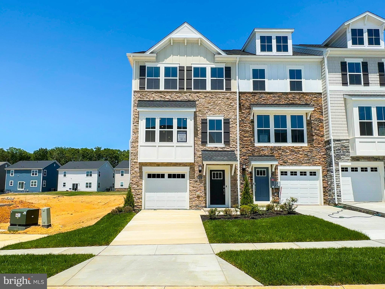
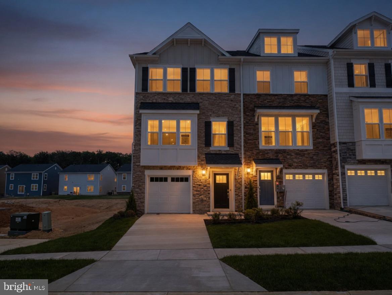
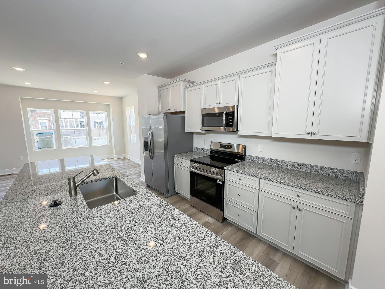
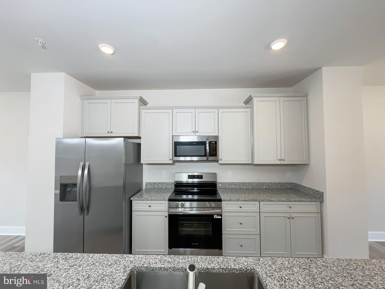
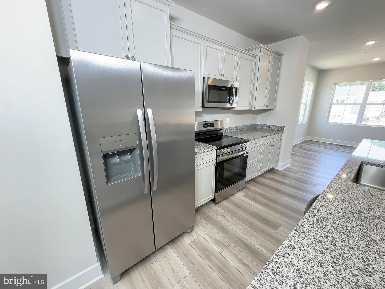
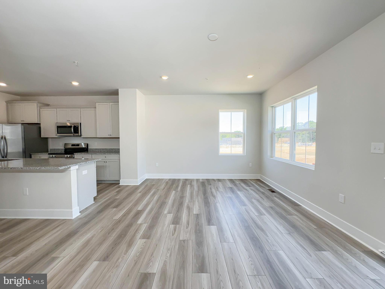
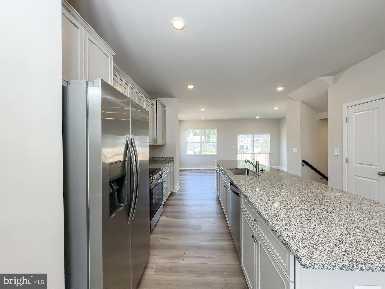
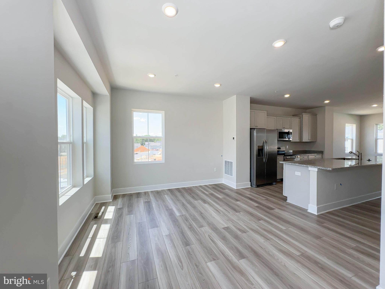
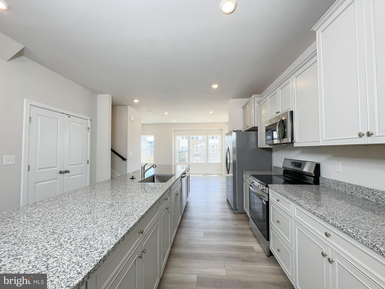
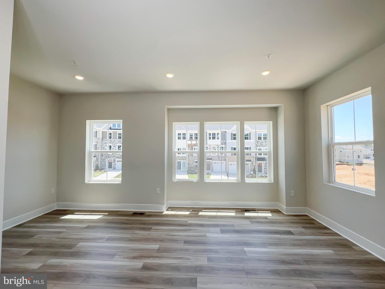
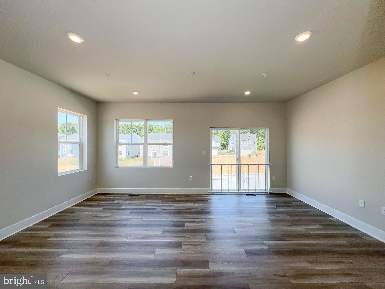
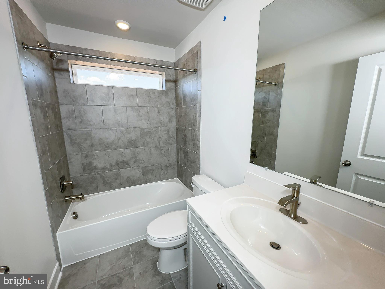
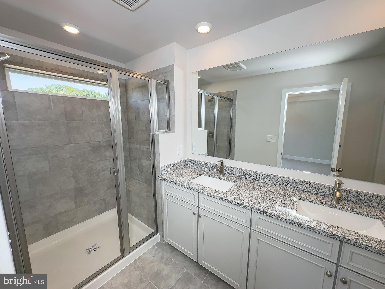
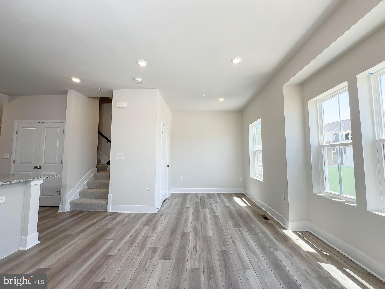
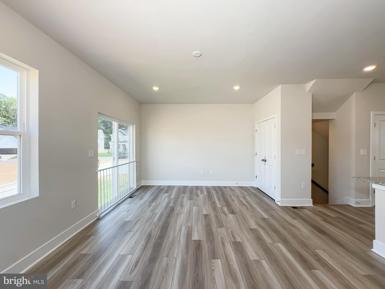
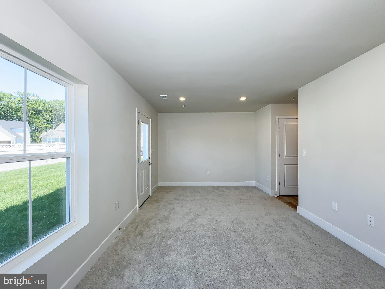
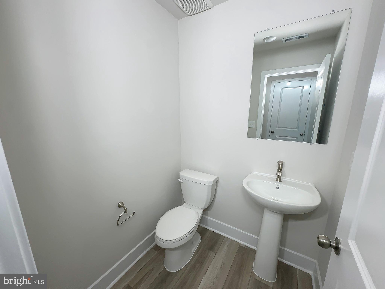
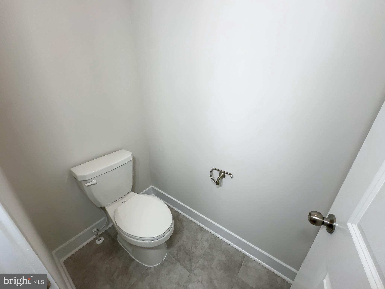
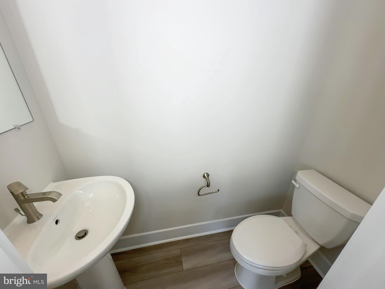
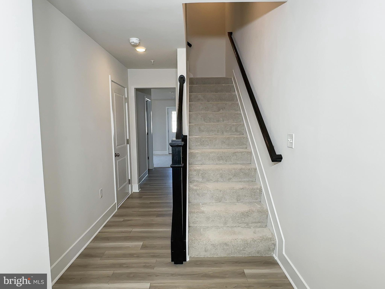
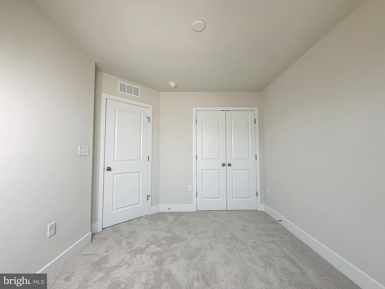
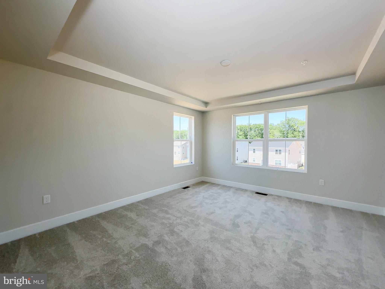
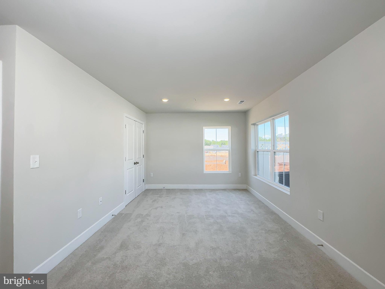
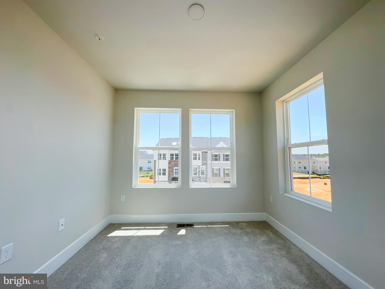
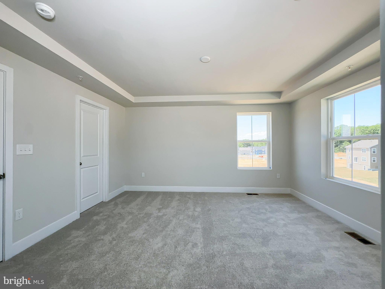
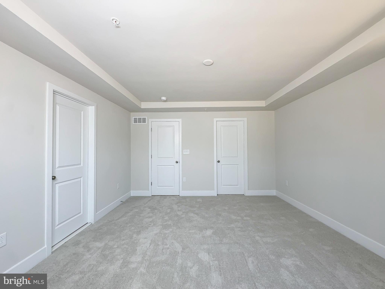
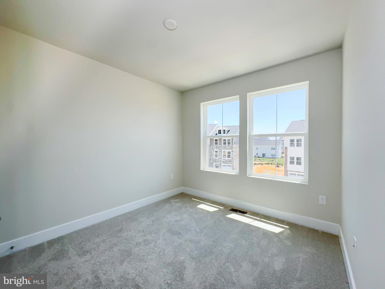
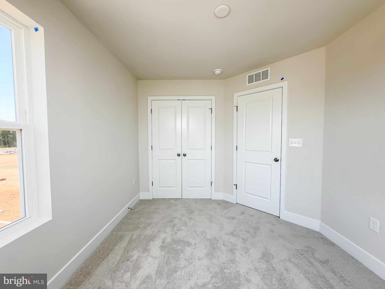
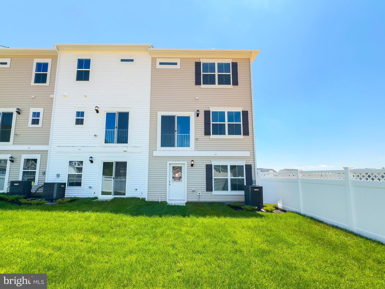
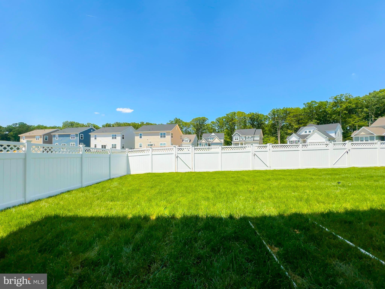
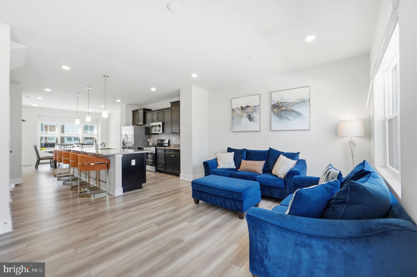
Welcome HOME to the Arcadia End Unit in St. Charles – Highlands, White Plains! This spacious new construction townhome offers approx. 2,117 sq ft, 3 bedrooms, 2 full + 2 half baths, and a 1-car garage—designed for modern living and flexible space. ✔ Entry-level flex room with full bath—perfect for rec room, home office, guest suite, or entertaining space, with access to the rear yard ✔ Open-concept main level featuring a bright living area and cabinet-filled kitchen ✔ Kitchen with stainless steel appliances, granite countertops, oversized center island with seating, and breakfast nook ✔ Upper bedroom level with owner’s suite, walk-in closet, double-vanity spa-style bath, plus two additional bedrooms with full bath in hallway ✔Partial fence installed as well. Convenient upper-level laundry & linen storage closets. Enjoy the benefits of new construction living in the amenity-rich St. Charles Highlands community with clubhouse, fitness center, pool, tot lot, and dog park. Close to shopping, dining, Waldorf, La Plata, and commuter routes to DC & Northern VA. Schedule your private tour today and join our Weekend Open House Tours! Photos are for illustrative purposes only. Prices and features subject to change.

10527 COBBLER PLACE

Message successfully sent.

What would you like to know?

What is 3 + 4 ?

I agree to receive email communication and understand I can unsubscribe at any time.

I agree to be contacted by Charis Realty Group via call, email, and text for real estate services. To opt out, you can reply 'stop' at any time or reply 'help' for assistance. You can also click the unsubscribe link in the emails. Message and data rates may apply. Message frequency may vary. Privacy Policy

Related Properties

None
#MDCH2055546

WHITE PLAINS

5307 PHILLIS WHEATLEY PL

3 Beds

2 Baths

2,903 Sq.Ft.

$469,900

MLS#: MDCH2055546
Welcome Home to St. Charles – Highlands Community!

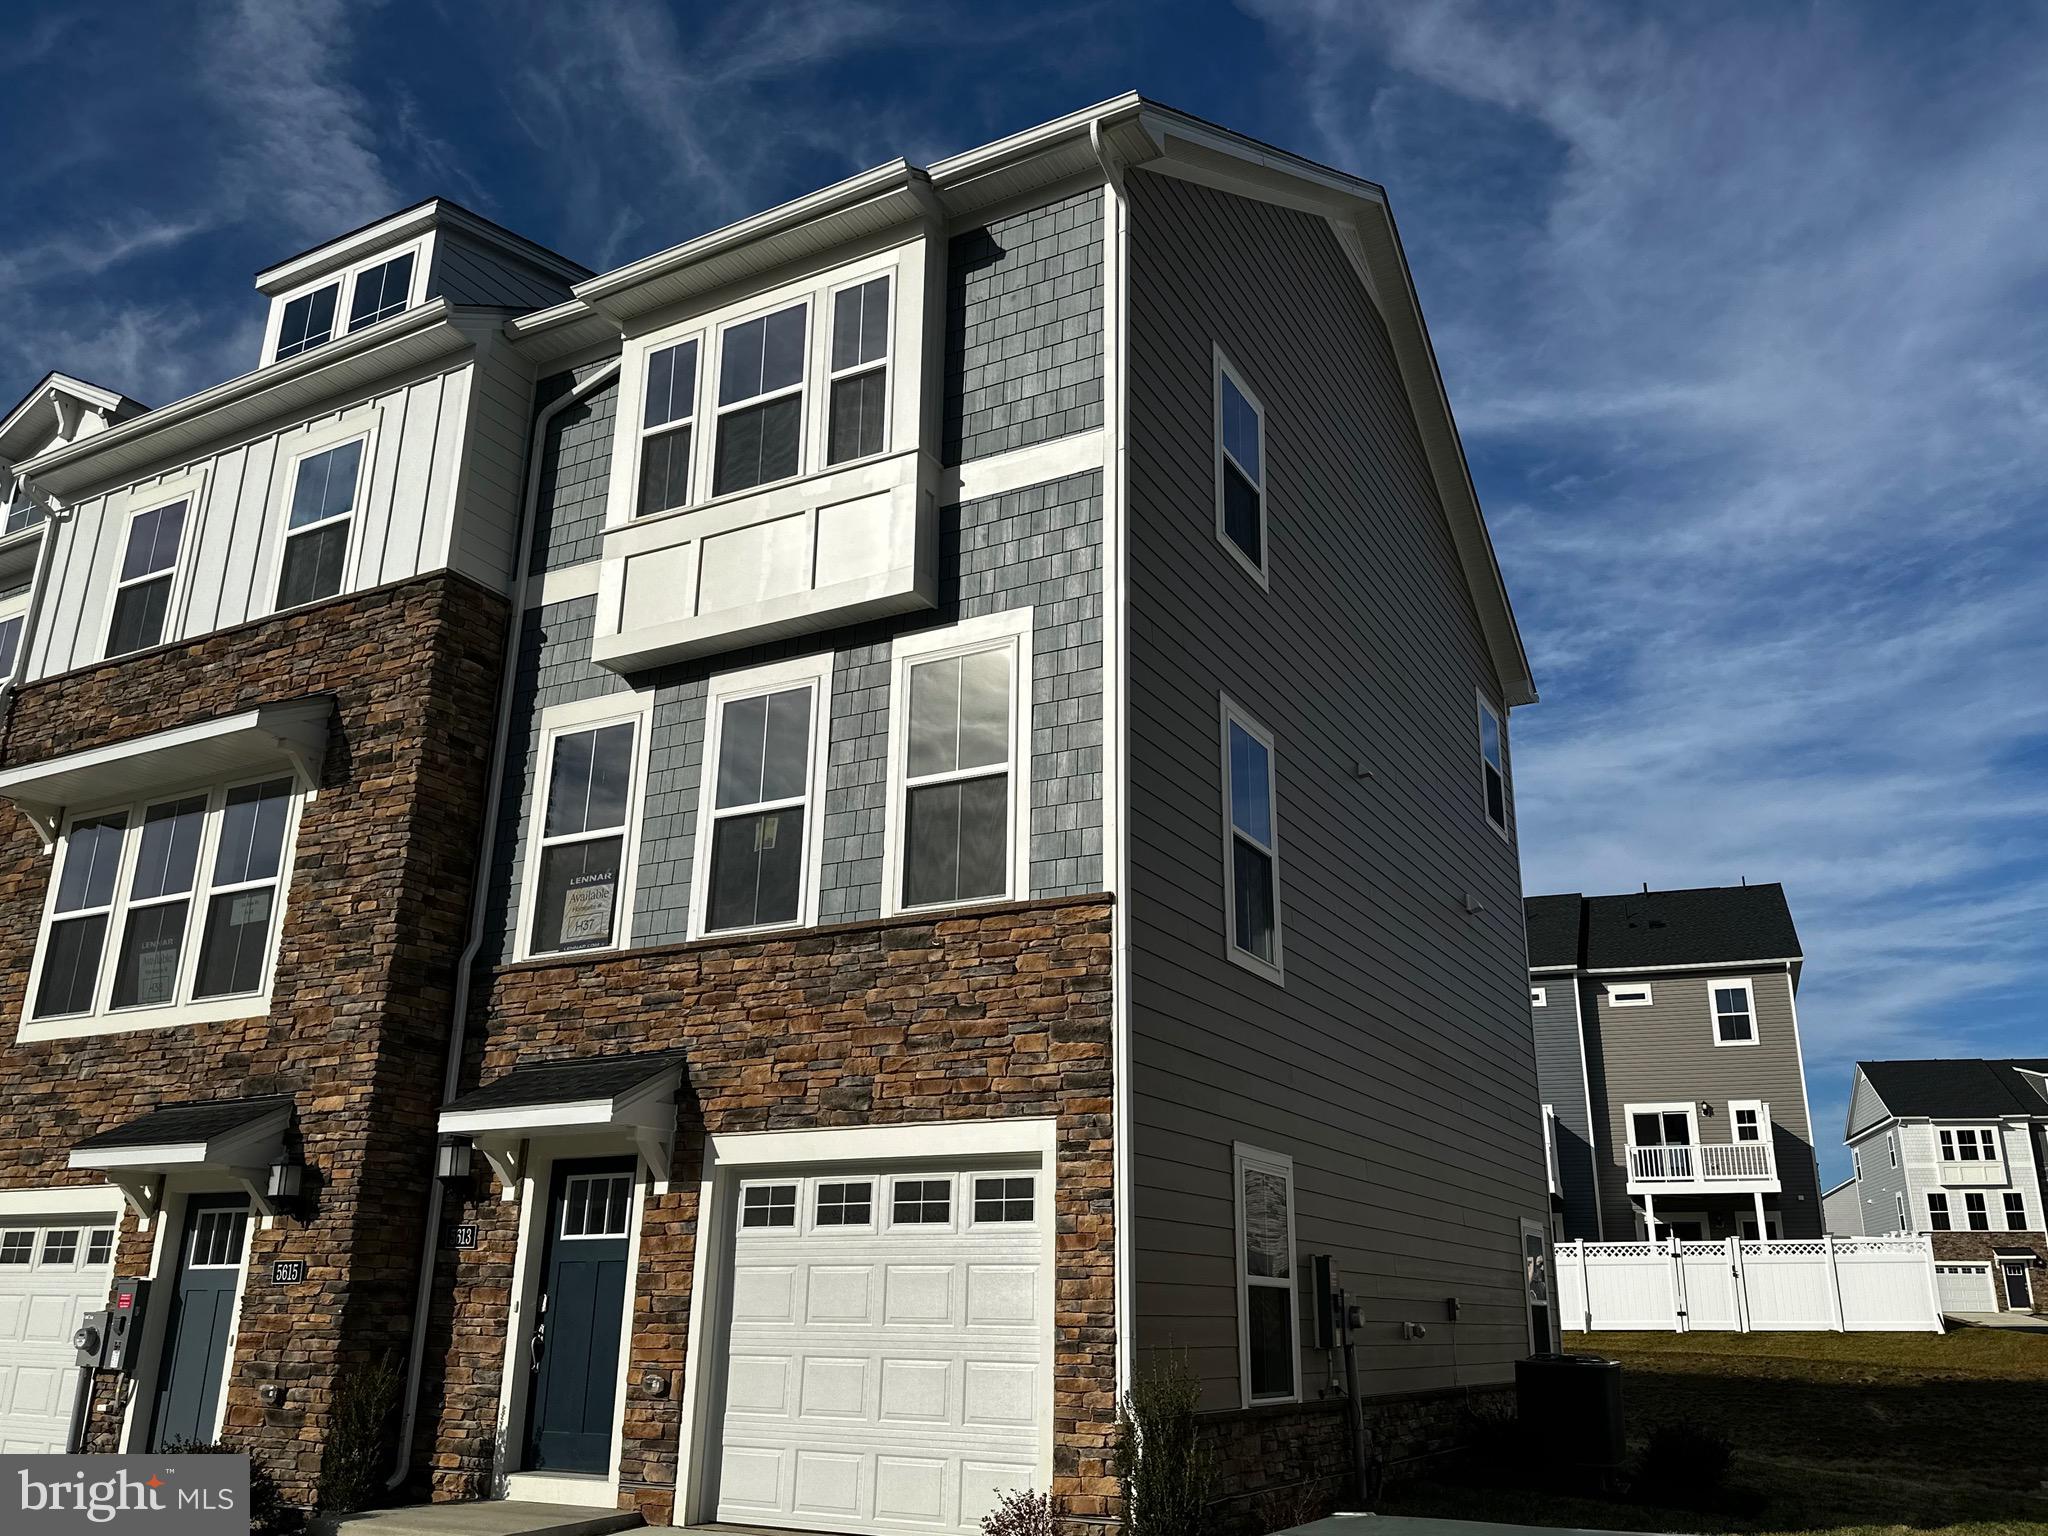
Move right into the Baylor floor plan, a beautifully designed three-story END-UNIT townhome offering 3 bedrooms, 3 full baths, and 1 half bath, thoughtfully crafted for modern living and flexibility.

This desirable end unit features a stone front with side elevation, paired with vinyl siding on the 2nd and 3rd levels, delivering curb appeal and durability. The home is perfectly positioned backing to the woods, offering added privacy and peaceful views.

The entry-level (lower level) includes a bedroom with barn doors just off the entrance, complete with a full bathroom—ideal for guests, a private home office, gym, or bonus living area.

The main living level showcases a bright, open-concept layout designed for entertaining and everyday comfort. The kitchen is equipped with stainless steel appliances, a center island, and a breakfast area, flowing seamlessly into the spacious living room. A convenient powder room and a deck off the kitchen extend your living space outdoors.

The upper bedroom level offers two generously sized bedrooms, including a stunning primary suite with vaulted ceilings, a walk-in closet, and a spa-inspired en-suite bath featuring a dual vanity. A secondary bedroom, full hallway bath, and laundry conveniently located on this level with washer and dryer included complete the home.

This move-in-ready residence is located in the sought-after St. Charles Highlands community, where residents enjoy access to a clubhouse, fitness center, swimming pool, tot lot/playground, and dog park.

Schedule your showing today and experience comfort, privacy, and community living at its best!

Prices and features are subject to change. Photos are for illustrative purposes only.
#MDCH2052092

WHITE PLAINS

5613 LUDLOW PLACE

3 Beds

3 Baths

1,871 Sq.Ft.

$389,990

MLS#: MDCH2052092
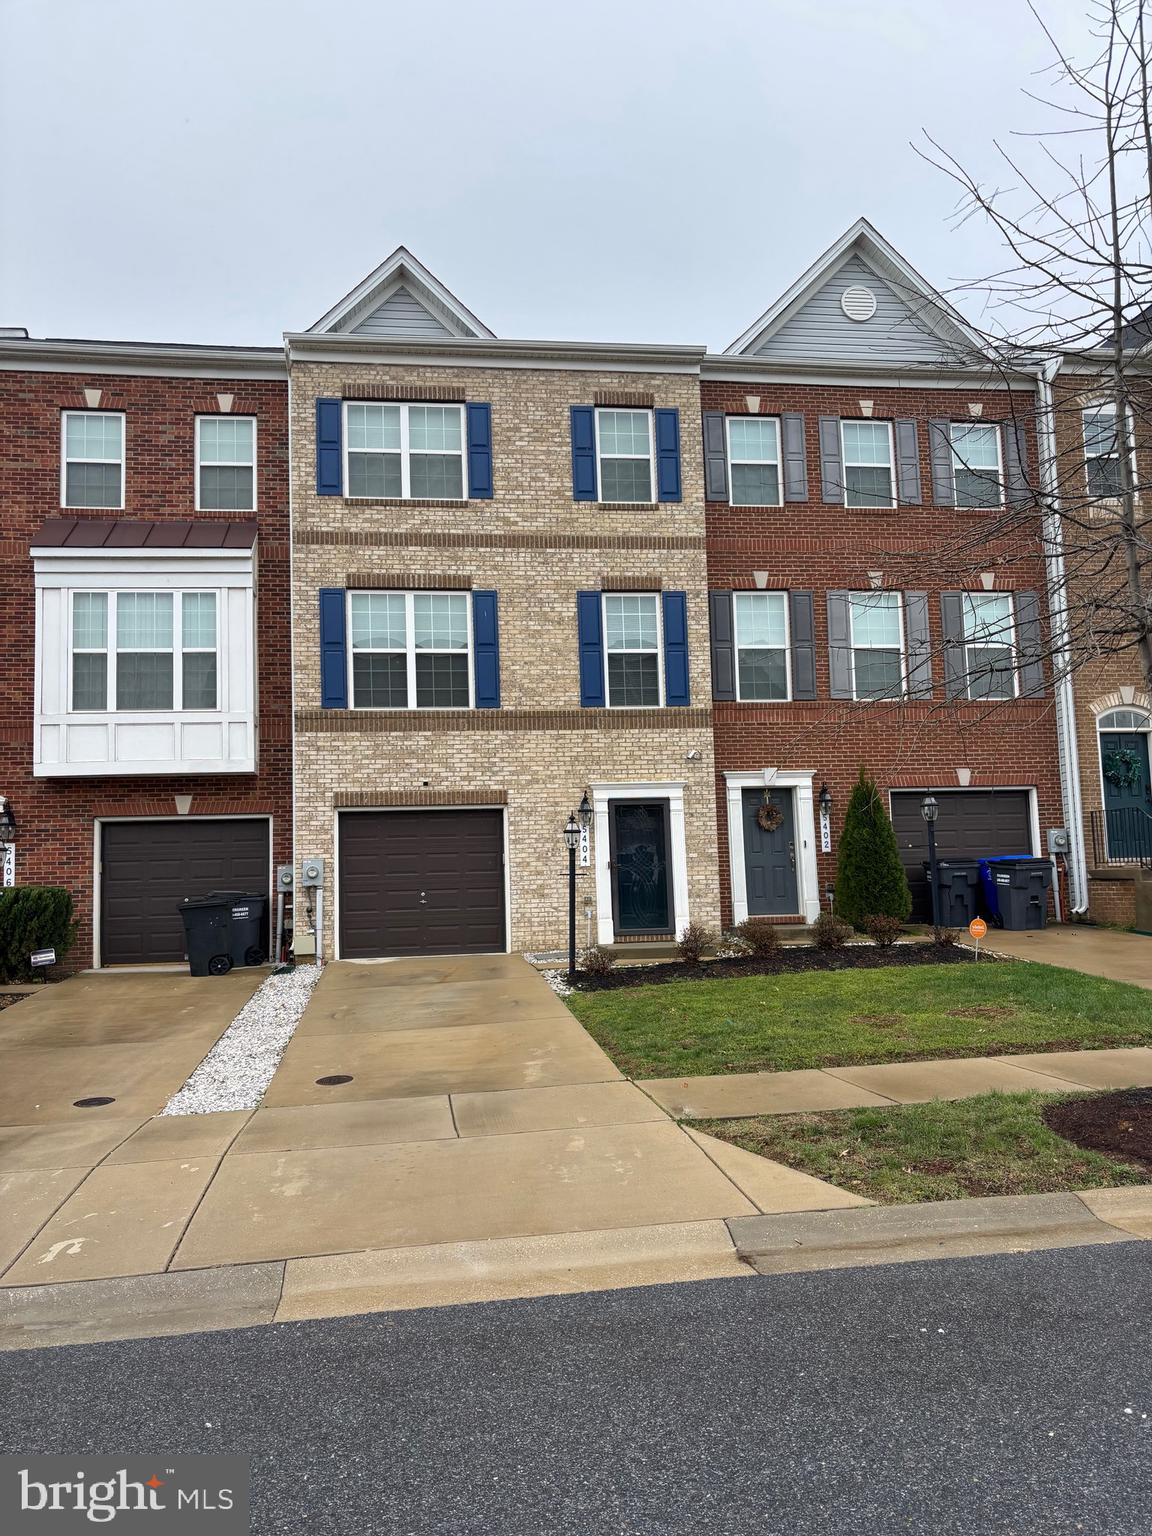
Nestled in the prestigious Gleneagles South community, this exquisite Colonial-style townhouse offers a harmonious blend of luxury and comfort, perfect for those seeking an elevated lifestyle. Built in 2017, this meticulously maintained residence spans 2,160 square feet, showcasing high-end finishes and thoughtful design throughout. As you step inside, you are greeted by an inviting atmosphere that exudes warmth and sophistication. The open-concept layout seamlessly connects the living, dining, and kitchen areas, creating an ideal space for both entertaining and everyday living. Natural light floods the interior through large windows, enhancing the elegant ambiance. The gourmet kitchen is a chef's dream, featuring modern appliances, ample counter space, and stylish cabinetry that invites culinary creativity. Retreat to the luxurious primary suite, a serene haven complete with a spa-like en-suite bathroom. Indulge in relaxation with dual vanities, and a spacious walk-in shower, all designed to provide a tranquil escape from the everyday hustle. Two additional well-appointed bedrooms offer versatility for guests, a home office, or a personal sanctuary. With two full bathrooms and two convenient half-bathrooms, this home ensures comfort and privacy for all. The fully finished walkout basement adds valuable living space, perfect for a media room, gym, or play area, and provides direct access to the outdoor space. Enjoy the fresh air on your private patio or take a short stroll to the community pool, where you can unwind and socialize with neighbors. Parking is a breeze with an attached garage and driveway, ensuring convenience for you and your guests. The charming brick front and vinyl siding enhance the home's curb appeal, making it a standout in the neighborhood. Living in Gleneagles South means embracing a lifestyle of leisure and luxury. With community amenities at your fingertips and a welcoming atmosphere, this property is more than just a home; it's a lifestyle choice. Experience the perfect blend of elegance and comfort in this stunning townhouse, where every detail has been thoughtfully curated for your enjoyment. Don't miss the opportunity to make this exceptional residence your own.
#MDCH2051782

WHITE PLAINS

5404 SPOTSWOOD PLACE

3 Beds

2 Baths

2,160 Sq.Ft.

$415,000

MLS#: MDCH2051782
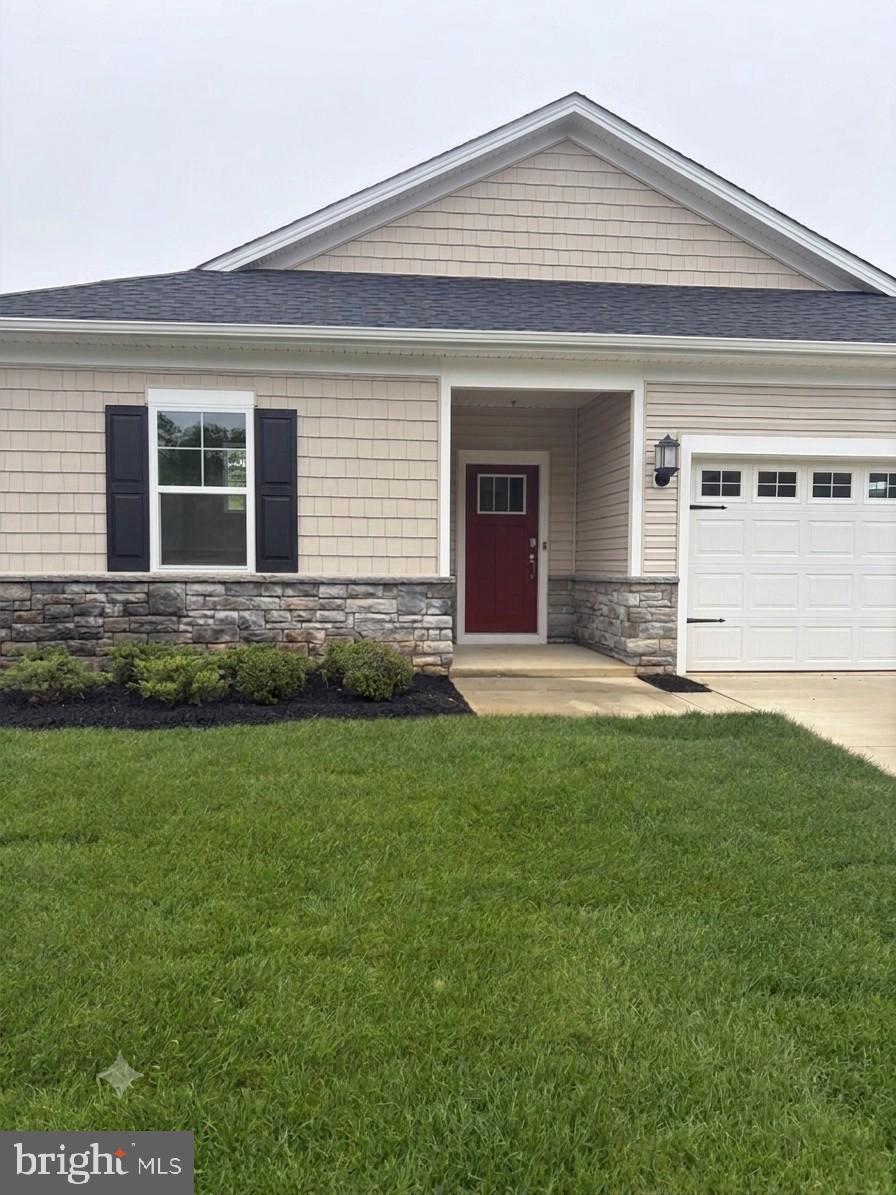
The Exeter! This 3 Bed, 2 Car garage, 1 level home, has everything you need! New Luxury 1 level living here at the Parklands 55 and better!
#MDCH2056016

WHITE PLAINS

10333 YOSEMITE STREET

3 Beds

2 Baths

1,572 Sq.Ft.

$449,990

MLS#: MDCH2056016
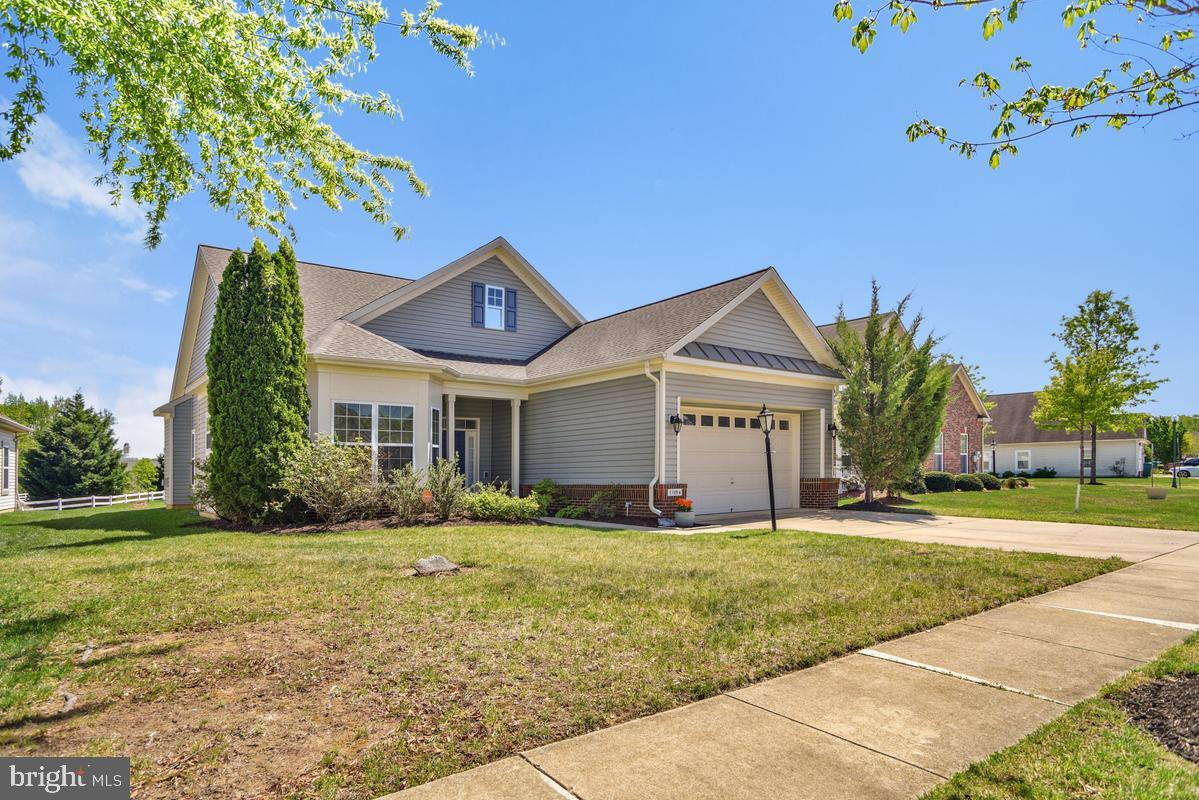
Welcome to this beautiful single-family home located in the desirable Heritage at St. Charles Adults 55+ community. Newly installed roof, 4/16/2026. Newly installed rear deck 04/13/2026. This residence features a loft with bedroom and en-suite. Main level features owner's suite, two additional bedrooms and hall bath. Floor plan includes multiple living areas, a cozy fireplace, and central heating and air conditioning powered by an efficient heat-pump system. The layout is designed for comfortable everyday living, with generous living space on the main level and private bedrooms upstairs. 
The exterior offers strong curb appeal with a conventional architectural style, attached 2 garage that provides additional storage space. There is room for outdoor entertaining, gardening, or simply enjoying a quiet residential setting.
#MDCH2052590

WHITE PLAINS

11094 COMMANDERS LANE

4 Beds

3 Baths

2,127 Sq.Ft.

$469,999

MLS#: MDCH2052590
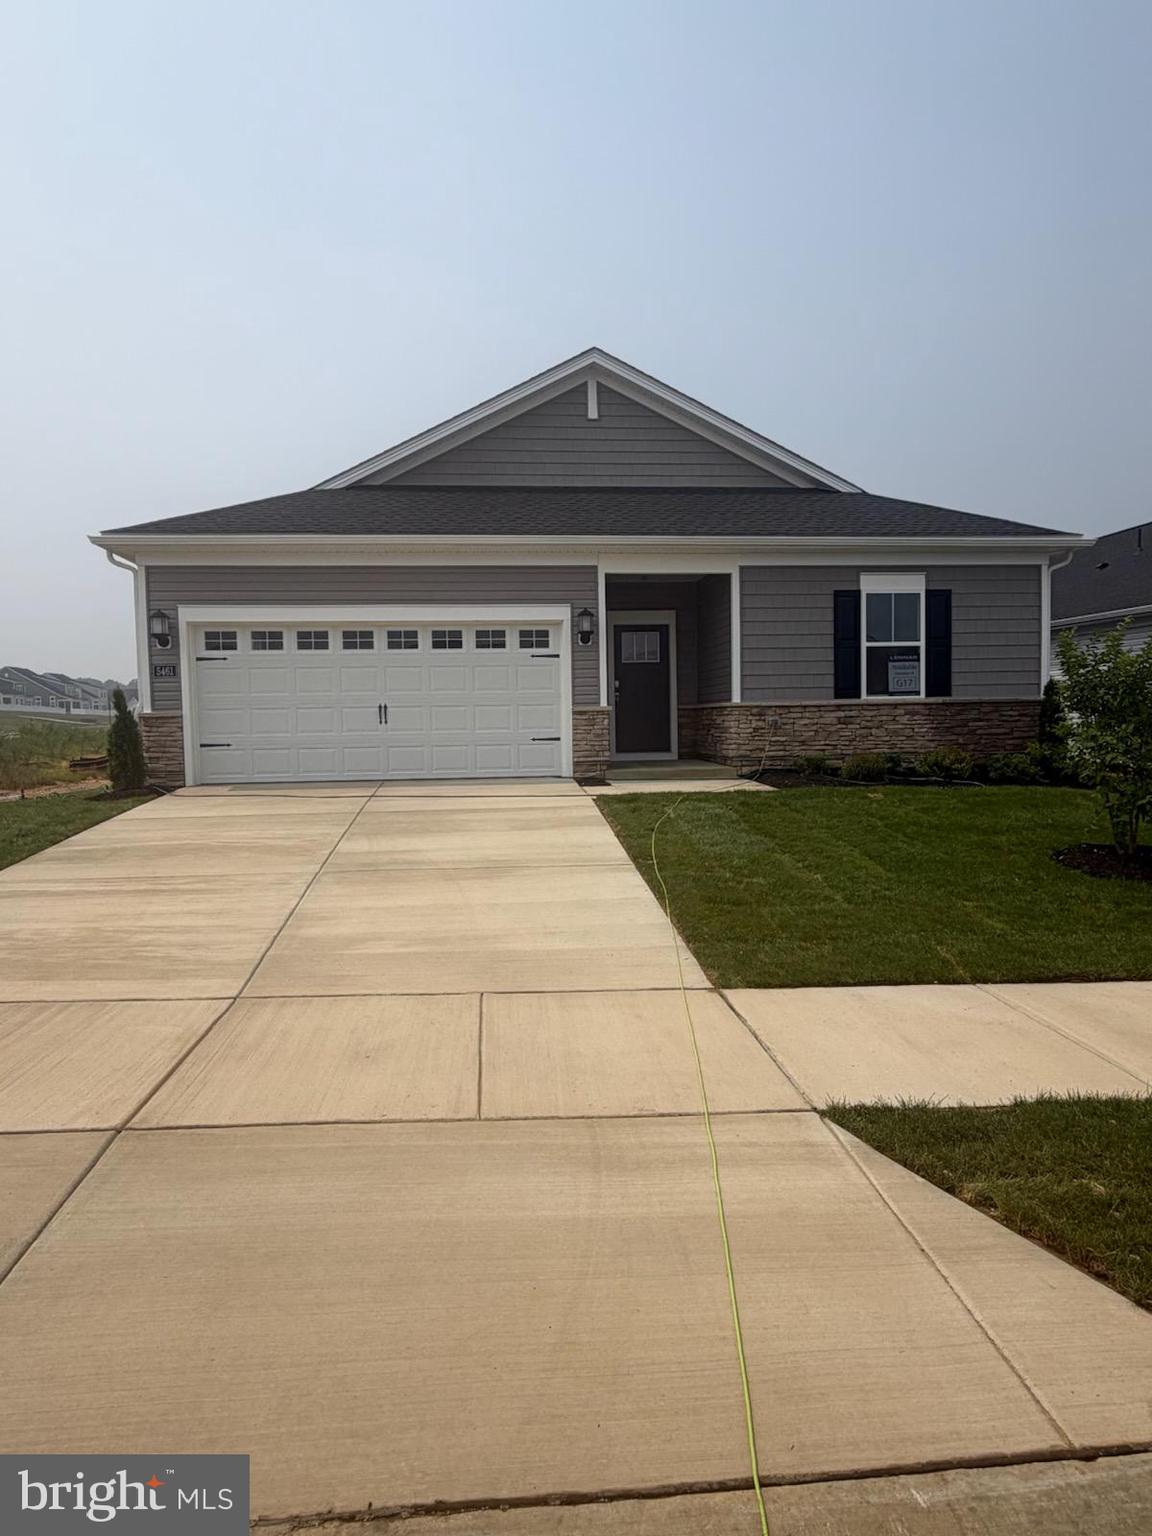
Welcome to the Exeter model by Lennar Homes, located in the amenity-rich Parklands 55+ Active Adult Community in White Plains, Maryland. This thoughtfully designed new construction home offers the ease of one-level living with 1,576 square feet of well-appointed living space, featuring 3 bedrooms, 2 full bathrooms, and a 2-car attached garage.

Designed with both comfort and functionality in mind, this open-concept floor plan features wide-plank luxury flooring throughout the main living areas, creating a seamless flow between the spacious great room, dining area, and gourmet kitchen. The kitchen is equipped with quartz countertops, stainless steel appliances, abundant cabinetry, and a large center island perfect for entertaining and everyday living.

The spacious owner's suite offers a private retreat complete with a walk-in closet and an en-suite bath featuring dual vanities and a walk-in shower. Two additional bedrooms provide flexibility for guests, hobbies, or a home office.

Enjoy the convenience of low-maintenance living in a vibrant active adult community. Residents of Parklands have access to exceptional resort-style amenities, including a clubhouse, fitness center, outdoor swimming pool, pickleball courts, walking trails, social gathering spaces, and a variety of community events and activities. HOA services include lawn maintenance and snow removal.

Conveniently located near shopping, dining, medical facilities, entertainment, and major commuter routes, Parklands offers an exceptional lifestyle for active adults seeking comfort, convenience, and community.

Don't miss your opportunity to own this beautiful new home in one of Southern Maryland's premier 55+ communities.
#MDCH2055976

WHITE PLAINS

5461 VIRGIN ISLANDS ST

3 Beds

2 Baths

1,576 Sq.Ft.

$419,990

MLS#: MDCH2055976

New on site 2 days ago
This four-level townhome in the sought-after St. Charles Highlands community delivers the space and flexibility today's buyers actually want. Featuring three bedrooms, three full and two half baths spread across all four levels, a detached two-car garage, and a tankless water heater, it covers all the essentials and then some.
The open main level is bright and functional, with a living area that flows into a well-appointed kitchen featuring generous counter and cabinet space and a newer refrigerator. A private balcony off the main level offers a spot to step outside and unwind.
On the third level, you'll find the primary suite alongside a secondary bedroom. The top-floor loft boasts a flexible third bedroom with a full bath and custom-built closet that works beautifully as a luxury dressing room, home office, fitness area, or guest suite. Just outside, the rooftop terrace is perfect for morning coffee or evening sunsets.
Community amenities include a pool, clubhouse, fitness center, playground, and walking trails. Shopping, dining, and major commuter routes to D.C., Northern Virginia, and Joint Base Andrews are all just minutes away.
#MDCH2057414

WHITE PLAINS

5524 WORDSWORTH PLACE

3 Beds

3 Baths

2,884 Sq.Ft.

$465,000

MLS#: MDCH2057414
Short sale.  Townhouse with attached, one-car garage. Three levels, rec room on walk-in level, three bedrooms and laundry conveniently on bedroom level. Primary bathroom includes stall shower with seating. Easy to maintain vinyl plank flooring on main living level.

Tour and submit your offer today.
#MDCH2054288

WHITE PLAINS

10915 DRUMMOND PLACE

3 Beds

2 Baths

2,169 Sq.Ft.

$374,990

MLS#: MDCH2054288

New on site today
Buyers rejoice with $10,000 in Seller Closing Assistance with this 3-Level Brick Front Townhome in a Prime Location! This affordable and well-maintained townhome offers functionality across all three finished levels. The main level features a 1-car attached garage, a versatile flex/bonus living space, and a sliding door leading out to the fenced backyard. The second level is designed for everyday living, featuring an open-concept layout with a bright kitchen boasting granite countertops, updated appliances, a large pantry, and an eat-in dining area. This level also includes a comfortable living room with great natural light, the laundry area, a half bath, and access to your composite deck overlooking the yard. Upstairs, the third level hosts three bedrooms and two full baths, including a primary suite with a walk-in-closet and dual-sink vanity. The two additional bedrooms are of good size and each has ample closet space. Your driveway provides additional parking as well as the adjacent neighborhood parking spots. Enjoy the view from your home that overlooks the wooded walking paths rather than a neighboring home. Conveniently located in a community with multiple playgrounds, green space, and a clubhouse pool, all within a short drive to shopping, dining, and commuter routes. No Fair Share School Excise Tax. Updates include: Speed Queen Washer & Dryer (2020), Vinyl Fence (2020), Samsung Refrigerator (2021), Hardwood floors and carpeted staircases (2022), Bosch Dishwasher (2023), Hot Water Heater (2026), Freshly Painted (2026)
#MDCH2057606

WHITE PLAINS

5323 ROCKINGHAM PLACE

3 Beds

2 Baths

1,912 Sq.Ft.

$395,000

MLS#: MDCH2057606

 - property

Send a message

Message successfully sent.

Your message

What is 3 + 4 ?

Reason for contacting?

I agree to receive email communication and understand I can unsubscribe at any time.

I agree to be contacted by Charis Realty Group via call, email, and text for real estate services. To opt out, you can reply 'stop' at any time or reply 'help' for assistance. You can also click the unsubscribe link in the emails. Message and data rates may apply. Message frequency may vary. Privacy Policy

Sign Out

Virtual Assistant

Would you like to take the next step with this property? We can help you schedule a showing or virtual tour, or send you more details.

Yes, I would like more information.

Thank You for Your Reply, One of Our Agents will contact you as soon as possible

No, maybe later.

Thank you, you can always contact me via email, phone number or through the contact form.

Realhub AI

Lucy - Your AI-Powered Realtor

Update Your Temporary Password

Personalize your search

Enter your email and we'll notify you immediately when new listings match what you're looking for.

or enter email address

Already have an account ? Login here

Continue your home search

I agree to receive communications and understand I can unsubscribe at any time.

I agree to be contacted by Charis Realty Group via call, email, and text for real estate services. To opt out, you can reply 'stop' at any time or reply 'help' for assistance. You can also click the unsubscribe link in the emails. Message and data rates may apply. Message frequency may vary. Privacy Policy

Already have an account ? Login here

We use cookies

We use cookies primarily for analytics to enhance your experience. By accepting, you agree to our use of these cookies. You can manage your preferences or learn more about our cookies policy.