


Property
Beds
3
Full Baths
3
1/2 Baths
1
Year Built
2004
Sq.Footage
2,210
Don't miss this Must-See property, 1051 Square Dr is a beautifully updated, move-in ready townhome offering 3 bedrooms, 3.5 bathrooms in the highly sought-after Court at the Ledges community. Thoughtfully upgraded throughout, this exceptional home features a brand-new roof (2025) and countless modern improvements that make it truly turnkey.Step inside to the main level, where you're welcomed by stunning new maple hardwood flooring (2026), fresh paint, updated trim and crown molding, stylish new light fixtures, and an open-concept floor plan designed for both everyday living and entertaining. The spacious living room is filled with natural light from the charming bay window, creating a warm and inviting atmosphere.At the heart of the home, the beautifully updated kitchen features brand-new quartz countertops, stainless steel appliances, a new dishwasher, and a new garbage disposal. Adjacent to the kitchen, the large dining area offers abundant natural light, making it the perfect space for family meals or entertaining guests. A renovated powder room with wainscoting, tile flooring, a pedestal sink, and updated fixtures completes the main level.Upstairs, the spacious primary bedroom offers a peaceful retreat with an upgraded en suite bathroom and two closets, including a walk-in closet. Two additional generously sized bedrooms share a beautifully updated hall bathroom. A conveniently located upper-level laundry area includes a newer washer and dryer (2024/2025).The fully renovated lower level adds exceptional versatility, offering the perfect space for a family room, playroom, home office, fitness area, or guest retreat. This level also features a newly added full bathroom with radiant heated tile flooring and a custom walk-in tiled shower.Completing the lower level is a thoughtfully designed entryway and mudroom featuring custom tile flooring and built-in cubbies for everyday organization. This ground-level entrance also provides access to the built-in garage, complete with durable epoxy flooring and added shelving for storage. Just outside, a perfect outdoor space for grilling, relaxing, and al fresco dining. All this and just a quick walk to Phoenixville shops and restaurants.
Features & Amenities
Interior
-
Other Interior Features
Recessed Lighting, Walk-In Closet(s), Ceiling Fan(s), Crown Molding
-
Total Bedrooms
3
-
Bathrooms
3
-
1/2 Bathrooms
1
-
Above Grade Finished Area
1710.0
-
Basement YN
YES
-
Cooling YN
YES
-
Cooling
Central Air, Ceiling Fan(s), Electric
-
Fireplace YN
NO
-
Heating YN
YES
-
Heating
Natural Gas, Forced Air
-
Pet friendly
N/A
Exterior
-
Garage
Yes
-
Garage spaces
1
-
Construction Materials
Brick, Vinyl Siding, Stone
-
Parking
Asphalt, On Street, Garage, Driveway, Basement, Attached
-
Patio and Porch Features
Patio
-
Pool
No
-
Waterfront YN
NO
Area & Lot
-
Lot Size(acres)
0.02
-
Lot Size(square feet)
892
-
Property Type
Residential
-
Property Sub Type
Townhouse
-
Architectural Style
Colonial
Price
-
Sales Price
$499,000
-
Tax Amount
$6,241
-
Financing Options
Cash, Conventional
-
Zoning
residential
-
Sq. Footage
2,210
-
Price/SqFt
$225
HOA
-
Association
YES
-
Association Fee
$145
-
Association Fee Frequency
Monthly
-
Association Fee Includes
N/A
School District
-
Elementary School
N/A
-
Middle School
N/A
-
High School
PHOENIXVILLE AREA
Property Features
-
New Construction
NO
-
Foundation Details
Concrete Perimeter
-
Senior Community YN
NO
-
Sewer
Public Sewer
-
Tax Lot
0002.5500
-
Water Source
Public
Schedule a Showing
Showing scheduled successfully.
Mortgage calculator
Estimate your monthly mortgage payment, including the principal and interest, property taxes, and HOA. Adjust the values to generate a more accurate rate.
Your payment
Principal and Interest:
$
Property taxes:
$
HOA fees:
$
Total loan payment:
$
Total interest amount:
$
Location
County
CHESTER
Elementary School
Middle School
High School
PHOENIXVILLE AREA
Listing Courtesy of Linda Kennedy, RE/MAX Ace Realty
RealHub Information is provided exclusively for consumers' personal, non-commercial use, and it may not be used for any purpose other than to identify prospective properties consumers may be interested in purchasing. All information deemed reliable but not guaranteed and should be independently verified. All properties are subject to prior sale, change or withdrawal. RealHub website owner shall not be responsible for any typographical errors, misinformation, misprints and shall be held totally harmless.

Salesperson, Realtor
Cindy Wilhelm
Call Cindy today to schedule a private showing.

* Listings on this website come from the FMLS IDX Compilation and may be held by brokerage firms other than the owner of this website. The listing brokerage is identified in any listing details. Information is deemed reliable but is not guaranteed. If you believe any FMLS listing contains material that infringes your copyrighted work please click here to review our DMCA policy and learn how to submit a takedown request.© 2024 FMLS.
Related Properties

PHOENIXVILLE
2901 DORIS COURT
3 Beds
2 Baths
2,008 Sq.Ft.
$399,900
MLS#: PACT2134278
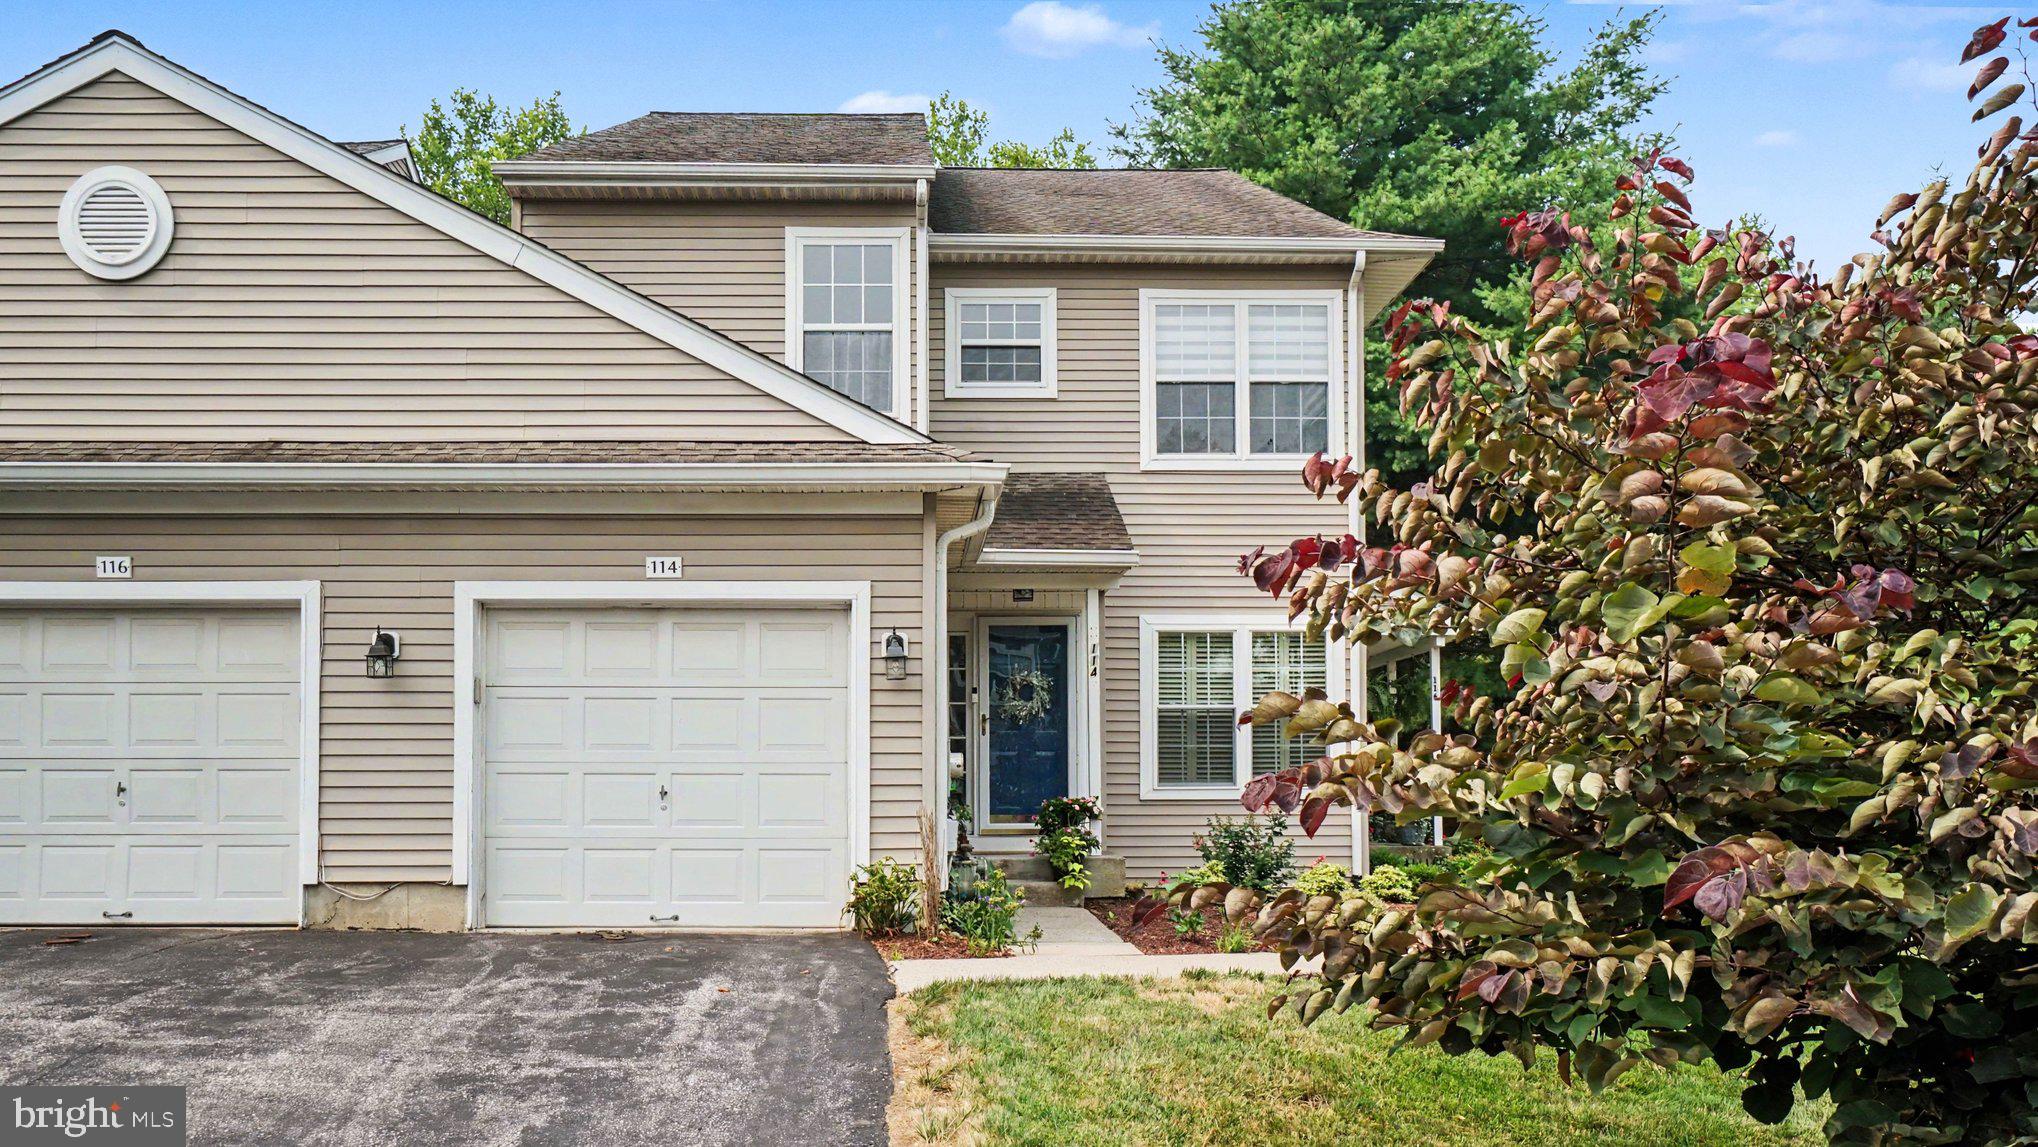
PHOENIXVILLE
114 LEWISVILLE COURT 2907
3 Beds
2 Baths
1,605 Sq.Ft.
$412,000
MLS#: PACT2129948
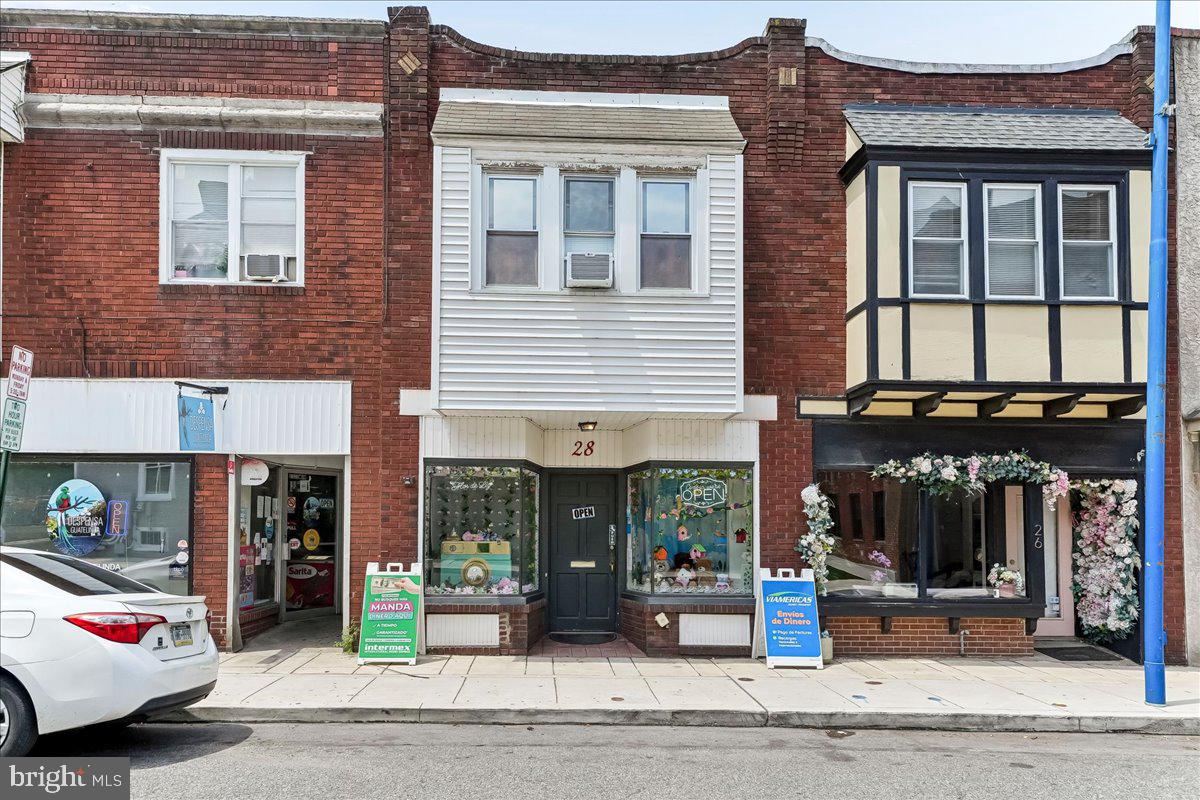
PHOENIXVILLE
28 GAY STREET
1 Beds
1 Baths
1,680 Sq.Ft.
$399,555
MLS#: PACT2129434

PHOENIXVILLE
564 W BRIDGE STREET
3 Beds
1 Baths
1,750 Sq.Ft.
$399,900
MLS#: PACT2135814

PHOENIXVILLE
6 ZINC LANE
3 Beds
2 Baths
1,868 Sq.Ft.
$447,500
MLS#: PACT2135888

PHOENIXVILLE
139 SMITHWORKS BOULEVARD
3 Beds
2 Baths
2,175 Sq.Ft.
$595,000
MLS#: PACT2135438

PHOENIXVILLE
69 CROMBY ROAD
4 Beds
1 Baths
1,404 Sq.Ft.
$475,000
MLS#: PACT2127440

PHOENIXVILLE
14 ZINC LANE
3 Beds
2 Baths
1,868 Sq.Ft.
$447,180
MLS#: PACT2136386

PHOENIXVILLE
153 E POTHOUSE ROAD E
6 Beds
5 Baths
3,000 Sq.Ft.
$475,000
MLS#: PACT2136942

PHOENIXVILLE
2680 CHARLESTOWN ROAD
3 Beds
2 Baths
1,669 Sq.Ft.
$499,888
MLS#: PACT2127650
.png)