


Property
Beds
3
Full Baths
1
1/2 Baths
None
Year Built
1959
Sq.Footage
1,285
Coming Soon! No showings until August 4, 2026. Welcome to this well-maintained home featuring a functional floor plan and plenty of desirable amenities. The spacious family room is off the kitchen, which has a opens through a convenient pass-through to the living room, creating a comfortable flow for everyday living and entertaining. Sliding glass doors lead from the family room into the sunroom, providing additional living space to enjoy year-round. The kitchen includes a glass-top range and refrigerator. The home offers three bedrooms, with the third bedroom featuring a wardrobe in place of a built-in closet, making it an ideal space for a home office, guest room, or flex space. The bathroom is equipped with a pedestal sink, linen closet and large medicine cabinet for additional storage. The oversized 23' x 19' one-car garage offers inside access to the family room and provides ample room for storage or a workshop. Outside, you'll appreciate the attractive brick walkways, an expansive driveway with parking for up to seven vehicles, and low-maintenance vinyl siding accented with brick facades and stucco. Public water and public sewer complete this wonderful property. Don't miss your opportunity to see this home when showings begin on August 4, 2026!
Features & Amenities
Interior
-
Total Bedrooms
3
-
Bathrooms
1
-
Above Grade Finished Area
1285.0
-
Basement YN
YES
-
Cooling YN
YES
-
Cooling
Whole House Fan
-
Fireplace YN
YES
-
Heating YN
YES
-
Heating
Oil, Baseboard
-
Main Level Bedrooms
3
-
Pet friendly
N/A
Exterior
-
Garage
Yes
-
Garage spaces
1
-
Construction Materials
Frame
-
Parking
Asphalt, Garage, Driveway, Inside Entrance, Attached
-
Pool
No
-
Waterfront YN
NO
Area & Lot
-
Lot Size(acres)
0.54
-
Lot Size(square feet)
23,616
-
Property Type
Residential
-
Property Sub Type
Single Family Residence
-
Architectural Style
Ranch/Rambler
Price
-
Sales Price
$375,000
-
Tax Amount
$4,799
-
Financing Options
Cash, Conventional
-
Sq. Footage
1,285
-
Price/SqFt
$291
HOA
-
Association
No
School District
-
Elementary School
N/A
-
Middle School
N/A
-
High School
N/A
Property Features
-
New Construction
NO
-
Foundation Details
Brick/Mortar
-
Senior Community YN
NO
-
Sewer
Public Sewer
-
Tax Lot
057-001
-
Water Source
Public
Schedule a Showing
Showing scheduled successfully.
Mortgage calculator
Estimate your monthly mortgage payment, including the principal and interest, property taxes, and HOA. Adjust the values to generate a more accurate rate.
Your payment
Principal and Interest:
$
Property taxes:
$
HOA fees:
$
Total loan payment:
$
Total interest amount:
$
Location
County
BUCKS
Elementary School
Middle School
High School
Listing Courtesy of Kathy Cassel , RE/MAX Reliance
RealHub Information is provided exclusively for consumers' personal, non-commercial use, and it may not be used for any purpose other than to identify prospective properties consumers may be interested in purchasing. All information deemed reliable but not guaranteed and should be independently verified. All properties are subject to prior sale, change or withdrawal. RealHub website owner shall not be responsible for any typographical errors, misinformation, misprints and shall be held totally harmless.

AGENT
Cindy Wilhelm
Call Cindy today to schedule a private showing.

* Listings on this website come from the FMLS IDX Compilation and may be held by brokerage firms other than the owner of this website. The listing brokerage is identified in any listing details. Information is deemed reliable but is not guaranteed. If you believe any FMLS listing contains material that infringes your copyrighted work please click here to review our DMCA policy and learn how to submit a takedown request.© 2024 FMLS.
Related Properties
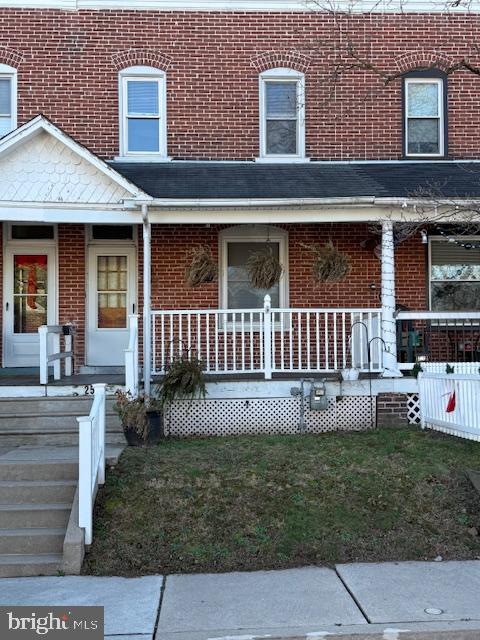
PERKASIE
258 N 4TH STREET
3 Beds
1 Baths
1,140 Sq.Ft.
$330,000
MLS#: PABU2110208
.png)