


Property
Beds
2
Full Baths
1
1/2 Baths
None
Year Built
1948
Sq.Footage
891
Upcoming auction on October 26 at 5 PM. Nestled in a serene suburban enclave, this charming 1948 ranch-style cottage offers a perfect blend of classic elegance and modern comfort. With 891 square feet of thoughtfully designed living space, this home invites you to experience a lifestyle of warmth and tranquility. Step inside to discover a cozy interior adorned with plush carpeting and inviting vinyl flooring that seamlessly connects the living areas. The traditional floor plan features an entry-level bedroom, perfect for guests or as a private retreat. The heart of the home is the combination kitchen and dining area, where culinary creativity flourishes. Enjoy casual meals in the eat-in kitchen, which is designed for both functionality and comfort. Natural light pours in through vinyl-clad windows, enhancing the inviting atmosphere throughout. The family room, conveniently located off the kitchen, is an ideal space for relaxation and gatherings, fostering a sense of togetherness. An attic with a fan provides additional storage and comfort, ensuring that every inch of this home is utilized efficiently. The property boasts a well-maintained full basement, offering endless possibilities for customization-whether you envision a home gym, workshop, or additional living space. The main floor laundry hookups add to the convenience of daily living. Outside, the 0.17-acre corner lot is a true gem, featuring beautifully landscaped front and rear yards that provide a picturesque setting for outdoor enjoyment. The level terrain is perfect for gardening or simply basking in the sun. A charming porch invites you to unwind with a book or enjoy morning coffee while soaking in the peaceful surroundings. Parking is a breeze with a detached garage and an asphalt driveway, ensuring ample space for vehicles and guests. The property is not part of a development, offering a sense of privacy and exclusivity that is hard to find. Located in a desirable suburban area, this home provides easy access to local amenities while maintaining a tranquil atmosphere. Experience the perfect balance of comfort, style, and convenience in this delightful cottage, where every detail has been thoughtfully considered to create a welcoming sanctuary. Embrace the exclusive lifestyle that awaits you in this charming residence.
Features & Amenities
Interior
-
Other Interior Features
Eat-in Kitchen, Ceiling Fan(s)
-
Total Bedrooms
2
-
Bathrooms
1
-
Above Grade Finished Area
891.0
-
Basement YN
YES
-
Cooling YN
YES
-
Cooling
Central Air, Ceiling Fan(s), Electric, Attic Fan
-
Fireplace YN
NO
-
Heating YN
YES
-
Heating
Oil, Forced Air
-
Main Level Bedrooms
2
-
Pet friendly
N/A
Exterior
-
Garage
Yes
-
Garage spaces
1
-
Construction Materials
Asphalt, Batts Insulation, Block, Frame, Vinyl Siding
-
Parking
Asphalt, Garage, Covered, Detached
-
Patio and Porch Features
Porch
-
Pool
No
-
Waterfront YN
NO
Area & Lot
-
Lot Features
Corner Lot, Front Yard, Level, Back Yard
-
Lot Size(acres)
0.17
-
Lot Size(square feet)
7,405
-
Property Type
Residential
-
Property Sub Type
Single Family Residence
-
Architectural Style
Ranch/Rambler, Cottage
Price
-
Sales Price
$225,000
-
Tax Amount
$3,285
-
Financing Options
Cash, Conventional
-
Sq. Footage
891
-
Price/SqFt
$252
HOA
-
Association
No
School District
-
Elementary School
N/A
-
Middle School
N/A
-
High School
EPHRATA
Property Features
-
New Construction
NO
-
Foundation Details
Block
-
Senior Community YN
NO
-
Sewer
Public Sewer
-
Water Source
Public
Schedule a Showing
Showing scheduled successfully.
Mortgage calculator
Estimate your monthly mortgage payment, including the principal and interest, property taxes, and HOA. Adjust the values to generate a more accurate rate.
Your payment
Principal and Interest:
$
Property taxes:
$
HOA fees:
$
Total loan payment:
$
Total interest amount:
$
Location
County
LANCASTER
Elementary School
Middle School
High School
EPHRATA
Listing Courtesy of Thomas M Stewart, Cavalry Realty LLC
RealHub Information is provided exclusively for consumers' personal, non-commercial use, and it may not be used for any purpose other than to identify prospective properties consumers may be interested in purchasing. All information deemed reliable but not guaranteed and should be independently verified. All properties are subject to prior sale, change or withdrawal. RealHub website owner shall not be responsible for any typographical errors, misinformation, misprints and shall be held totally harmless.

Salesperson, Realtor
Cindy Wilhelm
Call Cindy today to schedule a private showing.

* Listings on this website come from the FMLS IDX Compilation and may be held by brokerage firms other than the owner of this website. The listing brokerage is identified in any listing details. Information is deemed reliable but is not guaranteed. If you believe any FMLS listing contains material that infringes your copyrighted work please click here to review our DMCA policy and learn how to submit a takedown request.© 2024 FMLS.
Related Properties
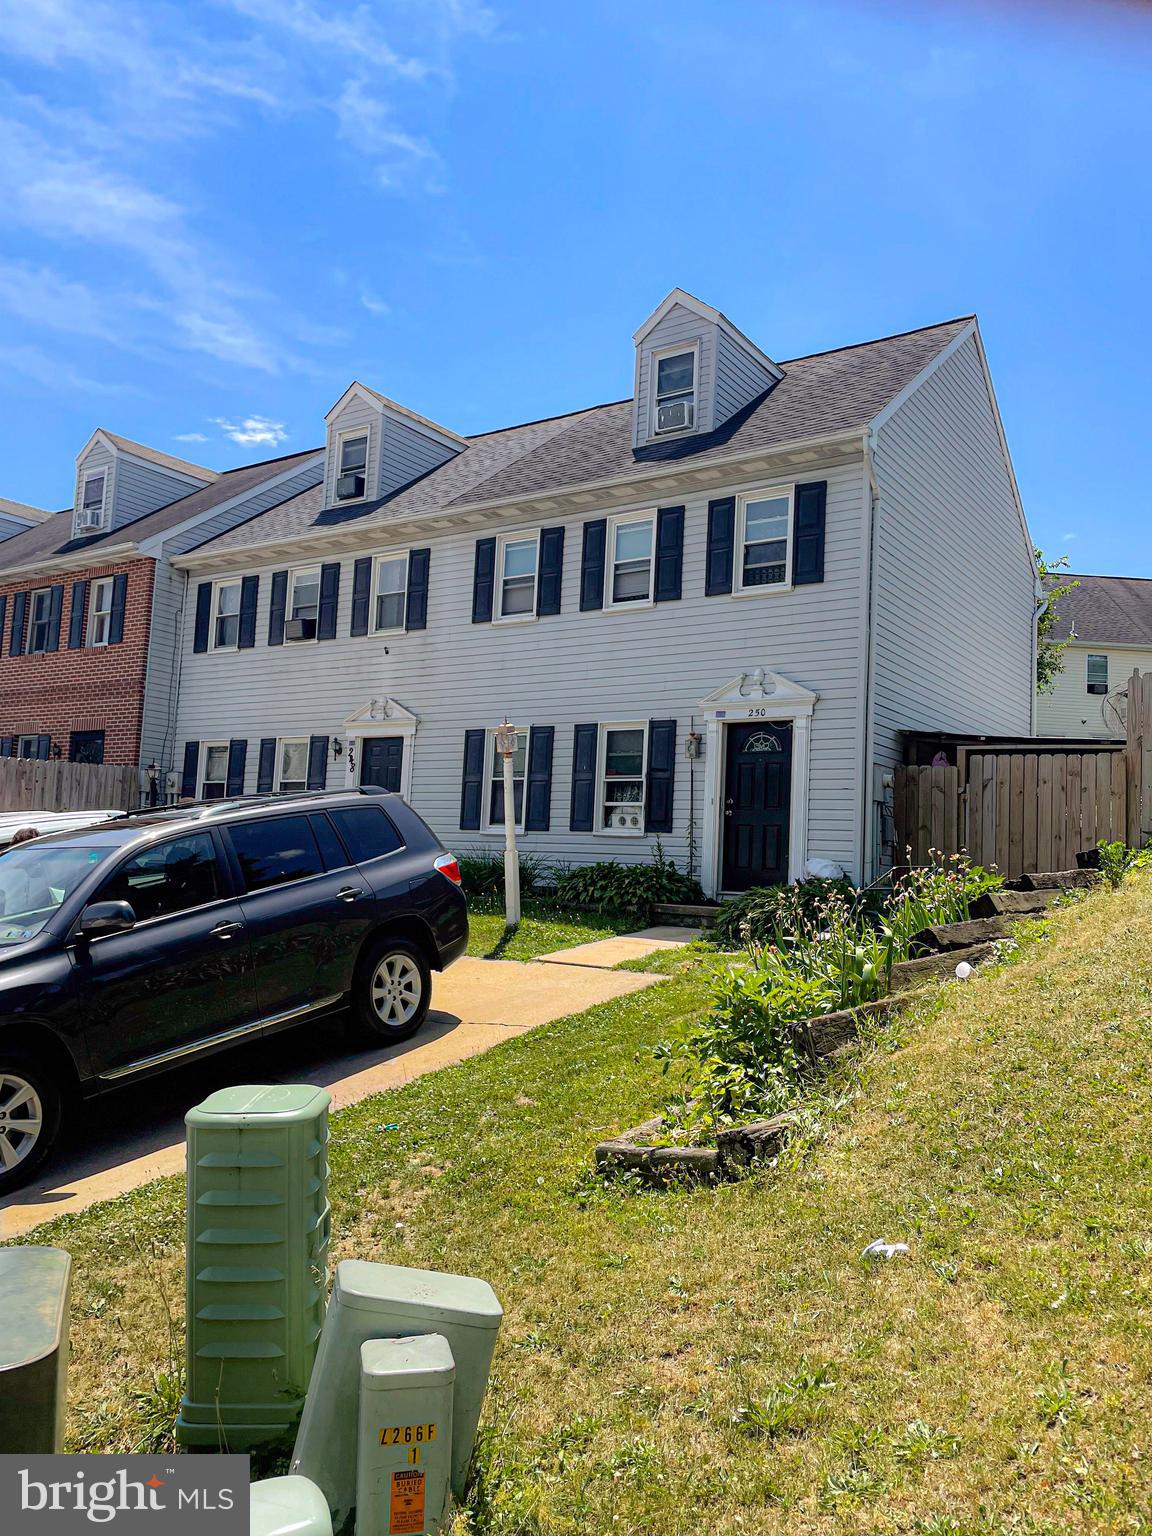
EPHRATA
250 HEATHERWOOD DRIVE
3 Beds
1 Baths
1,232 Sq.Ft.
$215,000
MLS#: PALA2090370
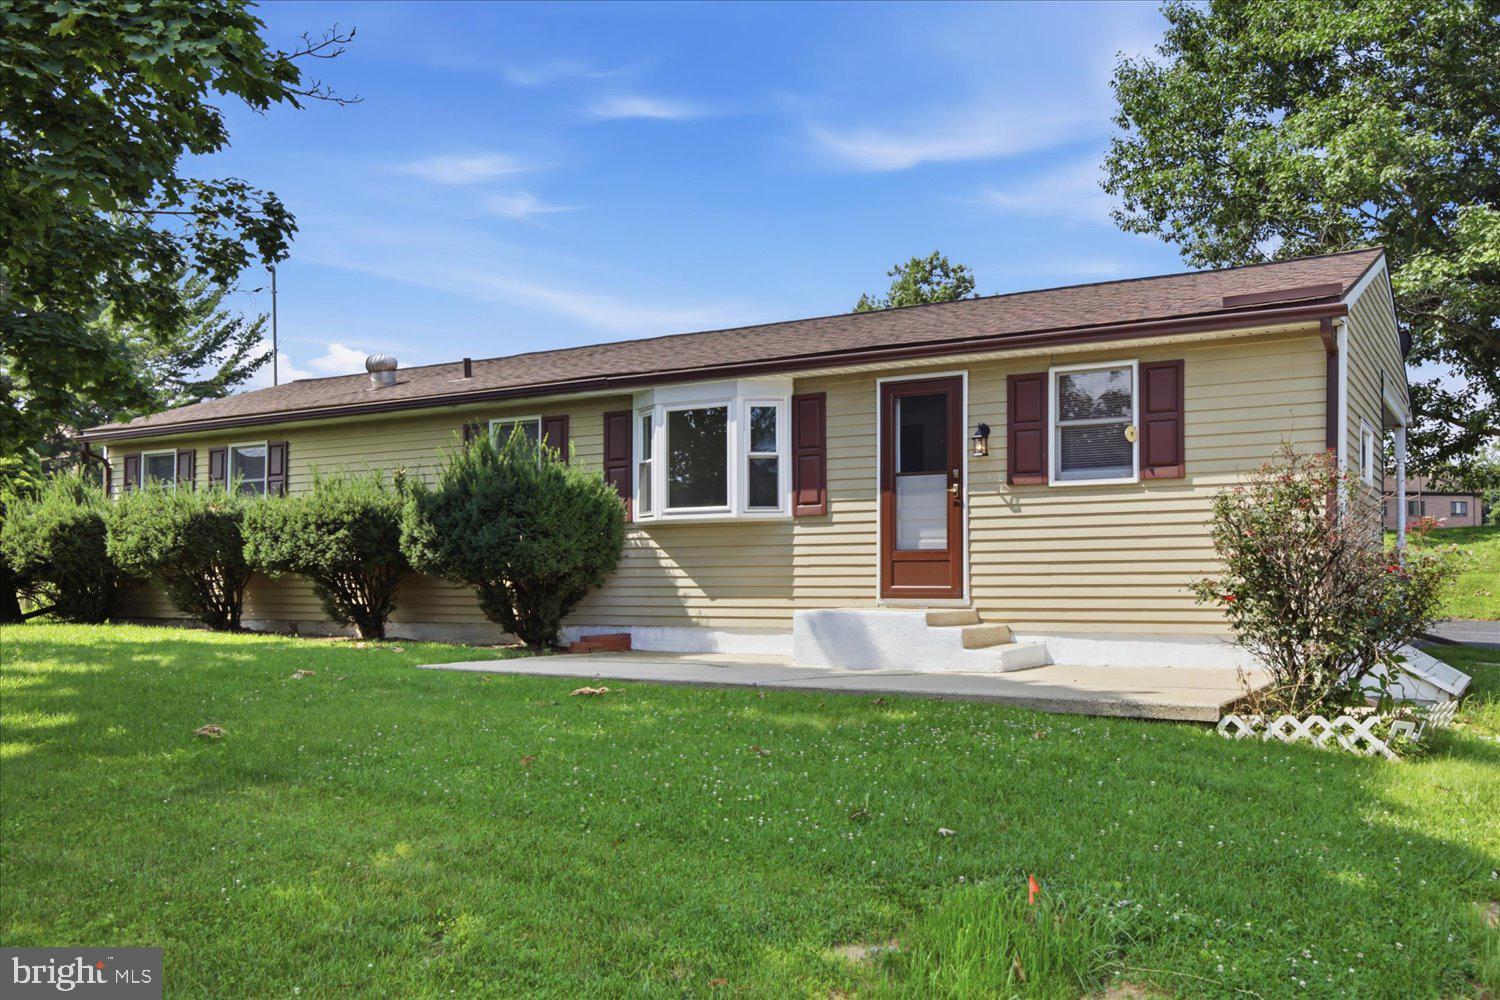
EPHRATA
351 E FULTON STREET
3 Beds
1 Baths
1,028 Sq.Ft.
$249,995
MLS#: PALA2092564

EPHRATA
37 E WALNUT STREET
3 Beds
1 Baths
1,260 Sq.Ft.
$205,000
MLS#: PALA2095356

EPHRATA
40 N CHURCH STREET
3 Beds
2 Baths
1,316 Sq.Ft.
$220,000
MLS#: PALA2094500

EPHRATA
28 E PINE STREET
3 Beds
1 Baths
1,470 Sq.Ft.
$265,000
MLS#: PALA2094468

EPHRATA
437 S STATE STREET
3 Beds
1 Baths
1,438 Sq.Ft.
$225,000
MLS#: PALA2093378

EPHRATA
295 MASON DRIVE
2 Beds
1 Baths
1,344 Sq.Ft.
$269,900
MLS#: PALA2095126

EPHRATA
532 N STATE STREET
3 Beds
1 Baths
1,380 Sq.Ft.
$220,000
MLS#: PALA2087930
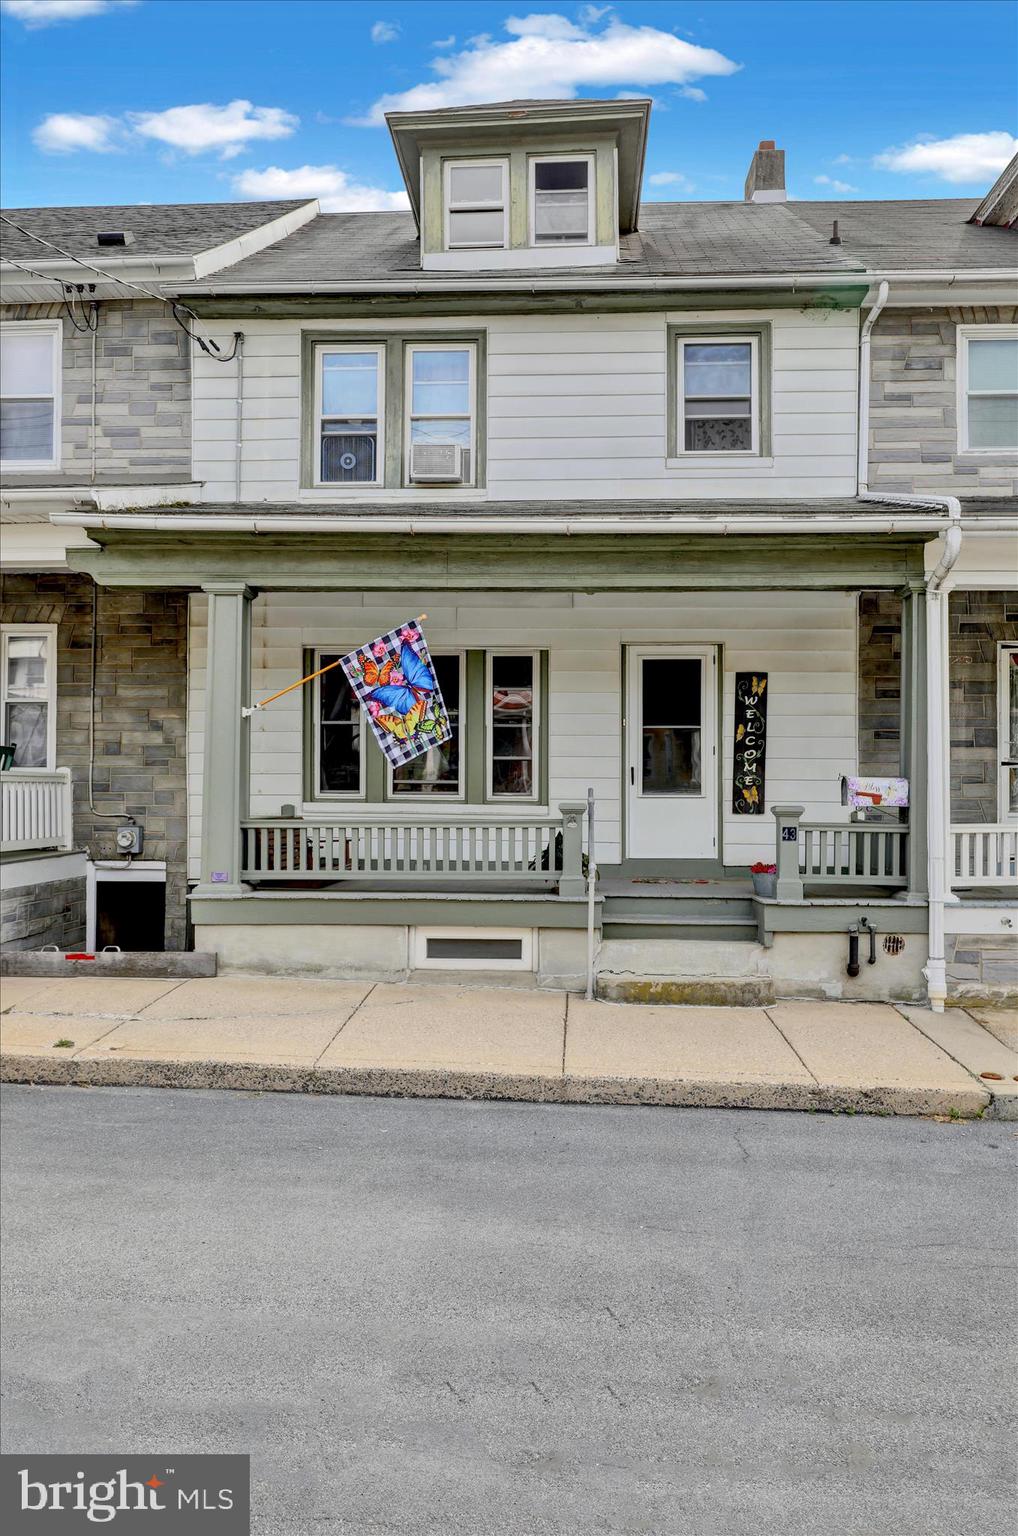
EPHRATA
43 E WALNUT STREET
3 Beds
1 Baths
1,260 Sq.Ft.
$239,900
MLS#: PALA2088994
.png)