Features & Amenities

Interior

  • Other Interior Features

    Eat-in Kitchen, Bar, Pantry, Walk-In Closet(s)

  • Total Bedrooms

    6

  • Bathrooms

    9

  • 1/2 Bathrooms

    2

  • Above Grade Finished Area

    17200.0

  • Basement YN

    YES

  • Cooling YN

    YES

  • Cooling

    Central Air

  • Fireplace YN

    YES

  • Heating YN

    YES

  • Heating

    Oil, Forced Air, Hot Water

  • Main Level Bedrooms

    6

  • Pet friendly

    N/A

Exterior

  • Garage

    Yes

  • Garage spaces

    2

  • Construction Materials

    Concrete

  • Parking

    Attached

  • Pool

    Yes

  • Pool Features

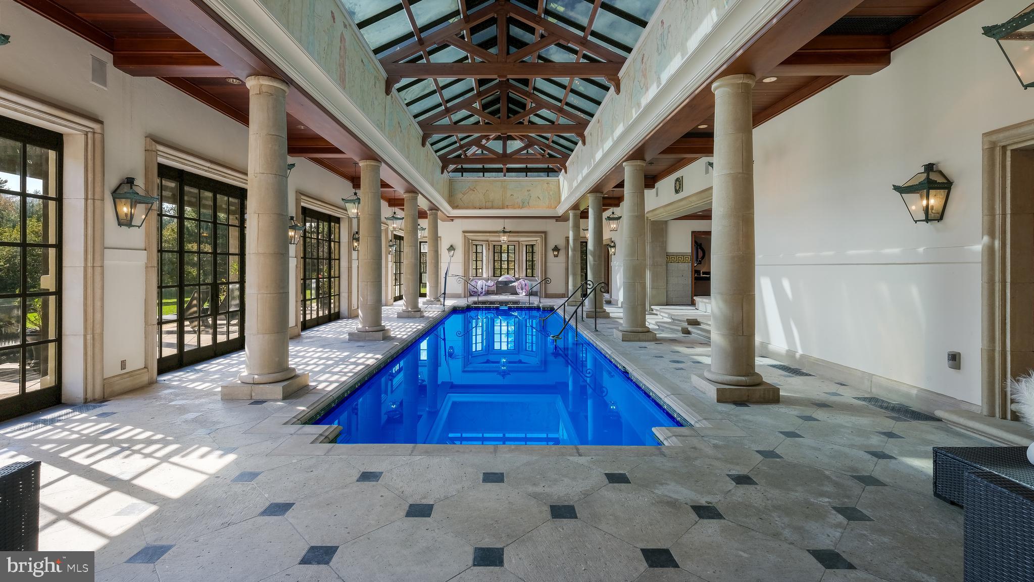
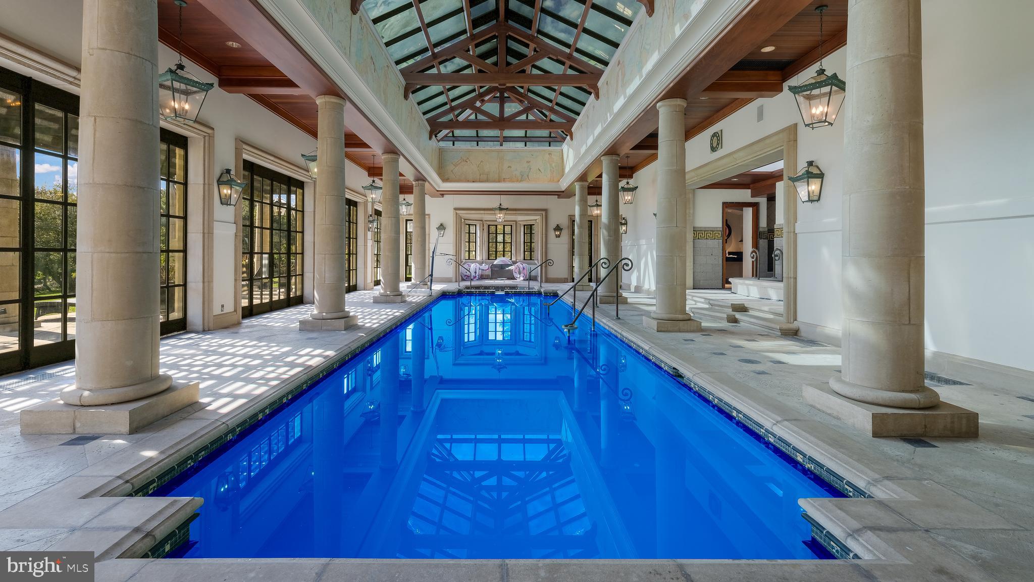
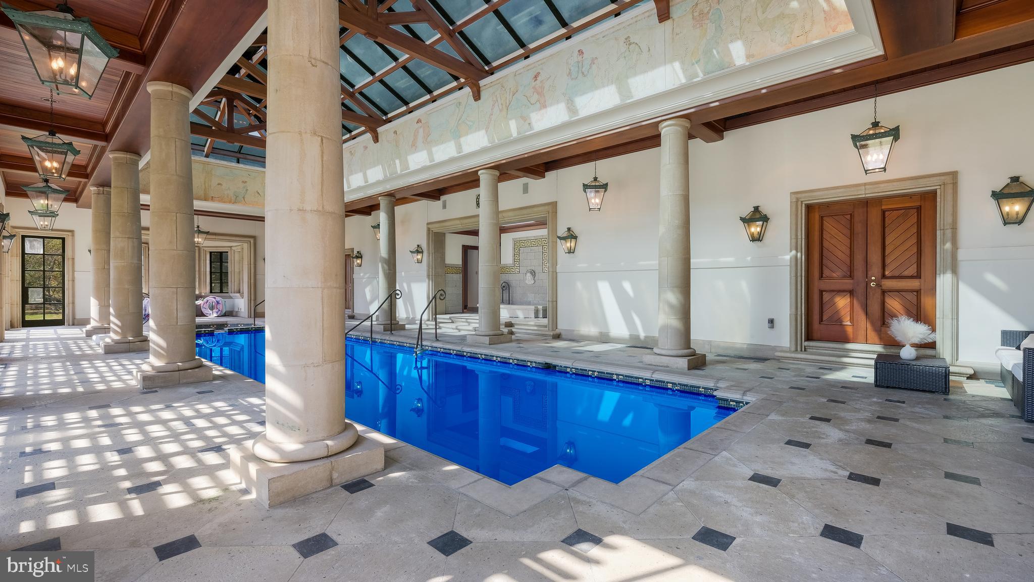
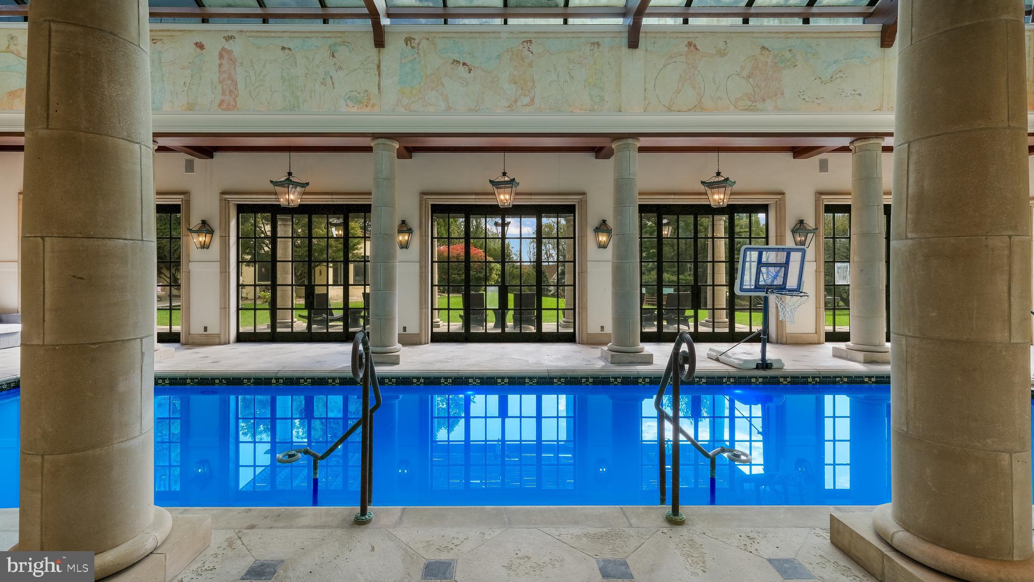
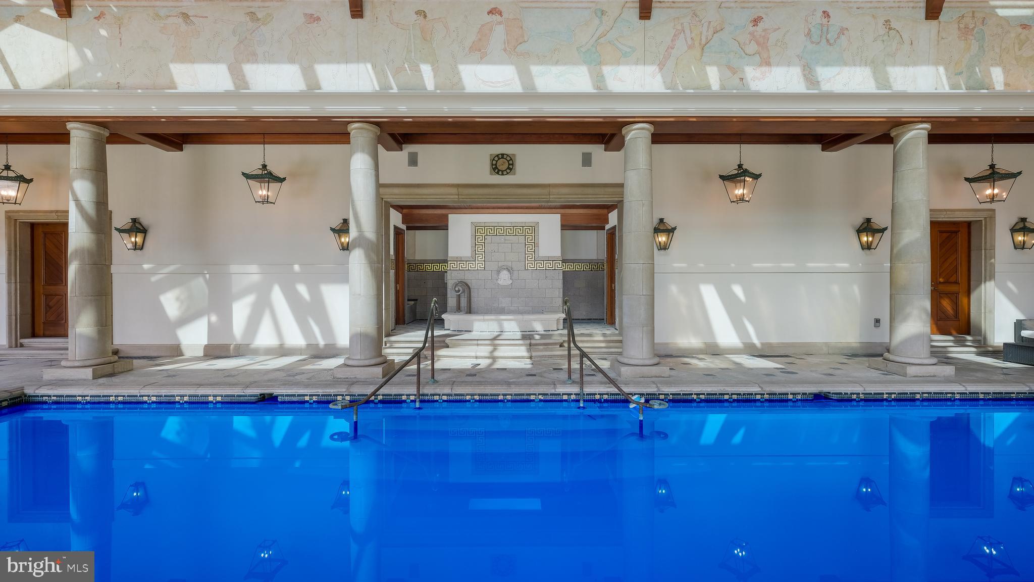
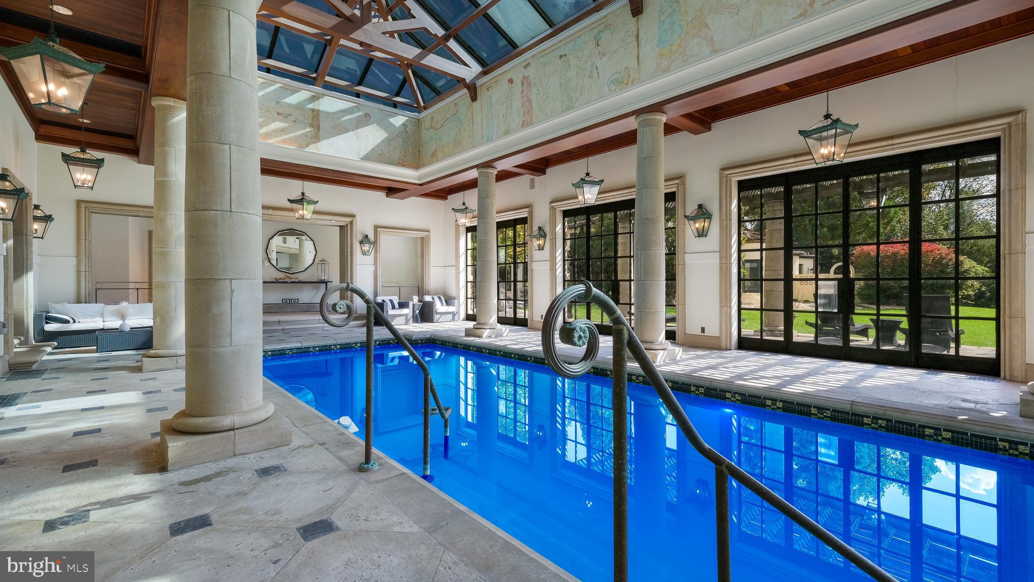
    Indoor, In Ground, Heated

  • Waterfront YN

    NO

Area & Lot

  • Lot Size(acres)

    4.42

  • Lot Size(square feet)

    192,535

  • Property Type

    Residential

  • Property Sub Type

    Single Family Residence

  • Architectural Style

    Mediterranean

Price

  • Sales Price

    $3,800,000
  • Tax Amount

    $22,742

  • Financing Options

    Conventional

  • Sq. Footage

    17,200

  • Price/SqFt

    $220

HOA

  • Association

    YES

  • Association Fee

    $2,400

  • Association Fee Frequency

    Annually

  • Association Fee Includes

    N/A

School District

  • Elementary School

    CULBERTSON

  • Middle School

    PAXON HOLLOW

  • High School

    MARPLE NEWTOWN

Property Features

  • Foundation Details

    Block

  • Senior Community YN

    NO

  • Sewer

    Public Sewer

  • Tax Lot

    067-000

  • Water Source

    Public

Schedule a Showing

Showing scheduled successfully.

<
>
IN PERSON
VIA CHAT

What is 3 + 4 ?


Change time

Mortgage calculator

Estimate your monthly mortgage payment, including the principal and interest, property taxes, and HOA. Adjust the values to generate a more accurate rate.

Your payment

Principal and Interest:

$

Property taxes:

$

HOA fees:

$

Total loan payment:

$

Total interest amount:

$

Location

County

DELAWARE

Elementary School

CULBERTSON

Middle School

PAXON HOLLOW

High School

MARPLE NEWTOWN

Listing Courtesy of Brent Celek, Brent Celek Real Estate, LLC

RealHub Information is provided exclusively for consumers' personal, non-commercial use, and it may not be used for any purpose other than to identify prospective properties consumers may be interested in purchasing. All information deemed reliable but not guaranteed and should be independently verified. All properties are subject to prior sale, change or withdrawal. RealHub website owner shall not be responsible for any typographical errors, misinformation, misprints and shall be held totally harmless.

Agent Cindy Wilhelm

AGENT

Cindy Wilhelm

Call Cindy today to schedule a private showing.


* Listings on this website come from the FMLS IDX Compilation and may be held by brokerage firms other than the owner of this website. The listing brokerage is identified in any listing details. Information is deemed reliable but is not guaranteed. If you believe any FMLS listing contains material that infringes your copyrighted work please click here to review our DMCA policy and learn how to submit a takedown request.© 2024 FMLS.
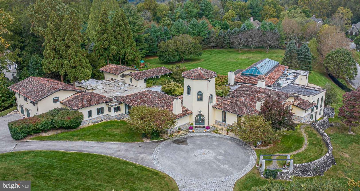
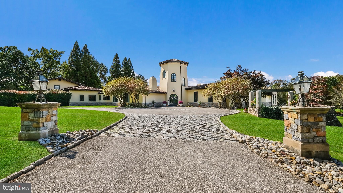
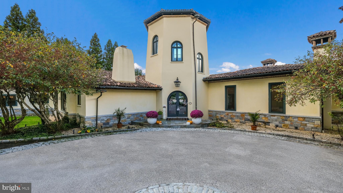
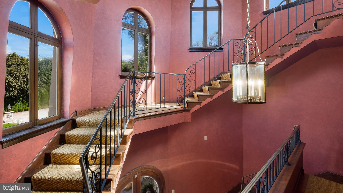
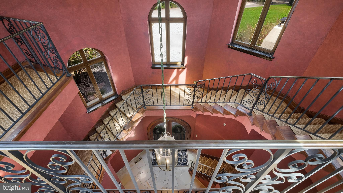
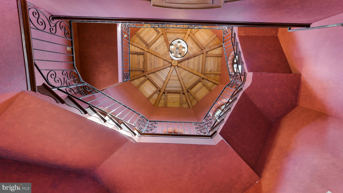
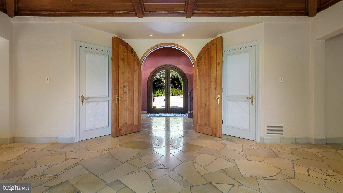
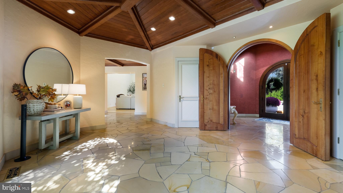
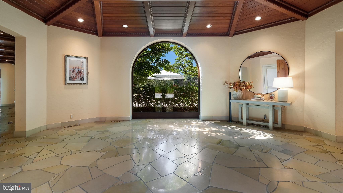
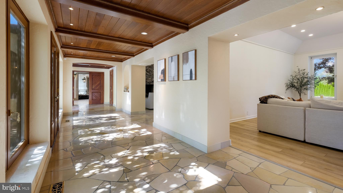
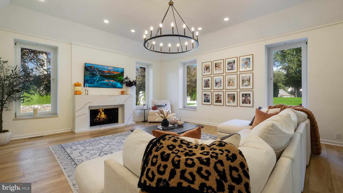
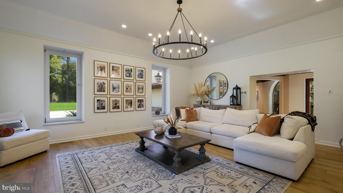
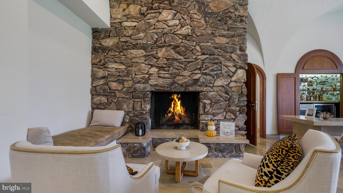
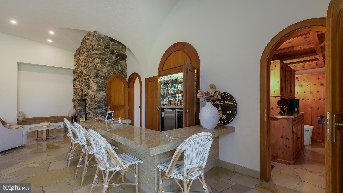
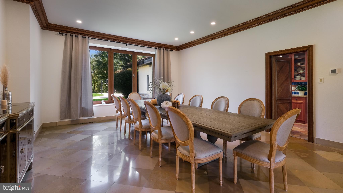
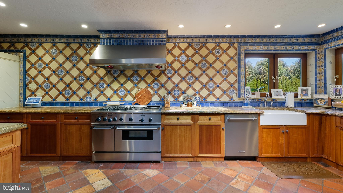
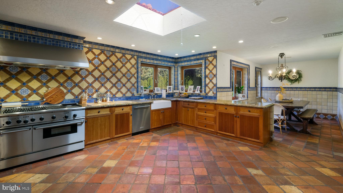
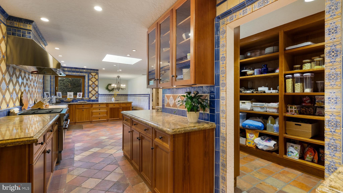
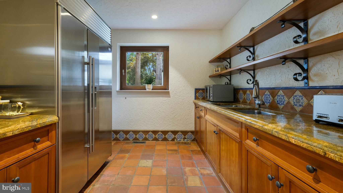
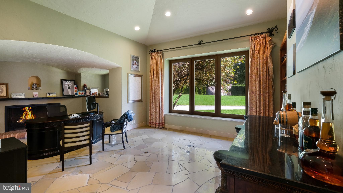
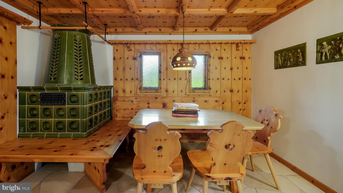
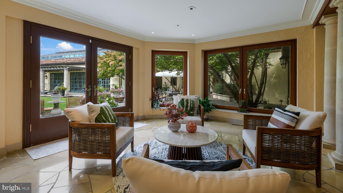
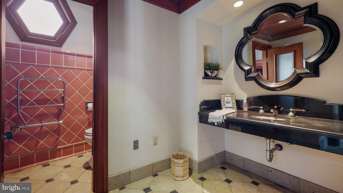
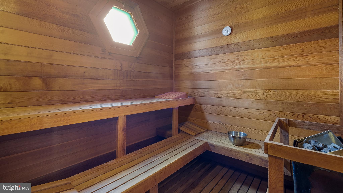
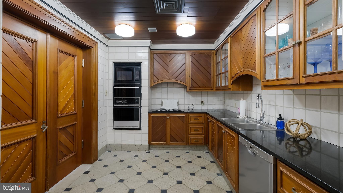
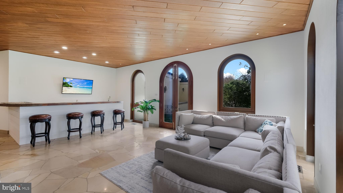
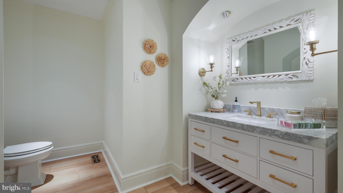
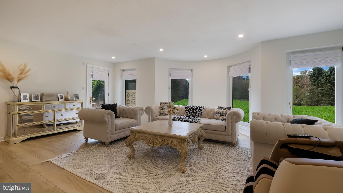
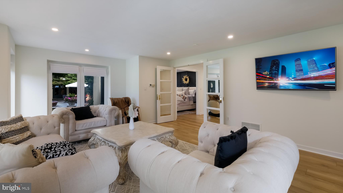
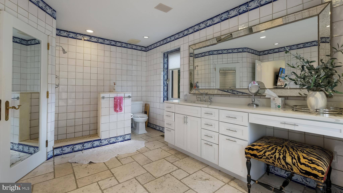
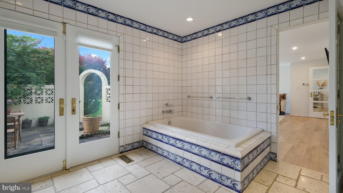
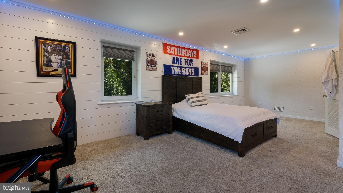
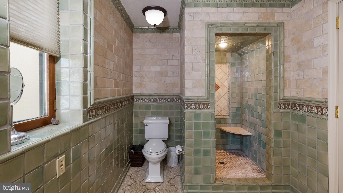
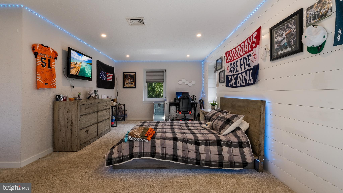
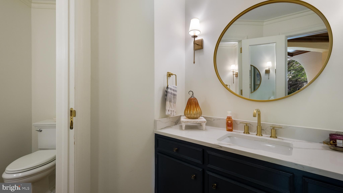
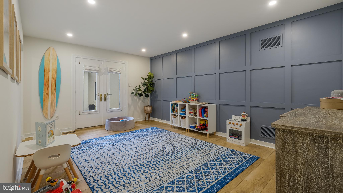
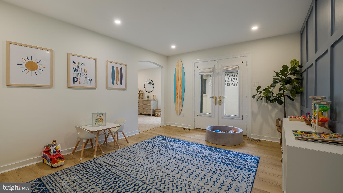
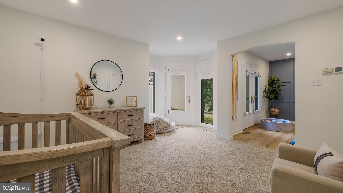
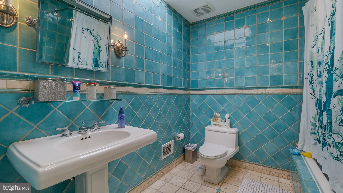
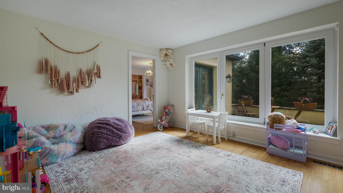
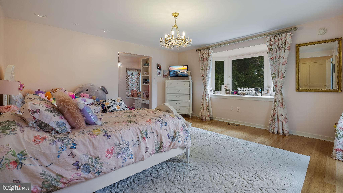
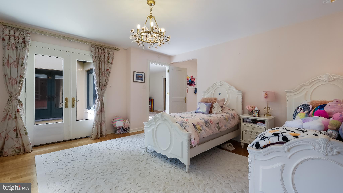
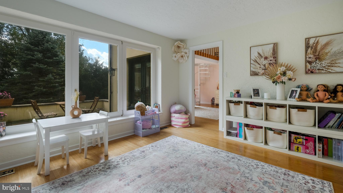
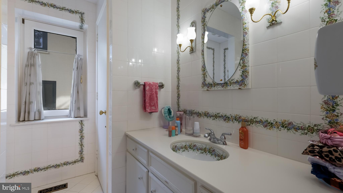
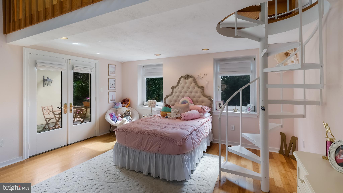
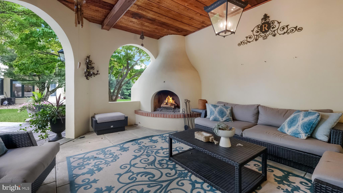
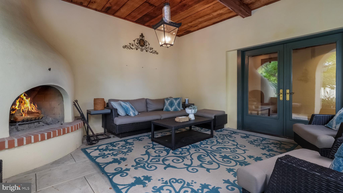
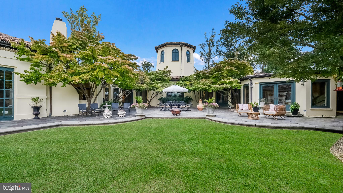
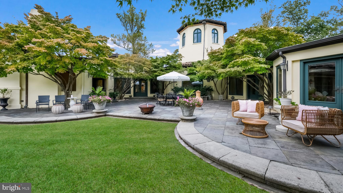
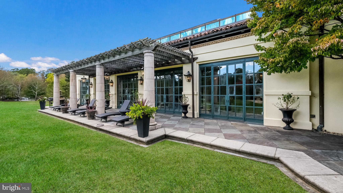
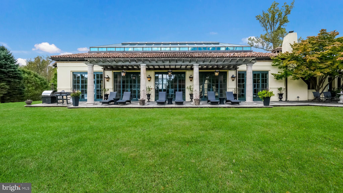
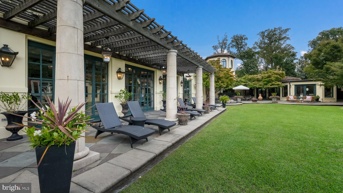
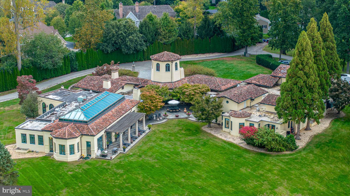
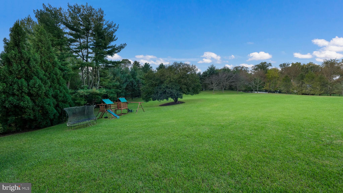
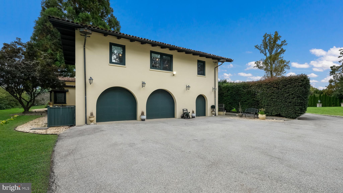
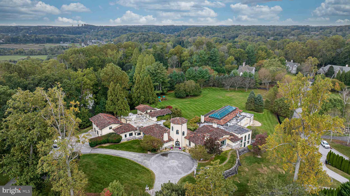
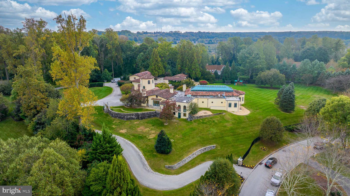
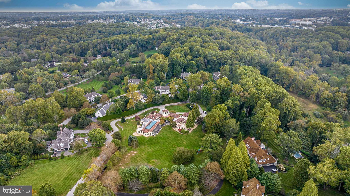
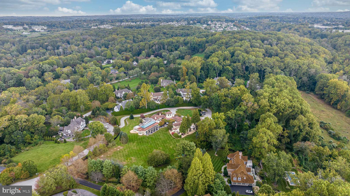
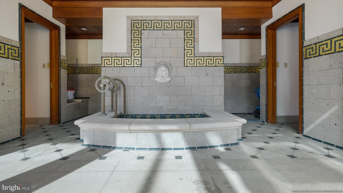
Welcome to Casa Pacifica—a sanctuary of absolute luxury and exclusivity, nestled within an expansive 4.42 acres of meticulously manicured, exclusive grounds. Beyond the gates, an extravagant hillside oasis unveils itself, embodying the epitome of architectural mastery and opulence. Taxes are relatively low at $21,804 for the year 2023. Casa Pacifica is a symphony of meticulous design and craftsmanship, showcasing the finest materials and artistry. Its exterior boasts solid concrete, a distinctive terra cotta Spanish tile roof, and enduring solid construction. Inside, rich woods, exquisite stones, and artisanal painted tiles merge seamlessly, presenting a residence that epitomizes grandeur and sophistication. This extraordinary attention to detail and construction quality sets the residence apart, embodying an unparalleled standard of excellence.  As you cross the threshold, immerse yourself in an expansive, V-shaped floor plan meticulously crafted to optimize functionality. It carefully delineates distinct zones for entertainment, dining, culinary artistry, relaxation, and family activities, ensuring a harmonious blend of luxury and practicality. The residence generously offers an abundance of accommodation—ideal for both entertaining and private living. With six opulent bedrooms, nine luxurious full bathrooms, two half baths, and an impressive array of entertainment areas, it sets a lavish backdrop for your lifestyle. Discover the indoor columned pool house, a breathtaking feature that transcends the very concept of luxury living. Along with the pool there is a hot tub, plunge pool and a sauna. This invigorating space encompasses any of your spa needs. Located in close proximity to Award winning schools and golf courses - seize this opportunity to embrace ownership of Casa Pacifica.

100 SPRINGHOUSE LANE

Message successfully sent.

What would you like to know?

What is 3 + 4 ?

I agree to receive email communication and understand I can unsubscribe at any time.

I agree to be contacted by Charis Realty Group - Christine Issler, Broker via call, email, and text for real estate services. To opt out, you can reply 'stop' at any time or reply 'help' for assistance. You can also click the unsubscribe link in the emails. Message and data rates may apply. Message frequency may vary. Privacy Policy

Related Properties

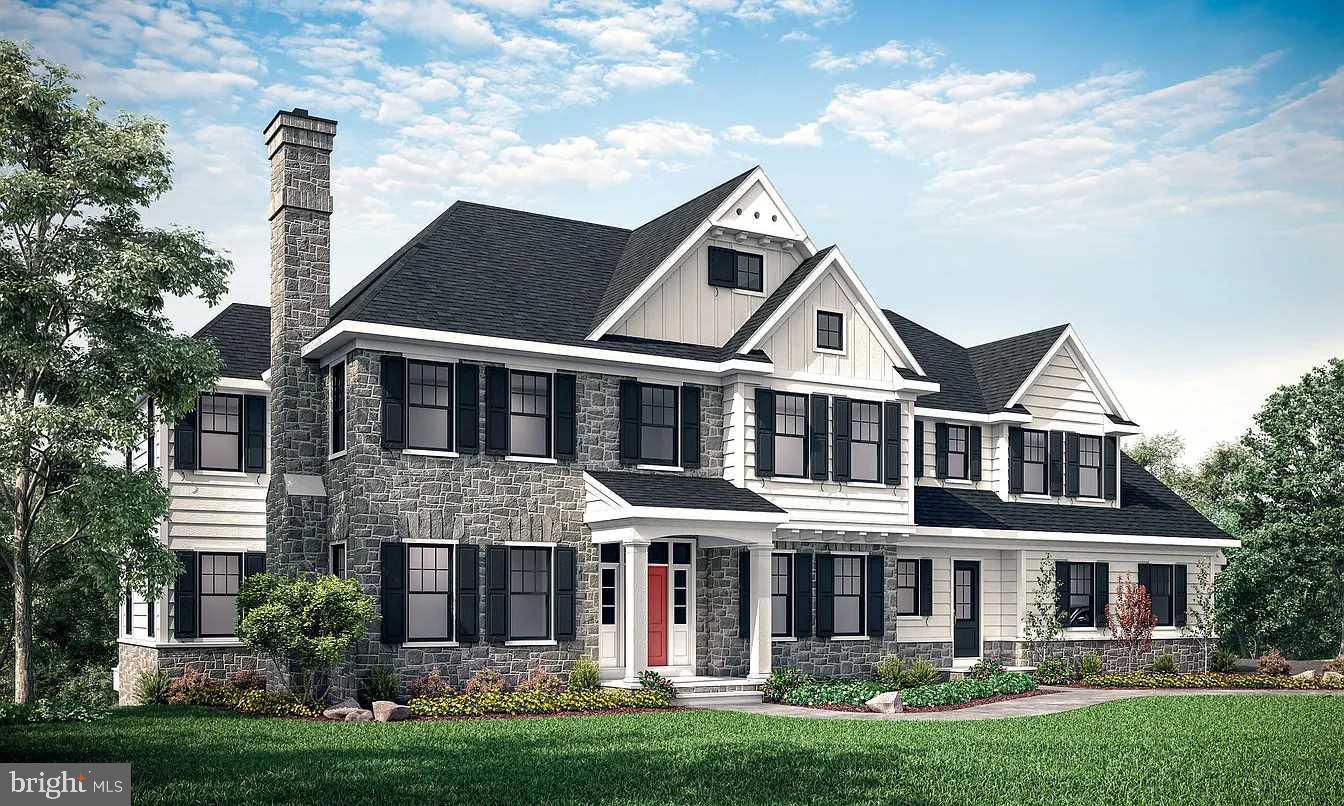
Become a part of history, the history of the Robert Leaming Montgomery family creator of the famed Ardsrossan Estate. The Woods at Ardrossan Farm is a sliver of the original farm. Situated on almost 13 acres adjacent to land donated by the Montgomery family which became Skunk Hollow and The Willows. Craftsman Builder Tom Pereira of Pereira Construction Company is offering 4 different floor plans available to be built on the spacious and historic home sites. Pictured is the Trambauer Model. Interior design by Z. Domus Designs. Tom and his family will be constructing their personal residence and will be your neighbor with just 3 alluring homes cascading on 13 acres of prime Main Line Real Estate. The perfect floor plan, The Trumbauer Model boasting 5438 sf 5 bedrooms, 5 full baths, rear stairway and 2 powder rooms. The home sites range in size from 2.6 acres to 5.1 acres. Designed by award winning architectural firm Formworks, previously McIntyre & Capron, these stunning floor plans capture all of the amenities that you would expect in the home of your dreams. With plenty of space to spread out you will afford the opportunity to create a very special oasis with idyllic settings for your fabulous pool, garden & gathering areas for everyone in the family. With the finest materials and distinctive finishes by Pereira Construction your home will become a treasured marvel for years to come. Construction can be completed within 14 months.  With the convenience of Aronimink & Overbrook just around the corner and within 8 minutes of downtown Wayne you will appreciate the significance of this superb location. And of course the finest private schools are a very short distance away. If location and the utmost sophistication are important, look no further.
#PADE2112706

NEWTOWN SQUARE

3111 SAWMILL ROAD LOT 1

5 Beds

5 Baths

5,438 Sq.Ft.

$4,119,000

MLS#: PADE2112706

New on site today
Interior Photos coming 1st week of September. Beautiful interior! Situated in the coveted "White Horse" community, 72 Farrier Lane offers exceptional curb appeal with its striking stone exterior, black shutters, white Hardie Board siding, and a circular driveway. Custom built by award-winning Nolen Company Builders, this stately colonial delivers a seamless blend of historic architectural inspiration and modern luxury. Renowned for superior craftsmanship, Nolen homes are celebrated for their extensive custom wood moldings, raised-panel wainscoting, arched doorways, high ceilings, and rich finishes throughout.
A grand front-to-back foyer with a turned staircase, impressive moldings, and hardwood floors sets an immediate tone of elegance, offering French doors that open directly to the private rear new deck with peaceful pastoral views overlooking the rear yard. Designed for both festive hosting and effortless everyday living, the main level features a light-filled formal living room with a gas fireplace and plantation shutters, which are found throughout. A show-stopping dining room is adorned with gorgeous grasscloth wallpaper and light fixtures, paneled curtains, and an adjoining butler’s pantry. Off the foyer is an executive office featuring rich wood-tone built-ins, a gas fireplace, built-in window seat, and glass doors. A formal powder room with a private vestibule is conveniently located nearby.
At the heart of the home is a stunning kitchen featuring white cabinetry, quartz countertops, a large center island that seats four, white subway tile backsplash, top-tier appliances including a Sub-Zero side-by-side refrigerator/freezer and a double Wolf oven, a command station, and a large walk-in pantry. The kitchen opens into a beautiful sun-lit breakfast room with a striking vaulted, wood-paneled ceiling with exposed beams. A sliding door leads directly out to the deck. A large, step-down great room offers a warm gathering space anchored by a wood-burning fireplace and high arched beamed ceilings. A second powder room, back staircase, and a  mudroom with built-in cubbies, coat closet, and access to the attached 3-car garage complete this level.
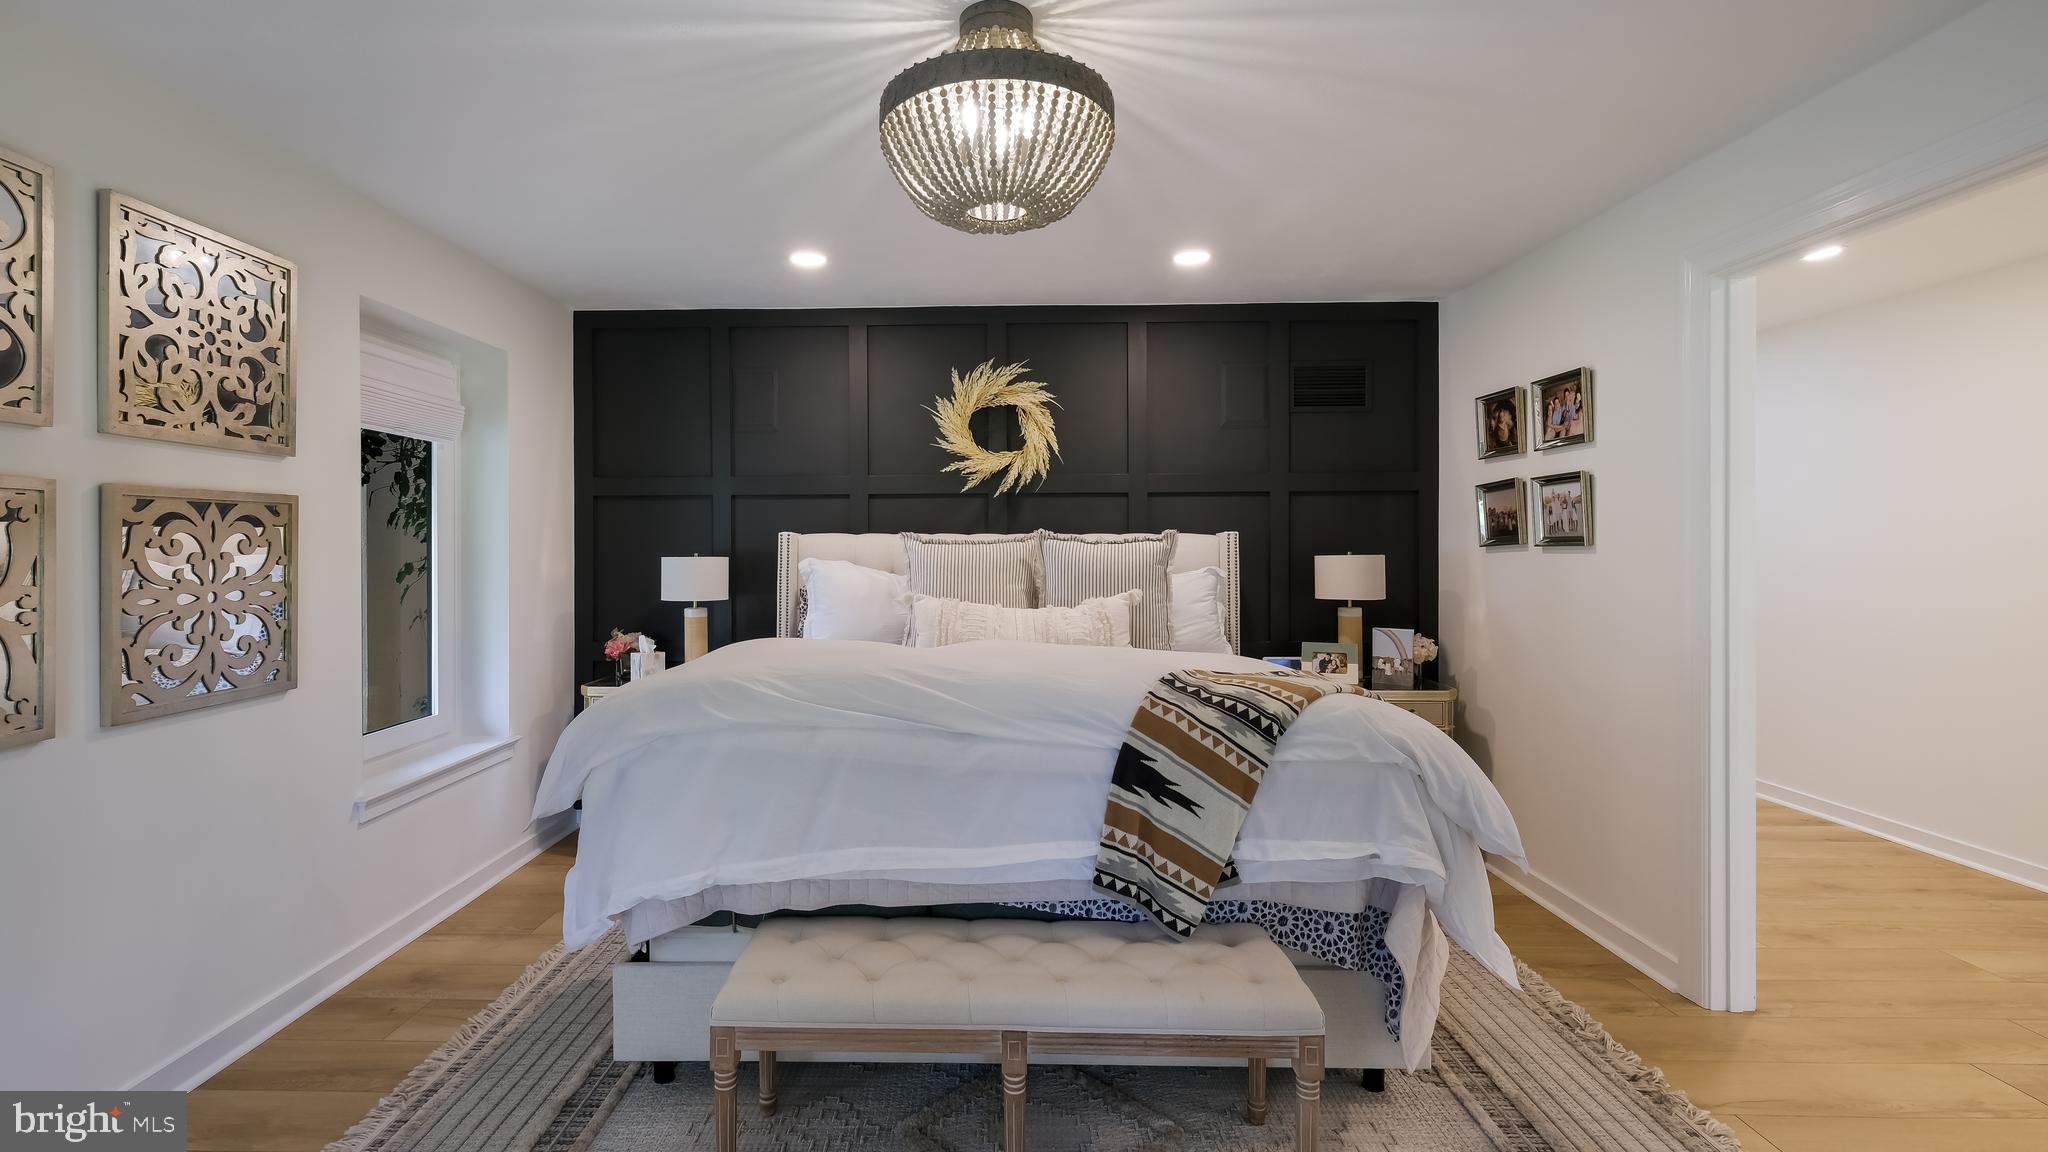
Upstairs, the expansive primary suite serves as a luxurious retreat, featuring a sitting room, dual custom-fitted walk-in closets, and an en-suite bath with dual vanities, soaking tub, and a large tile shower. Down the elegant hallway with arched doorways and wood floors are four additional spacious bedrooms—each with its own en-suite bathroom and significant closet space, perfect for family and out-of-town guests. A built-in workstation with dual desks offers a great space for homework with plenty of storage. A large laundry room with a sink and cabinets as well as a nearby linen closet complete this floor. A finished third floor offers versatile space for a cozy loft, additional bedroom, or storage.
The finished walk-out lower level expands your gathering options with a second family room featuring a projection screen and surround sound, an exercise room, a full bath, and a bonus play area. Outdoors, enjoy a private rear yard featuring an expansive deck that looks out over manicured lawns, open green space, and a lush, mature tree canopy with pastoral views. 
Enjoy unbeatable convenience to Newtown Square’s Ellis Preserve and Whole Foods shopping center, downtown Wayne, Paoli, Bryn Mawr. Located in Marple Newtown School District, close to top private schools - Episcopal Academy, Agnes Irwin, Haverford, Notre Dame, and Malvern Prep. Easy access to local country clubs, major highways, and the Paoli Train Station makes commuting to Philly and NYC a breeze.
This Nolen-built home offers the perfect harmony of stately traditional architecture and peaceful surroundings within a desirable neighborhood of three cul-de-sac streets—making 72 Farrier Lane a wonderful place to call home.
#PADE2121596

NEWTOWN SQUARE

72 FARRIER LANE

5 Beds

6 Baths

8,500 Sq.Ft.

$3,150,000
MLS#: PADE2121596

 - property

Send a message

Message successfully sent.

Your message

What is 3 + 4 ?

Reason for contacting?

I agree to receive email communication and understand I can unsubscribe at any time.

I agree to be contacted by Charis Realty Group - Christine Issler, Broker via call, email, and text for real estate services. To opt out, you can reply 'stop' at any time or reply 'help' for assistance. You can also click the unsubscribe link in the emails. Message and data rates may apply. Message frequency may vary. Privacy Policy

Sign Out

Virtual Assistant

Would you like to take the next step with this property? We can help you schedule a showing or virtual tour, or send you more details.

Yes, I would like more information.

Thank You for Your Reply, One of Our Agents will contact you as soon as possible

No, maybe later.

Thank you, you can always contact me via email, phone number or through the contact form.

Realhub AI

Lucy - Your AI-Powered Realtor

Update Your Temporary Password

Personalize your search

Enter your email and we'll notify you immediately when new listings match what you're looking for.

or enter email address

Already have an account ? Login here

Continue your home search

I agree to receive communications and understand I can unsubscribe at any time.

I agree to be contacted by Charis Realty Group - Christine Issler, Broker via call, email, and text for real estate services. To opt out, you can reply 'stop' at any time or reply 'help' for assistance. You can also click the unsubscribe link in the emails. Message and data rates may apply. Message frequency may vary. Privacy Policy

Already have an account ? Login here

We use cookies

We use cookies primarily for analytics to enhance your experience. By accepting, you agree to our use of these cookies. You can manage your preferences or learn more about our cookies policy.