


Property
Beds
4
Full Baths
3
1/2 Baths
1
Year Built
2026
Sq.Footage
4,346
***QUICK DELIVERY NEW CONSTRUCTION THIS YEAR *** Discover an exceptional opportunity in desirable Willistown Township! Situated on an expansive 2-acre homesite, 10 Laurel Circle features the beautifully appointed Atlee by Bentley Homes. Offering just over 4,400 square feet of thoughtfully designed living space, this 4-bedroom, 3-full-bath/1 HB residence with a 3-car side-entry garage combines timeless architecture, sophisticated finishes, and the quality craftsmanship Bentley Homes is known for. Soaring 10-foot ceilings on the first floor and 9-foot ceilings on the second floor create an open, airy atmosphere throughout. Designed for both everyday living and entertaining, the home features a stunning great room with a gas fireplace, custom built-in bench seating, and decorative ceiling beams. The beautifully appointed kitchen showcases stacked cabinetry extending to the 10-foot ceiling, quartz countertops, a premium Thermador and Bosch appliance package, and a Kohler farmhouse sink. A separate butler's pantry with beverage refrigerator adds convenience and functionality for entertaining. Hardwood flooring throughout the first floor, custom lighting, dining room wainscoting, and thoughtfully selected finishes further enhance the home's appeal. The luxurious primary bath offers a spa-inspired retreat with an oversized shower, frameless glass enclosure, quartz bench, and freestanding soaking tub. Additional highlights include a private library with French glass doors, built-in mudroom cubbies, and a lower-level rough-in for a future full bathroom. Outside, enjoy James Hardie board-and-batten siding, flagstone porches, and an expansive covered porch off the great room, all complemented by the generous 2-acre setting. Anticipated completion by year-end 2026! This quick-delivery opportunity offers the benefits of luxury new construction without the extended wait of building from the ground up. Photos shown are of the FURNISHED Atlee model home at Rose Glenn and are for illustrative purposes. Finishes, features, and selections at 10 Laurel Circle may vary. The model home is available to tour by appointment. Contact Nicole Rymer to schedule your private showing and learn more about this exceptional home.
Features & Amenities
Interior
-
Total Bedrooms
4
-
Bathrooms
3
-
1/2 Bathrooms
1
-
Above Grade Finished Area
4346.0
-
Basement YN
YES
-
Cooling YN
YES
-
Cooling
Central Air, Electric
-
Heating YN
YES
-
Heating
Propane, Forced Air
-
Pet friendly
N/A
Exterior
-
Garage
Yes
-
Garage spaces
3
-
Construction Materials
Concrete, HardiPlank Type, Stone
-
Other Exterior Features
Lighting, Rain Gutters
-
Parking
Garage, Driveway, Attached
-
Pool
No
-
Waterfront YN
NO
Area & Lot
-
Lot Size(acres)
2.1
-
Lot Size(square feet)
91,476
-
Property Type
Residential
-
Property Sub Type
Single Family Residence
-
Architectural Style
Colonial
Price
-
Sales Price
$2,599,900
-
Sq. Footage
4,346
-
Price/SqFt
$598
HOA
-
Association
No
School District
-
Elementary School
N/A
-
Middle School
N/A
-
High School
N/A
Property Features
-
New Construction
YES
-
Foundation Details
Concrete Perimeter
-
Senior Community YN
NO
-
Sewer
Septic Tank
-
Water Source
Well
Schedule a Showing
Showing scheduled successfully.
Mortgage calculator
Estimate your monthly mortgage payment, including the principal and interest, property taxes, and HOA. Adjust the values to generate a more accurate rate.
Your payment
Principal and Interest:
$
Property taxes:
$
HOA fees:
$
Total loan payment:
$
Total interest amount:
$
Location
County
CHESTER
Elementary School
Middle School
High School
Listing Courtesy of Arthur B. Herling, Howard Hanna Real Estate Services
RealHub Information is provided exclusively for consumers' personal, non-commercial use, and it may not be used for any purpose other than to identify prospective properties consumers may be interested in purchasing. All information deemed reliable but not guaranteed and should be independently verified. All properties are subject to prior sale, change or withdrawal. RealHub website owner shall not be responsible for any typographical errors, misinformation, misprints and shall be held totally harmless.

Salesperson, Realtor
Cindy Wilhelm
Call Cindy today to schedule a private showing.

* Listings on this website come from the FMLS IDX Compilation and may be held by brokerage firms other than the owner of this website. The listing brokerage is identified in any listing details. Information is deemed reliable but is not guaranteed. If you believe any FMLS listing contains material that infringes your copyrighted work please review our DMCA policy and learn how to submit a takedown request.© 2024 FMLS.
Related Properties
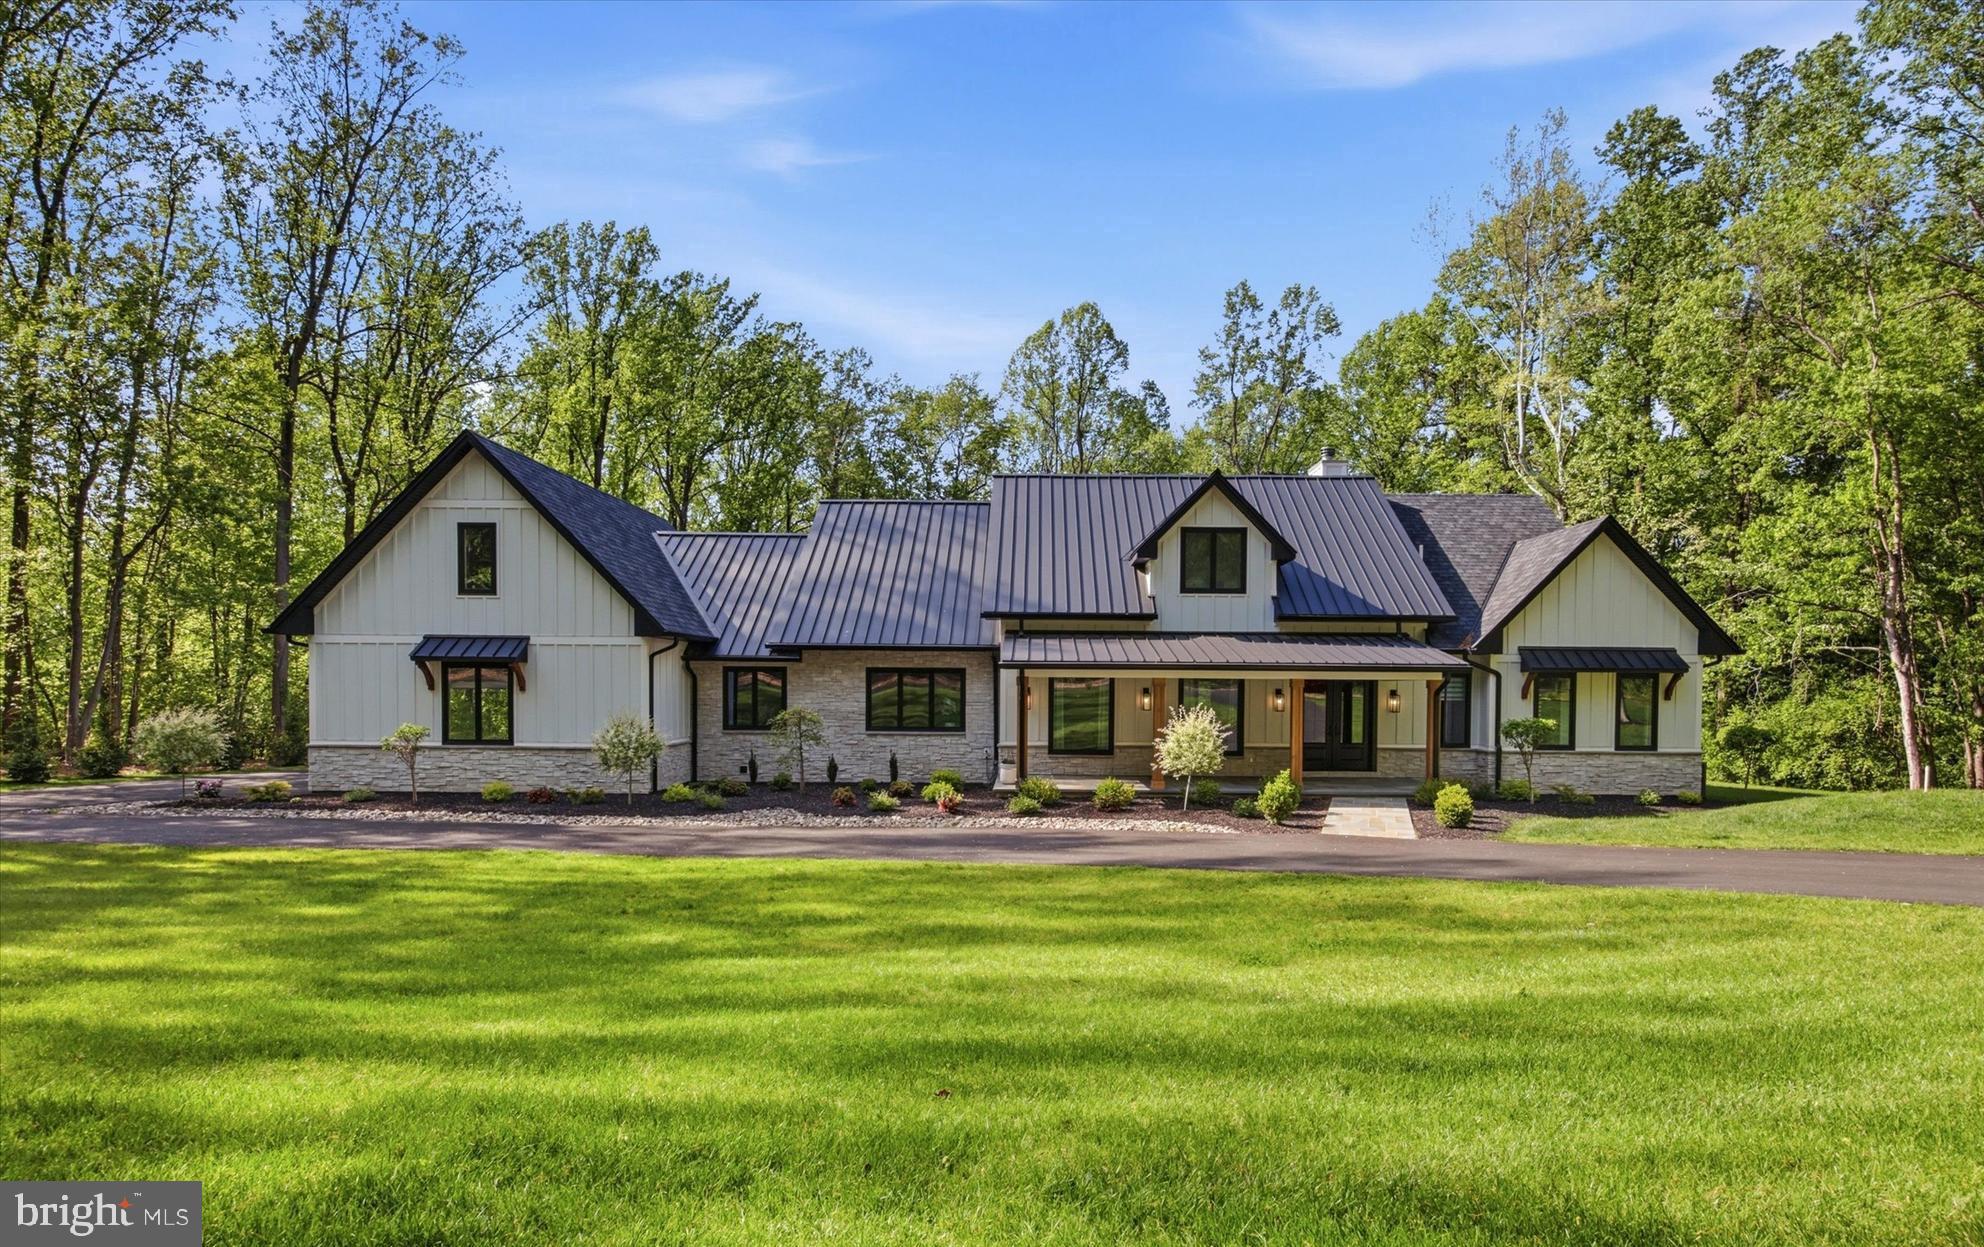
MALVERN
18 BEATTY LANE
6 Beds
4 Baths
8,189 Sq.Ft.
$2,990,000
MLS#: PACT2124878
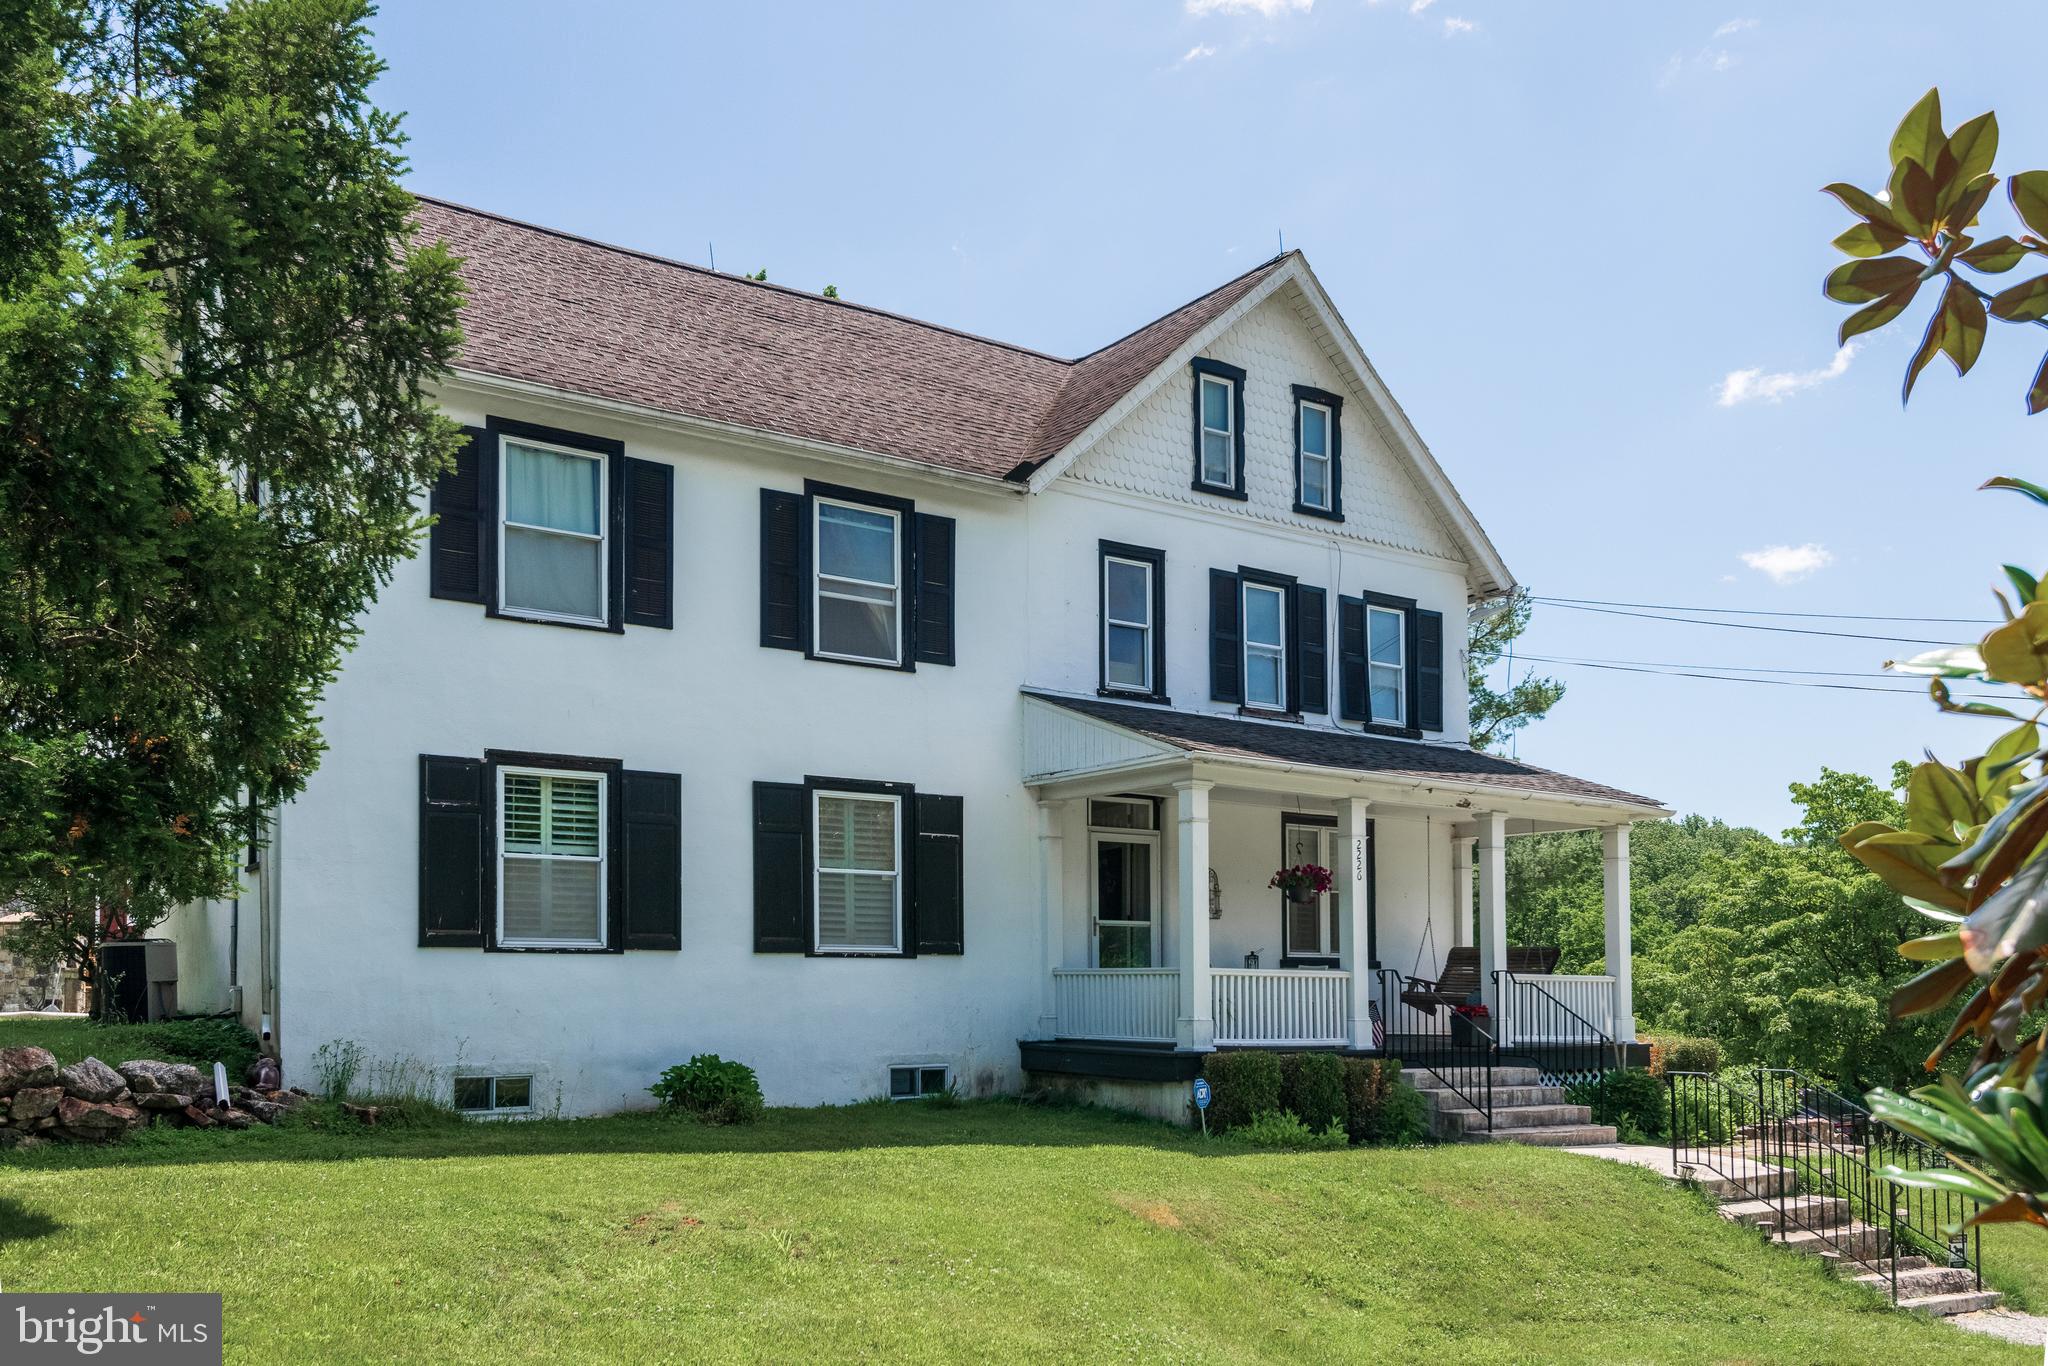
MALVERN
12 ALEXIS LANE
4 Beds
3 Baths
3,429 Sq.Ft.
$2,200,000
MLS#: PACT2128346

MALVERN
969 S WISTERIA DRIVE
5 Beds
4 Baths
7,136 Sq.Ft.
$2,375,000
MLS#: PACT2135790
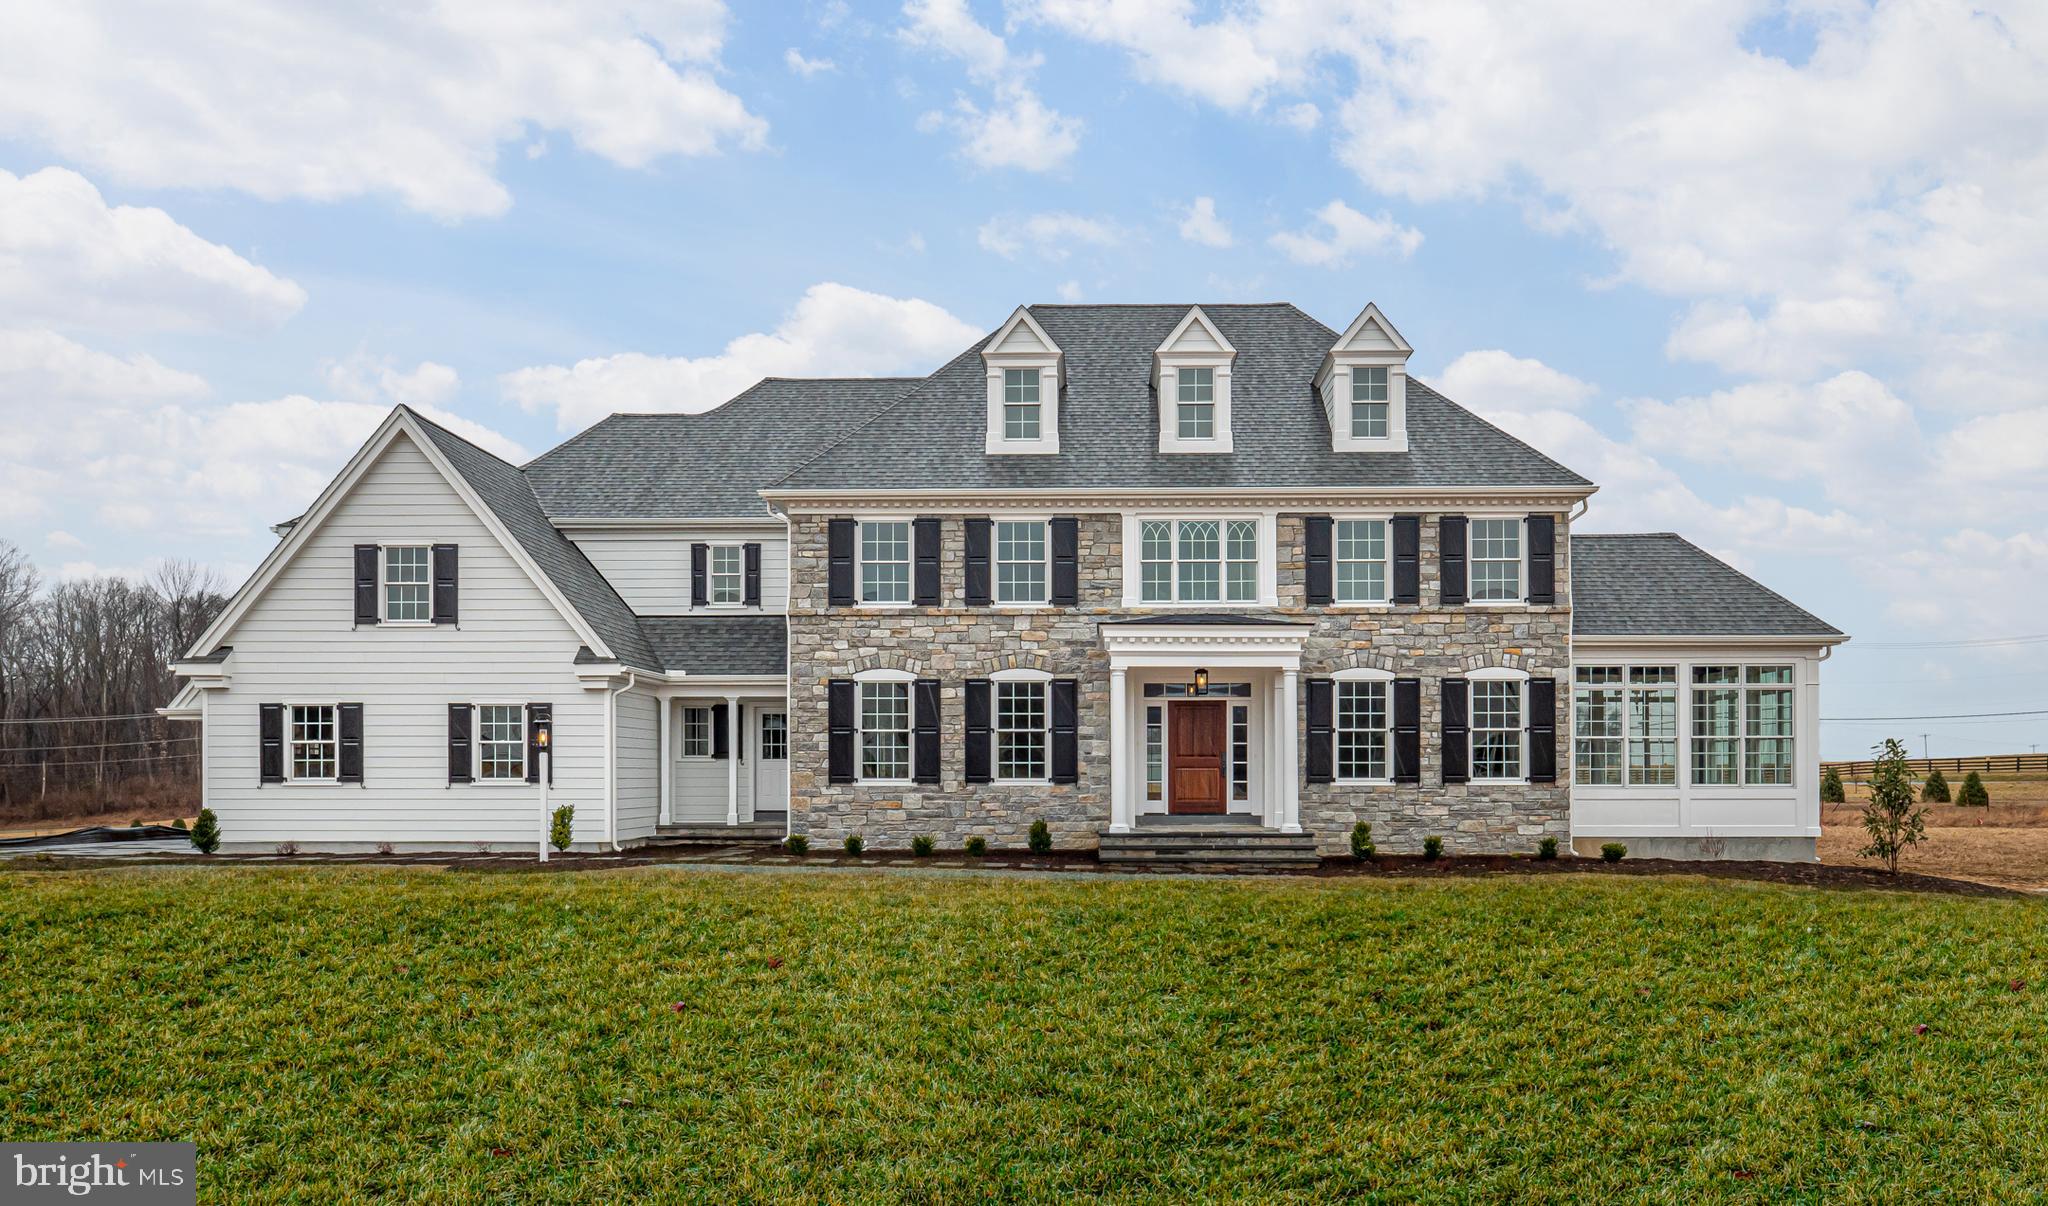
MALVERN
Lot 2 HOWELL RIDGE
4 Beds
3 Baths
4,270 Sq.Ft.
$2,550,000
MLS#: PACT2126192
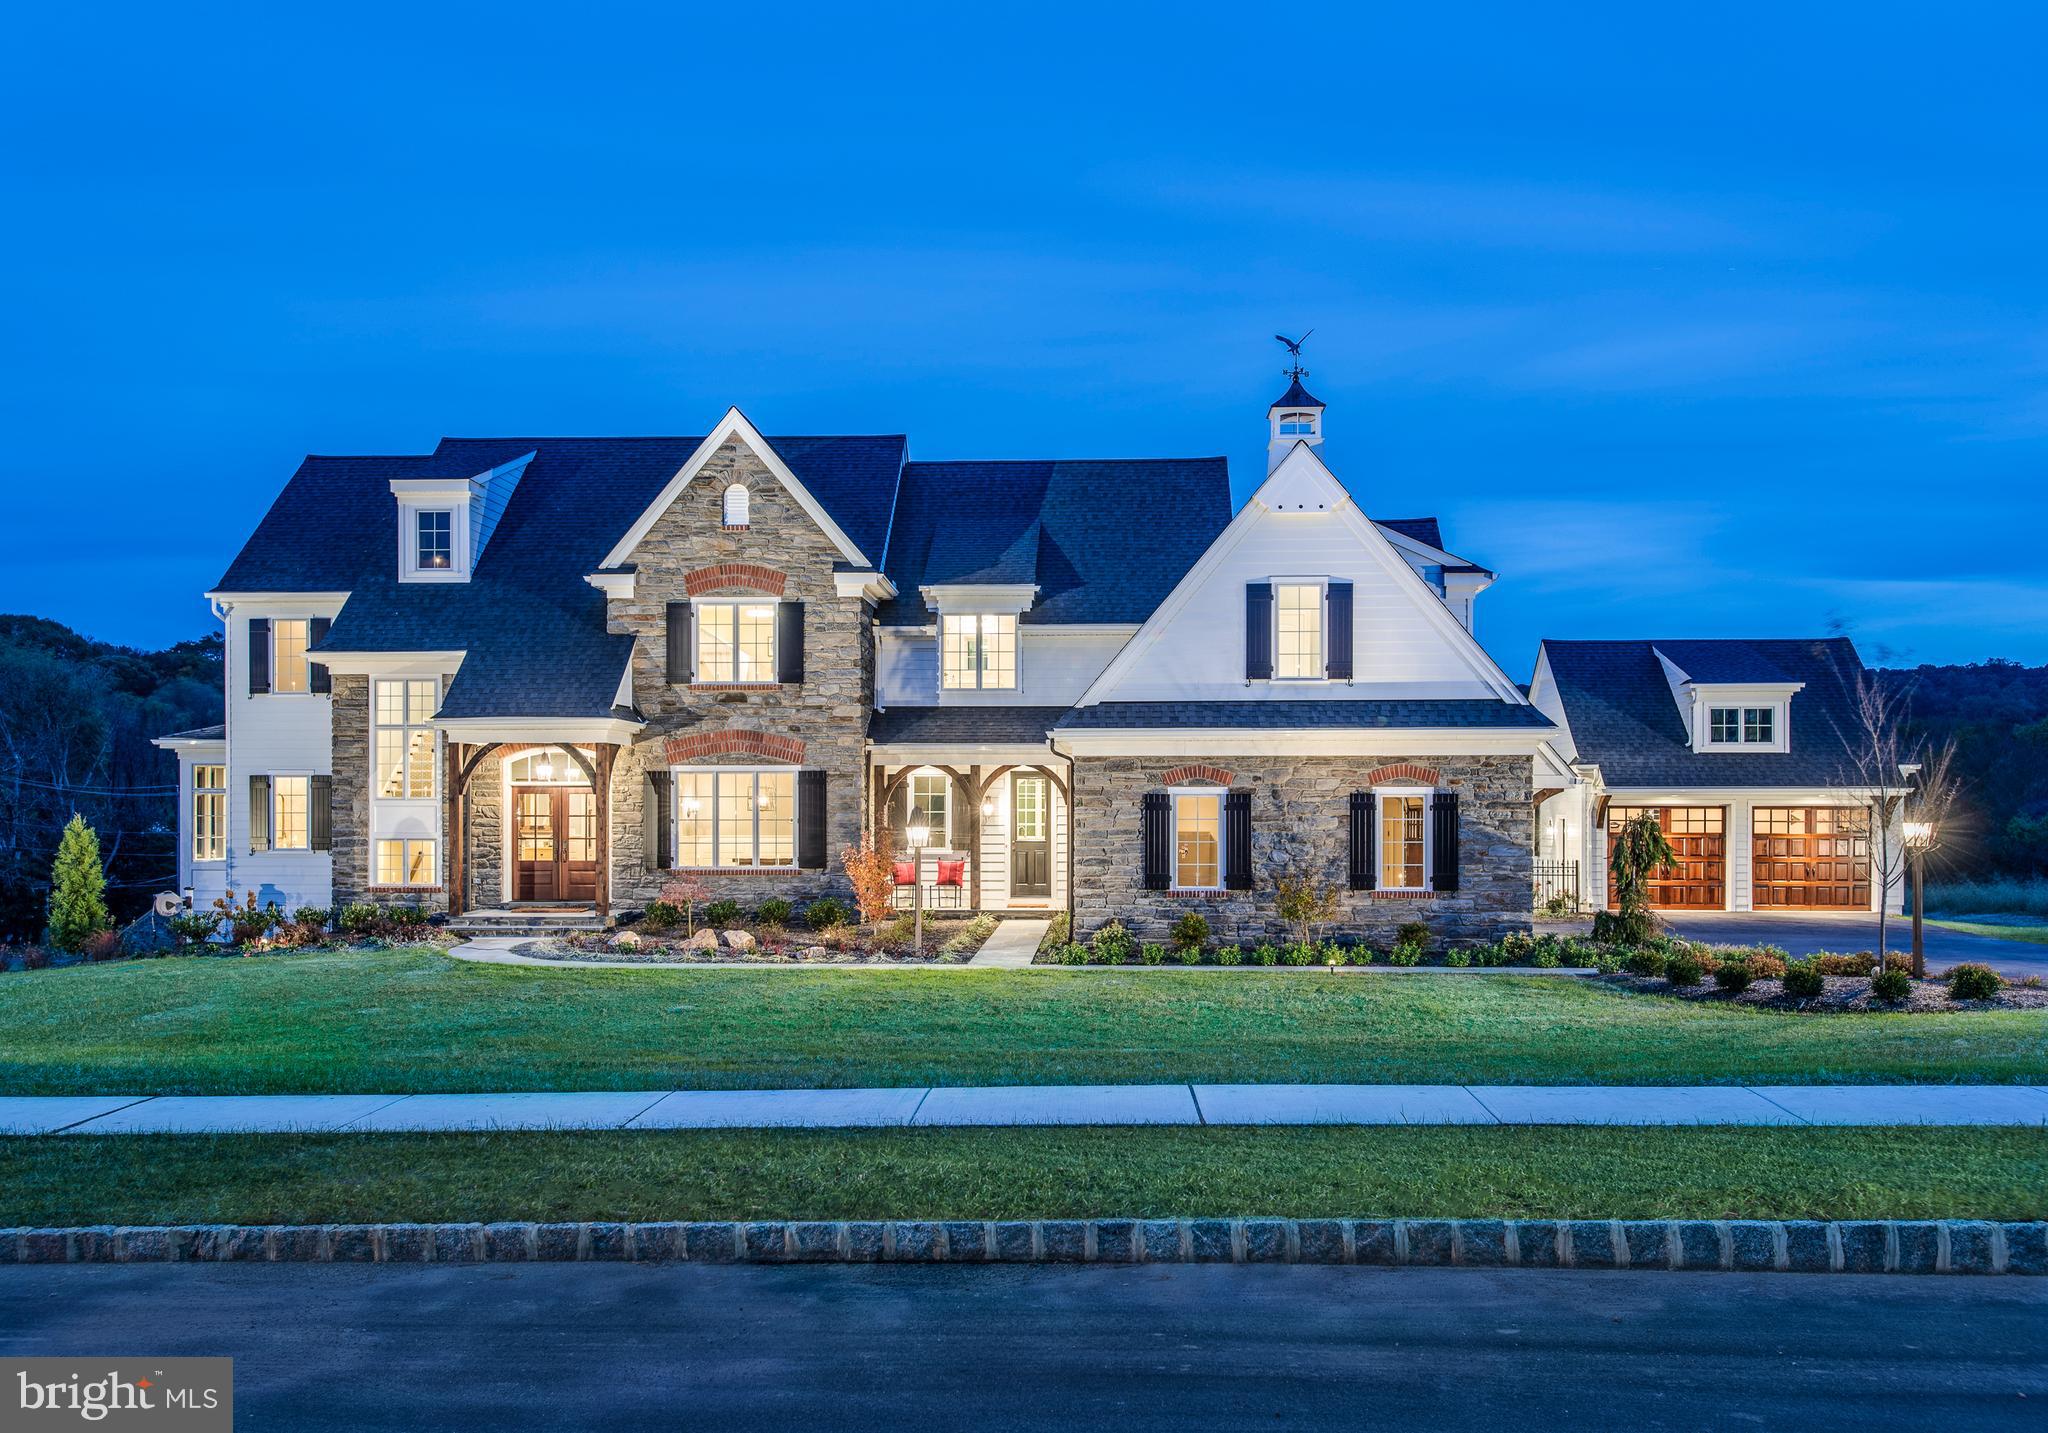
MALVERN
Lot 1-A ESTATES AT HOWELL RIDGE
4 Beds
3 Baths
4,040 Sq.Ft.
$2,470,000
MLS#: PACT2126188

MALVERN
1660 HIDDEN WAY
5 Beds
4 Baths
7,686 Sq.Ft.
$2,275,000
MLS#: PACT2133686
MALVERN
6 HUNT CLUB LANE
5 Beds
5 Baths
11,574 Sq.Ft.
$2,450,000
MLS#: PACT2116772
MALVERN
Lot 1-B ESTATES AT HOWELL RIDGE
4 Beds
3 Baths
4,080 Sq.Ft.
$2,500,000
MLS#: PACT2126190

MALVERN
12 COURT RUN
6 Beds
5 Baths
5,710 Sq.Ft.
$2,099,000
MLS#: PACT2139164
