Features & Amenities

Interior

  • Total Bedrooms

    3

  • Bathrooms

    2

  • 1/2 Bathrooms

    1

  • Above Grade Finished Area

    1831.0

  • Basement YN

    YES

  • Cooling YN

    YES

  • Cooling

    Central Air, Gas

  • Heating YN

    YES

  • Heating

    Natural Gas, Forced Air

  • Main Level Bedrooms

    3

  • Pet friendly

    N/A

Exterior

  • Garage

    Yes

  • Garage spaces

    2

  • Construction Materials

    Stone, Vinyl Siding, Other

  • Parking

    Garage, Driveway, Inside Entrance, Attached

  • Patio and Porch Features

    Patio

  • Pool

    No

  • Waterfront YN

    NO

Area & Lot

  • Lot Size(acres)

    0.4

  • Lot Size(square feet)

    17,424

  • Property Type

    Residential

  • Property Sub Type

    Single Family Residence

  • Architectural Style

    Ranch/Rambler

Price

  • Sales Price

    $472,900

  • Sq. Footage

    1,831

  • Price/SqFt

    $258

HOA

  • Association

    YES

  • Association Fee

    $425

  • Association Fee Frequency

    Annually

  • Association Fee Includes

    N/A

School District

  • Elementary School

    N/A

  • Middle School

    CEDAR CREST

  • High School

    CEDAR CREST

Property Features

  • New Construction

    YES

  • Senior Community YN

    NO

  • Sewer

    Public Sewer

  • Water Source

    Public

Schedule a Showing

Showing scheduled successfully.

<
>
IN PERSON
VIA CHAT

What is 3 + 4 ?


Change time

Mortgage calculator

Estimate your monthly mortgage payment, including the principal and interest, property taxes, and HOA. Adjust the values to generate a more accurate rate.

Your payment

Principal and Interest:

$

Property taxes:

$

HOA fees:

$

Total loan payment:

$

Total interest amount:

$

Location

County

LEBANON

Elementary School

Middle School

CEDAR CREST

High School

CEDAR CREST

Listing Courtesy of Debbie Glover, Keller Williams Realty

RealHub Information is provided exclusively for consumers' personal, non-commercial use, and it may not be used for any purpose other than to identify prospective properties consumers may be interested in purchasing. All information deemed reliable but not guaranteed and should be independently verified. All properties are subject to prior sale, change or withdrawal. RealHub website owner shall not be responsible for any typographical errors, misinformation, misprints and shall be held totally harmless.

Agent Cindy Wilhelm

Salesperson, Realtor

Cindy Wilhelm

Call Cindy today to schedule a private showing.


* Listings on this website come from the FMLS IDX Compilation and may be held by brokerage firms other than the owner of this website. The listing brokerage is identified in any listing details. Information is deemed reliable but is not guaranteed. If you believe any FMLS listing contains material that infringes your copyrighted work please click here to review our DMCA policy and learn how to submit a takedown request.© 2024 FMLS.
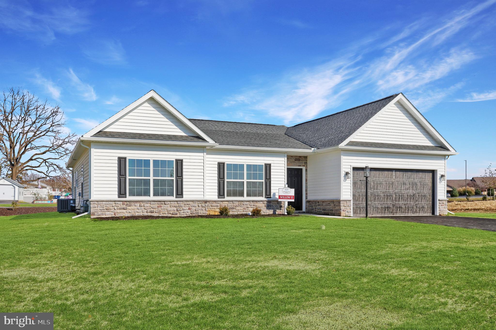
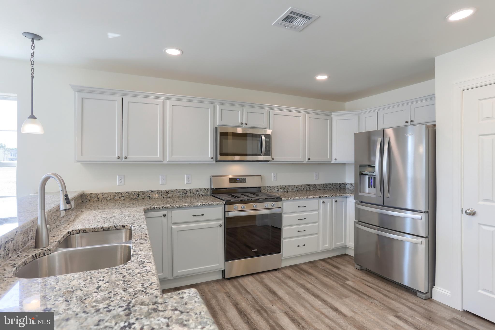
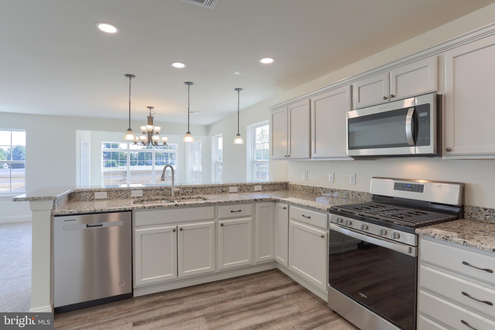
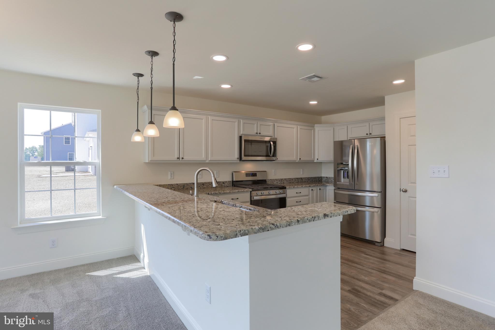
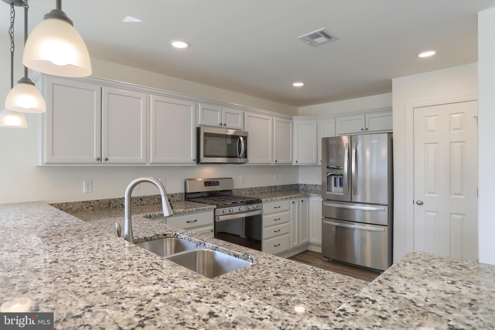
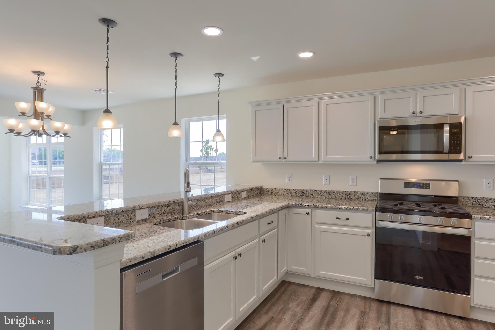
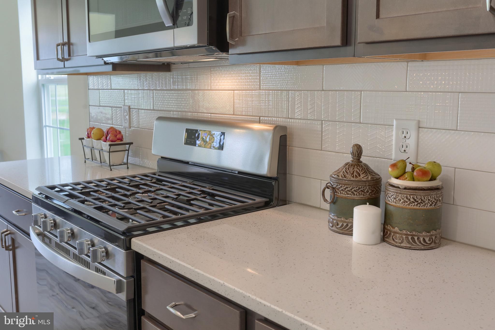
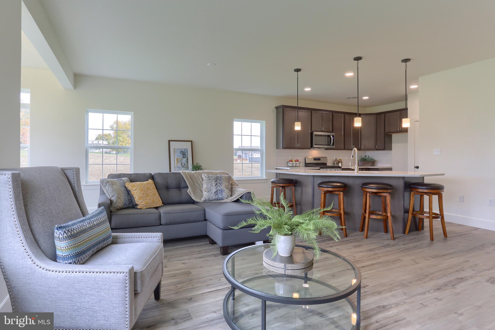
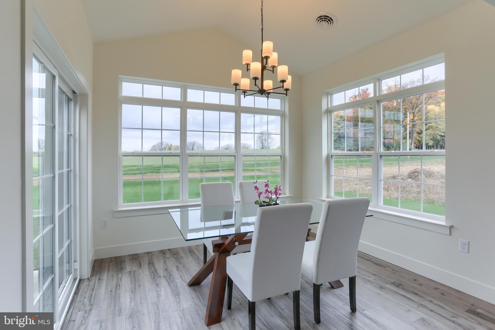
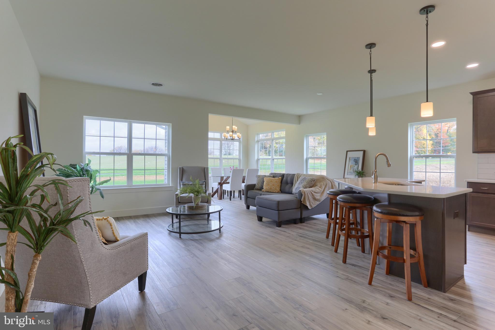
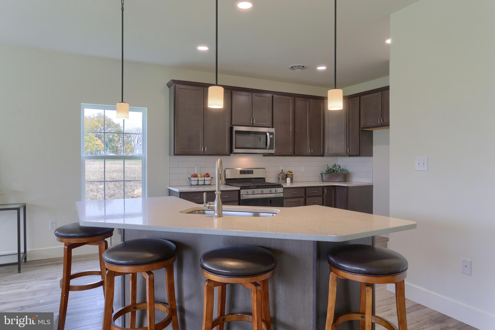
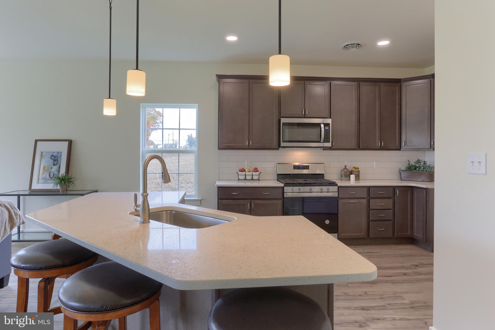
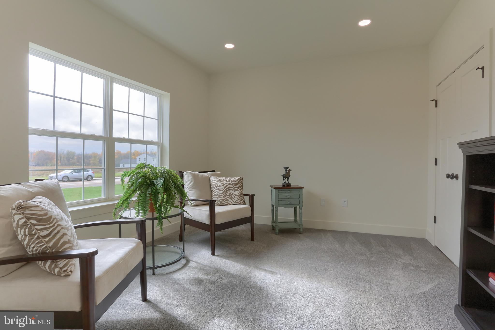
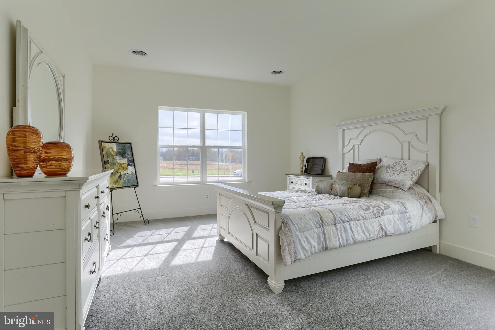
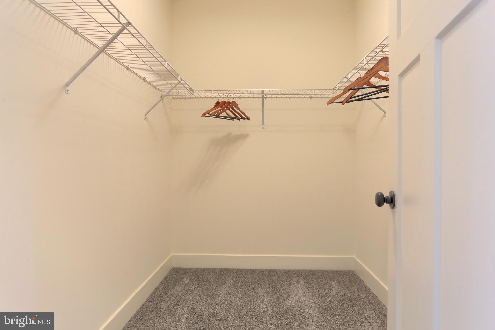
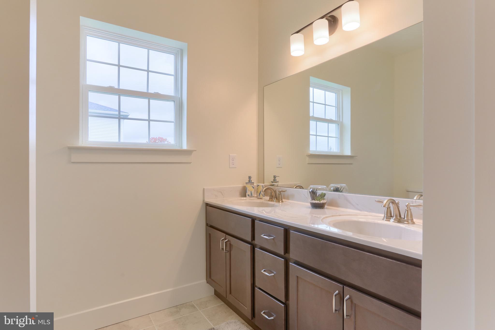
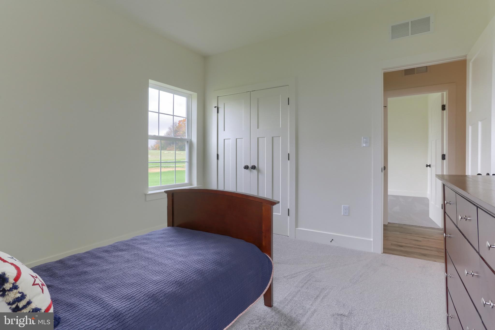
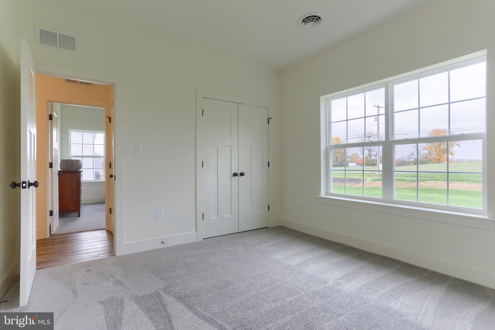
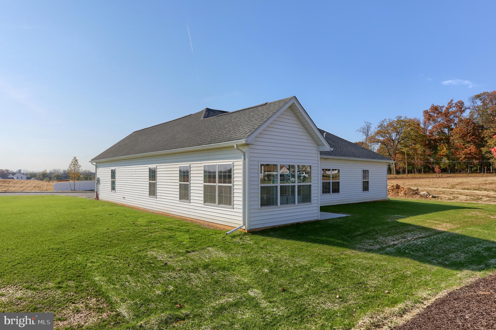
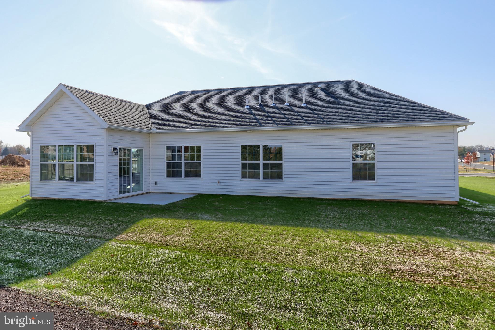
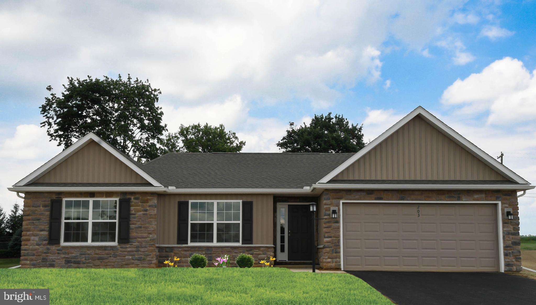
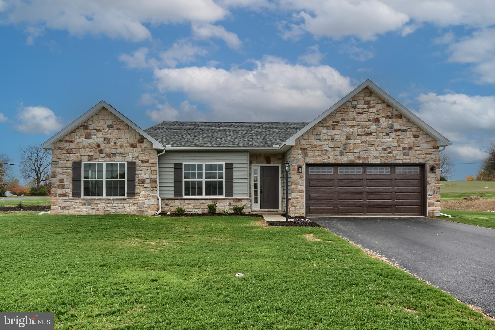
Welcome to One-Level Living at Its Finest – The Willow II at Meadow Lane Farms. THIS HOME IS TO BE BUILT on any of our spacious lots! The Willow II offers a spacious, open ranch-style floor plan designed for comfort and convenience—all on one level. Located in Meadow Lane Farms, this to-be-built home can be customized and built on the lot of your choice in this premier Lebanon County community. This thoughtfully designed home features a designer kitchen with a center island, granite countertops, maple wood cabinetry with soft-close doors and drawers, a walk-in pantry, natural gas cooktop, stainless steel appliances, and recessed lighting. The optional sunroom adds even more living space, ideal as a bright dining area or cozy sitting room, complete with a vaulted ceiling and abundant natural light. The floor plan includes 3 bedrooms, 2.5 bathrooms, a study/den, and open-concept living and dining rooms. The primary suite offers French door entry, a private en-suite bath with a 5-foot walk-in shower, a large walk-in closet, a second clothing closet, and additional linen storage. Additional highlights include a two-car attached garage, rear patio, energy-efficient natural gas utilities, and public water and sewer. Set on 185 acres of scenic farmland, Meadow Lane Farms features walking trails with access to Gloninger Woods Park and the Rails to Trails network. The community is just minutes from Routes 422 and 72, offering convenient access to shopping and easy commutes to Harrisburg, Hershey, and Lancaster. Open House Hours: Saturday & Sunday: 11 AM – 4 PM, Monday & Friday: 1 PM – 4 PM, Wednesday: 4 PM – 7 PM We welcome END loans and are VA & FHA approved! Come explore your new forever home at Meadow Lane Farms!

00 JASMINE DR

Message successfully sent.

What would you like to know?

What is 3 + 4 ?

I agree to receive email communication and understand I can unsubscribe at any time.

I agree to be contacted by Charis Realty Group - Christine Issler, Broker via call, email, and text for real estate services. To opt out, you can reply 'stop' at any time or reply 'help' for assistance. You can also click the unsubscribe link in the emails. Message and data rates may apply. Message frequency may vary. Privacy Policy

Related Properties

HOME TO BE BUILT - S Gerald Musser custom builder, Choose or customize one of his many plans or bring your own. This NEW FLOOR PLAN "BRIARWOOD" can be built on a lot of your choice. This 1 story floor plan features 3 bedrooms, 2 full baths, 1st floor laundry, 2 car garage and spacious kitchen. **This listing is a representation of what can be built in this community** Prices include a base home price on a base lot with a full basement. TAXES ARE ESTIMATED. Some options/upgrades may be shown in photo.
#PALN2027938

LEBANON

024 STARLIGHT LANE

3 Beds

2 Baths

2,000 Sq.Ft.

$494,900

MLS#: PALN2027938

HOME TO BE BUILT - S Gerald Musser custom home builder - Choose or customize one of our many floor plans or bring your own! The "DOGWOOD". This floor plan features a great open floor plan with a large kitchen island. 3 bedrooms, 2 full baths all on one floor. This listing is a representation of what can be built in this community. Price includes base lot and base home price only. Some options may be shown in the photos. Taxes are estimated
#PALN2027926

LEBANON

013 STARLIGHT LANE

3 Beds

2 Baths

1,685 Sq.Ft.

$468,800

MLS#: PALN2027926

HOME IS TO BE BUILT - S Gerald Musser Custom home builder.  This charming traditional ranch home offers easy, single‑level living with a warm and welcoming layout. A covered front porch sets the tone, inviting you inside to a bright, comfortable floor plan designed for everyday convenience.
The heart of the home features a spacious living area that flows into a well‑appointed kitchen, complete with quality finishes and Andersen windows that bring in abundant natural light. Step outside to enjoy the 12×12 patio, perfect for outdoor dining, relaxing, or entertaining.
This home includes three comfortable bedrooms and two full baths, highlighted by a beautifully designed master bedroom suite featuring a large walk‑in closet for exceptional storage.
A full basement provides endless possibilities—storage, hobbies, or future expansion—while the classic ranch layout ensures effortless living for years to come.

There are a few lots remaining in phase 1 at reduced pricing.  Call agent for details.
#PALN2027886

LEBANON

07 STARLIGHT LANE

3 Beds

2 Baths

1,800 Sq.Ft.

$478,900

MLS#: PALN2027886

HOME TO BE BUILT S. Gerald Musser Custom Home Builder - Choose or customize one of his many plans or bring your own plans! The ''Pine'' CAN BE BUILT ON ANY AVAILABLE LOT OF YOUR CHOICE. Photo is a representation of what can be built. This ranch home features a very spacious floor plan with an abundance of closets. This well thought out floor plan includes a dining room, spacious great room and 3 nice size bedrooms! Enjoy the 12' X 16' Roofed Patio **This listing is a representation of what can be built in this community** *Price includes base lot cost and base home price only** Home to Be Built Taxes are estimated

There are a few lot available in Phase 1 at a reduces price. Call agent for details
#PALN2027810

LEBANON

018 STARLIGHT LANE

3 Beds

2 Baths

1,851 Sq.Ft.

$482,500

MLS#: PALN2027810

***BUILDER MODEL HOME IN PROCESS OF BEING BUILT***  The SONORA with WALK-OUT BASEMENT, FLEX ROOM, & LOFT in Alden Place.  The stunning intrigue of SONORA's exterior draws you into a welcoming interior crafted with easy living in mind.  The spacious master suite, gorgeous guest quarters, and expansive loft ensure there is room for quiet relaxation as well as family gatherings.  SONORA offers the perfect plan for rejuvenation and celebration.  ***EXPECTED COMPLETION IN OCTOBER, 2026***
#PALN2028318

LEBANON

1117 ALDEN WAY 67

2 Beds

2 Baths

2,184 Sq.Ft.

$522,890

MLS#: PALN2028318

This luxurious ranch-style residence promises to redefine comfort and elegance. With two spacious bedrooms and two full bathrooms, imagine the joy of customizing your living space to reflect your personal taste, all while enjoying the benefits of a vibrant community. The attached front-entry garage provides convenience, while the excellent condition of the property guarantees a seamless transition into your home. Embrace a lifestyle of sophistication and tranquility, surrounded by like-minded neighbors in a serene setting. This is more than just a home, it's a sanctuary where luxury meets comfort, waiting for you to make it your own. Don't miss the chance to be part of this exclusive community.  This model is our Williamsburg Model - TO BE BUILT! Featuring 1,570 square feet, 2 bedrooms and 2 full bathrooms! The Heritage Run Community features custom built homes. We have several models ranging from 1,035 square feet to 1,689 square feet with 2 car garages standard. HOME TO BE BUILT. Woodland Contractors custom built homes - choose or customize one of many floor plans. Photo is a representation of the Williamsburg model. No accessed value at this time. There is not a premium or upgrade fee for any lot in our community. Some lots will not allow for a larger blueprint. The list price is the base home price only.
#PALN2028820

LEBANON

1005 ALLWEIN DRIVE

2 Beds

2 Baths

1,570 Sq.Ft.

$415,900

MLS#: PALN2028820

Some homes are beautiful. Some homes are special. And then there are homes that simply feel like they were meant to be treasured.
Welcome to this stunning and stately Lebanon home, lovingly cared for by the same family for nearly 40 years. Filled with old-world charm, warm woodwork, and timeless architectural details, this is the kind of property that is becoming increasingly difficult to find.
With 5 bedrooms and nearly 3,500 square feet of finished living space, there is room here for both everyday living and entertaining. Beautiful wood floors, abundant natural light, a formal dining room, and classic front and rear staircases immediately showcase the character of the home.
The oversized 32' x 21' family room is a true gathering space, complete with a wood-burning fireplace, while the formal living room features built-ins, an additional fireplace, and access to the enclosed side porch. The kitchen offers upgraded countertops, Plain & Fancy cabinetry, a double oven, newer appliances, and a separate pantry/ storage area.
On the second floor you’ll find generously sized bedrooms, a full bath, and lots of closets, while the finished third floor adds an entire additional level of versatility with a loft area, full bath, and 2 more bedrooms, one featuring a cedar-lined closet.
Outside, the low-maintenance backyard and outdoor lighting make enjoying the property easy.
But perhaps one of the most remarkable features of this home is something you can’t see in the photos: the care it has received over the years. This family has maintained this property exceptionally well, and the extensive records documenting its upkeep are truly rare. You can feel the pride of ownership the moment you walk through the door. After nearly four decades as this family’s home, it is now ready for its next chapter. If you appreciate timeless architecture, generous living space, and a home that has been genuinely loved and exceptionally maintained, this is one you won’t want to miss. American Home Shield Warranty included through June 2027.
#PALN2028670

LEBANON

3 E HIGH STREET

5 Beds

2 Baths

3,491 Sq.Ft.

$385,000

MLS#: PALN2028670

Sellers Offering concessions towards Interest Rate Buy Down!! Step right  up and let this wonderful home invite you in! From the moment you step through the door you will be swept away by the alluring cathedral ceilings flooded with natural light beaming through the windows of 321 Catherine Ct.  Continuing on the main floor you will find the large family room, built to entertain with the dining room and the kitchen being only footsteps away.  The Large kitchen showcases like NEW Stainless Steel Appliances, a large center island, with lots of cabinet space.  Wandering the main floor you will also find the thoughtfully placed the oversized Primary Bedroom, complete with On-suite and Walk-in closet.  Need lots of space for activities?  Step downstairs to the vast fully finished lower level, where you'll find a large family room big enough to host the whole crew for the Holidays. Complete with a half bathroom to save extra flights upstairs, and conveniently placed cabinetry, for that little bit extra organized storage we all need!

The true treasure trove of this property however is the Heated Salt Water in-Ground Pool with a BRAND NEW LINER, that wouldn't be complete without the diving board! As if the deal couldn't possibly get any sweeter, you can look forward to chilly nights in your Steamy Hot-tub enjoying the beautiful hardscape. All of this with NO HOA, Quick & Easy access to essential shopping needs, and just moments from Rt 72, RT, 322 & 422! Make sure to get your showing Scheduled Today!
#PALN2028242

LEBANON

321 CATHERINE COURT

4 Beds

2 Baths

3,078 Sq.Ft.

$559,900

MLS#: PALN2028242

Nestled in a serene cul-de-sac, this stunning contemporary residence offers an exquisite blend of luxury and comfort, perfect for those seeking an elevated lifestyle. With 2,138 square feet of thoughtfully designed living space, this home is a true sanctuary. Step inside to discover an inviting open floor plan that seamlessly connects the living, dining, and kitchen areas, creating an ideal space for both entertaining and everyday living. The open family room, with deck access and sliding doors bathes the space in natural light, enhancing the warm ambiance. The kitchen is a culinary enthusiast's dream, featuring upgraded countertops, custome cabinetry, and ample table space, making it perfect for gatherings. Retreat to the primary suite, where tranquility reigns. This luxurious space boasts a walk-in closet and an en-suite bathroom complete with a jetted tub and a walk-in shower, and exterior balcony offering a spa-like experience right at home. The exterior of the home is equally impressive, showcasing cedar and wood siding that harmonizes with the lush landscaping. The expansive 0.45-acre lot features a level rear yard, perfect for outdoor activities or serene relaxation. Enjoy the peaceful surroundings from your front yard or side yard, both designed for easy maintenance and enjoyment. Parking is a breeze with a side-entry attached garage that accommodates two vehicles, along with a spacious driveway that can accommodate additional cars. The concrete driveway adds to the home's curb appeal while providing practicality. This residence is equipped with modern conveniences, including an electric alarm system for peace of mind and main floor laundry for effortless living. The combination of ceramic tile and plush carpet flooring throughout adds a touch of elegance and comfort. Experience the exclusive lifestyle this home offers, where luxury meets everyday living in a tranquil setting. Whether you're hosting gatherings or enjoying quiet evenings, this property is a true reflection of refined living. Don't miss the opportunity to make this exquisite residence your own.  In person showings will begin Monday, September 21st.
#PALN2028628

LEBANON

1345 JUNIPER

3 Beds

2 Baths

2,138 Sq.Ft.

$444,900

MLS#: PALN2028628

Send a message

Message successfully sent.

Your message

What is 3 + 4 ?

Reason for contacting?

I agree to receive email communication and understand I can unsubscribe at any time.

I agree to be contacted by Charis Realty Group - Christine Issler, Broker via call, email, and text for real estate services. To opt out, you can reply 'stop' at any time or reply 'help' for assistance. You can also click the unsubscribe link in the emails. Message and data rates may apply. Message frequency may vary. Privacy Policy

Sign Out

Virtual Assistant

Would you like to take the next step with this property? We can help you schedule a showing or virtual tour, or send you more details.

Yes, I would like more information.

Thank You for Your Reply, One of Our Agents will contact you as soon as possible

No, maybe later.

Thank you, you can always contact me via email, phone number or through the contact form.

Realhub AI

Lucy - Your AI-Powered Realtor

Update Your Temporary Password

Personalize your search

Enter your email and we'll notify you immediately when new listings match what you're looking for.

or enter email address

Already have an account ? Login here

Continue your home search

I agree to receive communications and understand I can unsubscribe at any time.

I agree to be contacted by Charis Realty Group - Christine Issler, Broker via call, email, and text for real estate services. To opt out, you can reply 'stop' at any time or reply 'help' for assistance. You can also click the unsubscribe link in the emails. Message and data rates may apply. Message frequency may vary. Privacy Policy

Already have an account ? Login here

We use cookies

We use cookies primarily for analytics to enhance your experience. By accepting, you agree to our use of these cookies. You can manage your preferences or learn more about our cookies policy.