Properties

Browse or get in touch to schedule a walkthrough.

  • Nearby me
Price range

Popular Features

Community Features

Association

Property Features

Waterfront

View

Exterior Features

Interior Features

Style

10000 properties match your criteria

Updated 1 minute ago

E-Alert name
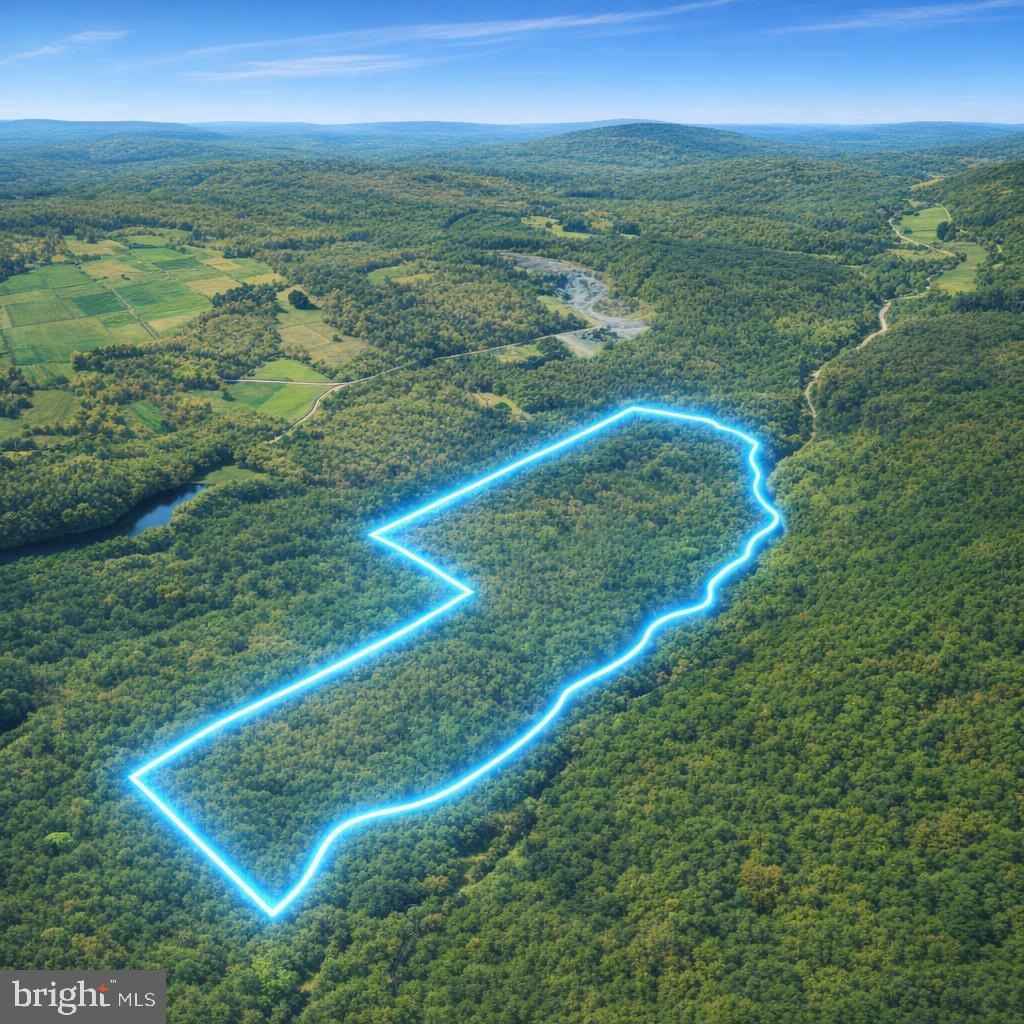
EXTRAORDINARY OPPORTUNITY ... 6 APPROVED PERC SITES!!!

Welcome to 130 acres of pure outdoor bliss in the heart of Wayne County—an area celebrated for its endless recreation, rolling forests, and access to some of Pennsylvania’s most beloved state parks. This all‑wooded property nearly borders over 1,000 acres of State Game Lands, creating a dream setting for hunters, outdoorsmen, and anyone who craves true wilderness. With exceptional road frontage along Crooked Creek Road and Rock Lake Road, the land offers rare accessibility for a tract of this size. The terrain is gently flat near the road—ideal for future homesites—and rises to a beautiful plateau at the top, offering privacy, views, and room to build a legacy. Just minutes away, Pleasant Mount delivers quiet mountain‑town charm, Elk Mountain Ski Resort offers top‑tier skiing, and the surrounding hills provide four‑season adventure. Whether you’re seeking a premier hunting property, a recreational retreat, or a place to roam and call home, this extraordinary 130‑acre escape checks every box. Schedule your private tour today and experience it for yourself.
#PAWN2000900

PLEASANT MOUNT

0 CROOKED CREEK ROAD

None Beds

None Baths

129.3 acres

$549,999

MLS#: PAWN2000900
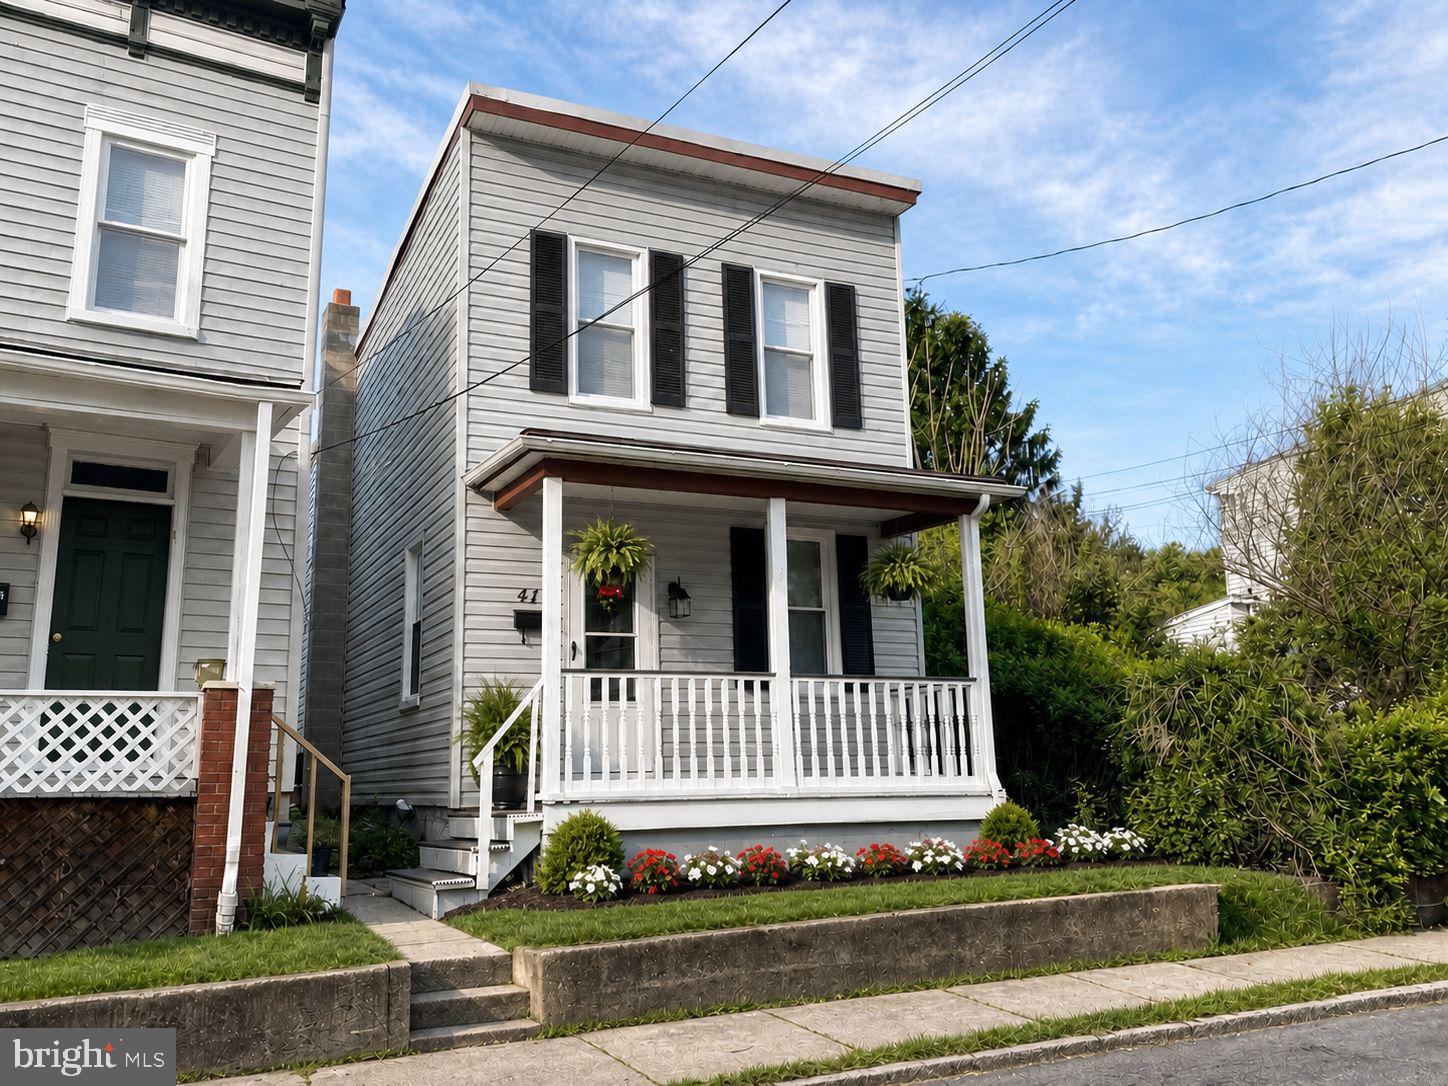
Welcome to this charming, newly renovated, Western Maryland home, offering timeless comfort and modern finishes. Step into a bright, oversized living room that flows gracefully into the formal dining room—perfect for entertaining—and continue to an updated kitchen that will delight anyone who loves to bake, with abundant counter space, beautiful solid-surface countertops, gleaming wood cabinetry, stainless steel appliances, and a cozy nook for a small table. The main level also includes a convenient half bath and a dedicated laundry area for everyday ease. Upstairs, two spacious bedrooms provide ample closet storage, with the second bedroom featuring a generous walk-in closet. The full bath is appointed with a ceramic-tiled tub surround. Relax on either the covered front or back porch and enjoy the privacy and convenience of off-street parking at the back of the property. Meticulously refreshed and move-in ready—this could be the next place you call home. This property is also located close to shopping and restaurants. Call Today to Schedule a Tour!!!

*** Some images are AI-generated/virtually staged for illustration purposes only. Please visit and tour the property in person to verify actual condition and features.
#MDAL2014700

CUMBERLAND

414 FURNACE STREET

2 Beds

1 Baths

1,206 Sq.Ft.

$129,900

MLS#: MDAL2014700
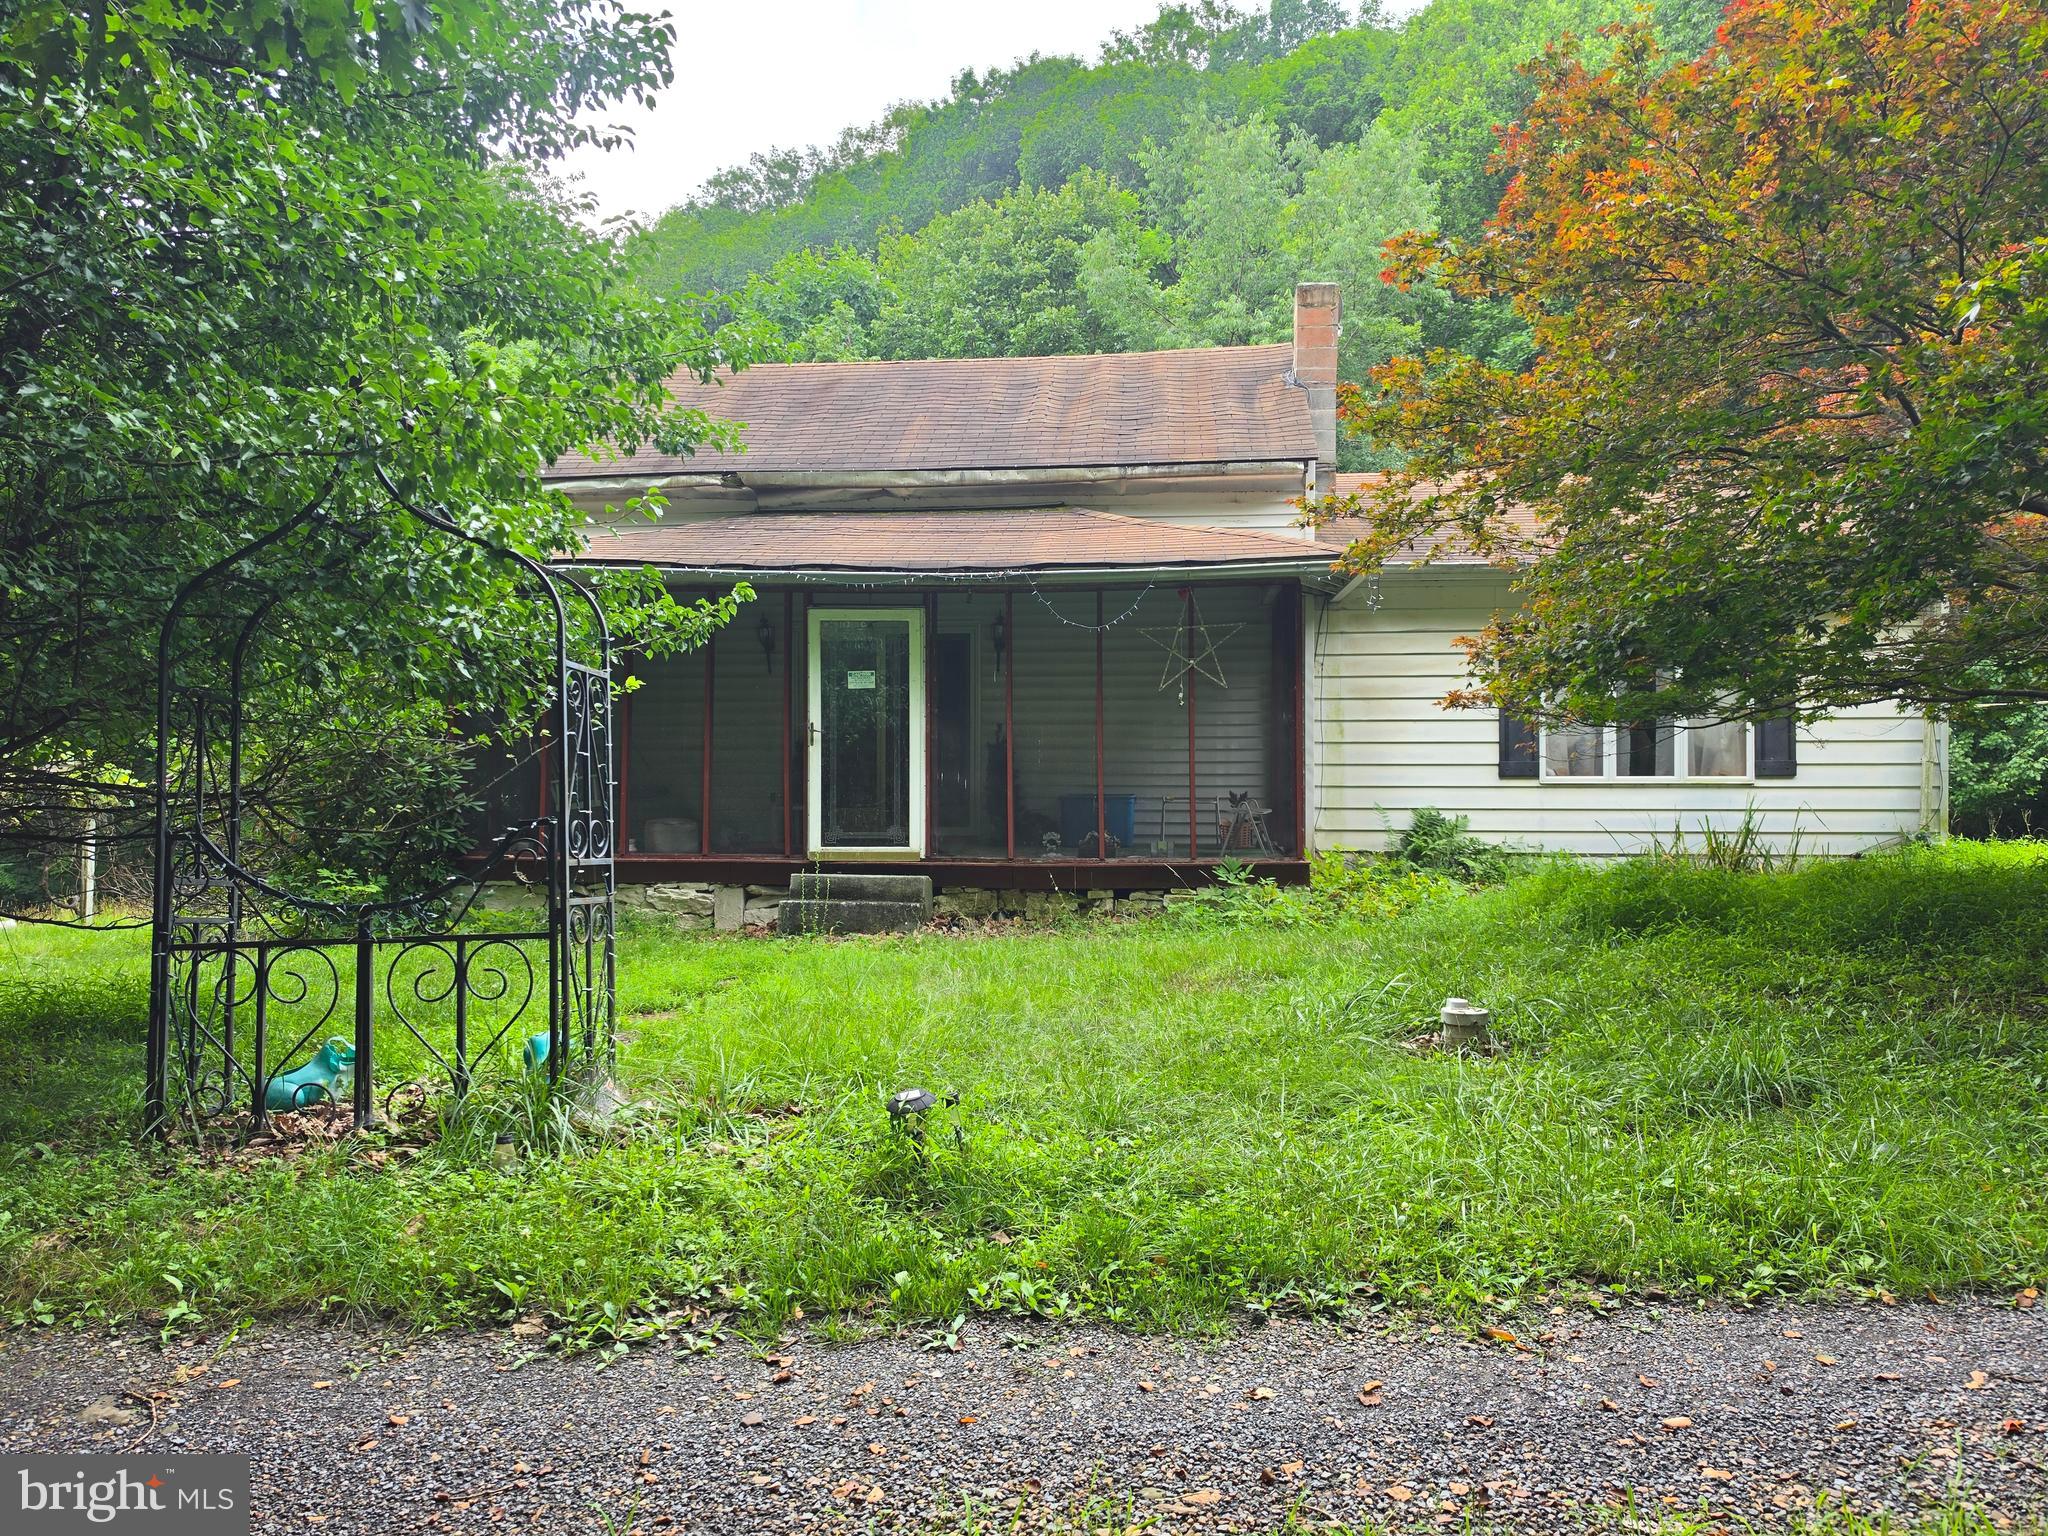
Unlimited Potential on 13+ Scenic Acres!
If you're looking for off-the-chart potential in a peaceful rural setting, this 13+ acre property is full of opportunity. Conveniently located for easy travel throughout the tri-state area, it offers the perfect balance of country privacy and accessibility.  All part of Mountain Side Maryland.  Whether you're searching for your next investment project, a future Airbnb, a hunting retreat, or a relaxing weekend getaway, this property offers endless possibilities. The 3-bedroom, 2-bath cottage features a functional floor plan ready for your vision and updates. The basement provides excellent storage space, including an additional room that's ideal for tools, equipment, or seasonal items.  Outside, you'll find plenty of room to enjoy the outdoors, garden, explore, or simply take in the peaceful surroundings. Located approximately two hours from Baltimore, Washington, D.C., and Pittsburgh, this property is an attractive option for those seeking an affordable escape from city life.  Important Information: This property is being sold strictly "As Is." Due to the property's condition, the access road (AWD recommended) and the absence of a conventional septic system, cash buyers only are strongly recommended. Proof of funds is required prior to scheduling a showing. All showings are conducted at the buyer's own risk. The well was installed approximately 16 years ago.  Bring your imagination and unlock the incredible potential this unique country property has to offer!
#MDAL2015300

LAVALE

10807 SHORTEST DAY ROAD NW

3 Beds

2 Baths

1,248 Sq.Ft.

$220,000

MLS#: MDAL2015300

A rare opportunity to own and operate an established bowling and entertainment business in the heart of Walkersville! This long-standing community destination offers multiple bowling lanes, a welcoming customer area, food and beverage service capabilities, and the space and infrastructure needed to continue operations while offering exciting potential for future growth.

The approximately 11,000-square-foot property also includes additional upper-level space, including office and residential apartment areas, creating added versatility and potential income opportunities.

With an established presence in the community, existing operations, equipment, and an identifiable location, this is an excellent opportunity for an owner-operator, investor, or entrepreneur looking to build upon an existing recreational business.

Business and real estate are being offered together and the real property will not be sold independently of the business. The business transaction and associated terms are being handled separately through Anderson Law. Additional business information and financial documentation may be available to qualified prospective purchasers subject to appropriate confidentiality requirements.

Please contact the listing agent for additional information and showing instructions. Do not approach employees or customers regarding the sale.
#MDFR2086972

WALKERSVILLE

44 PENNSYLVANIA

None Beds

None Baths

11,564 Sq.Ft.

$1,500,000

MLS#: MDFR2086972

A rare opportunity to own and operate an established bowling and entertainment business in the heart of Walkersville! This long-standing community destination offers multiple bowling lanes, a welcoming customer area, food and beverage service capabilities, and the space and infrastructure needed to continue operations while offering exciting potential for future growth.

The approximately 11,000-square-foot property also includes additional upper-level space, including office and residential apartment areas, creating added versatility and potential income opportunities.

With an established presence in the community, existing operations, equipment, and an identifiable location, this is an excellent opportunity for an owner-operator, investor, or entrepreneur looking to build upon an existing recreational business.

Business and real estate are being offered together and the real property will not be sold independently of the business. The business transaction and associated terms are being handled separately through Anderson Law. Additional business information and financial documentation may be available to qualified prospective purchasers subject to appropriate confidentiality requirements.

Please contact the listing agent for additional information and showing instructions. Do not approach employees or customers regarding the sale.
#MDFR2086970

WALKERSVILLE

44 PENNSYLVANIA

None Beds

None Baths

11,564 Sq.Ft.

$1,500,000

MLS#: MDFR2086970
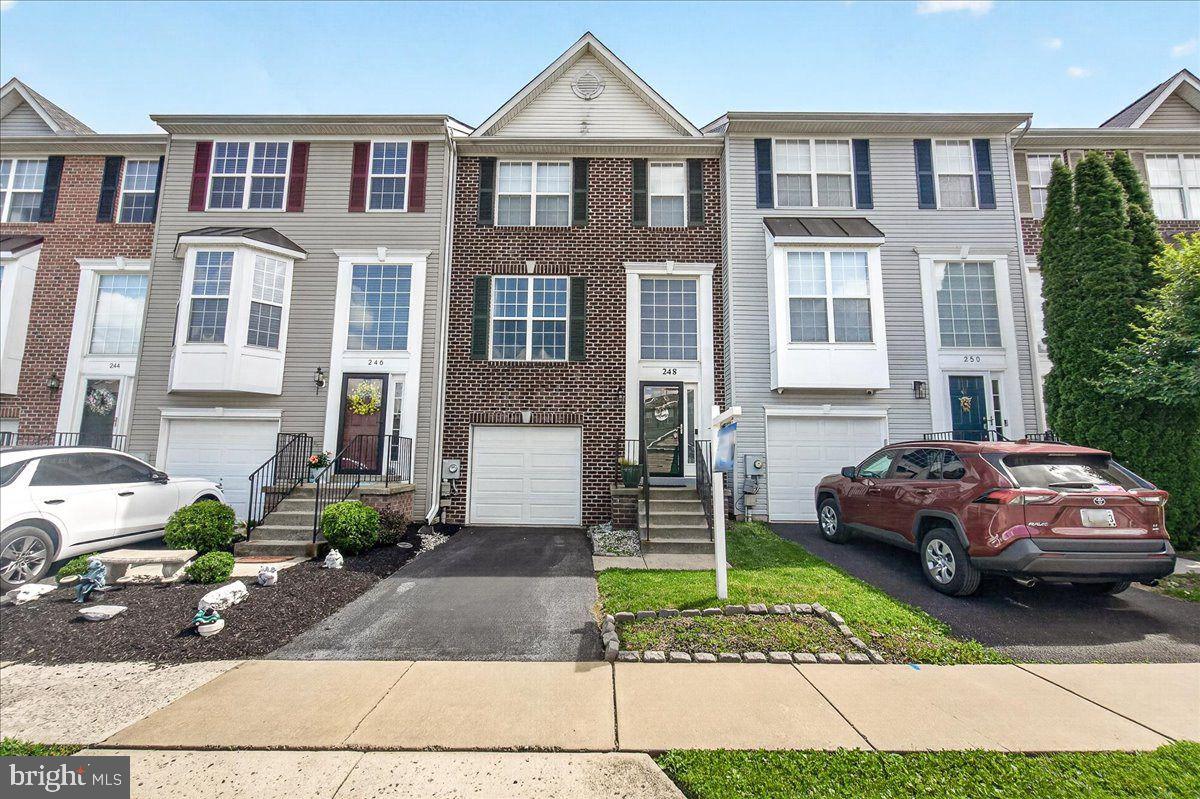
Welcome to 248 Timber View Court! BRAND NEW carpets installed July 2026! The bright, inviting interior features three bedrooms and two-and-a-half baths, providing the perfect layout for comfortable everyday living. The heart of the home is the open kitchen, fully equipped with premium granite countertops and a large island that offer both timeless elegance and plenty of prep space. Downstairs, the finished walk-out basement expands your living space, offering a versatile area perfect for a recreation room, home office, or gym with easy access to the outdoors. You can also enjoy the incredible peace of mind that comes with recent updates, including a new roof installed in 2022 and a new water heater replaced in 2024.  Best of all, you will get to enjoy fantastic neighborhood amenities, including a refreshing community pool just in time for summer. This property perfectly combines modern comfort and classic charm just minutes from everything Frederick has to offer.
#MDFR2082248

FREDERICK

248 TIMBER VIEW COURT

3 Beds

2 Baths

2,360 Sq.Ft.

$404,900

MLS#: MDFR2082248
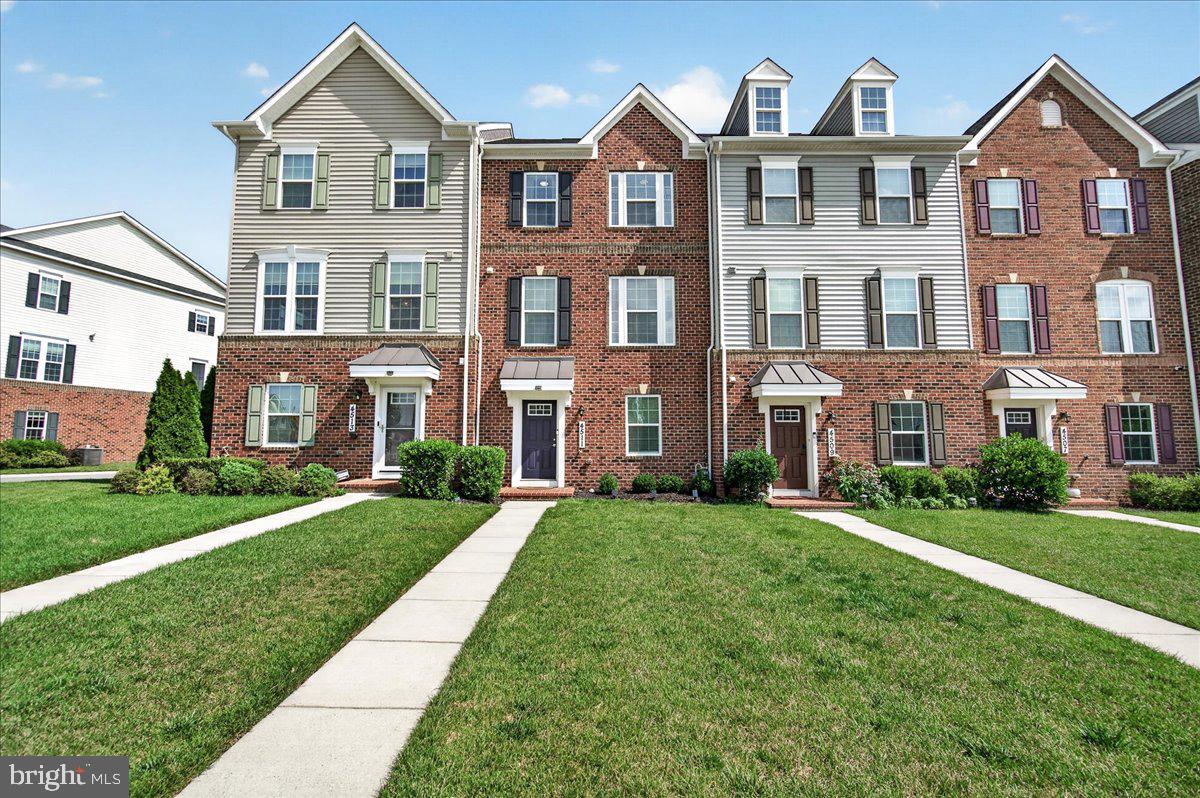
Welcome to 4511 Landsdale Parkway, a meticulously maintained luxury 3-level townhome in the highly sought-after Landsdale Community in Monrovia.  The Seller is offering $10K in closing help/rate buy down.  Designed with an exceptional open floor plan, this beautiful home features high ceilings on the main and upper levels, creating a bright, spacious atmosphere filled with natural light.  
The heart of the home is the gourmet kitchen, complete with quartz countertops, a large center island with breakfast bar, stainless steel appliances—including a refrigerator with ice maker, built-in microwave, gas range, brand-new dishwasher, double sink—and abundant cabinetry. The adjoining dining area showcases a gorgeous dining table and decorative mirrors that convey with the home, while the open-concept family room and convenient powder room feature attractive luxury vinyl plank flooring. Step outside to the spacious deck, where the included deck furniture creates the perfect space for entertaining or relaxing outdoors.
Upstairs, the luxurious primary suite offers a tray ceiling, walk-in closet, and a spa-inspired en-suite bath with a soaking tub, dual-sink vanity, and separate walk-in shower. Two additional generously sized bedrooms, a full hall bath, and the conveniently located upper-level laundry room with washer and dryer complete the bedroom level.
The lower level provides a versatile flex space ideal for a home office, playroom, or workout area, along with luxury vinyl plank flooring. The oversized two-car garage features a painted floor, abundant storage, and a second refrigerator that also conveys.
Perfectly positioned overlooking open green space, this home offers easy access to all of Landsdale's outstanding amenities, including walking trails, playgrounds, a community pool, and clubhouse. Commuters will appreciate the convenient access to major highways, while nearby Urbana provides an abundance of shopping, dining, and everyday conveniences.
This truly move-in-ready home combines luxury, comfort, and convenience in one of Monrovia's most desirable communities. Don't miss your opportunity to make 4511 Landsdale Parkway your new home!
#MDFR2086134

MONROVIA

4511 LANDSDALE PARKWAY

3 Beds

2 Baths

1,760 Sq.Ft.

$549,900

MLS#: MDFR2086134

This beautifully maintained END-UNIT townhome has been lovingly cared for by its ORIGINAL OWNERS and thoughtfully updated for peace of mind. Offering 3 bedrooms, 2 full bathrooms, and 2 half bathrooms, the home features TOTAL HOUSE PAINTING (2025/2026), NEUTRAL COLORS, and a comfortable layout with stylish updates.

Gleaming HARDWOOD flooring in the entryway flows seamlessly into the dining area, creating a warm first impression. The BRIGHT & SUNNY kitchen is equipped with STAINLESS STEEL appliances (2022) and enhanced by stylish CUSTOM SHUTTERS (2022) throughout the main living space, offering charm, privacy, and control over natural light. A passthrough connects the kitchen to the dining area, where a unique wine bottle chandelier adds character. The family room features soft carpeting and direct access to a NEW DECK (2025).

The current owners loved nurturing their array of beautiful flowers throughout the warmer months, turning the outdoor space into a vibrant oasis. Just beyond, the home backs to a recently refreshed TOT LOT, offering the convenience of a playground just steps away.

WOOD STEPS lead upstairs to a spacious primary bedroom with a private EN-SUITE bath, along with two additional bedrooms and a full bathroom. Each bedroom includes a ceiling fan, and the hallway linen closet provides extra storage.

The FINISHED BASEMENT further expands the living space with a large recreation room featuring NEW UPGRADED CARPET and NEW LVP FLOORING (2026), which extends into the half bathroom. A warm color palette gives the space a welcoming feel. A generously sized utility room provides additional storage, and the laundry area is conveniently located on this level.

Additional improvements include a NEW ROOF (2026), HVAC SYSTEM (2023), HOT WATER HEATER (2019), and replaced WINDOWS that independently open from the top and bottom for easy cleaning and include adjustable screens. A LEAFFILTER GUTTER PROTECTION SYSTEM helps minimize exterior maintenance.

The home includes one assigned parking space (#187), along with ample unassigned guest parking. Ideally located just minutes from Routes 270, 355, and 28, the property offers excellent commuter access and close proximity to the MARC Train and Shady Grove Metro for convenient travel to Washington, D.C., and surrounding areas.
#MDMC2250288

GERMANTOWN

20540 LOWFIELD DRIVE

3 Beds

2 Baths

1,812 Sq.Ft.

$458,000

MLS#: MDMC2250288

Brick rancher in a quiet neighborhood with a large carport and yard!  Metal roof was added in 2019.  Stove, refrigerator, washer and dryer were replaced in 2023 along with new electrical box.    Less than a mile to the Valley Mall area and quick and easy access to I81 and I70 makes this home a great location for commuters!
#MDWA2038846

HAGERSTOWN

11505 GREENBERRY ROAD

2 Beds

1 Baths

1,544 Sq.Ft.

$225,000

MLS#: MDWA2038846

Available immediately.  This is a studio,1 full bath unit with kitchen, and open area for dining and family room.  Back porch Over looks park area. This unit is located behind the main building and does require steps to access. Tenant pays utilities.
#MDWA2038930

HAGERSTOWN

610 B PROSPECT STREET

1 Beds

1 Baths

N/A

$900

MLS#: MDWA2038930

Coming soon
Charming 4-Bedroom Retreat on Large Corner Lot – Minutes from DC!

Welcome home to this beautifully updated gem! Situated on an expansive 8,000 sqft corner lot in Capitol Heights, this property offers an incredible blend of comfort, style, and convenience just minutes from DC.

Interior Highlights:
Spacious Living: Originally a 5-bedroom layout, this home has been thoughtfully converted into a 4-bedroom residence, featuring a spacious Owner’s Suite with extra closet space.
Flexible Upper Level: The upper floor provides versatile space ideal for sleeping, lounging, or a home office, complete with a full bath and ample storage.
Chef’s Kitchen: The open-concept kitchen is truly the heart of the home, featuring beautiful granite countertops, stainless steel appliances, soft-closing cabinets, and recessed lighting.
Versatile Basement Living:

The lower level offers a private entrance and separate living quarters, making it perfect for guests or extended living. It includes a kitchenette with a full-size refrigerator, sink, and microwave, a 4-piece bathroom, and a convenient built-in Murphy bed.

Outdoor Oasis & Parking:
Maintenance-Free Deck: Kick back and relax on the 18x12 ft. composite deck, designed for comfort and privacy.
Gardener’s Dream: The backyard features 3 raised garden beds, a fenced compost area for leaves and clippings, a tool shed under the deck, and an additional 10x12 ft. storage shed equipped with full electricity.
Convenient Parking: Never worry about parking with a massive, newly paved driveway capable of accommodating up to 5 cars.
Lawn will be re-seeded once the tenant has vacated.

Important Note:
This property is currently tenant-occupied with a lease in place until February 28, 2027.
This home offers endless possibilities—schedule your tour today, as this unique opportunity will not last long!
#MDPG2214830

CAPITOL HEIGHTS

4510 HEATH ST

4 Beds

3 Baths

1,288 Sq.Ft.

$370,000

MLS#: MDPG2214830
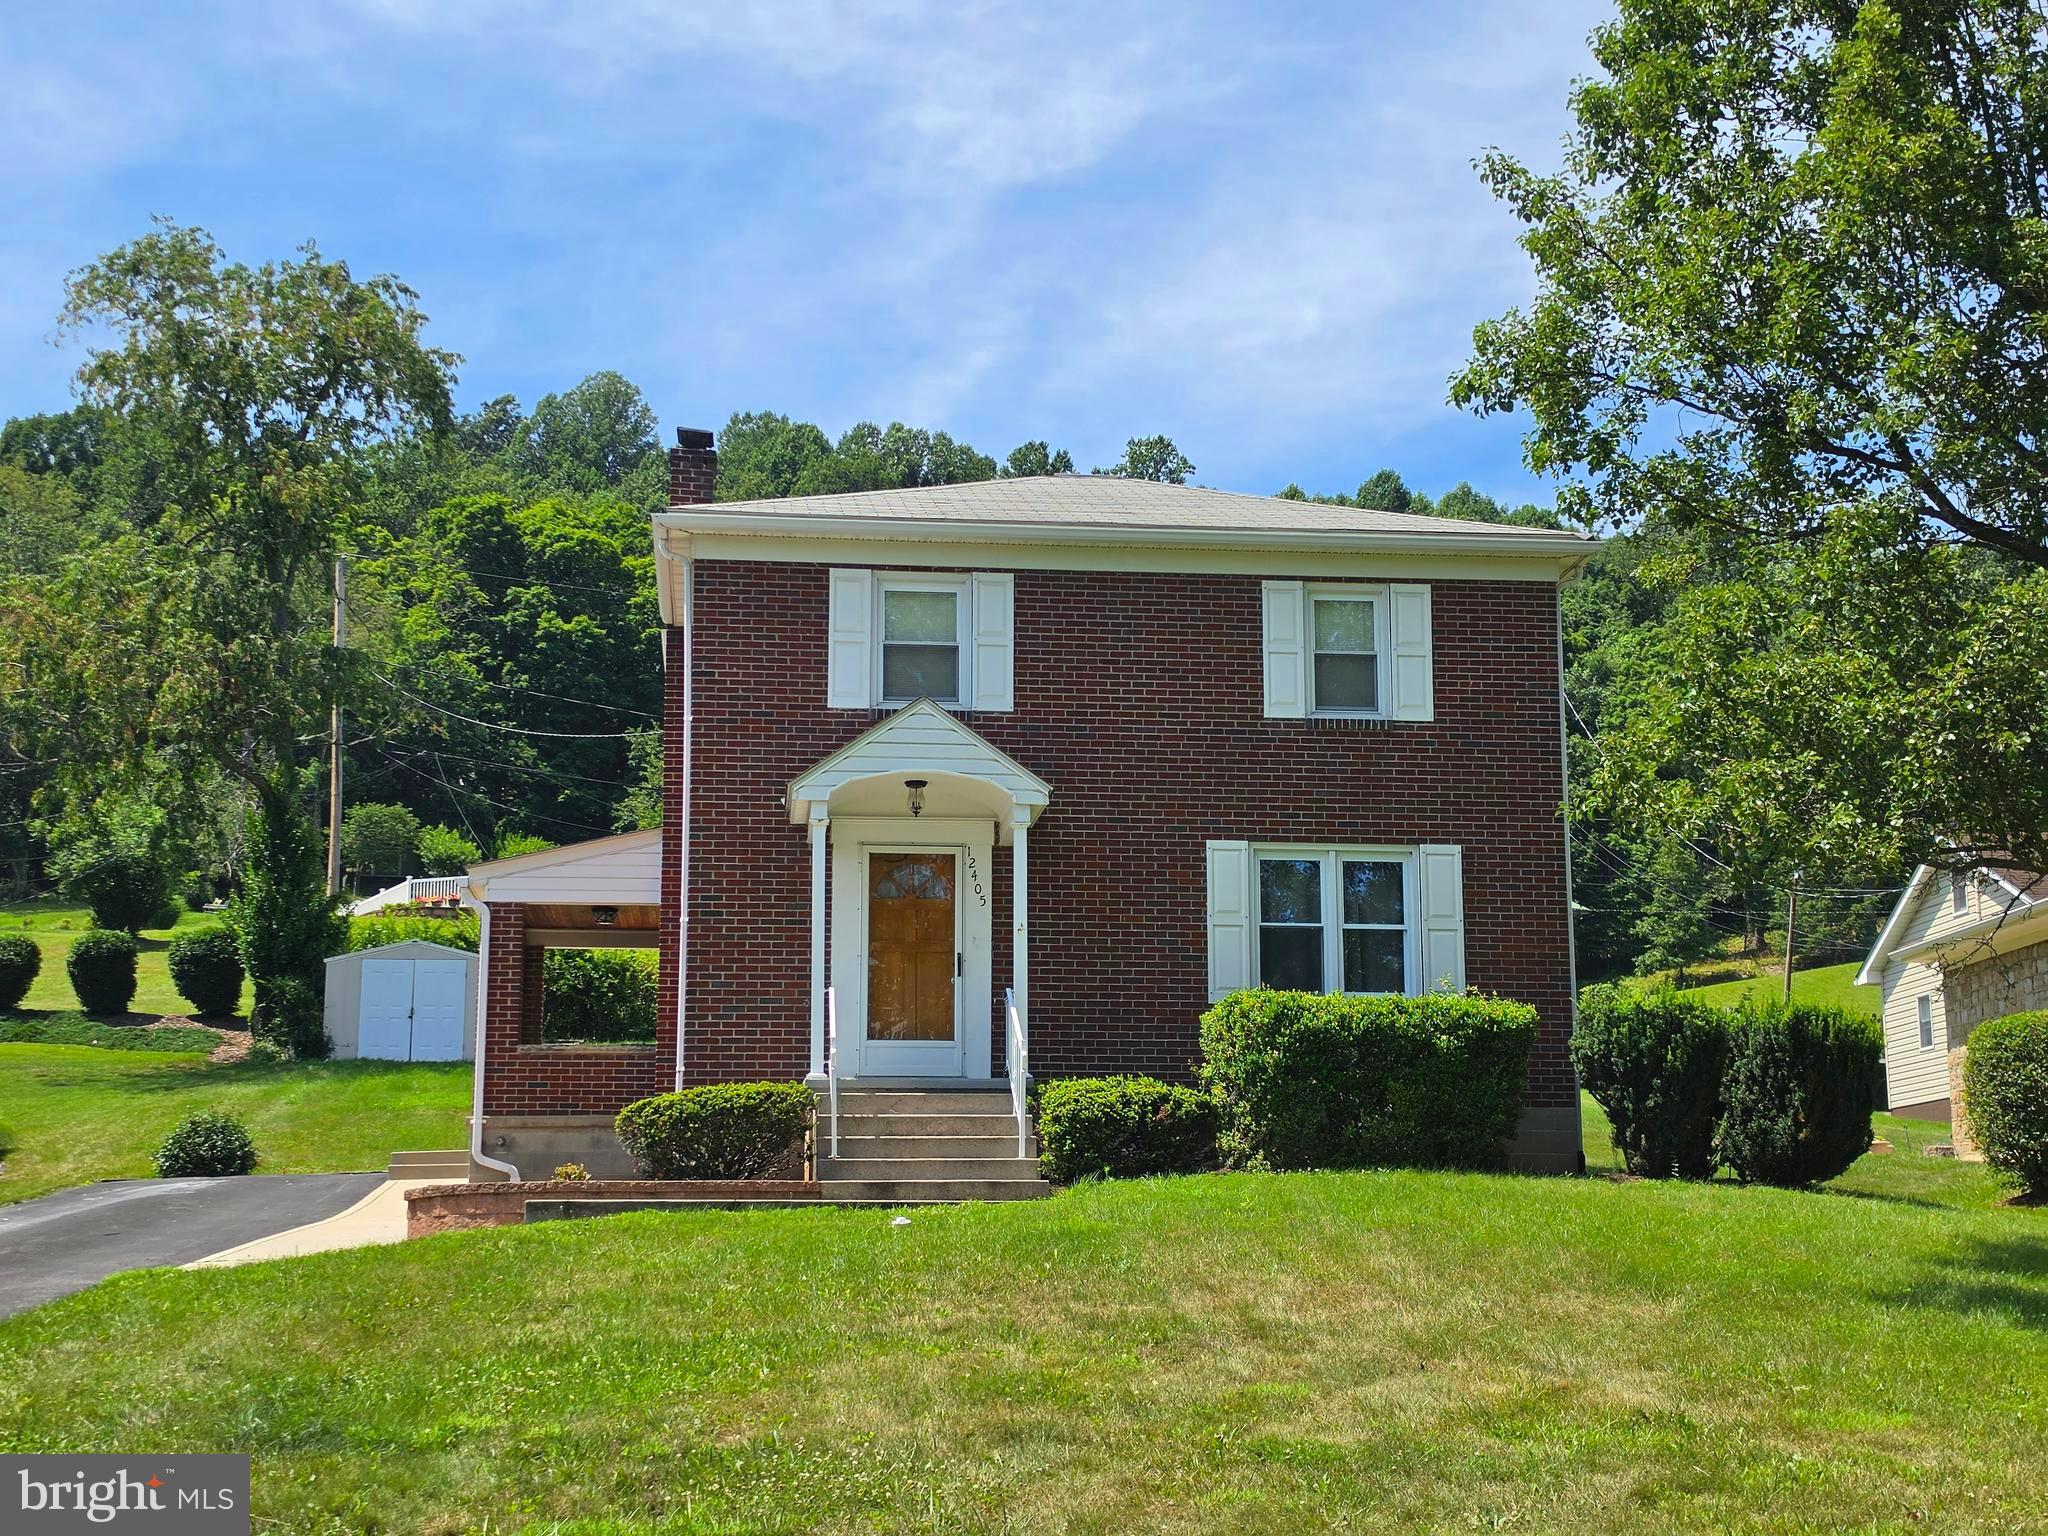
Charming All-Brick Home in Mountainside Maryland – Just Outside the City Limits!Enjoy the best of both worlds with this charming all-brick home, offering a peaceful country feel while being just minutes from I-68 and historic downtown Cumberland. Spend your weekends exploring the C&O Canal Towpath, strolling the revitalized downtown district, browsing local shops, or enjoying Cumberland favorites—from a legendary steak sub or Coney Island hot dog to fine dining and homemade ice cream.  Step inside to discover beautiful hardwood floors, Corian countertops, and a fully equipped kitchen with all appliances conveying. Thoughtful updates provide peace of mind, including updated electrical, replacement windows, an all-new HVAC system with new ductwork and central air, and a roof that is approximately 15 years old.  The home features three comfortable bedrooms, one full bath, and rough plumbing already in place for a potential second bathroom, offering room to grow and add value.  Move-in ready and filled with warmth and character, this home is ready for its next chapter. Come see all it has to offer, fall in love, and start making memories that will last a lifetime!
#MDAL2015310

CUMBERLAND

12405 BEDFORD ROAD NE

3 Beds

1 Baths

1,500 Sq.Ft.

$224,900

MLS#: MDAL2015310
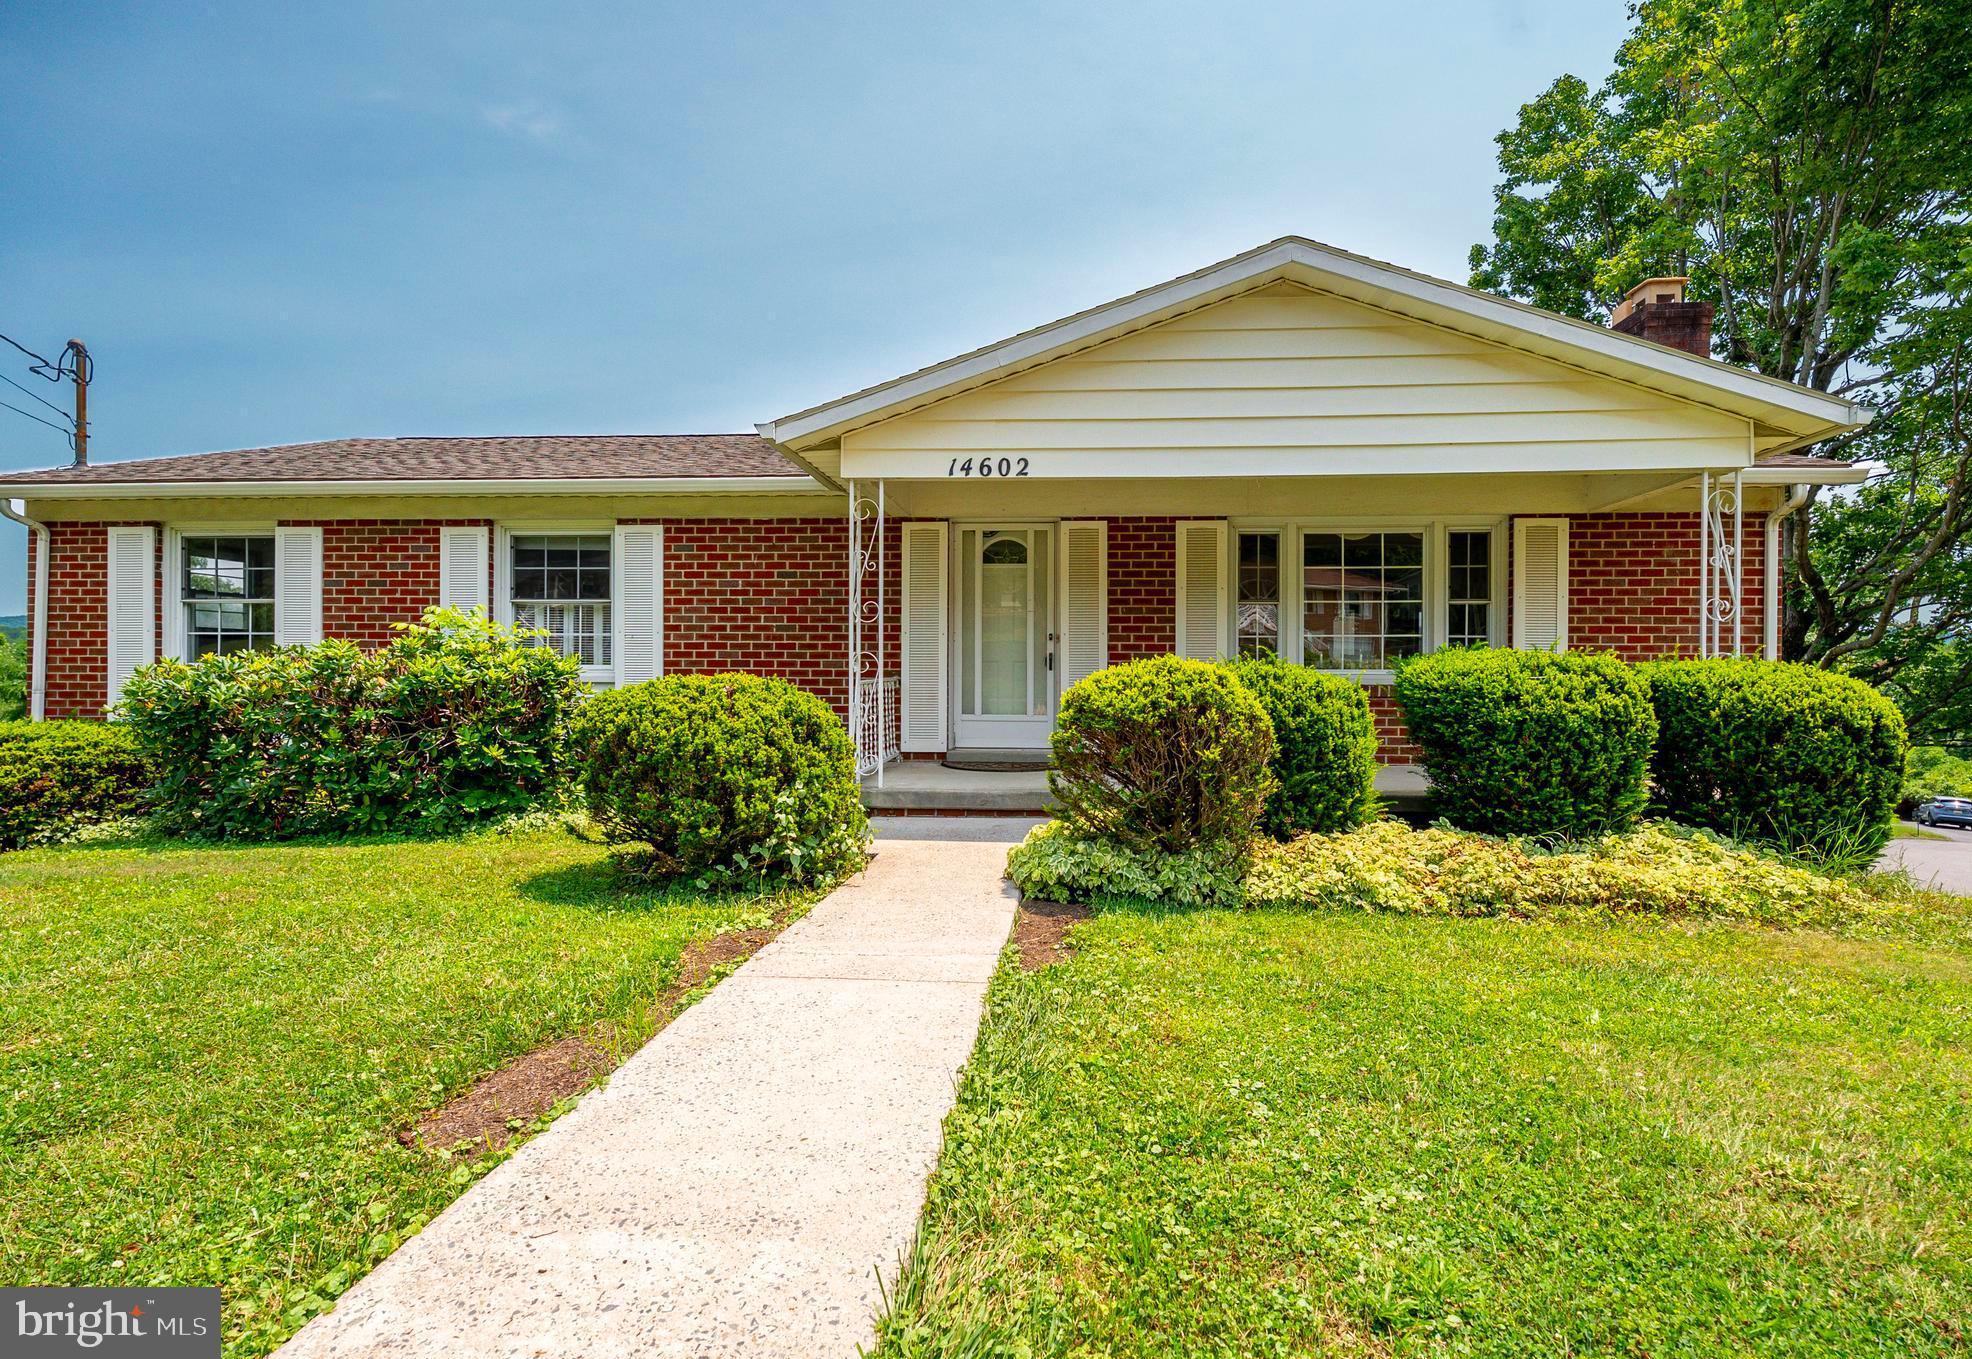
Welcome to 14602 McGill Drive! This move-in-ready 3-bedroom, 2.5-bath home offers the perfect combination of mostly one-level living, generous space, and a highly desirable location. Situated on a large lot, the property features a two-car garage and a spacious finished basement, providing plenty of room to live, work, relax, and entertain.  Inside, you'll find hardwood floors beneath the existing carpet, a comfortable living area with a cozy wood-burning fireplace, and a bright sunroom just off the dining area—perfect for morning coffee or enjoying the changing seasons. The primary suite includes an attached full bath, and the basement offers additional flexibility with a rough-in drain for a future shower, creating potential for expanded living space.  Major updates include an HVAC system replaced within the past seven years, a roof approximately 10 years old, and replacement windows for added efficiency and peace of mind. All kitchen and laundry appliances convey, making your move even easier.  Conveniently located just a short walk from the Bel Air Pool and close to schools, shopping, sports fields, parks, and dining, this turnkey home delivers comfort, convenience, and a location you'll love. Schedule your private tour today!
#MDAL2015322

CRESAPTOWN

14602 MCGILL DRIVE SW

3 Beds

2 Baths

2,184 Sq.Ft.

$264,999

MLS#: MDAL2015322

Open house on Saturday 8/22 CANCELED - the property is officially under contract! We are still accepting private showings and backup offers.**Watch the video tour!** Welcome to this beautifully updated, move-in-ready home in downtown Brunswick!
Inside, updated LVP flooring, soaring ceilings, and neutral paint create a bright and welcoming open-concept main level. The inviting kitchen serves as the heart of the home, featuring white cabinetry, a modern backsplash, abundant natural light, upgraded countertops, stainless steel appliances, and a large island. A convenient powder room is tucked behind a chic barn door just off the main living area. Beyond the kitchen, the mudroom includes laundry facilities and provides direct access to the covered wraparound deck and rear yard.
Upstairs, the primary bedroom features a spacious attached bathroom with tasteful updates, tile flooring, a closet, and a tub-shower combination. A light and bright guest room is located at the end of the hall, offering views of the rear yard and treetops. An additional full bathroom with a shower stall completes this level. The third bedroom, located on the uppermost level, offers flexible space for guests, a home office, or additional living needs.
Ductless mini-split systems provide zoned comfort on the main level, while a heat pump system serves the upper levels. The unfinished basement provides additional storage and is accessible from both inside the home and through an exterior door leading to the backyard. The roof and gutters were replaced in December 2025!
Enjoy your morning coffee on the charming front porch or take in sunset mountain views from the covered wraparound deck. The area beneath the deck provides additional outdoor storage or space for play and activities. The fenced backyard leads to the detached garage with convenient alley access.
According to the previous owner, the actual above-grade finished living area is approximately 1,502 square feet.
Per a phone conversation with the City of Brunswick, the property is located outside the city’s Conservation District and is therefore not subject to special guidelines.
Beyond the home, enjoy the character of downtown Brunswick. Walk to Brunswick Elementary School, Beans in the Belfry, restaurants, and the neighborhood brewery. The C&O Canal Towpath and Potomac River are also just moments away, offering excellent opportunities for walking, biking, and outdoor recreation.
The nearby MARC train provides convenient access to Washington, D.C., and Montgomery County, while the bridge to Lovettsville offers easy access to Loudoun County, Dulles International Airport, Virginia wineries, and local breweries. Historic Harpers Ferry and Harpers Ferry National Historical Park are also just a short drive away.
#MDFR2085920

BRUNSWICK

412 W POTOMAC STREET

3 Beds

2 Baths

1,502 Sq.Ft.

$350,000

MLS#: MDFR2085920

New on site 3 days ago
Welcome to this beautifully updated, fully detached duplex in Waynesboro  offering flexibility for homeowners and investors!! Whether your looking to live in one unit while renting the other to help offset your mortgage, create a multi-generational living set up, or add an income- producing property to your portfolio, this one offers plenty of possibility.

• Unit 455 (2 BR /1 BA): Cozy, comfortable, and full of charm, this 2 bedroom unit offers  a functional living space that is ready to enjoy as is while still offering plenty of opportunity to add your own personal touches. 
• Unit 457 (1 BR / 1 BA): Updated, Cozy and inviting , this unit features beautiful hardwood floors and a charming layout. Previously  configured as a 2-bedroom, it also has the potential to convert back, providing additional flexibility and possible increased rental potential.  

Enjoy peace of mind knowing  many of the big ticket improvements have already been completed, including   a new roof, new siding, energy efficient windows, updated kitchens, fresh carpeting, and gleaming hardwoods throughout. All the major capital expenses have already been done for you!

The Outdoor Oasis & Parking: Situated on a premium, spacious end-lot backing to a quiet alley, the exterior is an entertainer's dream. Dive into your own private swimming pool, or enjoy the massive parking setup complete with a 2+ car covered carport, a detached one-bay garage (perfect for storage or extra rental income), and additional off-street parking.

Don't miss this versatile, low-maintenance property in a highly convenient location. Schedule your tour today and explore the endless possibilities!
#PAFL2037106

WAYNESBORO

455-457 W 5TH STREET

3 Beds

2 Baths

1,484 Sq.Ft.

$259,900

MLS#: PAFL2037106

1 ... 92 93 94 95 96 ... 666
* Listings identified with the FMLS IDX logo come from FMLS and are held by brokerage firms other than the owner of this website. The listing brokerage is identified in any listing details. Information is deemed reliable but is not guaranteed. If you believe any FMLS listing contains material that infringes your copyrighted work please click here to review our DMCA policy and learn how to submit a takedown request. © 2024. First Multiple Listing Service, Inc.
 - property

Send a message

Message successfully sent.

Your message

What is 3 + 4 ?

Reason for contacting?

I agree to receive email communication and understand I can unsubscribe at any time.

I agree to be contacted by Charis Realty Group via call, email, and text for real estate services. To opt out, you can reply 'stop' at any time or reply 'help' for assistance. You can also click the unsubscribe link in the emails. Message and data rates may apply. Message frequency may vary. Privacy Policy

Sign Out

Virtual Assistant

Would you like to take the next step with this property? We can help you schedule a showing or virtual tour, or send you more details.

Yes, I would like more information.

Thank You for Your Reply, One of Our Agents will contact you as soon as possible

No, maybe later.

Thank you, you can always contact me via email, phone number or through the contact form.

Realhub AI

Lucy - Your AI-Powered Realtor

Update Your Temporary Password

Personalize your search

Enter your email and we'll notify you immediately when new listings match what you're looking for.

or enter email address

Already have an account ? Login here

Continue your home search

I agree to receive communications and understand I can unsubscribe at any time.

I agree to be contacted by Charis Realty Group via call, email, and text for real estate services. To opt out, you can reply 'stop' at any time or reply 'help' for assistance. You can also click the unsubscribe link in the emails. Message and data rates may apply. Message frequency may vary. Privacy Policy

Already have an account ? Login here

We use cookies

We use cookies primarily for analytics to enhance your experience. By accepting, you agree to our use of these cookies. You can manage your preferences or learn more about our cookies policy.
