Properties

Browse or get in touch to schedule a walkthrough.

  • Nearby me
Price range

Popular Features

Community Features

Association

Property Features

Waterfront

View

Exterior Features

Interior Features

Style

1100526 properties match your criteria

Updated 1 minute ago

E-Alert name
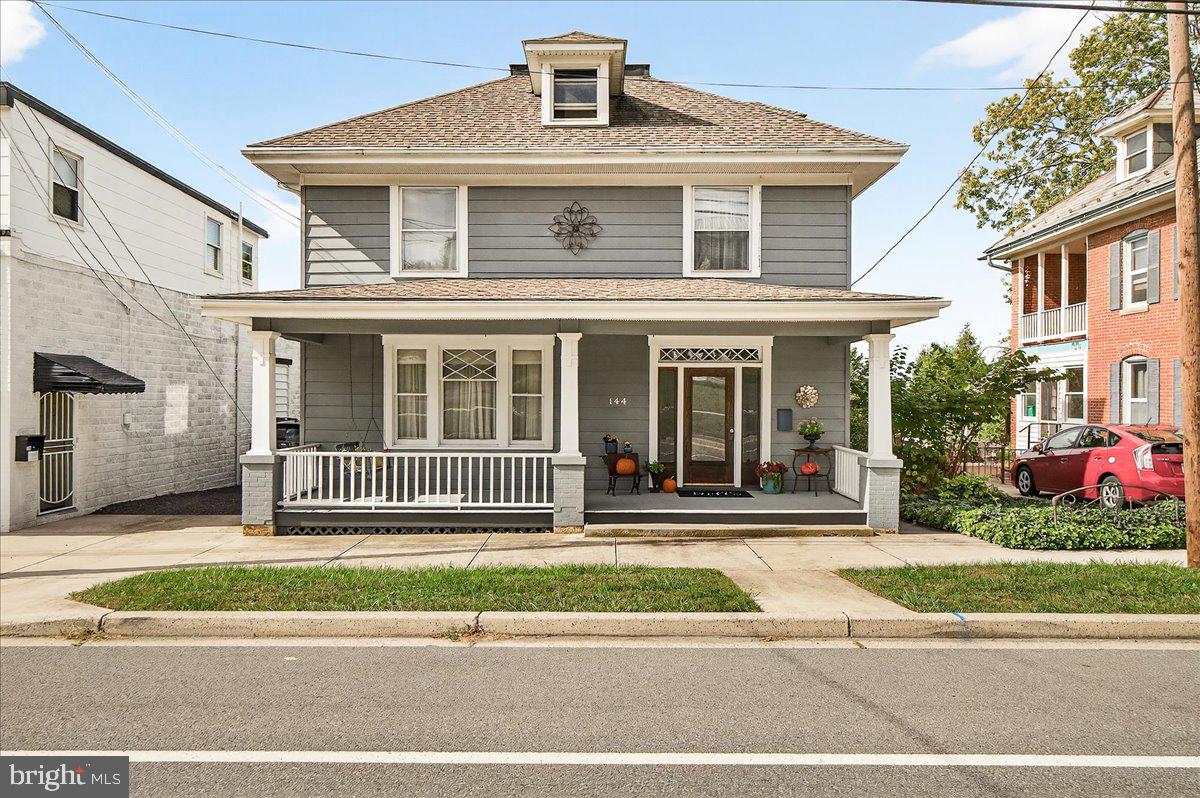
Nestled on Main Street in the heart of historic Boonsboro, this beautiful home seamlessly blends classic character with modern upgrades. Original woodwork, rich stain finishes, and gleaming hardwood floors preserve the home’s timeless charm. This move-in ready gem in a sought after School District, offers the perfect blend of history, comfort, and style, all in a prime location close to local shops and parks.

The charming 4-bedroom family home offers generous living space and the potential to grow. In addition to the well-appointed bedrooms, the property includes a spacious walk-up third-floor attic, ideal for future expansion. Whether you're envisioning a private home office, a playroom, guest suite, or even a fifth bedroom, the attic provides a blank canvas ready to be finished to suit your needs. With its ample square footage and versatile layout, this home is perfect for a growing family or anyone looking for extra space and long-term flexibility.

Additional conveniences include an upgraded laundry area with custom cabinetry, a new AC system and off-street parking with access to a rear alley.

Enjoy relaxing evenings on the spacious, newly enhanced front porch or unwind on the large back patio overlooking a fenced yard, complete with a gazebo, redesigned gardens, and a storage shed.

Don’t miss your chance to own a piece of Boonsboro charm with all the modern conveniences.
#MDWA2032050

BOONSBORO

144 S MAIN STREET S

4 Beds

1 Baths

1,960 Sq.Ft.

$399,900

MLS#: MDWA2032050
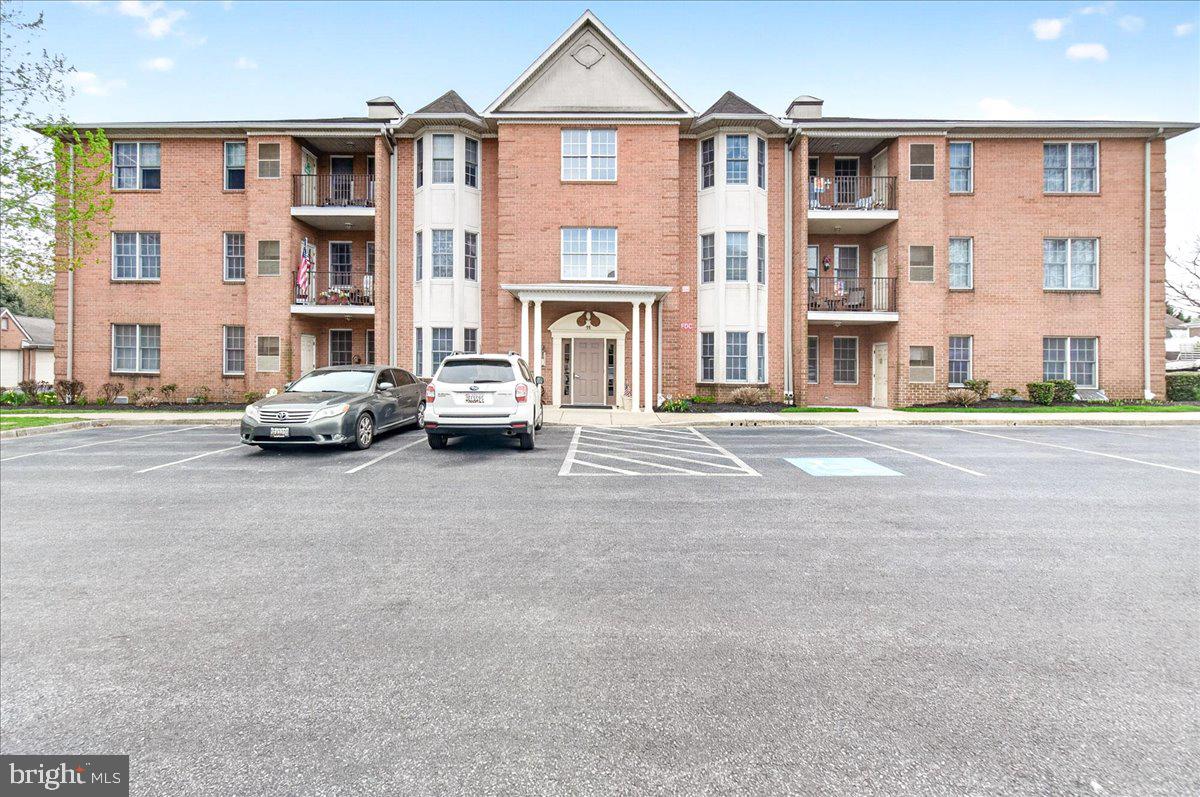
Welcome to this beautifully maintained first-floor condo nestled in the heart of Woodsboro, offering easy, low-maintenance living. Bright and inviting, the open layout features a spacious living area that flows into an eat-in kitchen, perfect for everyday living and entertaining. 

Enjoy the convenience of a walkout patio, ideal for morning coffee or relaxing outdoors, all within a quiet, well-kept community. This home offers two generously sized bedrooms and two full baths, including a comfortable primary suite.

Additional highlights include a detached one-car garage and true one-level living with no stairs. 

Located just minutes from Frederick, with easy access to shopping, dining, and commuter routes, this is a must-see! Listed $10,000 BELOW appraised value!
#MDFR2080408

WOODSBORO

11 ROSEWOOD COURT 101

2 Beds

2 Baths

1,285 Sq.Ft.

$245,000

MLS#: MDFR2080408

None
#MDMC2002714

SILVER SPRING

14343 LONG GREEN DRIVE

3 Beds

2 Baths

1,048 Sq.Ft.

$2,300

MLS#: MDMC2002714
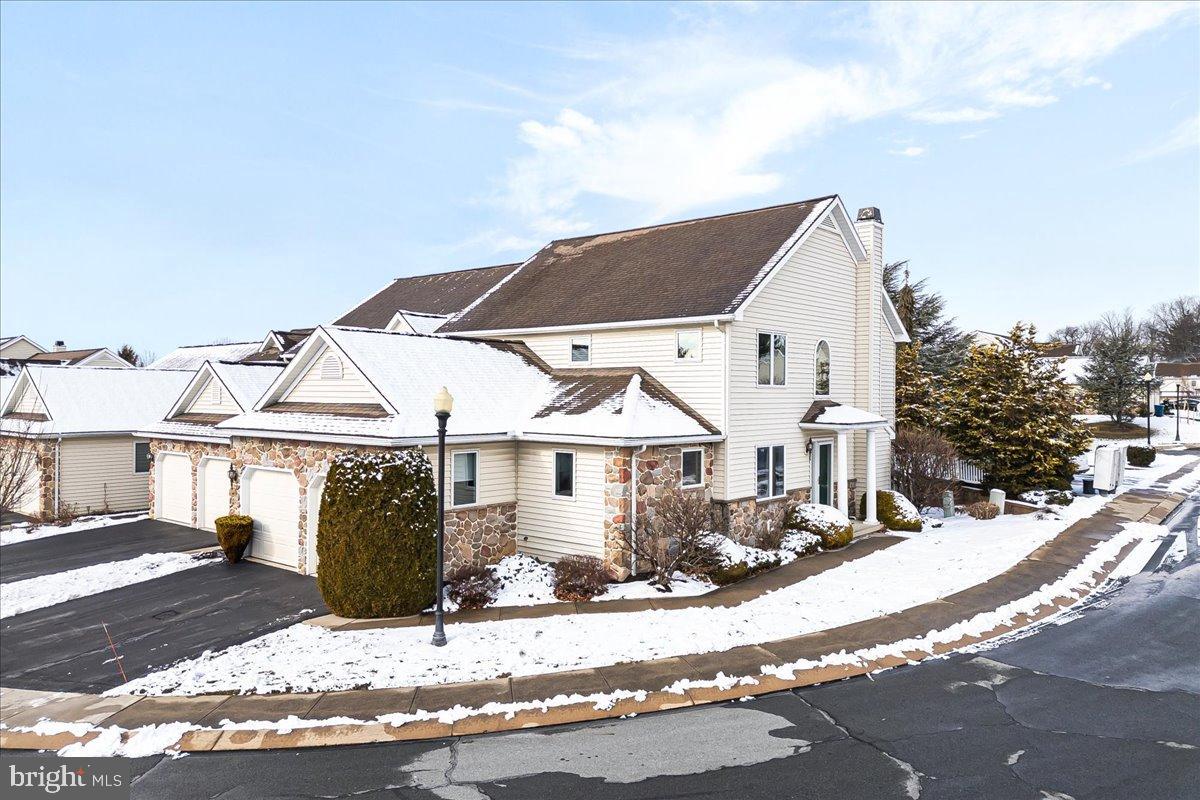
Nestled in the charming Fountains at Heritage community, this exquisite end-of-row townhouse offers a perfect blend of luxury and comfort. Built in 2003, this Colonial-style residence boasts 2,328 square feet of thoughtfully designed living space, ideal for those seeking a refined lifestyle. Step inside to discover an inviting open floor plan that seamlessly connects the living, dining, and kitchen areas, creating an ideal setting for both entertaining and everyday living. The heart of the home features elegant wood floors and recessed lighting, enhancing the warm ambiance. The spacious kitchen is equipped with high-end appliances, including a built-in microwave, electric oven/range, and a sleek dishwasher, ensuring culinary adventures are a delight. A generous pantry provides ample storage, while the breakfast area invites casual dining with loved ones. Retreat to the luxurious primary suite on the main level, where a walk-in closet offers abundant storage, and the en-suite bathroom is a true sanctuary. Indulge in the soaking tub or enjoy the convenience of a walk-in shower, both designed for relaxation and rejuvenation. Cozy up in the living room by one of the two elegant fireplaces, featuring glass doors and gas/propane options, perfect for creating a warm atmosphere on chilly evenings. The upper level has a loft overlooking the main level. Great for an office, gym or additional living space. There are two additional bedrooms and a full bath to round out this beautiful home. The combination of comfort and sophistication is evident throughout, with an entry-level bedroom providing flexibility for guests or a home office. The unfinished full basement presents endless possibilities for customization, whether you envision a recreation room, home gym, or additional storage. The sellers recently put in a french drain with a lifetime warranty for added peace of mind.  Outside, the property offers an attached side-entry garage with space for two vehicles, along with additional driveway parking.  With no pool to maintain, you can spend more time on the deck with retractable awning enjoying the lifestyle this home offers. Enjoy the common grounds, perfect for leisurely strolls or social gatherings in this pet friendly community.This residence is not just a house; it's a place to create lasting memories. Experience the perfect blend of luxury, comfort, and community in this stunning townhouse, where every detail has been thoughtfully curated for an exclusive living experience. Located close to commuter routes. Seller prefers Potomac Title.
#PAYK2096170

YORK

153 FOUNTAIN DRIVE

3 Beds

2 Baths

2,328 Sq.Ft.

$375,000

MLS#: PAYK2096170
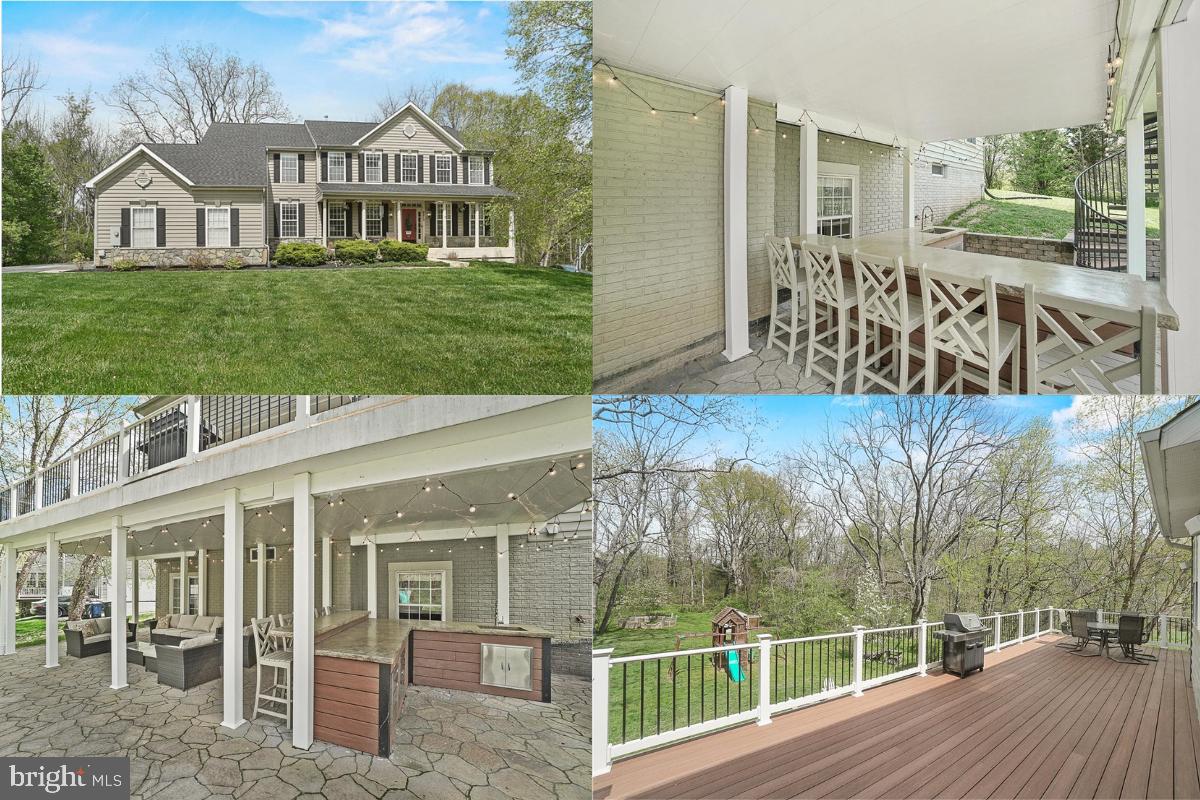
**Check out the video tour!** This beautifully appointed home offers exceptional living both inside and out. Upon entry, you’re welcomed by a grand two-story foyer and soaring 9-foot ceilings. To the left, 10-lite glass French doors lead to a dedicated office featuring built-in cabinets, creating a stylish and functional work space. Custom-fitted standing desks make this office move-in ready for your work-from-home needs. To the right, a spacious living room seamlessly transitions into the stately dining room, which is highlighted by decorative ceiling trim, a chandelier medallion, chair rail, and elegant columns that define the area while maintaining an open-concept flow. Hardwood flooring extends throughout the main living areas, enhancing the home's timeless appeal.
The kitchen is a chef’s dream, adorned with Corian countertops, a modern backsplash, stainless steel appliances, gas cooking, double ovens, a pantry, and a two-tier island with seating – ideal for meal prep and casual dining. An abundance of cabinetry provides generous storage, while a transom window above the sliding door floods the interior with natural light and opens to a large composite deck. The sunken family room offers a cozy retreat with a stone fireplace, mantel, and hearth, complemented by large windows framing views of the serene backyard and lush tree coverage.
Around the corner, a versatile bonus room with endless possibilities - whether for a playroom, home classroom, pet paradise, or extra storage, it can easily adapt to your needs. A mudroom with a utility sink is located just off the three-car garage for added ease. 
Upstairs, the primary suite boasts a vaulted ceiling, two spacious walk-in closets - one with a built-in custom organizer - a linen closet, and a charming ceiling alcove ideal for storage or display. The en suite bath includes double sinks, a shower stall, a water closet, and a relaxing corner soaking tub.  Three additional spacious guest bedrooms, each with large closets, provide ample room for family or guests, while two additional full bathrooms enhance practicality. A second-floor laundry room adds sought-after convenience. Wood plank flooring has been added throughout all the bedrooms and hallway.
The finished walk-out basement is an entertainer’s dream, complete with a movie theater room and sliding door access to an inviting outdoor living area. The gym provides flexibility - use it as is or customize it to suit your lifestyle. A massive recreation room is ideal for hobbies, games, and playtime, with a dedicated storage room offering ample organization options. A nearby full bathroom ensures comfort for yourself and guests.
Outdoor amenities enhance the home’s appeal, including a waterproofed under-deck ceiling, an outdoor kitchen and bar area, a firepit, a flagstone patio, and a spiral staircase leading from the deck to the backyard. The playground and patio furniture convey, making the area immediately enjoyable. Two sheds provide additional storage, and both a mower and snowblower are included. The tranquil, private yard maximizes outdoor enjoyment.
Additional features include generously sized parking pad, a three-car side-loading garage with attic access and a generator panel hookup for future use. Practical upgrades such as a newer roof, added attic insulation, and an outdoor water management system with a French drain and gutters ensure comfort and efficiency.
Situated in the peaceful, sought-after Seneca Springs subdivision (the Seneca Brooke community), this neighborhood is nestled along the natural beauty of parkland. Major commuter routes include MD-650, MD-355, Rte 97, MD-32, MD-27, MD-124,  I-270 and MD-108. Less than 15 miles to Shady Grove Metro Station. This home is within the Damascus High School District (buyer to verify with school board)
#MDMC2170930

LAYTONSVILLE

9215 HEATHER FIELD COURT

4 Beds

4 Baths

4,802 Sq.Ft.

$950,000

MLS#: MDMC2170930
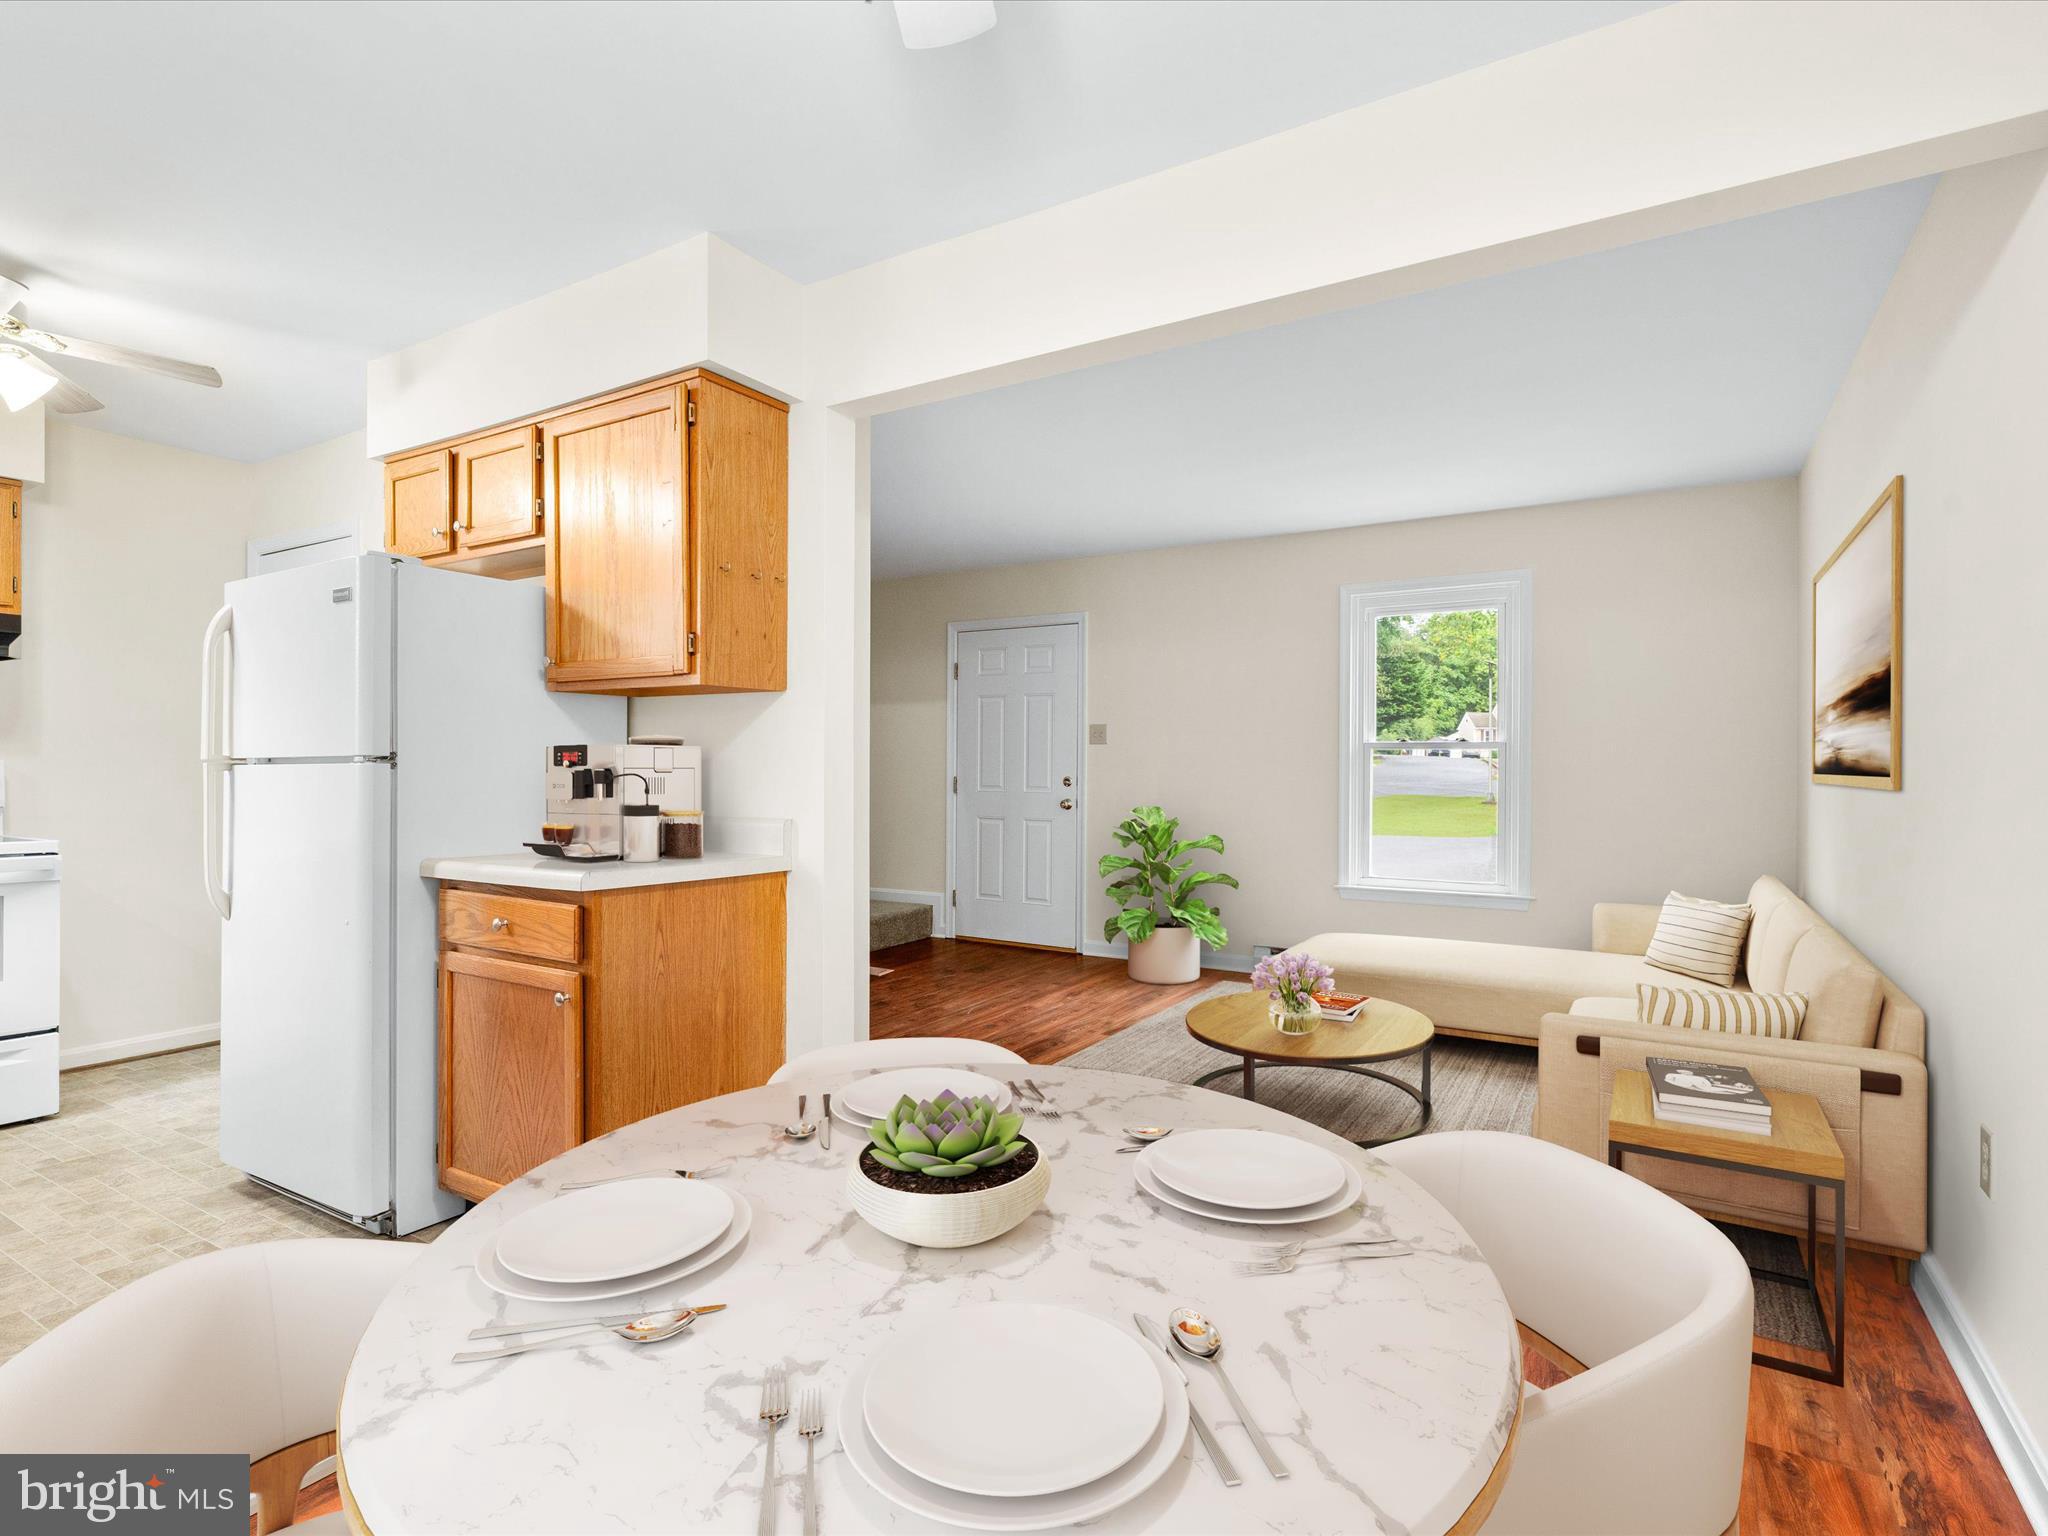
Nestled away in a private cul-d-sac you will find the peace and quiet you've been searching for. Step inside to an inviting living room and kitchen with a view. Venture upstairs to two spacious bedrooms and a full bathroom. Retreat to the partially finished basement which would make the perfect game room, office, or even guest space. The basement includes another private bath and storage.
#MDFR2069480

THURMONT

15 ROUZER COURT

2 Beds

2 Baths

1,230 Sq.Ft.

$249,900

MLS#: MDFR2069480

Located just minutes from Frostburg’s modern conveniences, this two‑story, three‑bedroom, two‑bath home blends practical updates with classic charm — an ideal choice for buyers seeking move‑in readiness and flexible living. Warmth and character greet you in the living room, where a bay of windows floods the space with light and highlights the hardwood floors. The cozy main kitchen is well‑appointed for everyday life and entertaining, while a first‑floor bedroom and full bathroom — plus main‑floor laundry — create true single‑level living convenience for guests or multi‑generational arrangements. Upstairs, a second kitchen expands functionality: use it as an independent prep space, a bright home office, or a quiet reading room. Three bedrooms total and two full baths give room for family, guests, or work‑from‑home setups. Outside, a shaded backyard framed by mature trees offers privacy, with off‑street parking and a handy shed for storage or workshop needs. Thoughtful touches, flexible spaces, and a prime location make this property a smart, comfortable choice for buyers looking to balance everyday ease with enduring appeal. Call Today to Schedule a Tour!!!
#MDAL2015572

FROSTBURG

201 E MAIN STREET

3 Beds

2 Baths

1,688 Sq.Ft.

$94,900

MLS#: MDAL2015572
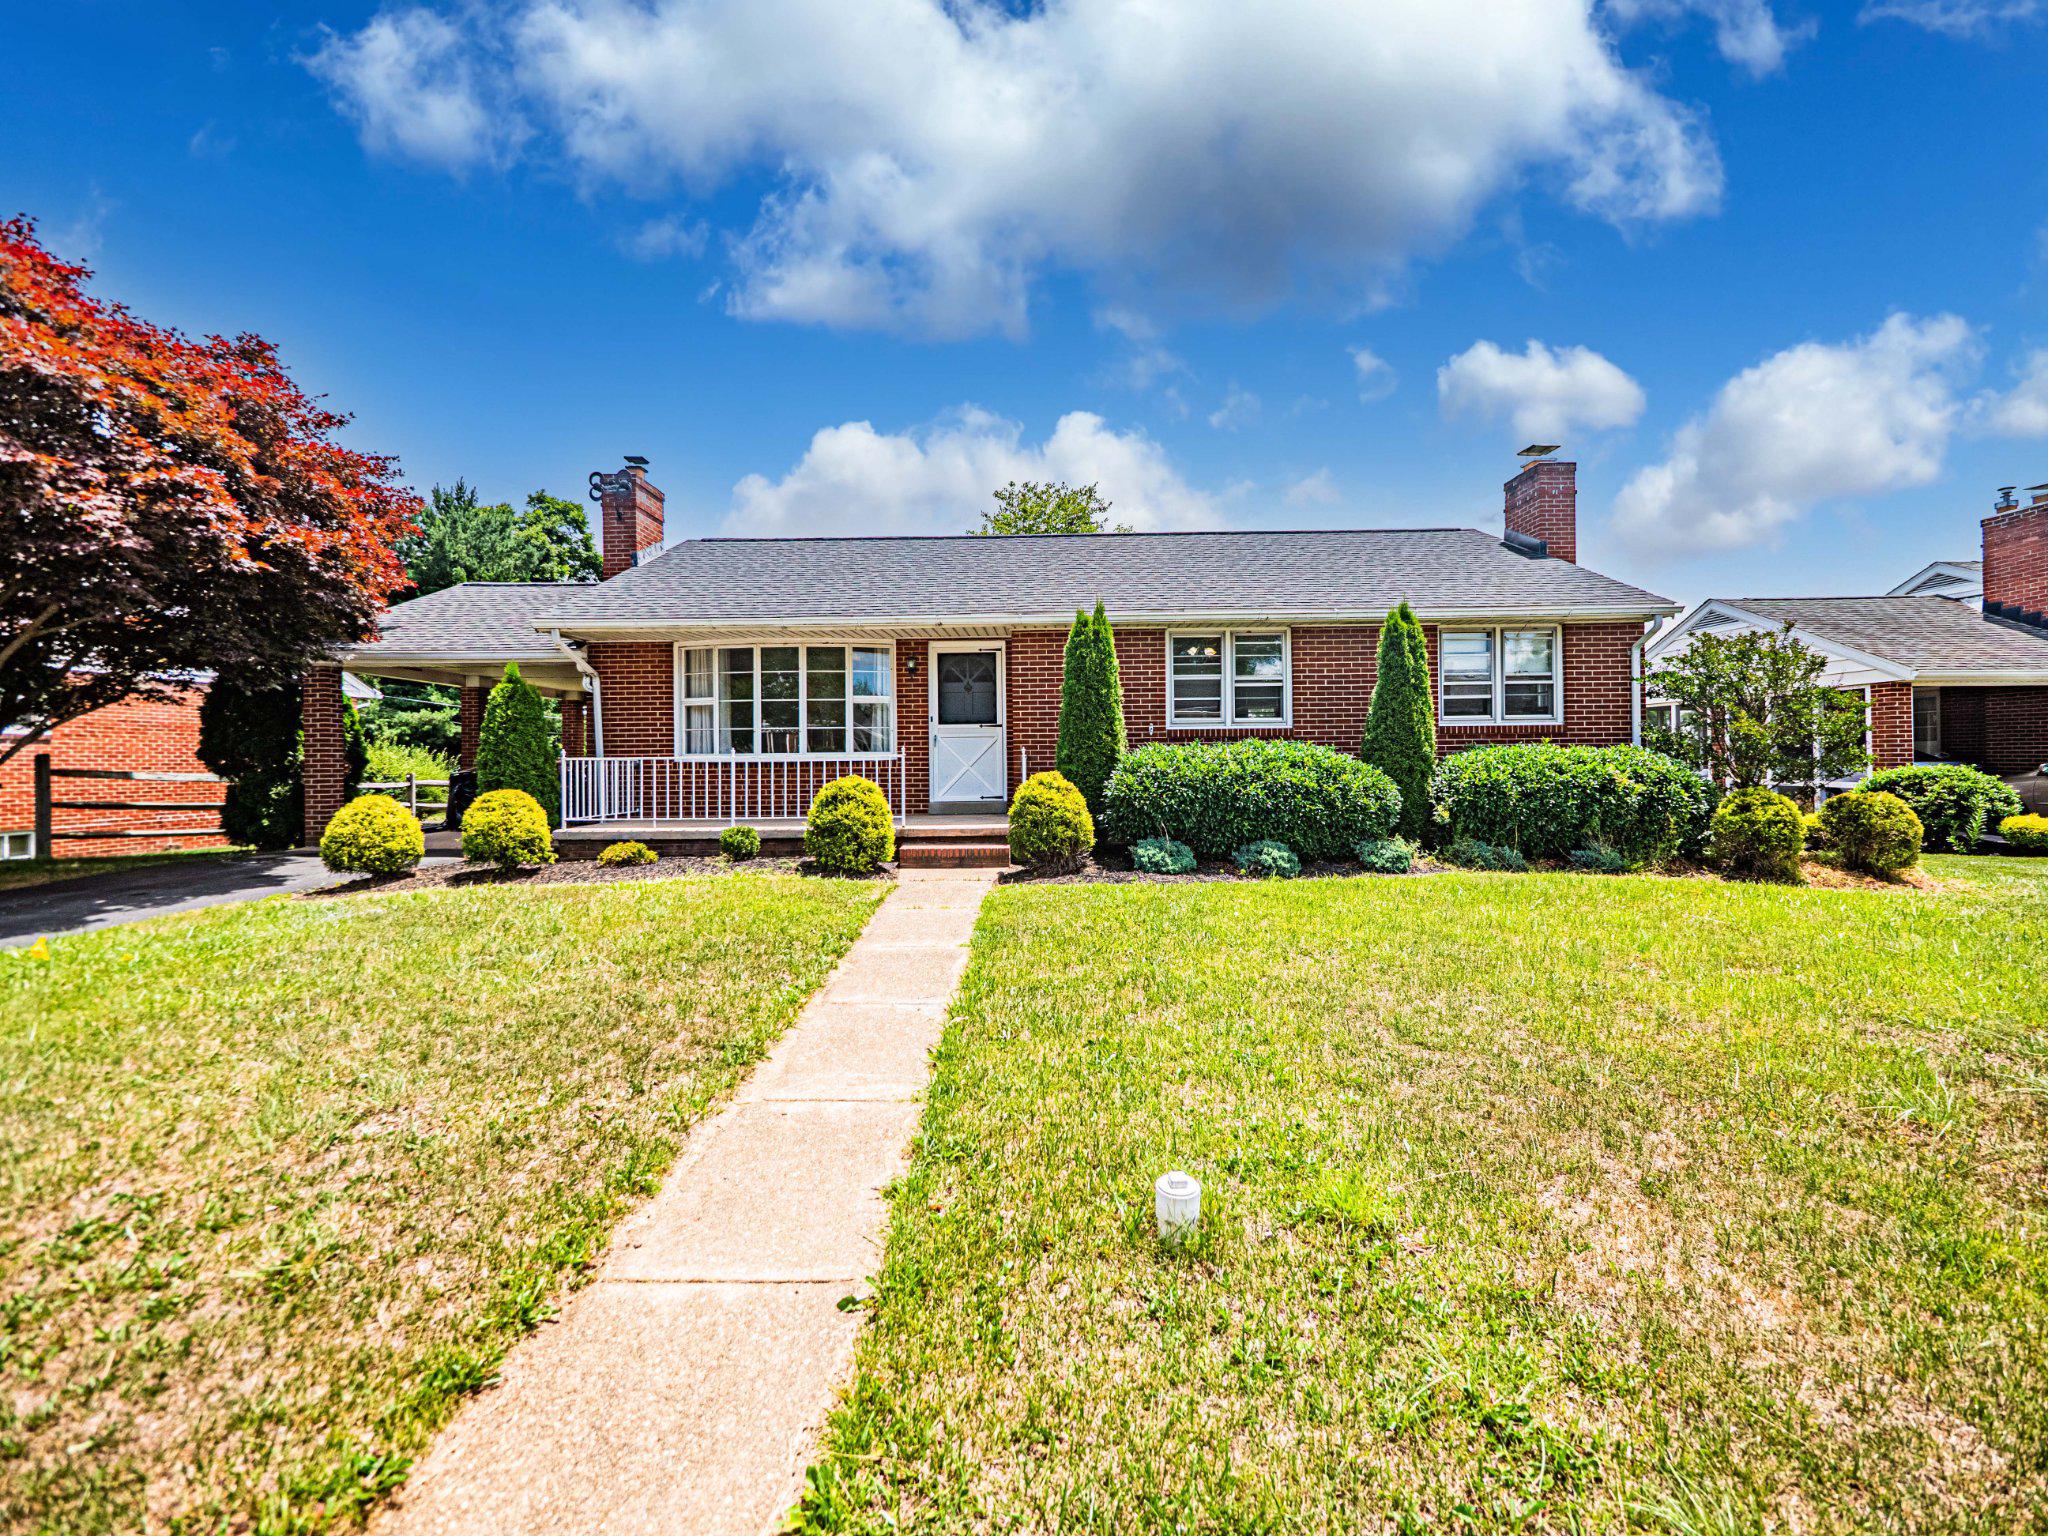
This charming home offers a perfect blend of comfort and functionality. Well-maintained all brick Rancher features 4 spacious bedrooms and 2 full bathrooms, providing ample space for relaxation and privacy. The fully finished basement, with walkout, is ideal for a cozy family room, home office, or hobby space. Enjoy evenings by the inviting fireplace, creating a warm ambiance for gatherings. The large backyard offers plenty of outdoor space for gardening, play, or simply unwinding in nature. With an attached carport and additional driveway parking, convenience is at your fingertips. This home is not just a place to live; it's a sanctuary where memories are made.  Experience the charm and warmth of Gunpowder Estates, where comfort meets community. Don't miss the opportunity to make this delightful property your own!
#MDBC2167332

PERRY HALL

9907 FORGE PARK ROAD

4 Beds

2 Baths

1,996 Sq.Ft.

$449,900

MLS#: MDBC2167332
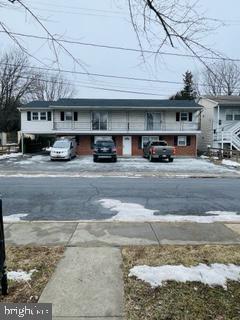
Welcome Home to this fabulous one level living in Downtown Frederick! Completely remodeled. 2 bed 1 bath unit with  850 square ft.  Laundry room on site.  Off street  parking .  Short walk to Market St for shopping and  dining.  Good credit a must 620 or higher!!  Available NOW!
#MDFR2058284

FREDERICK

37 WINCHESTER STREET 2

2 Beds

1 Baths

850 Sq.Ft.

$1,650

MLS#: MDFR2058284
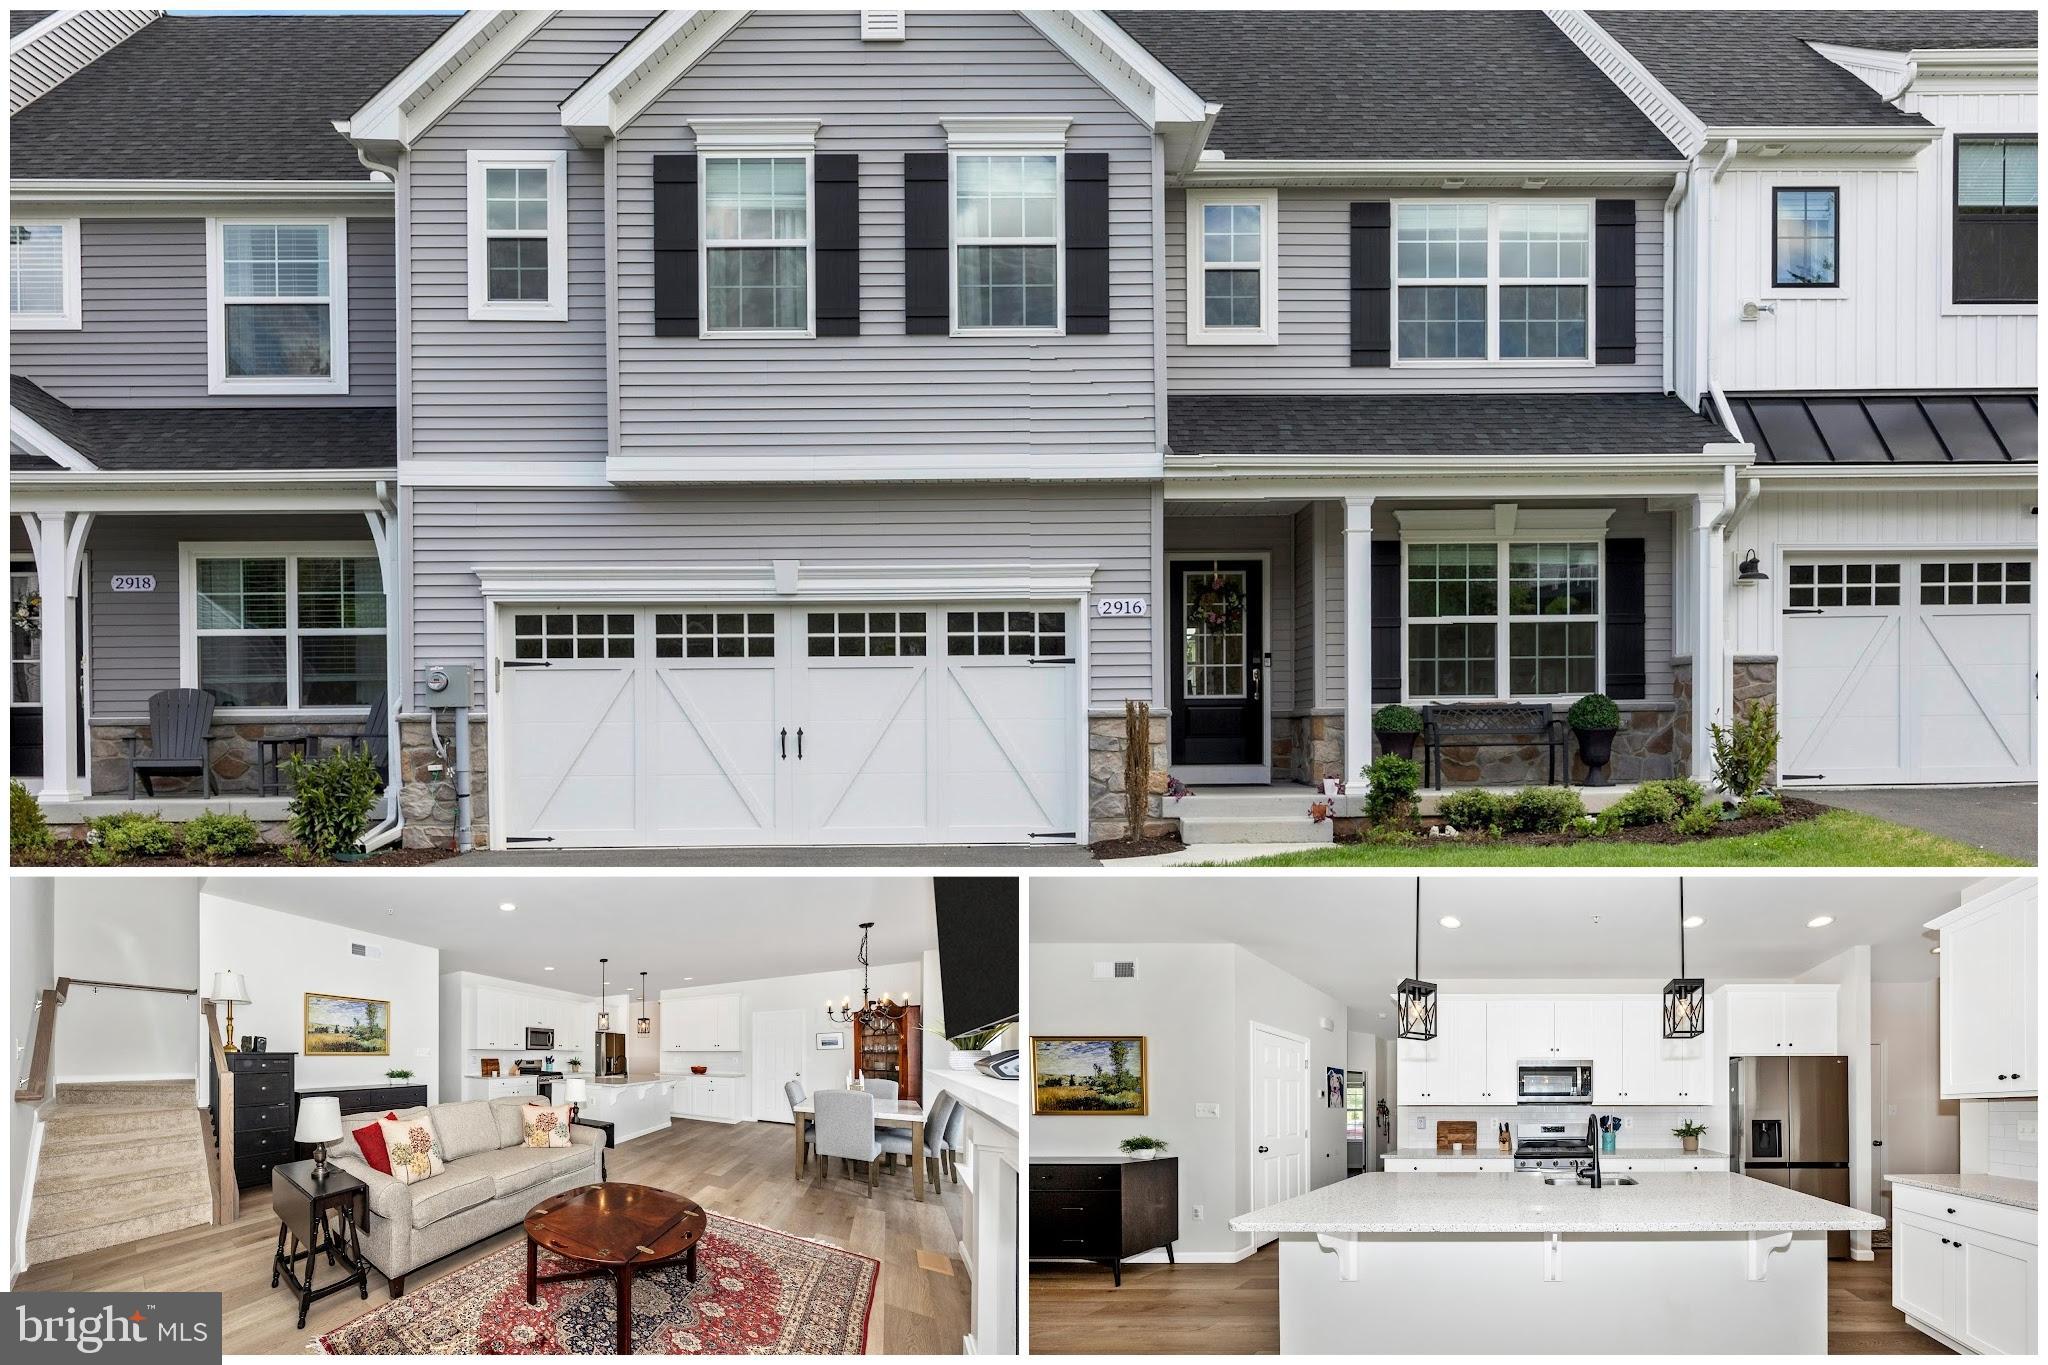
Welcome to this beautifully built 2024 villa-style home offering 4 bedrooms, a dedicated main floor office, and 2.5 bathrooms across 3,868 square feet of thoughtfully designed living space. The open-concept layout features a spacious family room and a stunning white kitchen complete with granite countertops, stainless steel appliances, custom backsplash, a large center island, and an oversized pantry. Luxury vinyl plank (LVP) flooring flows throughout the main level. Upstairs, the primary suite is a true retreat, showcasing two walk-in closets and an ensuite featuring a soaking tub, separate shower, ceramic tile, and a large vanity. In addition, enjoy the convenience of an upstairs laundry room.  The fully finished basement includes a large finished recreation room, adding even more functional living space.  Enjoy entertaining in your fully fenced backyard with low-maintenance vinyl fencing.  This home is beautifully situated within the neighborhood… There is no house directly in front of this home and plenty of open space behind it.  A two-car garage and abundant storage throughout complete the home. Located in the desirable Kellerton community, residents enjoy access to fantastic amenities including a pool and clubhouse.  Don’t miss out on the opportunity to make this house your next home!
#MDFR2080700

FREDERICK

2916 FENCE BUSTER CT

4 Beds

2 Baths

3,112 Sq.Ft.

$600,000

MLS#: MDFR2080700
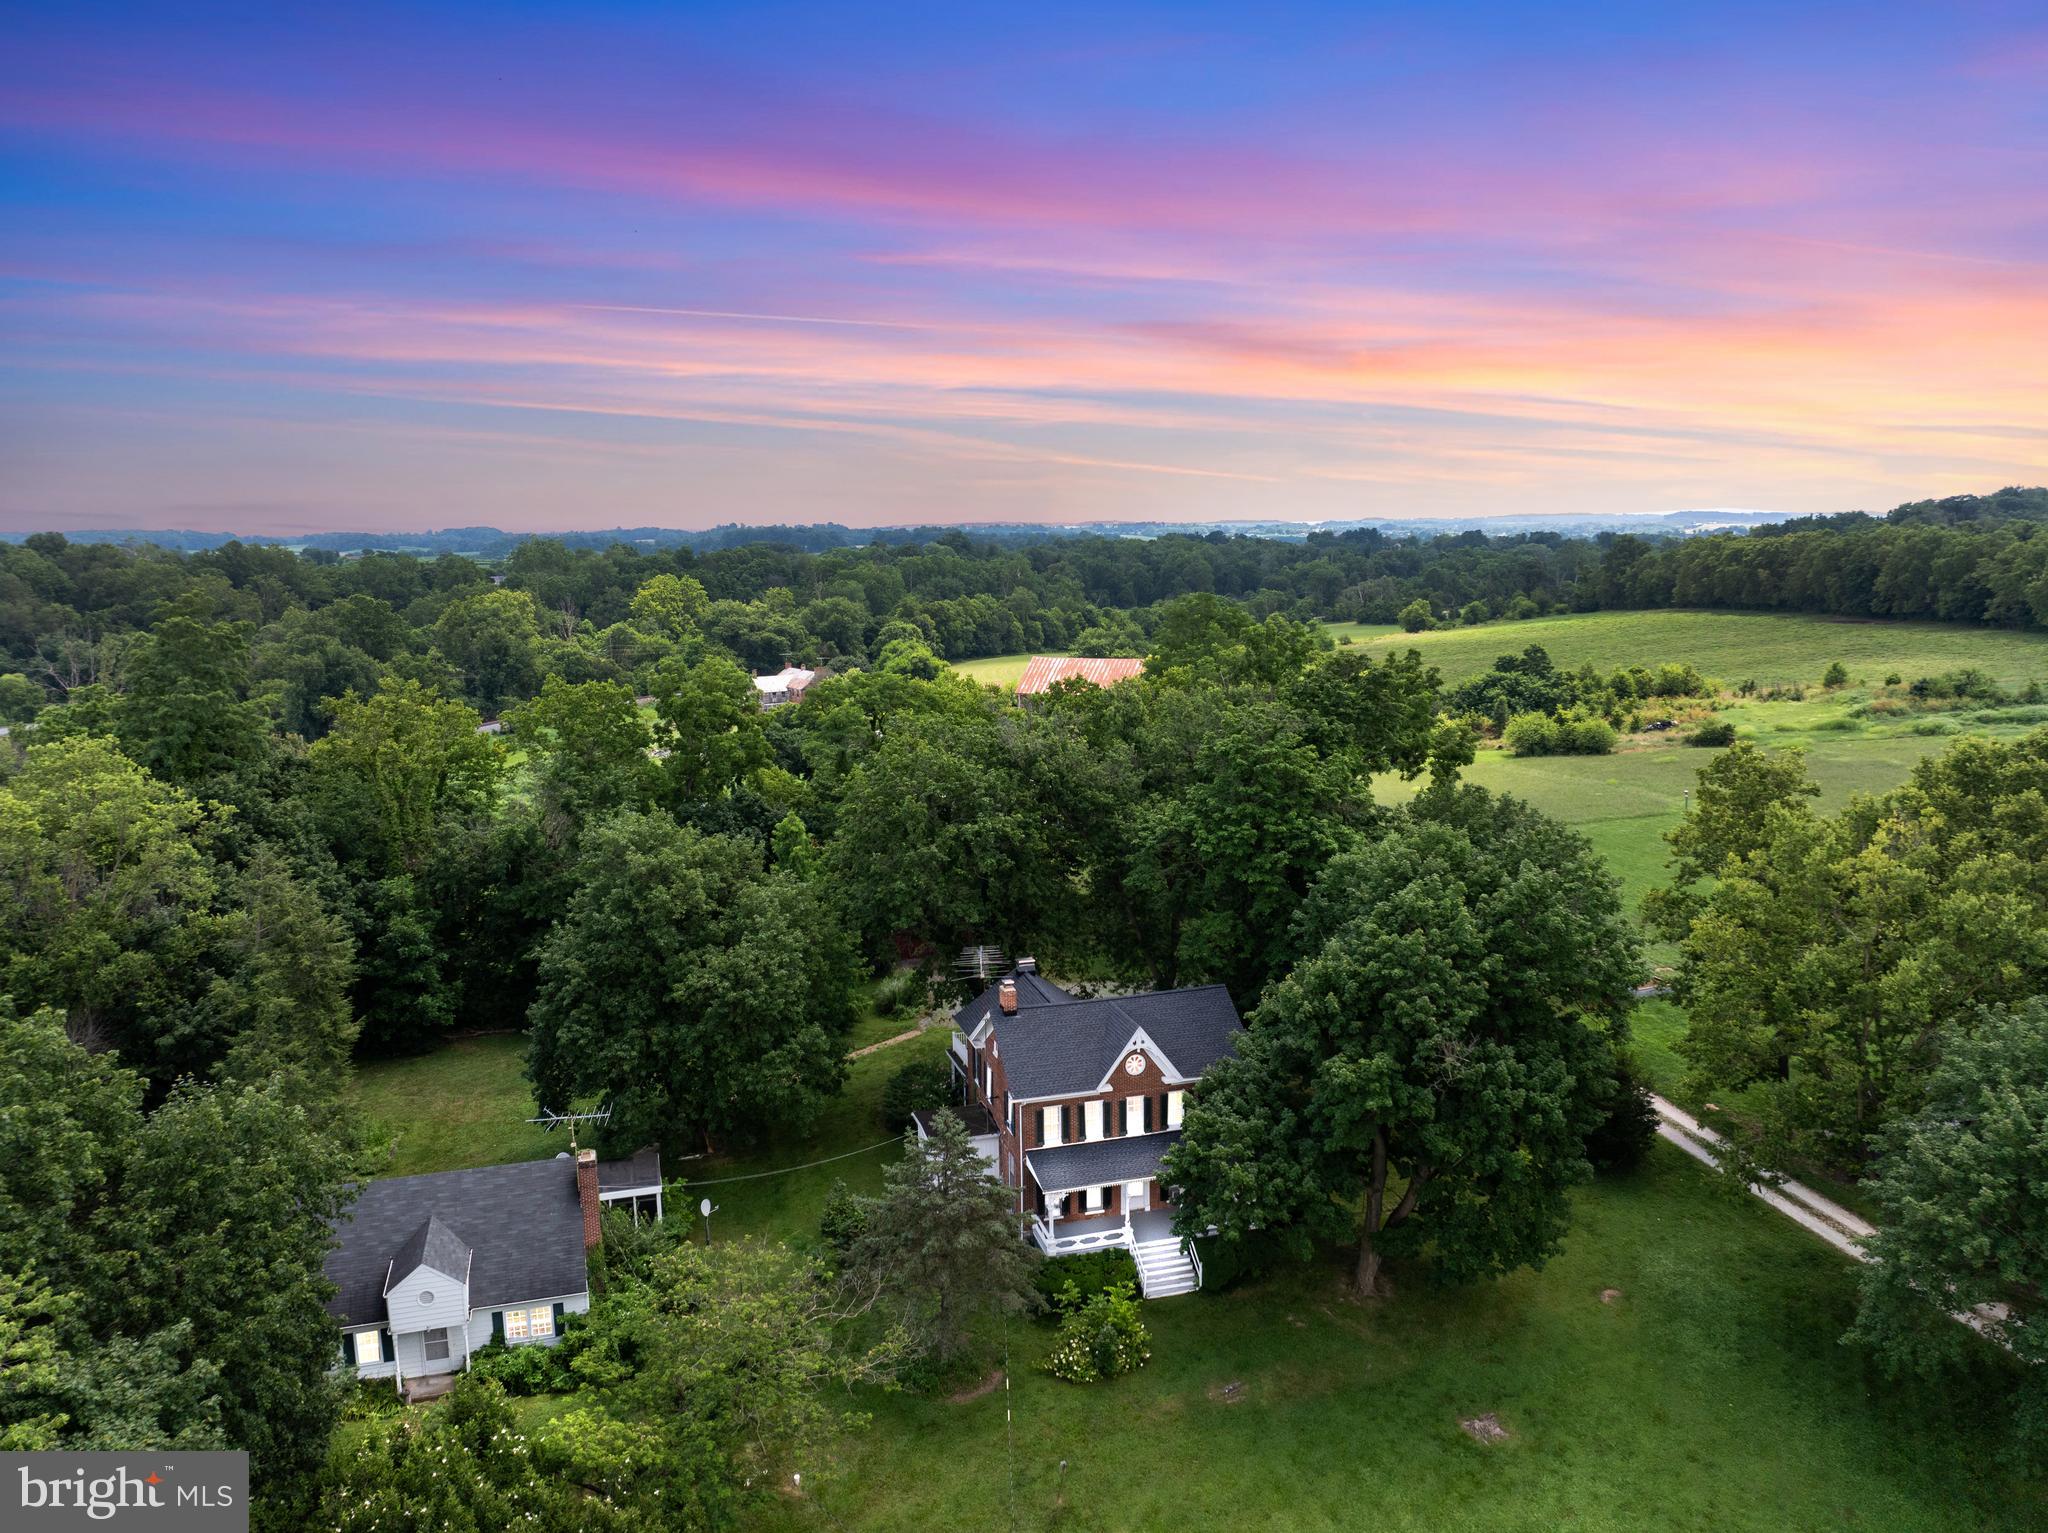
Rare Opportunity in Historic Linwood Village! TWO homes on 3 acres — perfect for multi-generational living, income potential, or future subdivision. Each home has its own well and septic.

Main House (c. 1866 – Washington Senseney House): Charming brick colonial with 3 bedrooms, 2.5 baths, hardwood floors (under carpet), formal living and dining rooms, two fireplaces, library/office, screened porch, and walk-up attic. Large basement with finished hobby space, utility room, and storage. Located in a historic village but not under historic restrictions — renovate or modernize to suit your style.

Detached Cottage: Single-level living with 2 bedrooms, 1 full bath, living room with fireplace, kitchen, screened porch, and hardwood floors. Separate well/septic. Previously rented and lead paint compliant.
Level 3-acre lot with tree field and outbuildings — ideal for small animals, gardening, or recreation. Spacious yard with beautiful views and road frontage.

Estate Sale – Sold AS IS Do not use side steps of main house (unsafe).

Conveniently located near New Windsor, Union Bridge & commuter routes. Endless potential — live in one, rent the other, or create your dream homestead.
#MDCR2024014

UNION BRIDGE

431 MCKINSTRYS MILL ROAD

3 Beds

2 Baths

3,101 Sq.Ft.

$525,000

MLS#: MDCR2024014
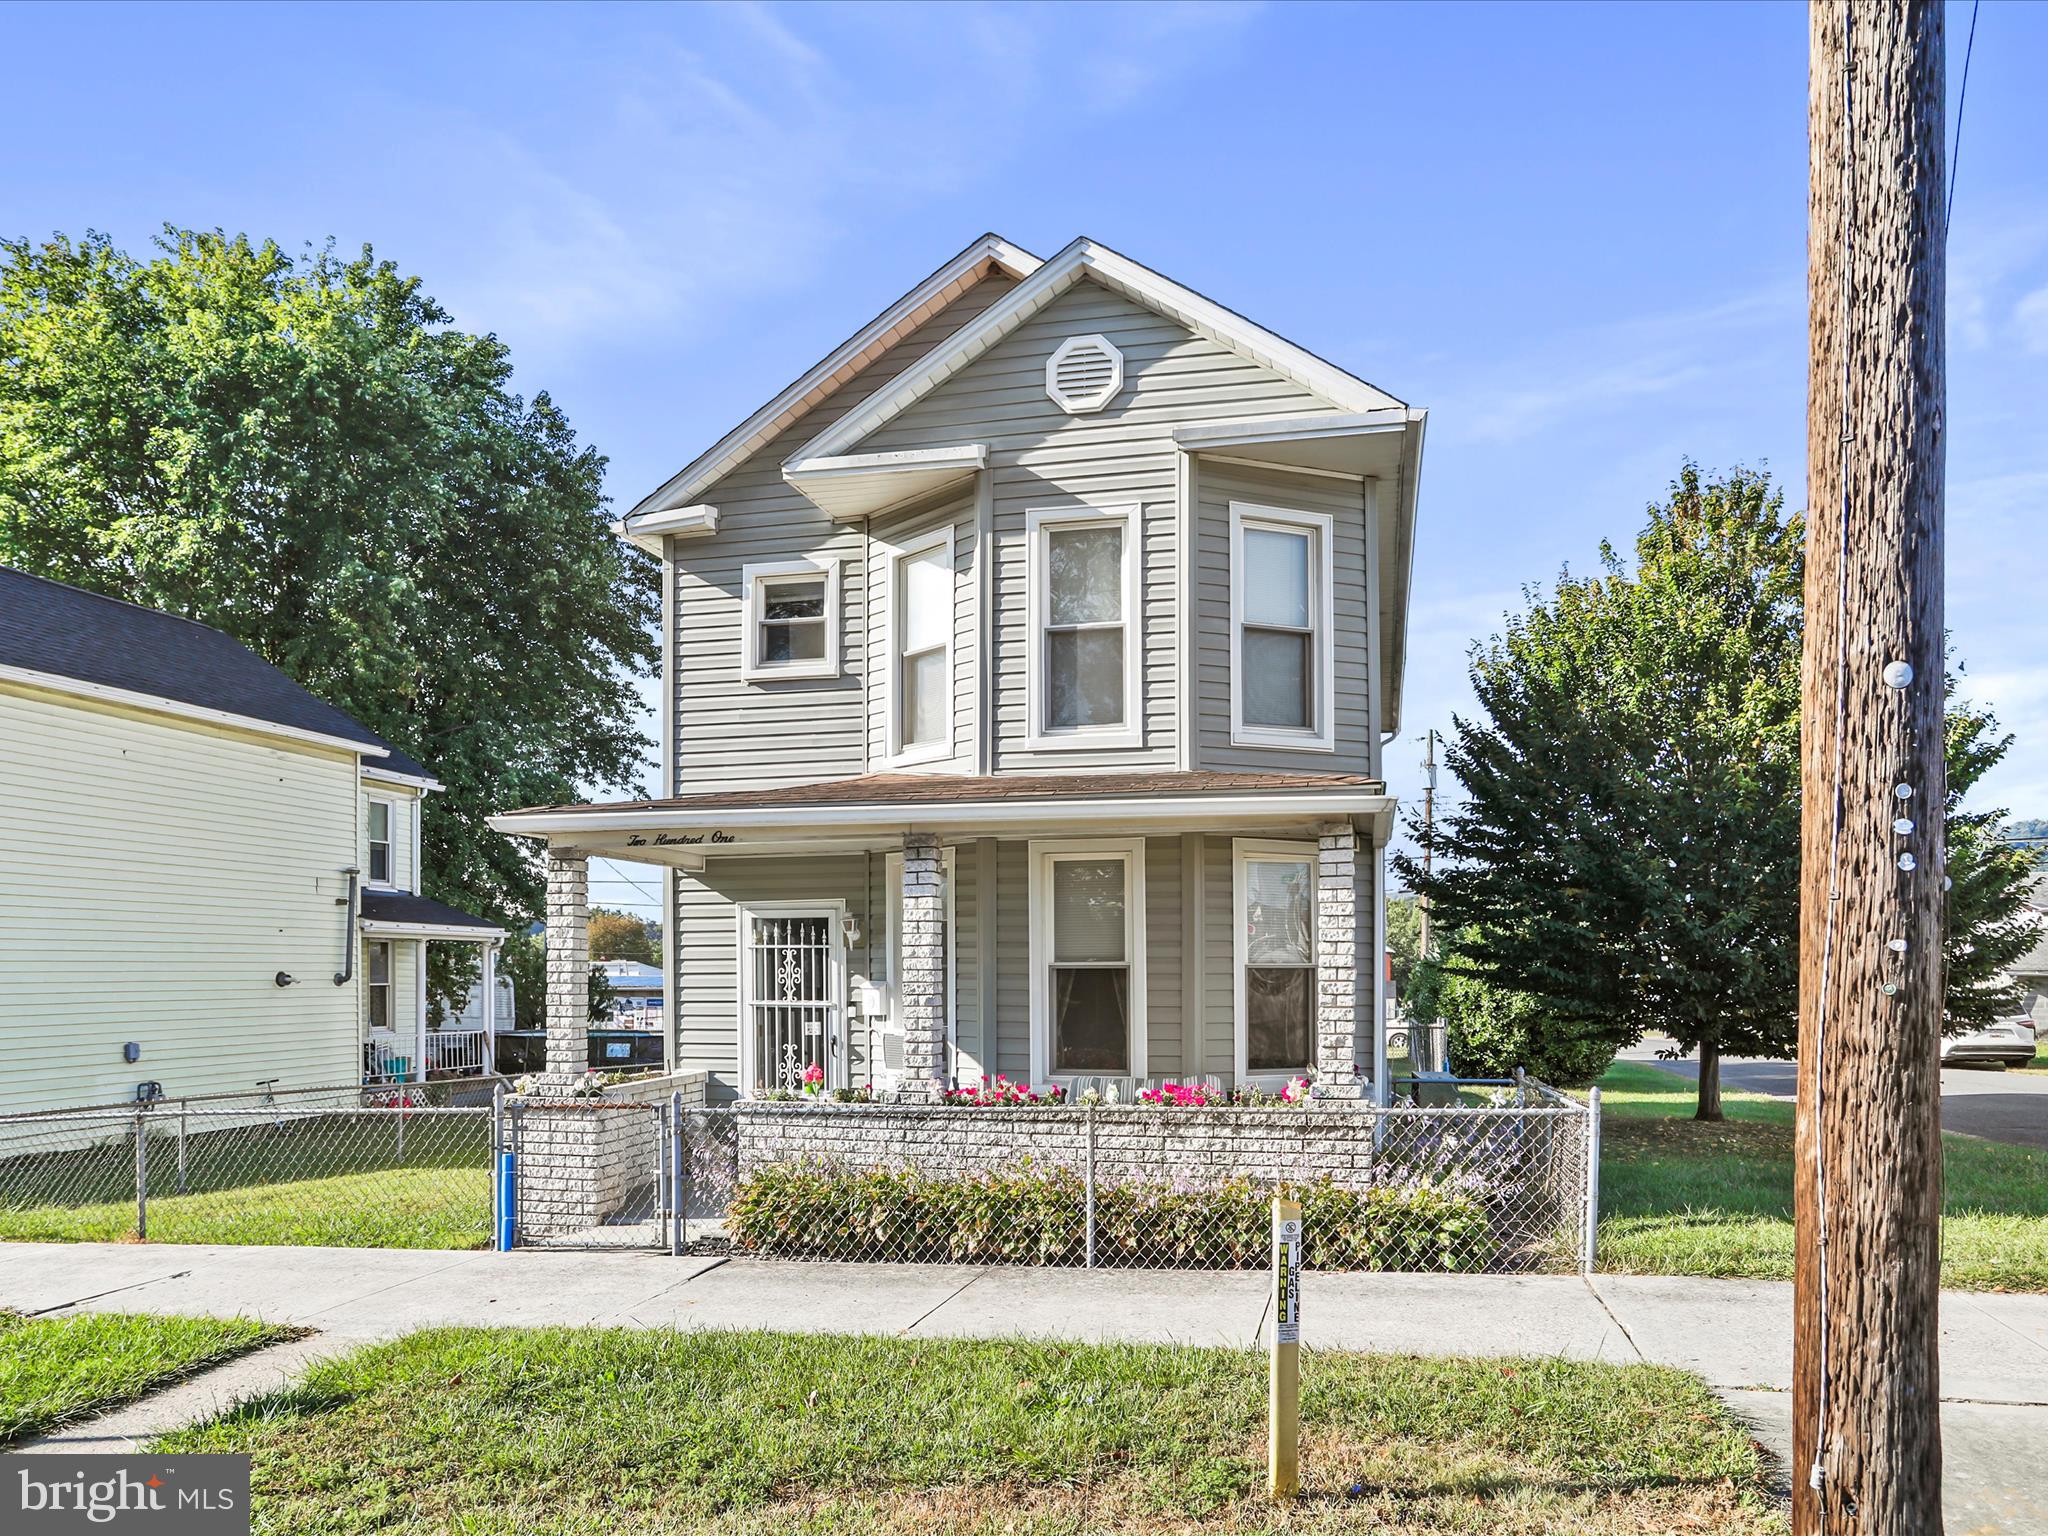
Welcome to 201 E Offutt St, a charming 3-bedroom, 2-bath home in the heart of Cumberland! This well-maintained property offers a flexible floor plan with a full bath conveniently located on the main level, along with a spacious living room, dining room, and a versatile bonus room—perfect for a home office, den, or playroom. The kitchen has been lovingly cared for and is ready for everyday living or entertaining.

Enjoy the outdoors with a welcoming front porch, a fenced-in yard, and a rear covered deck ideal for relaxing or gatherings. Situated on a corner lot, the home also offers the option of off-street parking in the back. A great blend of character and practicality—don’t miss your chance to make this one yours!
#MDAL2012882

CUMBERLAND

201 E OFFUTT STREET

3 Beds

2 Baths

1,376 Sq.Ft.

$130,000

MLS#: MDAL2012882

Perfect opportunity for someone who loves the woods and peace and quiet. Completely redone 2 bedroom 2 bath farmhouse. SS appliances and large eat in kitchen.  main level bedroom with bath. Second level loft area with bedroom and bath.  Close to Rte 15.
#MDFR2031300

THURMONT

11629 S BAUGHER ROAD B

2 Beds

2 Baths

1,032 Sq.Ft.

$1,650

MLS#: MDFR2031300
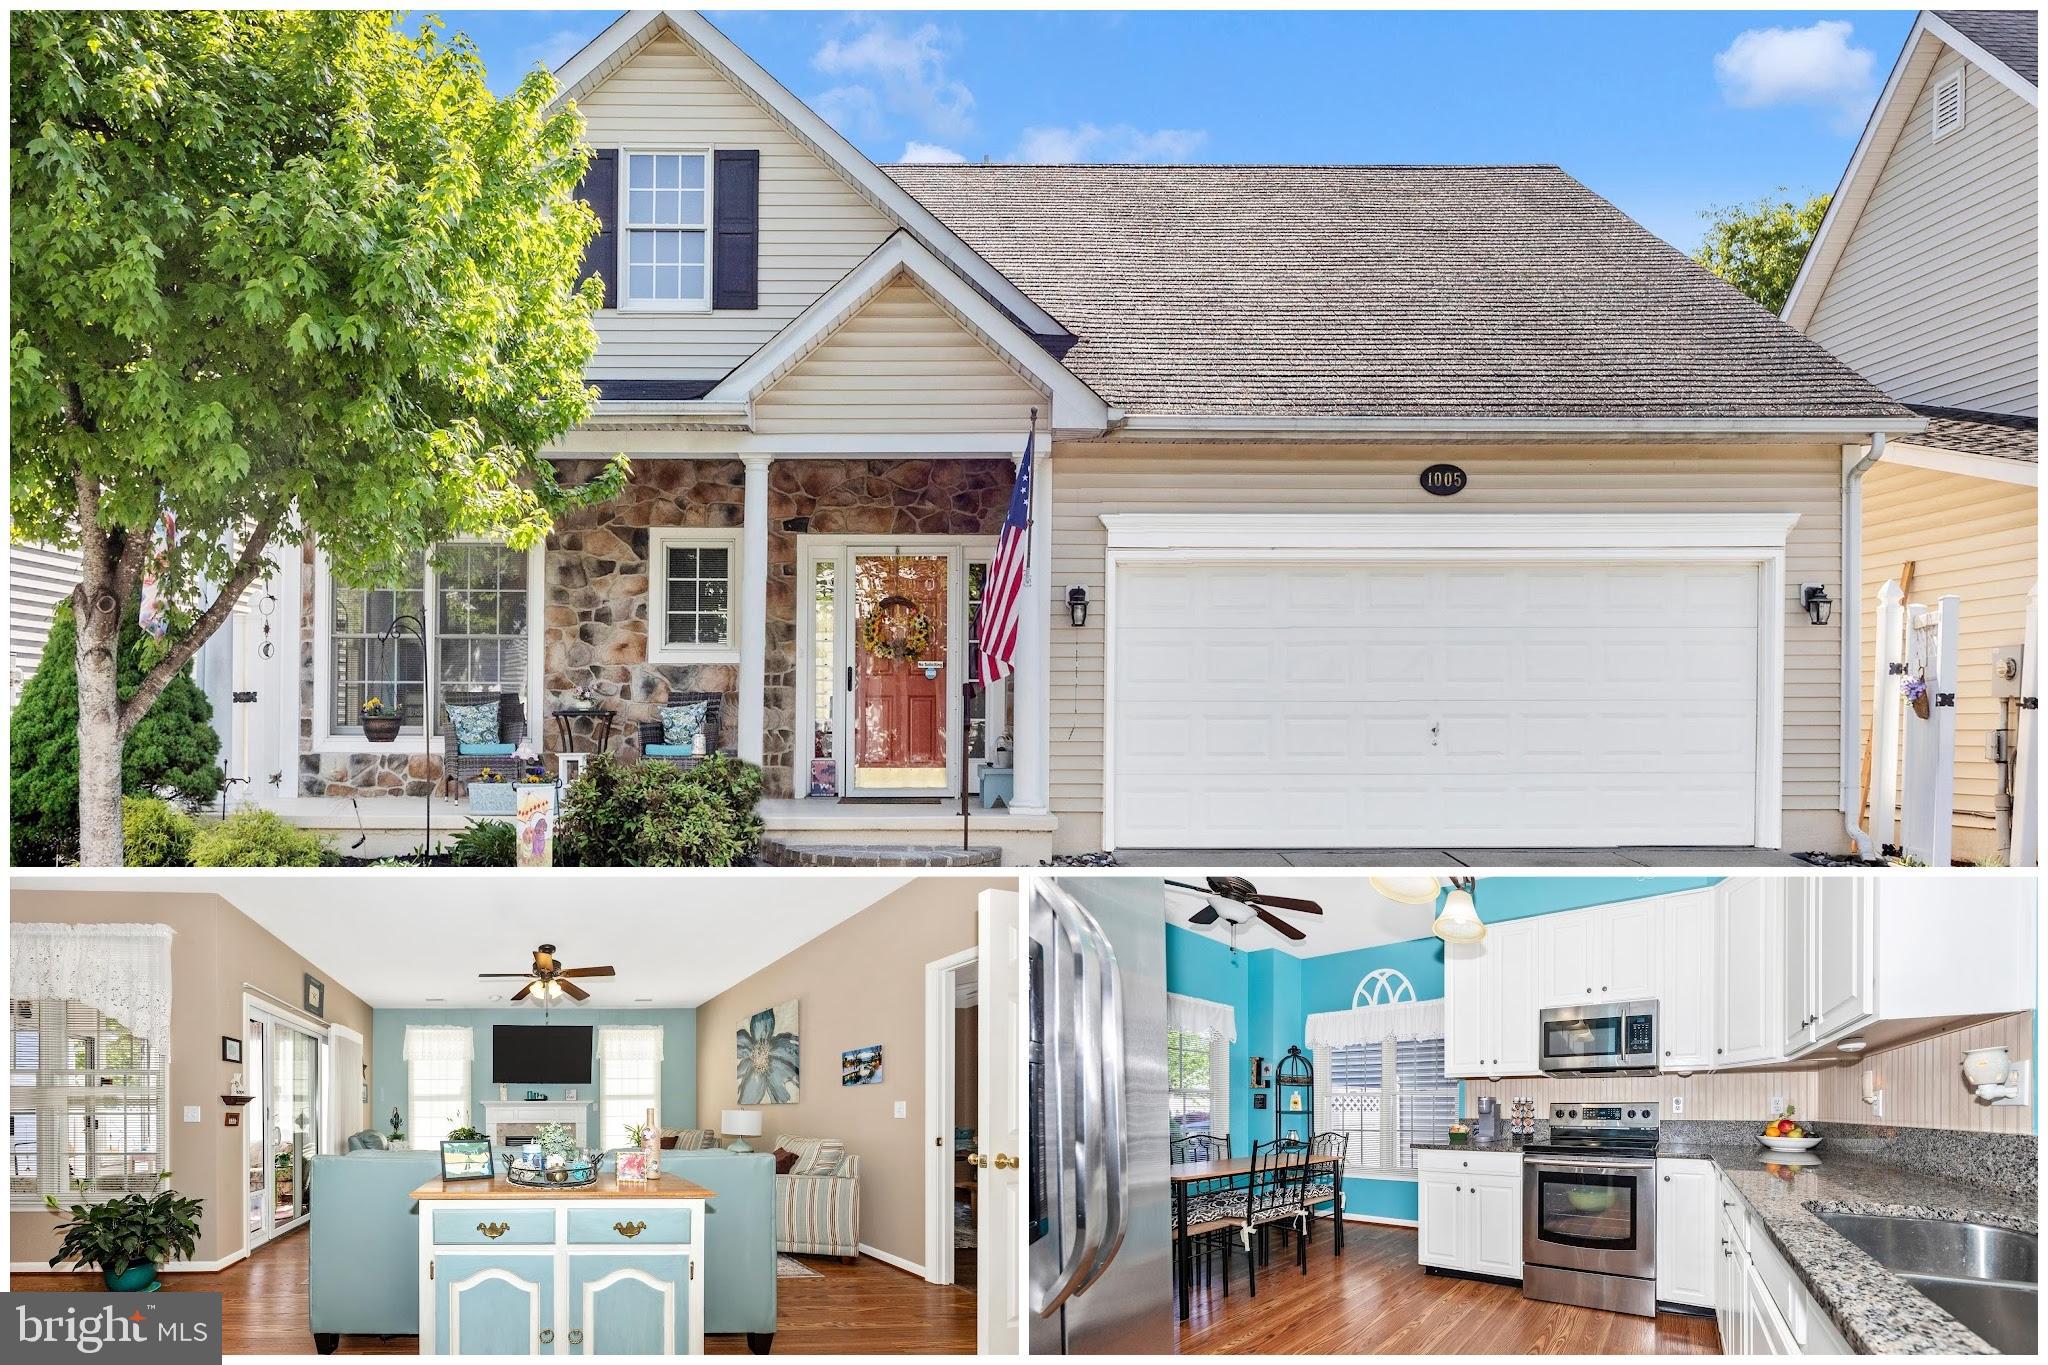
Bright and inviting 3-bedroom, 2.5-bath home featuring a light filled eat-in kitchen with stainless steel appliances and granite countertops. The main-level primary suite offers comfort and convenience with a spacious private bath complete with a soaking tub. The family room with a gas fireplace flows seamlessly into the dining area, creating a warm and inviting space for everyday living and entertaining. Main-level laundry adds extra convenience. Upstairs you will find two additional spacious bedrooms with a full bathroom.  Enjoy the cozy three-season room that leads directly to the fenced backyard—perfect for relaxing, pets, or outdoor gatherings. Enjoy the neighborhood ammenities to include a community pool.  This home is ideally located close to shopping, Downtown Frederick, and major commuting routes.
#MDFR2080788

FREDERICK

1005 EASTBOURNE TERRACE

3 Beds

2 Baths

1,113 Sq.Ft.

$435,000

MLS#: MDFR2080788
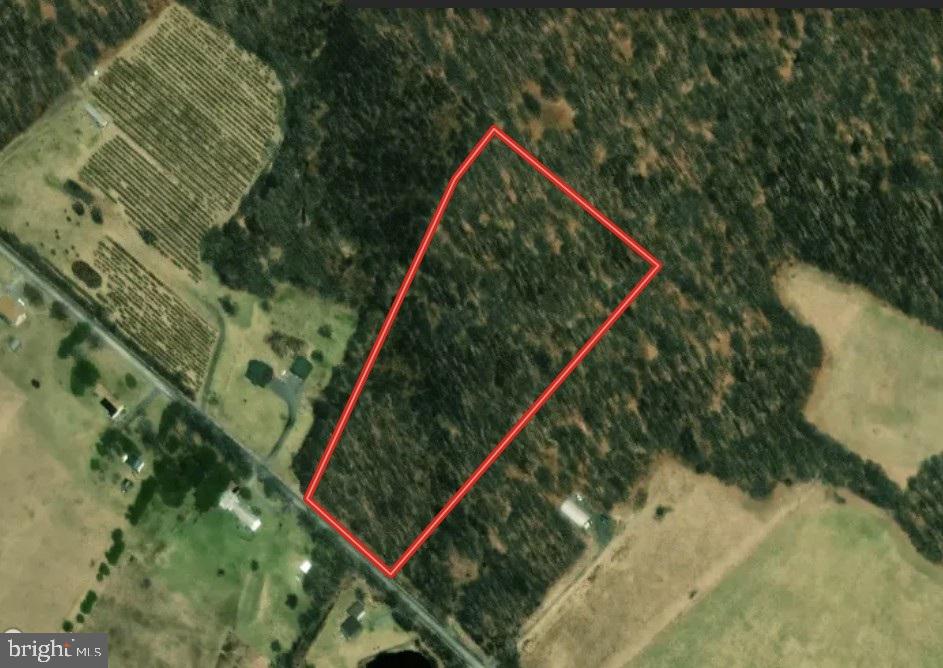
COMING SOON! ... Nice level building lot.
#PASU2000156

UNION DALE

0 AIRPORT DRIVE DRIVE

None Beds

None Baths

8.28 acres

$89,000

MLS#: PASU2000156

1 ... 75 76 77 78 79 ... 666
* Listings identified with the FMLS IDX logo come from FMLS and are held by brokerage firms other than the owner of this website. The listing brokerage is identified in any listing details. Information is deemed reliable but is not guaranteed. If you believe any FMLS listing contains material that infringes your copyrighted work please review our DMCA policy and learn how to submit a takedown request. © 2024. First Multiple Listing Service, Inc.

Send a message

Message successfully sent.

Your message

What is 3 + 4 ?

Reason for contacting?

I agree to receive email communication and understand I can unsubscribe at any time.

I agree to be contacted by Charis Realty Group - Christine Issler, Broker via call, email, and text for real estate services. To opt out, you can reply 'stop' at any time or reply 'help' for assistance. You can also click the unsubscribe link in the emails. Message and data rates may apply. Message frequency may vary. Privacy Policy

Sign Out

Virtual Assistant

Would you like to take the next step with this property? We can help you schedule a showing or virtual tour, or send you more details.

Yes, I would like more information.

Thank You for Your Reply, One of Our Agents will contact you as soon as possible

No, maybe later.

Thank you, you can always contact me via email, phone number or through the contact form.

Realhub AI

Lucy - Your AI-Powered Realtor

Update Your Temporary Password

Personalize your search

Enter your email and we'll notify you immediately when new listings match what you're looking for.

or enter email address

Already have an account ? Login here

Continue your home search

I agree to receive communications and understand I can unsubscribe at any time.

I agree to be contacted by Charis Realty Group - Christine Issler, Broker via call, email, and text for real estate services. To opt out, you can reply 'stop' at any time or reply 'help' for assistance. You can also click the unsubscribe link in the emails. Message and data rates may apply. Message frequency may vary. Privacy Policy

Already have an account ? Login here

We use cookies

We use cookies primarily for analytics to enhance your experience. By accepting, you agree to our use of these cookies. You can manage your preferences or learn more about our cookies policy.
