Properties

Browse or get in touch to schedule a walkthrough.

  • Nearby me
Price range

Popular Features

Community Features

Association

Property Features

Waterfront

View

Exterior Features

Interior Features

Style

10000 properties match your criteria

Updated 1 minute ago

E-Alert name
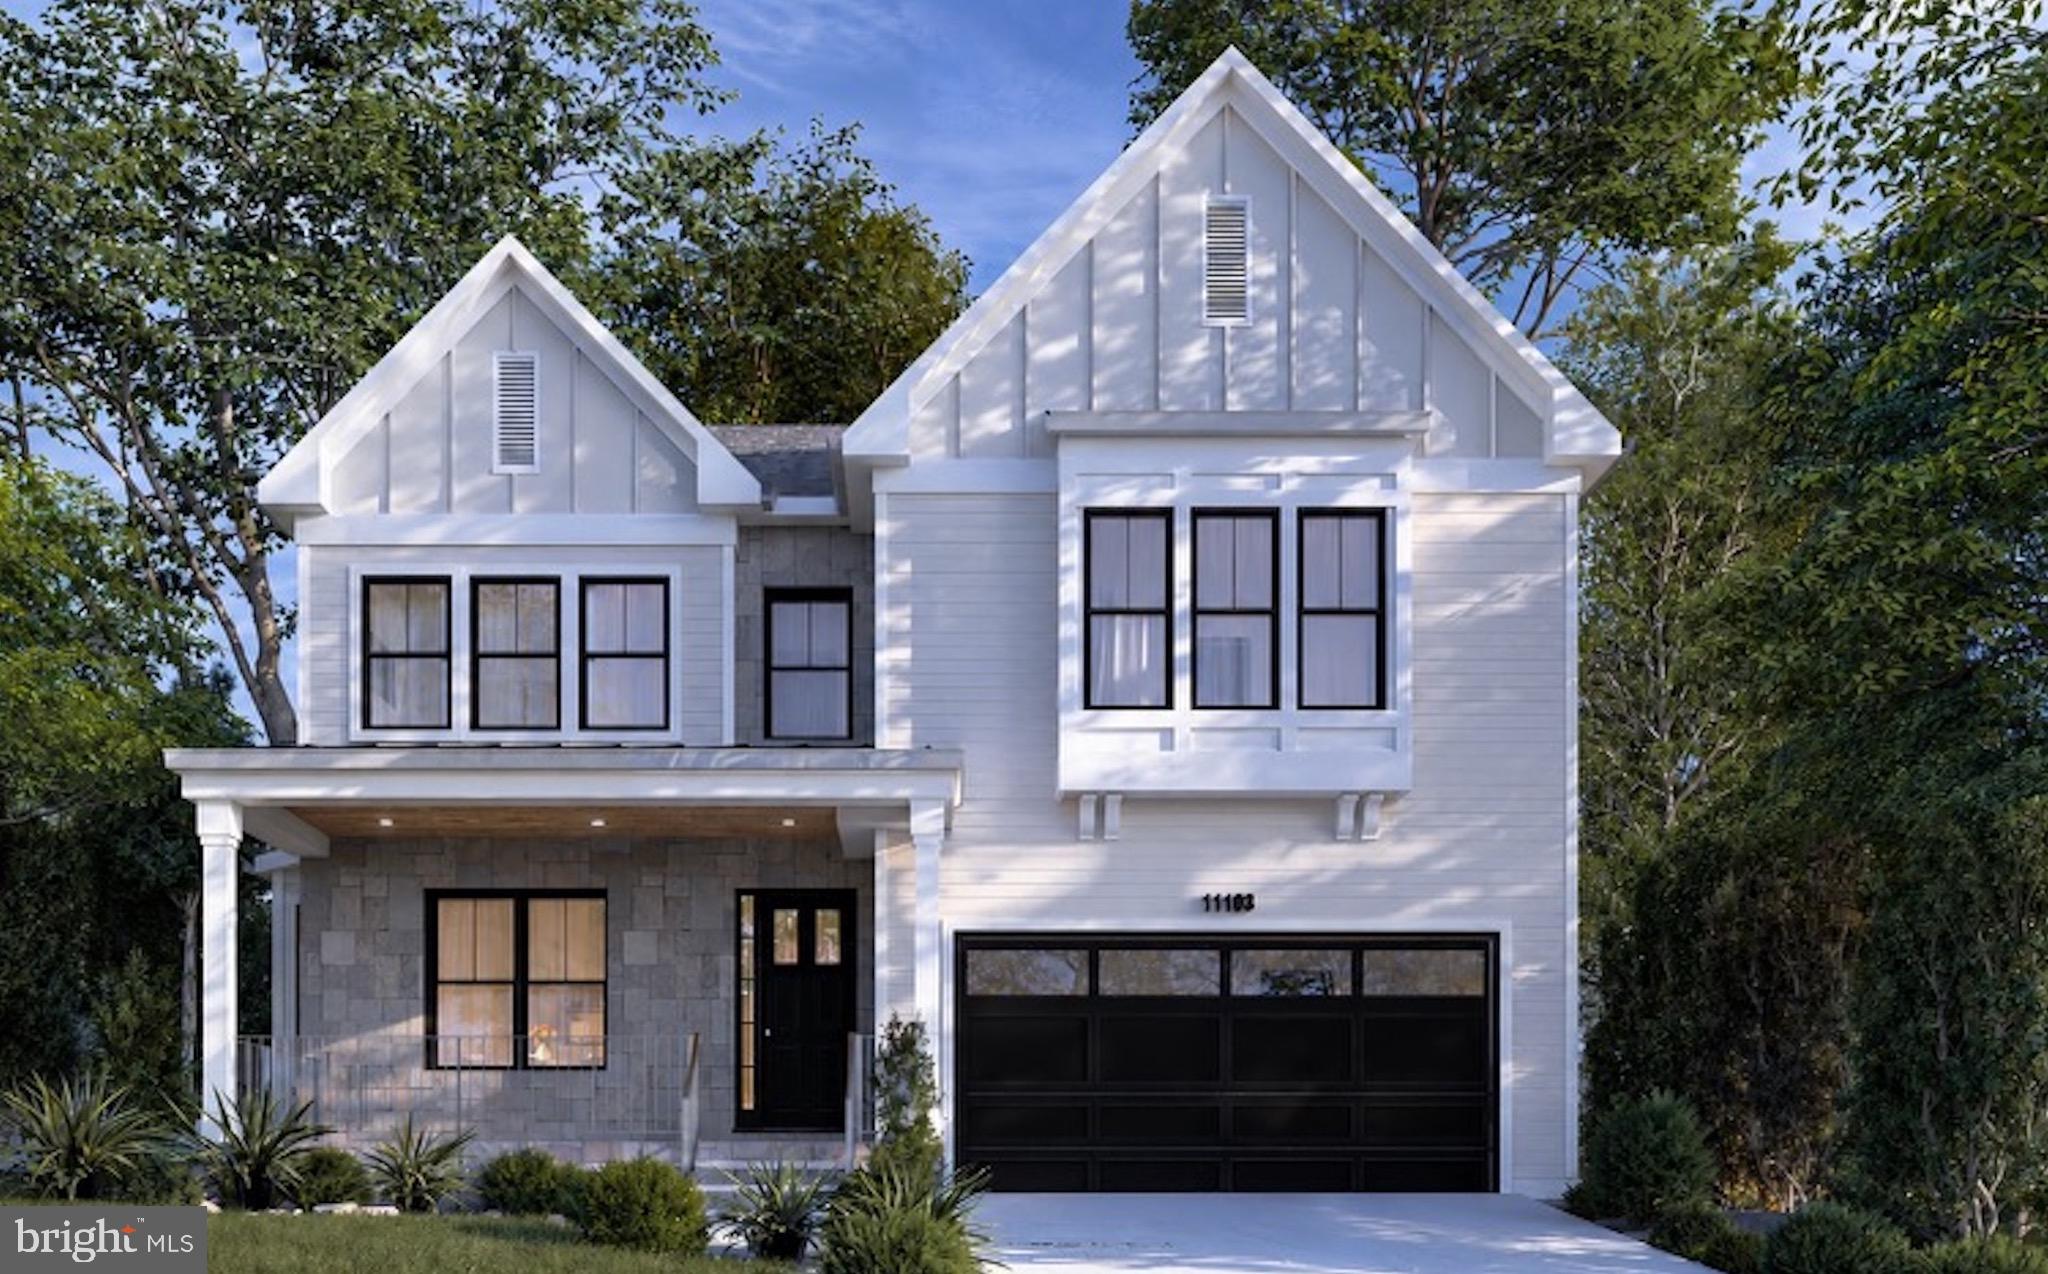
Welcome to this exceptional newly constructed Craftsman-style residence in the highly sought-after Garrett Park Estates neighborhood of Kensington. Perfectly positioned on a quiet street, this stunning home seamlessly blends timeless architectural charm with sophisticated modern living. A welcoming covered front porch and elegant flagstone walkway create a warm first impression, leading into approximately 5,305 square feet of beautifully designed living space across three finished levels. White oak hardwood floors and expansive Andersen windows flood the home with natural light, creating a bright and inviting atmosphere throughout. The thoughtfully designed main level is ideal for both everyday living and entertaining, featuring a formal dining room and a spectacular gourmet kitchen with quartz countertops, stainless steel appliances, custom wood cabinetry, a large center island with designer pendant lighting, and direct access to a covered deck, perfect for indoor-outdoor gatherings. The kitchen flows seamlessly into the spacious family room, creating the heart of the home. A functional mudroom with custom built-ins and cubbies provides convenient access to the attached garage. Upstairs, the luxurious primary suite offers a private retreat with tray ceilings, two spacious walk-in closets, and a spa-inspired bathroom featuring a freestanding soaking tub, dual vanities, and an oversized walk-in shower with both rain and wall-mounted shower heads. Three additional generously sized bedrooms, each with its own en suite bathroom, provide comfort and privacy for family and guests. The upper level also includes a convenient laundry room, a cozy sitting area, and a versatile bonus room ideal for a home office or study. The fully finished walk-up lower level offers exceptional flexibility with a spacious recreation room, stylish wet bar, media or game area, a dedicated exercise room or home office, and an additional bedroom with a full bath, making it ideal for guests or multigenerational living. Step outside to the covered flagstone patio overlooking the fully fenced private backyard, an inviting outdoor retreat perfect for relaxing or entertaining year-round. Ideally located in one of Kensington’s most desirable neighborhoods, this home is just minutes from Strathmore Music Center, Grosvenor-Strathmore Metro Station, the MARC Train, I-495, I-270, scenic parks and bike trails, as well as the premier shopping, dining, and entertainment destinations at Pike & Rose and NoBe Market.
#MDMC2243214

KENSINGTON

11103 WAYCROSS WAY

5 Beds

5 Baths

5,304 Sq.Ft.

$1,900,000

MLS#: MDMC2243214

None
#PAMC2046050

GLENSIDE

717 BETHLEHEM PIKE

None Beds

None Baths

N/A

$1,900,000

MLS#: PAMC2046050
MOTIVATED SELLER - BRING ALL OFFERS.

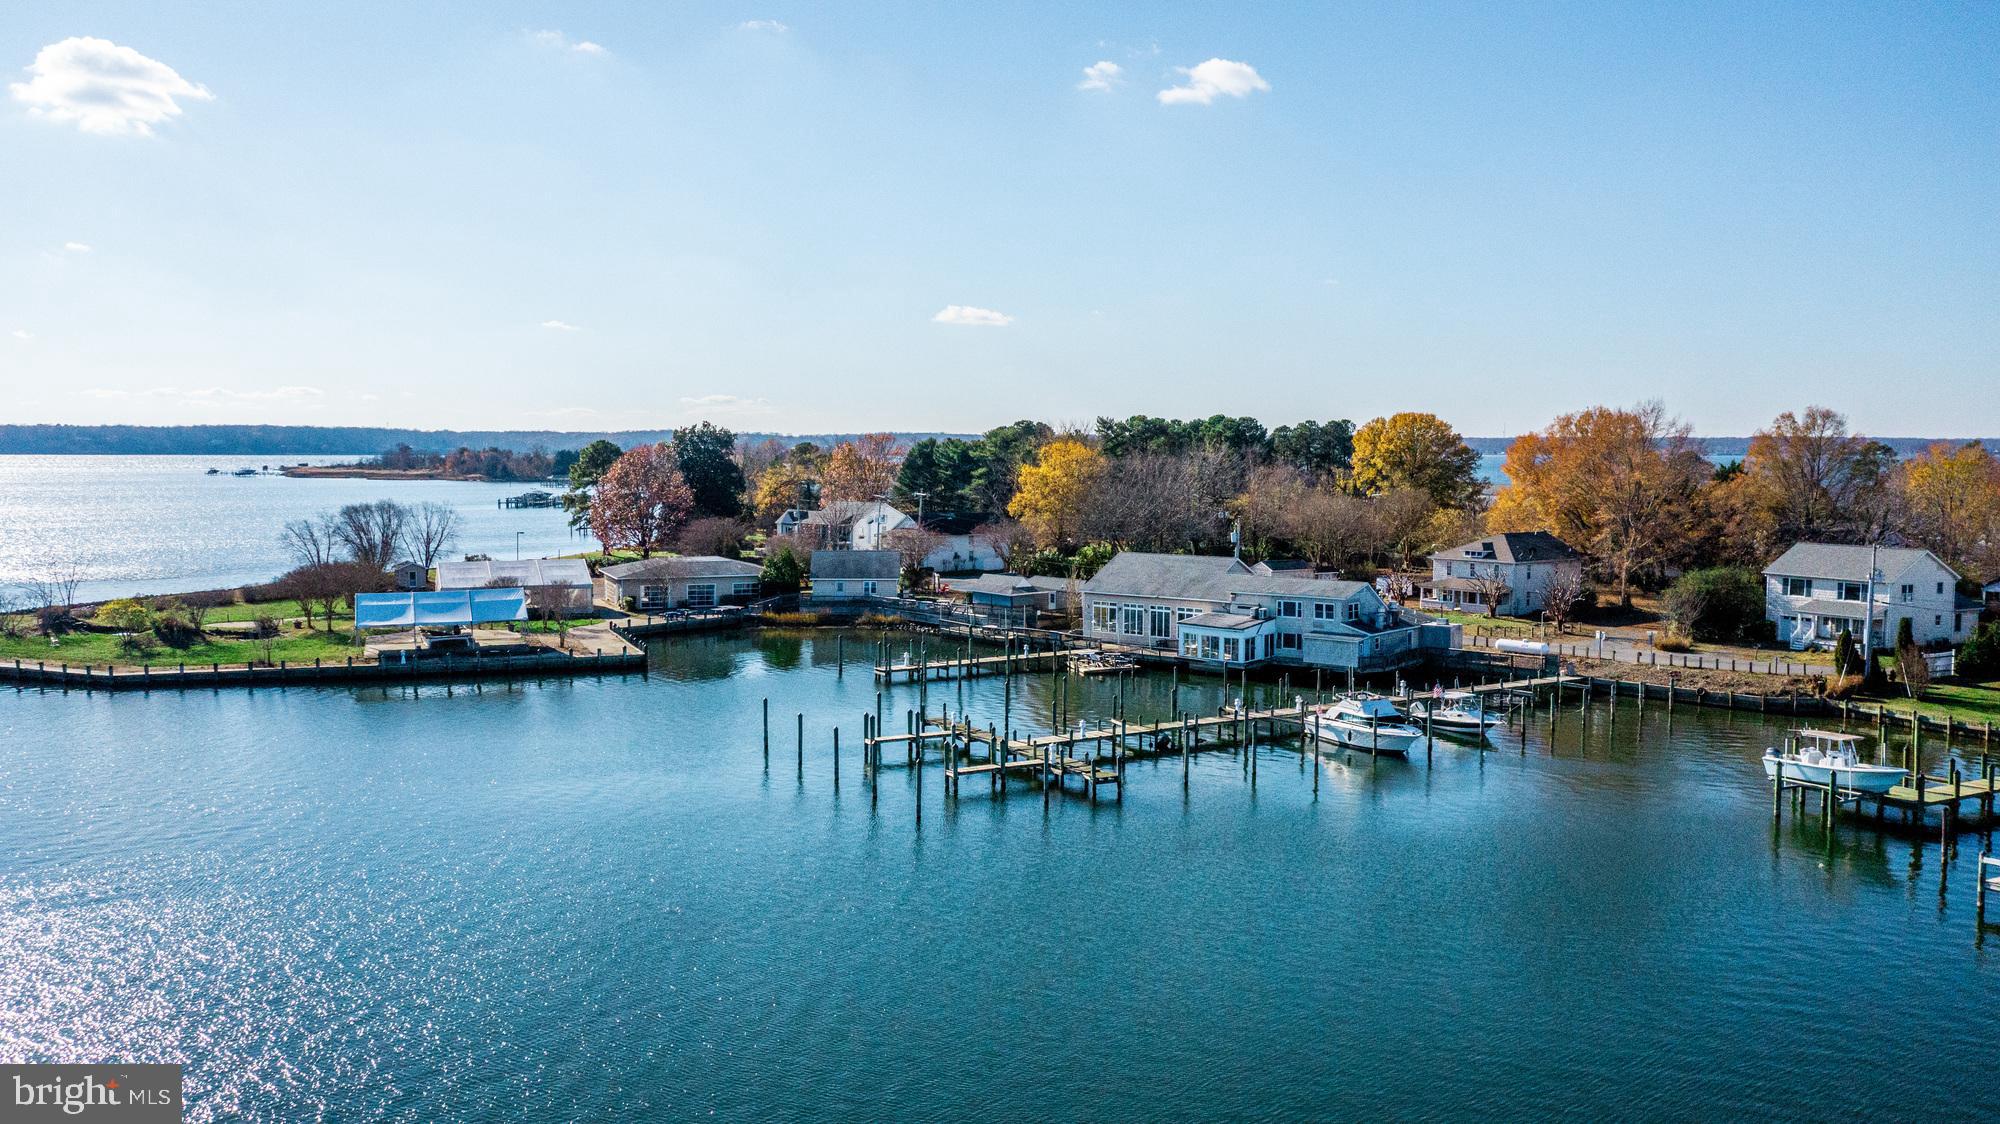
Discover a premier investment opportunity in the heart of Broomes Island, offering a waterfront destination that perfectly embodies the Chesapeake lifestyle. Spanning over 3 acres across three separate tax parcels, this expansive mixed-use assembly overlooks the Patuxent River and Island Creek, situated just minutes from the Chesapeake Bay and the affluent D.C. market. The centerpiece at 3944 Oyster House Road features a 6,208 +/- SF full-service restaurant and 28-slip marina. The restaurant accommodates approximately 300 guests across multiple dining levels-including a loft and waterfront decks-and includes an outdoor "boat bar," extensive kitchen facilities with outdoor cold storage, and a large adjoining parking lot. All furniture, fixtures, and equipment are included in the sale.

The potential for diverse revenue continues at 3946 Oyster House Road, a 1.39-acre waterfront commercial lot improved by a 5,000 +/- SF tented venue specifically designed for high-end events and parties, supported by a dedicated storage and cooking building. Complementing the commercial assets are two distinct residential properties: the fully furnished Broomes Island Inn, a two-story Bed & Breakfast featuring 4 bedrooms and dual kitchens/laundry facilities, and 3935 Oyster House Road, a furnished two-unit waterview home on a corner lot ideal for long-term rentals or staff housing. With multiple income streams and a dominant position in the local maritime landscape, this property offers unparalleled hyper-local authority for a savvy investor.
#MDCA2026102

BROOMES ISLAND

3944, 3946, & 3935 OYSTER HOUSE ROAD

None Beds

None Baths

7,391 Sq.Ft.

$1,900,000

MLS#: MDCA2026102
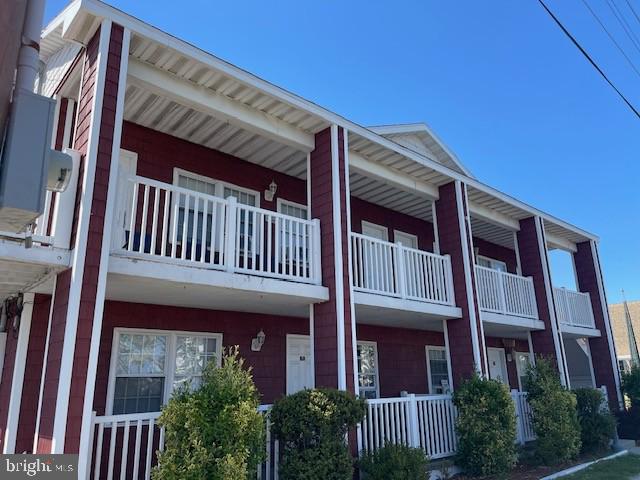
"Rare Downtown Ocean City Hospitality Compound " Investors you'll love the scalability, multiple income streams and operational flexibility *  
Located in the heart of downtown Ocean City * This unique hospitality investment opportunity features three separate buildings offering multiple income streams, exceptional guest amenities and prime redevelopment potential in one of the East Coast's most desirable beach destinations * The main building operates as a motel positioned in a highly sought-after downtown location just moments, 1.5 blocks , from the beach, boardwalk, restaurants, nightlife and entertainment. Attached to the main structure is an amenity-focused building featuring a pool, tiki bar and dedicated parking area creating a resort-style atmosphere for guests and visitors alike * The West building includes six additional units along with supplemental parking offering expanded lodging capacity and operational flexibility for short term, seasonal, employee housing or boutique concepts.
#MDWO2038408

OCEAN CITY

1215 PHILADELPHIA AVENUE

None Beds

None Baths

2,940 Sq.Ft.

$1,900,000

MLS#: MDWO2038408
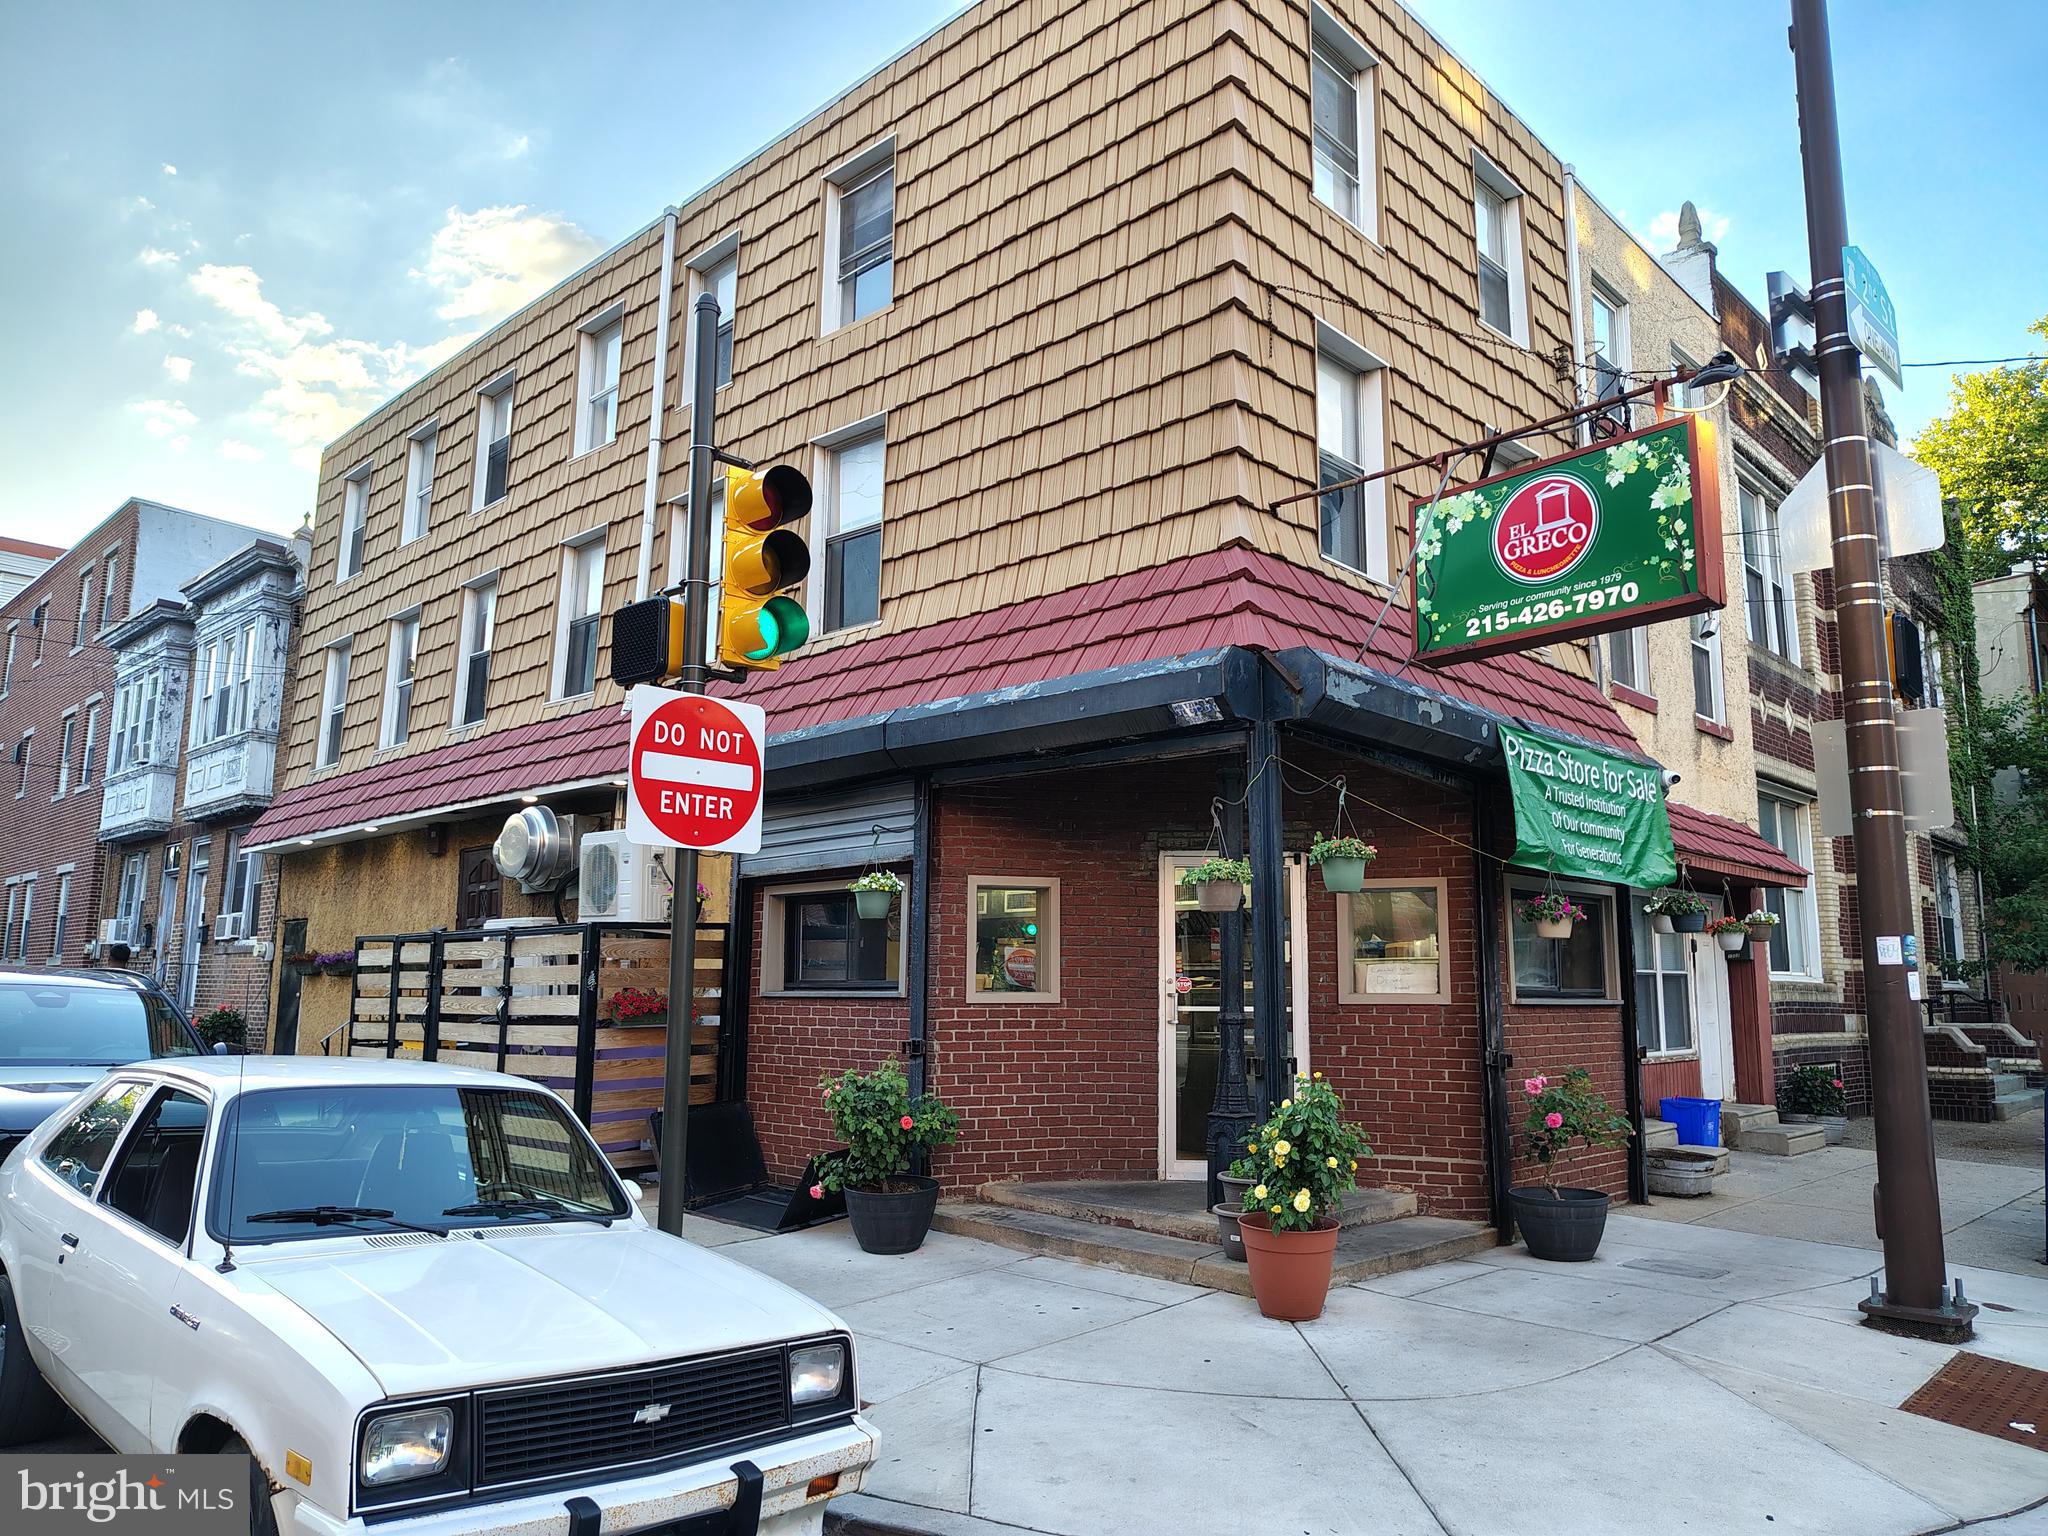
Up for your consideration is an amazing opportunity to own a neighborhood landmark since 1979! "El Greco Pizza and Luncheonette" The currently operating business , 4 individually deeded buildings and all equipment owned are for sale as a package deal! Included in this package deal are 1500-1502 N. 2nd take out restaurant with 2 apartments on the 1st. floor and a large 3 bd. apartment on the 2nd. and 3rd. floor and 205-207 w. Jefferson, both 2bd. houses situated at the corner of 2nd and Jefferson st's. All properties are tenant occupied on a month to month basis and can be delivered vacant. This is a turn key opportunity to own your own take out restaurant business and collect rent or divide the parcels and sell separately or build on! Take a drive by and see new construction on just about every block! Owner is retiring! Please direct all inquiries to listing agent, do not ask owner or employees any questions if you decide to stop in. Qualified buyers with proof of funds are welcome to call listing agent for more info.
#PAPH2632406

PHILADELPHIA

1500 N 2ND STREET

7 Beds

6 Baths

N/A

$1,900,000

MLS#: PAPH2632406
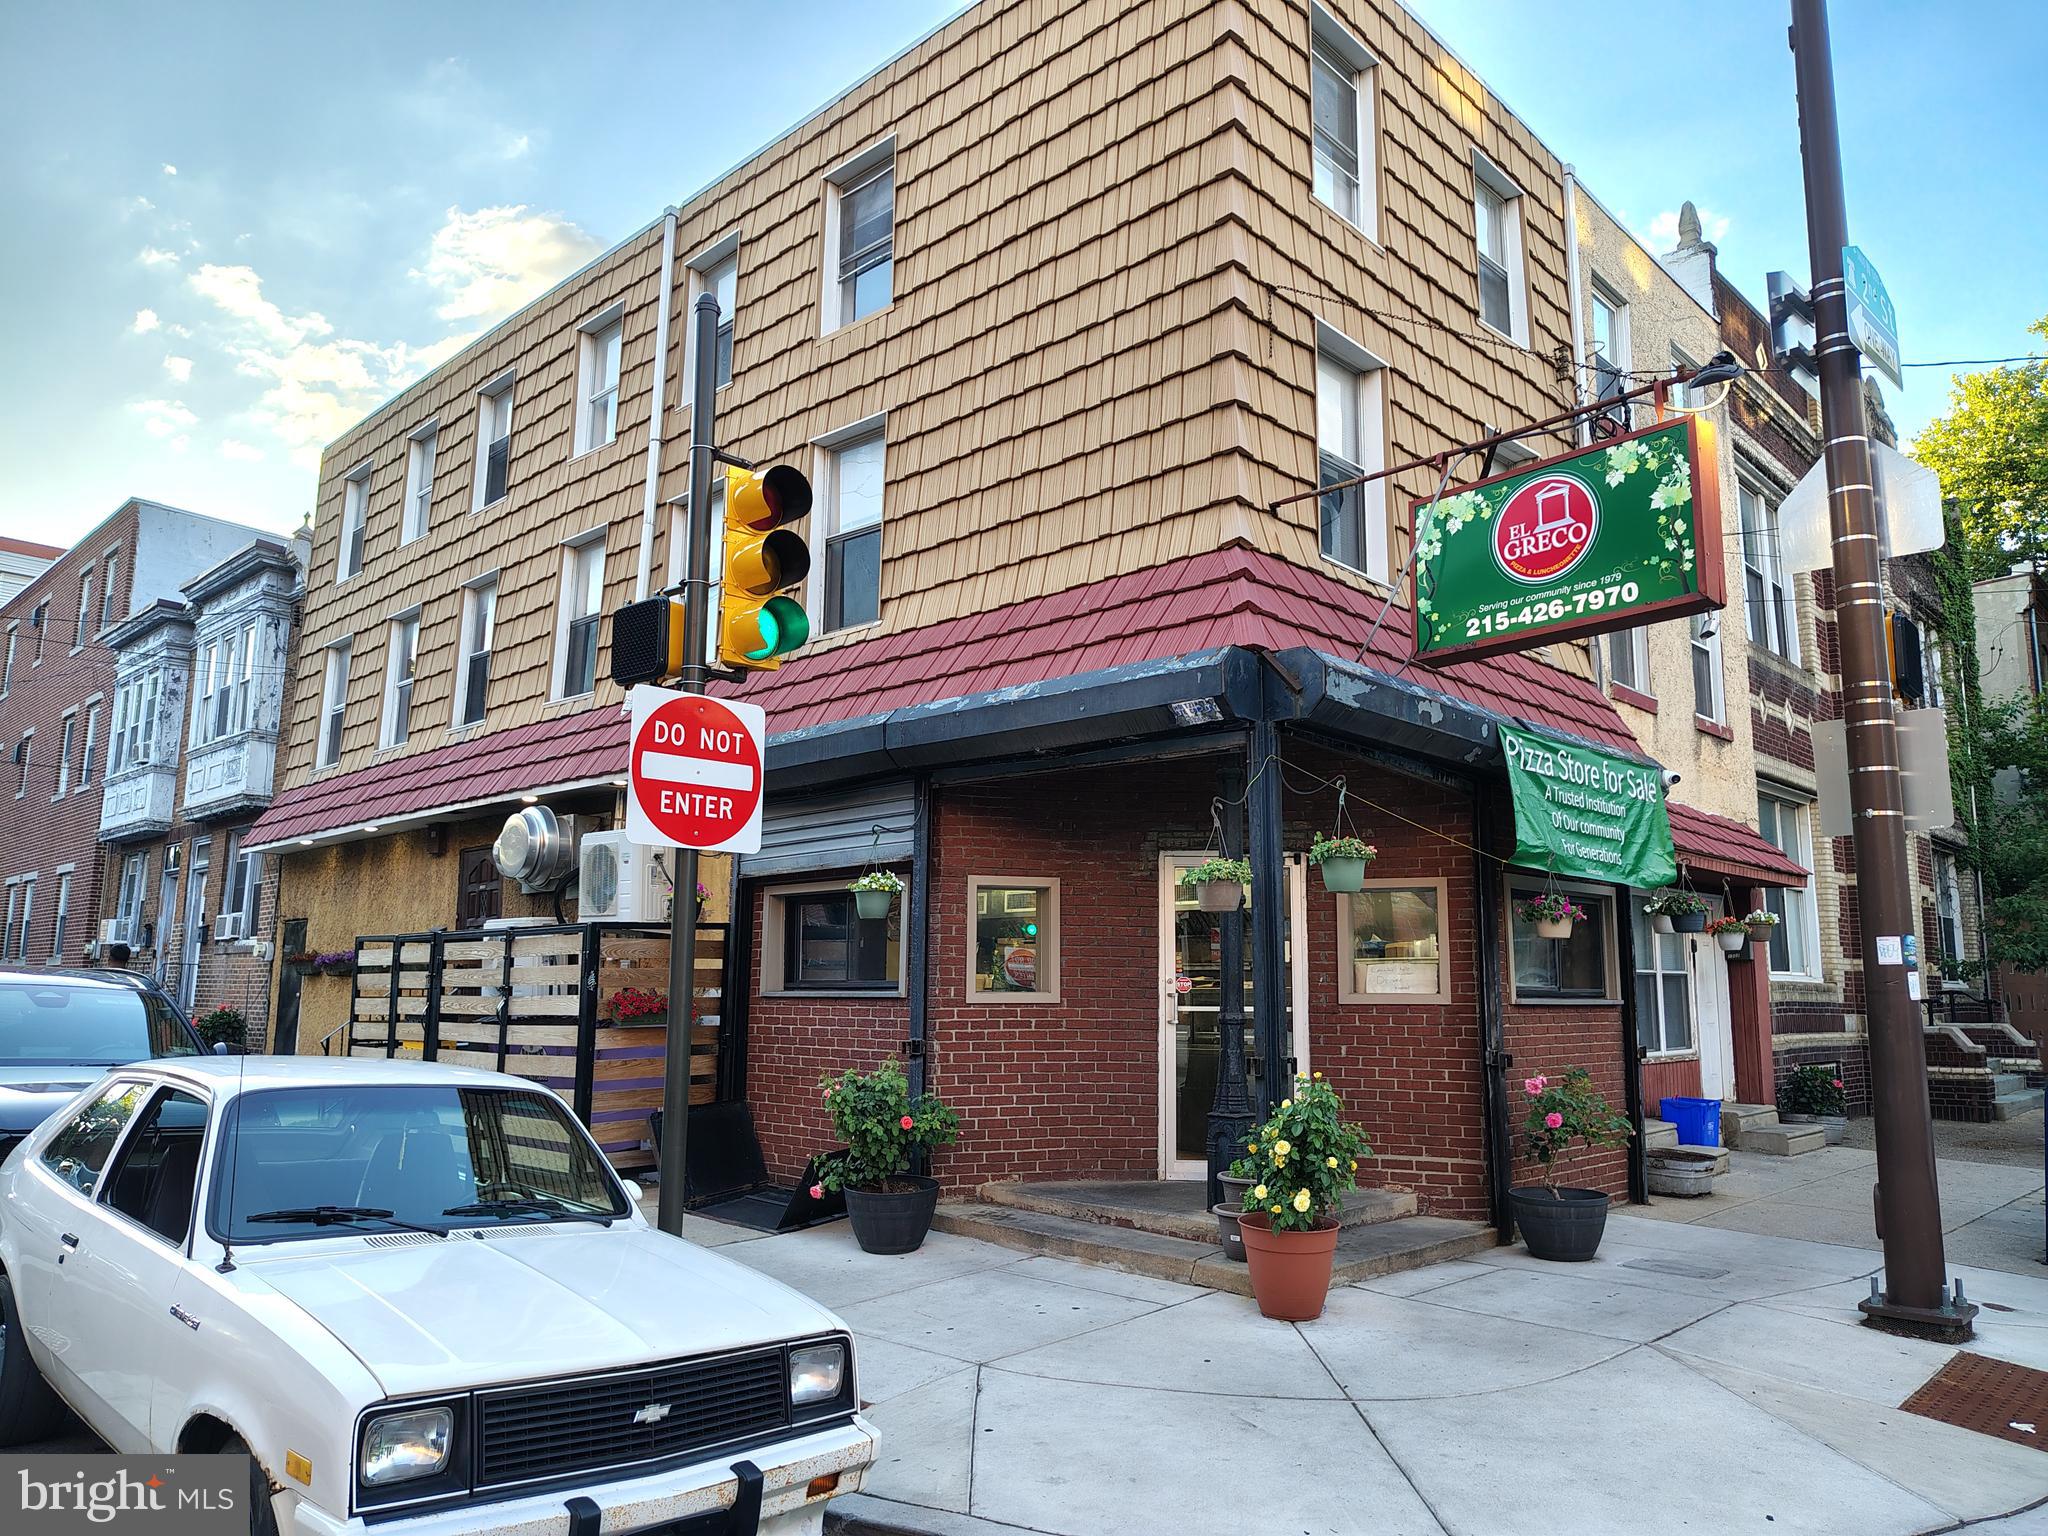
Up for your consideration is an amazing opportunity to own a neighborhood landmark since 1979! "El Greco Pizza and Luncheonette" The currently operating business , 4 individually deeded buildings and all equipment owned are for sale as a package deal! Included in this package deal are 1500-1502 N. 2nd take out restaurant with 2 apartments on the 1st. floor and a large 3 bd. apartment on the 2nd. and 3rd. floor and 205-207 w. Jefferson, both 2bd. houses situated at the corner of 2nd and Jefferson st's. All properties are tenant occupied on a month to month basis and can be delivered vacant. This is a turn key opportunity to own your own take out restaurant business and collect rent or divide the parcels and sell separately or build on! Take a drive by and see new construction on just about every block! Owner is retiring! Please direct all inquiries to listing agent, do not ask owner or employees any questions if you decide to stop in. Qualified buyers with proof of funds are welcome to call listing agent for more info.
#PAPH2632378

PHILADELPHIA

1500 N 2ND STREET

None Beds

None Baths

N/A

$1,900,000

MLS#: PAPH2632378
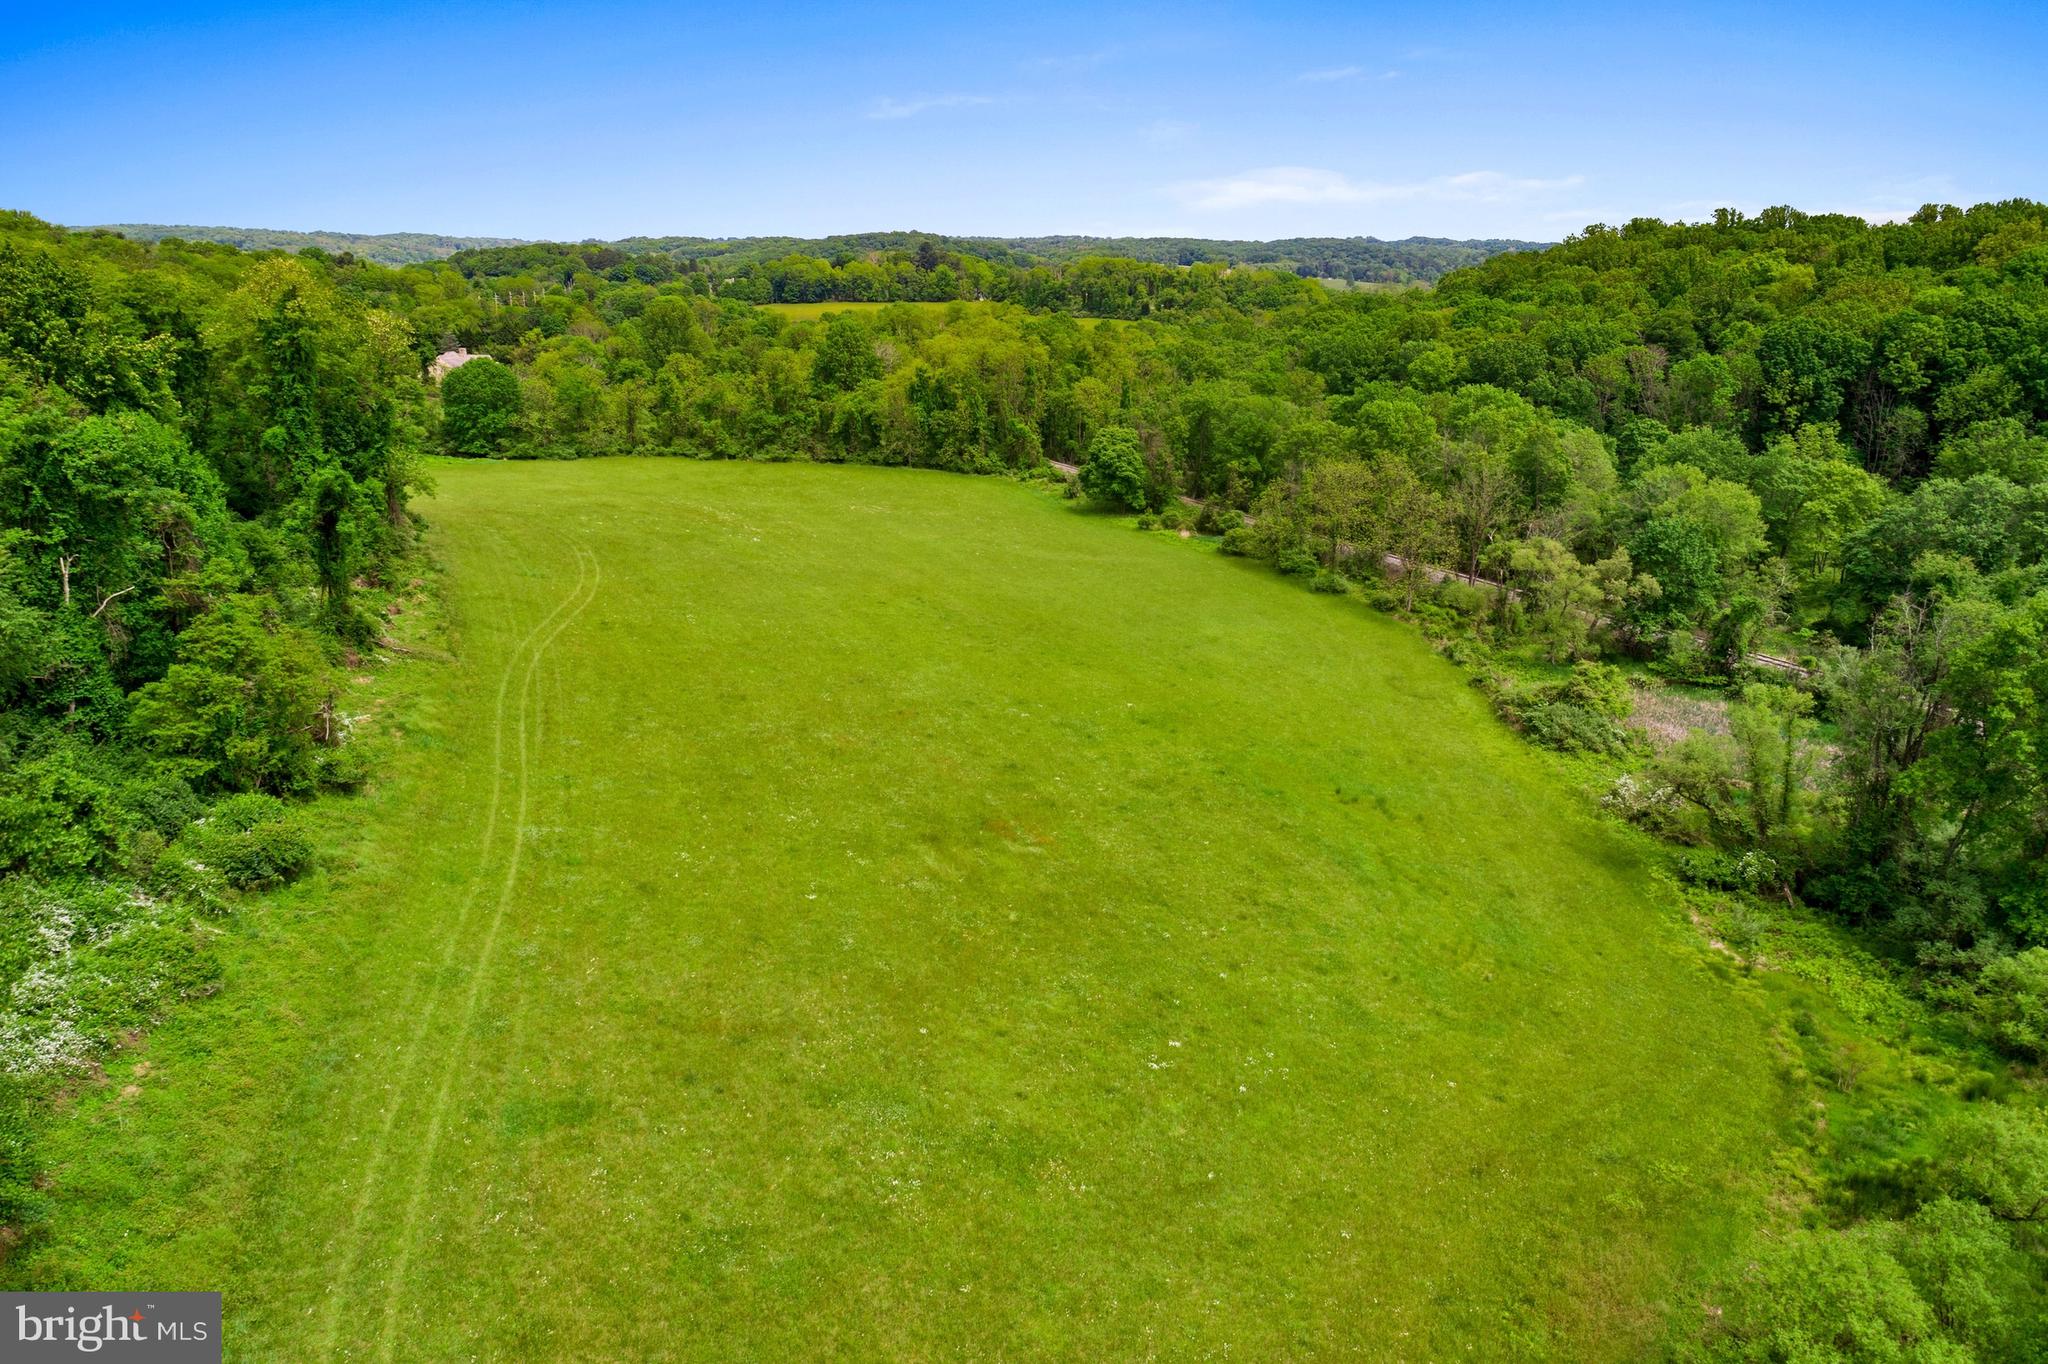
Limited opportunity for one of the few existing lots in Pennsbury Township, South of Route 1. Recently improved with a very flexible and 2 acre building envelope to accommodate a variety of plans and possibilities. This pristine 29.87 acre lot is the perfect backdrop for the custom home of your dreams. Enjoy absolutely private and unobstructed vista views of the Brandywine Valley with the option for full southern exposure. Situated in the award-winning Unionville-Chadds Ford school district, rarely do opportunities such as this come up in sought-after Pennsbury Township. The exceptional lot is part of the original William Penn land grant and is minutes from The Brandywine River Museum, Winterthur and Longwood Gardens. Enjoy the activities of both Kennett Square and West Chester and close proximity to the brand-new Septa Wawa Station, Wilmington/Amtrak and Philadelphia Airport. There is no builder tie-in and perc testing for on-site septic and SWM has been completed. Property under easement. Contact listing agent for details. Property toured by appointment only. DO NOT ENTER PRIVATE DRIVE WITHOUT CONFIRMED APPOINTMENT WITH LISTING AGENT WHO WILL MEET YOU FOR SHOWING. Adjusted parcel size of 14.79 acres also available; contact listing agent for details.
#PACT2130608

CHADDS FORD

470 HILLENDALE ROAD

None Beds

None Baths

29.87 acres

$1,900,000

MLS#: PACT2130608

Experience refined new construction at 102 Knoxlyn Farm Drive, a beautifully crafted home by Hazley Builders set on two wooded acres in the established Knoxlyn Farm neighborhood. Offering five bedrooms, three-and-a-half bathrooms, and a three-car garage, this thoughtfully designed home combines quality craftsmanship with a spacious, modern layout.

With the primary suite and everyday living spaces all located on the main floor, the home offers the ease and convenience of ranch-style living without sacrificing additional space. The open-concept main level features impressive 10-foot ceilings, while the designer kitchen showcases quartz countertops, stacked cabinetry, and quality finishes. Upstairs, additional bedrooms provide private, flexible accommodations for family and guests.

There is still time to customize with the builder and expand the home to fit your lifestyle. The walkout lower level can be finished as an additional entertaining space, media room, fitness area, or guest retreat and already includes a three-piece plumbing rough-in for a future full bathroom. The area above the garage also offers the opportunity for more finished living space or generous walk-in storage.

While the homesite encompasses two acres, much of the property is naturally wooded, providing privacy and scenic surroundings without the upkeep typically associated with a larger lot. The manageable lawn areas allow you to enjoy the space and serenity of acreage without spending your weekends maintaining it. Two wooded acres with the opportunity to create an extraordinary terraced outdoor living environment.

With a low annual HOA and a convenient location near the Borough of Kennett Square, West Chester, and Delaware, this exceptional home offers peaceful surroundings with easy access to shopping, dining, and major routes.
#PACT2134076

KENNETT SQUARE

102 KNOXLYN FARM DRIVE A

5 Beds

3 Baths

4,278 Sq.Ft.

$1,900,000

MLS#: PACT2134076

Coming soon
Privately situated on 4.79 acres in Phoenix, this substantial gated stone residence offers more than 7,600 square feet of finished living space, 6 bedrooms, 5 full baths and 2 half baths, expansive entertaining areas, an in-ground pool, and garage parking for six vehicles.

A winding private drive bordered by stone walls and mature landscaping leads to the home, where a dramatic two-story foyer opens to generously proportioned living spaces throughout. The main level includes formal and informal gathering rooms, a large dining room, a striking stone wood-burning fireplace, wet bar, private office, craft room, laundry/mudroom and two powder rooms.

The spacious kitchen is designed for both everyday living and entertaining, featuring a six-burner gas range, double ovens, an oversized center island and adjoining sitting area with a gas fireplace. An additional breakfast/sunroom with expansive windows overlooks the surrounding grounds and fills the space with natural light.

The second floor features a large primary suite with a stone fireplace, multiple balconies, generous closet space and a spacious bath with walk-in shower and soaking tub. Additional bedrooms and baths provide plenty of room for family, guests or home-office needs, while the upper level offers even more flexible bedroom, bath and storage space.

The finished lower level adds another dimension to the home with a full bar, spacious recreation and entertaining areas, a dedicated gaming room, full bath, gym space, stone fireplace and direct access to the rear patio.

Outside, expansive stone patios and walkways surround the in-ground pool, creating a private setting for entertaining and enjoying the property’s nearly five acres. A cabana with its own stone fireplace further extends the outdoor living space.

The property also includes both an attached garage and a separate oversized two-story three-car garage. Approximately 1,800 square feet on the second level of the detached garage offers significant potential for future finished space, whether envisioned as a studio, office, guest area, recreation space or additional storage.
#MDBC2176922

PHOENIX

13916 GREEN BRANCH DRIVE

6 Beds

6 Baths

7,600 Sq.Ft.

$1,900,000

MLS#: MDBC2176922

4-minute drive from Potomac Village, positioned at the crest of 2.27 private acres, this light-filled generously generously built contemporary is a true 5-bedroom home where walls of glass, soaring ceilings, and gleaming hardwood floors create an immediate sense of calm and openness. At its heart, a fully reimagined gourmet kitchen with stone counters, high-end stainless appliances, and a sun-drenched breakfast area with multiple sliding doors that open to the deck and flows effortlessly into fireside spaces made for both quiet evenings and lively gatherings.  A dining room perfect for entertaining and a family room anchored by a fireplace set into a stone wall round out the main level — each with its own access to the wraparound deck and patios overlooking the grounds. Upstairs, the private primary suite is a sanctuary unto itself: a private balcony, its own fireplace, a wet bar, dual walk-in closets, and a spa bath with jacuzzi tub, oversized tiled shower, and separate WC. Three additional oversized bedrooms share two beautifully updated hall baths, while the walk-out lower level adds a 5th bedroom / home office, full bath, and generous recreation space that flows out to a slate patio and the serene backyard. The rear yard would easily accommodate a pool site.  A home where seclusion, light, and timeless design make every day begin and end with beauty.  For the investment minded this property has significant potential to be subdivided into 2 lots (buyer must verify).  The property is 2.27 acres and is located in a 1 acre zone (buyer must verify), has substantial frontage on South Glen Road, and has city water and sewer.    

 Recent Improvements (over $350K invested since 2022):
 Attractive landscaping enhancements made, property has multiple pool site options.  

🌳 Fully fenced rear yard
🍳 Complete renovation of the gourmet kitchen
🛁 2 fully updated upper-level hall baths (new tile, tub, vanity & fixtures) + add’l upper level ful bathroom
🧱 New large-format tile flooring throughout the lower level
⚡ 24KW whole-house generator with buried 1,000-gallon propane tank
📍 Close to:
🛒 Potomac Village (grocery, cafés & dining)
🛍️ Westfield Montgomery Mall
🌲 Great Falls, the C&O Canal & Potomac River trails
🛝 Cabin John Regional Park
⛳ Premier golf & country clubs
🚗 River Road, I-495 Beltway & I-270 — easy into Bethesda, DC & Virginia
✨ Special Features:
🔌 24KW whole-house backup generator
🛁 Jacuzzi primary bath + wet bar
🔥 Multiple fireplaces
🏡 2.27  fully fenced acres with potential to subdivide (buyer must verify)
🎓 Potomac ES · Herbert Hoover MS · Winston Churchill HS
💼 Walk-out finished lower level with 5th bedroom / home office
#MDMC2246716

POTOMAC

11455 S GLEN ROAD

5 Beds

4 Baths

5,972 Sq.Ft.

$1,900,000

MLS#: MDMC2246716
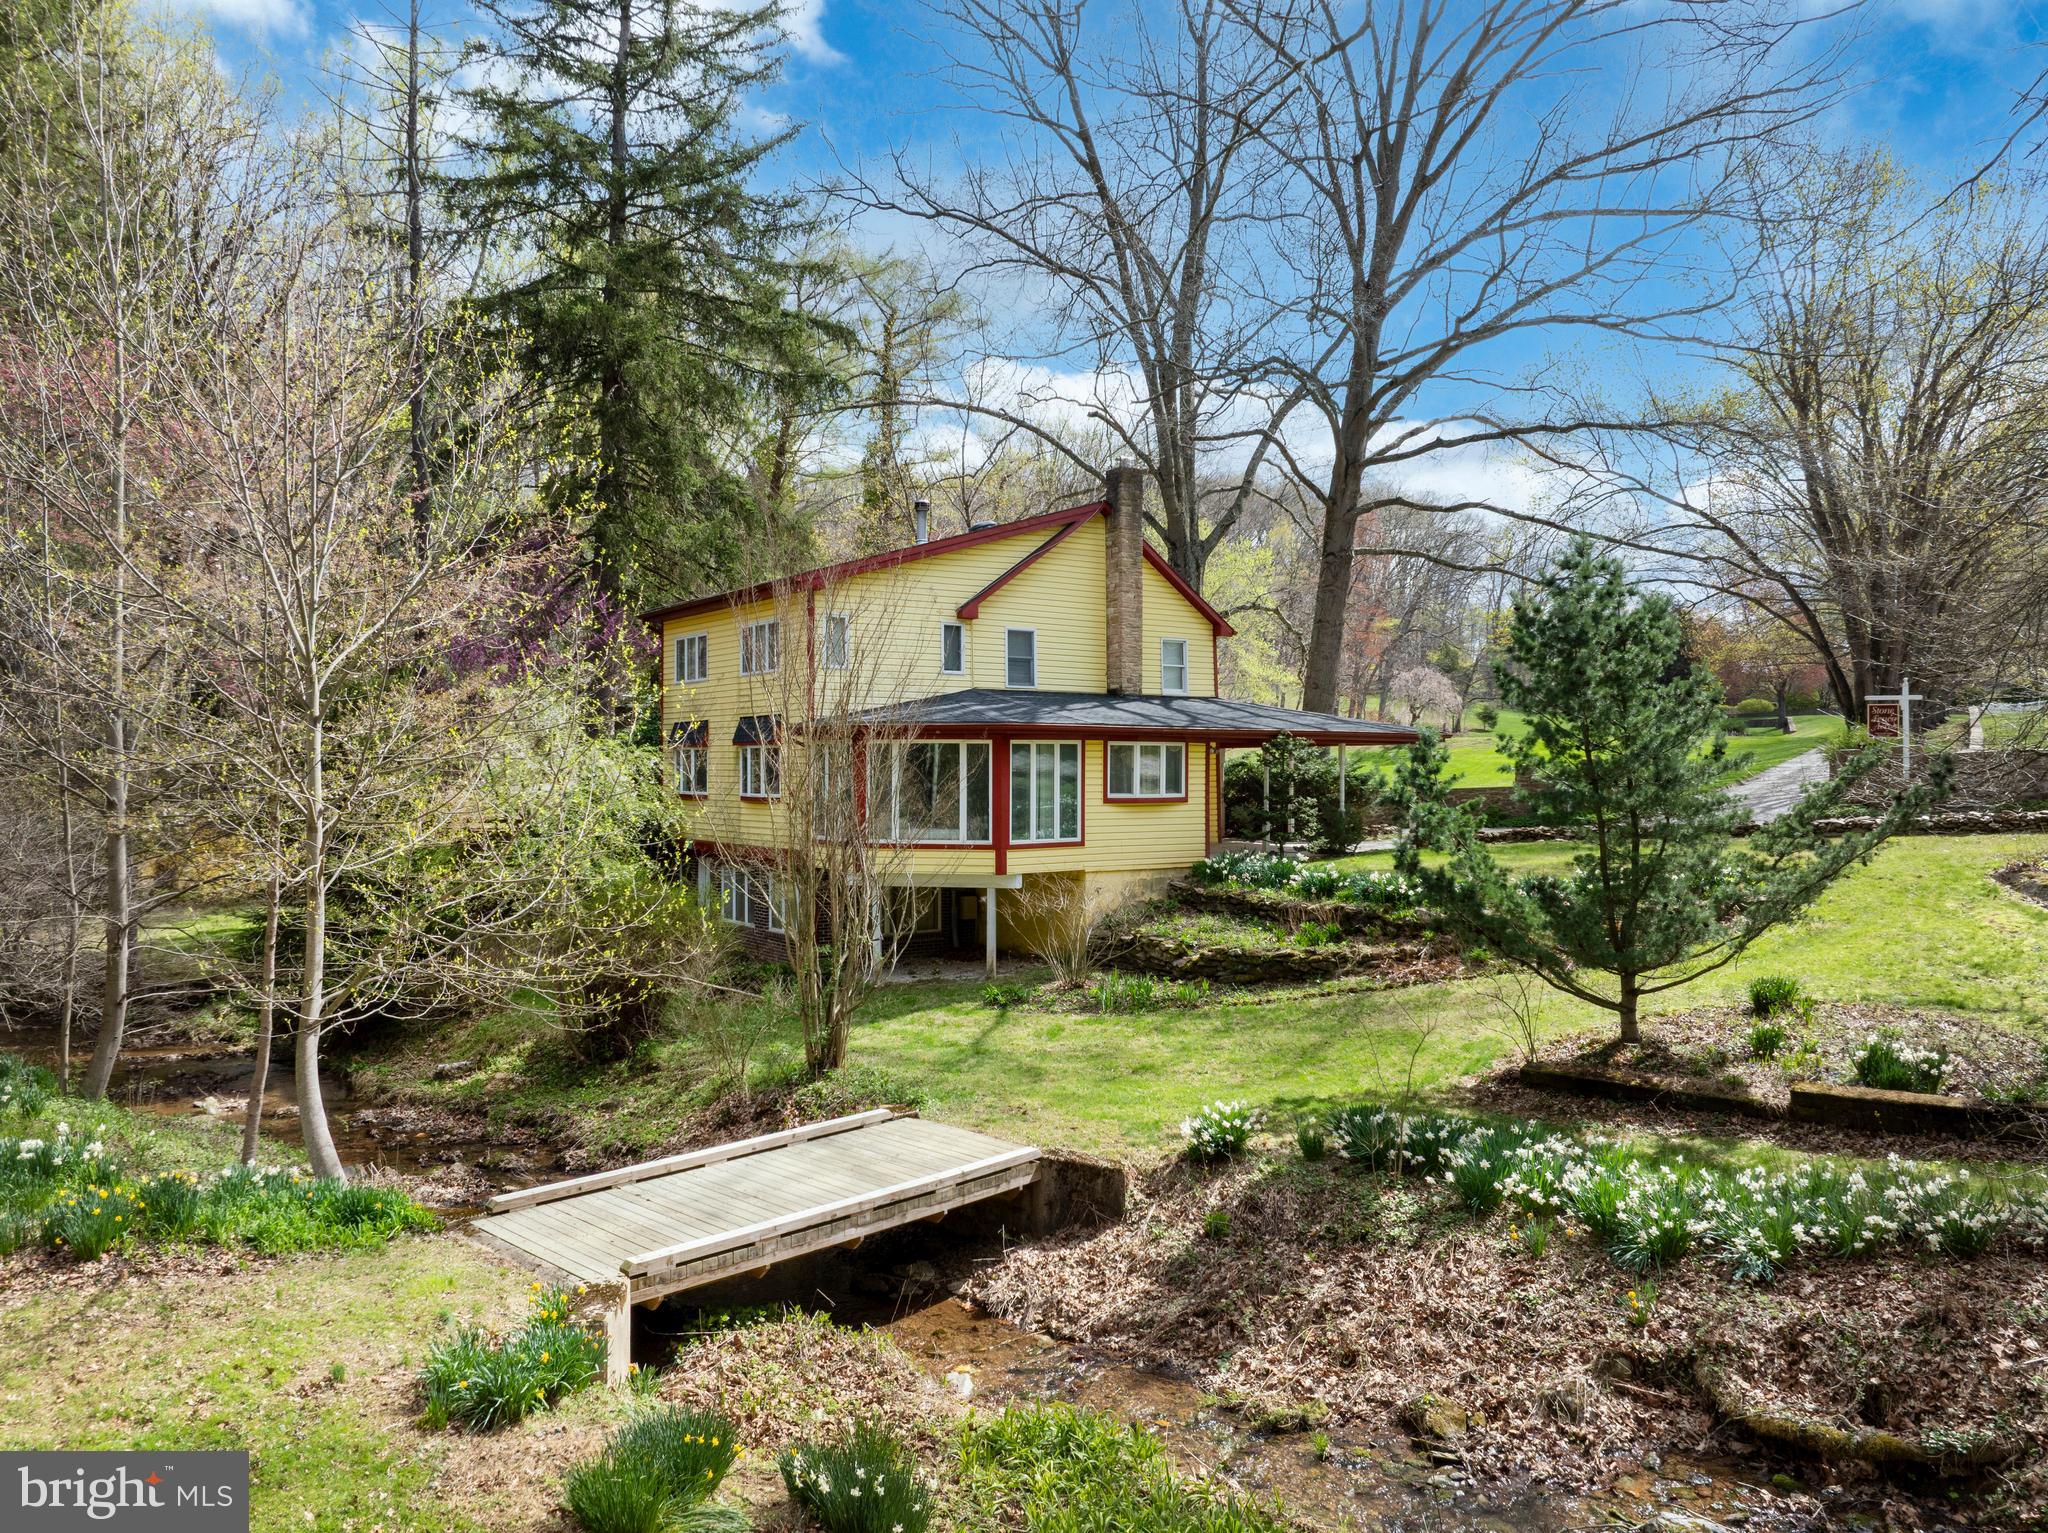
Your Private 41.9 Acre Nature Retreat Awaits!  Experience the peace and privacy of this property, a true hidden gem surrounded by the beauty of nature. A wooded gravel road leads you down to the main home, where you’ll be greeted by the sights and sounds of birds, wildlife, and the gentle flow of a nearby creek. The inviting 3 bedroom, 1.5 bath home offers a warm, welcoming atmosphere with hardwood floors, cozy carpeted areas, and a wood-burning fireplace perfect for chilly evenings. The kitchen and dining area provide a wonderful space for meals with serene views of the creek, while the deck offers an ideal spot to sip your morning coffee or unwind with a book as you overlook the trees and yard. The first floor laundry in the half bath adds everyday convenience, and the carport makes parking easy. Outside, the property continues to impress with natural and recreational features, a charming bridge crossing the creek, a small waterfall tucked deeper into the woods, and even an old dirt bike trail ready for exploration. Enjoy a tranquil fish pond with goldfish and a spacious barn, perfect for hay storage or hobby use. The barn also features a separate entrance, adding flexibility for various uses. Whether you’re looking for a peaceful getaway, a working homestead, or a place to enjoy the outdoors, this property offers a rare opportunity to own your own piece of paradise. Don’t miss your chance to make this unique retreat yours!
#PAYK2106642

RED LION

9980 DOUGLAS ROAD

3 Beds

1 Baths

2,808 Sq.Ft.

$1,900,000

MLS#: PAYK2106642
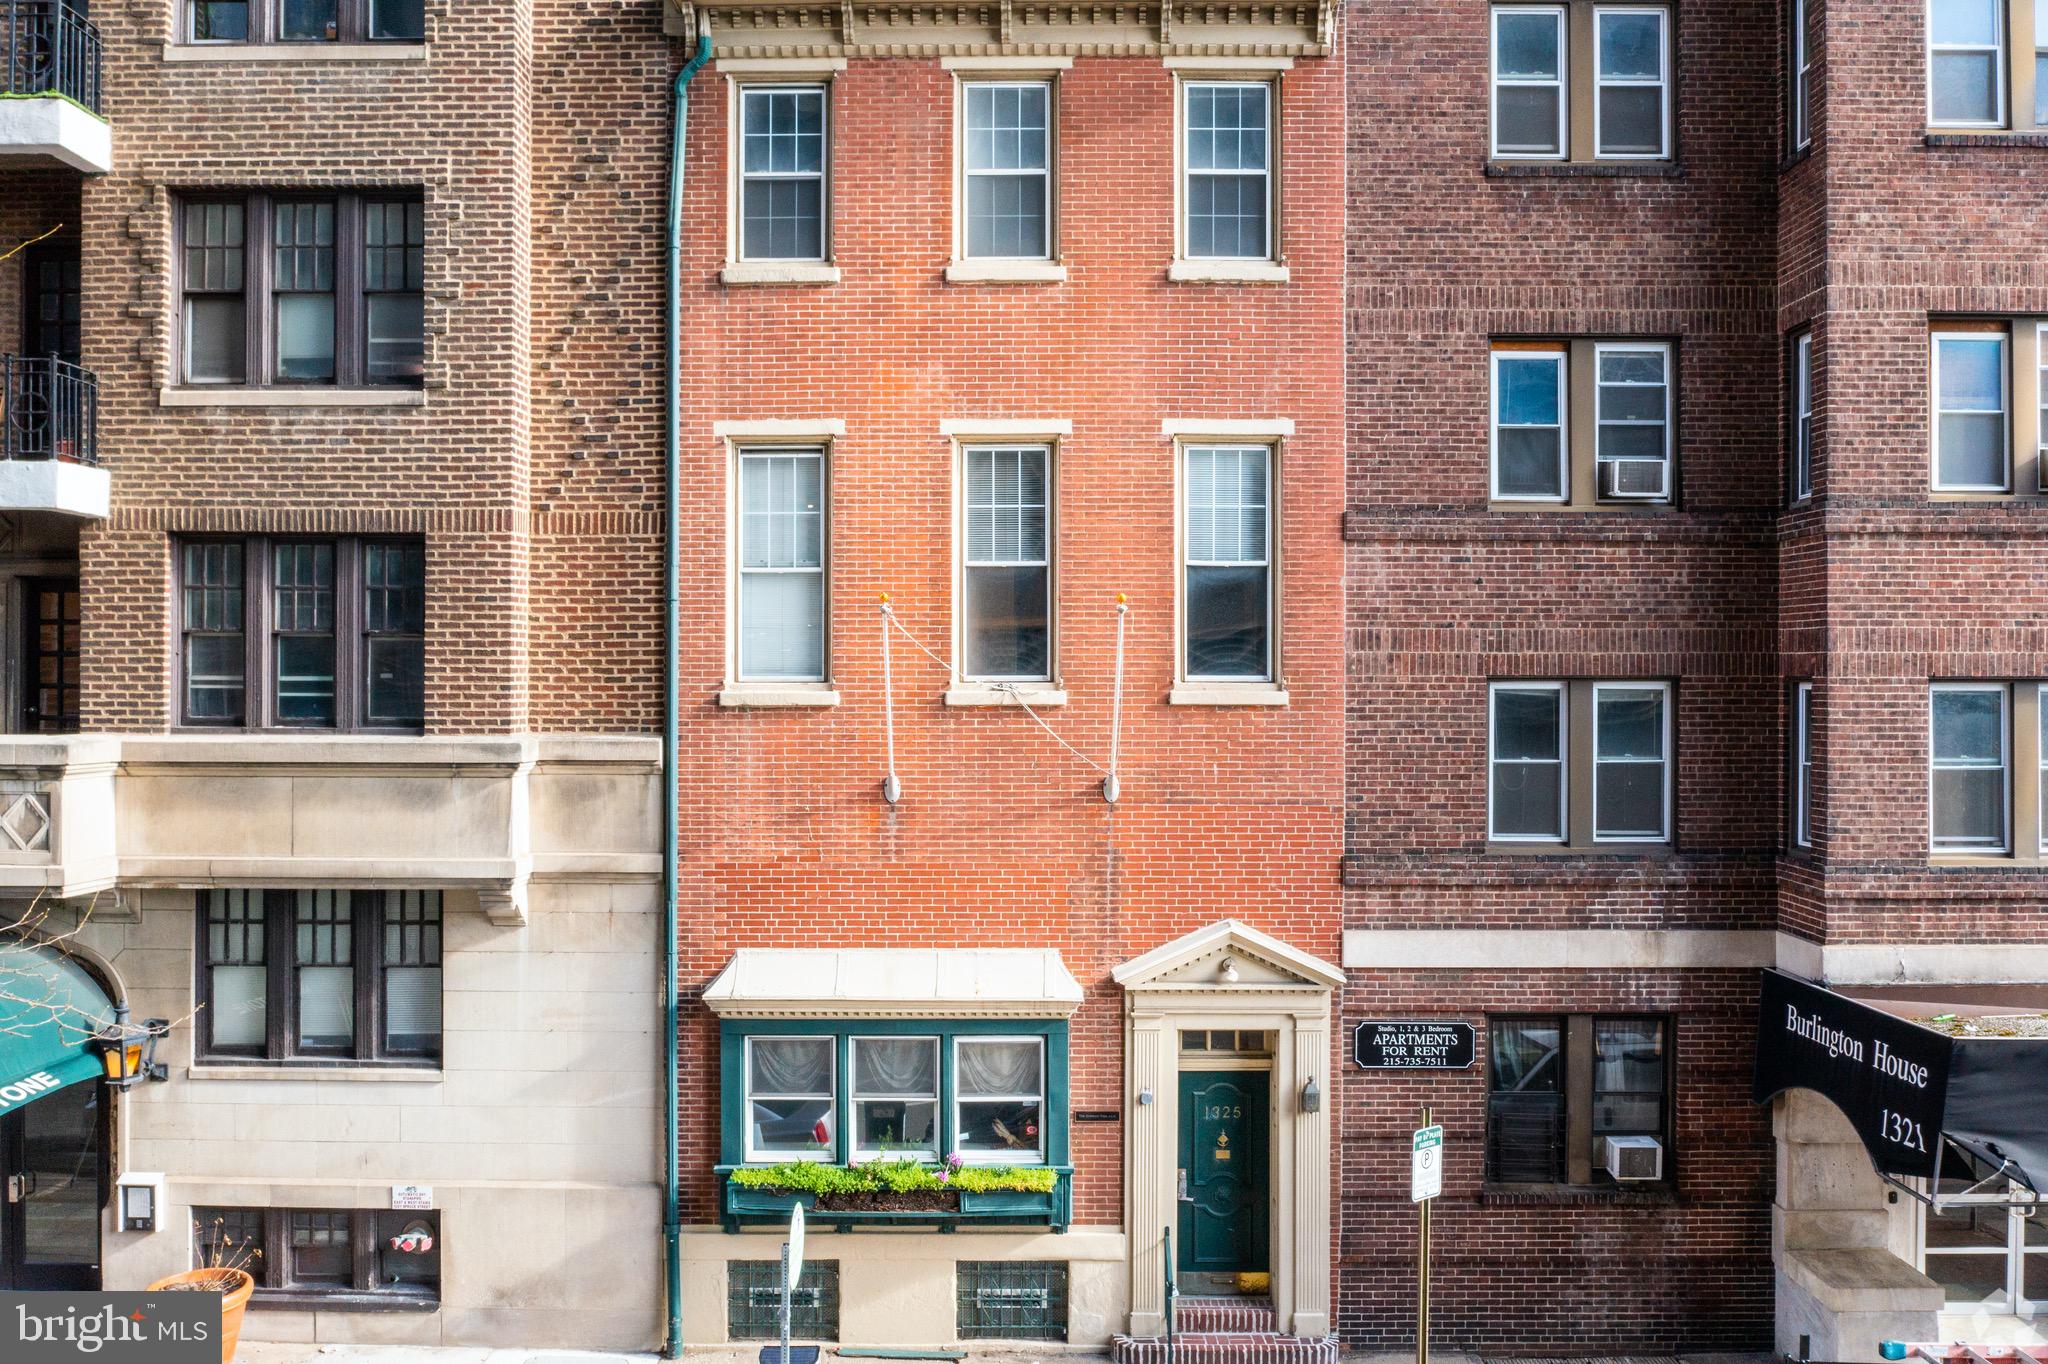
One block off of Broad St. and steps away from the new 47 story, 108 unit, Arthaus building on Broad and Spruce st. This property sits on a street to street CMX-5 lot with rear parking access and has substantial upside for a redevelopment project.
#PAPH1008824

PHILADELPHIA

1325 SPRUCE STREET

None Beds

None Baths

4,865 Sq.Ft.

$1,900,000

MLS#: PAPH1008824
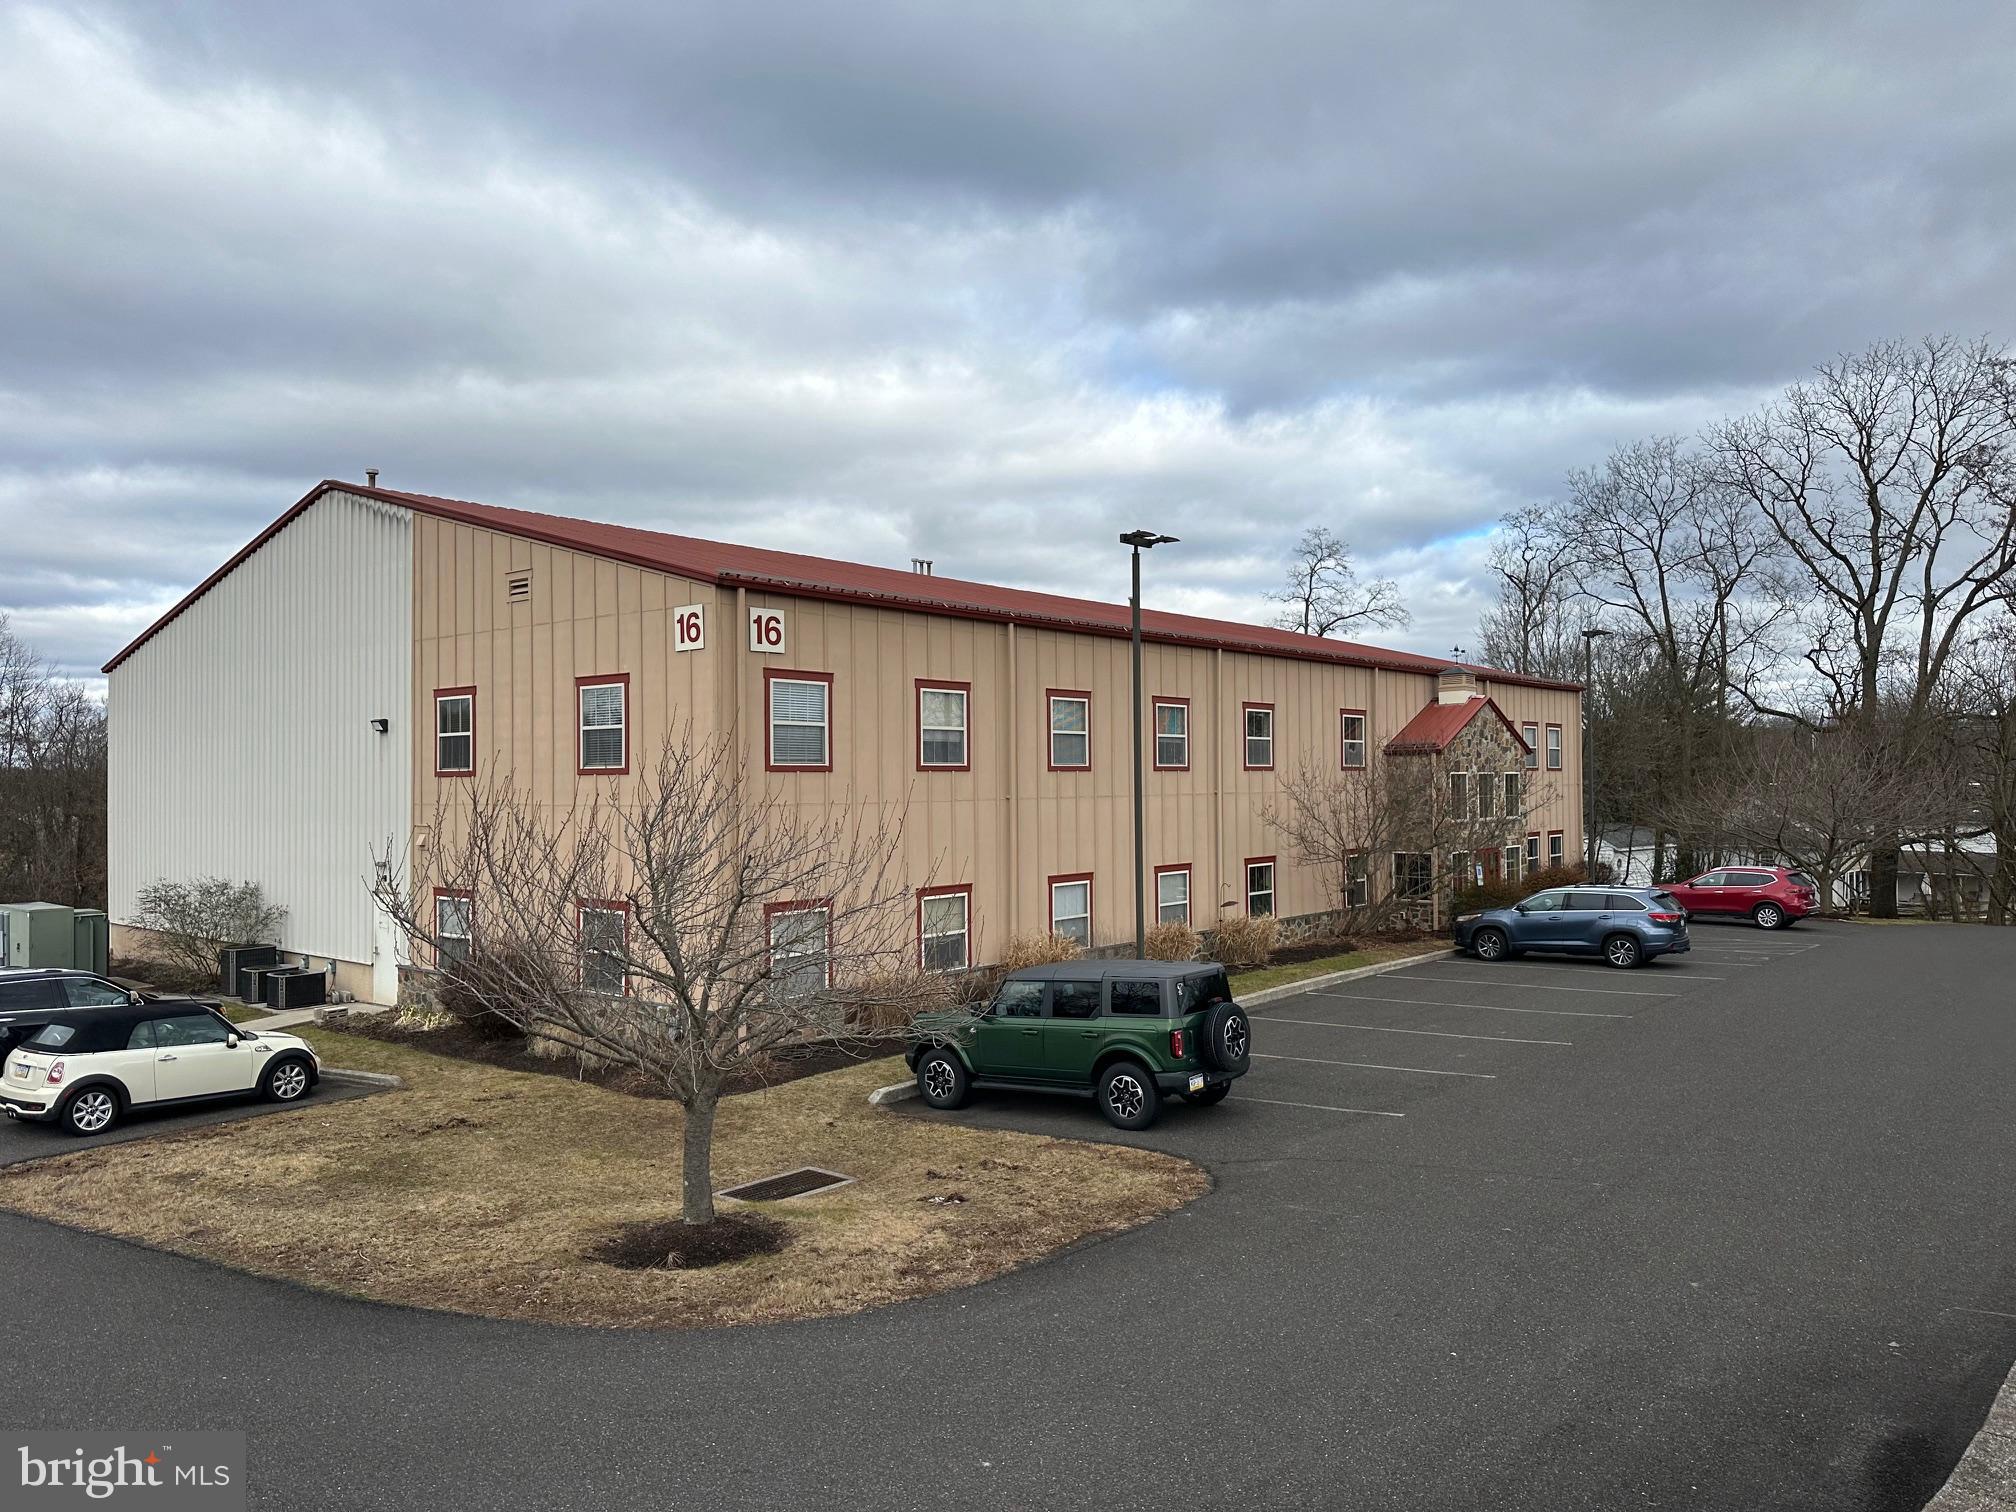
Built in 2006 within the Iron Bridge Corporate Center, 16 Iron Bridge Dr has proudly been the home of 
Embarq Creative. This +/- 12,080 SF flex building sits on 2 acres and consists of a 50x125’ clear span 
warehouse totaling 6,250 SF of industrial space. Features include 24-34’ ceilings, one loading dock, a 
12x14’ drive-in door and 3 phase/480V 400 Amp power. The office portion of the building, totaling 5,730 
SF, is two floors, with the first containing four offices, breakroom, conference room, 30’x30’ show room 
and two bathrooms. The second floor contains three offices and a bullpen area. The property has also 
been approved for a 5,600 SF expansion. 

Great location in Perkiomen Township, Montgomery County with quick access to Routes 476, 76, 276, 
422, 202 and 73. Just 15-20 minutes to the Lansdale, King of Prussia and Malvern turnpike interchanges. 
Plenty of good restaurants, shops and hotels nearby. Call for additional information and a copy of the 
building plans
#PAMC2094788

COLLEGEVILLE

16 IRON BRIDGE DRIVE

None Beds

None Baths

N/A

$1,900,000

MLS#: PAMC2094788
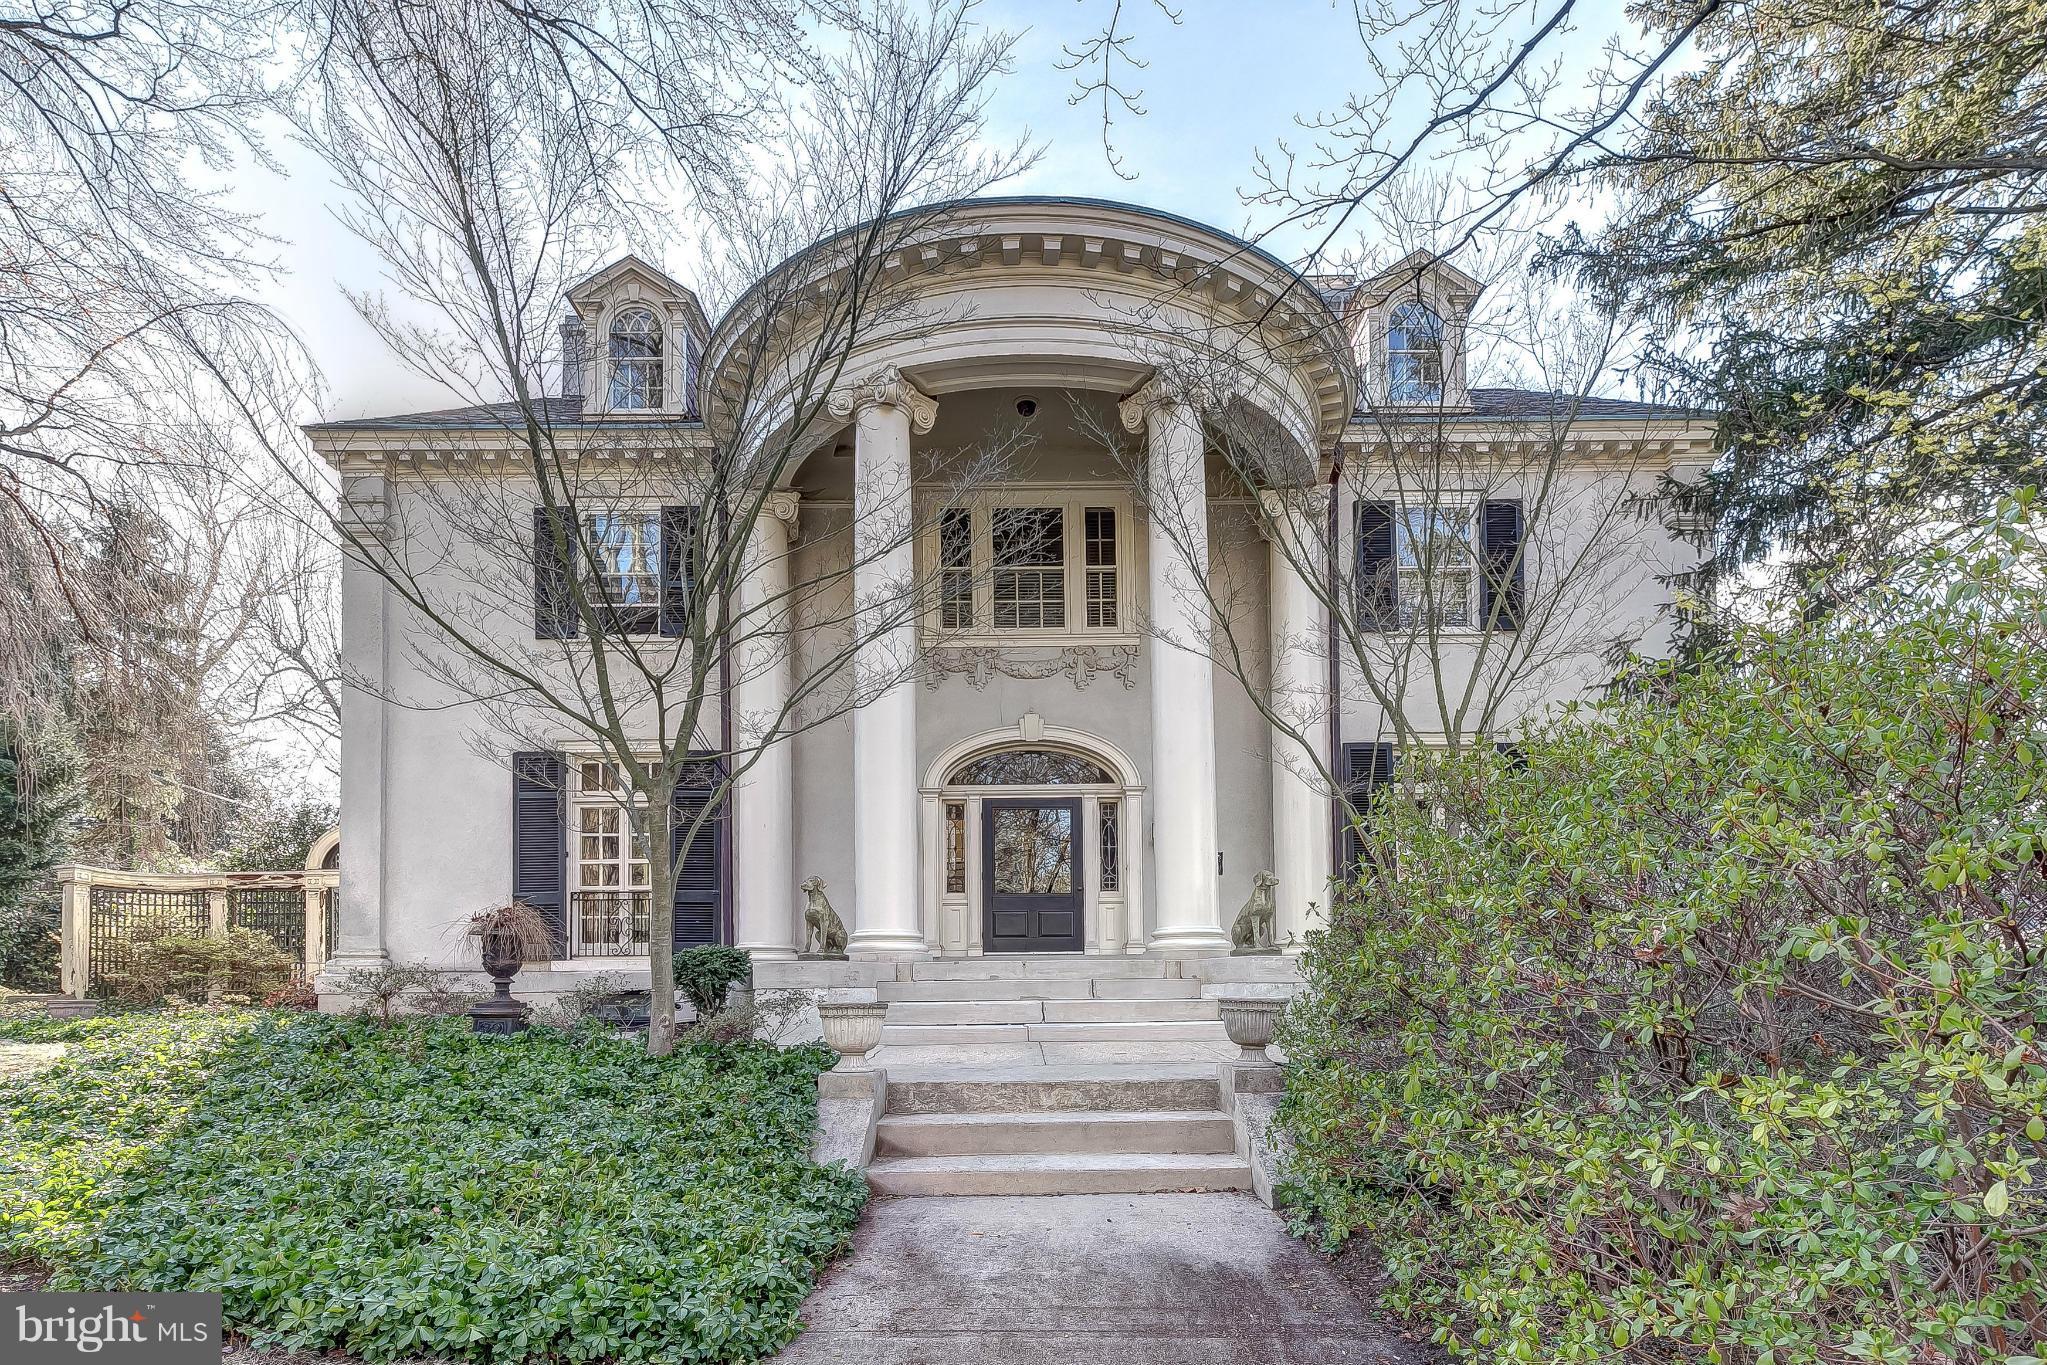
On Roland Park's premier street! Elegant updated 6BR, 5/1BA Georgian home. Semi-circular portico leads to wide center hall w/gracious staircase, formal LR, DR & Study- all w/FP, stunning 39ft custom gourmet Kit, adjacent FamRm. 32ft MBR w/FP & marble BA/DressRm. 5 additional large BRs & 4 BAs. Screened Porch, Patio, Koi pond & in-ground Pool set amidst beautiful landscaping & gardens.
#1001165725

BALTIMORE

210 GOODWOOD GARDENS

6 Beds

5 Baths

6,330 Sq.Ft.

$1,900,000

MLS#: 1001165725
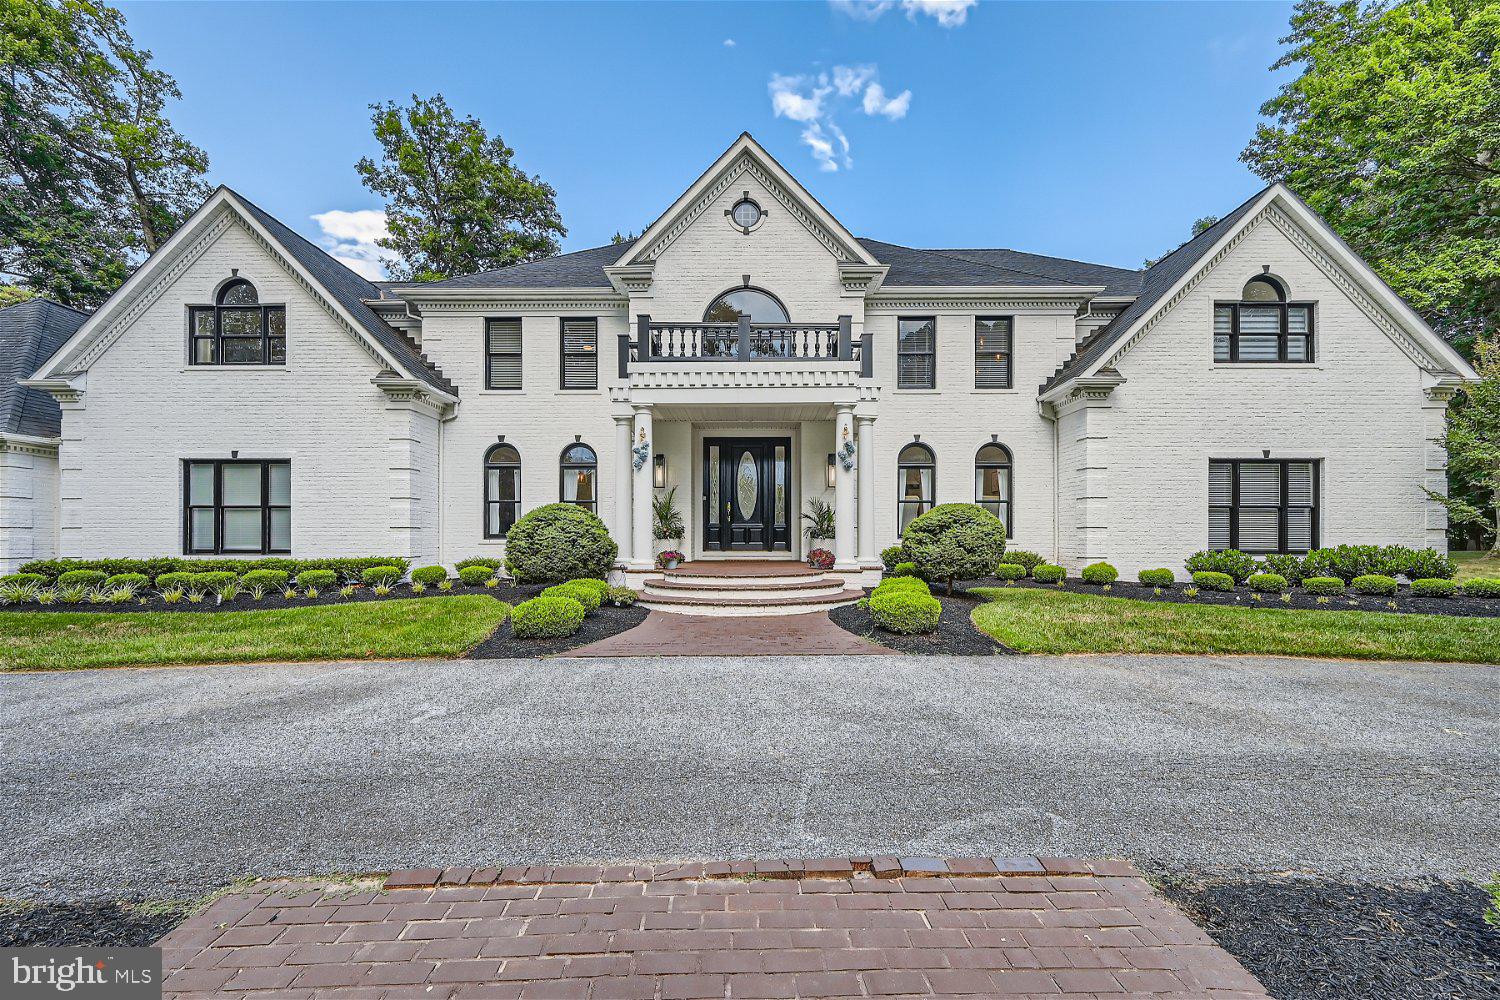
Welcome to this luxurious estate in Finksburg, MD, conveniently located, yet quietly tucked away, just minutes from Owings Mills, Reisterstown, Ravens training facility, shopping & more! This grandeur estate approx. 9000 sq. ft., across 2+ acres, feature 6 spacious BR’s and 6.5 baths, 4 car garage, hardwood flooring, wainscoting, chair railing & crown molding, French patio doors, endlessly spread across the rear of the home, a gourmet kitchen, scullery and Butler's pantry, in-ground heated pool & spa, pool/guest house & much more! You'll be amazed entering the two-story foyer, as you’re graced with a beautiful, curved staircase, featuring iron railing and wooden banisters, with adjacent formal dining and living rooms. The massive, luxurious gourmet kitchen is a chef’s dream, complete with 42-inch beautiful kitchen cabinetry, including attractive glass fronts & lighting, two islands with high end granite countertops, all new stainless steel commercial grade appliances, restaurant grade stove, double wall oven with French doors, wine cooler, warming drawer, built-in Cappuccino machine, 2 dishwashers, & built-in spice racks. As if this beautiful gourmet kitchen wasn't adorned with enough features, it also includes coffered ceilings, a large breakfast room, complemented with window seats, nestled under warming tall windows. The open floor plan creates an easy transition to the inviting family room, for additional lounging and relaxation, featuring an impressive two-story overlook, a custom media center with built-in shelving, surround sound, a pellet stove, accented with a floor to ceiling stone wall, and an amazing rear wall of French patio doors and picture windows, overlooking the estate’s rear picturesque views. The charmingly designed laundry & mud room is equipped with washer & dryer, custom cabinetry & shelving, and a luxury half bath. The main level also includes an expansive luxurious office, with French doors that lead to the outdoor entertainment and pool area. This handsomely designed office, with a custom shadow boxing accent wall is large enough to be considered an additional 1st fl. BR, adding to the versatility of the home. Additionally, this stately home includes a bonus in-law master suite, with sitting area & a full bath. 2nd. level living quarters includes the primary master ensuite, which is truly an intimate retreat, including a private covered patio, off the bedroom, for serene outdoor enjoyment. The master bedroom also features a gorgeous bathroom with spa-like amenities, including a massive steam shower, soaking jet tub, dual sinks, elegantly designed walk-in closet, and a bonus 2nd. fl. laundry room. 2nd. fl. also boasts 4 additional spacious, bedrooms with walk-in closets, 2 with window seating, 2 full buddy bathrooms, and one bedroom with its own sitting area & additional living space, large enough for your teens private area. The fully finished basement, superbly designed with epoxy flooring, is an entertainer’s delight, featuring a movie theater, glass enclosed wine room large custom wet bar with granite countertop, natural stone shelving, A family room area, with a cozy electric, modern fireplace, a billiards area, game room area,  glass enclosed gym and a full bath with a shower. Magnificent outdoor area features a heated in-ground pool and spa, custom paving, perfect for summer relaxation & entertaining, featuring a custom brick grill and counter, large pavilion with built-in media center and space for, several lounging areas, a spacious pool/guest house with a bonus full bath & additional indoor entertainment room. Estate completed with a 4-car finished garage, with beautiful epoxy flooring, loads of shelving & an above storage room. Circular, expansive, driveway with space for @ least 20 additional cars allows for large family gatherings. A MUST HAVE!
#MDCR2021726

FINKSBURG

2845 COUNTRY WOODS COURT

6 Beds

6 Baths

9,223 Sq.Ft.

$1,900,000

MLS#: MDCR2021726

1 ... 596 597 598 599 600 ... 666
* Listings identified with the FMLS IDX logo come from FMLS and are held by brokerage firms other than the owner of this website. The listing brokerage is identified in any listing details. Information is deemed reliable but is not guaranteed. If you believe any FMLS listing contains material that infringes your copyrighted work please click here to review our DMCA policy and learn how to submit a takedown request. © 2024. First Multiple Listing Service, Inc.

Send a message

Message successfully sent.

Your message

What is 3 + 4 ?

Reason for contacting?

I agree to receive email communication and understand I can unsubscribe at any time.

I agree to be contacted by Charis Realty Group - Christine Issler, Broker via call, email, and text for real estate services. To opt out, you can reply 'stop' at any time or reply 'help' for assistance. You can also click the unsubscribe link in the emails. Message and data rates may apply. Message frequency may vary. Privacy Policy

Sign Out

Virtual Assistant

Would you like to take the next step with this property? We can help you schedule a showing or virtual tour, or send you more details.

Yes, I would like more information.

Thank You for Your Reply, One of Our Agents will contact you as soon as possible

No, maybe later.

Thank you, you can always contact me via email, phone number or through the contact form.

Realhub AI

Lucy - Your AI-Powered Realtor

Update Your Temporary Password

Personalize your search

Enter your email and we'll notify you immediately when new listings match what you're looking for.

or enter email address

Already have an account ? Login here

Continue your home search

I agree to receive communications and understand I can unsubscribe at any time.

I agree to be contacted by Charis Realty Group - Christine Issler, Broker via call, email, and text for real estate services. To opt out, you can reply 'stop' at any time or reply 'help' for assistance. You can also click the unsubscribe link in the emails. Message and data rates may apply. Message frequency may vary. Privacy Policy

Already have an account ? Login here

We use cookies

We use cookies primarily for analytics to enhance your experience. By accepting, you agree to our use of these cookies. You can manage your preferences or learn more about our cookies policy.
