Properties

Browse or get in touch to schedule a walkthrough.

  • Nearby me
Price range

Popular Features

Community Features

Association

Property Features

Waterfront

View

Exterior Features

Interior Features

Style

10000 properties match your criteria

Updated 1 minute ago

E-Alert name
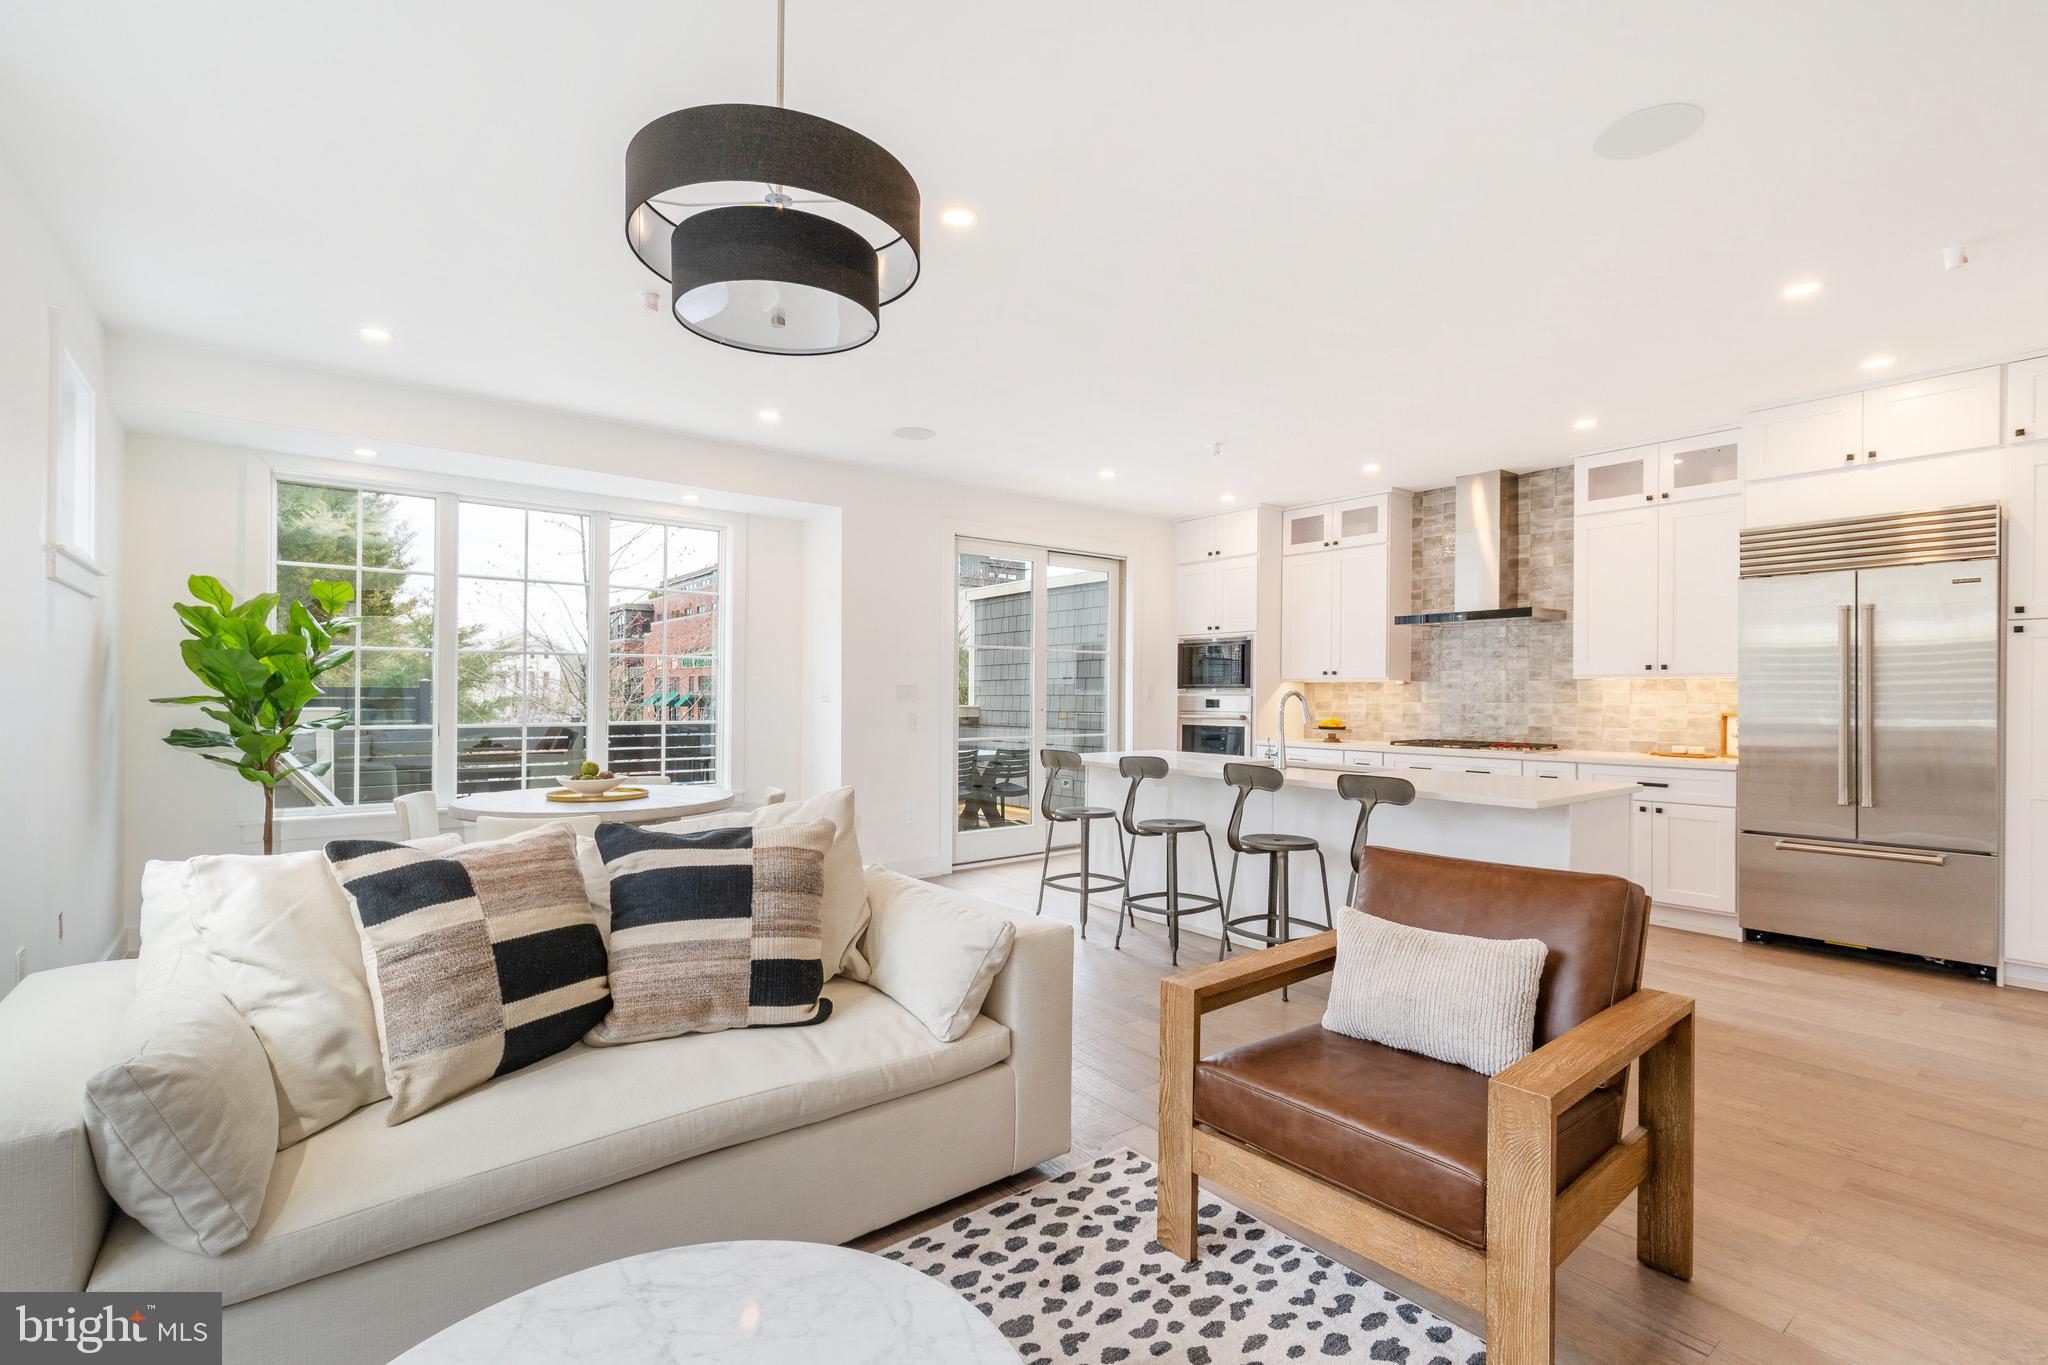
Move right in to The Enclave, a special nook of 8 truly luxurious townhomes overlooking Pastorius Park, just steps from the wonderful shopping and dining along Germantown Avenue in vibrant Chestnut Hill. Each townhome features modern, open floor plans, deep window sills, upgraded finishes, 2-car garages, and this end unit offers an additional side yard. Additional featured options include: Sub-Zero/Wolf appliances, and elevators servicing all floors.  Enjoy your private front courtyard and take in the Pastorius Park Summer Concert Series, walk to dinner along the Avenue, catch a show at the theater or easily commute into Center City via multiple nearby regional rail stations. Easy access to Fairmount Park, the Wissahickon Trails and major roads. With a full 10-year tax abatement, this is truly an opportunity not to be missed! Special financing options available! Doctor loans up to 100% financing for a $1 million loan or 95% financing up to $1.5 mil, 30-year fixed interest rate or seller will buy down the buyer's rate up to $30,000 or provide a $30,000 credit toward upgrades or closing cost. Ask for more details regarding these terms. List price is the base price.
#PAPH2277120

PHILADELPHIA

8211 SHAWNEE STREET

4 Beds

3 Baths

3,258 Sq.Ft.

$1,995,000

MLS#: PAPH2277120
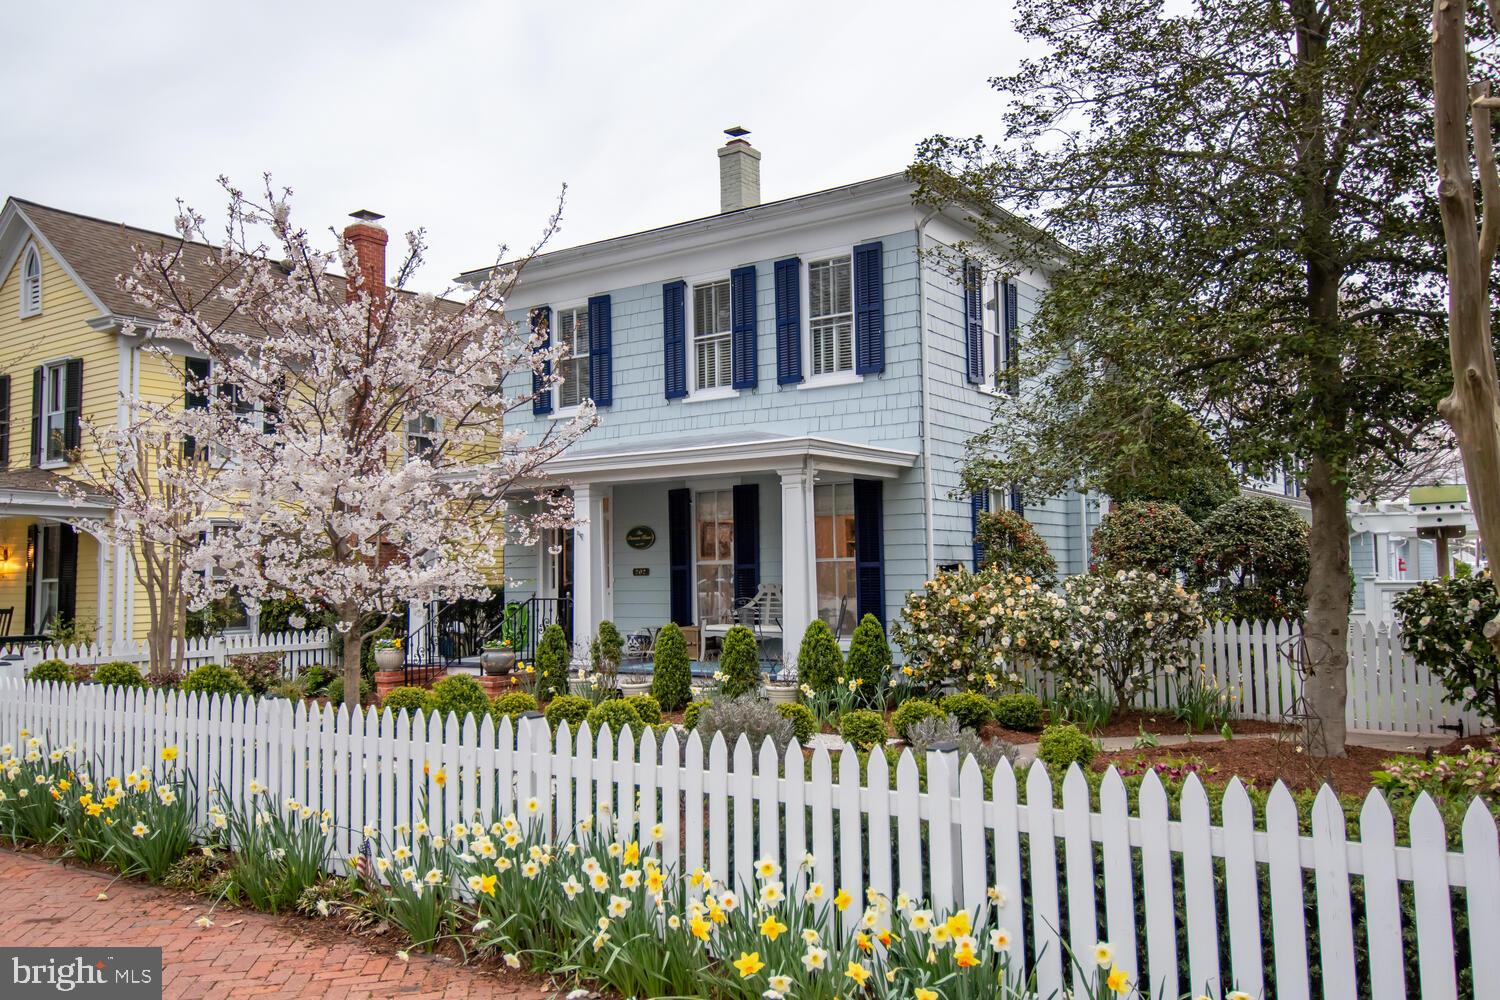
202 N. Morris St is located in the center of Oxford's Historic District,  An easy walk to the Town Park, several marinas, coffee shop, restaurants and stores.  Located on high ground with hi speed internet available, this prime parcel of land extends in an east west direction with the front facing Morris St and the rear facing Factory St.  The property is fully irrigated with lush landscaping, uplighting and has a heated gunite pool. There is an outdoor shower and outdoor kitchen and lovely garden areas surrounding a pergola. There is a two car garage with storage above with off street parking for an additional 3 cars.
The home was built in 1883 and is known as the "Parsons House".  There was a renovation in 2005 followed by updates in 2017 and again, by it's present owners in 2020.  It has high ceilings, a primary bedroom suite on the first floor and 4 bedrooms and 2 baths on the second floor.  There is a well appointed office or great room on the second floor plus a small sitting room perfect for reading or quiet time. The construction and finish are exquisite.  No expense was spared in the last renovation and the home is ready to be moved into. The kitchen is state- of- the- art with Wolf stove, double ovens, a Sub Zero refrigerator and extra freezer.  There is a kitchen bar plus eat in area. Also a beautiful dining area off the kitchen.  There is more than ample storage throughout the house. Sit by the pool, or in the shade of the pergola or on your front porch and watch the people and dogs walk by.  This is an extraordinary home that will take your breath away.
#MDTA2007512

OXFORD

202 N MORRIS STREET

5 Beds

3 Baths

3,966 Sq.Ft.

$1,995,000

MLS#: MDTA2007512
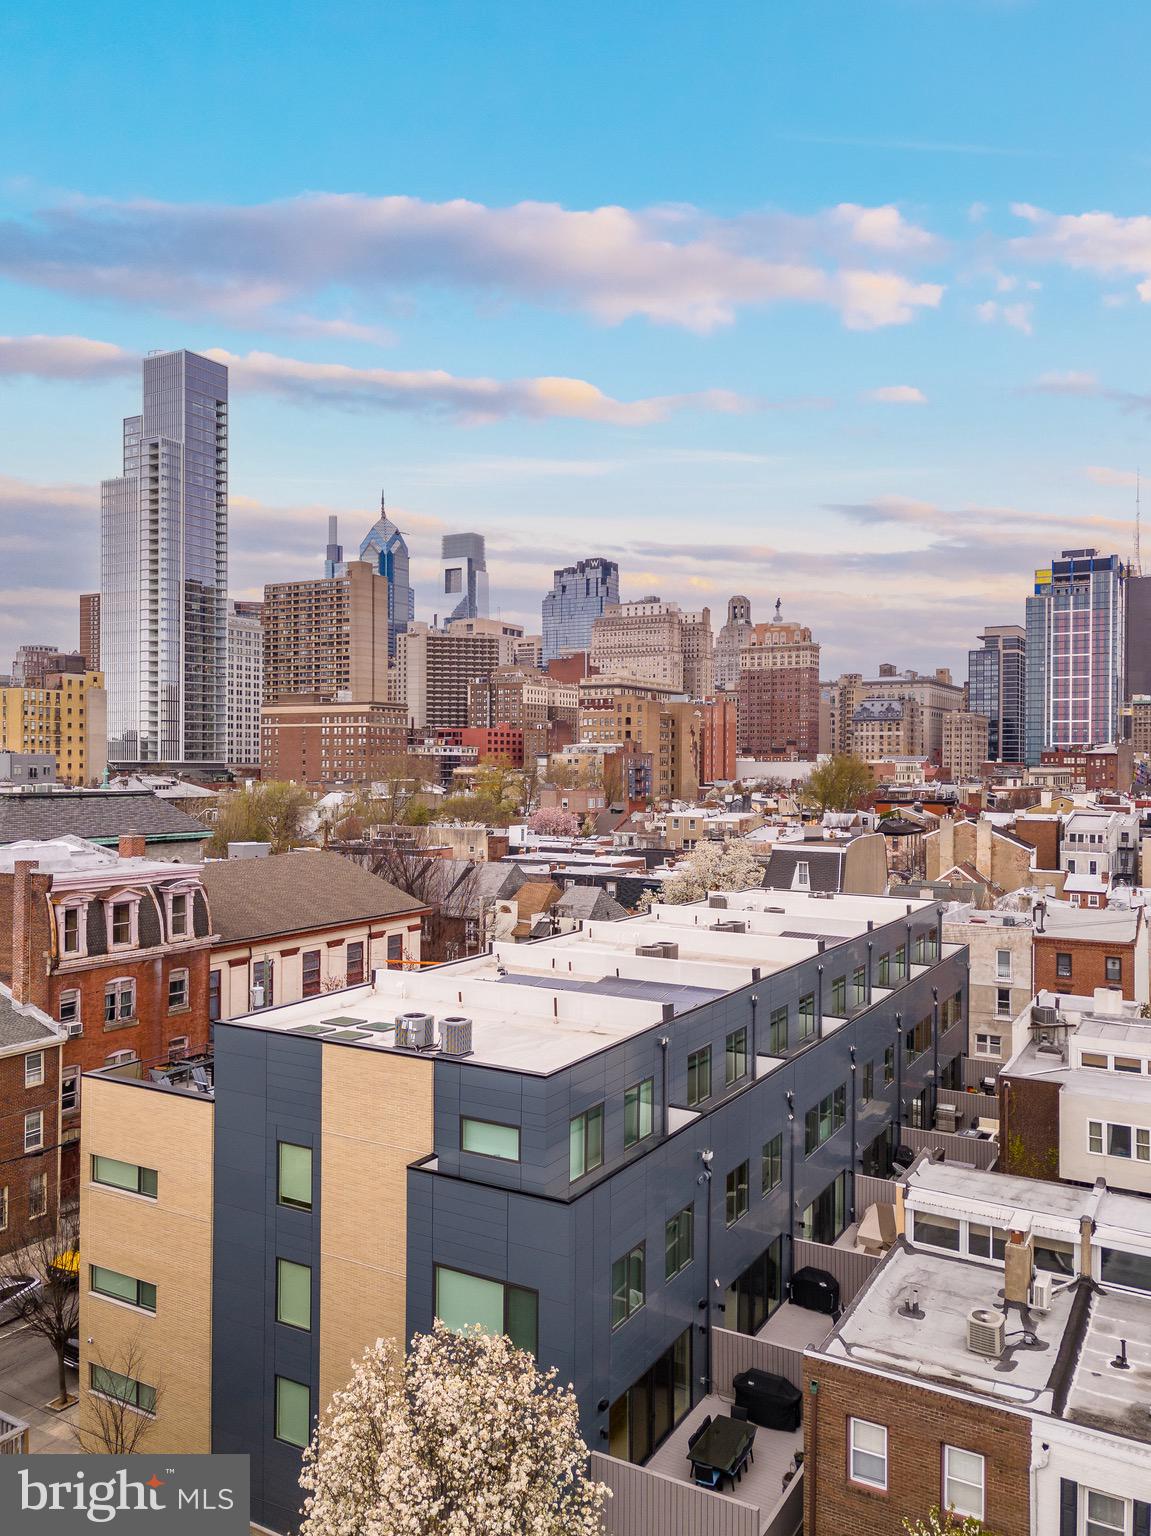
Beautifully appointed and impeccably designed Washington Square West home!  The exceptional location provides luxurious living just steps from Spring Flowers and Open Green Space at Seger Park, and all Historic treasures of Washington Square living and Washington Square Park!  This meticulously maintained home, with top-of-the-line finishes and construction, offers everything desired by today’s homeowner. Completely updated/renovated by Five Star Contractors with no detail overlooked, this home provides the absolute finest materials. A desirable property featuring Oversized Windows allowing for an abundance of light in every living space while overlooking the City Skyline from a private and secluded Rooftop Deck. A welcoming Entrance to this serene space provides an Open First Floor with Office, entrance to the Private/Gated Two Car Garage, Powder Room, Elevator access on every level and a Stunning Center Staircase. The Second Level of this light-filled home offers Full Living Room with light-filled exposure, Gas Fireplace, welcoming alcove for Buffet or Desk Hideaway, formal Powder Room, and over-the-top Chef’s Kitchen with Large Dining/Living Area opening to secluded Full Expanse Deck for summer evenings and easy flow entertaining. This coveted Five Story Home features too many upgrades to mention: stunning hardwood floors; skilled millwork; custom designed kitchen with Poggenpohl Cabinetry and designer Glass Backsplash, Oversized Island, Oversized Stainless Sub-Zero Refrigerator and Sub Zero Wine Cooler, Wolf Five-Burner Gas Range w/Hood, Miele Classic Dishwasher, Wolf Stainless Double Wall Oven/Microwave, and plentiful counter top workspace for the Home Chef with full Island Dining or Full Formal Dining overlooking the Spacious Deck. The Third Level offers a gorgeous Primary Suite with bright and airy window exposure, Spa-like Primary Bath w/Double Vanity, Soaking Tub, Frameless Shower & Plentiful Cabinetry including Hall Walk-in Closet; Guest/Second Bedroom Suite with Full Bath featuring Vanity and Frameless Stall Shower; Hall Laundry with Duet LG Front Loaders. The Fourth Level provides exceptional livability with Ensuite Bedroom;  a complete Bar/Workspace area for entertaining and an Amazing Deck with privacy millwork/gates and Breathtaking Skyline Views. The Lower Level offers a Playroom/Workout Room or Fourth Bedroom/Au Pair Suite with Full Hall Bath, Additional Storage, Utilities, Full Sport Room and Additional Closet Space/Storage and Full Egress. A Five Level Elevator completes this special property. This Six Townhome community provides simplicity of living while being only minutes to everyday conveniences such as Philadelphia Magic Gardens, Washington Square Park, Whole Foods, Dining, Shopping and let’s not forget our Historic Philadelphia & National Constitution Center just steps away. Visit today! All appointments accompanied by agent.
#PAPH2337278

PHILADELPHIA

501 S 12TH B

4 Beds

4 Baths

4,453 Sq.Ft.

$1,995,000

MLS#: PAPH2337278
Quick delivery available.  The Enclave, a special nook of  luxurious townhomes overlooking Pastorius Park, just steps from the wonderful shopping and dining along Germantown Avenue in vibrant Chestnut Hill. Each townhome features modern, open floor plans, upgraded finishes, with 4 stop elevators, 2-car garages and a security gate. Additional featured options include: Sub-Zero/Wolf appliances. Enjoy your private front courtyard and take in the Pastorius Park Summer Concert Series, walk to dinner along the Avenue, catch a show at the theater or easily commute into Center City via multiple nearby regional rail stations. Easy access to Fairmount Park, the Wissahickon Trails and major roads. With a full 10-year tax abatement, this is truly an opportunity not to be missed! Just 1 townhome remains!
#PAPH2376968

PHILADELPHIA

8217 SHAWNEE STREET

4 Beds

3 Baths

3,258 Sq.Ft.

$1,995,000

MLS#: PAPH2376968
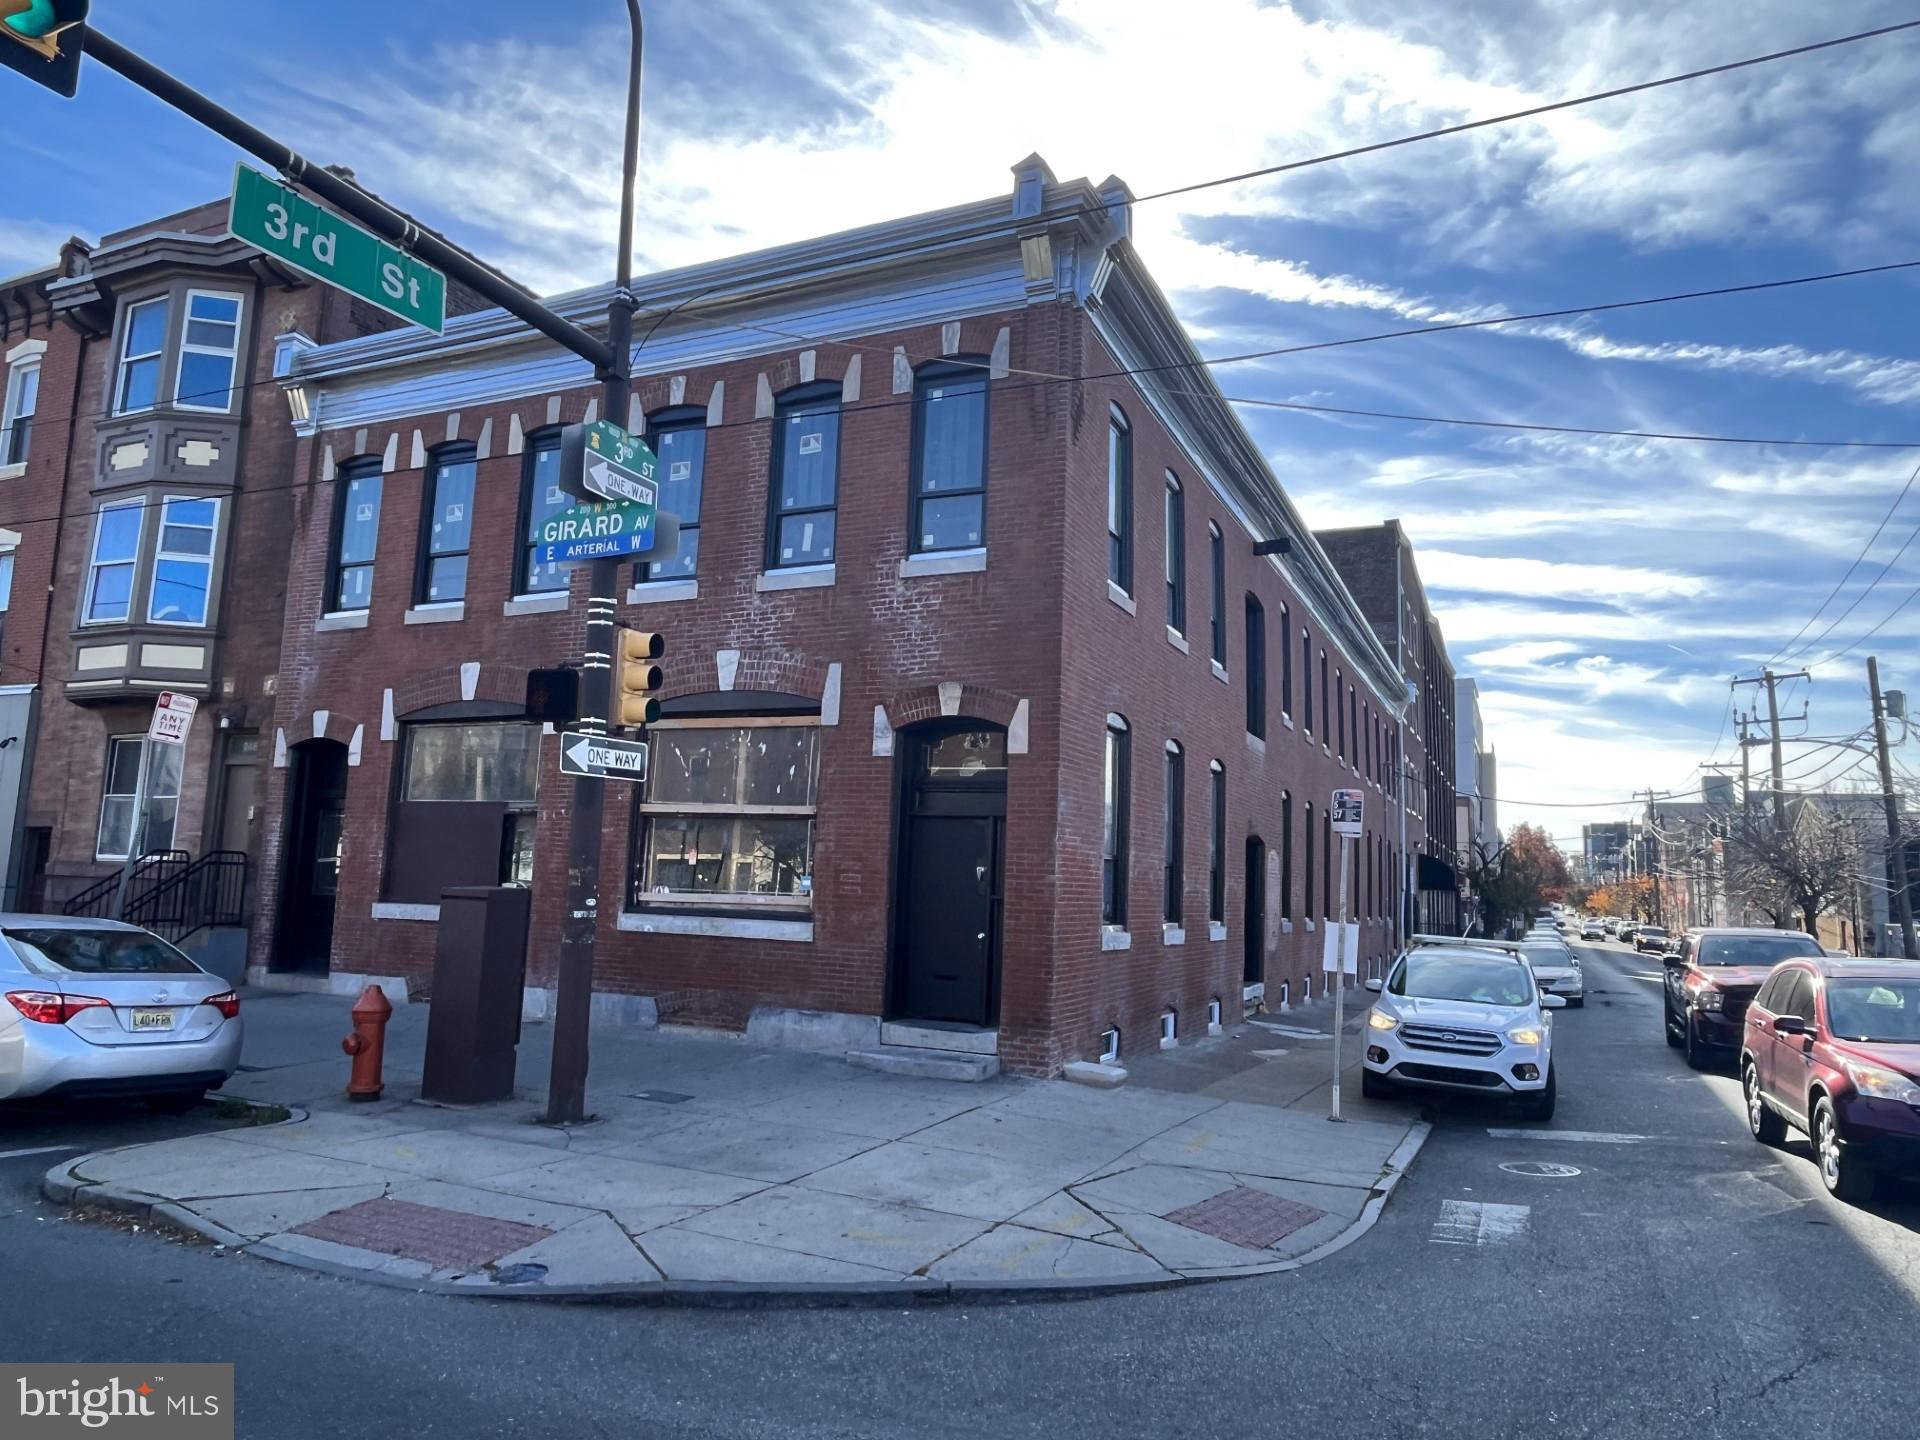
Multi-Family Development Opportunity on corner property.  250 West Girard Avenue is located in the Northern Liberties Section of Philadelphia, one of the hottest areas in the City.  The property has 38’ of frontage on W. Girard Avenue and 106’ of frontage on North 3rd Street. The Property is an improved shell condition – the perfect canvas for any builder/developer to complete. Completed Major CapX improvements include new Anderson windows, new roof, masonry/brick façade, stainless steel appointments to façade. This corner property already has zoning approval for the construction of 7 residential units and 1 retail/commercial unit.  Building plans call for the construction of a third story with exterior decks (plans available upon request).  Current zoning is CMX-2 which permits numerous other commercial and retail uses.  Each floor consists of 4,187 square feet of space.  The first and second floors have been cleared of all partitions and is currently in an open shell condition.  12’ ceilings make both first and second floors incredibly open and airy.  Basement open space with high ceilings, primed for occupancy. This property sits in one of the hottest development areas in the City with thousands of rental units being built in the immediate vicinity.  This property would make a valuable addition to any investor, builder or retail/commercial user.
#PAPH2300276

PHILADELPHIA

250 W GIRARD AVENUE

None Beds

None Baths

12,560 Sq.Ft.

$1,995,000

MLS#: PAPH2300276
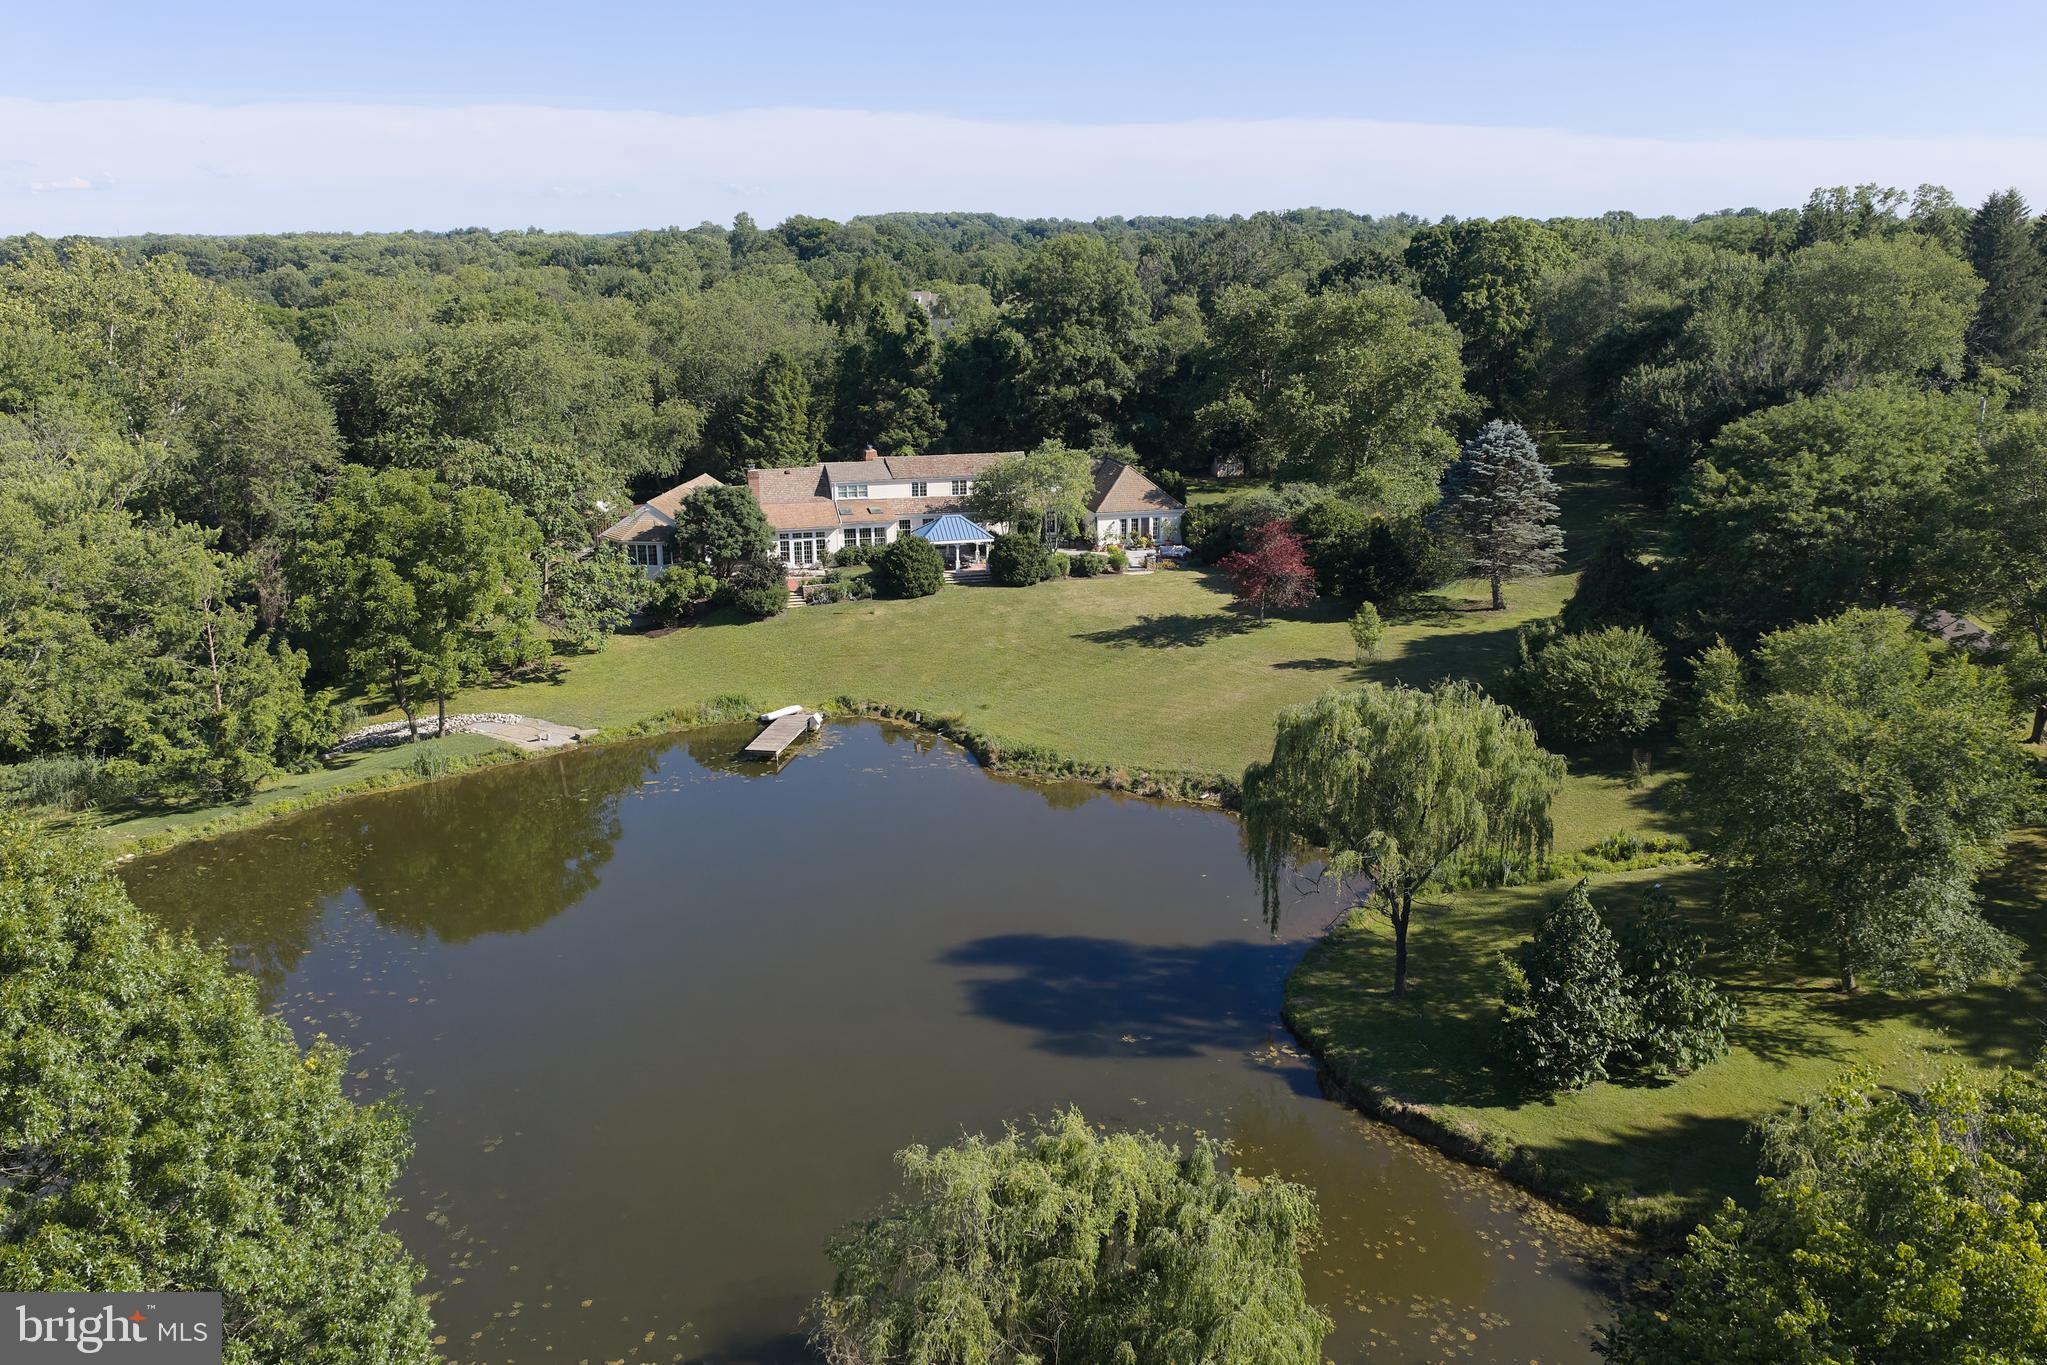
Welcome to 941 Mt Eyre Rd, an enchanting haven offering serenity, privacy, and water views!  Situated on a private six-acre Upper Makefield parcel overlooking the spring-fed one-acre pond, this grand Cape Cod home offers space, functionality, and comfort for family and guests alike.  Enter the front door and the charming straight-through Foyer draws your eye out to the lushly landscaped rear patio, with covered dining area, and pond beyond.  A gracious Living Room with artisan crafted wood-burning fireplace opens to a spacious Dining Room with beautiful sight lines out to the lushly landscaped patio.   A generously proportioned Kitchen can accommodate multiple chefs, and features counter seating and large Breakfast Room with beautiful outdoor views.  The Kitchen opens to the expansive Family Room featuring grand wood burning fireplace and hand crafted built-ins.  Crossing the elegant Family Room Foyer, an expansive Bonus Suite with direct outdoor access can fulfill your particular need, be it for recreation, lounging, or guests.  Below, another Bonus Room features a full ensuite bath and private access to serene outdoor seating space overlooking the pond.  From the main Foyer, you'll find a convenient Powder Room, Office, and hallway to an expansive  Primary Suite.  The grand Primary Bedroom features beautiful views to the lush landscaping, and French Door access to a private patio area.  A luxurious Primary Bath features handcrafted tile work, spacious  shower, jetted tub, and plentiful storage (designed to accommodate a sauna).  A kitchenette perfect for morning coffee, two walk-in closets, and a cozy Sitting Room with patio access complete the Primary Suite.  Upstairs, you'll find another primary suite-sized Bedroom with ensuite bath, two additional Bedrooms, and a Hall Bath, all with beautiful pond views.  An open Bonus Space adjoining these bedrooms is great for lounging, TV watching, video games, or homework.  Outside an attached two-car garage, potting shed,  and storage shed add to your convenience.  Blue Ribbon Council Rock North schools.  Commuter's dream location.... 1 minute to I-295.... 35 minutes to Center City Philadelphia, 20 minutes to Princeton, 15 minutes to Amtrak station to NYC.   A completely tranquil setting yet convenient to everything, this home will recharge your soul.... make it yours today!
#PABU2124134

WASHINGTON CROSSING

941 MT EYRE ROAD

4 Beds

4 Baths

4,824 Sq.Ft.

$1,995,000

MLS#: PABU2124134
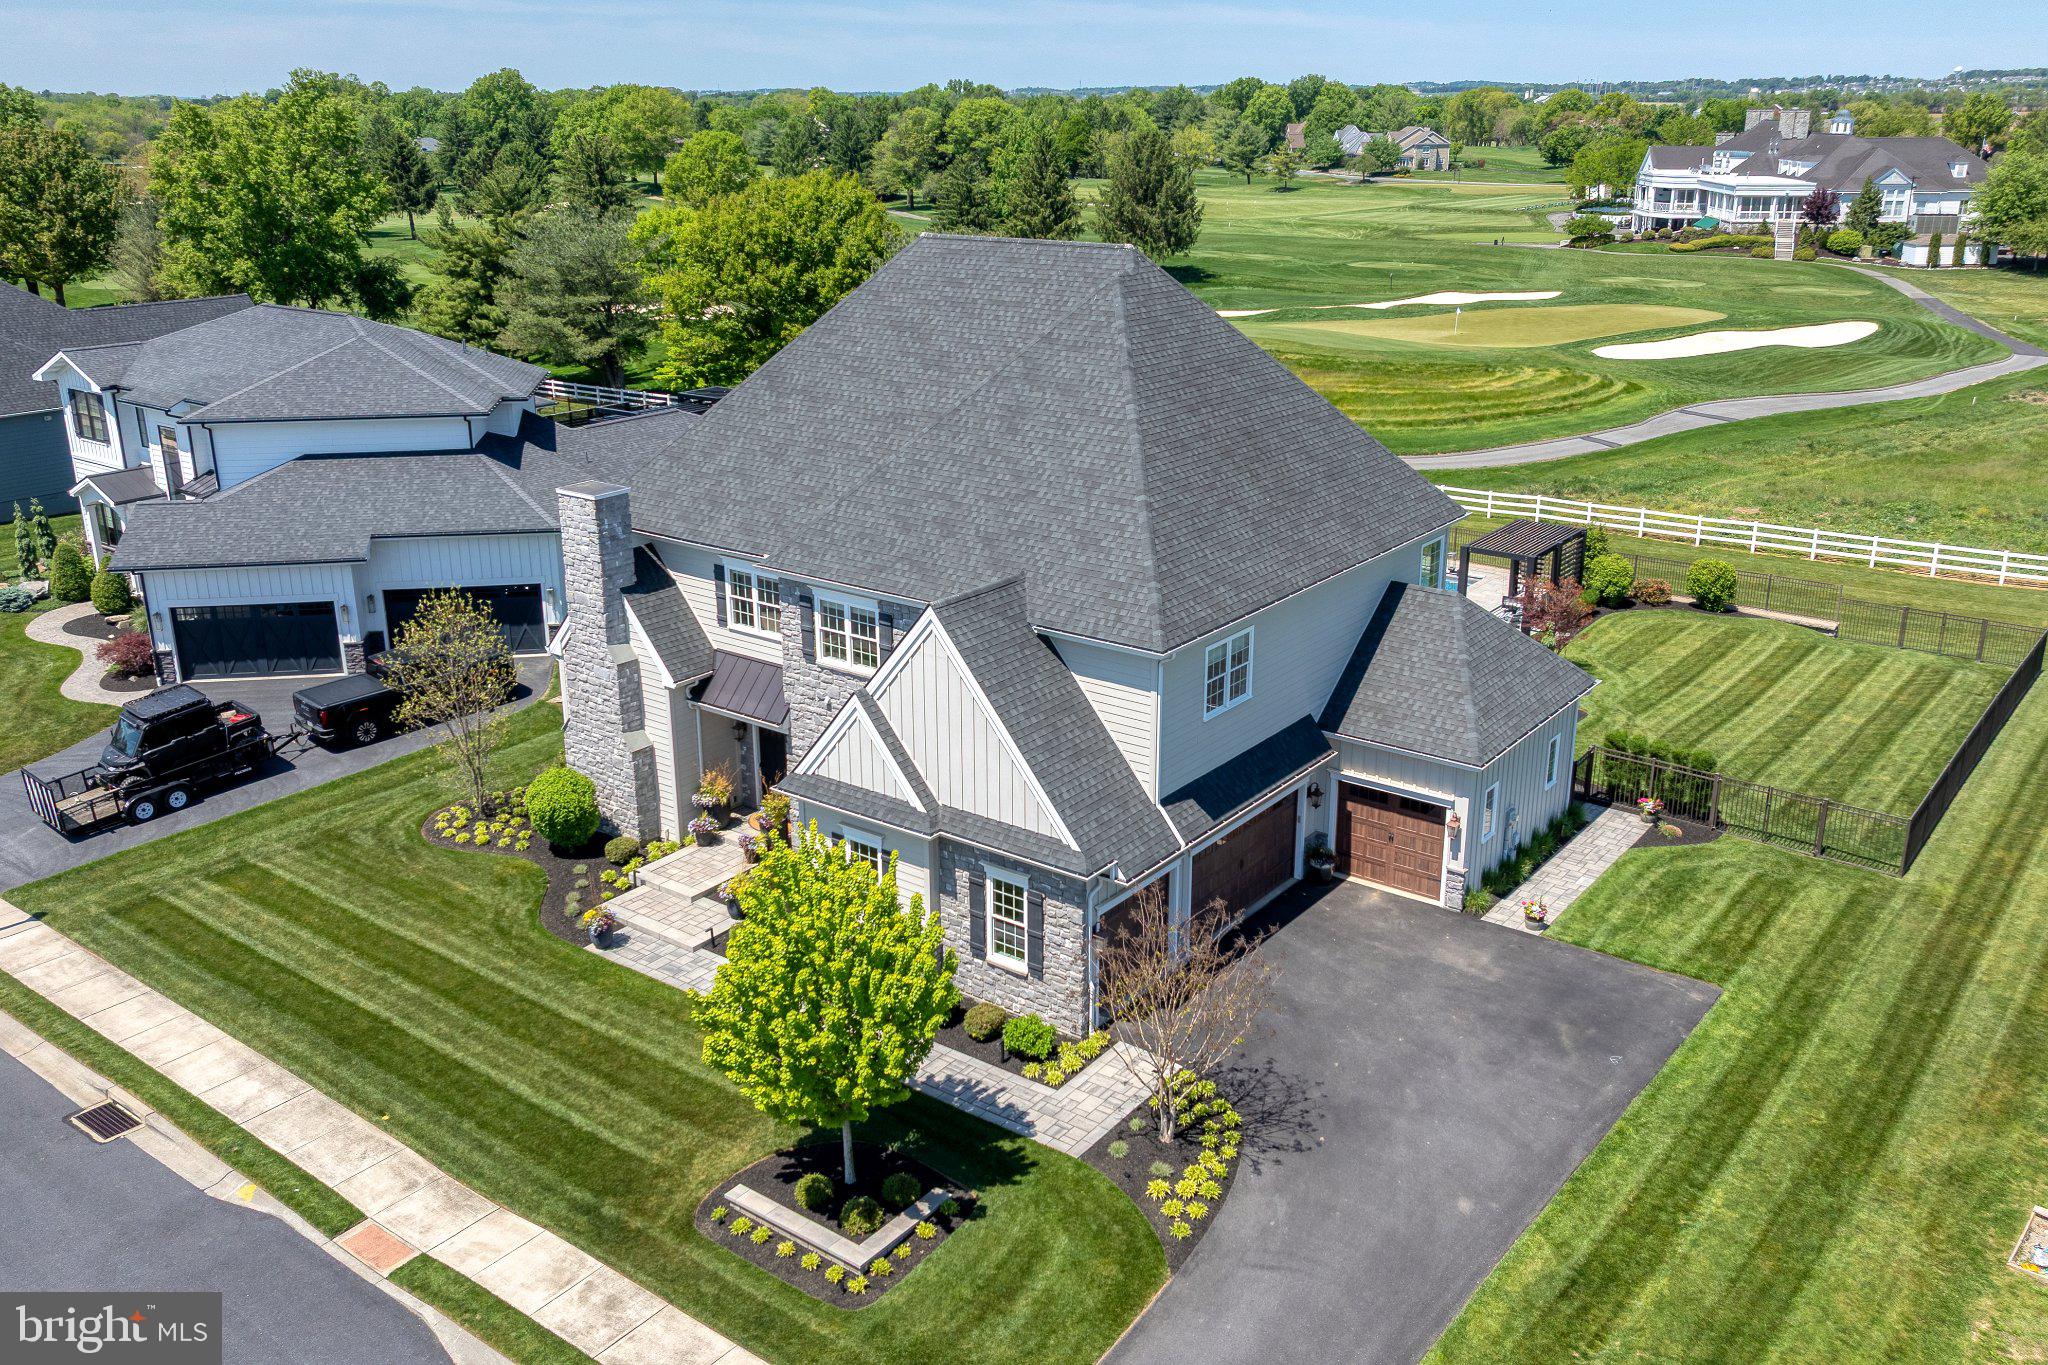
Discover unparalleled luxury in this exquisite 5-bedroom, 5.5-bathroom residence nestled in the prestigious Essex Court community. Built in 2017 and extensive outdoor renovation in 2019, this traditional masterpiece boasts 6,512 sq. ft. of meticulously designed living space. Step inside to find elegant hardwood flooring and a stunning combination dining/living area, perfect for entertaining. The gourmet kitchen features a spacious island and high-end appliances, including a gas range, built-in microwave and double oven. Enjoy cozy evenings by one of the two gas fireplaces or retreat to the fully finished basement. Outside, indulge in your private oasis with a heated saltwater pool, extensive hardscape, and 3 season screened in porch, all while overlooking the lush golf course views. The property also includes a side-entry 4-car garage and ample outdoor lighting, enhancing its curb appeal and outdoor entertaining. Located just minutes from the Lancaster airport, this home offers an exclusive lifestyle that seamlessly blends luxury and convenience. Experience all the amenities this estate has to offer!
#PALA2089016

LITITZ

685 FLEETWOOD DRIVE

5 Beds

5 Baths

6,512 Sq.Ft.

$1,995,000

MLS#: PALA2089016
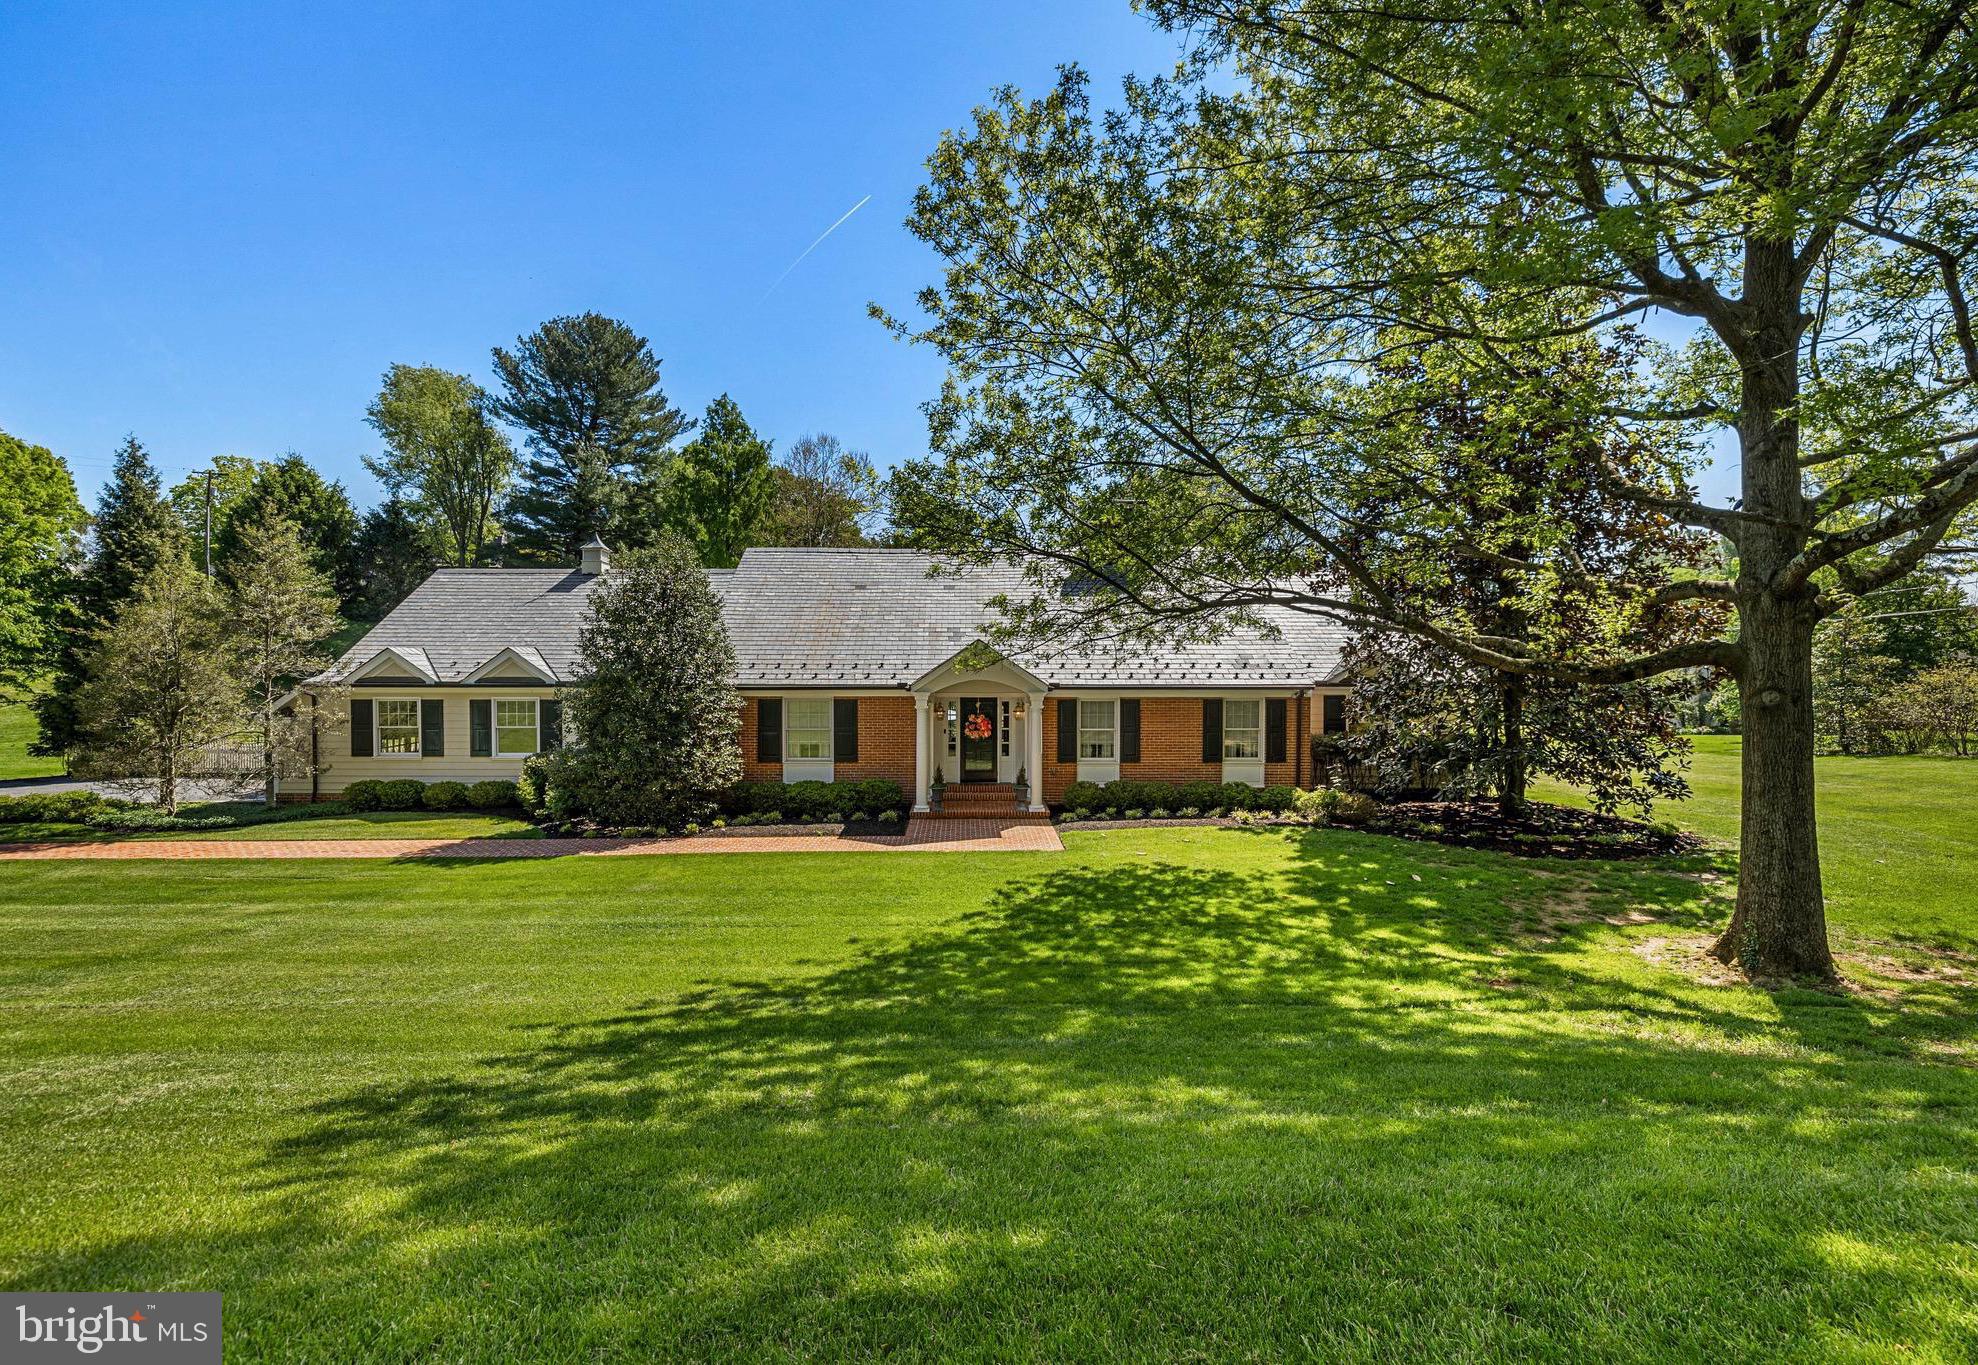
Situated on 1.22 acres offering timeless influences in sought-after Ruxton. This spacious five-bedroom, five-and-a-half-bath home offers a traditional layout designed for comfortable everyday living and exceptional entertaining. The main level features an inviting eat-in kitchen with center island, breakfast nook and the  combination pantry & laundry room off the kitchen, formal dining room, traditional living room with fireplace, and a warm family room with fireplace flanked by custom bookcases. The primary suite includes a sitting area, well designed walk-in closet and the bath has a large steam shower with heated floor, There is an  additional first-floor ensuite bedroom and two bedrooms connected by a Jack-and-Jill bath. Upstairs, the second level offers a private bedroom suite, an additional family room, hobby area, and plenty of storage. The fabulous lower level is made for entertaining with a spacious recreation room featuring a pool table area, fireplace, wet bar, and full bath, convenient outside entrance leading directly to a changing area for the pool. Outdoor living is equally impressive with a beautiful in-ground pool(heated) surrounded by a spacious bluestone patio, brick covered porch, koi pond & retaining walls. The expansive level side lawn is perfect for lacrosse, games, or a playground. Additional highlights include an oversized two-car garage, mudroom, and an abundant of storage throughout. A wonderful opportunity in one of Baltimore County’s most desirable neighborhoods.
#MDBC2162044

BALTIMORE

7715 RUXWOOD ROAD

5 Beds

5 Baths

6,918 Sq.Ft.

$1,995,000

MLS#: MDBC2162044
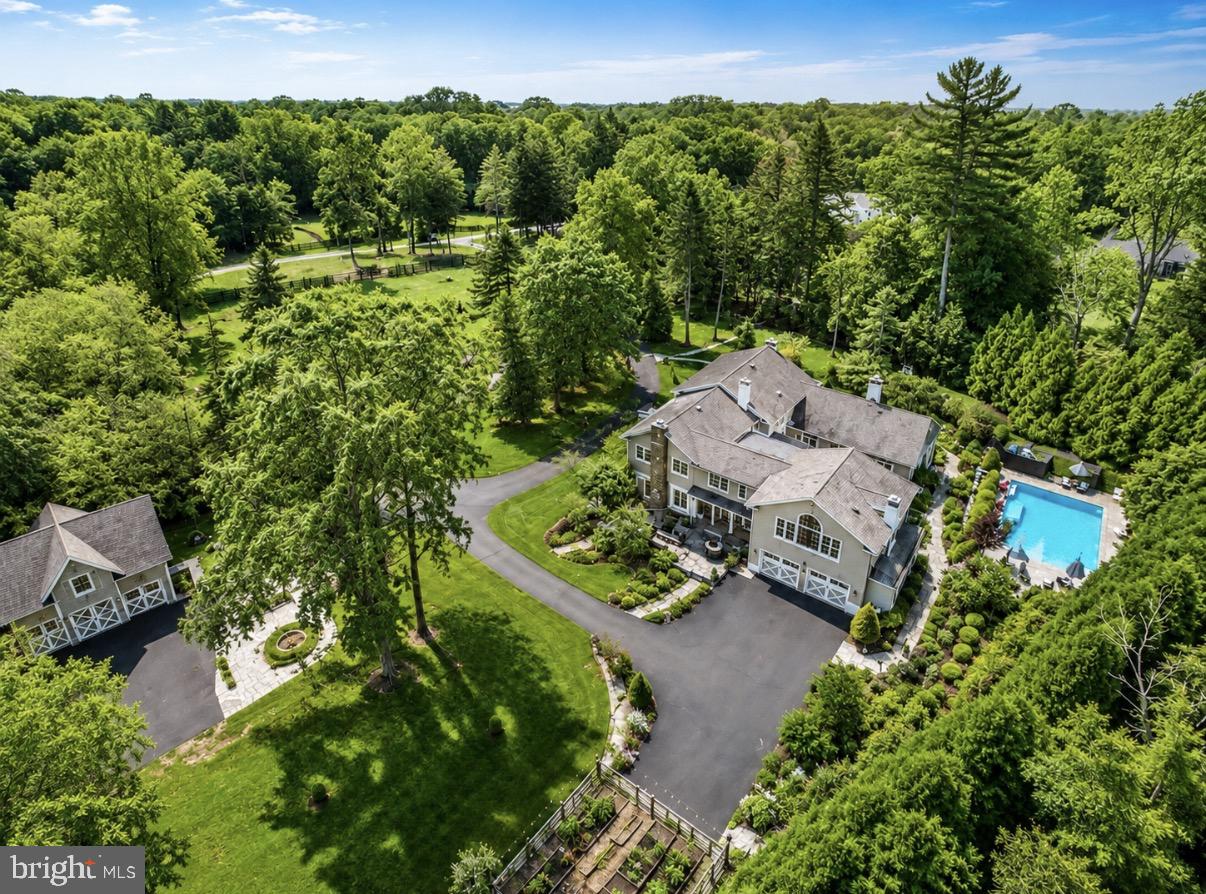
Accessed through an exclusive, private gateway, 1087 Mt Eyre Road is an impressive estate nestled within the historic district of Washington Crossing, spread over 3.5 acres of beautifully landscaped grounds. This incredible residence showcases over 6,000 square feet of spacious living area, robust infrastructure, and intricately designed outdoor spaces, all within close proximity to the area's charming river towns.  Enveloped by lush greenery, carefully manicured rose terraces, and a secure iron-fenced border, the property delivers a sense of magnificence and grandeur. The heart of the estate is a stunning courtyard with a heated pool, offering an authentic estate feeling, while maintaining a welcoming and livable ambiance. The property exudes comfort and is ready for immediate occupancy; however, it is thoughtfully priced to allow future owners the opportunity to infuse their unique style and vision over time.  Internally, the home presents oversized rooms dressed with hardwood flooring, stained-glass windows, crown molding, and the charm of four fireplaces, encapsulating warmth and character throughout. The gourmet kitchen boasts ornate cabinetry and is a true chef's delight, engineered for practicality and social gatherings. The space features dual ovens, two dishwashers, two concealed Sub-Zero fridges, cooling drawers, a built-in Bosch espresso machine, a coffee station, a vented cooktop, a voluminous island with a double sink, and impressive natural light from the surrounding windows.  An expansive dining room caters to substantial social events, while a freshly painted den, adorned with a wood-burning fireplace, offers a more intimate setting. The magnificent great room features another fireplace, a fully equipped bar, and doors that open onto the patio and courtyard. The main level also encompasses a formal sitting room, a private office, a conveniently located powder room with pool access, and a combined utility and mudroom with an additional Sub-Zero fridge. Upstairs,  the generosity continues with exceptionally large bedrooms and versatile living areas. The Owner's Suite showcases dual vanities, a steam shower, a Jacuzzi tub, a walk-in closet, and a romantic private balcony overlooking the pool and picturesque gardens, complete with spiral staircase access to the ground level.  Impossible to miss, the outdoor setting mirrors a luxurious resort, boasting a heated pool and hot tub, a built-in grill, multiple patios, and meticulously maintained rose gardens. Modern amenities include a property-wide irrigation system, a comprehensive water filtration system, four-zone HVAC, 100 owned solar panels, a new pool heater, and two Tesla Powerwalls, ensuring the home's efficacy and sustainability. An integral, two-vehicle garage is perfectly supplemented by a detached three-car garage, boasting a fully-equipped gym overhead. This unique configuration presents an outstanding level of versatility, suitable for fitness, artistic pursuits, workshop activities, or for those with a penchant for collecting. Advantageously situated in close proximity to the communities of New Hope, Lambertville, and the picturesque riverside locales of Bucks County, the property affords easy access to New Jersey and provides a convenient commute to New York City. The impressive scale of this estate,  its robust infrastructure, and the rare beauty of its surroundings make it a compelling proposition for those looking to establish a truly extraordinary property with the potential for significant long-term returns.
#PABU2122044

WASHINGTON CROSSING

1087 MOUNT EYRE ROAD

4 Beds

2 Baths

6,010 Sq.Ft.

$1,995,000

MLS#: PABU2122044
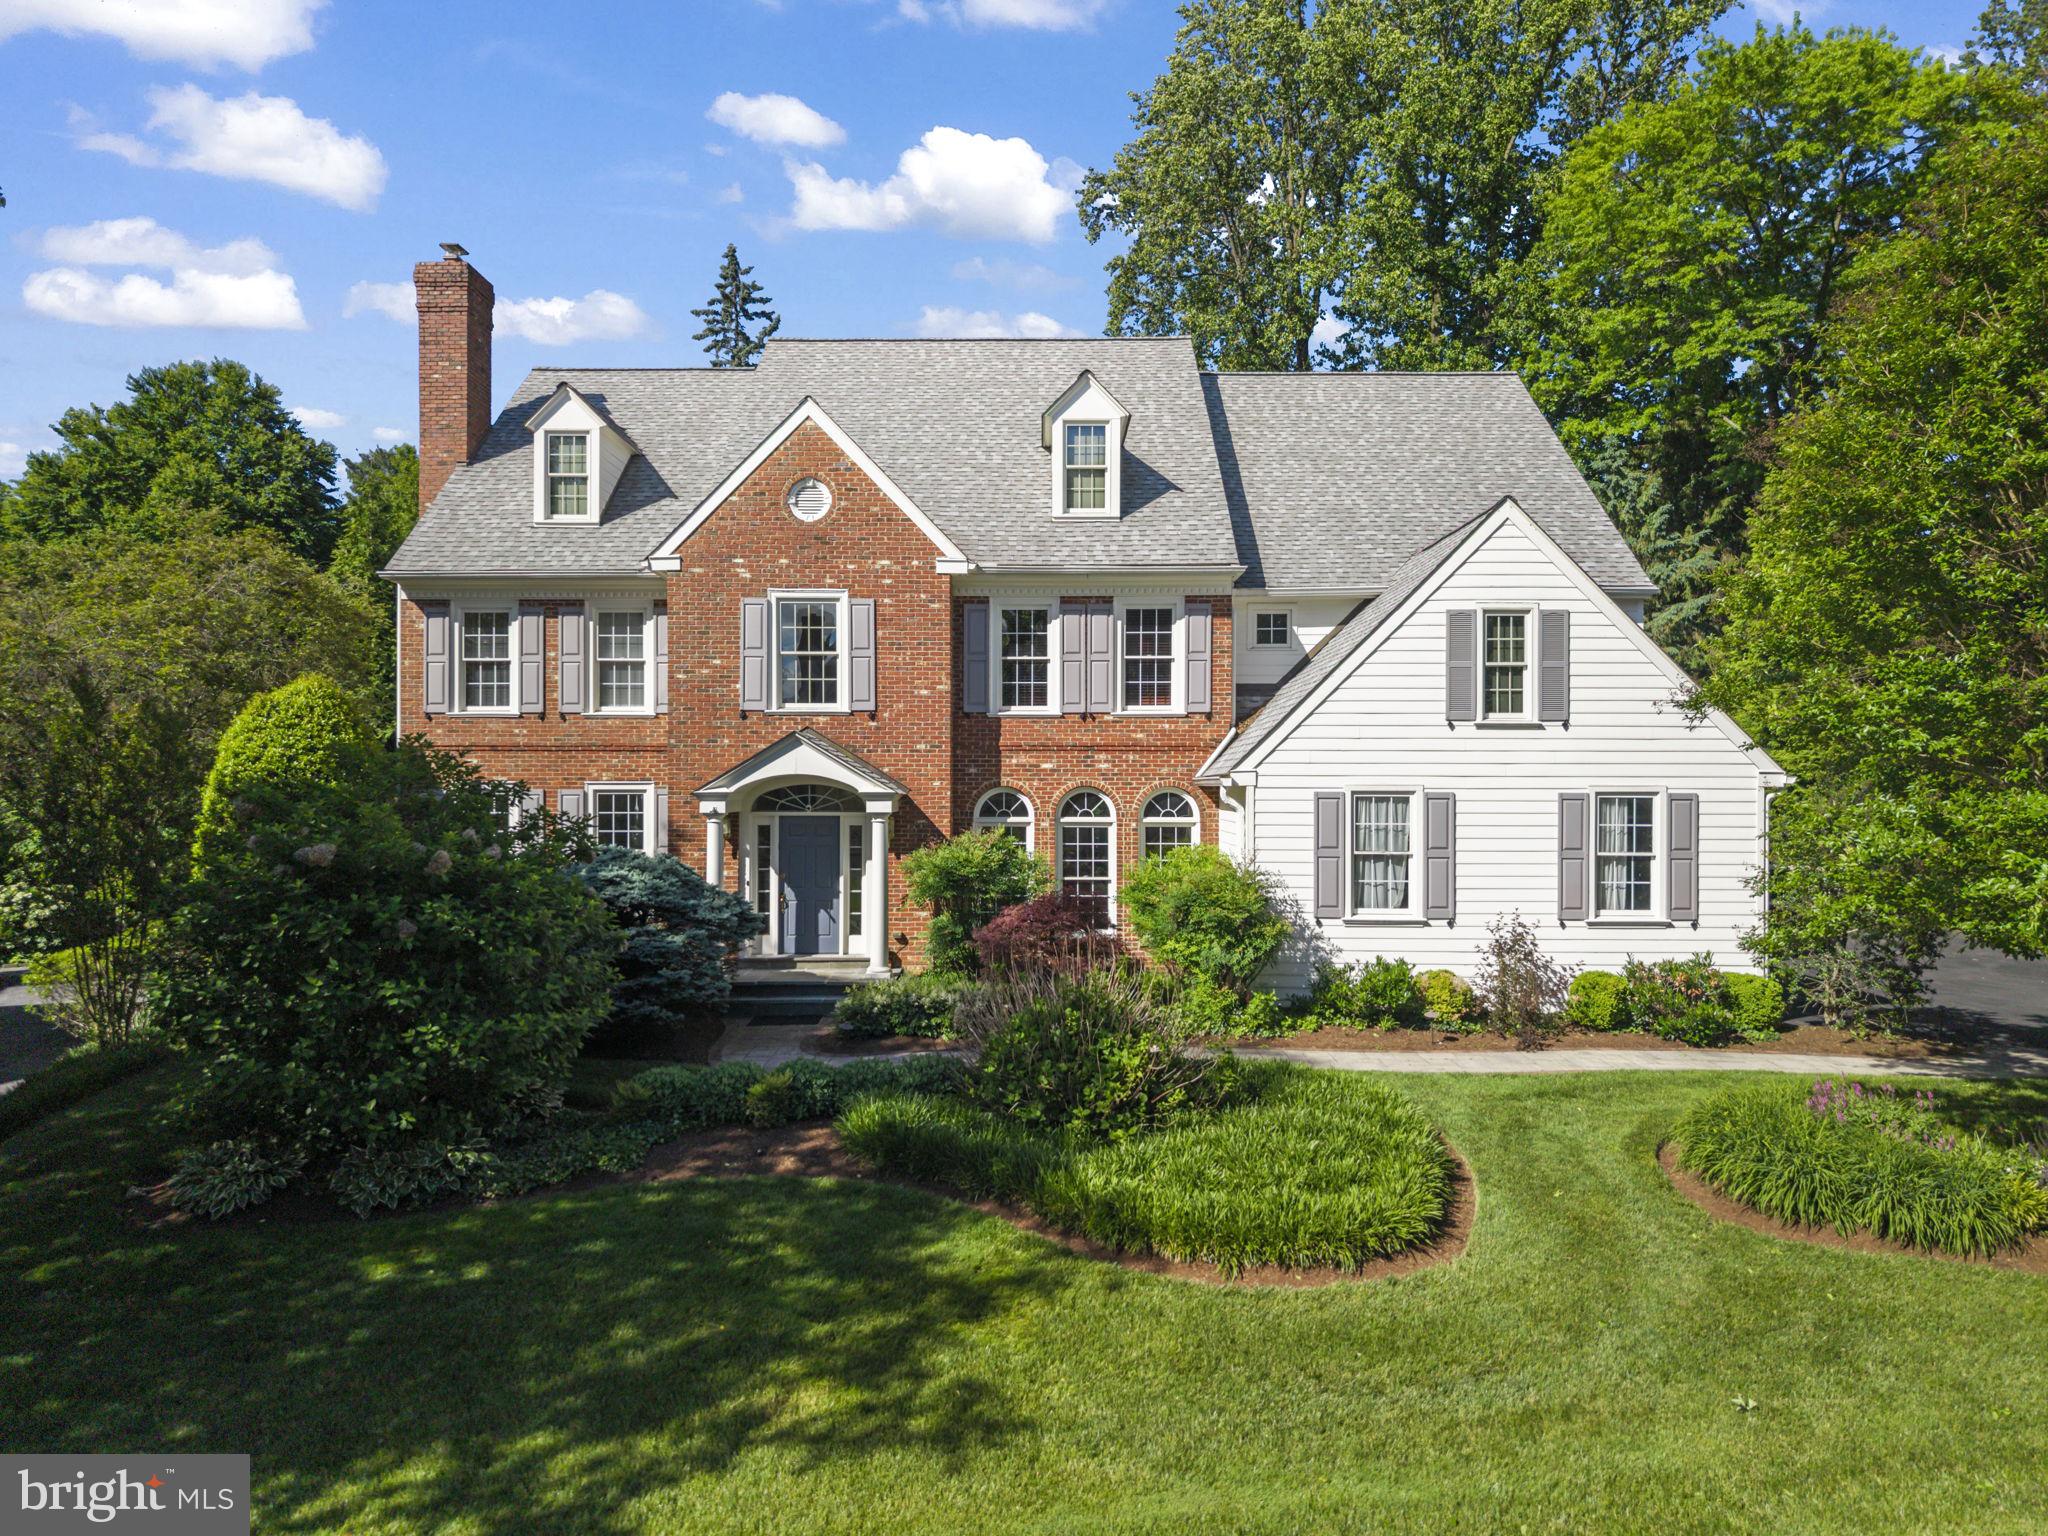
Stately 4 Bedroom, 3.5 Bath brick home with an impressive two-story entrance featuring exquisite crown molding and a sunburst transom window that fills the foyer with natural light. The formal dining room is appointed with wainscoting, chair rail, crown molding, while the spacious living room offers a gas fireplace, elegant molding details, and double doors leading to a private office.

Off of the center hall is a powder room and coat closet before opening to the dramatic family room with vaulted ceiling, gas fireplace, plantation shutters, and a seamless connection to the breakfast area.  The chef’s kitchen is designed for both everyday living and entertaining, featuring a large center island, Quartzite countertops, white cabinetry, gas cooktop, double ovens, and a wall of windows overlooking the rear yard and deck. An adjacent butler’s pantry, and functional mudroom area, oversized pantry and storage spaces, garage access, and a rear staircase complete this floor.  Hardwood floors extend throughout the entire main level.

The second floor features a gracious landing with beautiful crown molding.  To the left are two spacious bedrooms connected by a Jack-and-Jill bath with double sinks and tub/shower combination.  In addition, a separate laundry room is located on this level for convenience. A 3rd bedroom suite is currently being used as a den.

The luxurious primary suite is entered through double doors and includes an expansive sitting area overlooking the rear yard, tray ceiling, ceiling fan, and dual walk-in closets leading directly into the oversized primary bath. The spa-like bath offers double sinks, abundant counter space, whirlpool tub, stall shower, separate water closet, recessed lighting, and vanity area. This home has been meticulously maintained. 

Additional highlights include speakers wired throughout the first floor, a whole-house generator with transfer switch, and a full unfinished basement offering endless storage or future finishing potential. Attached, oversized 2 car garage.

Outside, enjoy a fully fenced rear yard with professionally landscaped perennial gardens, underground sprinkler system servicing both front and back yards, and a dedicated gas line for grilling and outdoor entertaining. Ideally located on a quiet cul-de-sac directly across from the Agnes Irwin School in the coveted Radnor School District, this exceptional home was built by highly regarded builder Chip Vaughan and offers timeless elegance in a premier Main Line location.

Interior photos coming end of week. Taxes are lower than many as a result of a successful appeal.
#PADE2116122

VILLANOVA

309 DURHAM DRIVE

4 Beds

3 Baths

4,667 Sq.Ft.

$1,995,000

MLS#: PADE2116122

Welcome to 14 Hull Avenue, where comfortable modern living meets the coveted Bay Ridge lifestyle. Beautifully maintained and thoughtfully designed, this five/six-bedroom home offers generous, flexible spaces across three finished levels and has been exceptionally well cared for.

The spacious primary suite enjoys its own private wing, with a large walk-in closet and an equally generous bath featuring two vanities, a separate shower and a stylish soaking tub. Two additional bedrooms feature en suite baths, with two more bedrooms completing the home's impressive five-bedroom layout. A large second-floor laundry room adds everyday convenience. Upstairs, a spacious family/rec room offers even more flexibility—perfect as a second gathering space, playroom, home gym or a combination of all three.

At the heart of the home is a large chef's kitchen, thoughtfully designed with marble countertops, GE Monogram appliances, including dual ovens and a six-burner gas range with griddle, abundant storage and space for casual eat-in dining. A walk-in pantry of your dreams completes the space, with an additional refrigerator and tons of storage to keep everything effortlessly organized. The kitchen opens to a substantial dining area, while the inviting living room is anchored by a gas fireplace. Built-in shutters add another layer of character and thoughtful detail throughout.

From the main living spaces, step out to one of the home's best features: a luxurious screened porch overlooking the serene, private backyard. Thoughtful additions make the most of life near the water, including an outdoor shower and a spacious mudroom just off the two-car garage, complete with built-in cubbies for everything that comes along with days spent at the beach and pool. Solar panels with battery backup add another layer of efficiency and convenience.

And then there is Bay Ridge. You're just steps from the Chesapeake Bay beaches and only two streets from the beloved Bay Ridge pool and clubhouse overlooking the Bay. Enjoy miles of shoreline, explore the Big Woods, dock your boat at the community marina, or head to the playground, clubhouse or softball field. Year-round events and traditions bring neighbors together throughout the seasons. It's a lifestyle that makes Bay Ridge one of Annapolis's most beloved waterfront communities.

Impeccably cared for and designed for comfortable everyday living, this home offers a wonderful combination of space, privacy, outdoor living and the unmistakable Bay Ridge lifestyle.
#MDAA2154612

ANNAPOLIS

14 HULL AVENUE

5 Beds

4 Baths

4,504 Sq.Ft.

$1,995,000

MLS#: MDAA2154612

Nestled on 26 picturesque acres in the heart of sought-after Chester Springs, this exceptional equestrian estate offers a rare blend of historic charm, modern updates, and outstanding equestrian facilities. Tucked away at the end of a peaceful country lane, the circa-1850 farmhouse enjoys breathtaking views of rolling countryside, lush paddocks, and grazing horses. A stone walkway leads to the welcoming front entrance and into the original section of the home, where timeless character abounds with deep windowsills, built-in shelving, and a cozy wood-burning fireplace in the formal living room. The home flows effortlessly into a sun-filled dining room highlighted by a wall of windows framing panoramic farm views. The recently updated kitchen is designed for both everyday living and entertaining, featuring granite countertops, freshly painted cabinetry, a center island with open shelving, wine refrigerator, and convenient mudroom entry. Adjacent to the kitchen, the inviting family room offers custom built-ins, a second wood-burning fireplace, and sliding glass doors leading to a four-season sunroom that beautifully captures the surrounding landscape. Step outside to the patio and enjoy the tranquility of country living. The first floor also includes a laundry room and half bath. Upstairs, the spacious primary suite features an adjoining bath, accompanied by three additional bedrooms and a hall bath. A second staircase provides convenient access to the main level. Equestrians will appreciate the thoughtfully designed 8-stall barn, complete with oversized stalls, a new wash stall, tack room, and feed room. Currently configured as a breeding operation, the farm includes five fenced paddocks with automatic waters, two run-in sheds, and newer vinyl fencing throughout for safety and ease of maintenance. Three dry-lot paddocks provide an ideal space for rehab or specialized turnout needs. New Upgrades and Updates from 2017-2026! Farm offers a Diesel Generator! Surrounded by scenic countryside and protected woodlands, the property offers exceptional privacy and a level area well-suited for the arena of your choice.  Located just minutes from Ludwig's Corner, shopping, dining, and major transportation routes, this remarkable farm presents a rare opportunity to own a premier Chester County equestrian property and continue its legacy for generations to come.
#PACT2134992

CHESTER SPRINGS

175 CEDAR LANE

4 Beds

2 Baths

3,166 Sq.Ft.

$1,995,000

MLS#: PACT2134992

Nestled on one of the most picturesque streets in Annapolis, this utterly charming Murray Hill home blends timeless character with thoughtful modern updates. A welcoming wraparound porch overlooks the beautifully landscaped front yard, complete with a stunning dogwood tree, while the fenced backyard offers a private courtyard patio that's perfect for outdoor entertaining. A rare 24' x 22' detached two-car garage provides exceptional storage and convenience.

Inside, classic architectural details create a warm and inviting atmosphere. The gracious foyer opens to gleaming hardwood floors, oversized moldings, and elegant French doors connecting the living and dining rooms. Two gas fireplaces—one in the living room and another in the family room—add warmth and charm throughout the home. The beautifully appointed kitchen features custom cabinetry, granite countertops, a four-burner gas range with griddle and hood, and a wine refrigerator. A conveniently located powder room completes the main level. Plantation shutters throughout the home add timeless style and privacy.

The spacious family room off the kitchen features a fireplace & custom built-ins for abundant storage, while double French doors open to the delightful courtyard, seamlessly blending indoor and outdoor living.

Upstairs, the generous primary suite offers a walk-in closet and an en suite bath with dual vanities and a  walk-in shower. Two additional bedrooms share a charming hall bath featuring a classic clawfoot tub and a custom vanity installed in 2020. An open sitting area creates the perfect reading nook or home office, and the laundry is conveniently located on this level.

The third floor is home to a delightful fourth bedroom with cathedral ceilings, exposed beams, a large walk-in closet, and a private full bath—an ideal guest suite or private retreat.

The finished lower level provides exceptional flexibility with a spacious second family room featuring built-in shelving, plus an additional room currently used as a home office and fitness area. A half bath completes this level.

Additional highlights include three-zone heating and cooling, a new roof installed in 2020, and a fully encapsulated crawl space.

Ideally located on Southgate Avenue, this exceptional home offers easy walkability to downtown Annapolis, the U.S. Naval Academy, and the city's renowned shops, restaurants, and waterfront. At the end of the street, enjoy water access to Spa Creek—perfect for launching a kayak or stand-up paddleboard and embracing the Annapolis lifestyle.
#MDAA2152146

ANNAPOLIS

62 SOUTHGATE AVENUE

4 Beds

3 Baths

3,415 Sq.Ft.

$1,995,000

MLS#: MDAA2152146

Nestled on a rare, private, oversized 100' x 172' downtown lot, 426 Chestnut Ave presents an extraordinary opportunity to own a premier new construction home in the heart of Hershey. Boasting 5 spacious bedrooms, 5.5 luxurious bathrooms and over 4,600 square feet of finished living space, this thoughtfully designed floor plan delivers exceptional comfort and functionality. Because construction is currently underway, discerning buyers still have a unique window of opportunity to collaborate on key interior selections—allowing you to customize high-end finishes; flooring, cabinetry, lighting, and color palettes to reflect your personal aesthetic. Situated just steps from local dining, boutique shopping, and iconic Hershey amenities, this home perfectly pairs modern luxury and tailored design with an unbeatable, walkable location.
#PADA2064212

HERSHEY

426 CHESTNUT AVENUE

5 Beds

5 Baths

4,618 Sq.Ft.

$1,995,000

MLS#: PADA2064212
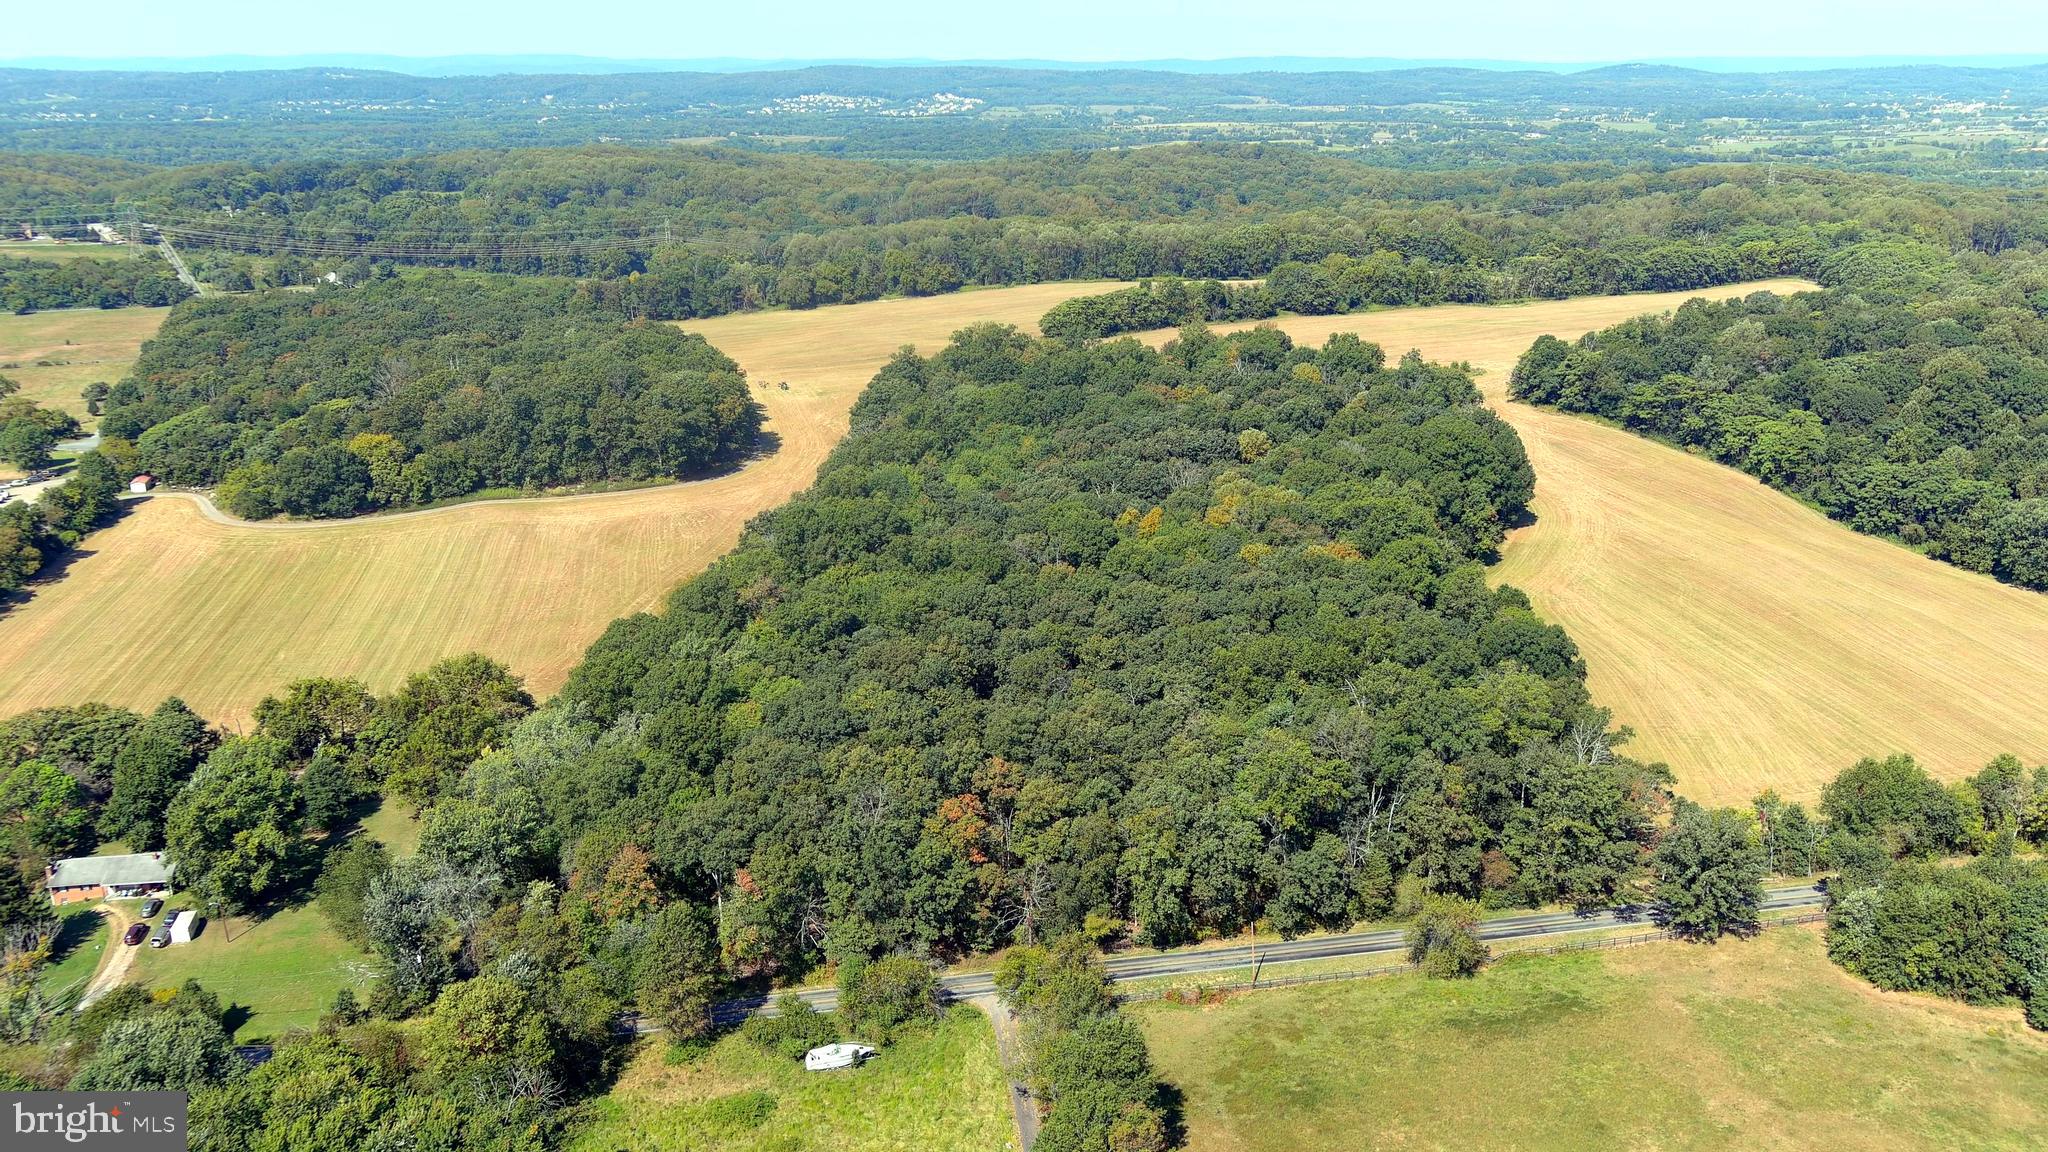
Beautiful and private 136.2 gently rolling acres in the western Montgomery County Agricultural Reserve. This property offers a mix of cleared farmland (50%) and forest with excellent road access along both Whites Ferry Rd and Martinsburg Rd.  There are remnants of a home on the property. AR Zoning provides potential for up to five residential lots. Just minutes from recreational opportunities along the Potomac River and the lovely small town of Poolesville that offers some of the highest rated schools in the state. The main entrance to the property is on Whites Ferry Rd near the intersection with Elmer School Rd. Please do not enter the property without prior approval.
#MDMC2198616

DICKERSON

WHITES FERRY ROAD

None Beds

None Baths

N/A

$1,995,000

MLS#: MDMC2198616

1 ... 559 560 561 562 563 ... 666
* Listings identified with the FMLS IDX logo come from FMLS and are held by brokerage firms other than the owner of this website. The listing brokerage is identified in any listing details. Information is deemed reliable but is not guaranteed. If you believe any FMLS listing contains material that infringes your copyrighted work please click here to review our DMCA policy and learn how to submit a takedown request. © 2024. First Multiple Listing Service, Inc.

Send a message

Message successfully sent.

Your message

What is 3 + 4 ?

Reason for contacting?

I agree to receive email communication and understand I can unsubscribe at any time.

I agree to be contacted by Charis Realty Group - Christine Issler, Broker via call, email, and text for real estate services. To opt out, you can reply 'stop' at any time or reply 'help' for assistance. You can also click the unsubscribe link in the emails. Message and data rates may apply. Message frequency may vary. Privacy Policy

Sign Out

Virtual Assistant

Would you like to take the next step with this property? We can help you schedule a showing or virtual tour, or send you more details.

Yes, I would like more information.

Thank You for Your Reply, One of Our Agents will contact you as soon as possible

No, maybe later.

Thank you, you can always contact me via email, phone number or through the contact form.

Realhub AI

Lucy - Your AI-Powered Realtor

Update Your Temporary Password

Personalize your search

Enter your email and we'll notify you immediately when new listings match what you're looking for.

or enter email address

Already have an account ? Login here

Continue your home search

I agree to receive communications and understand I can unsubscribe at any time.

I agree to be contacted by Charis Realty Group - Christine Issler, Broker via call, email, and text for real estate services. To opt out, you can reply 'stop' at any time or reply 'help' for assistance. You can also click the unsubscribe link in the emails. Message and data rates may apply. Message frequency may vary. Privacy Policy

Already have an account ? Login here

We use cookies

We use cookies primarily for analytics to enhance your experience. By accepting, you agree to our use of these cookies. You can manage your preferences or learn more about our cookies policy.
