Properties

Browse or get in touch to schedule a walkthrough.

  • Nearby me
Price range

Popular Features

Community Features

Association

Property Features

Waterfront

View

Exterior Features

Interior Features

Style

10000 properties match your criteria

Updated 1 minute ago

E-Alert name

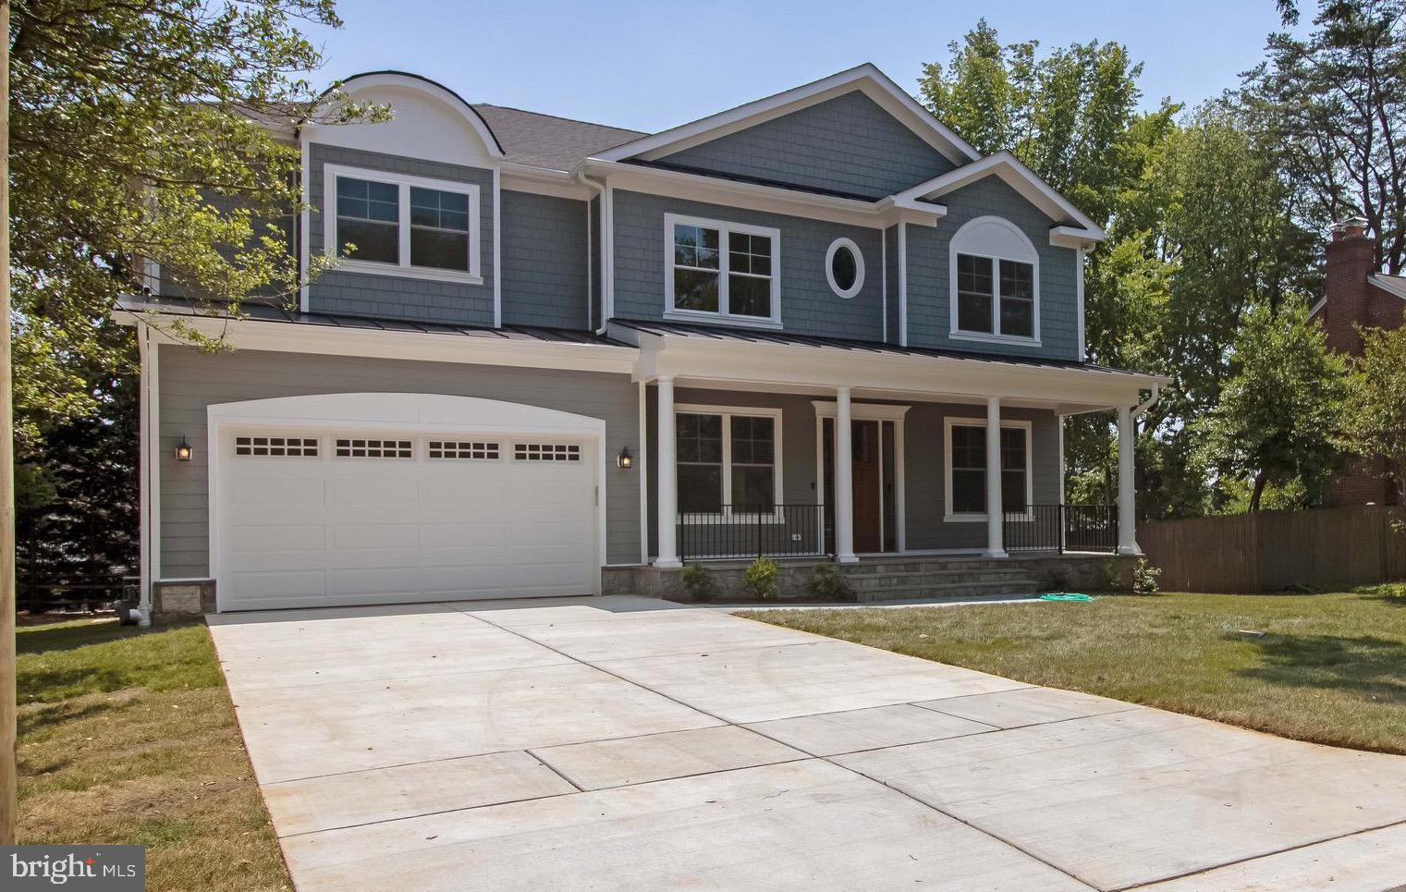
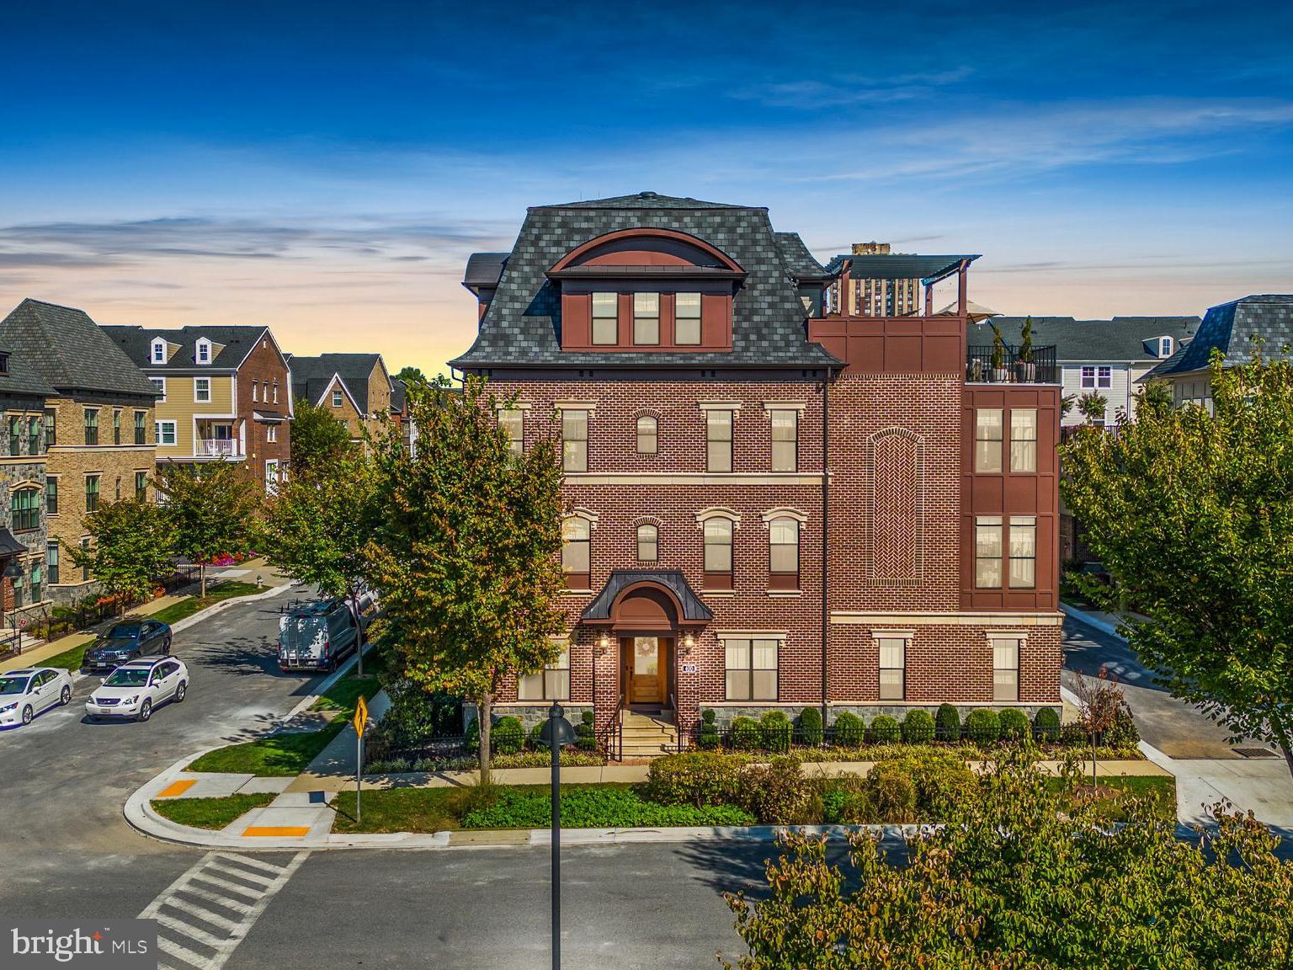
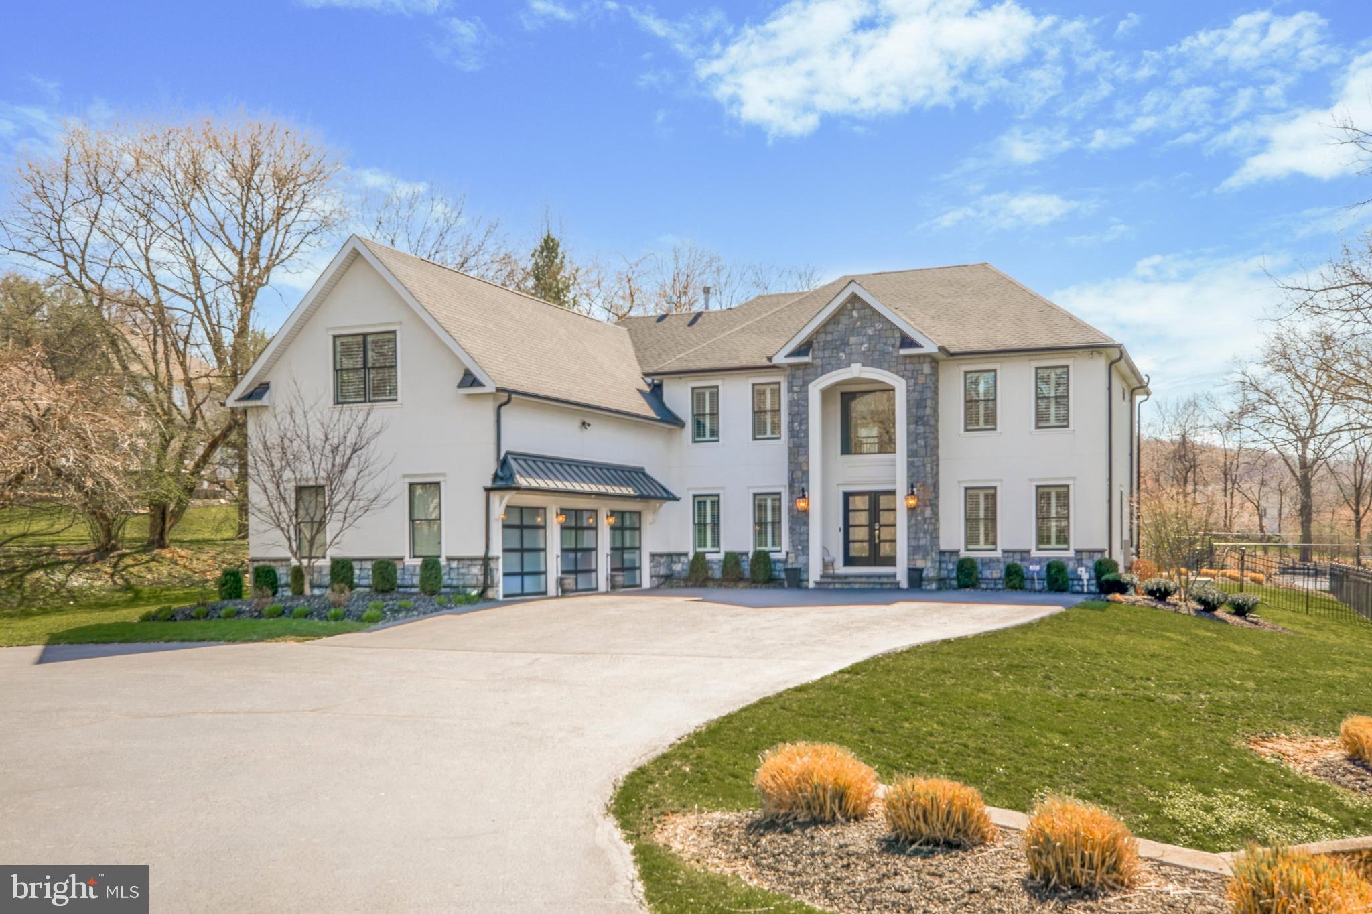
JUST REDUCED!!! Amazing new construction, Arts & Crafts home, built by BenMar Residential, offers 3 finished levels, 5 spacious bedrooms, 5 bathrooms with high quality finishes, fixtures and fittings and over 6,500 finished square feet of luxurious living and all the attention to detail. The sun-soaked main level includes a comprehensive gourmet kitchen with center island and quartz countertops, large family room with gas fireplace and beamed ceiling, living room, banquet-sized dining room, and hardwood floors throughout. The upper level includes an expansive owners suite with gas fireplace, dual walk-in closets and a spa bathroom designed for pampering. The other 3 upper level bedrooms each have their own elegant bathroom and generous walk-in closet. The finished lower level includes an over-sized rec room with full wet bar, game room, media room and an elegant bedroom with full bath. Inviting level backyard, 2-car garage, just minutes away from downtown Bethesda. DOMM is inflated due to the home being under construction.
#MDMC694172

BETHESDA

5817 BRADLEY BOULEVARD

5 Beds

5 Baths

7,050 Sq.Ft.

$1,950,000

MLS#: MDMC694172

New on site 1 day ago
Coming soon
Classic Architecture. Modern Luxury. An Exceptional Ruxton Setting.  
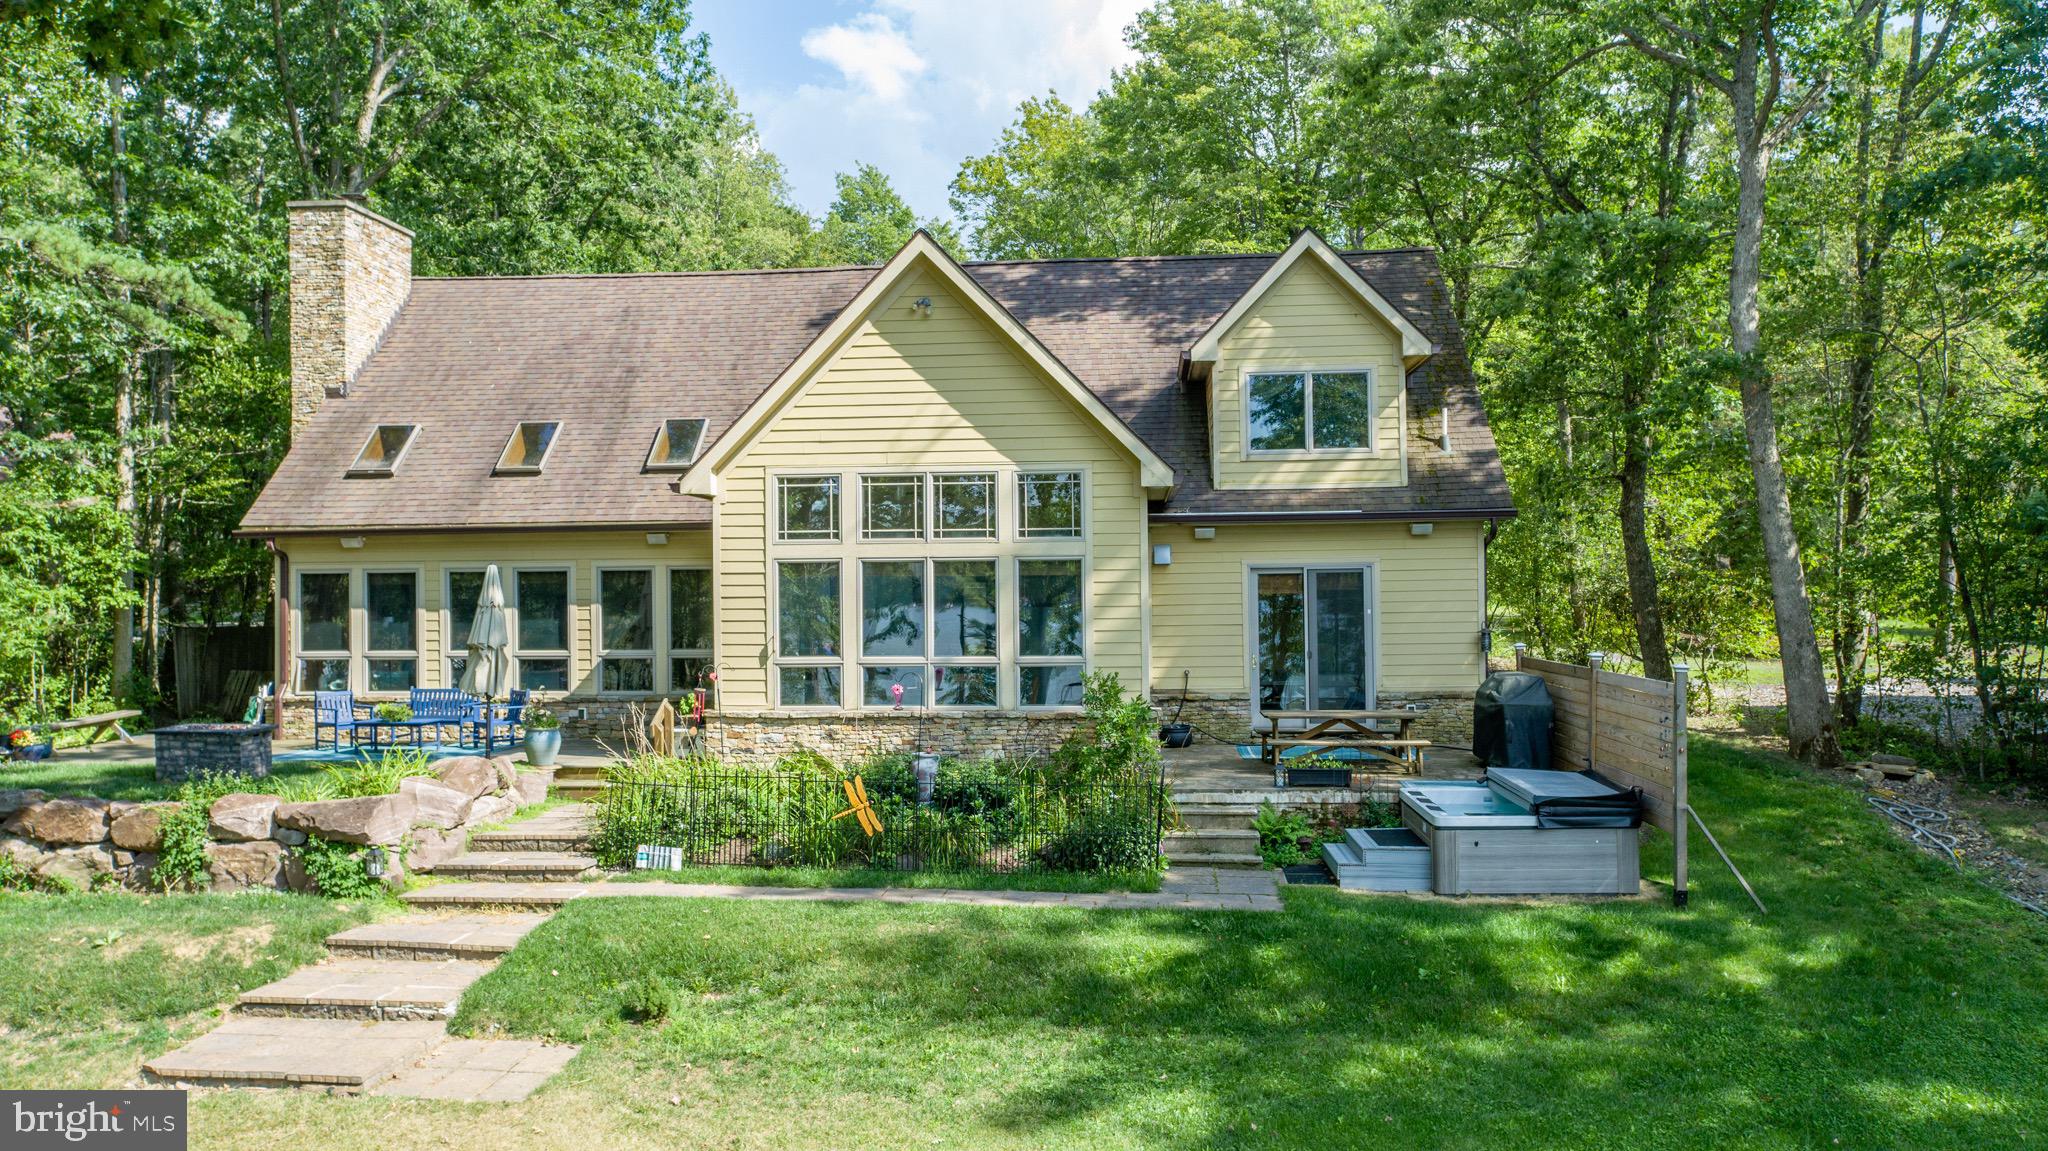
Gracefully sited on a private and peaceful enclave, this custom built residence has been meticulously renovated and expanded and offers five bedrooms, four full and one half baths, and a two car garage.  Inspired by timeless traditional architecture with distinctive Craftsman influences, this home pairs refined finishes and exceptional architectural integrity with an inviting floor plan designed for both elegant entertaining and comfortable everyday living.  From its welcoming front porch that seamlessly blends with the expansive wraparound deck, to its light filled interior and thoughtfully curated living spaces, every inch reflects enduring quality and impeccable attention to detail.  Inside, soaring ten foot ceilings, hardwood floors, extensive millwork, and walls of windows create an atmosphere that is both grand and inviting. The spacious living room, anchored by a wood burning fireplace, flows effortlessly into the dining area, creating an open gathering space enhanced by two sets of French doors leading to the wraparound deck.  At the heart of the home, the chef's kitchen is as functional as it is stunning, featuring stone countertops, custom cabinetry, premium built in appliances, a breakfast bar, and a coveted La Cornue gas range imported from France. Open to the kitchen, the inviting family room offers custom built ins, a wood burning stove, and an elegant wet bar complete with a beverage refrigerator and ice maker, an ideal setting for entertaining family and friends.  The two upper levels feature five generously sized bedrooms and three beautifully appointed full baths, including a luxurious primary suite with private balcony access, custom crafted storage, and the convenience of its own washer and dryer.  The fully finished light filled lower level offers a spacious recreation room, a new full bath, additional laundry, abundant storage and walk out.  The thoughtfully designed outdoor living space features the expansive wraparound deck, and beautifully landscaped grounds that create a picture perfect backdrop for entertaining or quiet moments of relaxation.   A rare offering in one of Ruxton's most sought after settings, this remarkable residence masterfully combines timeless architecture, extraordinary craftsmanship, and sophisticated modern updates to create a home that is both impressive in scale and effortlessly livable.
#MDBC2168836

RUXTON

7807 OVERBROOK ROAD

5 Beds

4 Baths

3,871 Sq.Ft.

$1,950,000

MLS#: MDBC2168836

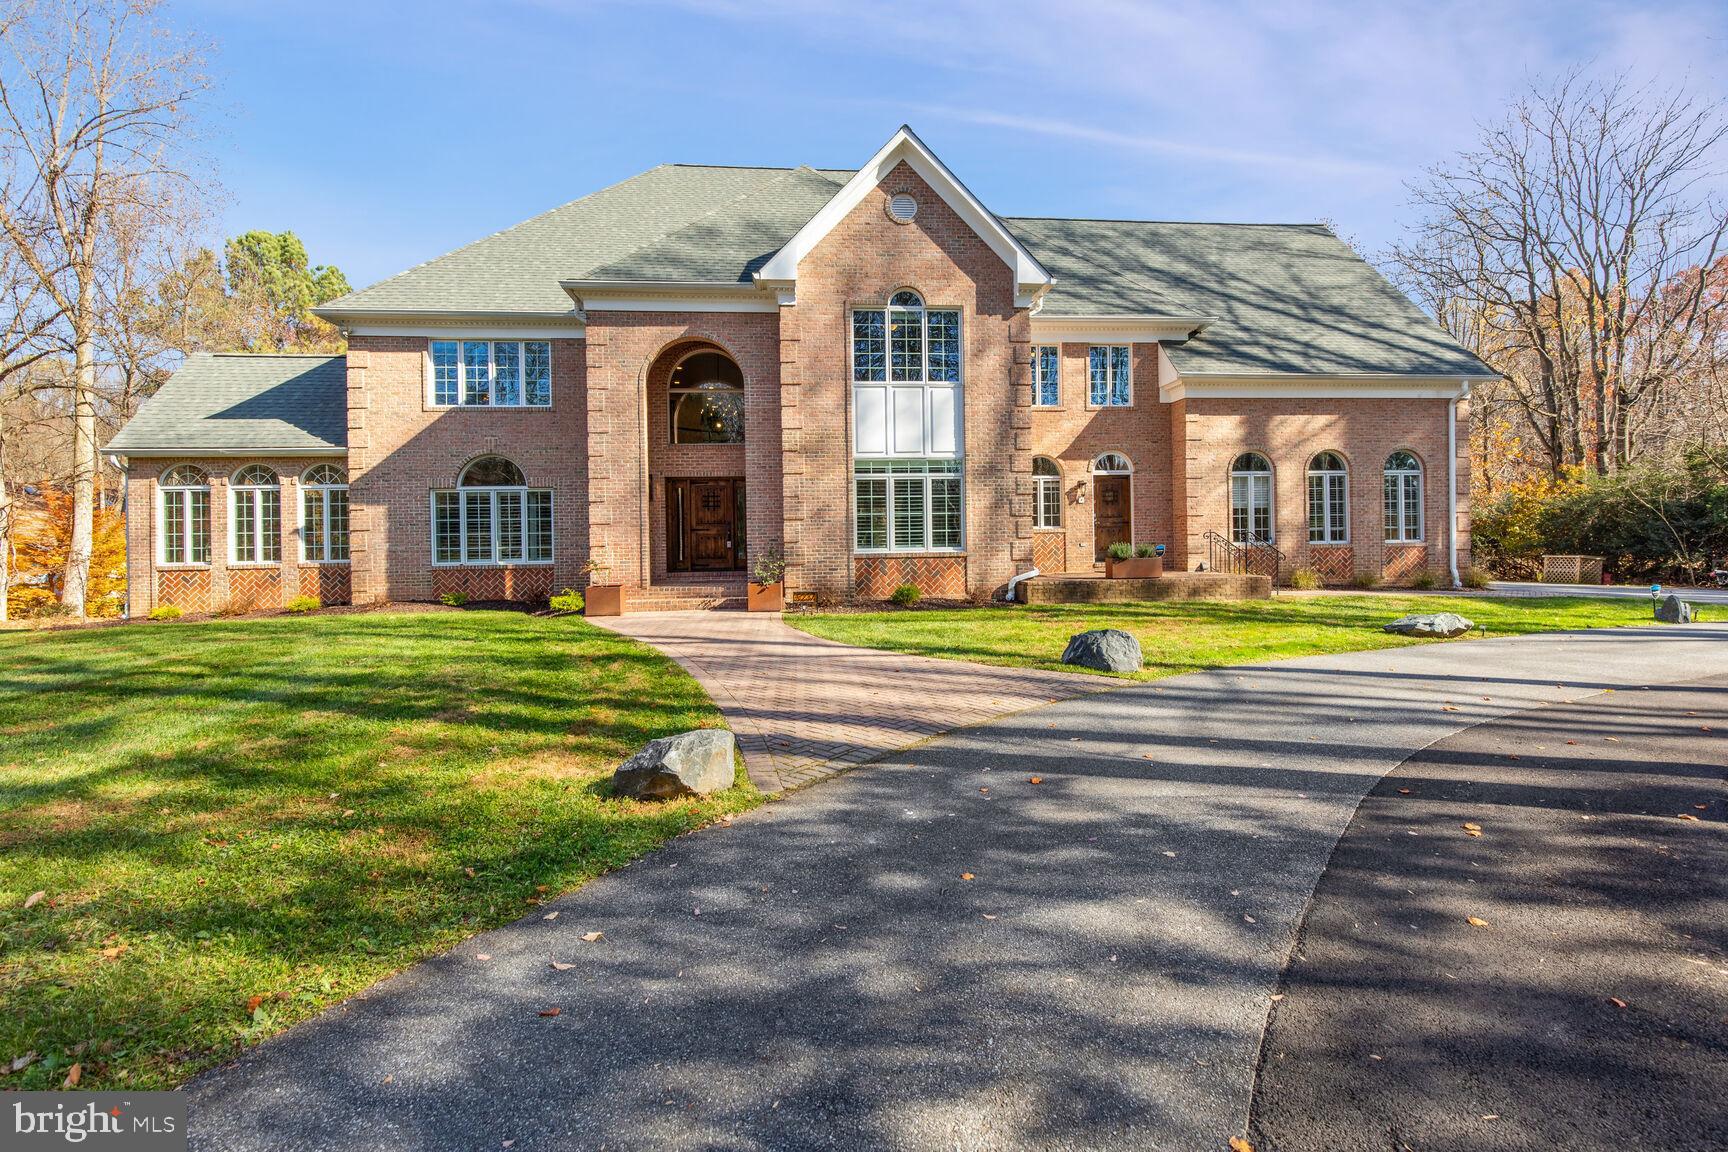
Look no further!  The breathtaking hard-to-find c. 1800 Three Kings Farm is nestled on a serene setting of 18.26 rolling acres, with a 36-tree fruit orchard, over 300 Christmas trees, and 6 fenced pastures.  Built by  three veterans of the War of 1812 and featured in the Chester County tour of historical homes, this Chester Springs beauty has it all, with its fabulous oversized stone bank barn with ample hay and equipment loft storage, 9 box stalls that conveniently lead to the animal paddock with large secure chicken coop, and a separate heated tack room.  A convenient well house offers shelter to the 18th century stone-lined well and keeps animal feed close at hand.  The second barn measures 24'x24', with an upstairs workroom and an attached oversized 3 car garage including washer, dryer, kitchen cabinets, and utility sink and a separate guest, caretaker and or in-law studio apartment with a full bath and wood pellet stove. A working stone spring house sits at the edge of the pasture and feeds the Pickering Creek.  The summer kitchen west of the main farmhouse offers outside entertaining opportunities near the slate covered patio and the south-facing herb garden.  As you travel to the home by the stone walkway you enter the main floor by the enclosed sun-filled front porch with high ceilings, wood floors and a spot for your rocking chairs.  You will delight in the flow to the Living Room with its wide plank wood floors and the home's original cooking fireplace as well as a corner fireplace with a stove insert, many recessed lights, curved plaster work and deep window sills offering majestic views.  The grandeur of the gourmet kitchen awaits with all its original historical heritage WOW factor and splendid modern-day amenities.  This chef and guest-friendly space is outfitted with period correct brick flooring, live-edge white oak island countertop, pendant lights and room for bar stools, 9 recessed lights, underneath cabinet ambiance lighting and an abundant supply of exquisite soft-touch cabinetry.  A built-in beverage refrigerator, Sharpe microwave, Thermadore stainless appliances, steam convection oven, and 6 burner Thermadore gas stove and oven make entertaining a joy.  Rounding out the main floor area is the Office with a gas-powered fireplace insert, hardwood flooring and rustic sliding barn door along with a Powder Room hall bathroom and the Laundry Room with sink off the kitchen for your convenience.  A quieter mood prevails upstairs.  The Primary Bedroom Suite is an airy sanctuary providing a peaceful place to unwind.  Situated for privacy and designed for comfort, this room features a doorway to the sizeable porch offering bucolic views, as well as wide plank hardwood flooring, recessed lights, walk-in closets, and a spa style bathroom for the ultimate escape, including large walk-in glass marble shower and flooring with recessed lights and double sink.  Three additional generous-sized bedrooms all with deep curved window sills and impeccable hardwood flooring with one that leads to the walk-up attic and another one with a pellet stove in the fireplace.  Additional upgrades,updates and features include: new roofs in past 5 years on all  the buildings,  recently installed $12,000 generator, heating and air conditioning systems updated in 2024, and added water treatment system, as well as reduced taxes through the Clean and Green program.  A turnkey farm with hens, goats, potbelly pigs, Icelandic sheep and two roosters can all be included.  This farm boasts the perfect location being close to the PA Turnpike, Septa R5 rail line with stops throughout the Main Line and Philadelphia, Great Valley Corporate Center, King of Prussia, shopping centers and stores.  Home comes complete with historic handwritten deed from 1863 and the original family's bible and German hymnbook as well as extensive research linking the farm to the original Penn land grants.  Come make this unique and one of a kind resale your new home today!
#PACT2119838

CHESTER SPRINGS

2563 VERONICA DRIVE

4 Beds

2 Baths

2,801 Sq.Ft.

$1,950,000

MLS#: PACT2119838

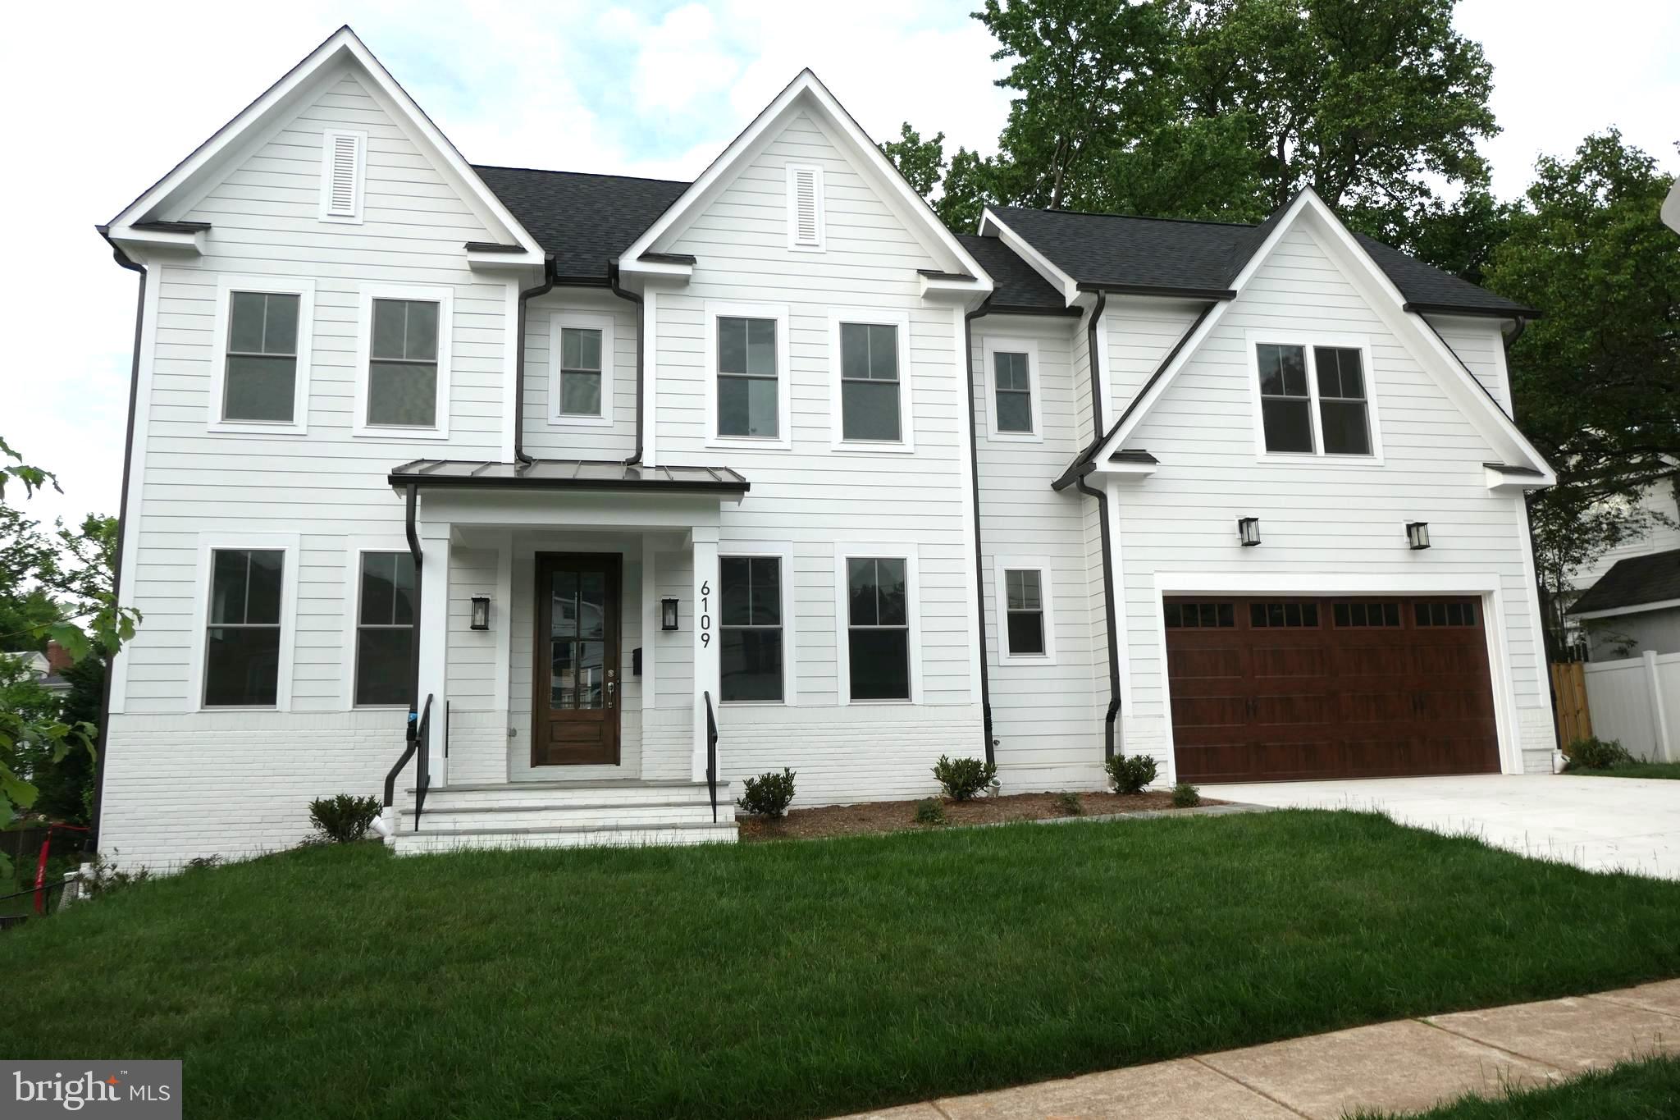
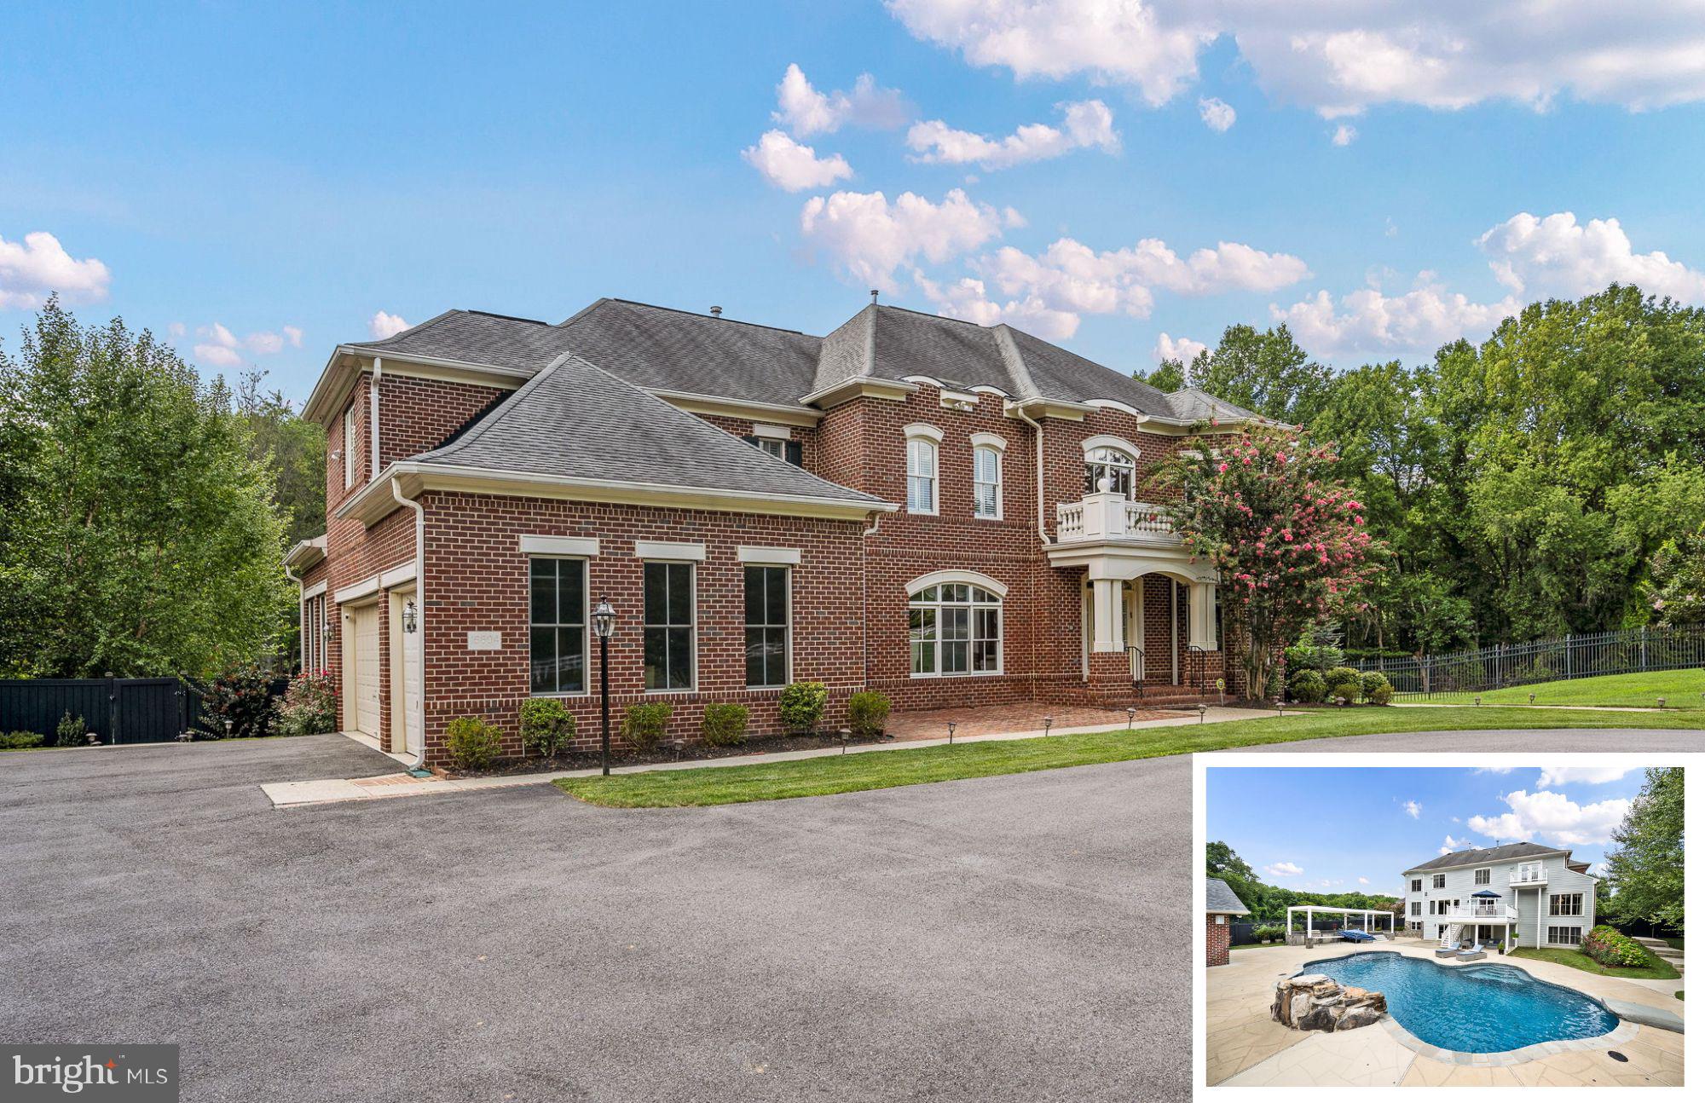
100% Completed! Welcome to 11002 Stillwater Avenue, built by esteemed builder, ERB Properties! This extraordinary home offers an amazing open floor plan with 3 finished levels, 5 bedrooms, 4.5 bathrooms and over 5,400 square feet of living space! Featuring beautiful craftsmanship and finishes with generous-sized rooms, abundant recessed lighting and wide plank hardwood floors, it is ready for you to move right in! The main level includes a living room, formal dining room, gourmet chef’s kitchen with high end appliances, soft close cabinets & drawers, quartz countertops, island with waterfall counter and a walk-in pantry. The main level also features a light and bright family room with a gas fireplace, a large mudroom with cubbies and a bench and a powder room. The spectacular upper level boasts a primary suite with two walk-in closets and a luxurious spa bathroom with a separate oversized frameless glass enclosed shower with dual shower heads, a soaking tub and two sinks. Also on the upper level are 3 additional bedrooms, 2 additional full bathrooms, a lovely, open family/homework-study area and a laundry room with a washer and dryer. On the spacious lower level you will find a recreation room with a wet bar and beverage refrigerator, a 5th bedroom, a 4th full bathroom, an exercise room with rubber mat and mirror, additional storage space and a separate walk up back entrance. Additional features include an attached two car garage and a covered Trex deck! Located in the lovely Garrett Park Estates subdivision, this home is part of the Walter Johnson High School cluster.
#MDMC2158542

KENSINGTON

11102 STILLWATER AVENUE

5 Beds

4 Baths

5,459 Sq.Ft.

$1,950,000

MLS#: MDMC2158542

Welcome to 608 Creek Lane in prestigious Country Club Estates. This stately Federal-style brick residence sits gracefully on over two beautifully manicured acres and includes a charming 1920s farmhouse—part of the original estate prior to subdivision—offering a rare blend of history, elegance, and versatility.

Despite its grand presence, this home is thoughtfully designed for comfortable everyday living, with a spacious, family-friendly layout. Guests are welcomed by a dramatic two-story foyer featuring a sweeping curved staircase, setting the tone for the home’s timeless sophistication.

Just beyond, is a formal living room with a marble fireplace and French doors that open to a slate patio overlooking the sweeping backyard. Adjacent, is a private study with custom built-ins and its own exterior entrance, perfect for a work-from-home retreat.

Entertain with ease in the stunning dining room with fireplace, highlighted by hand-painted Muralscape wallpaper and a striking crystal chandelier. A connecting wet bar with swinging door, make it ideal for hosting memorable gatherings.

The freshly painted kitchen is both functional and inviting, featuring newer double ovens, a new refrigerator/freezer, plenty of cabinetry, and a center island for informal seating. From here, step out to a covered brick patio with skylights or flow seamlessly into the sun-filled family room, complete with a stone fireplace and a wall of windows and door to an additional slate patio.

Upstairs, the primary suite offers a private retreat with a sitting room, two-sided fireplace, walk-in closet, spacious bath, and a charming Juliet balcony. Four additional generously sized bedrooms and two full baths complete the second level. A back staircase leads conveniently to the kitchen, mudroom, laundry area, and attached three-car garage.

Additional highlights include a large unfinished bonus space above the garage, a full walk-up attic, and a pristine basement with ceiling height suitable for a home gym, even a golf simulator.

For peace of mind, the home is equipped with a whole-house generator and security system.

The separate 1920s farmhouse has been recently painted inside and out and features a newer heating system. It's cedar roof was installed the same time as the main house ten years ago. Ideal as a guest house, private office, artist’s studio, au pair or in-law suite, it adds exceptional flexibility and charm.

Located just minutes from the renowned Philadelphia Cricket Club and within walking distance to the scenic trails of Wissahickon Valley Park, this exceptional property offers a lifestyle of convenience, recreation, and refined living.

Meticulously maintained and thoughtfully updated, 608 Creek Lane is a truly special place to call home.
#PAMC2169758

FLOURTOWN

608 CREEK LANE

5 Beds

3 Baths

5,353 Sq.Ft.

$1,950,000

MLS#: PAMC2169758

None
#PAPH2555126

PHILADELPHIA

1603 N AMERICAN STREET 11

None Beds

None Baths

N/A

$1,950,000

MLS#: PAPH2555126

This 28 unit portfolio includes 4 multi family rental brick buildings.

117-119 Lloyd St Altoona Pa: 12 unit

110 Lloyd St Altoona Pa: 6 unit

214/216 Lloyd St Altoona Pa: 5 unit

201 E 2nd Ave Altoona Pa: 5 unit

***Huge potential to maximize profits with this portfolio by separating utilities. (Electric & gas all have separate meters already, current landlord just pays for them.)

*** Average rent is 650. Moving rents to market rent would unlock huge potential upside.
#79403

Altoona

117-119 S Lloyd Street

None Beds

None Baths

13,760 Sq.Ft.

$1,950,000

MLS#: 79403

A-2 zoning uses approved  attached in Documents section
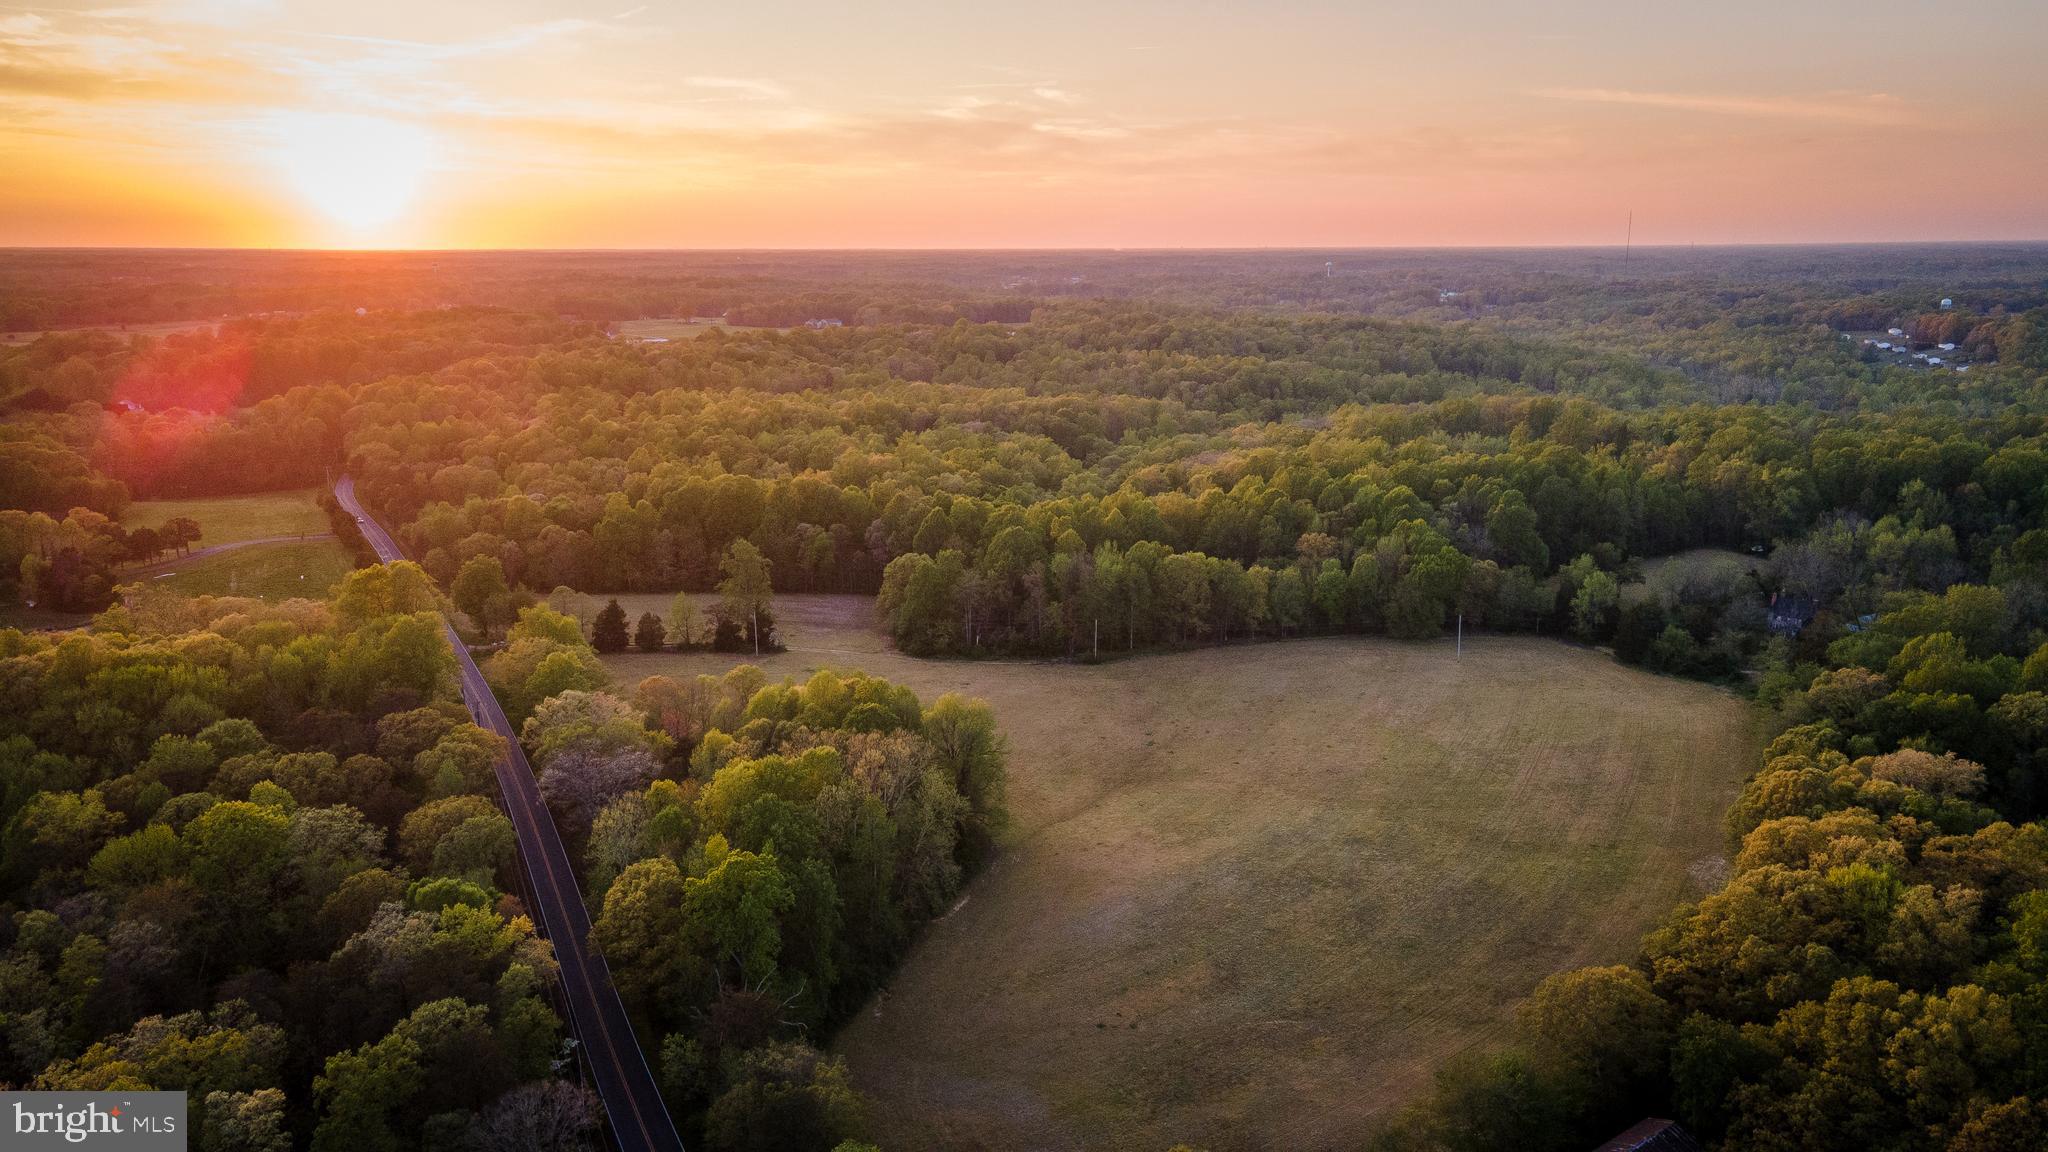
101 Acres Farm within 10 minutes from the Beach,  Build a few Houses . 5 County approved perks on record  ,Family Compound , Hunt it , Horses Farm  , farm it , Multi Commercial uses as zoned , agritourism etc..
#MDWO2015482

BERLIN

10630 TAYLORVILLE LANE

None Beds

None Baths

101.0 acres

$1,950,000

MLS#: MDWO2015482

This custom-built home, close to Potomac Village, is located on 2 acs in the prestigious neighborhood of Tara, where the custom designed homes are sited on gently rolling lots with mature landscaping and trees. This home incorporates a floor plan with high ceilings, including several with skylights, large windows showcasing beautiful views, and a unique indoor garden that provide a dramatic interior while still being perfect for today's more relaxed lifestyle. The living room and dining room offer more formal spaces. The living room has a vaulted ceiling and offers access to a deck that spans the entire back of the house. The dining room is perfect for entertaining with a built-in buffet flanked by large storage closets. The den/library provides the perfect place to relax with a built-in walk-behind wet bar. The "heart" of the home is the large gourmet kitchen/family room divided by a two-sided, floor-to-ceiling stone fireplace with raised hearth and glass screens. The wall of windows and doors spans both the kitchen and family room, providing easy access to the deck. For those desiring a Primary Suite on the main level, there is a large bedroom with three walk-in closets, two ensuite bathrooms, and access to the deck. Adjacent to the bedroom is a study/office, which could easily become another bedroom with connecting full bathroom to the studio or gym. Completing this level are a powder room, laundry room with outside exit, and an oversized, three-car, side-entry garage. The upper level has three bedrooms and two full baths. The walkout lower level provides a myriad of finishing possibilities to suit your lifestyle. The second kitchen can easily be converted to a great wet bar area, and the recreation room with wood-burning fireplace could become a game room or media center. And there is still plenty of space for indoor soccer or basketball! Tara is the perfect neighborhood for those looking for custom-built homes on two acres close to Potomac Village with its shopping, services, and restaurants. Access to 1-495 and 1- 270 are in close proximity, and residents can take advantage of the fine Montgomery County public and private schools.
#MDMC2096136

POTOMAC

11013 BALANTRE LANE

4 Beds

5 Baths

11,313 Sq.Ft.

$1,950,000

MLS#: MDMC2096136

COMING SOON -- Please call listing agent for details!!
#MDBC521672

LUTHERVILLE TIMONIUM

2323 OLD BOSLEY ROAD

6 Beds

5 Baths

7,266 Sq.Ft.

$1,950,000

MLS#: MDBC521672

Introducing Le 23... new construction near Rittenhouse Square with elevators, roof decks, 2-car parking and tax abatement!! Sitting just above Rittenhouse square in the Logan square section of center city. located in the Albert M. Greenfield school catchment and just a few blocks to the Comcast centers. 22 foot wide! Le 23 are huge and beautiful homes that have enormous windows that drench the floor plan in natural light. Elegant finishes throughout including subzero, Bosch and wolf appliances, enormous granite kitchen, amazing bathrooms with double vanities and glass showers, wide plank hard wood floors throughout and designer fixtures.High efficiency heating and air. The master suite is spacious and private. The views are exceptional. truly one of a kind. walk to Rittenhouse square, Comcast center, 30th street station, Schuylkill river banks trail, Ben Franklin parkway, the Barnes museum and much more. completion September 2017. Still time to customize SOME finishes. Sheetrock and tile has been installed.walk the building. meet the builder. See attached brochure. Tax abatement pending. pictures are of the builders similar project/home
#1000311761

PHILADELPHIA

229R N 23RD STREET

None Beds

None Baths

4,000 Sq.Ft.

$1,950,000

MLS#: 1000311761

A tree-lined drive leads to the front entrance steps of the brick Georgian-style main house designed with exceptional attention to architectural detail and construction. The residence is designed to create an open and light filled warmth with 10-foot ceilings on the first floor, 9-foot ceilings on the second floor, and 14–16-foot cathedral-style ceilings with skylights and balcony on the third floor.  Together, 5 bedrooms with baths, two with fireplaces and balconies, a master bedroom with separate closets and dressing areas, and 3 half bathrooms provide ample comfort for family, friends and guests.  Centrally located in the School Lane Hills neighborhood, the home offers convenient access to shopping, services, recreation and entertainment.  

Main house highlights include custom woodwork and built ins, a marble-tiled columned foyer, powder room, grand double height stairwell with decorative plaster accents, formal living room with antique fireplace surround and separate marble topped wet bar leads to an outdoor bluestone porch and fireplace, cypress paneled family room with fireplace, build ins, and porch access, spacious, sun filled kitchen with double sinks, custom cabinetry, high-end appliances, marble counters and travertine flooring, formal multipurpose dining room with antique fireplace, build ins, and French doors leading to private walled garden, sun room w fireplace and build ins, family entrance to mudroom with 5 custom “cubbies”, wall-to-ceiling cabinetry, separate refrigerator, soapstone counter and sink,  a pantry with floor-to- ceiling storage, coat rack, stacked washer/dryer  and a floor height utility sink.   Lighting includes Waterford Crystal chandeliers in the dining room, custom accent lights, period-style fixtures throughout with exterior illumination provided by hand-crafted Carolina Lighting fixtures that enhance both the aesthetic and security of the property.  A separate office/exercise area and powder room complete the first-floor layout.  Throughout, “pocket” doors and hard wood floors provide aesthetic and practical complements for privacy and events.  The second floor includes 4 en suite bedrooms, a cozy reading space, and a large central laundry, with sink, crafts center and custom build ins.  

The extensively landscaped and mature plantings provide the 1.4-acre property with exceptional privacy and natural beauty.  Outdoor features include an in-ground swimming pool and waterfall designed with natural elements and plantings that blend into the landscape.  A spectacular blue stone slate plaza contains an enclosed seating area and fireplace and separate pool house with countertop, custom cabinetry, dishwasher, food warmers, refrigerator, and separate powder room and shower areas that together produce comfortable space for entertaining and relaxation. The three-car carriage house has a finished floor, storage systems and central vac and second floor living quarters with a kitchen, full bath, heating, cooling and central vac. 

This property combines classic Georgian architectural style with modern technology and conveniences. Centrally located but exceptionally private, the mature landscaping, spacious layout, quality finishes, and integrated systems offer a rare opportunity to own a home that balances traditional design with modern systems.  This property is designed to provide comfort and sophistication, suitable for everyday living as well as large-scale entertainment.
#PALA2076360

LANCASTER

177 RIVER DRIVE

5 Beds

5 Baths

7,836 Sq.Ft.

$1,950,000

MLS#: PALA2076360

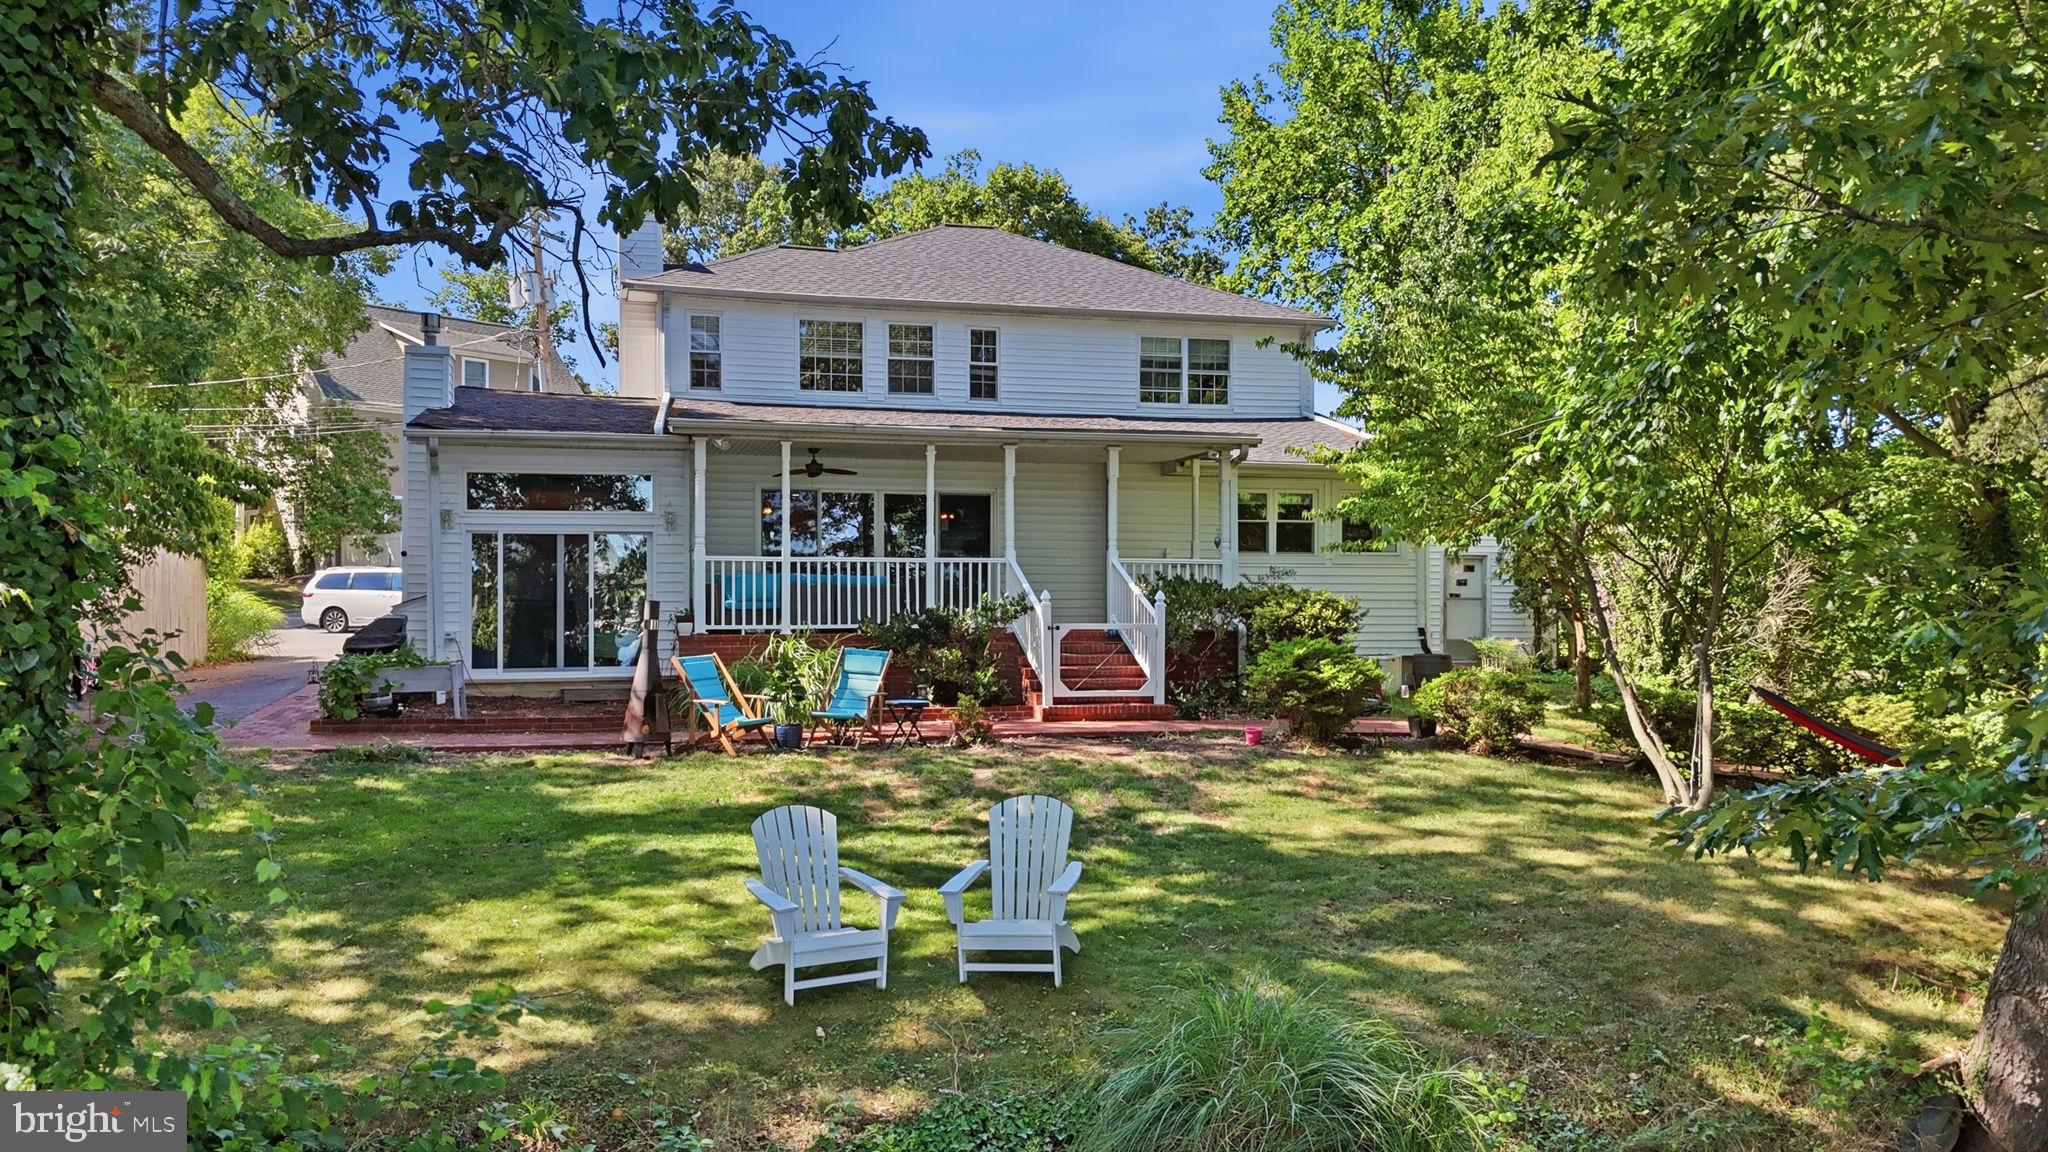
Discover the perfect blend of privacy, luxury, and natural beauty at this exceptional waterfront estate on the protected waterway of “Long Creek” with water views for eight miles across  “Eastern Bay”.  Situated on 3.42 acres with over 800 feet of rip raped shoreline. 

Designed to capture breathtaking panoramic, water views from nearly every room, the home offers expansive living spaces ideal for both quiet relaxation and grand entertaining. The chef’s kitchen is outfitted with high-end appliances, granite countertops, and white cabinetry, flowing seamlessly into an enclosed sun porch and a covered outdoor porch. This home features five-bedrooms, three full baths, two half baths, and a desirable first-floor primary suite; all bedrooms have water views.
Enjoy the best of outdoor living with a private 100 foot pier with a 12,000 pound boat lift and a second 2,000 lb.  jet ski / boat lift.  There is also a sandy beach and tidal pond, all perfect for fishing, boating, kayaking or simply unwinding in nature. 

Additional features include hardwood and tile flooring, corian surfaces, generous storage, and durable hardiplank siding, as well as a new two year old architectural shingle roof.  This property also includes an attached finished three car garage and a detached finished and heated three-car garage for added storage and convenience.

Surrounded by beautifully designed gardens and mature trees, this one-of-a-kind waterfront retreat delivers spectacular sunrises, serenity and endless opportunities for recreation and entertainment.
#MDQA2011702

STEVENSVILLE

252 MATTAPEX PLANTATION LANE

5 Beds

3 Baths

4,136 Sq.Ft.

$1,950,000

MLS#: MDQA2011702

🏡 19 Croton Rd, Wayne, PA 19087
A Rare Jewel in Deepdale—Where Timeless Tudor Charm Meets Modern Luxury
Welcome to your forever home—an exquisitely restored 1925 Tudor nestled in the coveted Deepdale neighborhood, where old-world charm and refined modern living coexist in perfect harmony. Offered for the first time since its stunning 2023 renovation, this residence is more than a home—it's a handcrafted masterpiece.
A winding path of stone slabs leads you through lush greenery, perennial gardens, and fresh mulch beds—beautifully lit by low-profile landscape lighting. Shade trees frame your arrival, while a bold blue front door set in a rustic stone façade welcomes you with undeniable warmth and character. The home’s classic exterior—irregular stone masonry with soft gray Tudor boards—exudes historic elegance.
Step inside and immediately feel the difference. Solid white oak floors stretch across a radiant-heated open layout, radiating comfort and craftsmanship. Every element has been masterfully designed by Rockwell Custom Homes and Z Domus Design—from artisanal millwork and custom cabinetry to Calacatta Bluette marble countertops with white Zellige backsplash and Sub-Zero & Wolf appliances. This is where luxury lives.
Host elegant soirées on the private bluestone patio or unwind at the wet bar—complete with a hand-hammered nickel sink—curated for the discerning entertainer. Need a spot to keep mornings running smoothly? The custom mudroom, just off the entry, features built-in children’s lockers to keep backpacks and coats in check, bringing daily calm and order.
In the formal living and dining rooms, deep-set windows evoke classic Tudor charm. The living room showcases a fully restored stone wood-burning fireplace, while the dining room boasts a refined built-in lighted buffet—both enhanced by tasteful recessed lighting. Through the original French doors, discover a screened-in stone porch—a dreamy setting for Sunday tea, surrounded by the scent of blooming lavender.
Upstairs, your luxurious primary suite waits. French doors open to a private balcony bathed in morning light. The en suite bath exudes elegance with marble finishes and dual California Closets that blend beauty with function.
Three additional spacious bedrooms share a wide, light-filled hallway and an elegant full bath with ceramic and micro-tile finishes. A second-floor laundry adds convenience with style—making chores feel like a treat.
The surprises continue.
A third-floor retreat awaits—perfect for guests—complete with a private full bath that exudes spa-like elegance. It features a white wood vanity topped with marble, Moroccan floor tile, accented by a glass-enclosed walk-in shower with a stunning emerald green tile, and a beautifully restored original grey and white clawfoot tub; all with matching chrome fixtures. 
A finished lower level adds even more versatility, offering space for a home gym, media room, or play area—tailored to fit your lifestyle, plus an abundance of storage w/Bilco Door exit.
The fully updated two-car garage is EV-ready—proof this home is as forward-thinking as it is timeless.
You're minutes from downtown Wayne’s boutiques and bistros, SEPTA’s Strafford Station, and proudly located in the award-winning Tredyffrin/Easttown School District.
This isn’t just a move. It’s your upgrade. ✨ Welcome to Deepdale. Welcome home.
#PACT2100024

WAYNE

19 CROTON ROAD

5 Beds

3 Baths

4,045 Sq.Ft.

$1,950,000

MLS#: PACT2100024

NEW CONSTRUCTION , DON'T WAIT !!<,DIRECT OCEANFRONT, 3 LEVEL 2600, SG. FT. TOWNHOUSE, 4 BEDROOMS , 4 BATHS ,, ALL BALCONIES OCEAN FRONT , LARGE DECKS, ELEVATOR, TOP OF THE LINE FINISHES,  , VERY SPECIALS UNITS,
#MDWO2005408

OCEAN CITY

12103 WIGHT STREET S

4 Beds

4 Baths

2,600 Sq.Ft.

$1,950,000

MLS#: MDWO2005408

1 ... 536 537 538 539 540 ... 666
* Listings identified with the FMLS IDX logo come from FMLS and are held by brokerage firms other than the owner of this website. The listing brokerage is identified in any listing details. Information is deemed reliable but is not guaranteed. If you believe any FMLS listing contains material that infringes your copyrighted work please click here to review our DMCA policy and learn how to submit a takedown request. © 2024. First Multiple Listing Service, Inc.
 - property

Send a message

Message successfully sent.

Your message

What is 3 + 4 ?

Reason for contacting?

I agree to receive email communication and understand I can unsubscribe at any time.

I agree to be contacted by Charis Realty Group via call, email, and text for real estate services. To opt out, you can reply 'stop' at any time or reply 'help' for assistance. You can also click the unsubscribe link in the emails. Message and data rates may apply. Message frequency may vary. Privacy Policy

Sign Out

Virtual Assistant

Would you like to take the next step with this property? We can help you schedule a showing or virtual tour, or send you more details.

Yes, I would like more information.

Thank You for Your Reply, One of Our Agents will contact you as soon as possible

No, maybe later.

Thank you, you can always contact me via email, phone number or through the contact form.

Realhub AI

Lucy - Your AI-Powered Realtor

Update Your Temporary Password

Personalize your search

Enter your email and we'll notify you immediately when new listings match what you're looking for.

or enter email address

Already have an account ? Login here

Continue your home search

I agree to receive communications and understand I can unsubscribe at any time.

I agree to be contacted by Charis Realty Group via call, email, and text for real estate services. To opt out, you can reply 'stop' at any time or reply 'help' for assistance. You can also click the unsubscribe link in the emails. Message and data rates may apply. Message frequency may vary. Privacy Policy

Already have an account ? Login here

We use cookies

We use cookies primarily for analytics to enhance your experience. By accepting, you agree to our use of these cookies. You can manage your preferences or learn more about our cookies policy.