Properties

Browse or get in touch to schedule a walkthrough.

  • Nearby me
Price range

Popular Features

Community Features

Association

Property Features

Waterfront

View

Exterior Features

Interior Features

Style

10000 properties match your criteria

Updated 1 minute ago

E-Alert name
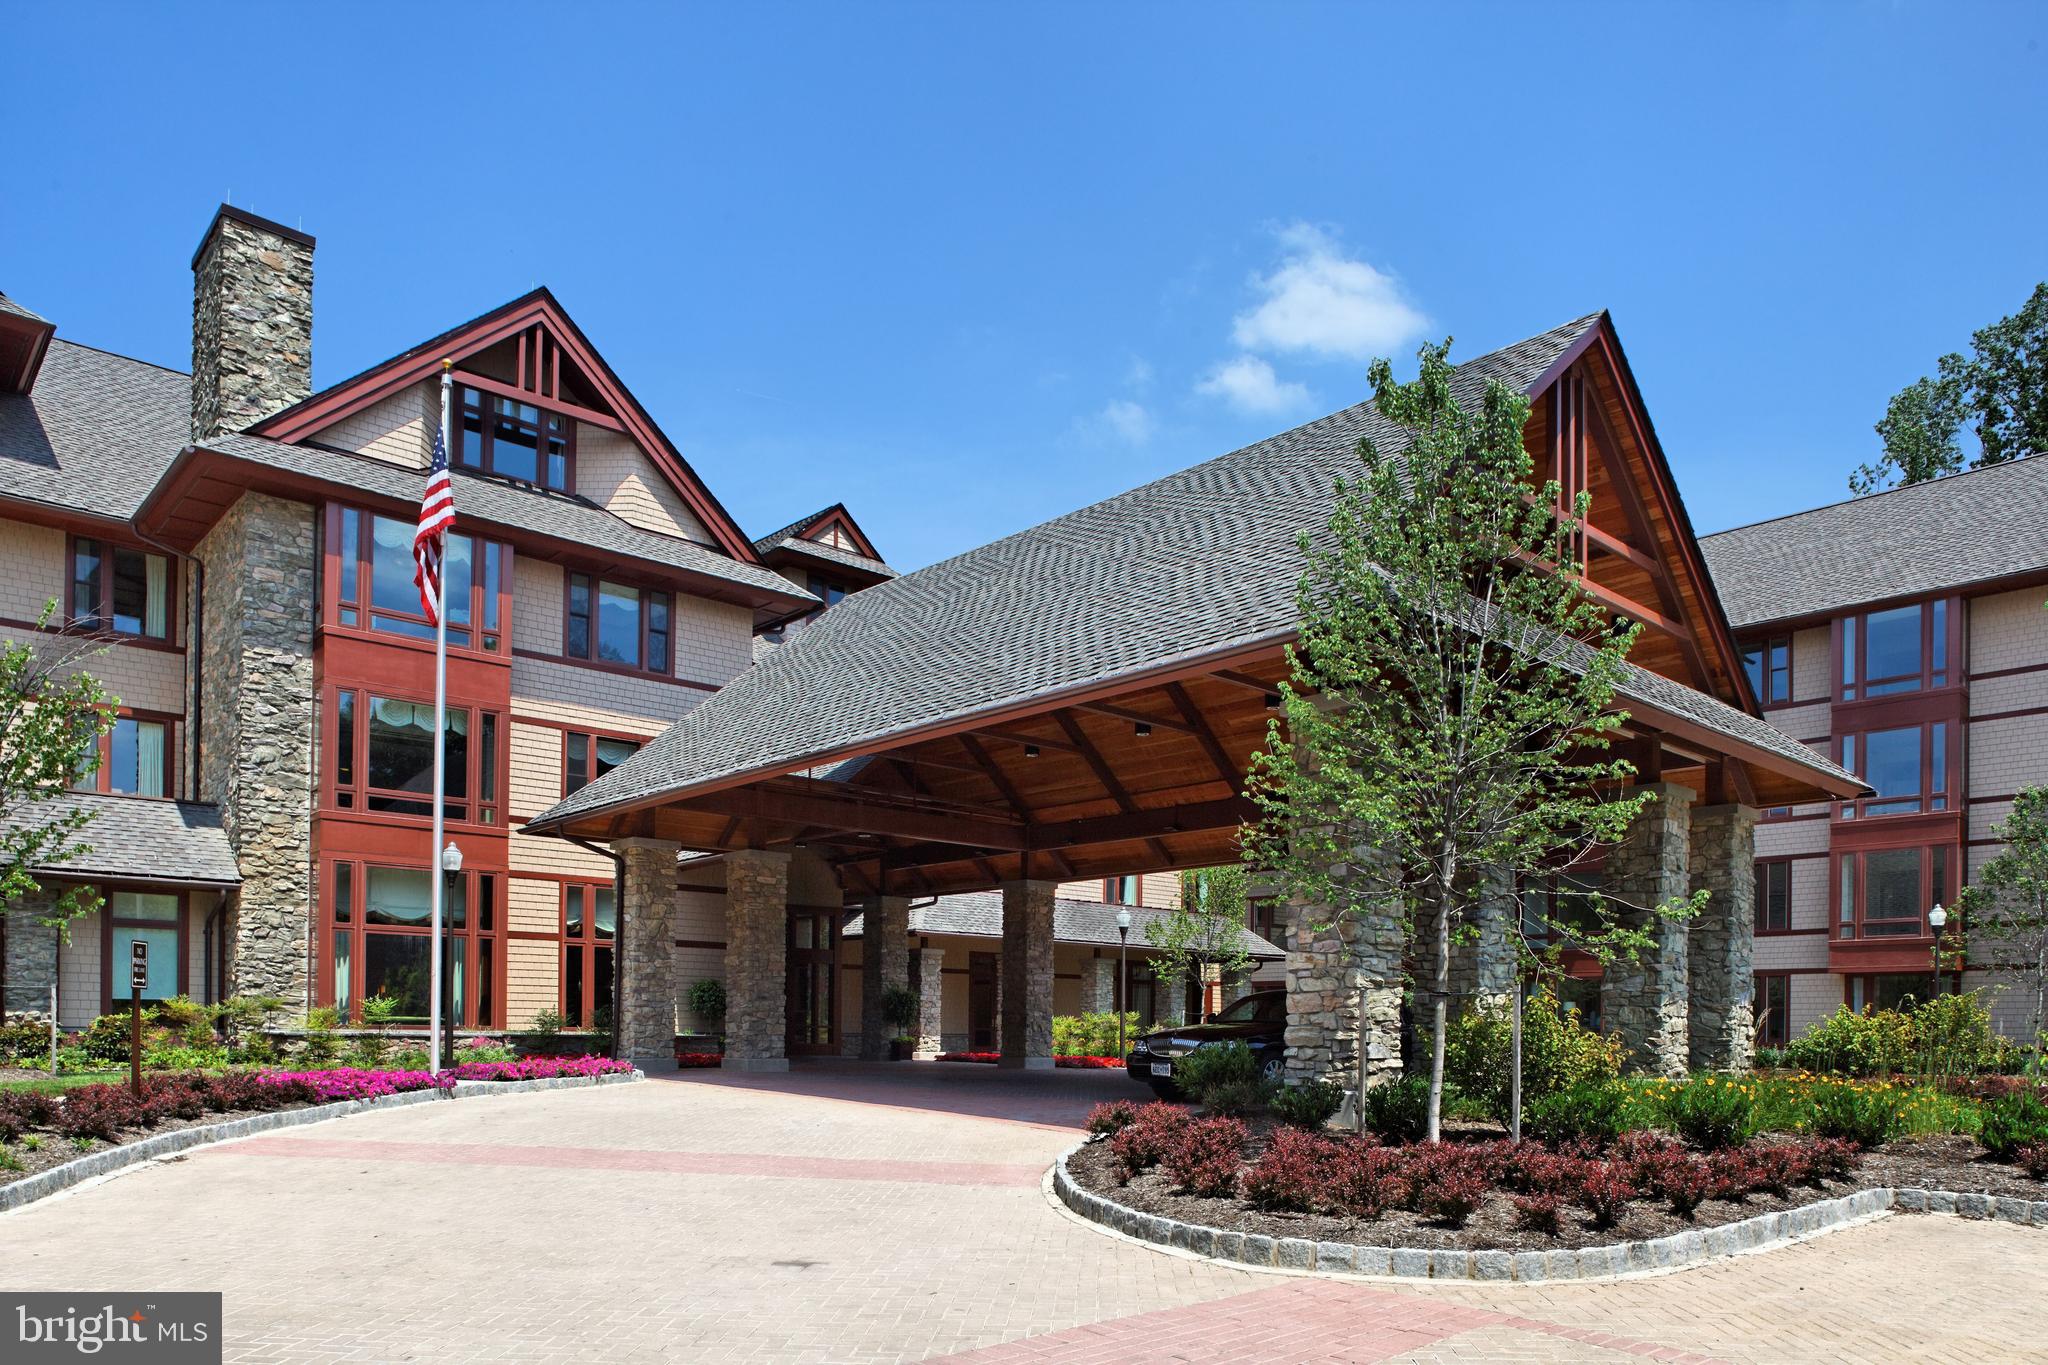
Originally built in 1954 and fully revitalized in 2022 after two decades of vacancy, this popular resort is a serene escape nestled along 650 feet of private Juniata River frontage. Now considered new construction, over 90% of the resort has been rebuilt to modern code, with the addition of a second story Host’s Loft - ideal for a private residence or luxury rental, featuring a full sprinkler system. The boutique campground near the river is perfect for family getaways, while the adult-focused Guest Lodge provides abundant amenities and panoramic views.

The Lodge offers 12 well-appointed guest rooms: five with two queen beds, one ADA-compliant room with Twin XL beds, and six with king beds. Seven bathrooms have been completely renovated, while five preserve charming vintage tub/shower combos favored by returning guests. Six spacious, shaded riverfront camp lots provide 30A and 110A electric, fire rings, picnic tables, and access to a rustic, open-air shower house.

Seasonally open from May through September, the resort draws a growing guest base each year, attracted by its tranquil atmosphere. Amenities include riverside decks and steps, two fire pits, fishing pier, kayak/swimming launch, two shower houses, and a communal outdoor kitchen stocked with tableware and cooking essentials. Filtered water refill stations and 24/7 coffee and tea service enhance guest comfort.

Guests enjoy outstanding birdwatching, stargazing, and smallmouth bass fishing, along with popular kayak and tube floats. The resort welcomes visitors from major metro areas including Philadelphia, Pittsburgh, Baltimore, and Washington, D.C.

Opportunities for expansion include activating a hotel liquor license, adding restaurant service, introducing alternative lodging (yurts, treehouses, etc.), or developing event spaces for weddings and reunions. There's also potential for a coffee shop or bistro, and ample space for a pool or hot tub.

Included in the sale: a loyal guestbook, active Airbnb listing, integrated website with booking software, Facebook page, professional media (photos, videos, drone footage), and fully furnished, guest-ready rooms with linens, robes, toiletries, and dining sets.

Located adjacent to American Legion Country Club Golf Course and near local attractions like Raystown Lake, Amish Country, and East Broad Top Railroad, this resort is a turn-key opportunity with proven growth and unique appeal. Make your wildest dreams a reality; schedule a private showing today!
#PAMF2053048

MOUNT UNION

66 FRONT DRIVE

None Beds

None Baths

6,278 Sq.Ft.

$1,995,000

MLS#: PAMF2053048

A rare opportunity for a well located worship facility on 23 acres in Cape St. Claire with exceptional frontage on Rt 50. This large complex with extensive acreage allows a congregation an unusual and great opportunity to grow or fund itself. Existing complex can be restored and used  with a great opportunity for later expansion for a larger facility on the additional acreage.  Selling addition acres for subdivision may be possible. Available preliminary engineering supports subdivision possibilities. This facility's main room is big enough for 175 and building boasts over 4600 total sq ft, includes a kitchen with serving bar, study, multipurpose room, foyer and reception desk, offices, and classrooms. Noteworthy architectural features include palladium windows, exposed brick, beamed ceilings and a custom staircase. The main building will require less updating and the parsonage, once used as offices, will require significant renovation. Property sold as-is, where-is.  Zoning is residential and supports some commercial uses.  See attached zoning table for R1 uses. All uses will require certificate of use and occupancy.
#MDAA2123582

ANNAPOLIS

1016-1024 E COLLEGE PARKWAY

None Beds

None Baths

4,473 Sq.Ft.

$1,995,000

MLS#: MDAA2123582

Large, well-situated industrial office/flex facility on ± 6.77 acres in Preston — perfect for owner-operators seeking turnkey space for distribution, logistics, or regional operations or multiple uses for the savvy investor. The property offers warehouse/office infrastructure and plenty of parking space with easy road access. Equipped with lobby, multiple kitchens, and common area space. Great for owner-operators looking to own rather than lease and build their own base on Maryland’s Eastern Shore. Owner is in the process of a lot line revision to partition off the back three parking lots. All is still available with acceptable offer and terms.
#MDCM2006602

PRESTON

3601 CHOPTANK ROAD

None Beds

None Baths

28,865 Sq.Ft.

$1,995,000

MLS#: MDCM2006602

Beautiful and private 136.2 gently rolling acres in the western Montgomery County Agricultural Reserve. This property offers a mix of cleared tillable farmland (50%) and forest with excellent road access along both Whites Ferry Rd and Martinsburg Rd.  There are remnants of a home on the property. AR Zoning provides potential for up to five residential lots. Just minutes from recreational opportunities along the Potomac River and the lovely small town of Poolesville that offers some of the highest rated schools in the state. The main entrance to the property is on Whites Ferry Rd near the intersection with Elmer School Rd.  Please do not enter the property without prior approval.
#MDMC2198496

DICKERSON

22805 WHITES FERRY ROAD

None Beds

None Baths

136.2 acres

$1,995,000

MLS#: MDMC2198496

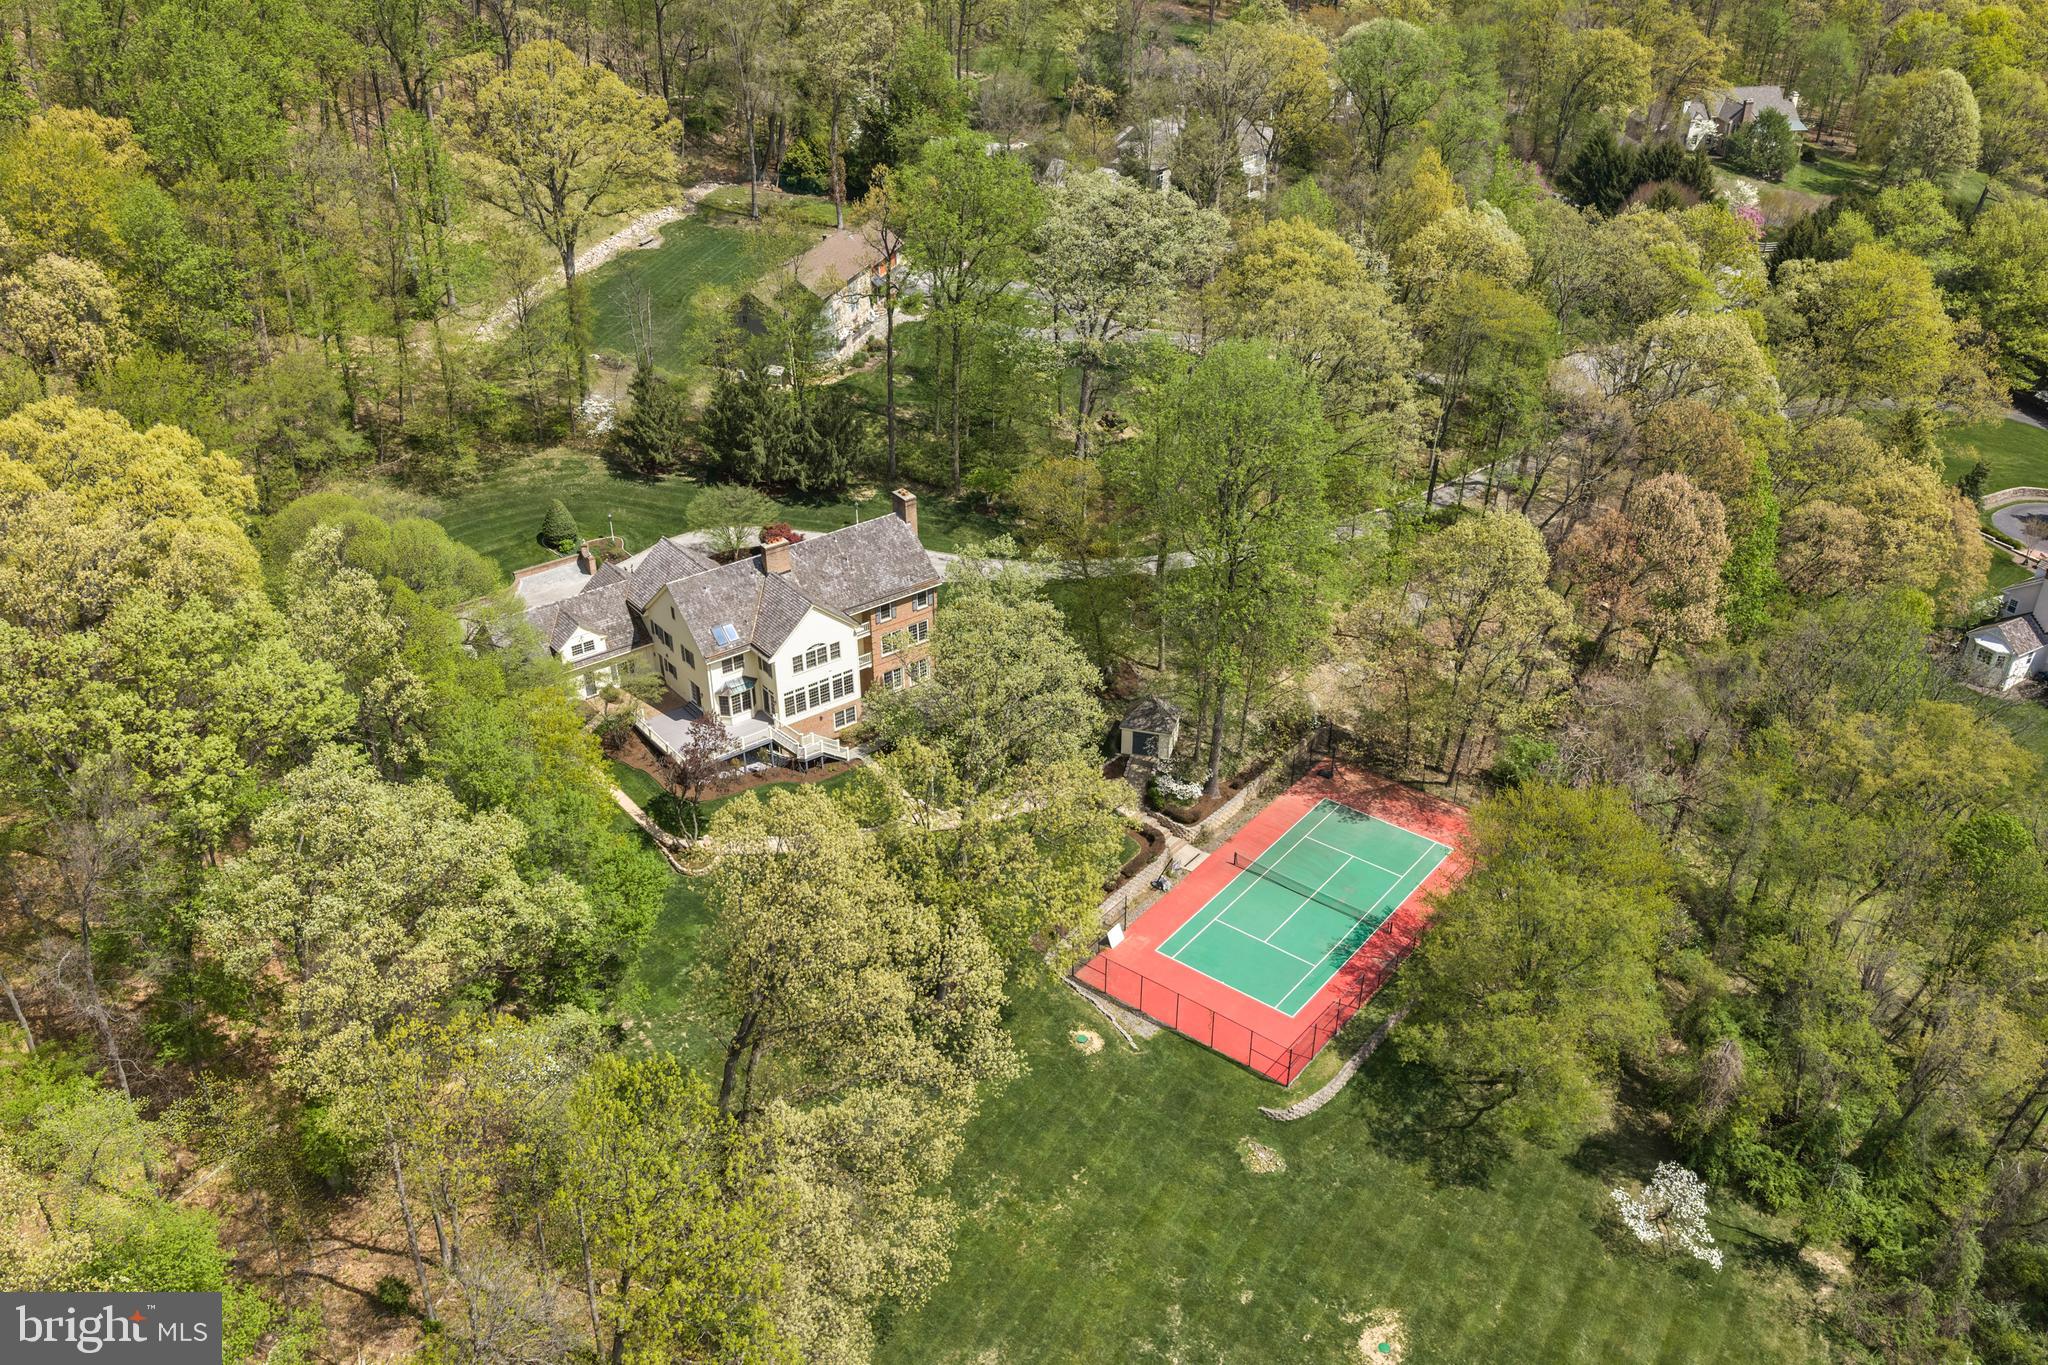
ABSOLUTELY BREATH TAKING exquisite blend of timeless elegance and modern luxury in this stunning Colonial residence, set on a sprawling 12-acre lot,at the "top of the hill".  This gorgeous gem is smartly located in Upper Marlboro, Maryland, one of the most beautiful rural settings you will find so close in proximity to all of your everyday needs!  Truly, one of the Top most exceptional builds in the area.  Your own twelve (12) acres of pure Rural Bliss!  Twenty minute commute to Wash DC, immediate access to major highways and the beltway.  Although rural, just minutes from every convenience.  Zoned Agricultural Residential providing the flexibility you might desire for your very own backyard garden or even some little farm friends.  Within the 12 acre parcel are two lots (we will provide site plan), that have been previously perc'd for expanding your family compound or possible subdivision (buyer to verify feasibility).  To say the custom finishes are amazing would be an understatement.  Just enter through those beautiful, stately double doors to stand in a foyer gazing at the naturally sunlit great room, the sight will simply leave you breathless. The foyer and Great Room are simply awesome with such glorious light of day, shining through a wall of architecturally perfect palladian windows that face the South. Italian ceramic and marlble used to aesthetically impact born from the inner beauty of the designer.  Look for granite countertops, custom railings and hand cut delicately ornate touches to the beautifully stained 6-panel doors. Bedroom doors offer much privacy with electronic built in touch locks.   The crown moldings, chair railings, floor trims, wall insets for special art or heirlooms and door frames are magical when paired with the ceiling medallions under which custom specialty detailed lighting, ceiling fans and chandeliers add softly calming touches to almost every room in the home. Very large gourmet kitchen with island seemless flowing into a beautiful morning room leading to an outside covered deck of low maintenance composite materials.  Throught the great room door, awaits a substantial deck of composite materials and a white vinyl railing.  Turn to see what could be used as any space you choose!  Maybe a very large, very acommodating formal dining area. Settle an extra peek at a very proud window line adorned in intricate trims and moldings. Notice the built up crown molding? Notice the lighting? Just around the corner you will find one of your two stairways to a fully finished basement. But first look up!  As I said, breathtaking.  Are you intrigued?  I hope so, this home could never be fully described in the remarks section of the MLS...there are two more amazing levels to explore.  Please look for those surprise, elements that make this Estate home different than any other!  Lighted mirrors, specialized lighting throughout, custom trim, ornate door decorations, wall insets, ceiling medalions, balconiesSee the documents section and take a look at the description and photos for additional  information.  If there ever was a "see it to believe it" property this one is it! You will also find a more detailed description in the documents section, however, no mere writing could ever do this absolute "KNOCK YOUR SOCKS OFF" estate the representation it deserves!   COMPLETE LANDSCAPE PACKAGE ORDERED, DRIVE WAY FINISHING, WALK WAY FINISHING, OPTION FOR SHELVING IN KITCHEN.
#MDPG2188350

UPPER MARLBORO

17401 CENTRAL AVENUE

5 Beds

4 Baths

9,200 Sq.Ft.

$1,995,000

MLS#: MDPG2188350

Some homes are renovated. Others are transformed. Over four major renovation phases spanning 2016 through 2026, this exceptional residence has been thoughtfully reimagined, expanded, modernized, and upgraded into a one-of-a-kind Main Line estate where luxury living, modern infrastructure, energy efficiency, and future outdoor potential come together seamlessly. Situated on a quiet three-quarter-acre corner lot within the award-winning Tredyffrin-Easttown School District, this impressive residence offers approximately 4,900 square feet of above-grade living space, 8 bedrooms, 5 full bathrooms, and a level of planning and investment rarely found in today's market. A newly constructed driveway accented with elegant Belgian block curbing welcomes you home, while mature landscaping, professional landscape lighting, and expansive grounds create an inviting setting. The highly usable lot provides abundant space for outdoor living, recreation, gardening, entertaining, and future enhancements. Inside, the home is flooded with natural light through an abundance of windows, skylights, and sun tunnels. The open-concept floor plan was designed for modern living and effortless entertaining, anchored by a chef's kitchen featuring premium GE Monogram appliances and generous gathering spaces that naturally become the heart of the home. A rare and highly desirable feature is the presence of two independent primary suites, each offering a private bathroom and expansive walk-in closet space. The finished walkout lower level adds approximately 800 square feet of additional living space and includes an additional bedroom and full bathroom, making it ideal for guests, recreation, fitness, a home office, or extended family living. Beyond the visible beauty lies one of the property's greatest strengths: its extensive infrastructure upgrades. The home is served by three recently upgraded HVAC systems, a boiler-based heating system, two independent hot water heater systems, and professionally integrated solar panels that provide exceptional energy efficiency while preserving the home's aesthetic appeal. Modern convenience and security have been carefully integrated throughout with a professionally installed security system, exterior CCTV camera network, and smart-home lighting controls utilizing Wi-Fi-enabled switches. The home currently features a gas fireplace, a traditional wood-burning fireplace, and an electric fireplace, while gas infrastructure has already been installed to support up to two additional future fireplaces. Perhaps most remarkable is the extensive site-development work that has already been completed. A comprehensive stormwater management system was professionally engineered, approved, constructed, surveyed, completed, and formally recorded as part of a long-term master plan for the property. The approved plan was specifically designed to accommodate a future 35' x 22' custom swimming pool and integrated spa, allowing a future owner to benefit from years of engineering, permitting, construction, and regulatory work that has already been completed. Adding further peace of mind, the home features new roofs, new windows, and new siding, reflecting the comprehensive nature of the renovation effort and reinforcing the property's move-in-ready condition. This is far more than a renovated home. It is the result of a decade-long commitment to thoughtful improvement, quality craftsmanship, infrastructure investment, and long-term vision. Opportunities to acquire a property of this caliber are exceptionally rare.
#PACT2129366

BERWYN

552 DAVENTRY ROAD

8 Beds

5 Baths

5,656 Sq.Ft.

$1,995,000

MLS#: PACT2129366

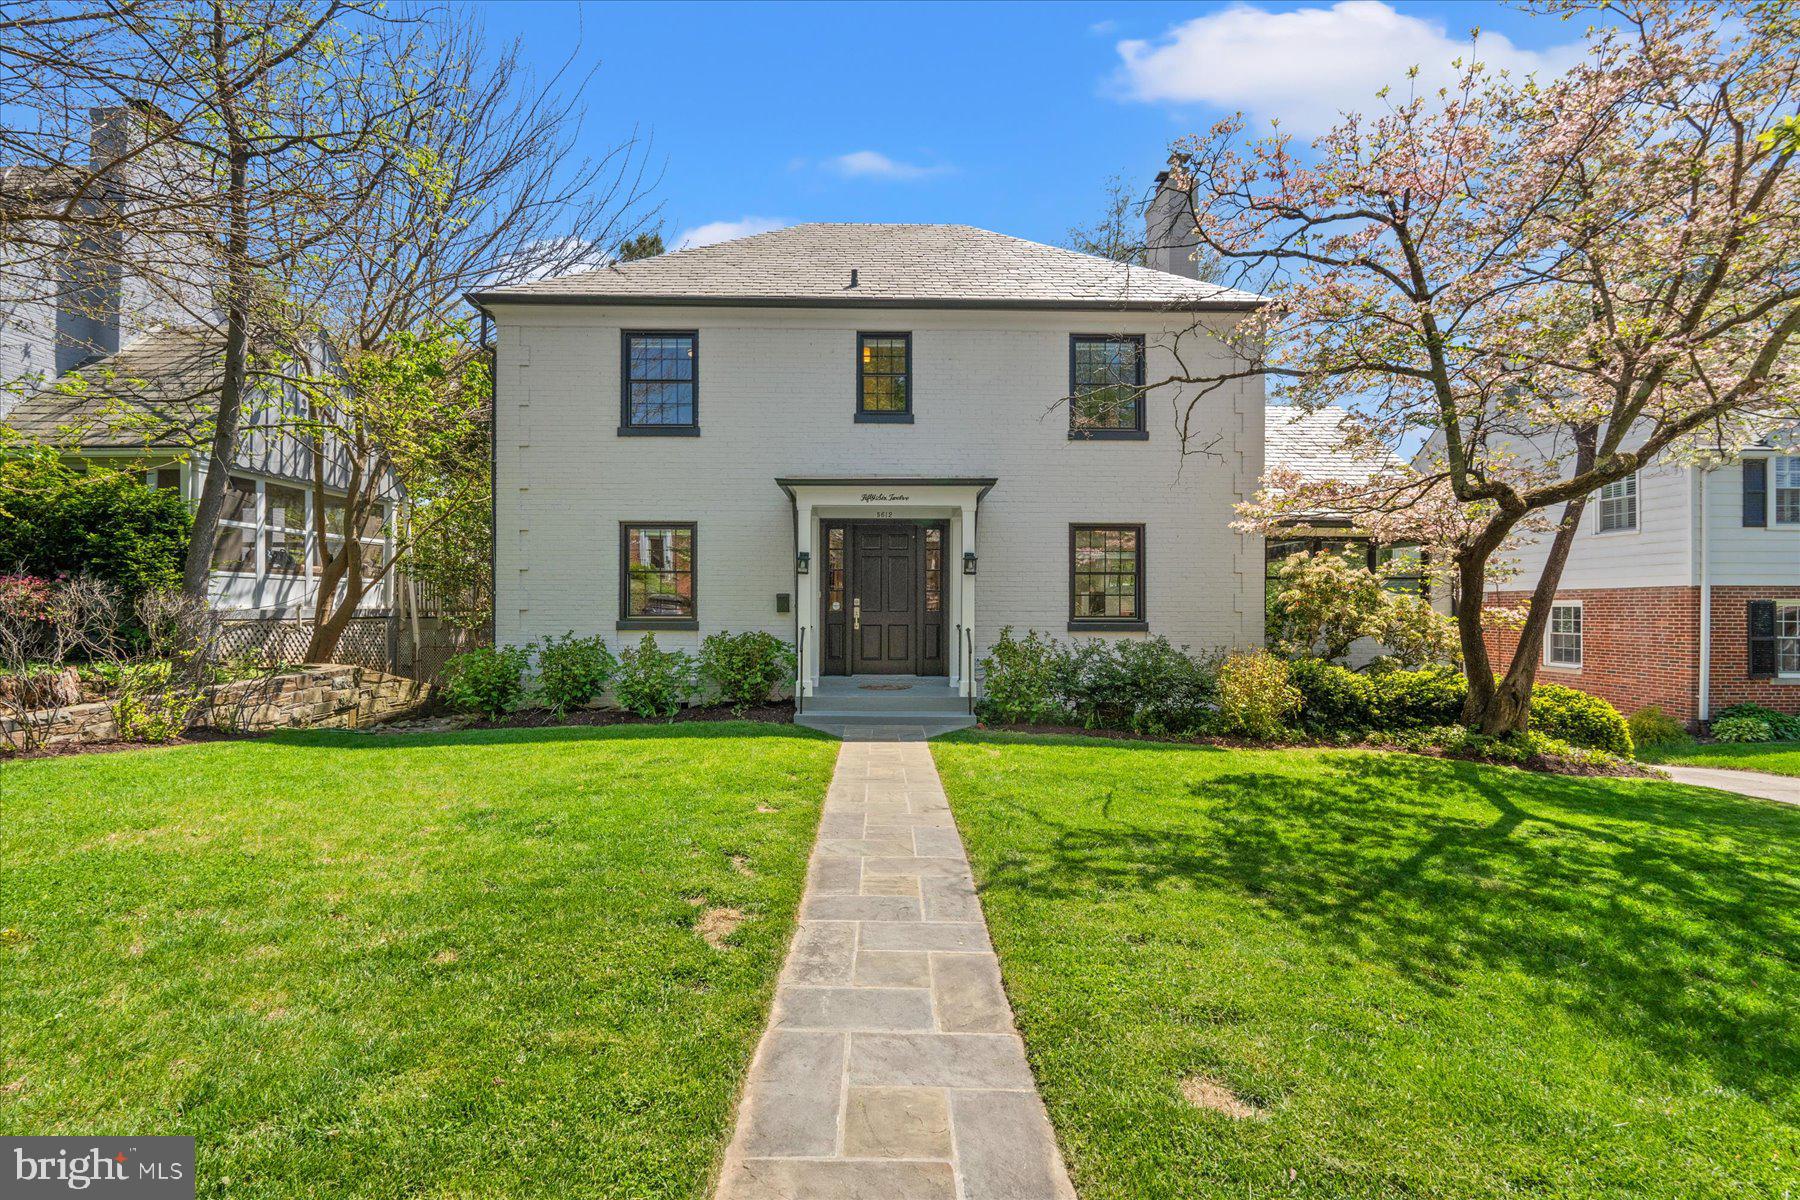
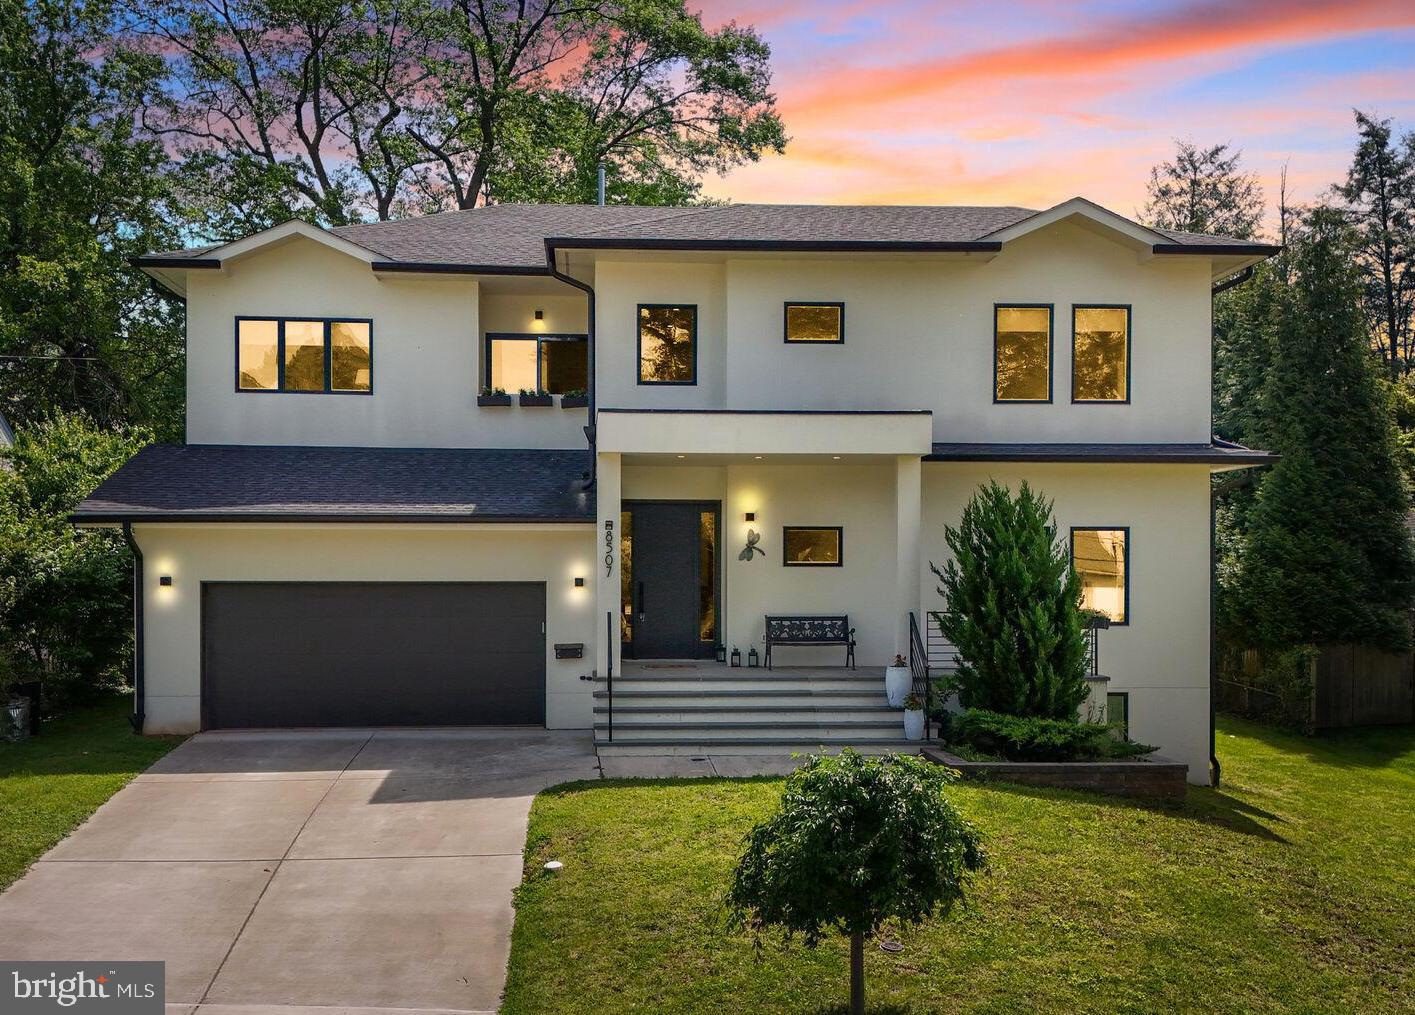
This expanded & renovated Colonial offers a wonderful blend of classic character and comfortable living!
The main level features a welcoming living room with a fireplace, spacious dining room w/built-in cabinetry, private office w/cedar closet, powder room, wet bar, screen porch and a beautifully designed gourmet  kitchen/family room w/casual dining area addition with direct access to the rear flagstone patio and fenced landscaped garden, perfect for entertaining! Upstairs, the second level includes a spacious primary suite with 2 large closets with en suite bath and convenient laundry room, along with two additional roomy bedrooms and a hall bath. The third level provides a private 4th bedroom and full bath, ideal for guests or an au pair suite. The finished lower level offers a recreation room,  full bath, laundry room/storage and direct access to a one-car garage with additional storage/utility room.
#MDMC2238018

BETHESDA

5225 ELLIOTT ROAD

4 Beds

4 Baths

2,039 Sq.Ft.

$1,995,000

MLS#: MDMC2238018

A wonderful opportunity to purchase an amazing one story waterfront home on an expansive 2.5 acre lot with western exposure on Broad Creek.  Many upgrades have been done to make this a special home to enjoy your life of relaxation  and pure enjoyment on the Eastern Shore of Maryland!  Mount Pleasant is a  very sought after St Michaels  neighborhood  with close proximity to the downtown historic area of great restaurants, museums and boutiques but no town taxes!
You will love the upgraded gourmet kitchen with granite countertops, large center island, soft close cabinetry, broad water views  with Samsung  stainless steel appliances where you can make your favorite dishes to enjoy.  Besides the kitchen, the large Sunroom is my other  favorite room of the home with large windows on three sides for panoramic water views to enjoy nature, sunsets and waterfowl along with  great access to the wrap around waterside deck through sliding glass doors.  I think you will agree when you see it! You will find a bonus of lovely hardwood floors throughout the home and 2 full upgraded bathrooms as well as a double sided wood burning fireplace for the cooler nights on the Shore and we all know that last winter was colder than most so it was very much enjoyed!
The property includes a heated workshop for hobbies as well as 2 other sheds for extra storage should you need it but also a screened waterside Gazebo for entertainment, wraparound deck, partially covered front porch and a deeded private dock on Broad Creek with 3+ MLW with multiple slips, a boat lift and a great place to catch some fresh crabs for dinner!
What are you waiting for? This could be the one you have been waiting to come on the market!
#MDTA2014128

SAINT MICHAELS

23776 MOUNT PLEASANT LANDING

3 Beds

2 Baths

2,160 Sq.Ft.

$1,995,000

MLS#: MDTA2014128

Just 4 miles (five minutes) outside the historic town of St. Michaels, MD, this 15-acre property is located in an area of large, private waterfront estates. Over 300 ft. of protected shoreline. Westerly exposure...Exceptional Sunset views across the sparkling waters of Harris Creek! 120' x 6' pile-driven pier provides approximately 4' MLW. Sited near the water at the end of a long, tree-lined driveway, there is a 3,028 sq. ft. Dutch Colonial-style home.  Constructed in 1966, the house features 4 bedrooms (primary downstairs), and 2.5 bathrooms. The 2-zone HVAC system was replaced with a new, efficient system in 2024. The house is dated, but perfectly livable. Some new owners will decide to update. Others might decide to demolish and replace with a new home. This site and prime location will support a very substantial home. This is a great boating/fishing location. Tilghman Island, with its marinas and waterside restaurants, is just a short, scenic boat ride down Harris Creek from the substantial private dock. The open waters of Chesapeake Bay are just beyond Tilghman Island.
#MDTA2014168

SAINT MICHAELS

9020 BOZMAN NEAVITT ROAD

4 Beds

2 Baths

3,028 Sq.Ft.

$1,995,000

MLS#: MDTA2014168

Introducing a refined opportunity at The Residences at Two Liberty, perched on the 55th floor as part of the exclusive Penthouse Collection, the top five floors of the building. This exceptional 2,425-square-foot, 3-bedroom, 3.5-bath home offers a thoughtfully designed layout with dramatic city skyline exposures and a front-row seat to Fourth of July fireworks, Phillies and Eagles celebrations, the Mummers Day Parade and City Hall.

A gracious entry foyer leads into a sleek gourmet kitchen outfitted with Calacatta marble, Miele and Sub-Zero appliances, opening seamlessly to an expansive living and dining space framed by floor-to-ceiling windows showcasing sweeping panoramic views of both the Schuylkill and Delaware Rivers, and anchored by a remote gas fireplace with custom mantel, ideal for both entertaining and everyday living. Morning sunrises and evening sunsets frame the views in every direction, offering a perspective few will ever experience. Designer touches include Phillip Jeffries wallcoverings and custom California Closets throughout, maximizing storage while elevating every room. A dedicated storage unit conveys with the residence. Twelve-to-fifteen-inch concrete walls and extra-thick installation deliver exceptional peace, you won't hear a pin drop, and with only four residences on the floor, privacy is unmatched.

Two private garage parking spaces with valet service are included (inquire with listing agent for fee details), along with discounted 12-, 24-, and 48-hour passes for guests and a full-detail car wash on site. Parking may be leased on a flexible month-to-month basis and is not required to be secured for a full year, offering added convenience for those who travel frequently or do not need the space(s) year-round. Centrally located in the heart of Center City Rittenhouse neighborhood, the home offers indoor access to the shops at Liberty Place. Minutes from Rittenhouse Square, renowned dining, luxury retail, luxurious spas and cultural destinations. 30th Street Station is less than 10 minutes away for easy access to New York (approximately 90 minutes), 20 minutes to the Main Line surrounding suburbs, and the Jersey Shore is roughly an hour by car for effortless weekend escapes.

The newly renovated amenities floor, completed in 2024, includes an extensive fitness center, indoor pool, yoga studio, spa with private massage rooms, sauna and steam rooms, caterer’s kitchen, billiards room, media lounge, two conference rooms, and a business center, plus a gorgeous resident lounge that hosts the 2Lib book club, cocktail hours, mahjong, and Eagles watch parties. White-glove services include 24-hour concierge (happy to accept DoorDash deliveries or drop items such as dry cleaning inside your home), complimentary house car service, and a chauffeur-driven Mercedes town car. The building is also happy to accommodate large parties or catered events in your residence or on the amenities floor. Pet-friendly and turnkey, this residence delivers a sophisticated lifestyle at one of Philadelphia’s most sought-after addresses.
#PAPH2609234

PHILADELPHIA

50 S 16TH STREET 5501

3 Beds

3 Baths

2,425 Sq.Ft.

$1,995,000

MLS#: PAPH2609234

THE ULTIMATE IN LUXURY! This sprawling and masterfully designed three-bedroom plus den residence at the RESIDENCES AT THE RITZ-CARLTON is not to be missed! Boasting over 3,000 square feet of magnificent living space, this home has been upgraded with the finest details and finishes. An impressive foyer and gallery lead to expansive living, dining, and entertaining areas, showcasing a wall of windows with breathtaking views of City Hall, Dilworth Park, and the city skyline. The chef's kitchen features custom crafted cabinetry, an oversized island, and precision-built appliances. The lavish primary suite offers a sitting area, two marble bathrooms, and two versatile den spaces, perfect for a private dressing lounge, home office, studio, or bespoke leisure lounge. The additional two bedrooms are generously proportioned and feature custom closets and an en-suite bathroom. One-car GARAGE PARKING and a multitude of discerning upgrades, including motorized window treatments, smart lighting control, and designer fixtures, complete this one-of-a-kind residence. Association fees include a 24/7 concierge, chauffeur-driven car service, state-of-the-art fitness center, pool with hot tub, and residents' lounge with an outdoor terrace. Perfectly situated in the Rittenhouse and Avenue of the Arts area, this premier residence is just steps from fine dining, world-renowned cultural destinations, exclusive shopping, exciting nightlife, highly acclaimed hospitals, and major transportation.
#PAPH2601736

PHILADELPHIA

1414 S PENN SQUARE 30CDE

3 Beds

4 Baths

3,086 Sq.Ft.

$1,995,000

MLS#: PAPH2601736

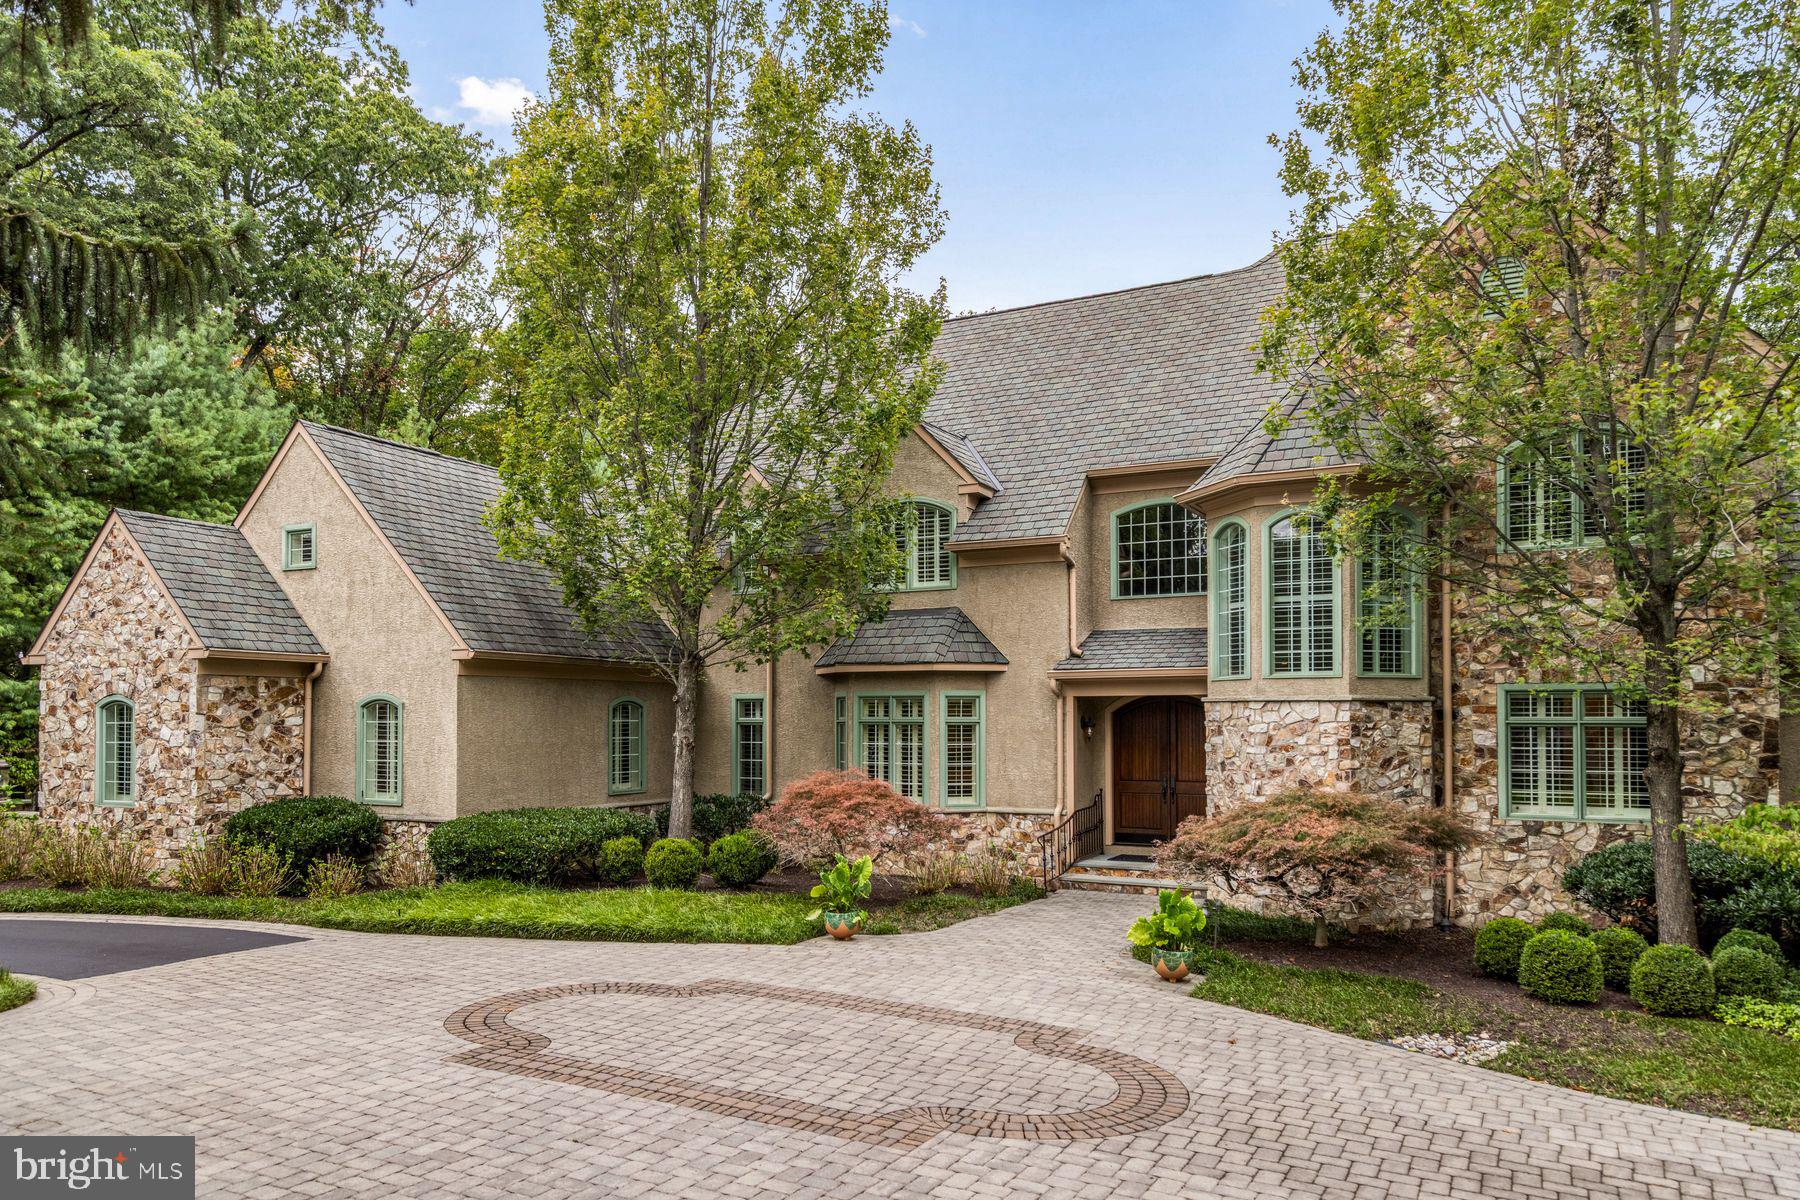
Absolutely Incredible, Fully Upgraded, 10,500 Sq Ft+ Estate Home on an Incredibly Private Lot, Located Just Minutes to Grocery, Restaurants, Starbucks, 32, 29, 95 and Much More! As you enter this Gorgeous Home, you are Greeted at a Two-Story Foyer with Dual Curved Staircases and a Marble Floor. The Main Level features an Upgraded Chef's Kitchen with Large Island, Commercial Wolf 8-Burner Range and Wolf Hood, SubZero Refrigerator, Wall Oven and Microwave Combo, and a Spacious Island with Seating. The Main Level Continues to the Expansive Family Room and Grand Conservatory with Vaulted Ceilings and a Wall of Windows.  The Two-Story Dining Room Opens to the Light-Filled Sunroom and Formal Living Room with Custom Window Treatments. There is a Spacious Additional Full Owner's Suite on the Main Level, including On-Suite Bath and Walk-in Closet, as well as a Private Office with French Doors. Off the Breakfast Area, walk through the glass doors to the Flagstone Patio, Perfect for Continuing the Entertainment.

The Upper Level features the Owner's Suite with Fireplace, Sitting Room, Dual Walk-in Closets and Lux Owner's Bath with Dual Vanity, Soaking Tub, Separate Shower, and Water Closet. The Upper Level also includes Three Additional Generously-Sized Bedrooms, Each with Direct Access to an On-Suite Bath.

The Lower Level is the Entertainer's Galore. It features an Incredible Custom Bar that Surpasses 5-Star Hotels and Michelin Starred Restaurants, including an All-Glass Encased Wine Cellar. The Movie Theater includes Bartop Seating and Reclining Leather Chairs. The Lower Level continues to The Expansive Rec Room, Lower Level Living Room, Powder Room, and an Additional Lower Level Owner's Suite with On-Suite Bath and Walk-in Closet. 

Walk out from the Lower Level to the Flagstone Patio and Utmost Privacy in your Rear Yard. Follow the Path from the Rear Yard to a Beach on a Tranquil Creek (See Photos). This Smart Home Features 5-Zone HVAC with Ecobee Thermostats, Tesla Charger, and LED Light Fixtures Throughout.  Open House Saturday 7/15, 1-3PM.
#MDHW2030178

ELLICOTT CITY

11620 CLARKSVILLE PIKE

6 Beds

5 Baths

10,564 Sq.Ft.

$1,995,000

MLS#: MDHW2030178

ATTENTION INVESTORS AND ENTREPRENEURS! Prime Commercial Investment Opportunity in Warwick Township! Discover this exceptional property located on a high-traffic road with over 25,000 vehicles passing daily. This expansive 3+ acre site, zoned C1 with lots of allowed uses, offers unparalleled
potential for growth and revenue. 1994 York Rd is a versatile office building featuring 9 offices,
equipped with a kitchenette, and abundant storage space. 1992 York Rd is an 80-seat BYOB restaurant,
ready to cater to a bustling clientele. There are rental units in the 2 residential homes plus a storage unit located at the back of the property, all currently occupied, to add to the potential stream of steady income. This prime location is just a 60-minute drive to Philadelphia International Airport, or a 30-minute drive to the newly renovated Trenton/Mercer Airport, offering additional travel convenience. Only 1½ hours drive from New York City. A quick 20-minute drive to the charming towns of New Hope and Lambertville, and only 10 minutes from Doylestown, a hub of culture and commerce. This unique commercial listing is perfect for those looking to expand their portfolio or establish a thriving business in a prime location. With its high visibility, excellent traffic count, and proximity to major cities and airports, this property offers an extraordinary opportunity for growth and success. Check with Warwick Twp for specific uses. This is an incredible investment opportunity! Contact us today to learn more and schedule your appointment. See also Multi-Family - MLS#  PABU2089602.
#PABU2075672

JAMISON

1990 YORK ROAD

None Beds

None Baths

N/A

$1,995,000

MLS#: PABU2075672

ATTENTION INVESTORS AND ENTREPRENEURS! Prime Commercial Investment Opportunity in Warwick Township! Discover this exceptional property located on a high-traffic road with over 25,000 vehicles passing daily. This expansive 3+ acre site, zoned C1 with lots of allowed uses, offers unparalleled
potential for growth and revenue. 1994 York Rd is a versatile office building featuring 9 offices,
equipped with a kitchenette, and abundant storage space. 1992 York Rd is an 80-seat BYOB restaurant,
ready to cater to a bustling clientele. There are rental units in the 2 residential homes plus a storage unit located at the back of the property, all currently occupied, to add to the potential stream of steady income. This prime location is just a 60-minute drive to Philadelphia International Airport, or a 30-minute drive to the newly renovated Trenton/Mercer Airport, offering additional travel convenience. Only 1½ hours drive from New York City. A quick 20-minute drive to the charming towns of New Hope and Lambertville, and only 10 minutes from Doylestown, a hub of culture and commerce. This unique commercial listing is perfect for those looking to expand their portfolio or establish a thriving business in a prime location. With its high visibility, excellent traffic count, and proximity to major cities and airports, this property offers an extraordinary opportunity for growth and success. Check with Warwick Twp for specific uses. This is an incredible investment opportunity! Contact us today to learn more and schedule your appointment. See also Commercial Sale - MLS#  PABU2075672.
#PABU2089602

JAMISON

1990 YORK ROAD

4 Beds

None Baths

1,843 Sq.Ft.

$1,995,000

MLS#: PABU2089602

Offered for the first time in over 50 years, this 13+/- acre waterfront property on Broad Creek presents a
rare opportunity to own an expansive estate with exceptional shoreline frontage. With more than
960+/- feet of waterfront, the setting provides unobstructed water views and a private pier, offering
direct access to the creek and surrounding natural landscape. A tree-lined private driveway leads to the
residence, positioned to take full advantage of its waterfront location. The home features 6 bedrooms and 4 full/1 half baths. The main level includes a screened-in porch entry, welcoming foyer, spacious living room with fireplace, formal dining room with a second fireplace, and a flexible study or office with built-in shelving and water views. The updated eat-in kitchen is equipped with granite countertops, a large
breakfast bar, gas cooktop, stainless steel appliances, and a spacious pantry. A main-level half bath completes the floor. Both a primary staircase and a secondary staircase provide access to the upper levels. All six bedrooms are located on the second floor. The owner’s suite includes a fireplace, ensuite bath, and access to a front-facing balcony. Front-facing secondary bedrooms also have balcony access. The third level offers additional living space, including a large bonus room, entertainment room, three additional rooms, completed drywall and electrical work, and a full bath with shower. Additional property features include a detached garage with parking and storage, an externally accessed basement for storage, a
wide exterior pad suitable for boat or RV storage, hardwood floors, a waterside deck, and a private pier. This property combines acreage, extensive waterfront frontage, and a spacious residence ready for its next owner.
#MDTA2013268

BOZMAN

7421 QUAKER NECK ROAD

6 Beds

4 Baths

4,352 Sq.Ft.

$1,995,000

MLS#: MDTA2013268

1 ... 509 510 511 512 513 ... 666
* Listings identified with the FMLS IDX logo come from FMLS and are held by brokerage firms other than the owner of this website. The listing brokerage is identified in any listing details. Information is deemed reliable but is not guaranteed. If you believe any FMLS listing contains material that infringes your copyrighted work please click here to review our DMCA policy and learn how to submit a takedown request. © 2024. First Multiple Listing Service, Inc.
 - property

Send a message

Message successfully sent.

Your message

What is 3 + 4 ?

Reason for contacting?

I agree to receive email communication and understand I can unsubscribe at any time.

I agree to be contacted by Charis Realty Group via call, email, and text for real estate services. To opt out, you can reply 'stop' at any time or reply 'help' for assistance. You can also click the unsubscribe link in the emails. Message and data rates may apply. Message frequency may vary. Privacy Policy

Sign Out

Virtual Assistant

Would you like to take the next step with this property? We can help you schedule a showing or virtual tour, or send you more details.

Yes, I would like more information.

Thank You for Your Reply, One of Our Agents will contact you as soon as possible

No, maybe later.

Thank you, you can always contact me via email, phone number or through the contact form.

Realhub AI

Lucy - Your AI-Powered Realtor

Update Your Temporary Password

Personalize your search

Enter your email and we'll notify you immediately when new listings match what you're looking for.

or enter email address

Already have an account ? Login here

Continue your home search

I agree to receive communications and understand I can unsubscribe at any time.

I agree to be contacted by Charis Realty Group via call, email, and text for real estate services. To opt out, you can reply 'stop' at any time or reply 'help' for assistance. You can also click the unsubscribe link in the emails. Message and data rates may apply. Message frequency may vary. Privacy Policy

Already have an account ? Login here

We use cookies

We use cookies primarily for analytics to enhance your experience. By accepting, you agree to our use of these cookies. You can manage your preferences or learn more about our cookies policy.