Properties

Browse or get in touch to schedule a walkthrough.

  • Nearby me
Price range

Popular Features

Community Features

Association

Property Features

Waterfront

View

Exterior Features

Interior Features

Style

10000 properties match your criteria

Updated 1 minute ago

E-Alert name
Just Far Enough.  The perfect retreat on 2.46 riverfront acres with recently refurbished Pebbletec saltwater pool, kitchen with soapstone countertops, second kitchen to service the lower level and pool, all while being just steps from 1740 House, Black Bass, Lumberville General Store, 10 minutes from downtown New Hope and with easy access to New York City.  The roughly 2000 sq ft, 3 bedroom, 2 full and 2 half bathroom cottage is homey and bright with its whitewashed wood paneling and enormous stone fireplace, and the views of the Delaware River are absolutely stunning from every room and outdoor entertaining spot.  6 parking spots allow for you to entertain friends and family with ease - which will be important because it is definitely the place everyone will want to visit.
#PABU2123004

LUMBERVILLE

3610 B RIVER ROAD

3 Beds

2 Baths

2,000 Sq.Ft.

$2,100,000

MLS#: PABU2123004

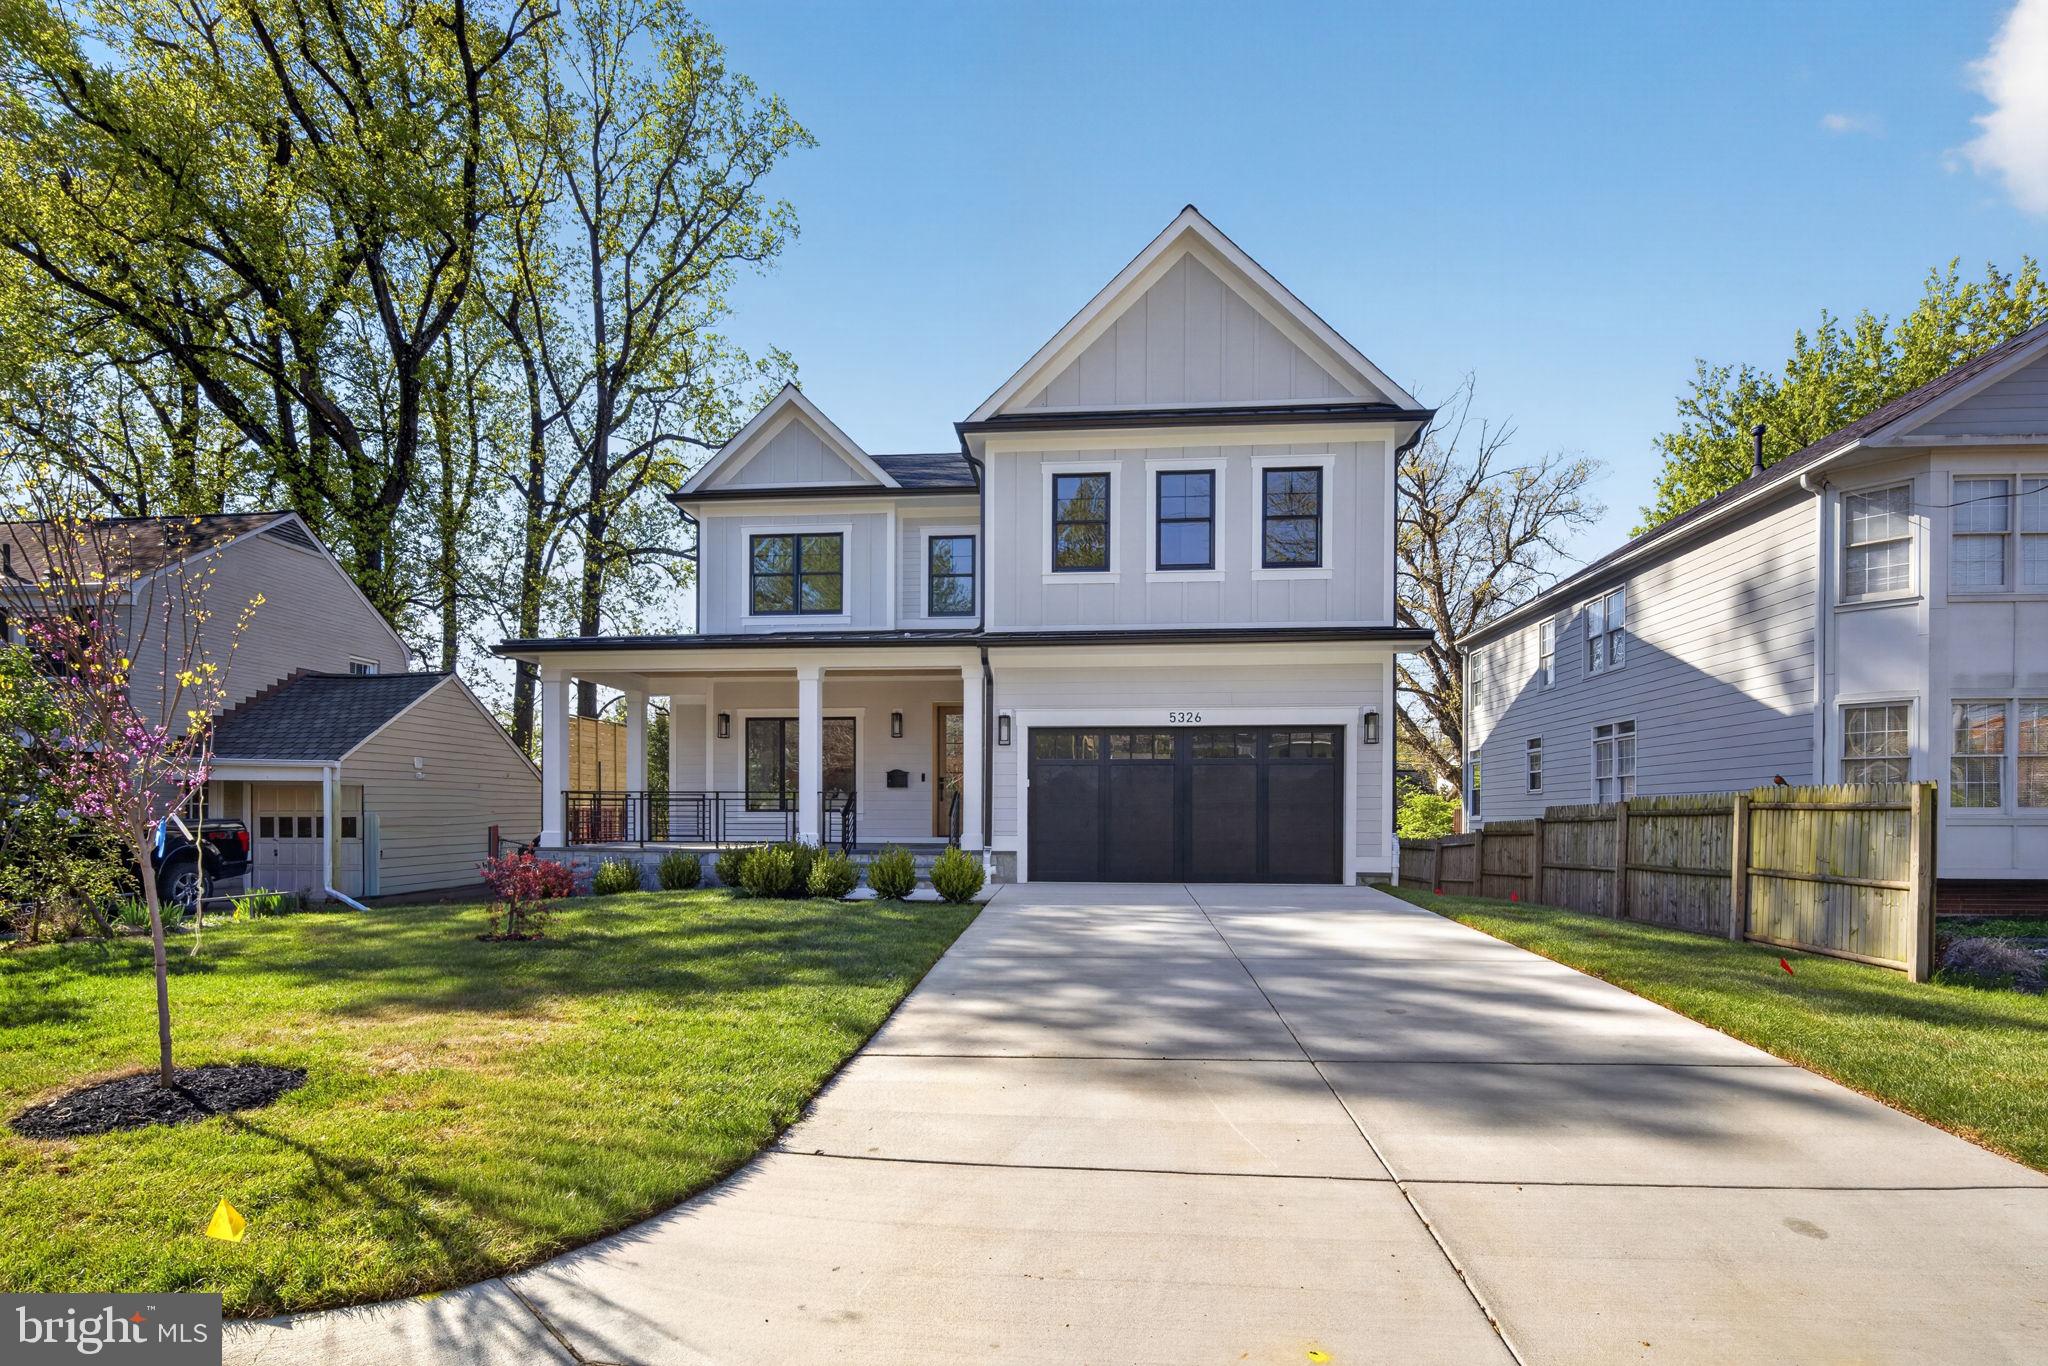
Meticulously maintained and sun-filled, this fully custom built single-family home in the heart of Bethesda offers modern construction with timeless appeal. Soaring 9-foot ceilings on both the main and upper levels create an airy, expansive feel throughout. Move-in ready with fresh paint throughout. The gourmet kitchen is anchored by Thermador appliances and opens directly to the family room and rear deck, making it the natural heart of the home.
The main level features a dedicated home office and a powder room, ideal for today's flexible lifestyle. Upstairs, four generously sized bedrooms include a serene primary suite with a sitting area, spacious walk-in closets for her and him, and a spa inspired en-suite bath. A second bedroom enjoys its own full bath , while the remaining two bedrooms share a well-appointed Jack & Jill full bathroom.
The finished walk-up basement — with generous 8-foot ceilings — expands the living space significantly, offering a comfortable living room, kitchenette, a full bedroom, full bathroom, and independent washer/dryer, perfect for guests, extended family, or rental potential. There's a rec room and a room that can be configured as a home gym.  
Outside, enjoy a private fenced backyard with fruitful fig trees. The property includes an attached 2-car garage and a 2-car driveway for ample off-street parking.
Ideally situated just 2.6 miles from the Medical Center Metro Station (Red Line) and nearby bus stops, with convenient access to the NIH campus and Walter Reed. 
A home of this caliber doesn't reveal itself in photos. Every detail, every finish, every carefully considered space is meant to be experienced in person. Your private tour awaits.
5 BD | 4.5 BA | Custom Built in 2013 | 9-Ft Ceilings | Walk-Up Basement | 2-Car Garage | 2.6 Mi to Metro
#MDMC2238040

BETHESDA

8701 BRADMOOR DRIVE

5 Beds

4 Baths

5,203 Sq.Ft.

$2,100,000

MLS#: MDMC2238040

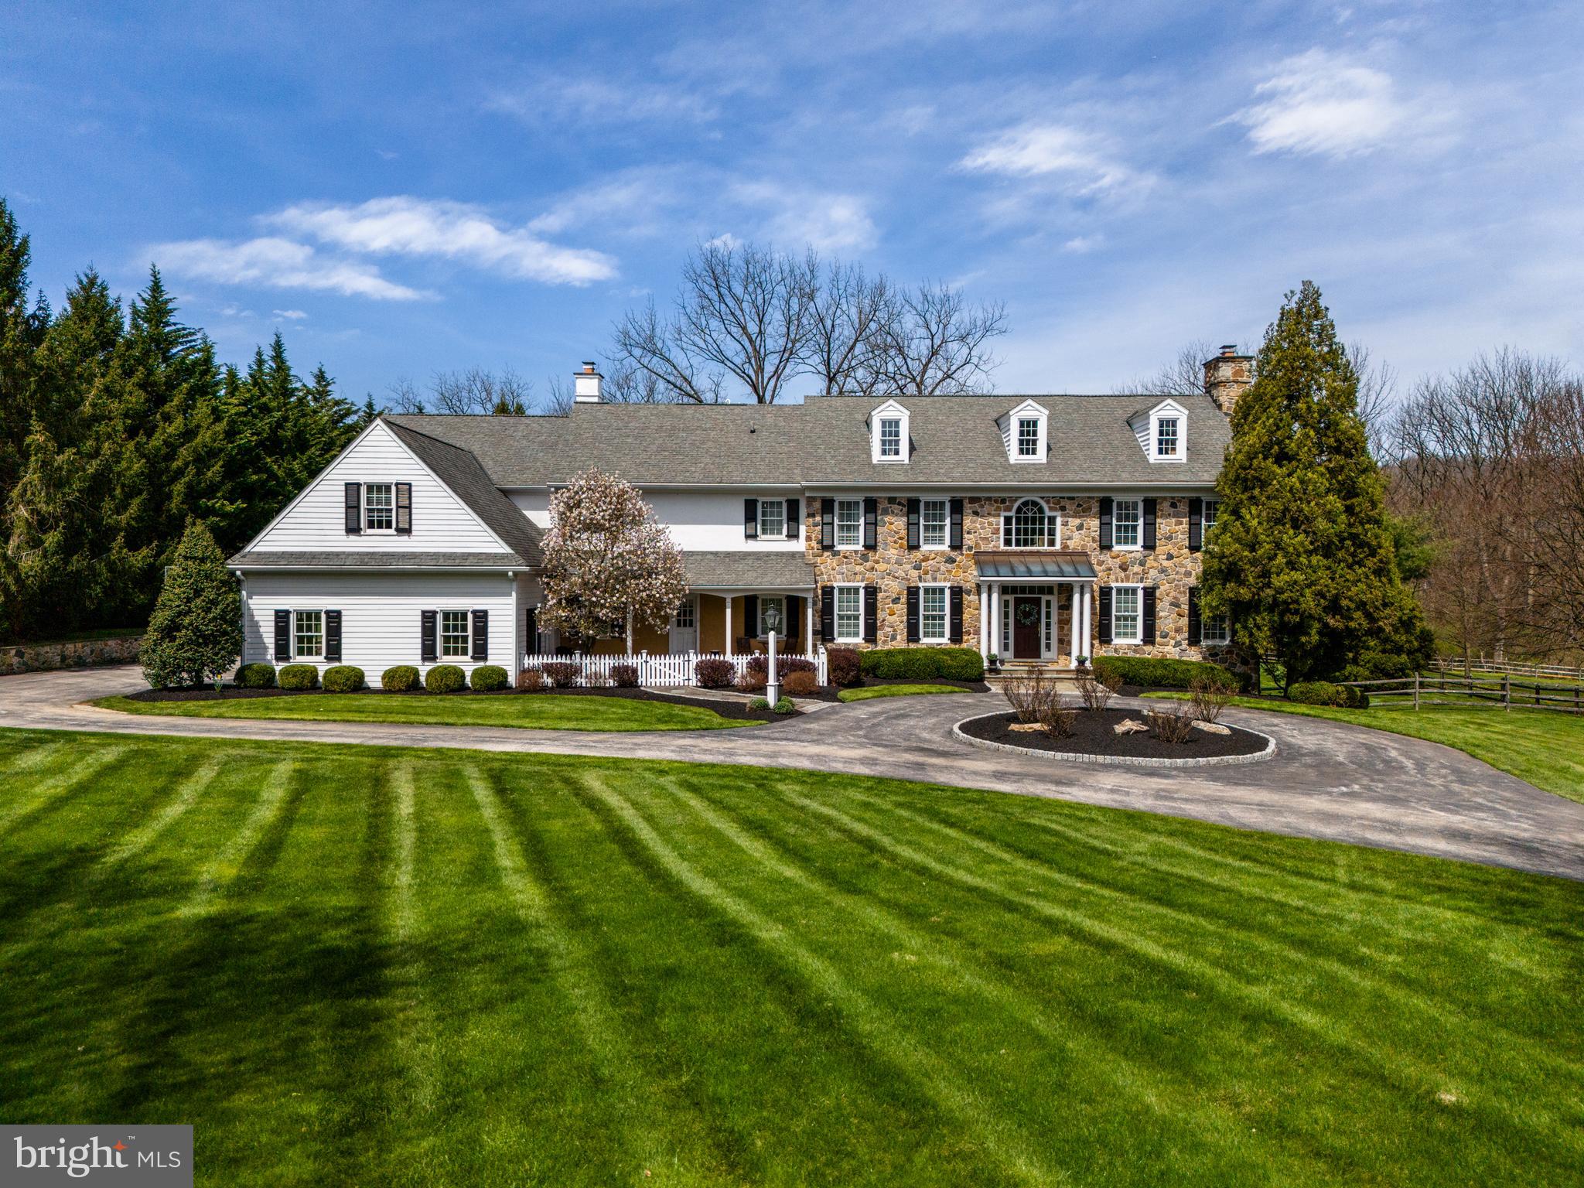
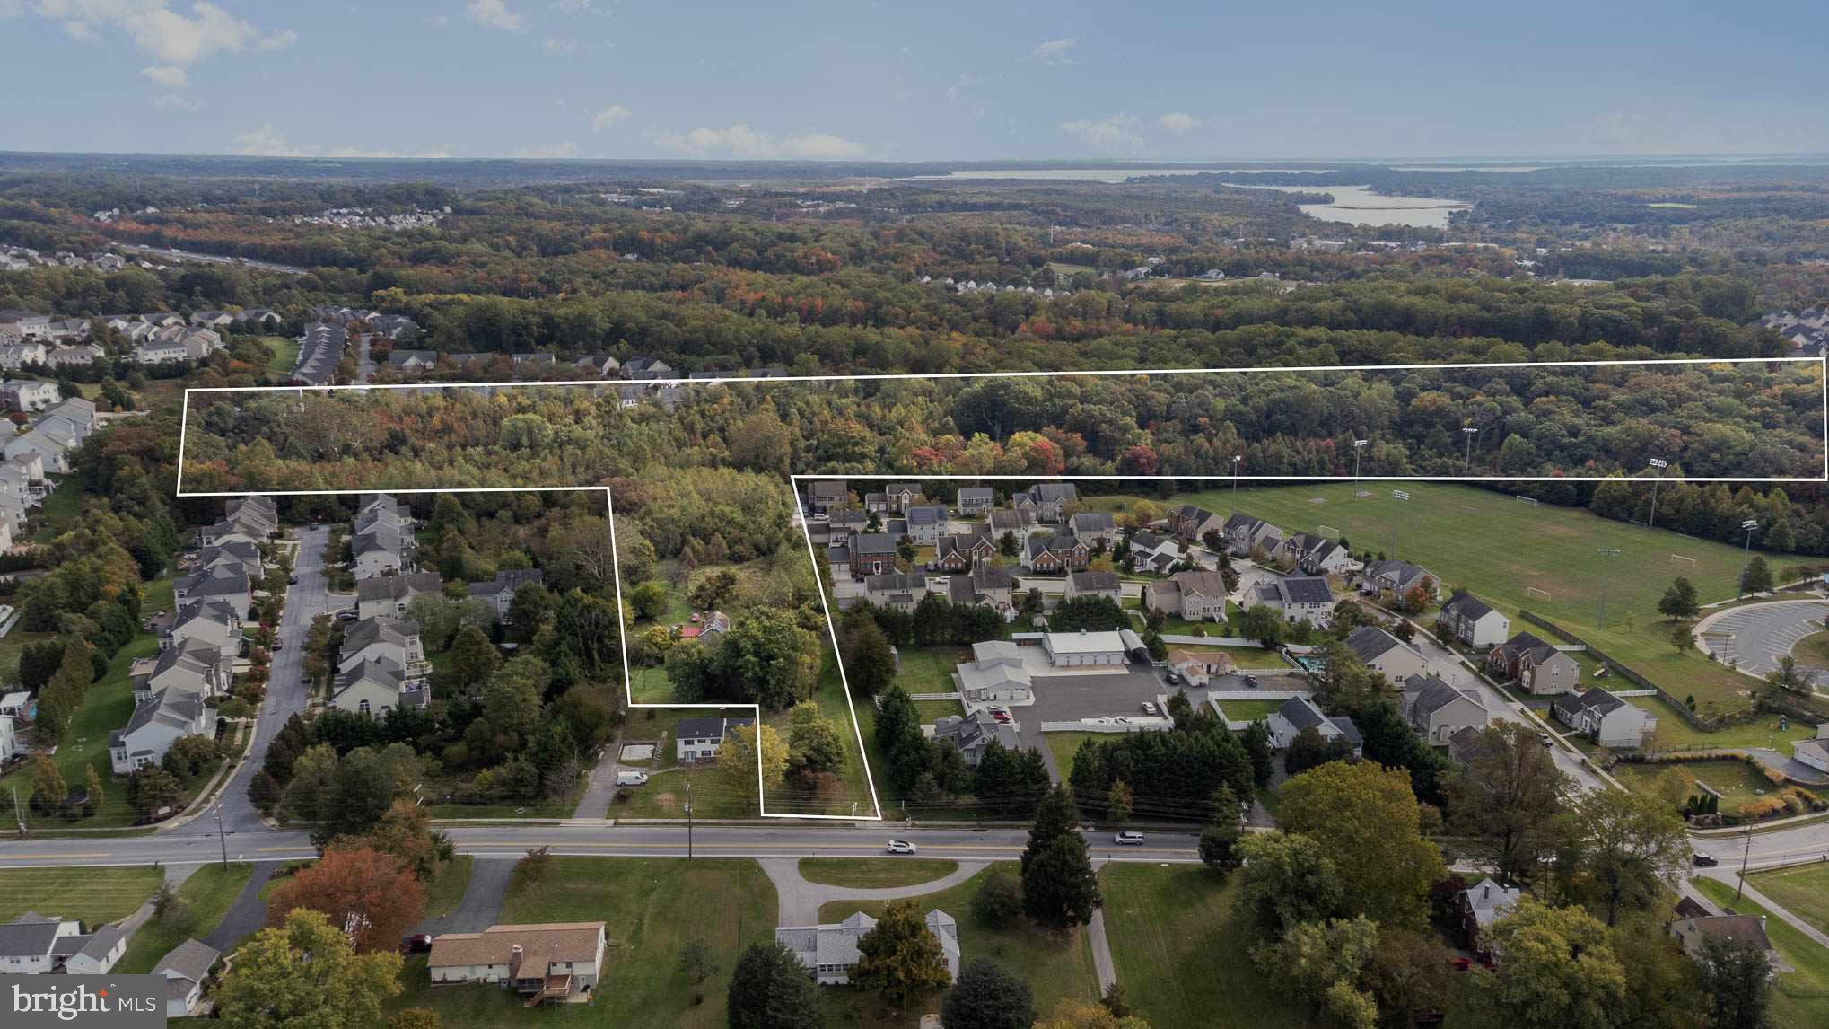
Limited opportunity for one of the few existing lots in Pennsbury Township, South of Route 1. Recently improved with a very flexible and 2 acre building envelope to accommodate a variety of plans and possibilities. This pristine 29.87 acre lot is the perfect backdrop for the custom home of your dreams. Enjoy absolutely private and unobstructed vista views of the Brandywine Valley with the option for full southern exposure. Situated in the award-winning Unionville-Chadds Ford school district, rarely do opportunities such as this come up in sought-after Pennsbury Township. The exceptional lot is part of the original William Penn land grant and is minutes from The Brandywine River Museum, Winterthur and Longwood Gardens. Enjoy the activities of both Kennett Square and West Chester and close proximity to the brand-new Septa Wawa Station, Wilmington/Amtrak and Philadelphia Airport. There is no builder tie-in and perc testing for on-site septic and SWM has been completed. Property under easement. Contact listing agent for details. Property toured by appointment only. DO NOT ENTER PRIVATE DRIVE WITHOUT CONFIRMED APPOINTMENT WITH LISTING AGENT WHO WILL MEET YOU FOR SHOWING. Adjusted parcel size of 14.79 acres also available; contact listing agent for details.
#PACT2130608

CHADDS FORD

470. HILLENDALE ROAD

None Beds

None Baths

29.87 acres

$2,100,000

MLS#: PACT2130608

New on site 3 days ago
Positioned along one of Loyalsock Township's busiest commercial corridors, this exceptional office investment opportunity benefits from approximately 7,500 vehicles per day and convenient access to highways. The property consists of approximately 11,500sf of fully occupied office space, divided into three separate suites, and has off-street parking for up to 65 vehicles. The anchor tenant, a well-established local radio station, occupies 6,750 square feet. The current owner, who also owns the radio station, is willing to execute a long-term lease and remain in place. Alternatively, the owner is willing to vacate with adequate notice, creating a rare opportunity for an owner-user to acquire a turnkey headquarters in one of Lycoming County's most desirable commercial locations.
#PALY2002476

WILLIAMSPORT

1685 FOUR MILE DRIVE

None Beds

None Baths

11,538 Sq.Ft.

$2,100,000

MLS#: PALY2002476

Welcome to 1830 Rittenhouse Square, the first high-rise ever built overlooking Philadelphia’s most celebrated park and one of the city’s most architecturally significant addresses. Rich in history and timeless elegance, the building’s original 1920s sidelights still grace the stately main entrance, offering a glimpse into the refined character that defines this remarkable residence.Ascend via the building’s historic attended elevator to the 17th floor, where a private penthouse entrance leads up a private stairway to the 19th-floor home. Meticulously maintained and thoughtfully updated, this exceptional residence blends classic architectural detail with modern comfort. Soaring ceilings and expansive windows fill the home with extraordinary natural light and sweeping city views.A formal entry introduces the home and opens into a breathtaking living room with dramatic ceilings and a wall of windows capturing picturesque northern views across Rittenhouse Square and Center City. Original French doors lead to a gracious formal dining room designed for elegant entertaining. The dining space flows effortlessly into a newly renovated galley kitchen and continues outward to a spacious balcony,perfect for alfresco dining beneath decorative lighting while enjoying the city skyline.Just off the living room, a warm and inviting den provides a refined retreat. This comfortable space features generous seating, a decorative fireplace, and French doors opening to a second expansive balcony an ideal setting for evening gatherings under the open sky.The private bedroom wing offers tranquility above the city. The primary bedroom and second bedroom both feature soaring ceilings and original arched windows framing spectacular western views of the Philadelphia skyline. A beautifully updated bathroom connects the two rooms, blending modern finishes with timeless design. A third bedroom, located just off the entrance hall, provides another light-filled space complete with its own en-suite bath.Residents of 1830 Rittenhouse Square enjoy a collection of rare and distinguished amenities, including the only remaining attended elevator in Philadelphia, a fitness room, and an unmatched location in the heart of Rittenhouse Square. World-class dining, renowned museums, boutique shopping,major rail stations, and Philadelphia International Airport are all within effortless reach.This extraordinary penthouse offers a rare opportunity to own a piece of Philadelphia’s architectural history while enjoying elevated living above one of the city’s most iconic parks.
#PAPH2594040

PHILADELPHIA

1830 RITTENHOUSE SQUARE 00 19A

3 Beds

2 Baths

2,466 Sq.Ft.

$2,100,000

MLS#: PAPH2594040

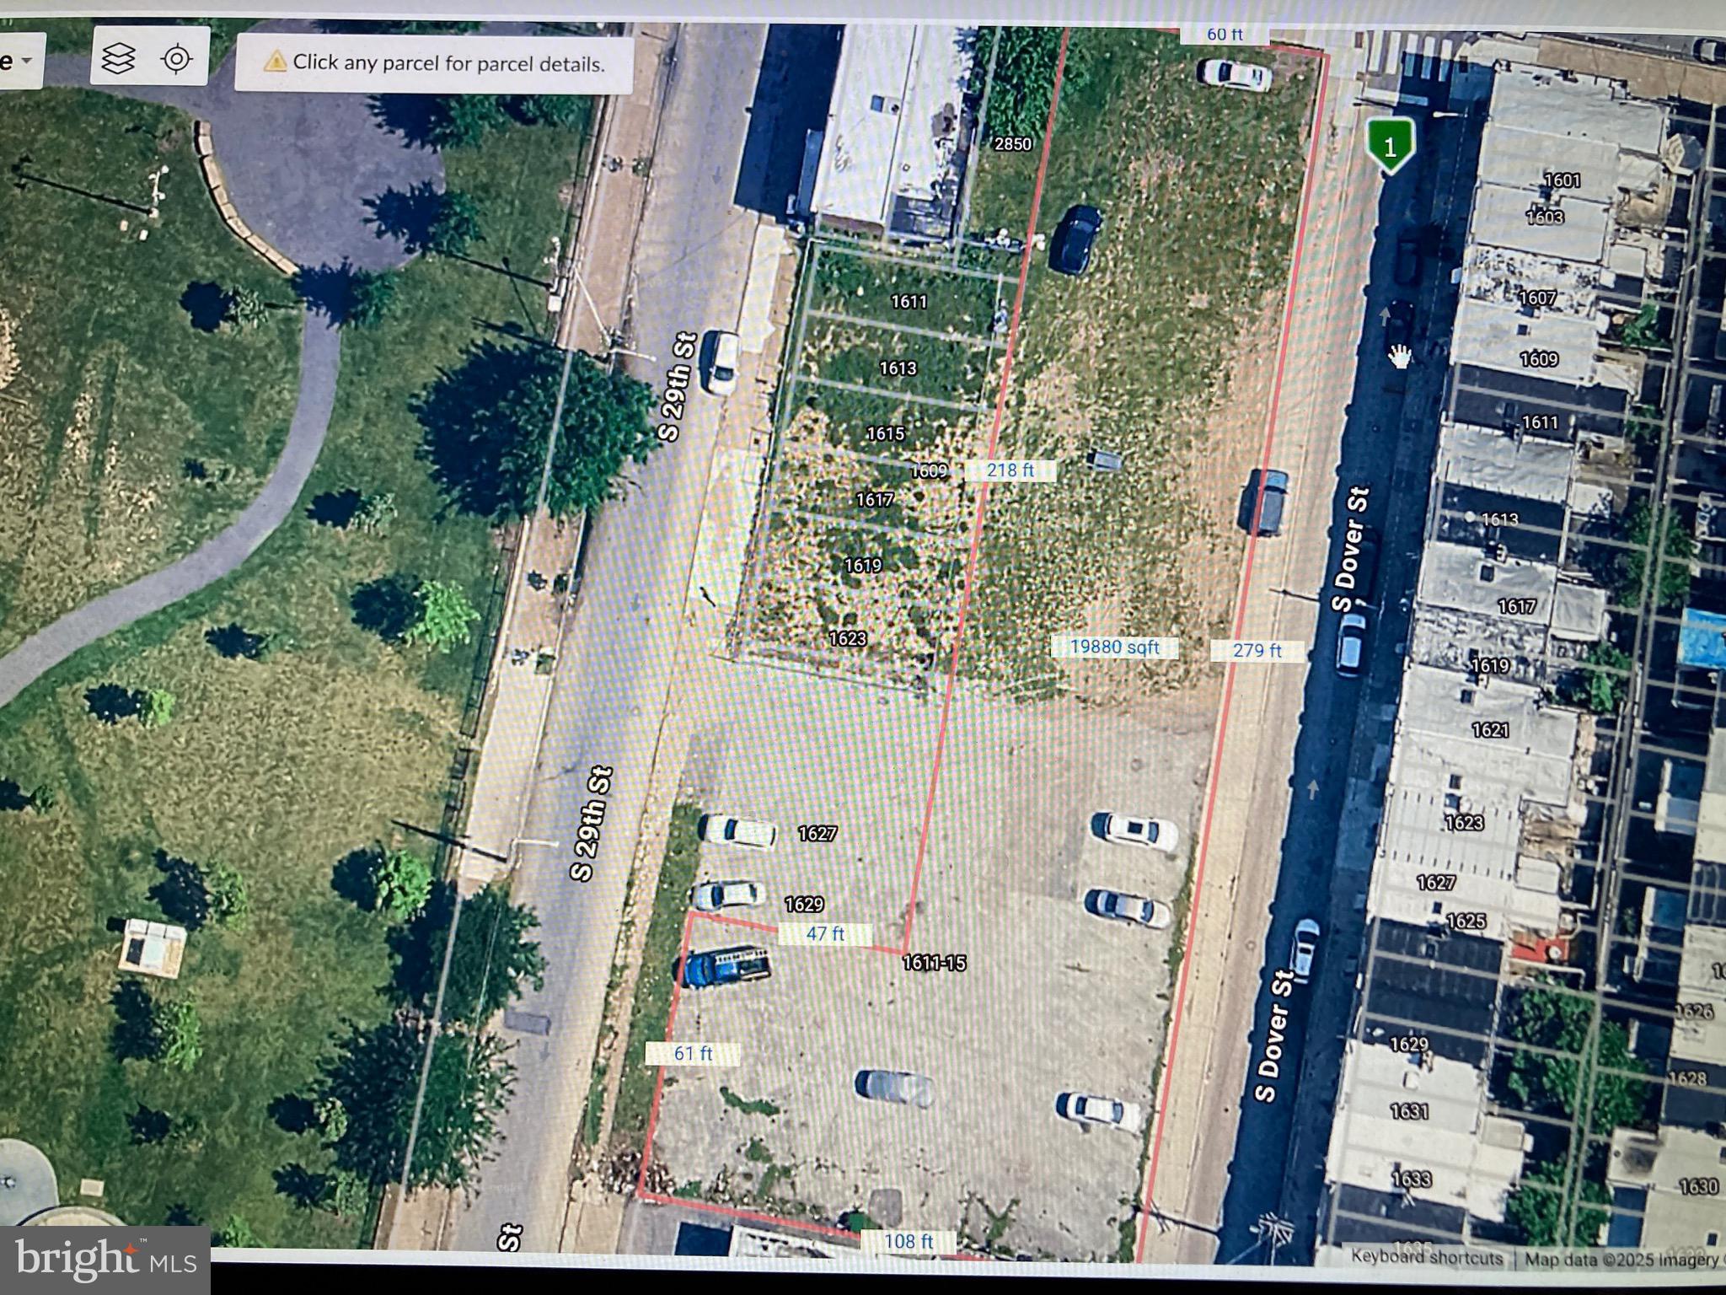
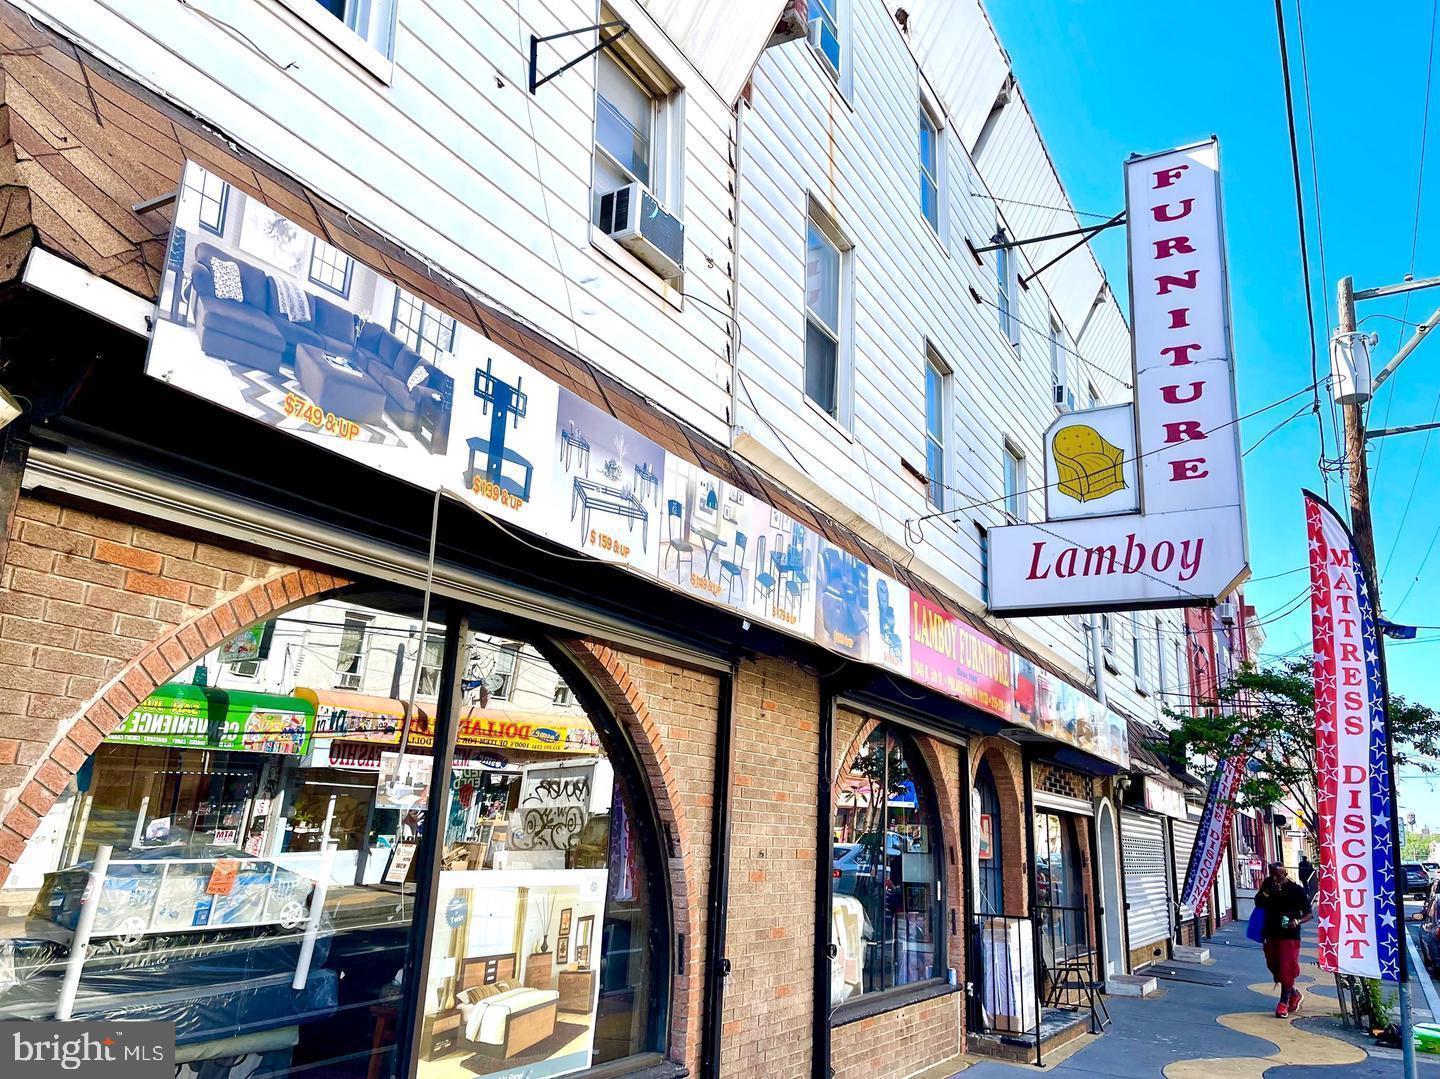
12,745 SF Class A Commercial 
Building for Sale  
• 5,200 SF Available for 
Immediate Occupancy  
• Two (2) Long-Term Tenants 
Paying an Additional $7,200 Per 
Month in Rent 
• Highly Visible Signage 
Opportunity on Route 1 (29,000 
ADT)  
• Highway Commercial Zoning in 
Pennsbury Township 
• Large, On-Site Parking Lot with 
Complete ADA Access 
• Easy Access to Route 1, Route 
202, and Route 95
#PACT2109928

CHADDS FORD

411 BALTIMORE PIKE

None Beds

None Baths

14,476 Sq.Ft.

$2,100,000

MLS#: PACT2109928

None
#PAMC2180688

KING OF PRUSSIA

241 KING MANOR DRIVE

None Beds

None Baths

10,000 Sq.Ft.

$2,100,000

MLS#: PAMC2180688

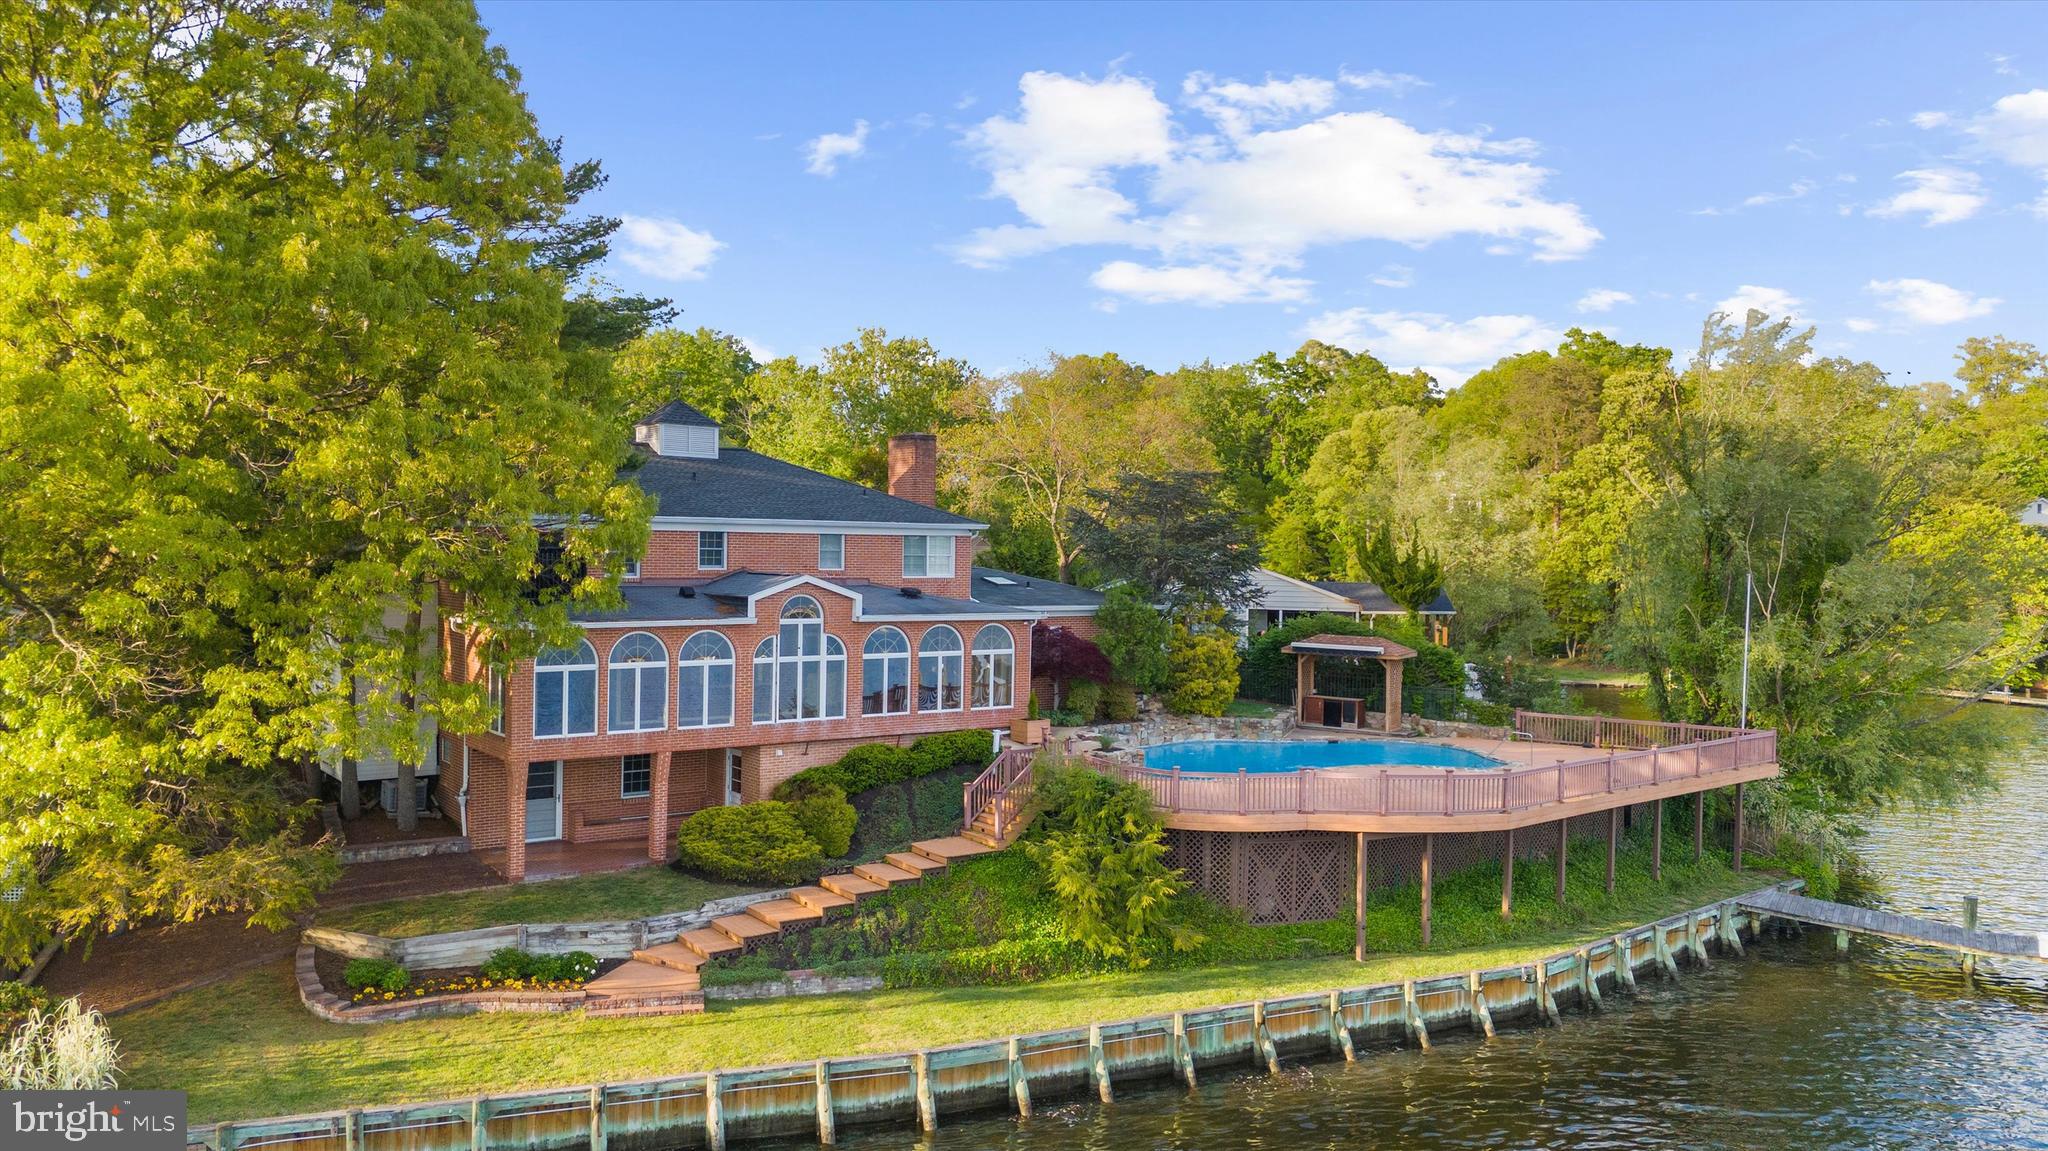
Welcome to an exquisite coastal residence that offers a harmonious blend of luxury and comfort, perfectly situated on the scenic Severn River! With six spacious bedrooms and six elegantly appointed bathrooms, this home is designed for both relaxation and entertaining. Step inside to discover an open floor plan adorned with crown moldings and rich hardwood floors, leading to a gourmet kitchen featuring upgraded countertops, chic modern cabinetry, and a butler's pantry. The family room, complete with a cozy fireplace, invites warmth and connection, while the dining area is perfect for hosting gatherings. Both spaces boast incredible views of the Severn River year long! The deck comes equipped with a retractable cover and is perfect for your morning coffee, soaking up the sun, and entertaining/al fresco dining. The fully finished basement offers additional living space, complete with a wet/dry bar, full sized refrigerator, and walkout access to the the back yard. Outside, the property boasts extensive hardscaping, your personal deck with stairs down to a private beach, and a covered deep water private dock (8 ft MLW) with an electric boat lift (20,000 lbs capacity). Enjoy breathtaking river views from your balcony or relax on the expansive deck, perfect for sunset gatherings. With direct access to water activities such as sailing and waterskiing, this home embodies an exclusive lifestyle. The circular driveway and attached garage provide ample parking, while the serene surroundings create a peaceful retreat. Experience the ultimate in luxury living, where every detail has been thoughtfully curated for your enjoyment.
#MDAA2150534

SEVERNA PARK

641 HONEYSUCKLE LANE

6 Beds

6 Baths

6,234 Sq.Ft.

$2,100,000

MLS#: MDAA2150534

New on site 1 day ago
Welcome to 670 Pheasant Run Road... an extraordinary estate where timeless elegance and  exceptional craftsmanship and resort style living come together in one of  Central Pa's most desireable locations.  The home is perfectly situated on a beautifully landscaped setting, that offers privacy, while just minutes from the conveniences of city offerings.   Every detail has been thoughtfully designed to create an atmosphere of luxury and sophistication. 

The home features open living spaces with expansive ceiling heights, filled with natural light.   Lower level boasts of a fully renovated  living area, office,  possible  in-law quarters and a full bath.  There is new flooring included for an additional room's wine cellar or exercise room.  
Step outside to enjoy your own secluded  entertainment area with exceptional outdoor lifestyle, complete with a 2000 square foot patio area with gas fire pit, in-ground salt water pool with waterfalls and a tennis/pickleball court.  The exceptionally large  private lot offers exceptional outdoor lifestyle, whether enjoying a peaceful morning on the patio  or hosting family and friends or relaxing under the evening sky. 

Ideally located just minutes from world-class attractions, championship golf,  fine dining, premier medical facilities, and highly regarded schools, this property offers the perfect balance of peaceful country living with modern convenience.  HOA only $595./yr.

Schedule your private tour today and experience the feel of a luxury magazine  property!
#PADA2061810

HUMMELSTOWN

670 PHEASANT RUN ROAD

5 Beds

4 Baths

5,500 Sq.Ft.

$2,100,000

MLS#: PADA2061810

Located on one of the most coveted streets in Doylestown Borough, this remarkable residence is a true masterpiece. The beautiful Victorian has been fully remodeled, seamlessly blending historic charm with modern convenience.

Step inside and be captivated by the artistry and detail throughout, beginning with the stunning stained-glass front door and transom, period-appropriate doors and hardware, and custom craftsmanship at every turn, including a hidden door. The walls are adorned with exquisite hand-painted Chinoiserie murals by renowned local artist Lucy Bernstein, whose work has graced the prestigious Bucks County Designer House. The chef’s kitchen is designed to impress, featuring light cherry cabinetry, a 48” Viking range, and a Sub-Zero refrigerator—perfect for culinary enthusiasts.

The main level offers excellent flow for everyday living and entertaining. The home boasts three luxurious ensuite bedrooms, plus a first-floor bedroom (the fourth bedroom) with direct access to the fourth full bathroom.

One of the property’s most extraordinary features is the converted barn, which offers garage parking for two cars (including an EV charger) plus an additional storage bay. On the barn’s second floor is a fully finished space with a full bathroom and kitchenette, providing versatile functionality as a unique guest or in-law suite, a home office, or a creative studio. You’ll appreciate this conversion, which accents the original barn features of random-width flooring, exposed wood beams, and walls, while being built with efficiency in mind, including a tankless water heater and spray foam insulation. The garage doors open to Beek Street, the alley at the rear of the property, providing additional convenience and access.

The outdoor space is equally enchanting, with a beautiful patio and an open, fully fenced backyard—perfect for relaxation or entertaining while enjoying the thoughtfully landscaped surroundings. Best of all, you’re just steps from the vibrant shops, dining, and culture of Doylestown Borough. A rare opportunity to own a true work of art in a prime location!
#PABU2090554

DOYLESTOWN

275 W COURT STREET

5 Beds

5 Baths

3,638 Sq.Ft.

$2,100,000

MLS#: PABU2090554

Wonderful new price!  Welcome to 4 E. Kirke Street, a beautiful, 4-level, center hall colonial located on one of the most desirable blocks in Chevy Chase Village with a wide street, wonderful front yard setbacks and many of the larger houses in the neighborhood.  This property has been lovingly cared for by the same family for over fifty years, and it exudes warmth and charm throughout.  Features include a winding, flagstone front walkway, center hall entry, spacious, formal living and dining rooms, sun-filled family room opening to the rear terrace and fenced backyard, kitchen with breakfast room with storage and laundry, powder room, an upper level with four bedrooms (one with a high ceiling and built-ins that could be an office) and two baths, a finished third floor with bedroom and full bathroom and a lower level with a recreation room, storage room and full bathroom.  The fenced backyard is glorious, with an expansive terrace, yard and mature plantings and trees with a detached, 2-car garage and shared driveway.  Chevy Chase Village offers the masterpiece of local services with a Village Hall, government offices, police force and many resident services, all within a mile of the Friendship Heights Metro station, shopping along Connecticut and Wisconsin Avenues and within minutes of the three international airports in the region.
#MDMC2128724

CHEVY CHASE

4 E KIRKE STREET

5 Beds

4 Baths

3,664 Sq.Ft.

$2,100,000

MLS#: MDMC2128724

Welcome to this stunning condo residence, featuring breathtaking views from every room and an expansive wraparound terrace! This spacious 2,547 sq. ft. home includes a welcoming foyer with a powder room, a den/library, generous living and dining rooms, a separate laundry room, and multiple walk-in and storage closets. It offers a second bedroom with an ensuite full bath, as well as an exquisite primary bedroom suite that boasts a sitting room, two walk-in closets, and two primary baths. Two parking spaces and a storage unit are included.

Enjoy the fantastic amenities offered by this luxury high-rise community set on over 17 acres. These include 24-hour security and a gatehouse, 24-hour concierge and valet services, community rooms with terraces, beautiful gardens, and walking paths. Additional features comprise a three-story clubhouse with a large party/events room and board meeting room, a catering kitchen, state-of-the-art exercise facilities, a racquetball court, billiards and ping pong tables, an art projects/hobby room, an aerobics room, as well as both indoor and outdoor pools with lifeguards, and tennis/pickleball courts. 

Friendship Heights Metro Station, shops, restaurants, Whole Foods, and more are just a few blocks away!
#MDMC2177816

CHEVY CHASE

5610 WISCONSIN AVENUE 1408

2 Beds

3 Baths

2,547 Sq.Ft.

$2,100,000

MLS#: MDMC2177816

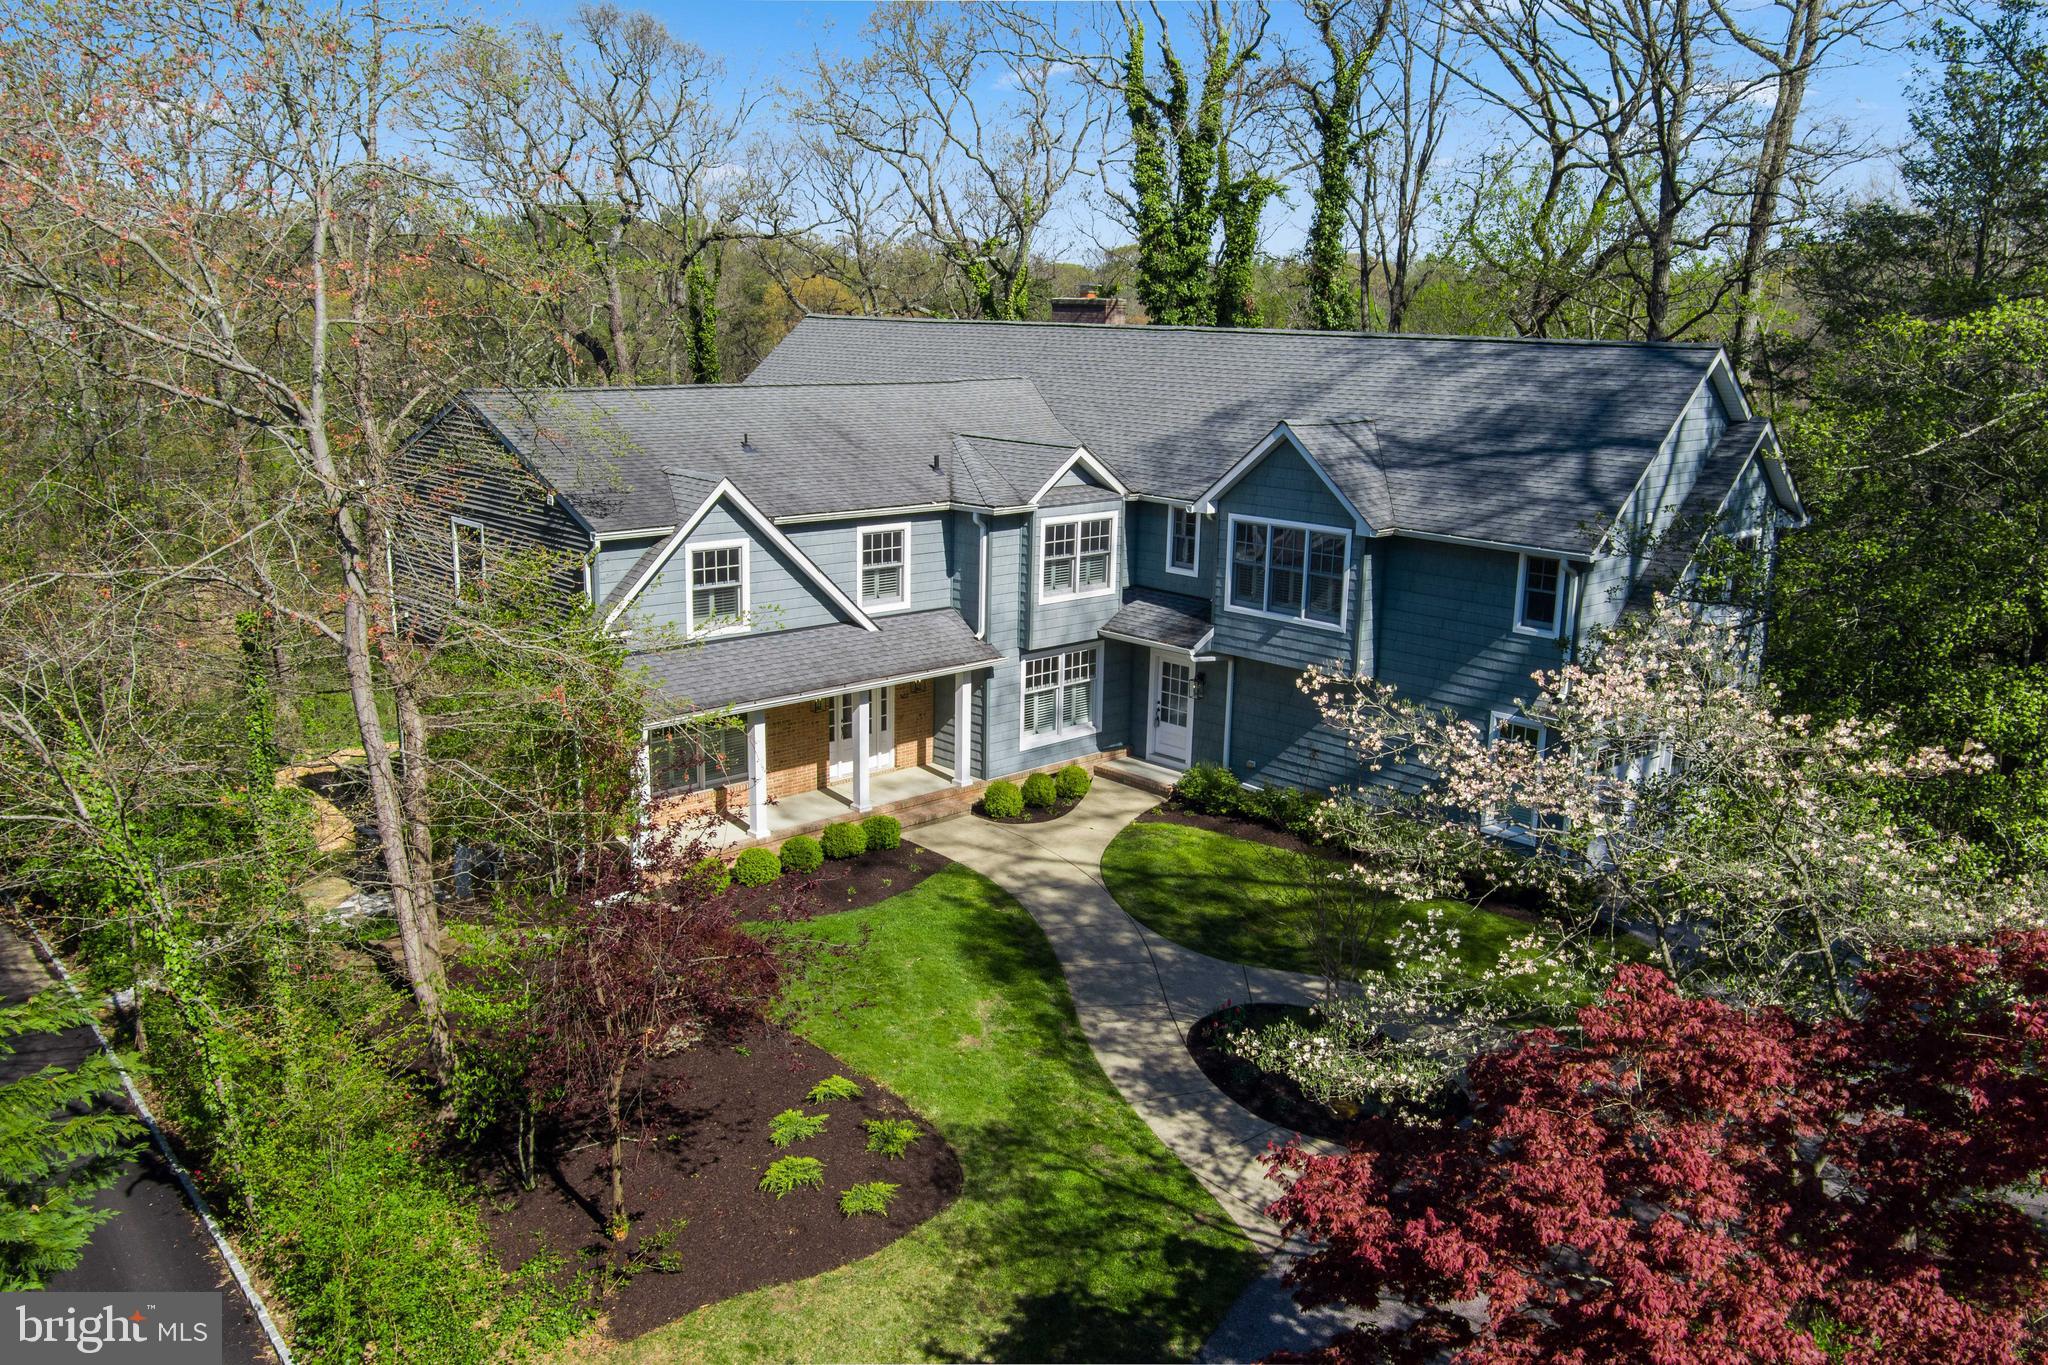
Welcome to an exquisite, renovated colonial nestled in the prestigious Avenel neighborhood. Situated on a serene cul-de-sac, this home exudes sophistication with its timeless center hall colonial layout with a modern flair.  This luxurious residence boasts rich hardwood floors, meticulously upgraded spaces, and enchanting designer finishes that captivate you from the moment you step inside. 
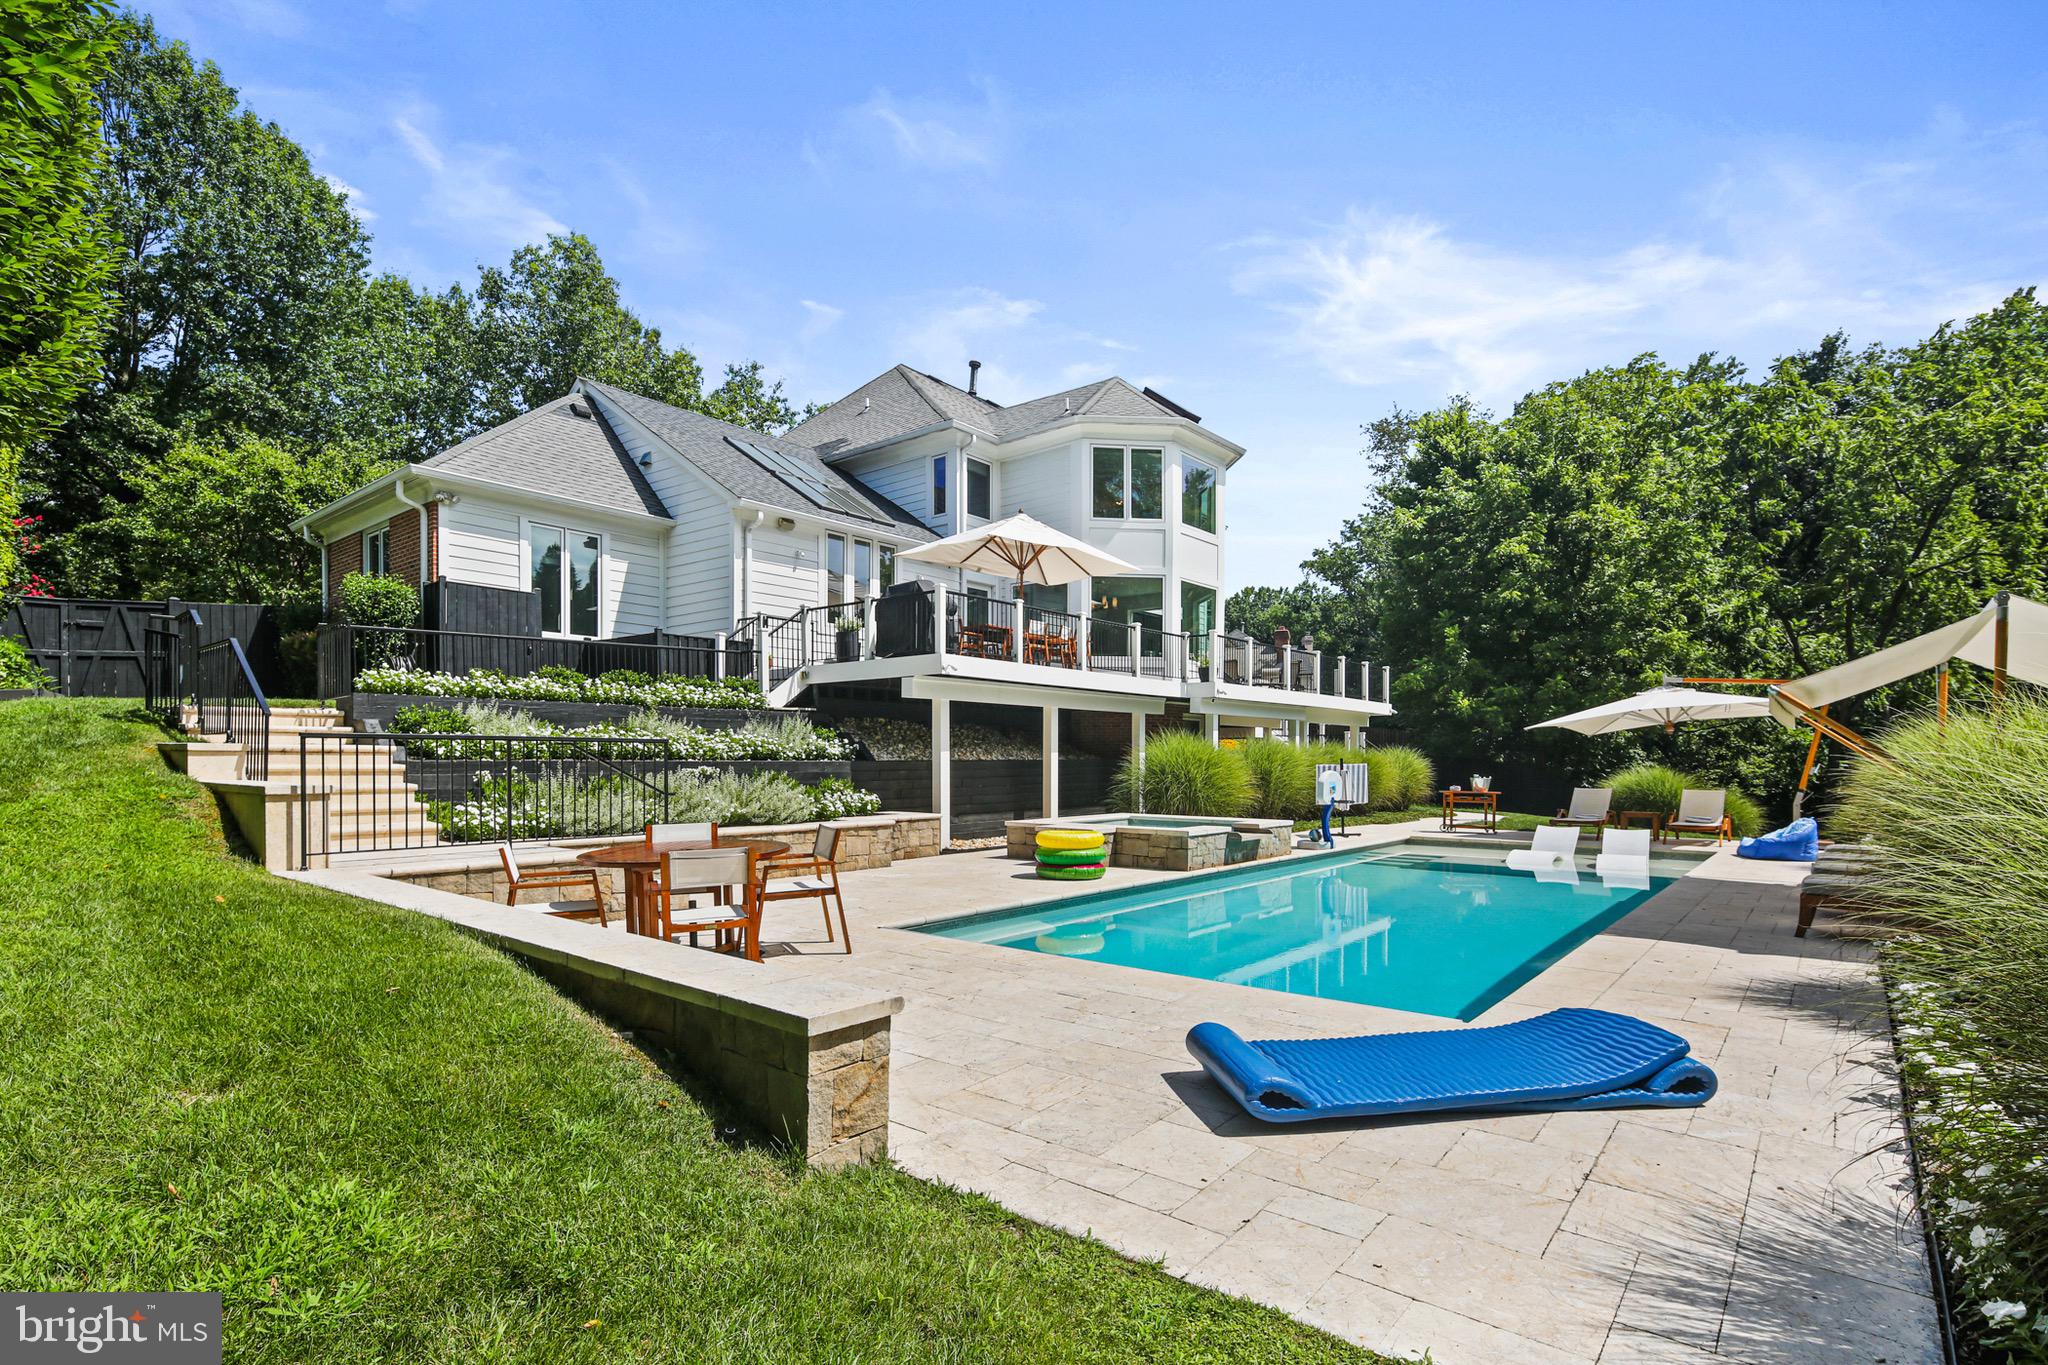
The main level offers a cozy yet sophisticated living room, perfect for evenings by the fireplace, and an elegant dining room designed for hosting unforgettable dinners. The center hall flows seamlessly into a modern, open-concept kitchen and family room, bathed in natural light, which opens onto a beautifully finished upper deck with a retractable awning for all-weather enjoyment, providing an ideal space to relax while overlooking the lush backyard. Each generously sized, upgraded bedroom serves as a private sanctuary with opulent ensuite bathrooms crafted from the finest materials. The lower level elevates the home’s allure with an additional bedroom,  home theater room, a wet bar, exercise room, wine cellar and open areas that walk out to an additional stone patio beneath the upper deck—perfect for gatherings or tranquil moments outdoors. The prestigious Avenel neighborhood offers sweeping views of the TPC Avenel Golf Course, neighborhood swimming pool, tennis courts, playground, fields, walking paths and the peace of mind of 24-hour surveillance, all just minutes from Potomac Village’s charming shops and fine dining.
#MDMC2169618

POTOMAC

9737 BEMAN WOODS WAY

4 Beds

4 Baths

5,048 Sq.Ft.

$2,100,000

MLS#: MDMC2169618

Welcome to a Fabulous English Country Garden Estate on the Main Line! This stunning home on 1.18 Acres is nestled in a private, wooded area of Lower Merion, yet is within walking distance to the train station.

Built in 1912 by Allen Evans, the architect behind the Merion Cricket Club in Haverford, this home’s front exterior was inspired by the designs of Edwin Lutyens, a leading architect of English country houses in the UK. Constructed from large stones, the home boasts impressively thick walls and has been preserved in line with its historic character. The property features a grand wood burning fireplace in the great hall, four other fireplaces, a remodeled kitchen, six bedrooms, four and a half bathrooms, beautiful hardwood floors, two staircases (one off the kitchen and one off the hallway), two porches, a terrace, a balcony, a detached two-car garage, a shed, and charming gardens with a creek running through the property. The property has a common right-of-way to access the back path leading to Suburban Square, making it very walkable; and the train station, with direct route to Center City Phila and New York. The school district is Lower Merion.

As you enter through the front door, charmingly tucked away on the side of the home, you are welcomed by a striking Mercer-tiled hallway. This elegant entryway features a series of double French doors that lead to two covered porches and the serene south garden. To the right, the garden study awaits, with a gas log fireplace and exterior door to the gardens. On the left, just up a few steps, you'll find a powder room and a spacious kitchen, complete with a Sub-Zero refrigerator and granite countertops. The kitchen seamlessly connects to a comfortable family room, with convenient access to the garage and back gardens.

Adjacent to the kitchen, and accessible from both the hall and the kitchen, is the formal dining room, featuring a gas-log fireplace and three large twelve-pane windows that offer picturesque views of the back terrace and gardens. At the far end of the hallway, lies the magnificent great room, perfect for both relaxation and entertaining, featuring a stunning Mercer-tiled fireplace, french doors opening to the front and side gardens, and a large stone bay alcove with charming leaded windows.

The second floor offers three en-suites, two wood-burning fireplaces, an office/den and plenty of closet space, including walk-ins. The primary suite includes a luxurious bathroom with heated floors, a sitting area, and a balcony large enough to accommodate a table and chairs. The third floor features three additional bedrooms, a full bathroom and access to the attic.  The basement includes a laundry room, full house  storage, and potential space for a wine cellar.  

This incredible house is a true masterpiece, combining historic charm with modern amenities in a breathtaking setting!
#PAMC2116204

ARDMORE

141 MILL CREEK ROAD

6 Beds

4 Baths

4,633 Sq.Ft.

$2,100,000

MLS#: PAMC2116204

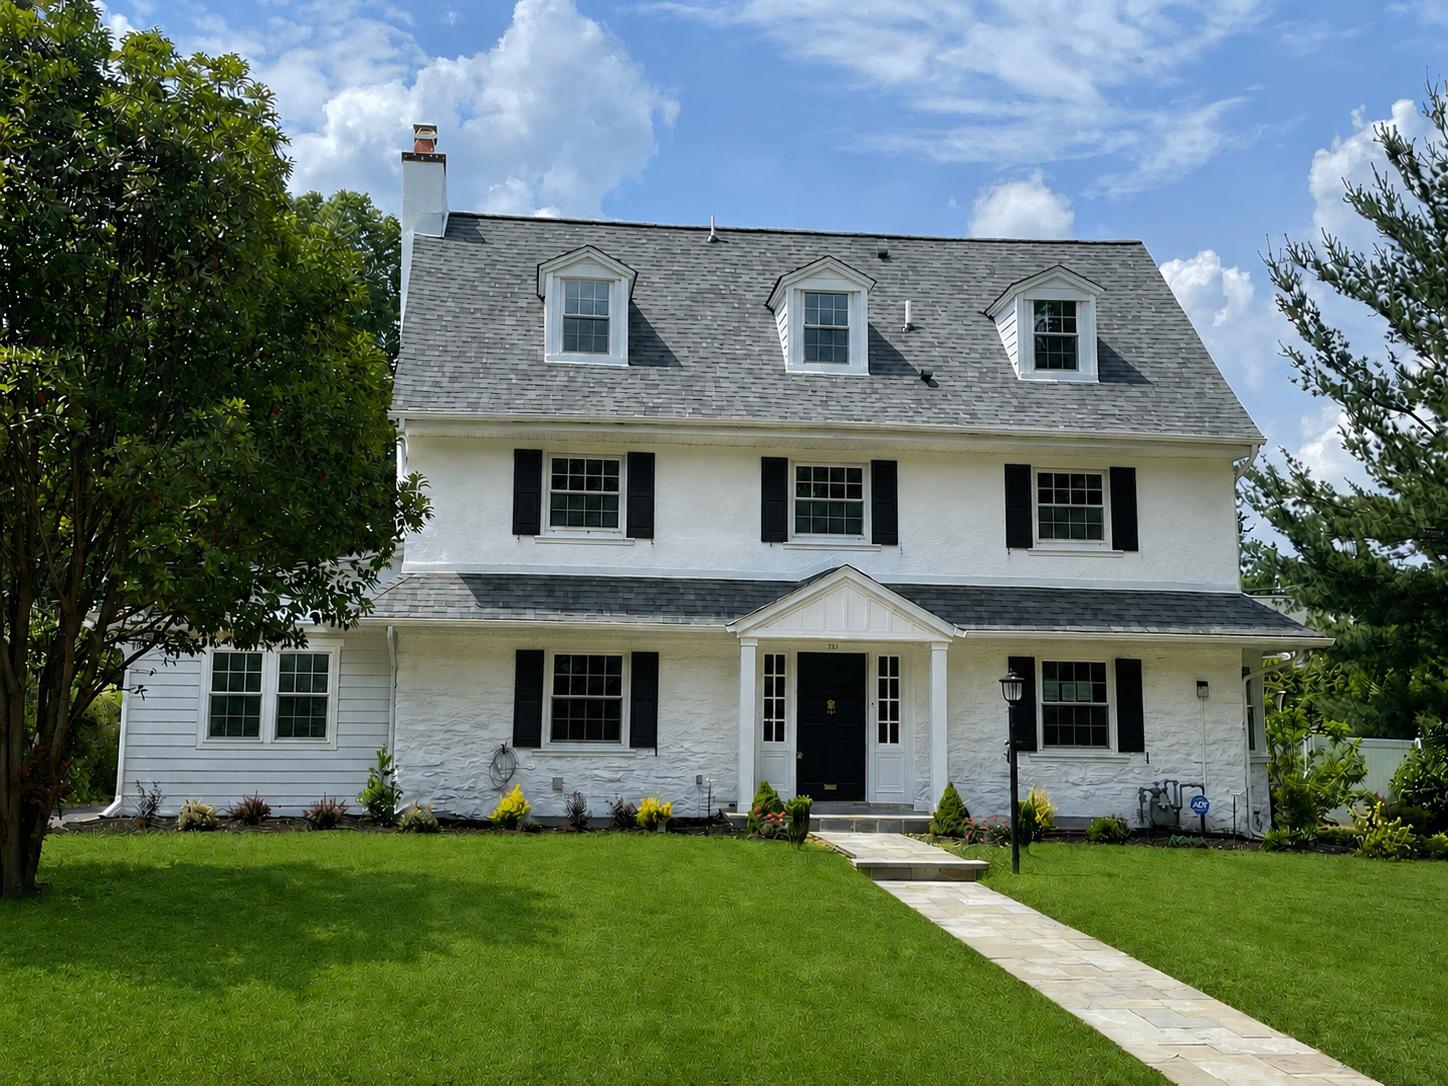
All Offers Due Saturday March 2nd 2:00.  Walk to Haverford Square, Merion Cricket Club and more from this charming, exquisitely updated stone colonial nestled on one of the most sought-after streets in Lower Merion! From the professionally landscaped new bluestone side walkway to the breezy and inviting front porch, this home oozes character and curb appeal. A handsome Dutch door brings you inside, where you’ll discover endless updates and designer finishes throughout, including upgraded lighting, nine-foot ceilings, hardwood floors, gorgeous moldings, pocket doors, custom millwork and restored windows. Just off the gracious foyer sits a light-filled living room with recessed lighting, deep-silled windows and scenic side and front yard views. Directly across you’ll find a beautifully finished dining room with crown molding and abundant natural light. The main level is anchored by a meticulously renovated eat-in kitchen. The current owners spared no expense reconfiguring the space to house high-end appliances—including a Thermador gas range, microwave drawer and custom panel Thermador refrigerator—plus island seating, countertop-to-ceiling marble tile backsplash, a custom hutch with interior lighting and breakfast room with built-in bench. Steps away sits a sunken family room with gas fireplace, custom cabinetry, beamed ceiling, gorgeous stone accent wall and convenient access to the side patio and yard. A powder room and secondary (rear) staircase complete this fantastic first floor. Take the beautifully curved main stairway to the second level, where the glorious primary suite is nestled in its own wing complete with ample closet space, built-in cabinetry, window seat and renovated ensuite full bath with marble tile, frameless glass shower door and custom dual-sink vanity. This level also includes two well-sized secondary bedrooms that share a jack-and-jill bath and a laundry room with utility sink. The third floor features two additional bedrooms with charming dormers plus a full bath. Back downstairs, a finished walk-out lower level offers an open area for entertaining and play plus additional storage. Outside, mature shrubs and plantings and new custom fencing give the home added privacy and allure. There’s also a rear bluestone patio with ample space for lounging and dining and a detached garage with upstairs living area—perfect for a home office or bedroom suite! Zoned for award-winning Lower Merion School District and mere minutes from premier private schools, commuter rail and Suburban Square, this home is the ultimate marriage of Main Line convenience and charm. Whole-house generator, updated electrical & HVAC
#PAMC2096304

HAVERFORD

138 ROSE LANE

5 Beds

3 Baths

4,985 Sq.Ft.

$2,100,000

MLS#: PAMC2096304

1 ... 469 470 471 472 473 ... 666
* Listings identified with the FMLS IDX logo come from FMLS and are held by brokerage firms other than the owner of this website. The listing brokerage is identified in any listing details. Information is deemed reliable but is not guaranteed. If you believe any FMLS listing contains material that infringes your copyrighted work please click here to review our DMCA policy and learn how to submit a takedown request. © 2024. First Multiple Listing Service, Inc.
 - property

Send a message

Message successfully sent.

Your message

What is 3 + 4 ?

Reason for contacting?

I agree to receive email communication and understand I can unsubscribe at any time.

I agree to be contacted by Charis Realty Group via call, email, and text for real estate services. To opt out, you can reply 'stop' at any time or reply 'help' for assistance. You can also click the unsubscribe link in the emails. Message and data rates may apply. Message frequency may vary. Privacy Policy

Sign Out

Virtual Assistant

Would you like to take the next step with this property? We can help you schedule a showing or virtual tour, or send you more details.

Yes, I would like more information.

Thank You for Your Reply, One of Our Agents will contact you as soon as possible

No, maybe later.

Thank you, you can always contact me via email, phone number or through the contact form.

Realhub AI

Lucy - Your AI-Powered Realtor

Update Your Temporary Password

Personalize your search

Enter your email and we'll notify you immediately when new listings match what you're looking for.

or enter email address

Already have an account ? Login here

Continue your home search

I agree to receive communications and understand I can unsubscribe at any time.

I agree to be contacted by Charis Realty Group via call, email, and text for real estate services. To opt out, you can reply 'stop' at any time or reply 'help' for assistance. You can also click the unsubscribe link in the emails. Message and data rates may apply. Message frequency may vary. Privacy Policy

Already have an account ? Login here

We use cookies

We use cookies primarily for analytics to enhance your experience. By accepting, you agree to our use of these cookies. You can manage your preferences or learn more about our cookies policy.