Properties

Browse or get in touch to schedule a walkthrough.

  • Nearby me
Price range

Popular features

Community features

Property features

Waterfront

View

Exterior Features

Interior Features

Style

10000 properties match your criteria

Updated 1 minute ago

E-Alert name
Must see, The Symphony House Condominium. This exceptional home has three private outdoor spaces. Once you enter this beautiful home you will never want to leave! As you walk into this bright, open space with an unparalleled amount of natural light and amazing views (south, west and east) from every window, all you will want to do is enjoy all the city has to offer. This home has been recently renovated and you will see all the beautiful renovations as soon as you enter your front door. The flooring is blonde, wide plank hardwood throughout the living space. As you follow the light into the wide open, renovated chefs kitchen with custom cabinetry, marble countertops, a Wolf 6 burner range you will find an abundance of storage. In addition, there is additional custom cabinetry along with a wine refrigerator. The open floor plan living room and dining room, allows for you to enjoy magnificent sunsets and to blend the indoor with the outdoor from the floor to ceiling windows that will lead you out to the first of the three terraces. This large terrace enables you to enjoy large gatherings, watching sunsets and special entertaining. There is a smaller terrace just outside the dining room for smaller gatherings. In addition, there are two office/dens for all your work-from-home business needs. Enter the first of the three bedrooms with its own en-suite full bathroom. This bedroom has three large walk-in closets and enjoy the incredible south views (also east and west). The second of the three bedrooms has its own en-suite full bathroom with a walk-in closet and incredible south views (also east and west). Finally, enter the primary suite, which has four large closets (one being a large walk-in) that have all been customized with an abundance of storage for all your needs. The master bath has been completely renovated with two separate sink areas, an extra large walk-in shower with two shower heads and a linen closet. You will also enjoy the private terrace for your relaxing and sunset watching. This terrace also faces south (west and east). You will also find an extra large laundry room with a brand new full size washer and dryer, and extra storage. This home has electronic blinds throughout, four zones of heat and air. All windows in the home open. This unit includes 2 car parking and a storage unit. The amenities at this residence are second to none. This is a luxury 32 story building with 24/7 concierge and door person. Enjoy the 65 foot heated lap pool, outdoor terrace, hot tub, steam and sauna room, fitness center, large conference/dining room, library, entertaining area, and catering kitchen. There is also a temperature controlled wine room/tasting area with storage for your collections. Enjoy being steps away from The Kimmel Center, Academy of Music, world class restaurants and all the city has to offer.
#PAPH2102592

PHILADELPHIA

440 S BROAD STREET 2802

3 Beds

3 Baths

2,309 Sq.Ft.

$2,200,000

MLS#: PAPH2102592

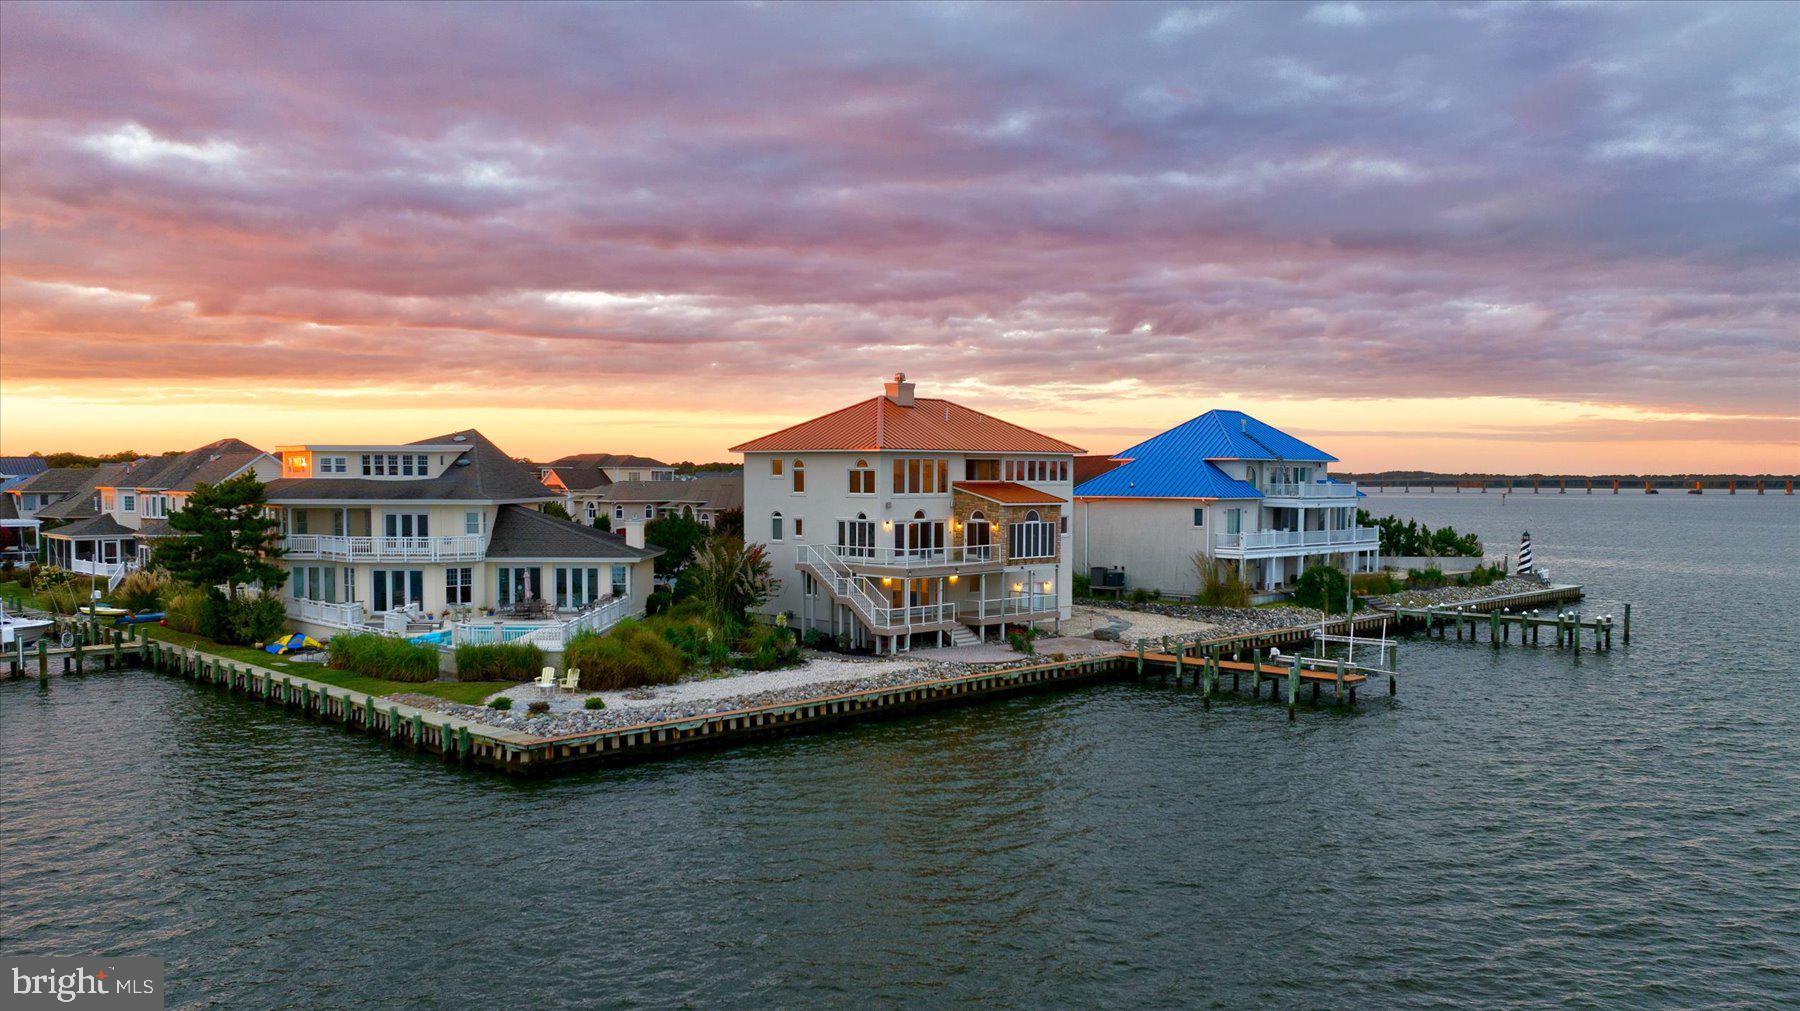
Rarely does a single-family home become available in the highly sought-after community of Heron Harbour Isle in Ocean City, Maryland. This is your opportunity to own a stunning waterfront residence featuring over $458,000 in upgrades and improvements, sold fully furnished and ready for immediate enjoyment. This exquisite, one-of-a-kind custom waterfront estate offers a truly elevated coastal lifestyle with breathtaking views. Exceptional craftsmanship and meticulous attention to detail are evident throughout, making this home ideal for the sophisticated buyer seeking custom finishes, efficiency, and timeless elegance. Situated on one of the largest lots in the community—a 9,549 sq. ft. lot—the property boasts extensive hardscaping and lush landscaping.  As you arrive via the paver driveway, you’ll immediately appreciate the home’s luxury curb appeal. Step inside to be welcomed by abundant natural light and desirable southern exposure, all overlooking the water. The family room features soaring double ceilings, a gas fireplace for year-round enjoyment, and a wall of windows showcasing spectacular waterfront, skyline, and bird sanctuary views—an inviting space perfect for entertaining family and friends. The chef’s kitchen is a dream, complete with double convection ovens, an abundance of custom cabinetry, and a spacious breakfast bar. It flows seamlessly into the eat-in breakfast area and formal dining room, ideal for hosting large gatherings. The first-floor primary suite overlooks the water and offers direct access to a large, screened porch—perfect for enjoying your morning coffee. The fully remodeled en-suite bath features a tiled shower, dual vanities, new flooring, and custom cabinetry. The first floor also includes a laundry room and convenient half bath.  The second floor offers three additional bedrooms, including one that overlooks the water and features a private balcony—a retreat where guests are treated like royalty. A fully remodeled bathroom serves this level, making it ideal for hosting family and friends in comfort and style. Outdoor living is exceptional, with multiple decks redone with composite decking and sleek clear railings to maximize the breathtaking views. A screened porch provides the perfect setting for outdoor dining and relaxing in the coastal breeze. This home has been thoughtfully upgraded with no detail overlooked. The bulkhead was replaced in 2021, and a new boat lift was added in 2022, enhancing both value and waterfront enjoyment. The screened porch was redone by Mill Creek Builders and rescreened in 2024. The crawlspace has been fully encapsulated by Dry Zone, and the home features a whole-house entertainment system. Custom curtains and blinds by Designing Windows add a refined finishing touch throughout. The extensive upgrade list truly goes on and on—this is a rare offering that combines luxury, functionality, and an unbeatable waterfront lifestyle. Heron Harbour Isle is amenity rich with two outdoor pools, an indoor pool, a kiddie pool, fitness center, social room, sauna, locker room, two Har-Tru tennis courts, sidewalks and piers. Enjoy your boat, fishing, crabbing, kayaking and paddle boarding all directly out your back door.
#MDWO2035746

OCEAN CITY

231 N HERON DRIVE

4 Beds

2 Baths

3,450 Sq.Ft.

$2,200,000

MLS#: MDWO2035746

ESSENCE
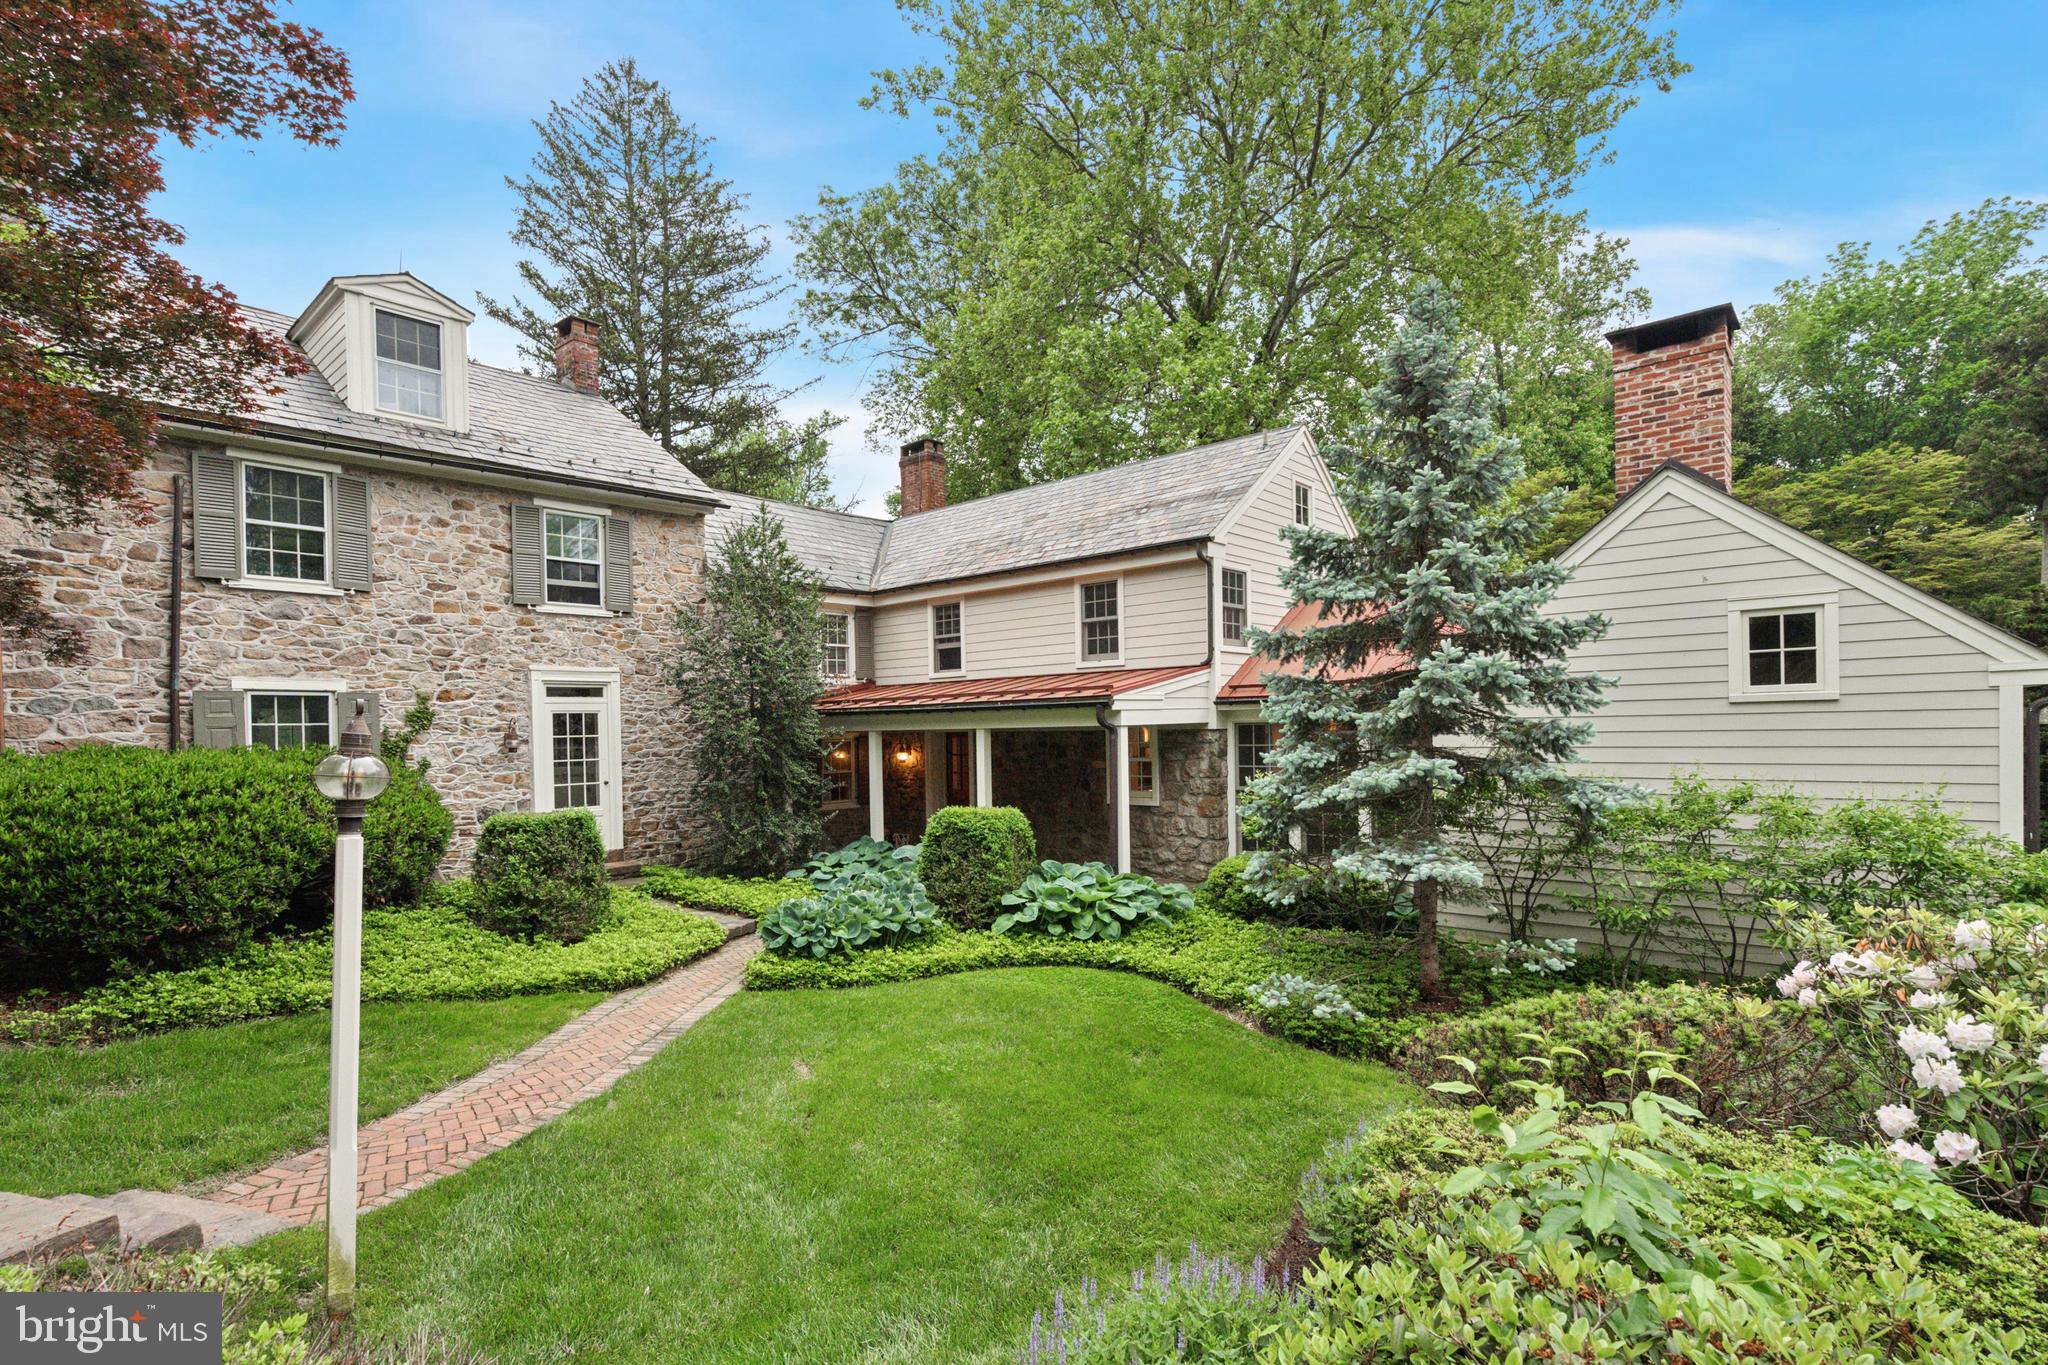
Live authentically. Pot Spring House, circa 1854, rises majestically above the canopy. Originally part of a 327 acre tract, Judge McMechen undoubtedly sited his estate in the best spot. This stone and stucco Federal style estate has commanding views of the Towson skyline and beyond. A grand living hall welcomes you to an architectural experience. Thirteen foot ceilings create an expansive scale for living. Windows that span to frame the landscape like a painting. A charming stone cottage anchors the grounds nearby, unhurried and complete unto itself. Beyond, an ironwork terrace oversees ancient trees and pool, all of it rolling gently towards the horizon. A regal aesthetic permeates the primary suite. Thoughtfully renovated in keeping with the history of the house. A collectors wine cellar. The views are, in a word, epic — and entirely yours. The pool is in need of restoration. Additional parcels included, four total. Cultivate your existence. The art of uniting human and home.

LOCAL FLAVOR AND PROVISIONS
John Brown Store, Graul's Market, and Wegmans. Favorite local dining at The Milton Inn, The Oregon Grill, The Valley Inn, Peerce's, The Butler Cabin, and The Filling Station. An exit north offers dining at Casa Mia’s, Manor Tavern, The Fill'Er-Up, Woodfire Kitchen and The Creamery Connection. Tap into local breweries, such as Inverness Brewing, Farmacy Brewing and Big Truck Farm Brewery.

OUTINGS AND LEISURES
If you love the outdoors, Oregon Ridge Park is perfect for hiking and picnics. Plus, the park provides a beautiful fishing lake. The park also hosts events and concerts during the summer. Loch Raven Reservoir offers scenic beauty and water activities. Explore the NCR Trail. A 21-mile flat, crushed-stone trail open to hikers, bikers, and horses, it runs along the scenic Gunpowder Falls river. Go tubing on the Gunpowder River. Enjoy Ladew Topiary Gardens... these gardens are 22 acres of spectacular, award-winning gardens, more than 100 remarkable topiaries, a mile-long Nature Walk, and native Butterfly House. Explore The Manor Mill, a pre-revolutionary grist mill that now houses a wide variety of art and entertainment events. Tee off at Fox Hollow Golf Course, Pine Ridge Golf Course, Hunt Valley Country Club or Hayfields Country Club. Visit The National Lacrosse Hall of Fame and Museum which honors the history and legends in the sport. 

PROXIMITY
Zippy access to the I-83 on ramp, about 13minutes to Hunt Valley, and about 10 minutes to Towson. Approximately 36 minutes to BWI and 20 minutes to Penn Station.

REGION
Lutherville, Timonium is the site of the Maryland State Fair, a 12-day festival with over 140 years of history. There are rides, livestock shows, concerts and horse races.
#MDBC2160130

LUTHERVILLE TIMONIUM

2207 EASTLAKE ROAD

7 Beds

6 Baths

10,999 Sq.Ft.

$2,200,000

MLS#: MDBC2160130

A Rare First Offering. 
A privately curated, custom end-unit masterpiece in one of Philadelphia's most coveted architectural enclaves, freshly refreshed and ready for its next chapter.

Welcome to 822 North American Street, Unit 6. An extraordinary five-story luxury townhome set within an exclusive nine home enclave in the heart of Northern Liberties. Offered for the very first time, this custom end unit residence was conceived with exceptional intention and executed without compromise. Now immaculately refreshed throughout, it presents a rare canvas for the discerning buyer who demands the very best.

Spanning approximately 4,200 square feet across five thoughtfully designed levels, the home commands six bedrooms, five full bathrooms, and one half bathroom. A private elevator services every level, and a dramatic two tier staircase connects each floor with architectural intention, creating a sense of arrival at every level.

The floor plan is a masterclass in flow and scale. The entry level welcomes you with a generous living area, a ground floor bedroom with private ensuite bath, and direct access to a private patio. One floor up, the second level opens into the heart of the home: a chef's kitchen, open dining and living space, a half bath, and a private balcony. The third level is devoted to the primary suite with a spa inspired bathroom, alongside a second bedroom with its own private bath, a balcony, and dedicated laundry. The fourth level delivers an expansive upper living space and three additional bedrooms, one ensuite, two sharing a hall bathroom. And crowning it all a sweeping rooftop deck with commanding Philadelphia skyline views.

A secured two-car garage, private elevator, keyless entry, intercom and security systems, and premium finishes throughout complete a home that has anticipated every need before you knew to ask.

As the end unit within this exclusive enclave, Unit 6 offers the privacy and architectural presence befitting a residence of this caliber  In the heart of Northern Liberties' celebrated dining, boutique retail, parks, and transit, and just minutes from Center City.

Freshly painted and refreshed throughout. Offered for the very first time. An opportunity that will not come again.
#PAPH2570412

PHILADELPHIA

824-36 N AMERICAN STREET 6

6 Beds

5 Baths

4,200 Sq.Ft.

$2,200,000

MLS#: PAPH2570412

Some properties come along once in a generation. This is one of them.
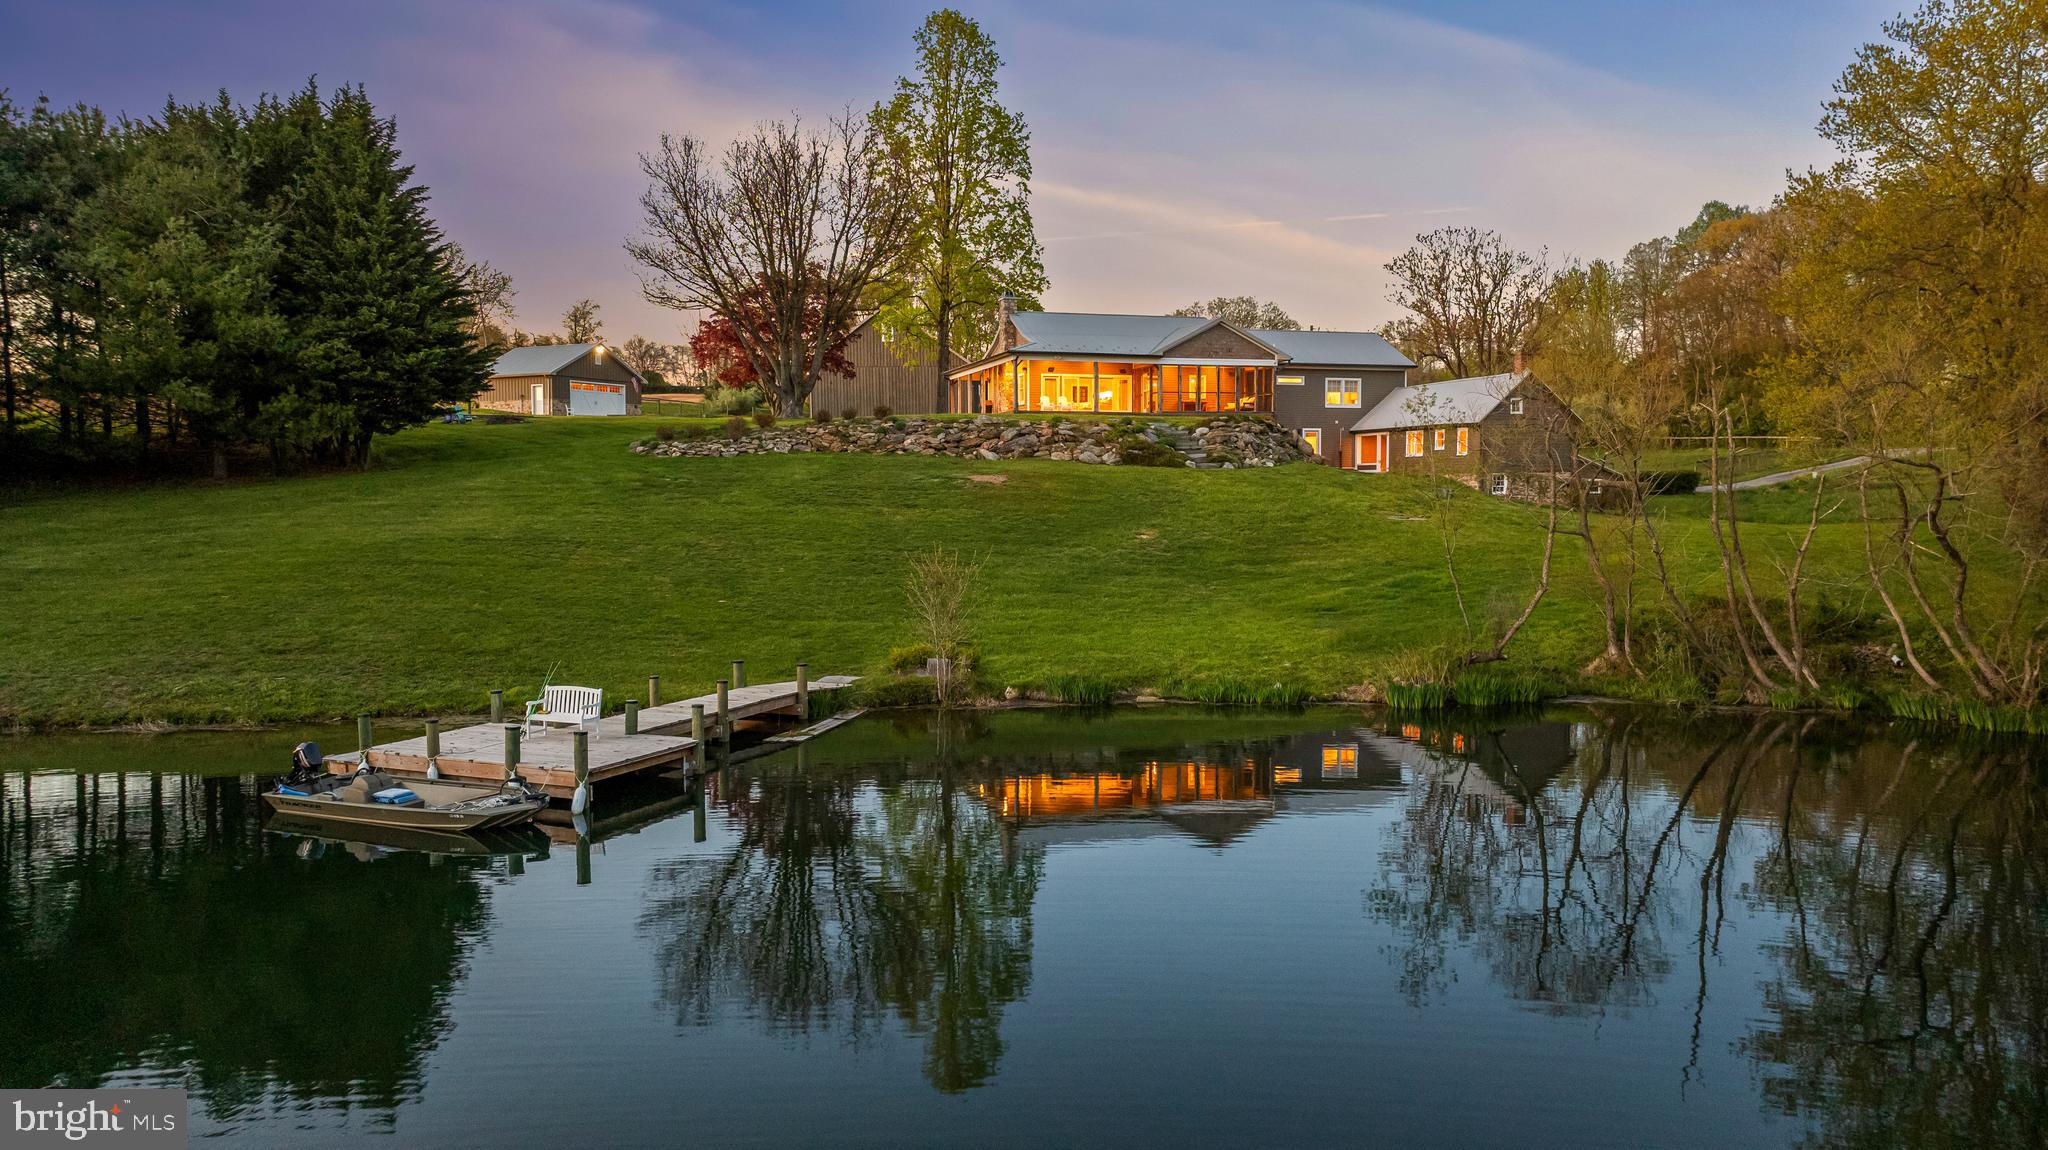
Tucked within the coveted Holland Point community of North Beach, Maryland, this rare and expansive waterfront compound offers something the Chesapeake Bay area simply does not produce anymore — significant water frontage, a grandfathered private dock that is the longest in North Beach, and the kind of breathing room and flexibility that coastal dreamers spend a lifetime searching for.
From sunrise to sunset, the views across the bay are nothing short of extraordinary. Whether you’re casting a line off the dock, pulling in with your boat after a day on the water, or simply sitting on the porch watching the last light melt into the Chesapeake, this property delivers the full Bay experience in a way few others can.
The main waterfront residence has been thoughtfully updated where it counts — featuring a refreshed kitchen, dining area, and bath — and opens into a generously scaled living area designed for effortless entertaining. Multiple bedrooms, each with its own in-room sink, offer a charming nod to a bygone era of gracious hosting, while a spacious family room positioned closest to the water keeps you connected to the views at every turn. Step outside to a lovely enclosed wraparound patio that flows naturally to the oversized dock — the perfect perch for avid boaters and sunset watchers alike.
What truly sets this compound apart is what’s included beyond the main house. A second improved waterfront property, directly adjacent, comes with the sale — featuring a substantial garage base suitable for boats and vehicles, and an upper level that opens into a bright, airy great room with a full bath and flexible space ideal for guests, a studio, or a private home office. Completely self-contained, it functions as its own retreat while remaining part of your larger compound.
Together, these two properties create something genuinely rare on the Chesapeake — a compound with room to spread out, house your toys, welcome your people, and savor coastal living exactly on your own terms. Whether your vision is multigenerational living, a boater’s paradise, a creative haven, or simply an extraordinary primary or vacation retreat, this Holland Point compound has the bones, the footprint, and the waterfront to make it all possible.
Opportunities like this do not come twice.
#MDAA2134056

NORTH BEACH

852 BAY FRONT AVENUE

4 Beds

2 Baths

N/A

$2,200,000

MLS#: MDAA2134056

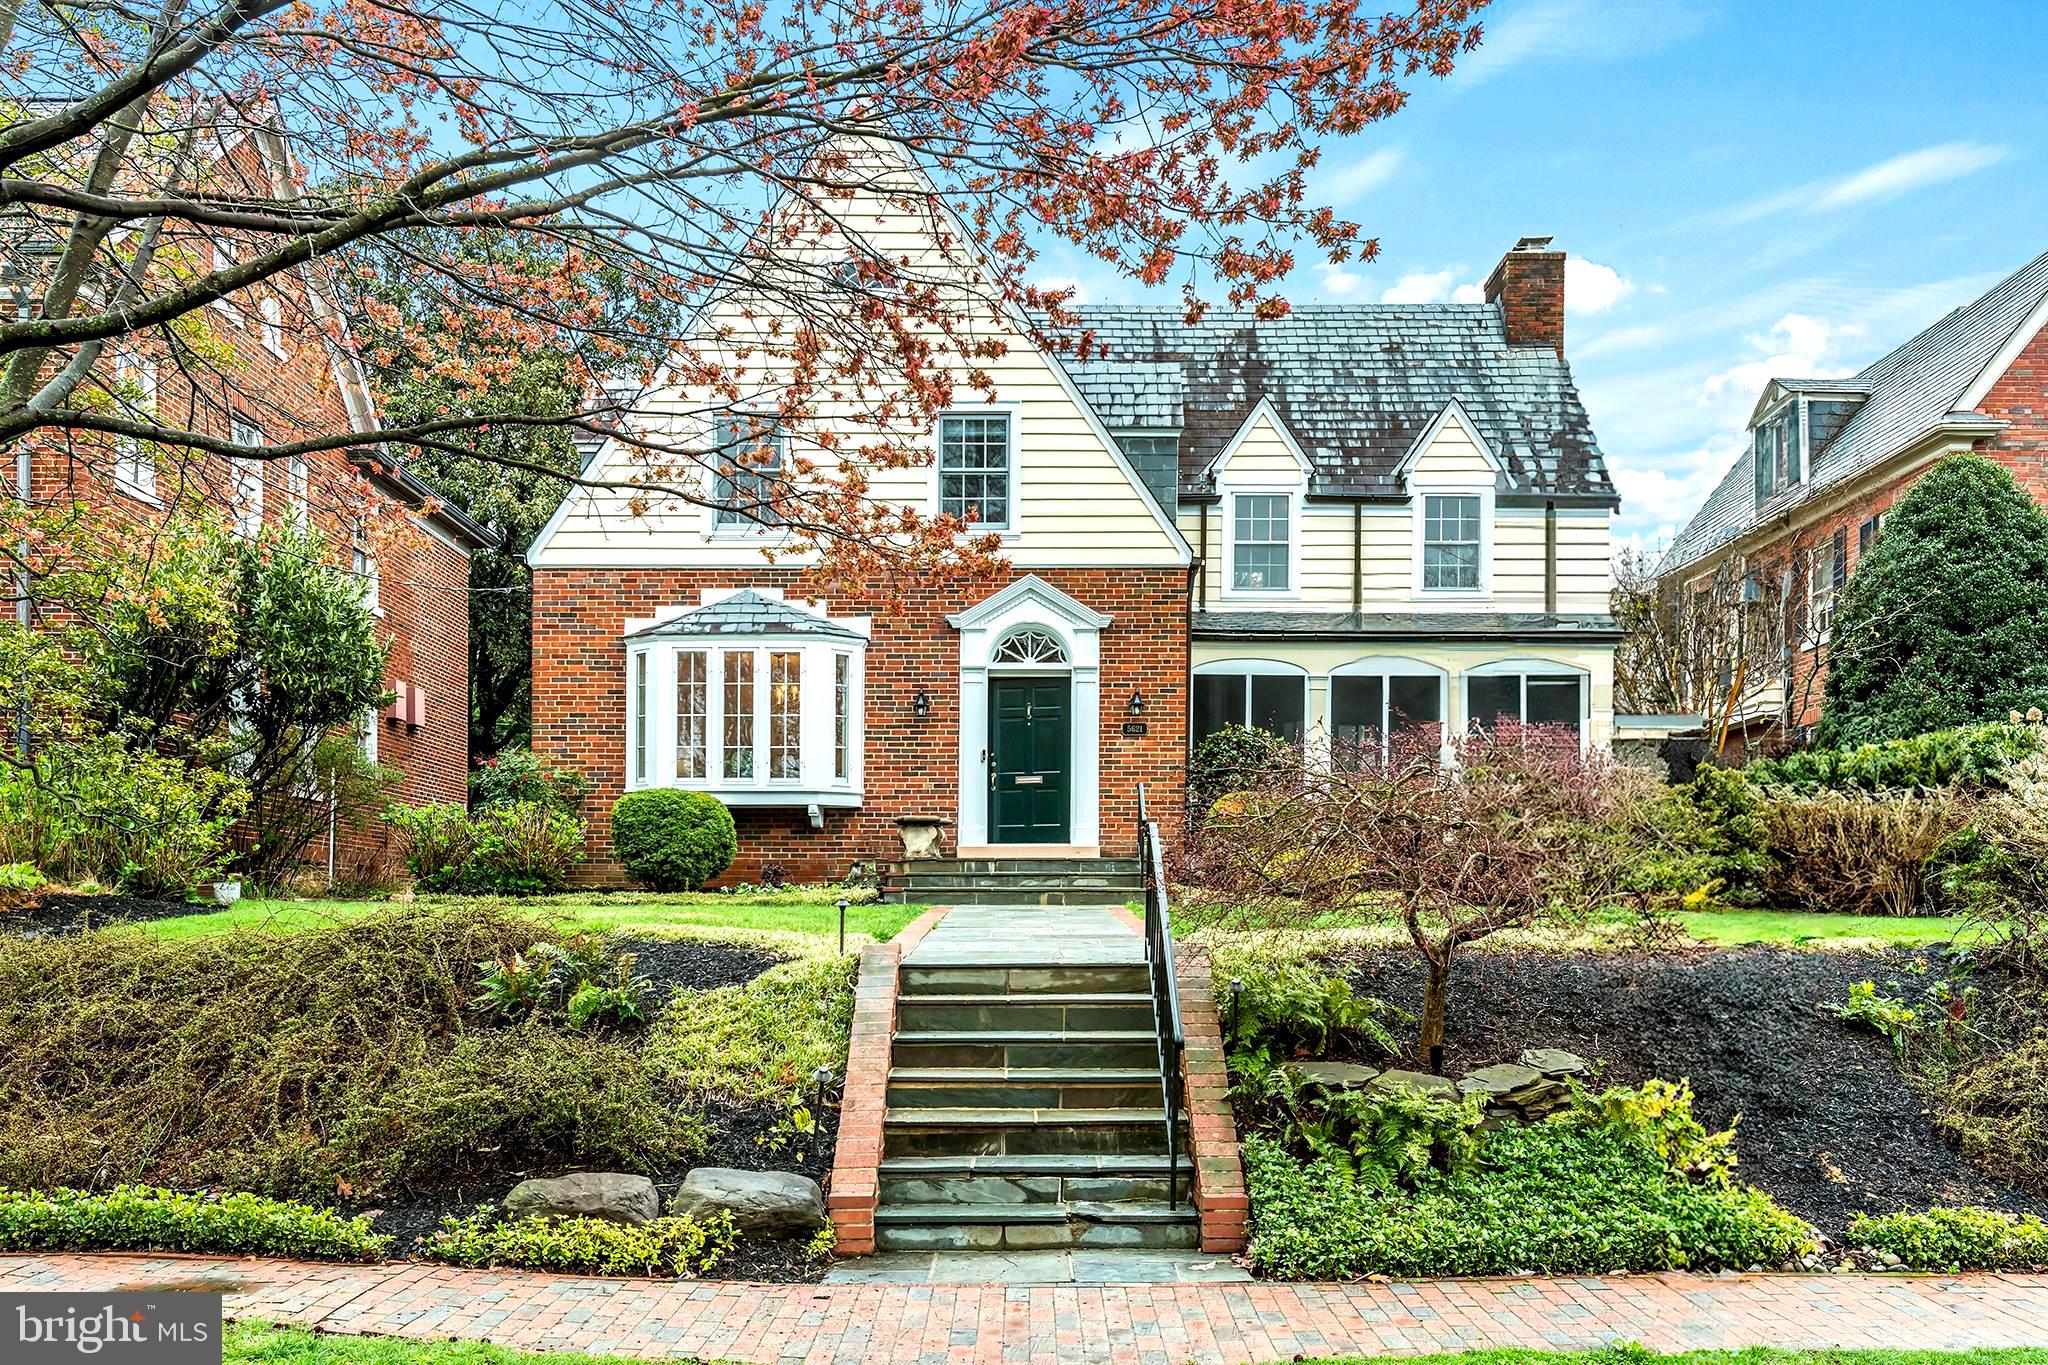
OPEN HOUSE CANCLD! An exceptional home in the heart of Bethesda’s coveted Wyngate community, 6006 Henning Street blends timeless design, elevated finishes, and a highly functional floor plan across three beautifully finished levels. Offering 5 bedrooms, 4 full baths, 1 half bath, and a 2-car garage.

The main level showcases high ceiling heights, wide-plank flooring, designer lighting, and an open, airy layout. A welcoming foyer introduces a sun-filled private study, dining room,  and a spacious family room with fireplace. The gourmet chef’s kitchen is the heart of the home, featuring quartz countertops, high-end appliances, a large center island, coffered ceiling detail. A well-planned mudroom with bench and cubbies, powder room, and seamless everyday flow complete the main level.

Upstairs, the luxurious owner’s suite offers a spa-inspired bath with soaking tub, walk-in shower, and dual walk-in closets. Three additional bedrooms, beautifully appointed baths, and an upper-level laundry room complete the second floor.

The fully finished lower level is an entertainer’s paradise, offering a large recreation room with kitchenette  and fireplace, an exercise room, an additional ensuite bedroom, plus convenient utility and storage spaces.

Perfectly positioned in one of Bethesda’s most established neighborhoods, Wyngate offers a quiet residential setting with exceptional convenience to I-495, I-270, Old Georgetown Road, Downtown Bethesda, local shops, restaurants, and the Bethesda YMCA.  At the heart of the neighborhood is Ayrlawn Park, featuring playing fields, a playground, and walking paths.
#MDMC2233072

BETHESDA

6006 HENNING STREET

5 Beds

4 Baths

4,800 Sq.Ft.

$2,200,000

MLS#: MDMC2233072

Welcome to The Estates on 3rd, a new construction gated development which offers this stunning abode that includes 4 Bedrooms, 4 Full Baths, 2 Powder Rooms, an elevator and 2 car garage parking in Society Hill. The first floor offers a stunning open floor plan designed with entertaining in mind with 20 foot ceilings, a surround sound system and a Living Room with a stunning gas fireplace as the focal point. The professionally designed Chef's Kitchen showcases custom-built cabinetry, bar seating, stone counters, top of the line appliances, stainless floating hood, wall oven, microwave and features cove & under cabinet accent lighting and a beautiful glass backsplash. For your convenience there is access to your 2 car Garage off of the kitchen. Ascend to the second floor where you will find the Master Suite. This room boasts pure luxury with a private deck, two walk-in closets and a Spa-like Master Bath with an oversized shower (multiple shower heads), a freestanding soaking tub, heated floors, and a custom double vanity. The 3rd Floor features 2 large Bedrooms, two full en-suite baths, two walk in closets and a Laundry room with sink & counter space. Continue to the 4th floor where you will find an additional bedroom, full bath, an office/den and access to your second private deck. Last but not least, downstairs you will find the finished basement complete with Media room, Gym, a powder room and custom built wet bar. In addition to all of this you will enjoy elevator stops on every single floor, whole house audio, 3 zone HVAC, 2 alarm key pads, video intercom system and LED lighting throughout are just some of the intricate smart home features that are offered. Walking distance from many restaurants, bars, cafes, and the Delaware River Waterfront. 10 yr tax abatement pending. Please note, some photos have been digitally staged. Don't wait ? Schedule your showing today! Please check OPA for 2019 taxes due to possible citywide reassessment.
#1002769720

PHILADELPHIA

212 S 3RD STREET

4 Beds

4 Baths

4,583 Sq.Ft.

$2,200,000

MLS#: 1002769720

Great investment property! Located right off Rt 589 (Racetrack Rd) offers amazing exposure on one of the busiest roads in town, in between Rt 50 and Ocean Pines. Currently fully leased and room to grow! Reach out to listing agent for more details on the many possibilities!
#MDWO2022432

BERLIN

10514 RACETRACK ROAD

None Beds

None Baths

9,600 Sq.Ft.

$2,200,000

MLS#: MDWO2022432

This is truly a RARE and magical home in River Falls--all brick, 5 bedrooms up,  very high ceilings, stunning woodwork, built-ins, elegant room sizes, and a one-of-a-kind view to green space and winter pond views! The home has a beautiful wide design fully taking in the  gorgeous wooded views,  elegant and  yet warm/cozy for family living. The first floor boasts a huge foyer with two double closets and the renovated powder room. The foyer opens to all the main living areas creating amazing circular flow for a party and an airy feel. All the rooms one could want in a home including a first floor office. The generous living room with fireplace and formal dining room are rarely built with such elegance in newer homes. The gourmet kitchen, breakfast area, family room and office all look over the stunning wooded view. A generous terrace with grilling area offer unmatched privacy and views as the seasons change and the light plays over the trees. Fireplaces in the living and family rooms. Huge pantry, mudroom and 2 car garage complete this level.

The primary suite is a dreamy retreat--a double fireplace in the bedroom to the adjoining office/sitting room which could also be a 5th bedroom  up, views to swoon over from both rooms, a gorgeous spa-like bath with soaking tub (overlooking the woods) and separate shower, and the closet of your dreams, spanning several rooms, fully fitted and beautiful! 3 additional gorgeous bedrooms with crown or box molding, generous fitted closets. Stunning jack and jill bath, a guest bath, walk-in linen closet, and a laundry room with 2 sets of washer/dryers complete the bedroom level. 

Gorgeous full walkout basement with tons of full-sized windows.  Lovely recreation room with game table space, bedroom and full bath, exercise room, media room huge storage/utility room! Covered patio with ceiling fan and recessed lights. Big level grassy play space, firepit area, perfect for parties. Lower level of yard blends into the woods/River Falls green space perfect for nature walks and exploration.

A forever home  built by renowned builder Clarence W. Gosnell, in the wonderful River Falls community with terrific playground pool, tennis and summer camp! Walk to the Old Angler's Inn for lunch or dinner. So close to Potomac Village with its grocery, excellent restaurants/wine bar and convenience stores. Bike path on MacArthur and you can walk to trails connecting you to the C & O Canal and walk to Great Falls! EZ commute to DC, NO VA via parkway, 495 and 270. Carderock/Pyle/Whitman.
#MDMC2206448

POTOMAC

7828 STABLE WAY

6 Beds

4 Baths

6,561 Sq.Ft.

$2,200,000

MLS#: MDMC2206448

Immaculately maintained brick colonial in prestigious Falconhurst community, the 2-acre+ lot neighborhood.  6 bedrooms 6 full baths, more than 6800 total finished square feet. 2-story grand foyer. Formal living & dining. Renovated gourmet kitchen with huge island, 48" Viking 6 burner stove & range. Built-in refrigerator, wine cooler, warming drawer. 2-story Family room off kitchen with dramatic stone FP & wet bar. Main level office or in-law suite with full bath. Primary bedroom with custom built walk-in closet, Luxury primary bath with jaccuzi & separate shower room. Fully finished full walkout level basement with large recreation room, exercise room, a potential home theatre, 6th bedroom & 2 full baths.  Amazing 2-acre private lot sitting on quiet cul-de-sac, backs to woods & stream with 4-season gorgeous view. 3-car garage, expansive driveway.  Large deck. Convenient location with easy access to Democracy Blvd and River Road. Minutes to Potomac Village, I-270 & I-495. Great public schools: Churchill HS/Hoover MS/Seven Locks ES. Immediately available. Move in ready!
#MDMC2196292

POTOMAC

8805 MARY MEAD COURT

5 Beds

6 Baths

6,864 Sq.Ft.

$2,200,000

MLS#: MDMC2196292

Within the northwestern reaches of the leafy Art Museum section of the city at the edge of Fairmount Park sits 761-765 N 26th Street. Unassuming from the street, you’ve walked by many times wondering what lies behind the Art Deco-inspired wall of cascading colorful flowers. You peek beyond the doors and realize that your months of viewing McMansions and homogenous box-like new construction homes are over. Here sits the unexpected blending of a 1877 blacksmith’s shop, a renovated stone barn with a Frank Weise-designed glass atrium, and Victorian home full of stately splendor tucked within lush grounds that rival the most spectacular gardens. The former blacksmith’s shop has been outfitted for the most modern-day use: a state-of-the-art two-car garage with polymer flooring, a new electrical system including garage doors controlled by an app, plenty of storage, and the ability to install a car lift for a third car. The barn and house have been combined to create the most exquisite 3,800 square feet of living quarters. The Art Deco connection was installed in the 1970s and adds visual interest to the structure and a merging of the two buildings. A foyer of warm wood leading to the sunny two-story atrium with flagstone flooring and a custom Deco bar greet you as you step inside. You enter the formal living room, its stainless steel and antique brass hooded gas fireplace and cozy sunken seating area invite you to have a seat and relax and dream of cozy winter evenings in front of the fire. You admire the stone walls and the coffered ceilings, details that have been restored using the finest materials while respecting the architectural integrity of the home. The floating staircase with antique bronze handrail is an art piece on its own but the two-story Bocci chandelier imported from Vancouver is the icing on the cake. Custom double doors lead to the Chinese garden enclosed with cedar walls and timed antique lighting, the perfect spot for a morning cup of coffee. The dining room features a wall of windows overlooking the garden and seating for 12. You imagine it filled with the laughter of family and friends this holiday. Down a short hallway of exposed brick and skylights, you find the kitchen. Tidy and practical, the kitchen features flat panel European-style cabinetry with under-mount lighting, a Subzero refrigerator, and an island for food preparation and gathering. The original walnut staircase separates the kitchen from the Victorian sitting room/breakfast room with a decorative fireplace and built-in bookshelves. You head upstairs from the main living room to the primary bedroom and imagine retreating here at the end of a long day. A true sanctuary, featuring skylights, a wood plank ceiling, and a striking curved gas fireplace, you resist the urge to climb into bed (it’s not really yours yet, after all). Custom floor-to-ceiling closets line the wall and the open spa-like bathroom is truly magazine-worthy. Featuring a Kohler steam shower, Italian marble counters, a sunken soaking tub with custom German fixtures, glass-tiled floors, and a separate, private water closet fit for a king (or queen) with a Toto toilet/bidet with heated seat and a TV. A kitchenette with built-in Brew Café coffee maker, a Subzero refrigerator, and a Fisher and Paykel dishwasher gives staying in for the night a whole new meaning. A luxurious Swedish dry sauna rounds out the suite. A balcony connects the barn and house on the second floor and leads to two additional bedrooms, one with built-in bookshelves and the other overlooking the dining room boasting a custom Murphy bed. A vintage bathroom with tub serves both guest rooms. Now for the grounds. Pastoral and private, the courtyard is completely enclosed and beautifully manicured. The perennial gardens are what dreams are made of. Flagstone patios offer space for entertaining and sculptures add visual interest. It really doesn’t get better than this. Game on. This is it.
#PAPH2563534

PHILADELPHIA

761-765 N 26TH STREET

3 Beds

2 Baths

3,800 Sq.Ft.

$2,200,000

MLS#: PAPH2563534

Waterfront living in Edgewater awaits at 3728 Bay Drive! This inviting home offers sweeping bay views, a private beach, and a spacious backyard perfect for entertaining, play, or peaceful relaxation by the water. A charming screened-in deck overlooks the bay, providing an ideal setting to enjoy sunsets and cooling evening breezes. Don’t miss this rare opportunity to experience true waterfront living at its finest.
#MDAA2133474

EDGEWATER

3728 BAY DRIVE

6 Beds

3 Baths

4,298 Sq.Ft.

$2,200,000

MLS#: MDAA2133474

Outstanding Manheim Township LancasterCountry Club MasterpieceaScenic River views/4.4 superb acres/ huge private stone patio/Welcoming grand foyer/Tons of custom features & details adorn this exquisite home/Large FR with FP &  bar/Finished L.L. Media, Rec, & Exercise Rooms & Spa/ Formal LR & DR/ Amazing Master BR with dual bath suites/Library with full custom bar...This is a 'must-see'!
#1003415377

LANCASTER

250 ESHELMAN ROAD

6 Beds

7 Baths

11,800 Sq.Ft.

$2,200,000

MLS#: 1003415377

Located at the Barclay Condominium, this elegant 3 bedroom, 3.5 bath home is the epitome of luxury living in Philadelphia. Completely renovated. This never been lived in home now benefits from a modernized floor plan for the twenty-first century, charm and rich history. Featuring 2,427 square feet of expansive living space and sweeping views to the South, this home offers a design ideal for Entertaining. With no detail spared, this impressive home is adorned with premium finishes throughout including custom hardwood floors, and top-of-the-line appliances. Gym, Concierge, Chauffeur Driven Mercedes S550.
#1000428501

PHILADELPHIA

237-247 S 18TH STREET 14B1

3 Beds

3 Baths

2,427 Sq.Ft.

$2,200,000

MLS#: 1000428501

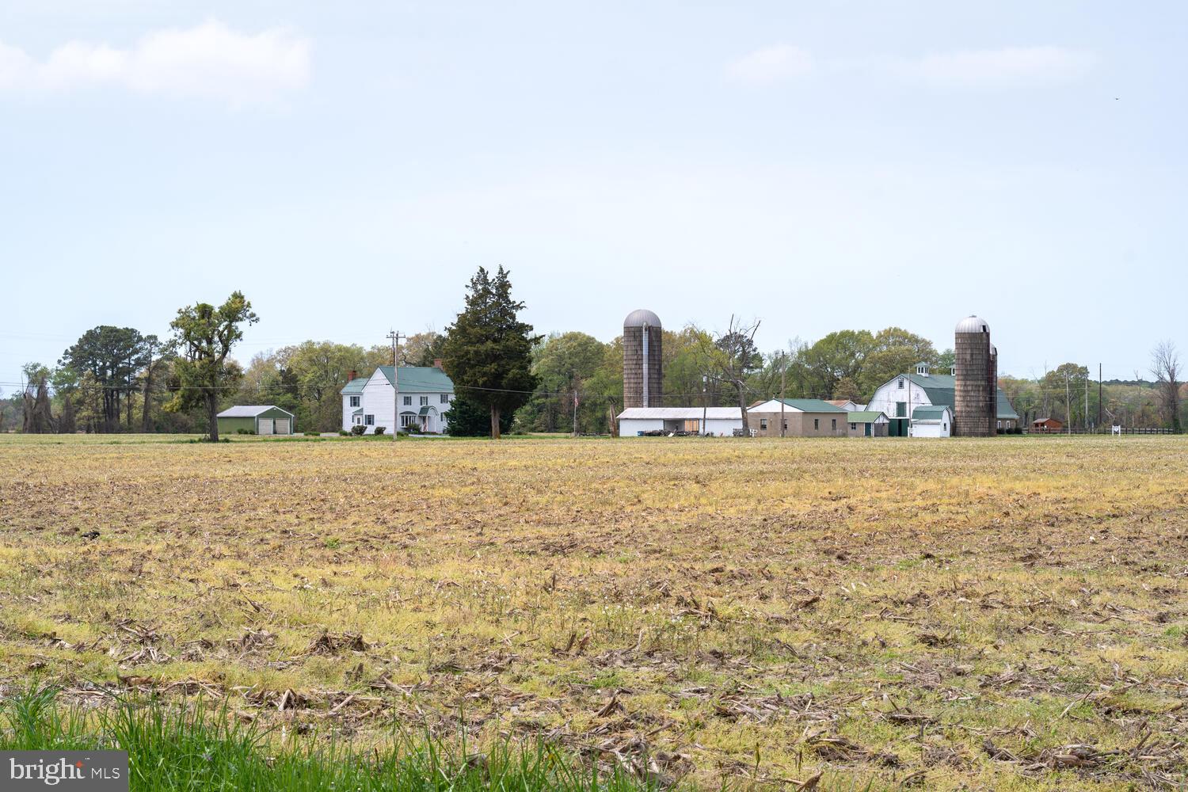
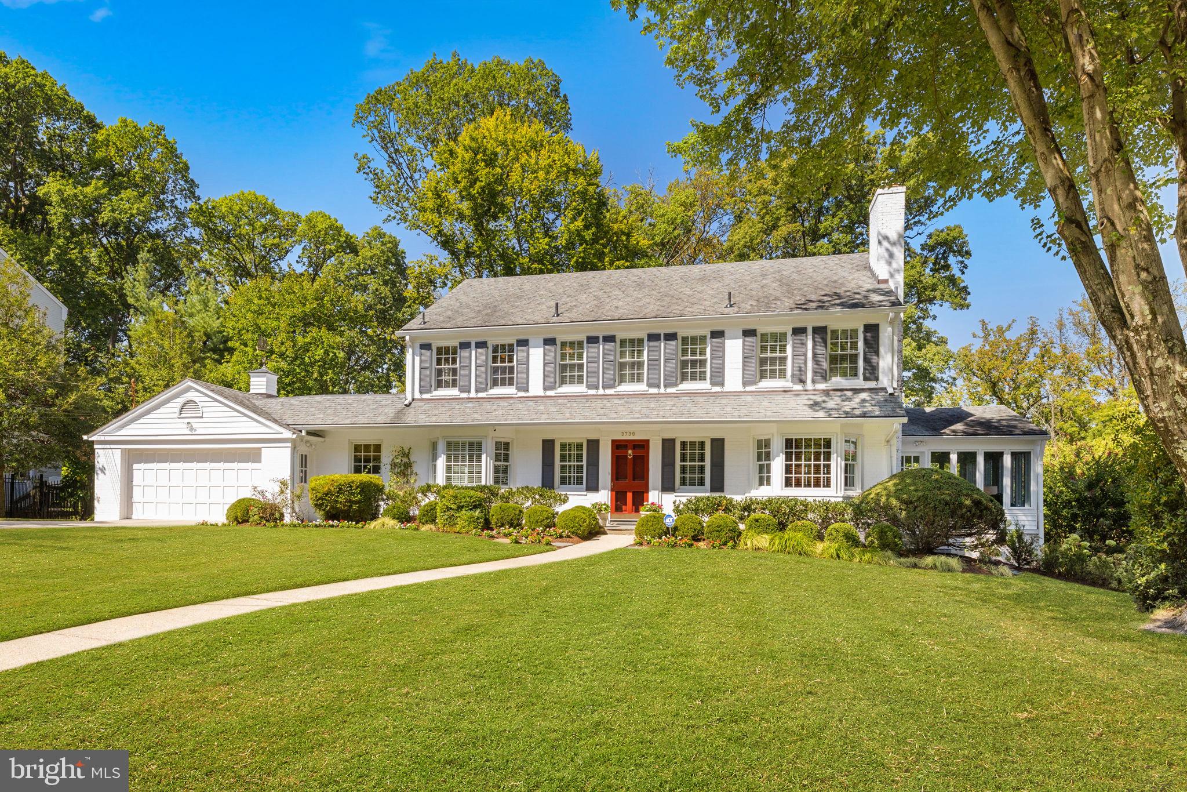
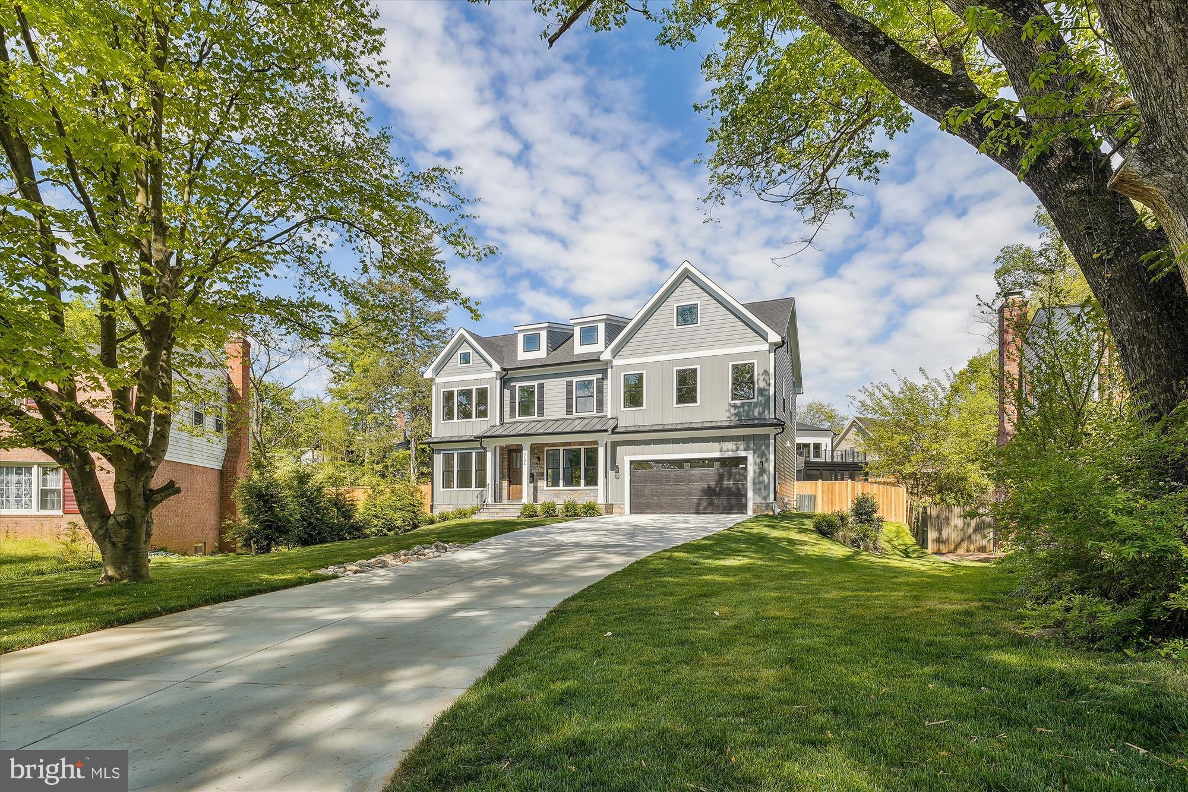
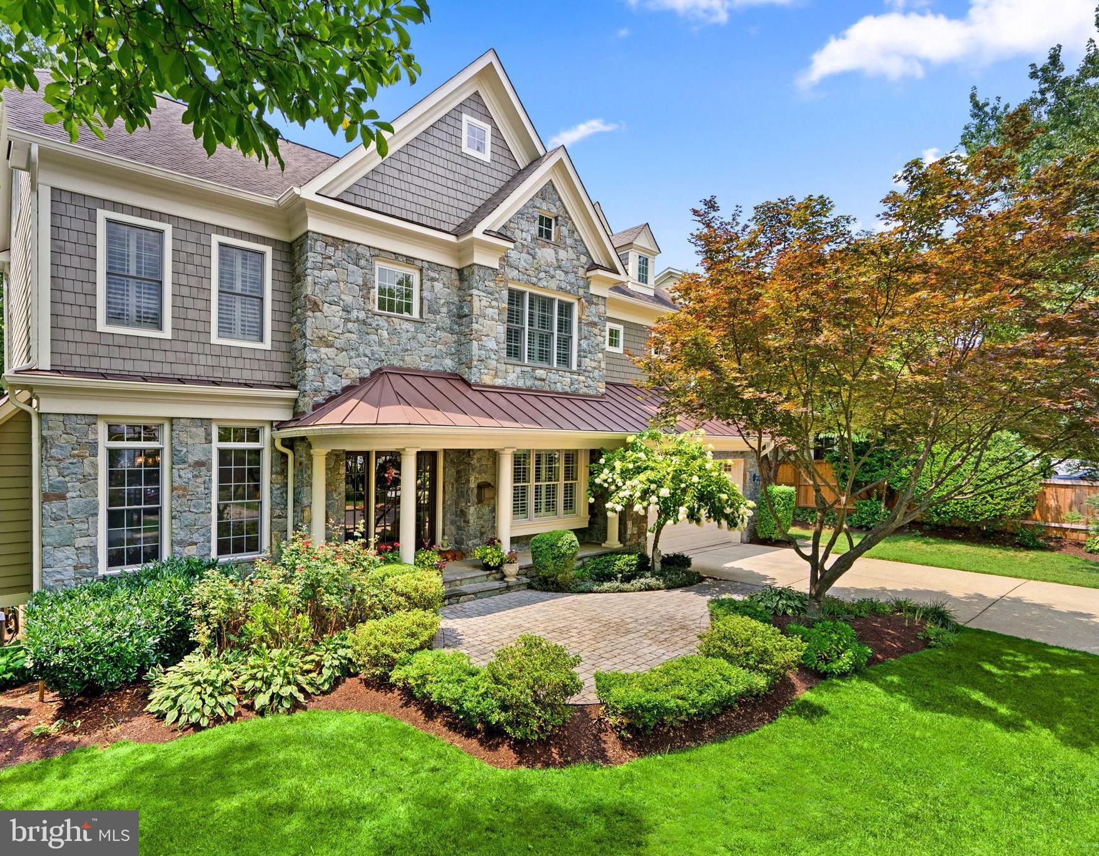
Welcome to 8804 Montgomery Avenue , a stunning new 6BR, 4.5 BA custom home in the highly desirable close-in Village of North Chevy Chase. This stately home offers approximately 5,000 sq. ft. of beautiful living space for gracious living.  Every inch of this magnificent home has been meticulously planned and built using the highest quality materials, craftsmanship and interior design aesthetic. The curb appeal will wow you as you walk up not the covered front porch with flagstone floor. The first floor has a wonderful, open floor plan with well-proportioned living space. The large living room and dining room spaces are ideal for entertaining. The dining room features a fabulous butler’s pantry/entertainment area with glass front cabinetry, custom decorative shelving, and wine refrigerator.  Preparing meals will delight any chef in the fabulous kitchen equipped with all the bells and whistles including top of the line Jenn Air luxury Rise appliances. The massive island with quartz waterfall countertop allows for easy food preparation, seating, and serving as well. Whether relaxing casually with loved ones or hosting guests, there is no better place to enjoy meals and special gatherings. The focal point of the great room is the gas fireplace with custom wood surround and mantel. The main level also offers a large bedroom with en suite bath, charming powder room and large mud room directly off the kitchen with entry from the garage. At the top of the stairs with custom iron railings is a large multi-use space perfect for a study area or lounge area.  The second floor features a dream primary suite with luxurious spa bath, two spacious walk in closets and linen closets.  On the second level, there are three more spacious bedrooms, one with its own en suite bath and walk in closet and two of which share a large connecting bathroom with double vanity. Laundry is convenient in the bedroom level laundry room complete with front loading washer and dryer and custom cabinetry.   The lower level with outside egress offers a large family room/ multi-use room with wet bar with custom cabinetry, beverage refrigerator, large bedroom, and full bath, and exercise room with mirrored wall.  The spacious, flat backyard is fully fenced. Location, location, location! You will love living in the heart of North Chevy Chase  and being able to walk to the heart of Chevy Chase Lake and all it has to offer.  Just minute to  I-495, Kensington’s MARC train, NIH, downtown Bethesda, Pike and Rose shopping and entertainment, and upcoming Purple Line.. You will love living in this beautiful home and neighborhood!
#MDMC2122414

CHEVY CHASE

8804 MONTGOMERY AVENUE

6 Beds

5 Baths

4,996 Sq.Ft.

$2,200,000

MLS#: MDMC2122414

1 ... 407 408 409 410 411 ... 666
* Listings identified with the FMLS IDX logo come from FMLS and are held by brokerage firms other than the owner of this website. The listing brokerage is identified in any listing details. Information is deemed reliable but is not guaranteed. If you believe any FMLS listing contains material that infringes your copyrighted work please click here to review our DMCA policy and learn how to submit a takedown request. © 2024. First Multiple Listing Service, Inc.
 - property

Send a message

Message successfully sent.

Your message

What is 3 + 4 ?

Reason for contacting?

I agree to receive email communication and understand I can unsubscribe at any time.

I agree to be contacted by Charis Realty Group via call, email, and text for real estate services. To opt out, you can reply 'stop' at any time or reply 'help' for assistance. You can also click the unsubscribe link in the emails. Message and data rates may apply. Message frequency may vary. Privacy Policy

Sign Out

Virtual Assistant

Would you like to take the next step with this property? We can help you schedule a showing or virtual tour, or send you more details.

Yes, I would like more information.

Thank You for Your Reply, One of Our Agents will contact you as soon as possible

No, maybe later.

Thank you, you can always contact me via email, phone number or through the contact form.

Realhub AI

Lucy - Your AI-Powered Realtor

Update Your Temporary Password

Personalize your search

Enter your email and we'll notify you immediately when new listings match what you're looking for.

or enter email address

Already have an account ? Login here

Continue your home search

I agree to receive communications and understand I can unsubscribe at any time.

I agree to be contacted by Charis Realty Group via call, email, and text for real estate services. To opt out, you can reply 'stop' at any time or reply 'help' for assistance. You can also click the unsubscribe link in the emails. Message and data rates may apply. Message frequency may vary. Privacy Policy

Already have an account ? Login here

We use cookies

We use cookies primarily for analytics to enhance your experience. By accepting, you agree to our use of these cookies. You can manage your preferences or learn more about our cookies policy.