Properties

Browse or get in touch to schedule a walkthrough.

  • Nearby me
Price range

Popular Features

Community Features

Association

Property Features

Waterfront

View

Exterior Features

Interior Features

Style

10000 properties match your criteria

Updated 1 minute ago

E-Alert name

Welcome to 11413 Cushman Road, an exceptional Luxmanor estate distinguished by its refined craftsmanship, timeless architecture, and beautifully curated living spaces. Spanning four finished levels, this home balances sophisticated entertaining with the ease of everyday living.
From the moment you enter, a striking sense of scale and sophistication unfolds, defined by soaring coffered ceilings, custom window treatments, classic multi-pane windows, refined built-ins, and a dramatic stone fireplace that anchors the main living space. Sunlight pours through every room, enhancing the graceful flow and inviting atmosphere throughout.
Designed with entertaining in mind, the main level transitions seamlessly from the formal living room, equally suited as a private home office, into an expansive dining room ready for gatherings both large and intimate. At the center of the home, the chef’s kitchen serves as a natural gathering space, anchored by an impressive eleven-foot marble island and outfitted with premium appliances, including a Wolf stove, double ovens, and double dishwashers. A well-appointed butler’s pantry enhances both functionality and style, while an oversized two-car garage with additional storage and bike racks connects directly to a custom mudroom with built-in cabinetry designed for seamless everyday living.
Just beyond the kitchen, a spectacular sunroom addition framed by soaring atrium ceilings and dramatic walls of glass creates one of the home’s most captivating spaces. Filled with natural light, it offers the perfect setting for morning coffee, casual family dinners, or relaxed evenings overlooking the beautifully landscaped grounds.
Upstairs continues to impress with beautifully designed private spaces throughout. The primary suite is a true retreat, complete with a private balcony, expansive custom walk-in closet, and a secondary washer and dryer discreetly tucked away for added convenience. The spa-inspired bath features heated floors, a soaking tub, and an oversized shower.
The rare fourth-level addition creates a private retreat of its own, featuring an additional bedroom, full bath, and quiet study area ideal for guests, extended family, or work-from-home privacy.
On the lower level, expansive finished living spaces include a large recreation area, dedicated home gym, additional bedroom and full bath, and generous storage, offering exceptional flexibility for both everyday living and entertaining.
Outside, the beautifully landscaped grounds create a private outdoor setting designed for effortless indoor-outdoor living, complete with a relaxing cabana, built-in grill station, and mature landscaping that surrounds the property with seasonal color and natural beauty.
Powered by an energy-efficient geothermal heating and cooling system, this extraordinary six-bedroom residence seamlessly blends luxury, comfort, and modern efficiency in one of North Bethesda’s most coveted neighborhoods.
#MDMC2257162

NORTH BETHESDA

11413 CUSHMAN ROAD

6 Beds

5 Baths

7,690 Sq.Ft.

$2,495,000

MLS#: MDMC2257162

Beautifully appointed custom-built home by Castlewood Builders, completed in 2019, offering approximately 4,487 square feet of finished living space on three levels. This exceptional five-bedroom, four-full-bath home with a powder room combines sophisticated design with comfortable everyday living. The main level features a welcoming living room, elegant dining room with coffered ceiling, spacious family room with a dual-sided gas fireplace, and a gourmet kitchen with a large island, eat-in area, premium JennAir and Bosch appliances, custom cabinetry, paneled refrigerator, pantry, mudroom, and convenient bar area. The upper level offers a luxurious primary suite with two walk-in closets and a beautifully appointed ensuite bath, three additional bedrooms, a hall bath, and laundry. The finished lower level provides additional flexible living space, including a recreation area and exercise room, along with ample storage and utility space. Hardwood floors, new lower-level carpeting, recessed lighting, two HVAC zones, and an alarm system add to the home's comfort and functionality. Outside, professionally landscaped grounds, a flagstone front walkway and portico, two-car garage, fenced rear yard, and expansive flagstone patio with hardscape fire pit create an inviting setting for relaxing and entertaining. Ideally situated on an approximately 8,400-square-foot, flat lot, this exceptional Bethesda residence offers quality construction, thoughtful design, and move-in-ready appeal.
#MDMC2254840

BETHESDA

5627 KNOLLWOOD ROAD

5 Beds

4 Baths

4,267 Sq.Ft.

$2,495,000

MLS#: MDMC2254840

Classic Chevy Chase Village Colonial with Unexpectedly Generous Space | 6 Beds | 4.5 Baths | 1 Office | 7500 Sf Lot | Screen Porch | Rear Patio & Landscaped Yard w/ Firepit Area | 1 Car Garage & EV Charger | In-Law Suite w/ Kitchenette | 

Welcome to the timeless elegance of this home in the heart of the Village.  Step inside through a lovely entrance hall featuring oak floors and an elegant staircase. Adjacent to the entrance hall is a charming office, complete with built-ins.  The living room showcases custom built-ins and a wood-burning fireplace framed by a handsome wood mantel.  Next to the living room is a formal dining room with 2 built-in display cabinets.  

The open kitchen and great room provide excellent space for daily living, including ample space for a dining table and couches.  Oversized windows and skylights in the great room fill the space with phenomenal natural light.  The main focal point of the great room is a stunning fireplace with a specially designed cherry wood and stone surround.  The open kitchen has custom cherry cabinets, quartz countertops, an undermount sink, well-planned storage, a side pantry, and stainless steel appliances including a Wolf 6-burner range with double ovens, an oversized Thermador hood, and a Sub-Zero side-by-side refrigerator.
 
Off the great room is a large screen porch which opens to a patio — both perfect for outdoor entertaining.  Beyond the patio is a beautifully landscaped and fenced backyard, including a separate firepit area.  

A powder room is conveniently tucked away just off the foyer, as is a combination laundry and mud room.  

The first upper level has 5 bedrooms.  The spacious primary bedroom features an en-suite bathroom and fantastic closet space – including one large walk-in, two side closets, as well as lovely built-ins for clothing. This level also offers four additional bedrooms, one with an ensuite bath.  There’s also a hall bathroom with an oversized soaking tub.

The second upper level is an attic offering abundant storage and is accessed by a full stairwell.

The lower level includes a kitchenette and the 6th bedroom with ensuite bath.  This is an ideal guest area or in-law suite.  Two separate family rooms with fireplaces add to the home’s flexibility.  

The house features a driveway leading to an attached garage with direct access to the lower level.  A 240-volt EV charger with extension cord allows a car to be charged at the end of the driveway.  The central heat & A/C system has multiple zones and provides maximum temperature comfort.  

This home is ideally situated in historic Chevy Chase Village.  Established in 1890, its tree-lined streets, brick sidewalks, open parks, and Village Hall combine with walking-distance access to public transportation, shopping, restaurants, and theaters to offer the best of urban and suburban living.  Residents enjoy dedicated Village services, including 24/7 police coverage, home checks and package collection while traveling, twice-weekly trash and recycling pickup, and year-round community events.  The location is only a few blocks from Metro, the shops and restaurants of both Friendship Heights and Connecticut Ave, as well as parks, playgrounds, and the Capital Crescent Trail.  Also, it’s within the CCRA swim and tennis club boundaries.  It is a rare combination of neighborhood charm, outstanding services, and easy access to the best of the Washington metropolitan area.
#MDMC2251630

CHEVY CHASE

5512 MONTGOMERY STREET

6 Beds

4 Baths

5,800 Sq.Ft.

$2,495,000

MLS#: MDMC2251630

Immediate Delivery! Bentley Homes is proud to present the brand-new Logan design at Rose Glenn Community. Offering 3,685 square feet of thoughtfully designed living space, this home includes 4 bedrooms, 4 full baths, and a 3-car garage on approximately 1/2 acre. Designed with today’s lifestyle in mind, the Logan combines open floor plans, high-end finishes, and flexible spaces that adapt to your needs. The welcoming foyer with a switchback staircase leads to a stunning great room with a coffered ceiling, seamlessly connected to the gourmet kitchen and breakfast area. Upstairs, the luxurious primary suite features a spa-inspired bath and expansive walk-in closets. Three additional bedrooms, each with their own ensuite bath, provide comfort and privacy for family and guests. The Logan truly delivers on both function and style—touching all the design hot buttons for modern living. Located in the award-winning Tredyffrin-Easttown School District, Rose Glenn offers a rare opportunity for new construction in a premier Devon location, just minutes from fine dining, boutique shopping, and major commuter routes. Estimated Fall 2025 delivery this home is perfectly timed to enjoy the holidays in your brand-new home. For more information on Bentley Homes opportunities in Rose Glenn beyond call for more details. **GPS 228 Highland Ave. Devon, PA 19333**   Pictures shown are representative of our model home. Not all interior and exterior options/features are included in advertised pricing*
#PACT2116358

DEVON

105 PALMETTO

4 Beds

3 Baths

4,346 Sq.Ft.

$2,491,049

MLS#: PACT2116358
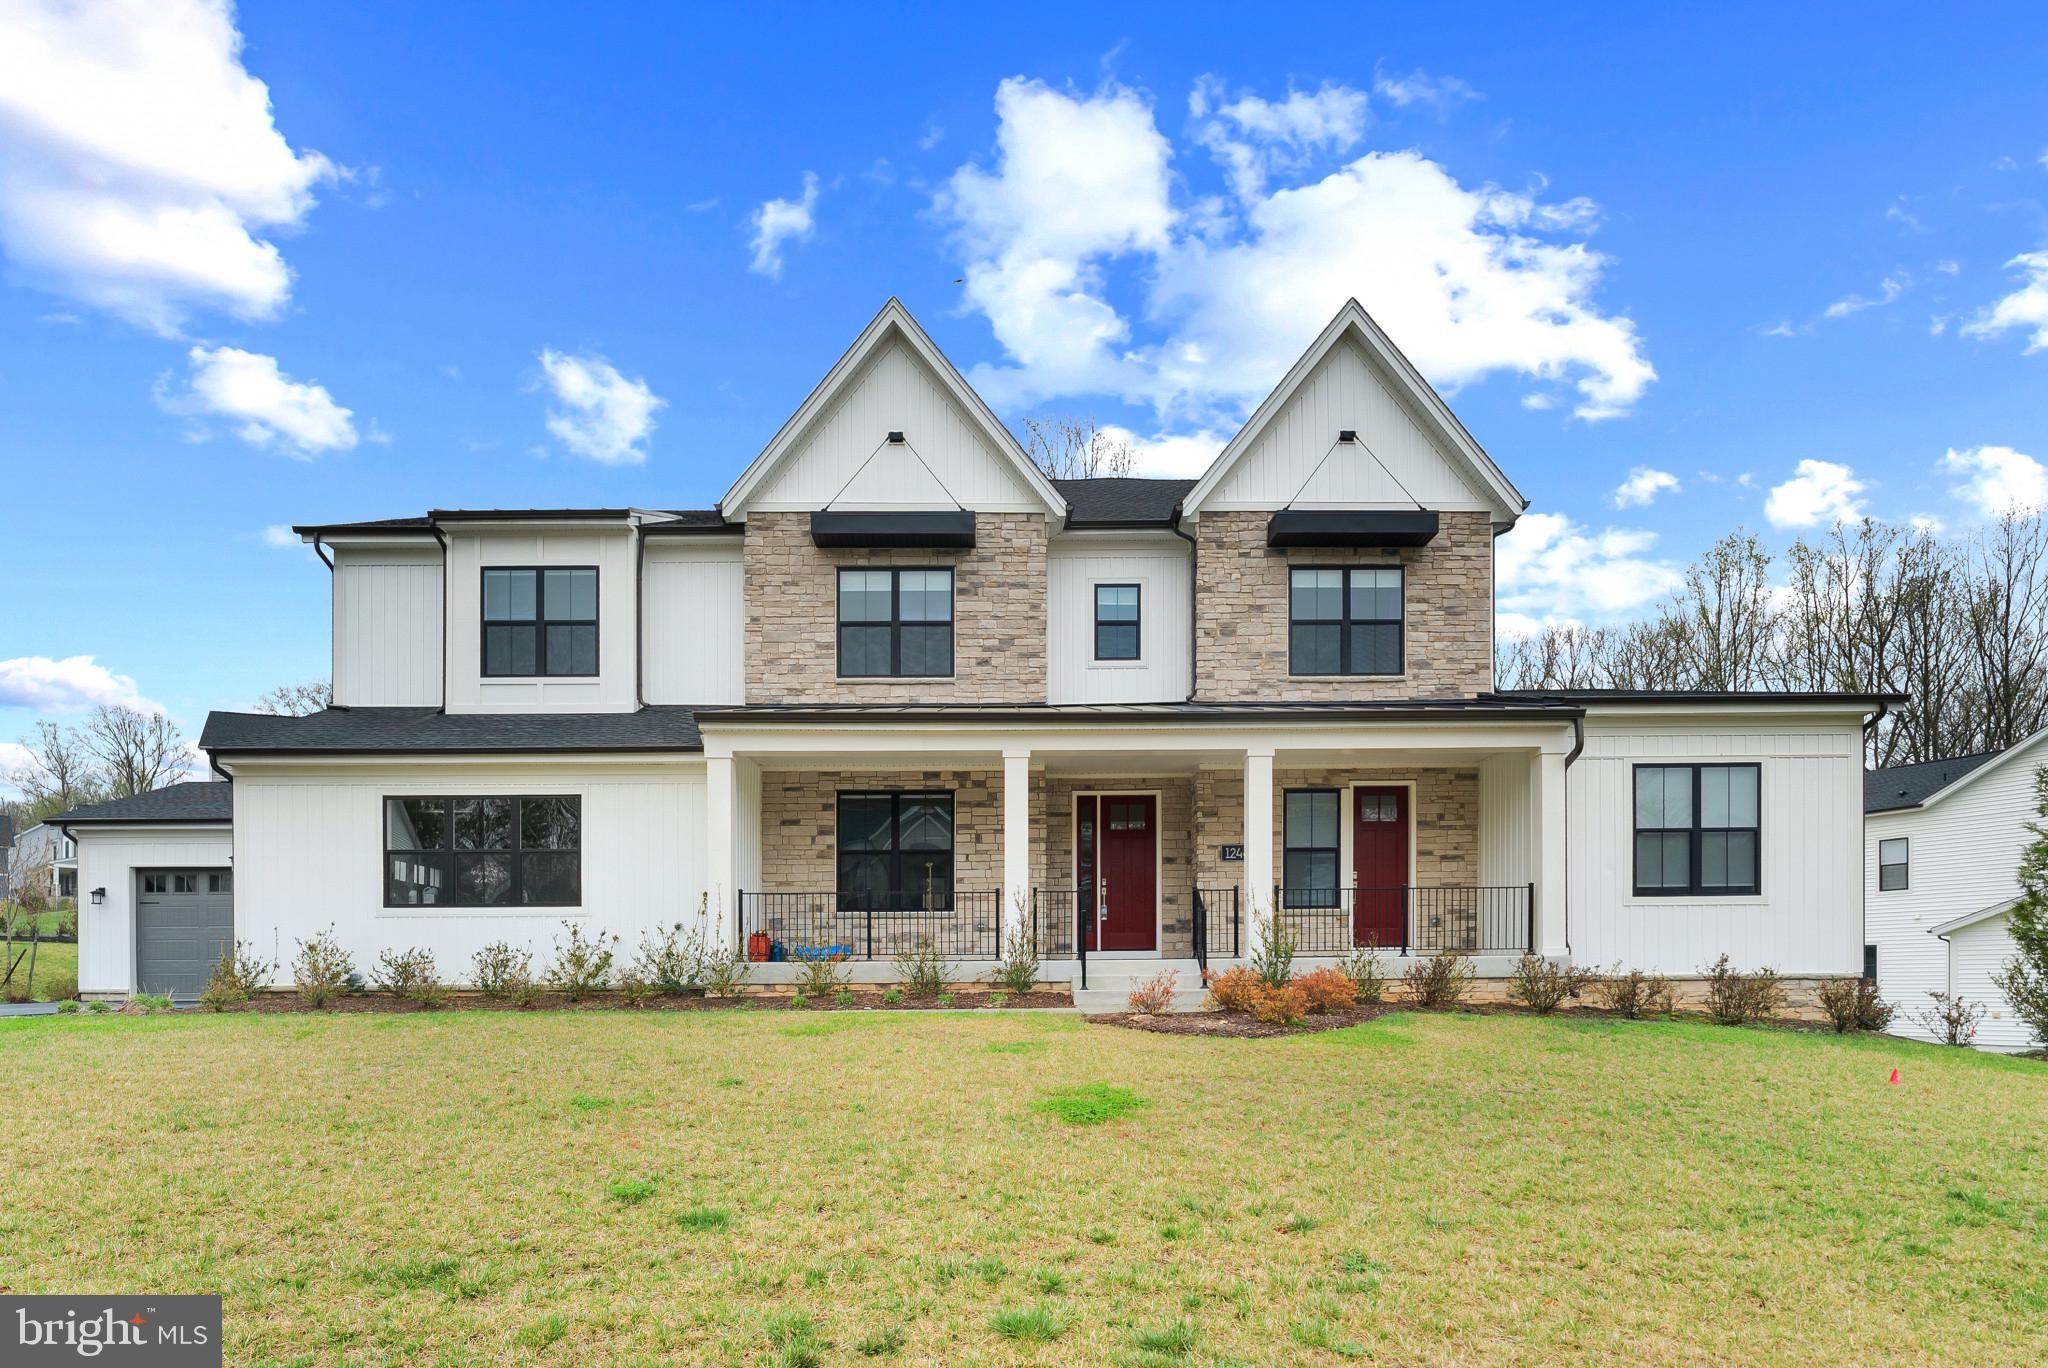
Welcome to this breathtaking contemporary masterpiece, where grand-scale entertaining and modern functionality meet in a seamless blend of luxury and comfort. From the moment you arrive, the home’s unique architectural versatility is on display, highlighted by a rare, self-contained in-law suite located on the main level. This true multi-generational sanctuary features its own private entrance directly from the front porch, offering unparalleled accessibility and independence for guests or extended family. Inside the main residence, you are greeted by a dramatic great room with soaring double-height ceilings and a floor-to-ceiling wall of windows that floods the space with natural light. The heart of the home is a gourmet chef’s kitchen anchored by an expansive quartz waterfall island and professional-grade appliances, including a six-burner gas range and double wall ovens. For the ultimate host, a sophisticated butler’s kitchen and prep area serves as a secondary staging space, flowing into a massive walk-in pantry with custom shelving.

The indoor-outdoor flow is handled with masterful design, leading you from the kitchen to a magnificent covered deck that serves as a year-round retreat. This outdoor living room features high-end wood-plank ceilings and is fully outfitted with motorized retractable screens, allowing you to create an enclosed, insect-free environment at the touch of a button. Beyond the deck, the luxury continues on a custom, oversized stone paver patio. A built-in stone gas fire pit serves as the focal point for evening gatherings, all set against a tranquil, professionally landscaped yard.

The upper level is a dedicated haven of rest, led by a magnificent primary suite characterized by elegant tray ceilings and expansive proportions. The spa-inspired ensuite bathroom is a masterclass in luxury, featuring a deep freestanding soaking tub, an oversized frameless glass-enclosed shower with rainfall hardware, and a double vanity with premium stone countertops. The home’s versatility extends further to the expansive finished basement, which provides an incredible secondary living space. While not the primary in-law suite, this level is fully equipped with an additional guest bedroom and full bathroom, making it perfect for a home theater, gym, or older children.

No detail has been overlooked in the home’s high-tech infrastructure. The pristine garage is ready for the future with high-voltage EV charging capabilities, while the mechanical systems are top-of-the-line. With premium finishes at every turn, this estate is a rare find that offers a truly turnkey, luxury lifestyle in a sophisticated setting.
#MDMC2225136

NORTH POTOMAC

12444 POTOMAC HUNT ROAD

7 Beds

7 Baths

8,644 Sq.Ft.

$2,490,000

MLS#: MDMC2225136
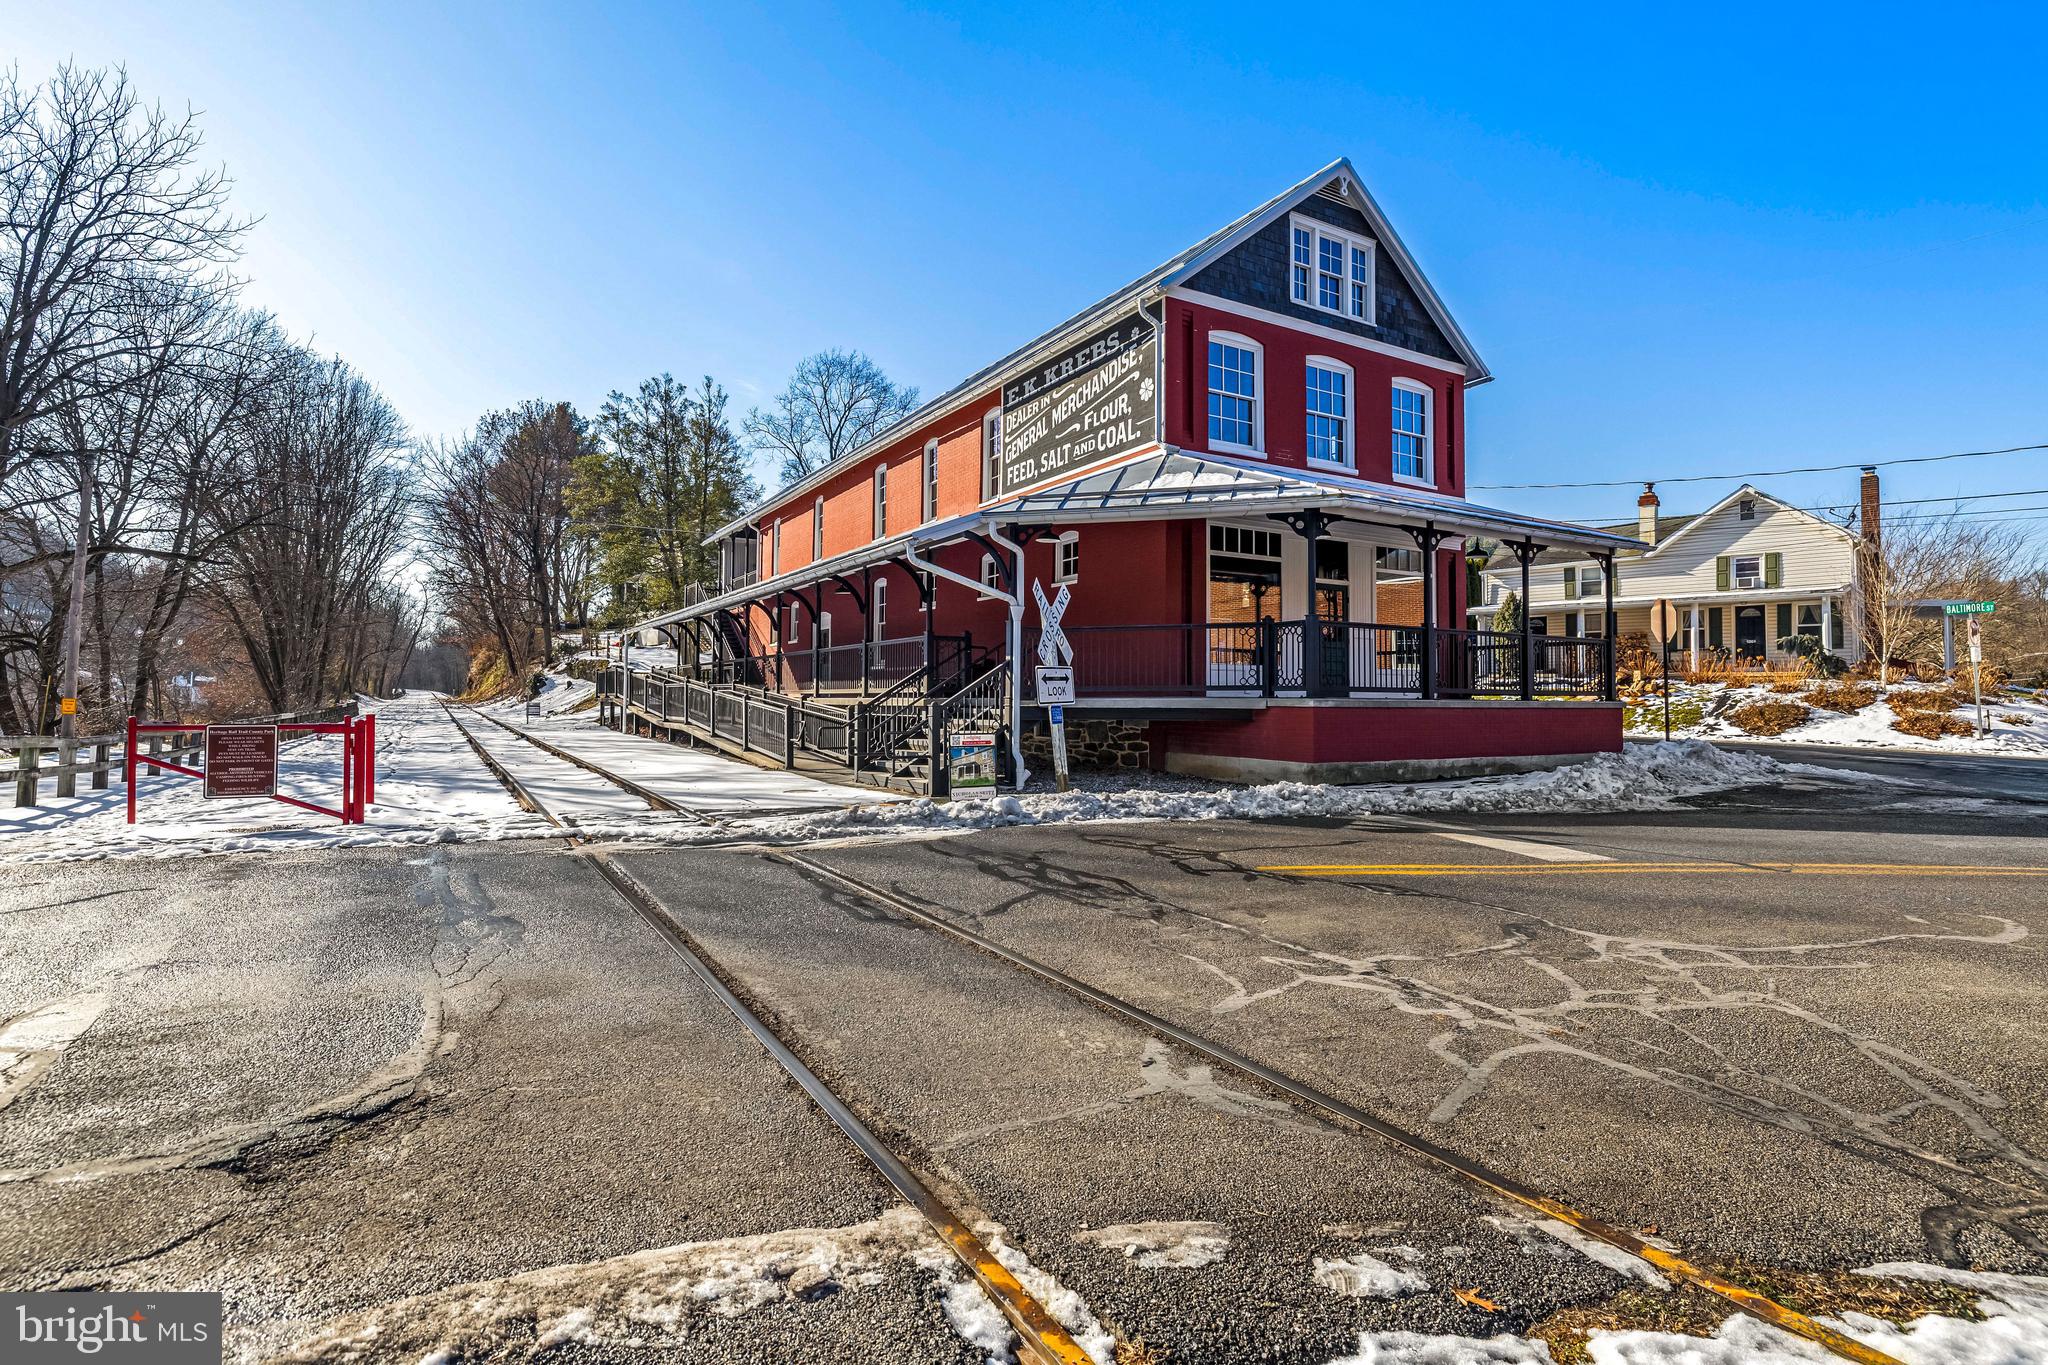
Ever dreamed of owning an entire village and a destination? This 5 property package offers that opportunity! 

Approximately 6,600 square feet of meticulously restored historic commercial space sits directly on the Heritage Rail Trail in Southern York County and is zoned to do something no neighboring property can. The Train Station at Seitzland Village is structurally complete, geothermal heated, and ready for final build-out. Heated walkways and stairs, wide open interior spaces, and a platform presence along one of Pennsylvania's most traveled recreational corridors make this a genuinely irreplaceable commercial asset.

The Historic Village Overlay (HVO) zoning that governs this property is the real story. In a region defined by strict residential zoning, the HVO was specifically structured to support tourism-driven commerce. Approvals are in place for micro-brewery, distillery, cafe, winery, restaurant, dining, bed and breakfast, and boutique retail uses - including bike and outdoor gear. You cannot replicate this entitlement position elsewhere in this corridor. You can only buy this one.

This offering is a package sale. The Train Station anchors Seitzland Village, a five-property portfolio assembled and restored by the late architectural artist Dave Keller. Supporting the commercial anchor are four residential structures that provide immediate and ongoing income: the Nicholas Seitz Stone House, an 1848 fieldstone home currently operating as a short-term rental; the Green House, a 1 bed / 1 bath Airbnb under renovation; the Original Seitzland Hotel, an approximately 2,200 sq ft building operating as a 2-unit long-term rental; and the Blue House, a structurally intact value-add property ready for redevelopment.

The customer base is already here. The Trail sees over 263,000 visits annually, with the heaviest concentration of users falling in the 55-65 age bracket - established, discretionary spenders with limited options to eat, drink, or shop between Glen Rock and New Freedom. The Northern Central Railway, operating adjacent to the property, logged over 20,000 passengers in 2025, up 15% year over year, with more than half arriving from outside York County.

Current ownership has completed the heavy lifting: acquisition, consolidation, zoning approvals, and structural restoration. The incoming buyer steps into a shovel-ready ecosystem with existing income in place and multiple paths to a high-revenue destination business.
#PAYK2101200

GLEN ROCK

12027 BALTIMORE STREET

None Beds

None Baths

12,543 Sq.Ft.

$2,490,000

MLS#: PAYK2101200
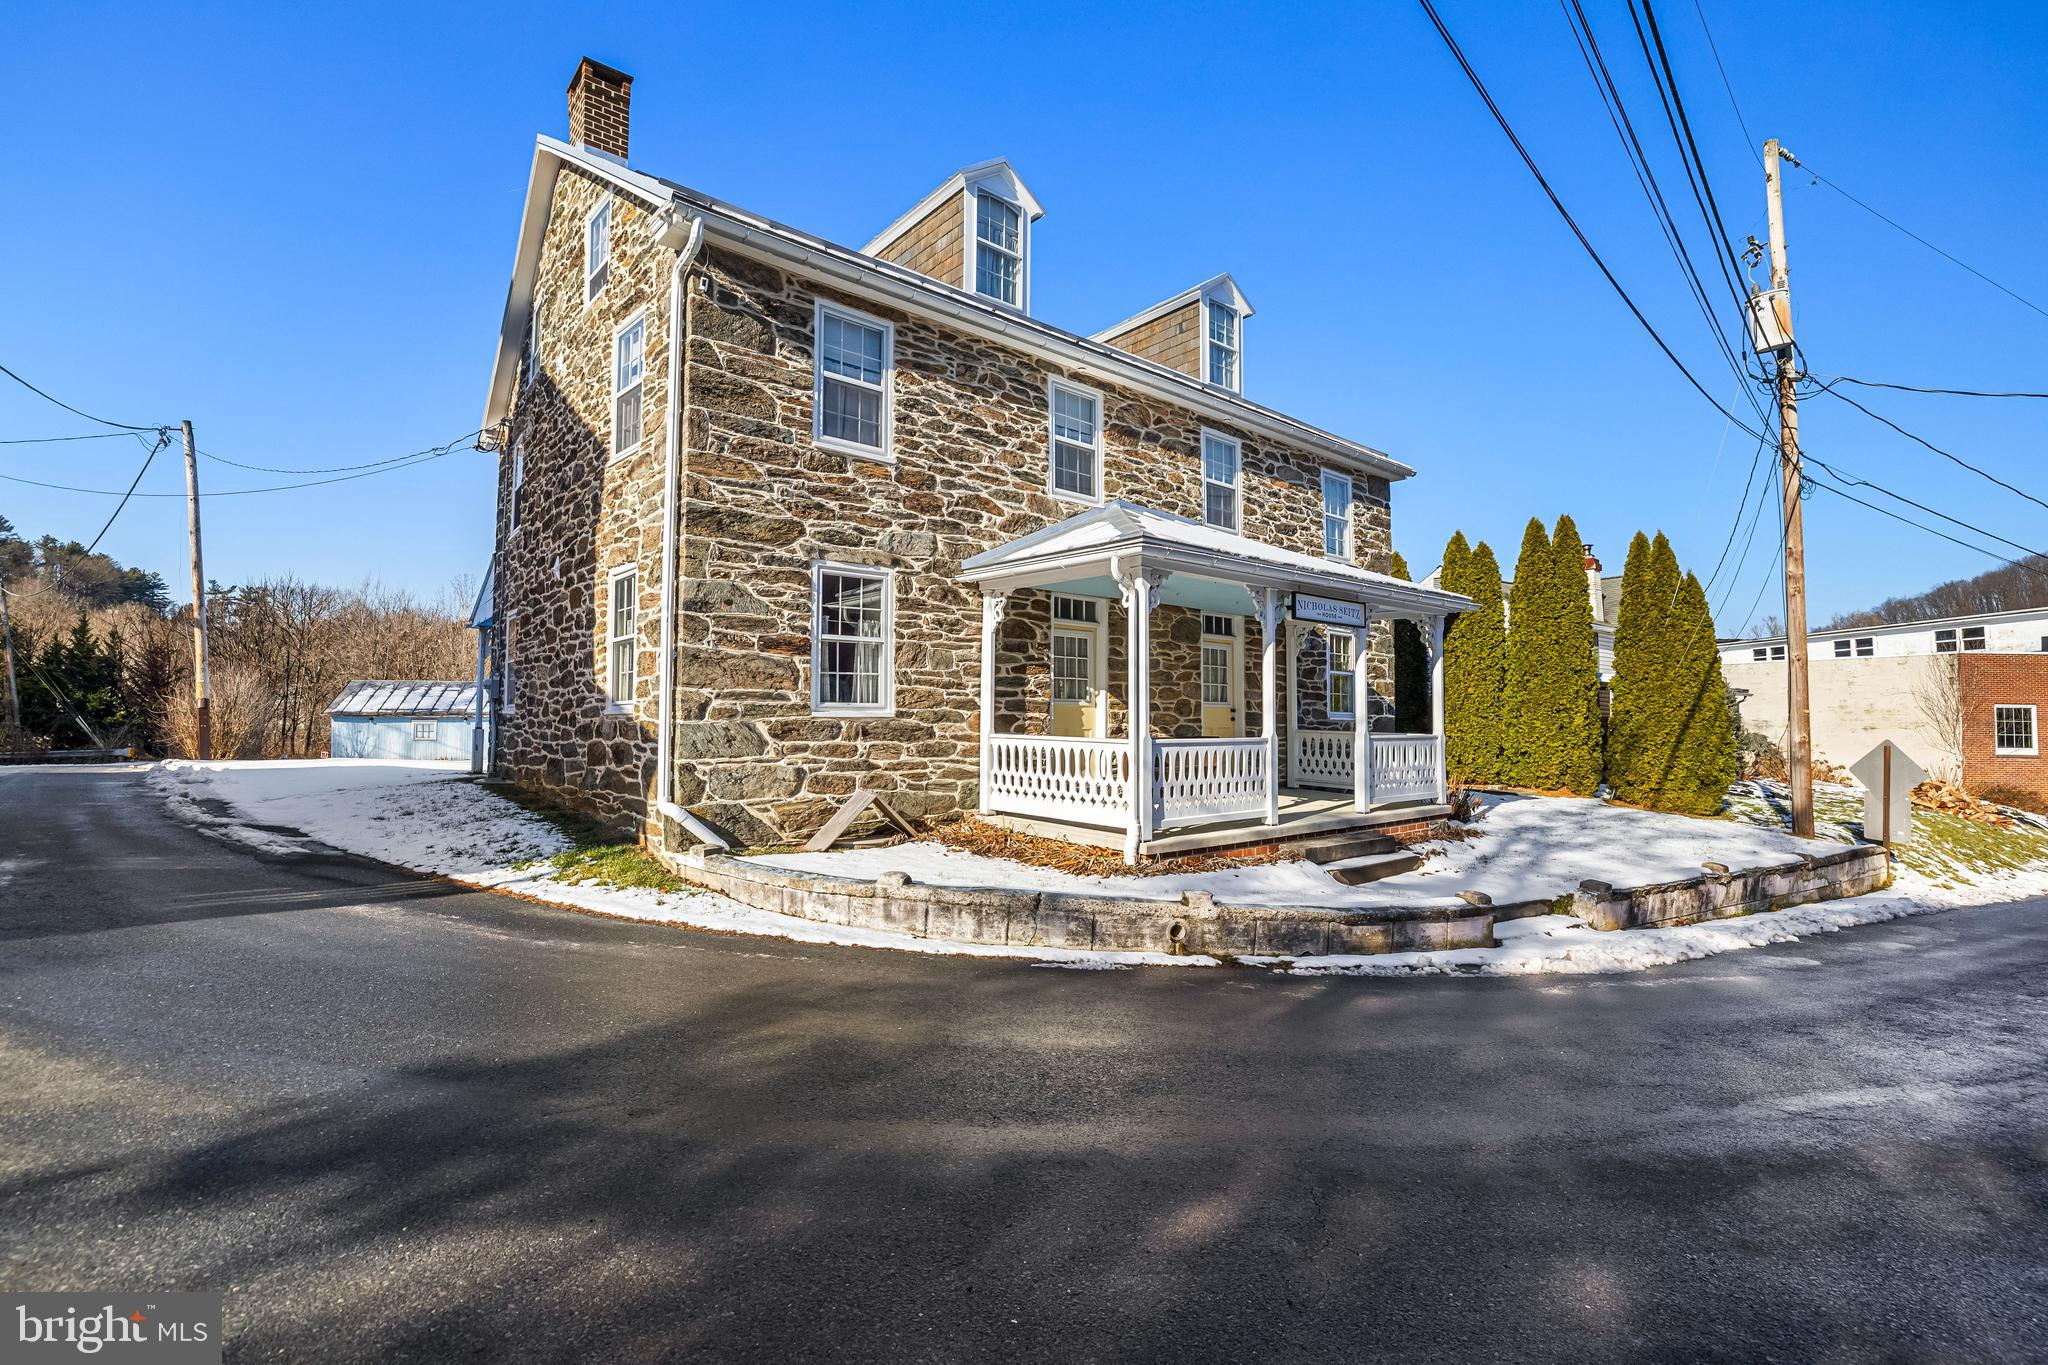
Built in 1848 and bearing the name of its original owner, the Nicholas Seitz Stone House is the kind of property that stops people in their tracks. Solid Pennsylvania fieldstone. Wide-plank hardwood floors. Rooms that carry the weight of history while functioning beautifully for modern living. At 2,240 square feet with 4 bedrooms and 2 baths, the house is currently operating as a short-term rental and generating income - but its story extends well beyond four walls.
This listing is a package offering. The Nicholas Seitz Stone House is the centerpiece of Seitzland Village, a five-property portfolio with direct frontage along the Heritage Rail Trail in Southern York County, between Glen Rock and New Freedom. The Village was lovingly reimagined by the late architectural artist Dave Keller, whose attention to historic character and craftsmanship is evident in every structure on the property. Also included in the sale:
The Green House - a 1 bed / 1 bath short-term rental currently under renovation. The Original Seitzland Hotel - an approximately 2,200 sq ft building operating as a 2-unit long-term rental with strong potential to support future village-wide activities. The Blue House - structurally intact and a blank canvas, ready for redevelopment by a buyer with vision. The Train Station - the crown jewel of the commercial component. Approximately 6,600 sq ft, meticulously restored, equipped with geothermal heat, heated walkways and stairs, and ready for final build-out. Zoned within the Historic Village Overlay (HVO), the Train Station is approved for micro-brewery, distillery, winery, dining, cafe, boutique retail, and bed and breakfast uses - commercial allowances that are not available in the surrounding residential zones.
The Trail is not background scenery here. It is the business case. Over 263,000 visits are estimated annually between Railroad and Glen Rock, with trail users currently underserved by any food, beverage, or hospitality offering in this corridor. The Northern Central Railway, operating adjacent to the property, logged over 20,000 passengers in 2025 - a 15% year-over-year increase - with more than 50% of riders originating from outside York County. The income is real. The entitlements are in place. The upside is significant.
#PAYK2101202

GLEN ROCK

12040 BALTIMORE STREET

4 Beds

2 Baths

12,543 Sq.Ft.

$2,490,000

MLS#: PAYK2101202
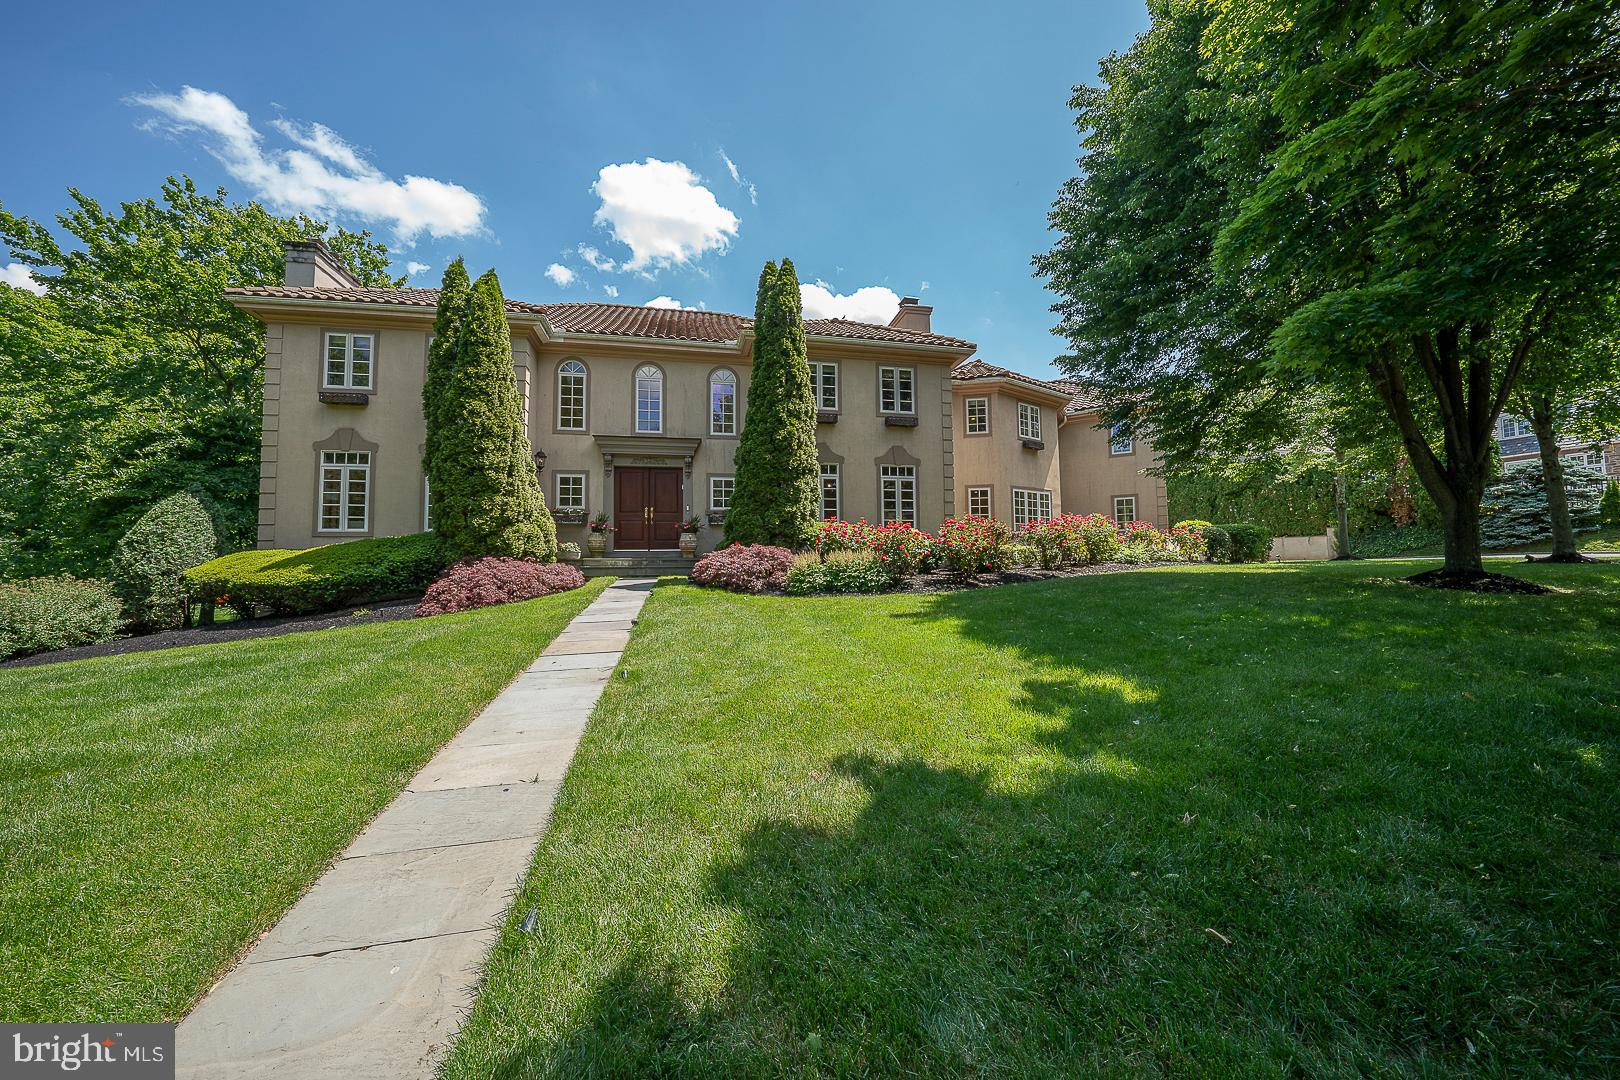
A gorgeous, gated home sitting on a level .69-acre lot on a quiet cul-de-sac in Villanova is not to be missed.  This 7,435 square foot home features 6 bedrooms, 6 full bathrooms, 2 half baths, high-end amenities, and more.  As you enter the double front doors into the 2-story foyer, you will see the in-home office and formal dining room with a double-sided fireplace ready to host your next dinner party.  The beautiful gourmet kitchen has top-of-line appliances, quartz countertops, an island, a pantry, and a breakfast area.  Arched doorways lead to a sunlit great room with a vaulted ceiling and French doors to the slate patio, perfect for entertaining.  Convenient mudroom with half bath, laundry, and access to the 3-car garage.   Head up the open curved staircase to find the primary bedroom suite with a fireplace, 2 walk-in closets, and a full ensuite primary bathroom, including a frameless shower, Jacuzzi tub, makeup counter, and a double vanity.  Four additional bedrooms with four full ensuite baths, including one with its own sitting room, complete this level.  The finished lower level offers even more living space with its recreation room, home gym, a 6th bedroom, and another full bathroom.  Convenient home generator.  Step outside to the lush grounds, with a lovely back patio, inground heated pool, and private access to the 42-acre natural gardens, formerly the Haas Estate.  Located in the Award Winning Lower Merion School District.  Easy access to major roadways, 476, 76, and many shops and restaurants.
#PAMC2105214

VILLANOVA

365 GREENWOOD COURT

6 Beds

6 Baths

7,435 Sq.Ft.

$2,490,000

MLS#: PAMC2105214
THIS LISTING IS FOR 1920 MONTGOMERY AVE ONLY - 4.44 ACRES AND MAIN HOME
ANOTHER MLS LISTING IS AVAILABLE FOR 1920 AND 1904 COMBINED PARCELS LISTED FOR $3.2 M 

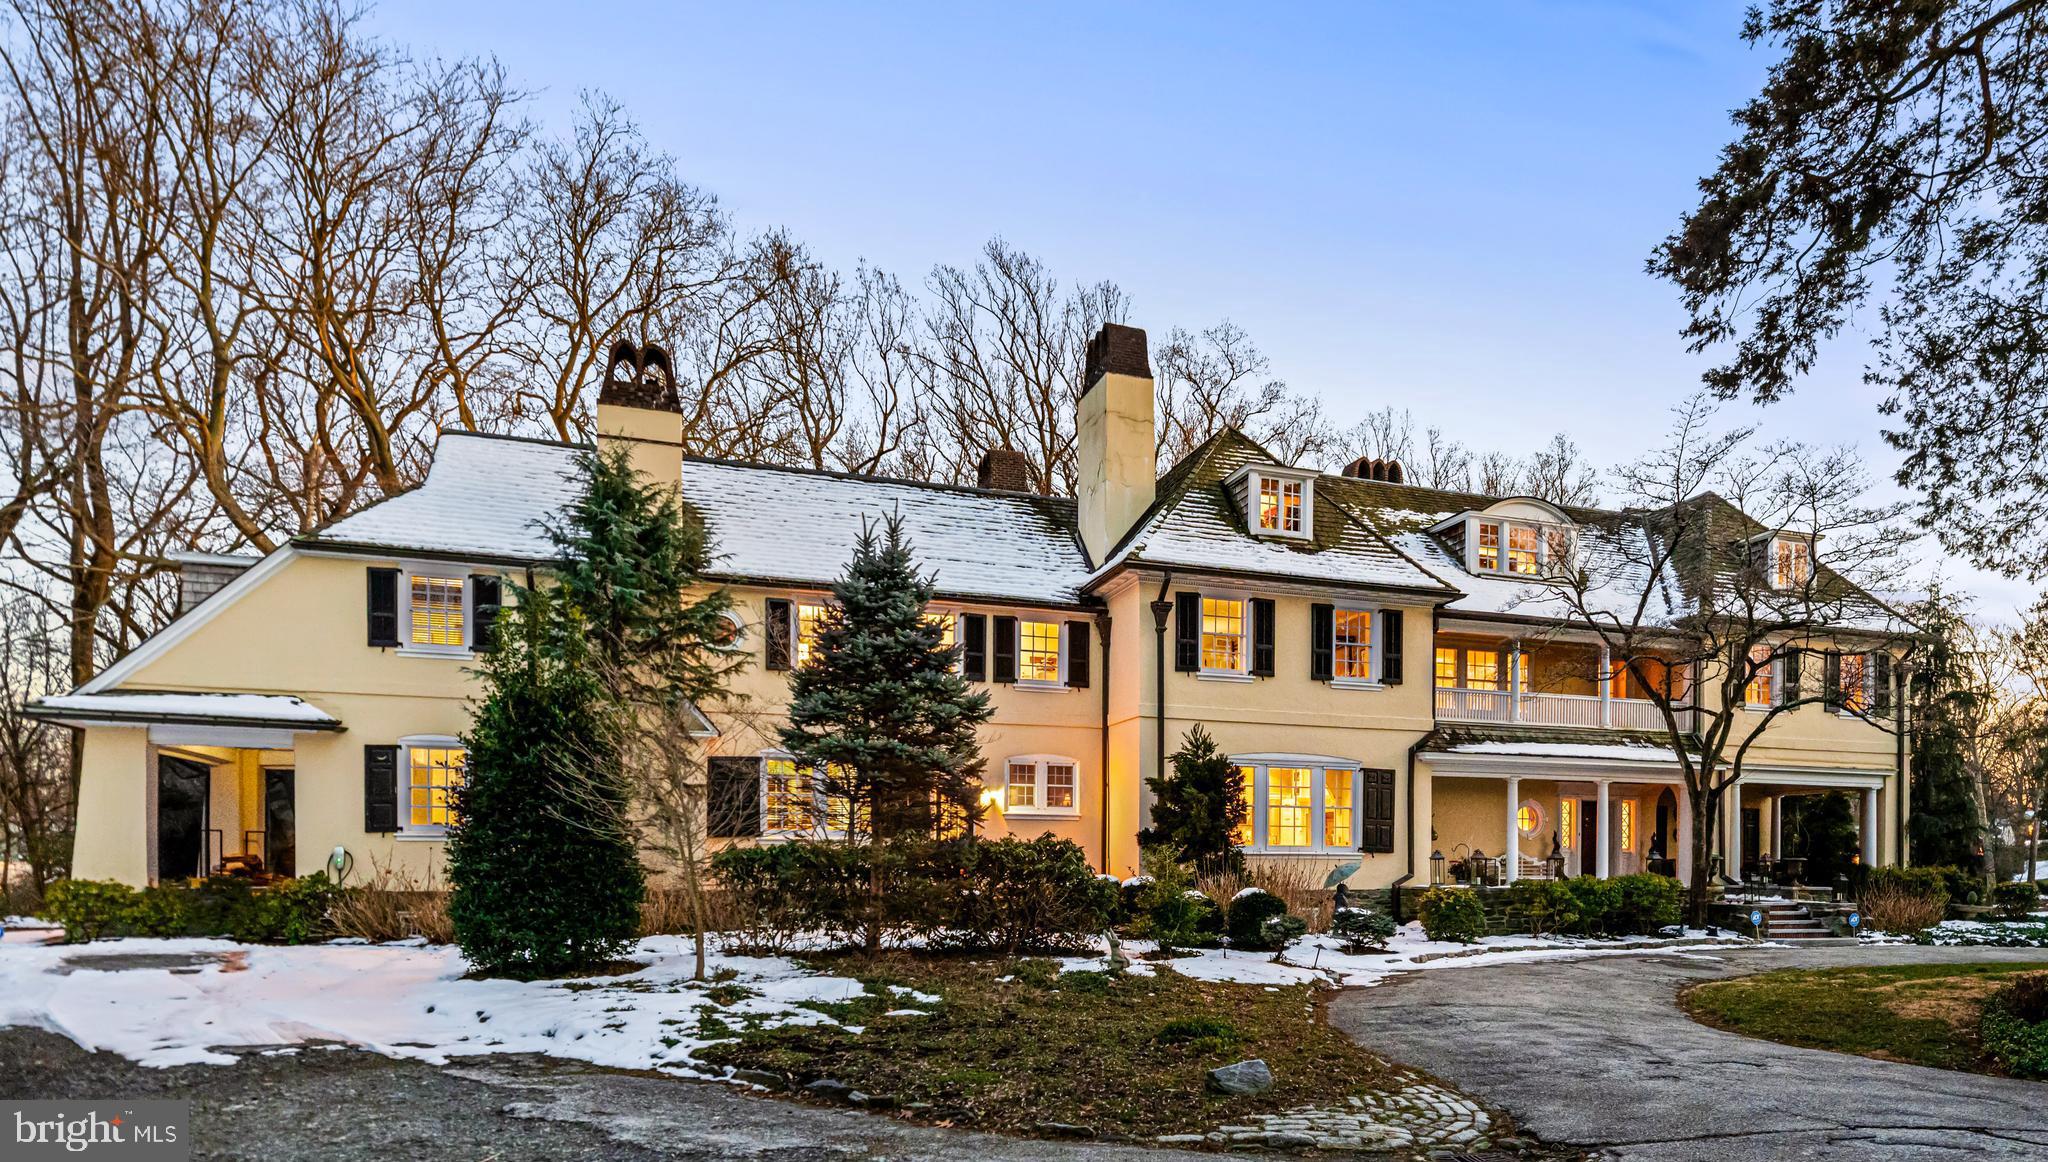
Come home to a classic estate on the storied Main Line. Built in 1900 for coal baron Edwin Saxman, this grand home sits on 4.44 acres in Villanova. This parcel (1920 Montgomery Ave only) comprises the 8,309-sq-ft home. This 3-story, 7-bedroom, 5 full- and 3-half bath stucco-on-stone Colonial was expertly designed by noted Philadelphia architect Horace Wells Sellers, a member of the committee that restored Independence Hall, Washington’s Headquarters in Valley Forge and other historic landmarks. The period architectural details are exquisite. From the grand staircase in the 2-story foyer, 11 wood burning fireplaces, hardwood floors, intricate moldings, bowed windows, arched doorways, built-in cabinets and 10 ft+ ceilings, the home’s classic beauty has withstood the test of time. Love to entertain? Rooms connect seamlessly with the main foyer and each other through sliding glass and French doors. Move easily from indoor to outdoor living, with expansive red brick and stone patios front and back, with covered porches, multiple seating areas and entry doors to several interior rooms. Across the foyer, abutting the living and dining rooms, a loggia—a room that can open to the outdoors and adjoining rooms—serves as a sunlit family room. With its tiled floor and triple arched French doors, it can easily be opened up to bring the outside in. Large windows and French doors in almost every room allow for abundant sunlight and views of the property’s natural beauty, with specimen trees and lush landscaping. Turn-of-the-20th century elegance meets modern convenience in the kitchen, butler’s pantry, breakfast room/wet bar and informal powder room, all renovated in 2004. The kitchen offers a center island with seating, SubZero refrigerator, Wolf range, refrigerator drawers, custom built-in cabinetry and desk, brick fireplace and access to both front and rear patios. Completing the first floor, a step-up “in-law suite” is currently used as an office. This section provides access to the 2nd level via back stairs to 2 guest bedrooms and bath above. Off the foyer, the grand staircase leads upstairs to a beautiful landing and hallway with 3 gorgeous chandeliers, complete with a sleeping porch, a nod to the days before central air. The primary suite has also been renovated for comfort and convenience. It includes a fireplace, a sitting room, multiple closets with built-ins, and 2 well-appointed luxury bathrooms—one of which pampers you with a soaking tub, steam shower, water closet, marble flooring, built-in cabinetry and a fireplace. Also on this section of hallway, 2 large bedrooms with fireplaces and walk-in closets share a renovated bath. On this level, you will also find the laundry room, with original cabinetry, as well as 2 additional bedrooms, another bath, and 2 storage closets. Another stairwell leads to the 3rd floor, which offers 2 bedrooms, a full bath and a large bonus room with fireplace, currently used as an exercise room. The original “silver closet” on this level is now used to store seasonal décor. The current owner has made many improvements, including a new cedar roof, copper gutters and downspouts; primed and coated flat and tin portions of roof; rebuilt fireplaces; HVAC system, outdoor lighting and sound system, and added 2nd electrical service. This grand property puts you right where you want to be, minutes from the shops and restaurants of Lancaster Avenue, with easy access to I-476 and other arteries and SEPTA rail, and in the coveted Lower Merion School District.
#PAMC2096884

VILLANOVA

1920 MONTGOMERY AVENUE

7 Beds

5 Baths

8,309 Sq.Ft.

$2,490,000

MLS#: PAMC2096884
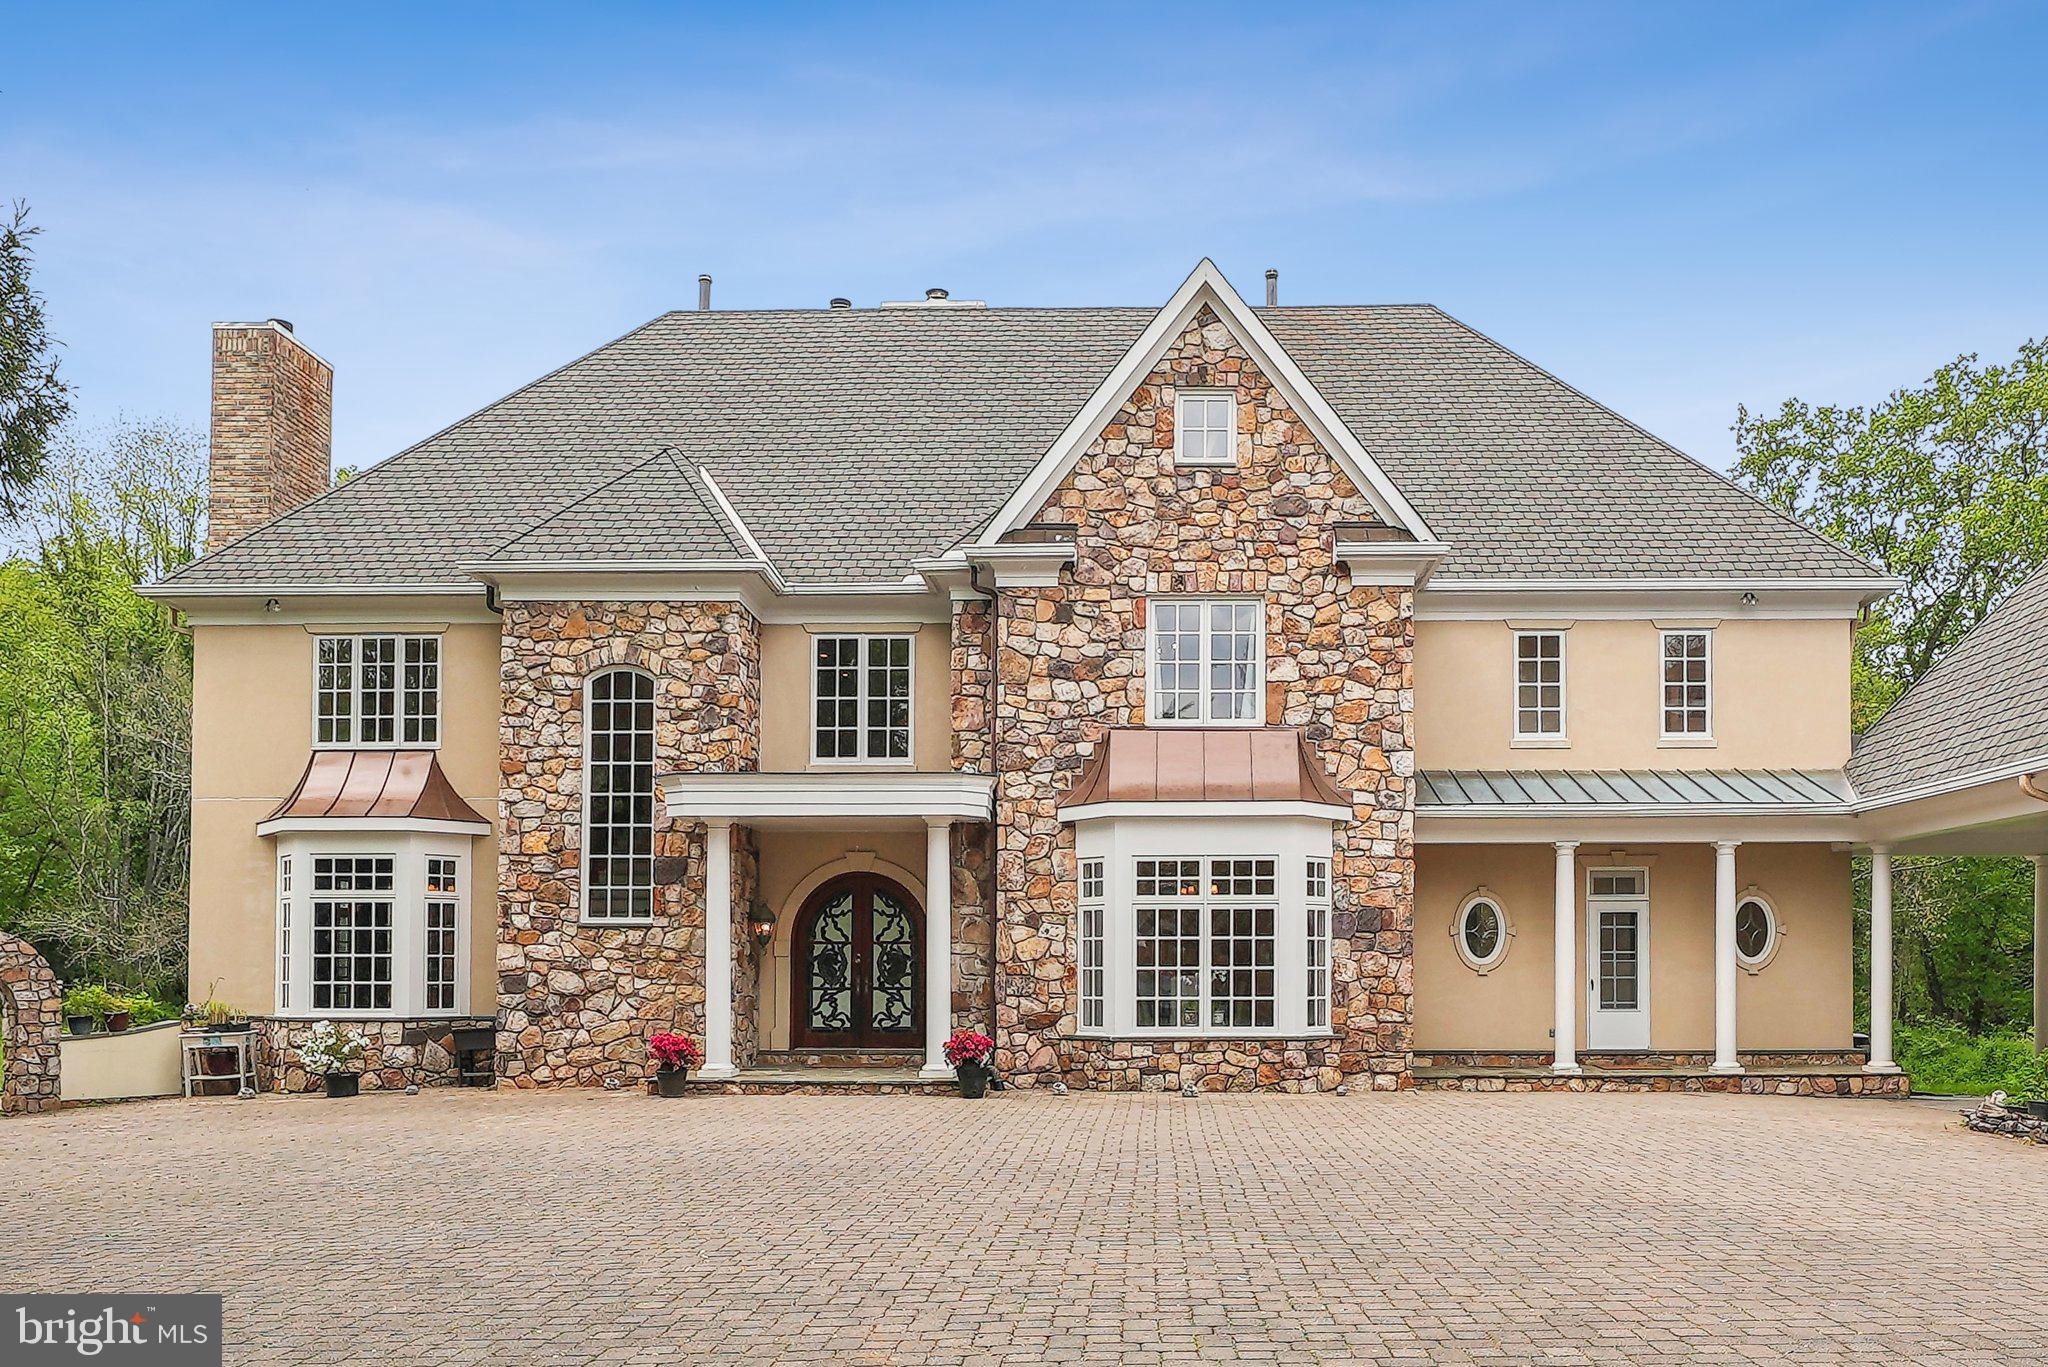
Welcome to a one-of-a-kind estate where every detail tells a story — built as a true labor of love, blending timeless craftsmanship, warm rustic charm, and refined elegance across nearly three gated and fenced acres just a scenic stroll from Potomac Village.  Enter through custom stained-glass double doors, an artful first impression that sets the tone for what lies beyond. Inside, the grand foyer greets you with the glow of a fireplace — one of six throughout the home — offering a dramatic welcome that’s both stately and warm. Just beyond the fireplace, sits an exquisite parlor room with stain glass ceiling, stepping onto the stone patio. To the left side of the home, the grand living room makes a bold statement with its 12-foot coffered ceiling, rich wood detailing, and an eye-catching built-in bar, ideal for entertaining. Large windows allow for an abundance of light and views to the rear yard. The majestic wood-paneled library, complete with a fireplace, anchors the main level with gravitas, offering a retreat for work or reflection. The formal dining room offers elegance in scale and finish — perfect for dinner parties or holiday gatherings with a butler pantry that has it’s own dishwasher, sink and wine refrigerator — while the heart of the home lies in the beautifully appointed kitchen. Designed for both form and function, the kitchen boasts a large walk-in pantry and opens seamlessly to the sunken family room, creating an inviting, connected space for everyday living and entertaining. Just off the kitchen, a spacious mudroom features a full bath and second laundry area, adding everyday convenience. An additional powder room on the main level provides further ease for guests. Upstairs, the primary suite is truly a private sanctuary — expansive, serene, and thoughtfully designed with separate his and hers spa-inspired bathrooms, dual walk-in closets, fireplace, wet bar and sunny sitting room with views over the expansive grounds. A main sitting area and three additional bedroom suites round out the upper level — each with its own full en-suite bath and walk-in closet, creating beautifully appointed retreats. An upper-level laundry room, complete with built-in ironing board and drip station, provides added practicality.  Descend to the lower level, where possibility awaits.  Complete with a mirrored gym, media lounge, bedroom, full bath and game room with possibility for wine room, golf simulator, media room— all leading to the walk-up rear yard — this level is ready to be customized to your lifestyle. Step outside to an idyllic stone patio that looks out over lush, mature landscaping — a picture-perfect setting for morning coffee, afternoon lounging, or unforgettable evening soirées.  Just beyond the main house, a charming freestanding guest cottage offers its own updated kitchen and bathroom, family room, attached two car garage — ideal for in-laws, guests, or an au pair. Additional amenities include a detached three-car garage to the main home with ample parking to accommodate family and guests with ease. The home is the ideal location with easy access to Washington, DC, Northern Virginia, major highways, and an oasis of privacy, lush green grounds and easy access to nature trails, bike paths and Great Falls park.

This is more than a home — it’s a generational estate designed for living, hosting, and legacy. A rare offering in one of Potomac’s most desirable settings.
#MDMC2173120

POTOMAC

10617 BURBANK DRIVE

6 Beds

8 Baths

12,729 Sq.Ft.

$2,490,000

MLS#: MDMC2173120

Wonderful Private Waterfront Home on desirable Hidden Point Rd. PLEASE WATCH VIRTUAL TOUR to be walked through everything this amazing home has to offer it's next owner. Home built in 1991 with over 6,700 square feet beautifully designed by Bob Hammond. Home includes a detached 3 car garage, an English Garden, in-ground pool, circular driveway and much more. Deep water dock sits minutes from Bay.
#1005954321

ANNAPOLIS

1917 HIDDEN POINT ROAD

5 Beds

4 Baths

6,726 Sq.Ft.

$2,490,000

MLS#: 1005954321

Nestled in the tranquil countryside of Worthington Valley, MD, 4120 Piney Grove Rd offers a rare opportunity to own a sprawling estate that combines timeless elegance with modern comfort. This exceptional property boasts a grand residence, expansive grounds, and unparalleled privacy, making it the perfect retreat for those seeking a luxurious and active lifestyle in the county. Steps away from Sagamore Farm, this property is tucked away on 25 acres of preserved land, including a network of trails, pastures, a manicured lawn, a barn with 6 stalls, expansive front porch, an impressive koi pond, waterfall feature and a generous heated saltwater pool with a pool cabana in the Worthington Hunt Country path. The heated four car garage is perfect for the car collector or enthusiast. The open-concept living and dining areas are perfect for hosting gatherings, while the cozy library offers a quiet space to relax. The kitchen is a chef's dream with ample counter space, chef package appliances, 3 ovens and plenty of room to entertain. The sunroom is flooded with natural light and will be your favorite room to relax in year round. The dining room is the perfect gathering place on holidays and walks out to the lower front porch. Upstairs, find three generous bedrooms, each with its own bath, one of two laundry rooms and a primary suite with an en-suite and walk-through access to a back entrance. A separate wing of the home offers a back staircase to a bonus area with another en-suite bath, ideal for an au-pair or multi-generational living opportunity. The lower level is fully finished with an office, additional bathroom, bar and state- of- the art theater room. Situated in a serene and private location with a 4 car heated garage 4120 Piney Grove Rd offers the perfect balance between seclusion and convenience. While enjoying the peace and quiet of the countryside, residents are just a short drive away from local amenities, schools, and major commuter routes. The surrounding area is known for its equestrian estates and natural beauty, making it an ideal setting for those who appreciate a refined lifestyle.This magnificent estate is a once-in-a-lifetime opportunity.
#MDBC2133728

GLYNDON

4120 PINEY GROVE ROAD

6 Beds

7 Baths

7,724 Sq.Ft.

$2,490,000

MLS#: MDBC2133728

This exceptional 49± acre waterfront property features stunning views and breathtaking sunsets, along with approximately 550 feet of sandy beach shoreline. Rarely does a property offer this combination of acreage, sandy beach shoreline, westerly views, recreational opportunities, and development potential. This parcel consists of approximately 11 acres of tillable land and 38 acres of mature timber, offering a diverse landscape ideal for farming, recreation, and wildlife habitat. The waterfront features approximately 3.5 to 4 feet of mean low water (MLW), along with a rip rap protected shoreline. Offering development potential, the property currently has a perc approval for a four bedroom residence. Previous soil evaluations indicate the potential for an eight bedroom improvement, subject to additional testing and county approval. Outdoor enthusiasts will appreciate the property's abundant wildlife, including waterfowl, turkey, and exceptional deer habitat, with some of the finest whitetail genetics found in Talbot County. Adding to the property's appeal, previous potential buyers' home plans are featured in the property photos, showcasing how a future residence could be situated on this remarkable waterfront setting. These plans have been digitally staged on the property for illustrative purposes. A truly unique Eastern Shore offering 49± acres of waterfront, sandy beach, timber, tillable acreage, wildlife, westerly sunset views, and significant recreational and residential potential.
#MDTA2005786

TRAPPE

CHLORAS POINT ROAD

None Beds

None Baths

49.53 acres

$2,490,000

MLS#: MDTA2005786

A rare and storied offering in the heart of historic Society Hill, the design of this 1844 townhouse is attributed by architectural historians as the work of Thomas U. Walter, the architect behind the dome of the United States Capitol. Known locally as the Griffin Balcony Townhouse for its signature cast-iron balcony, long missing, later traced to Bucks County, and reinstalled on the façade. This four-story residence with basement and attic offers an extraordinary opportunity, available for the first time in over 60 years.

Step inside this amazing home to discover 13-foot ceilings, a multi-story atrium and circular openings that draw natural light deep into the home, creating a sense of openness and flow through every level. It is a striking architectural gesture rarely found in a home of this era. Original marble facing, fine woodwork, interior shutters, and historic detailing have been preserved, alongside exposed wood beams, wood floors throughout, and four working fireplaces that lend warmth and character to the interiors. A rare residential elevator serves the primary floors, offering long-term accessibility within a home of remarkable historic integrity.

Currently configured as an elegant triplex, the home offers 6 bedrooms, 4 full baths, and 1 half bath distributed across the four floors and semi-finished basement. This well-proportioned living spaces with flexibility rarely found in a property of this stature.

Beyond the interiors, a walled and deep rear garden and upper terrace create a true sanctuary. It is a private outdoor retreat in the heart of the city, featuring slate salvaged from the original sidewalk during the 1960s streetscape renewal, a tangible link to the neighborhood's storied preservation history.

234 S 3rd Street presents three compelling paths forward for its next owner:

Restore as a single, grand Society Hill residence that reclaim the full scale and grandeur of this landmark home as an extraordinary single-family showplace.

Maintain a high-end multi-unit configuration that is up to three refined residences, ideal for multi-generational living or investment income.

Pursue a prime luxury condo conversion and capitalize on Society Hill's premium market with individually sold luxury units in a building of unmatched historic significance.

Steps from the developing Delaware River waterfront, Independence National Historical Park, and the cobblestone streets of Society Hill, this is a once-in-a-generation opportunity to own a true piece of American architectural history.
#PAPH2682108

PHILADELPHIA

234 S 3RD STREET

3 Beds

None Baths

6,700 Sq.Ft.

$2,490,000

MLS#: PAPH2682108

A rare and storied offering in the heart of historic Society Hill, the design of this 1844 townhouse is attributed by architectural historians as the work of Thomas U. Walter, the architect behind the dome of the United States Capitol. Known locally as the Griffin Balcony Townhouse for its signature cast-iron balcony, long missing, later traced to Bucks County, and reinstalled on the façade. This four-story residence with basement and attic offers an extraordinary opportunity, available for the first time in over 60 years.

Step inside this amazing home to discover 13-foot ceilings, a multi-story atrium and circular openings that draw natural light deep into the home, creating a sense of openness and flow through every level. It is a striking architectural gesture rarely found in a home of this era. Original marble facing, fine woodwork, interior shutters, and historic detailing have been preserved, alongside exposed wood beams, wood floors throughout, and four working fireplaces that lend warmth and character to the interiors. A rare residential elevator serves the primary floors, offering long-term accessibility within a home of remarkable historic integrity.

Currently configured as an elegant triplex, the home offers 6 bedrooms, 4 full baths, and 1 half bath distributed across the four floors and semi-finished basement. This well-proportioned living spaces with flexibility rarely found in a property of this stature.

Beyond the interiors, a walled and deep rear garden and upper terrace create a true sanctuary. It is a private outdoor retreat in the heart of the city, featuring slate salvaged from the original sidewalk during the 1960s streetscape renewal, a tangible link to the neighborhood's storied preservation history.

234 S 3rd Street presents three compelling paths forward for its next owner:

Restore as a single, grand Society Hill residence that reclaim the full scale and grandeur of this landmark home as an extraordinary single-family showplace.

Maintain a high-end multi-unit configuration that is up to three refined residences, ideal for multi-generational living or investment income.

Pursue a prime luxury condo conversion and capitalize on Society Hill's premium market with individually sold luxury units in a building of unmatched historic significance.

Steps from the developing Delaware River waterfront, Independence National Historical Park, and the cobblestone streets of Society Hill, this is a once-in-a-generation opportunity to own a true piece of American architectural history.
#PAPH2674000

PHILADELPHIA

234 S 3RD STREET

6 Beds

4 Baths

6,700 Sq.Ft.

$2,490,000

MLS#: PAPH2674000

1 ... 390 391 392 393 394 ... 666
* Listings identified with the FMLS IDX logo come from FMLS and are held by brokerage firms other than the owner of this website. The listing brokerage is identified in any listing details. Information is deemed reliable but is not guaranteed. If you believe any FMLS listing contains material that infringes your copyrighted work please review our DMCA policy and learn how to submit a takedown request. © 2024. First Multiple Listing Service, Inc.

Send a message

Message successfully sent.

Your message

What is 3 + 4 ?

Reason for contacting?

I agree to receive email communication and understand I can unsubscribe at any time.

I agree to be contacted by Charis Realty Group - Christine Issler, Broker via call, email, and text for real estate services. To opt out, you can reply 'stop' at any time or reply 'help' for assistance. You can also click the unsubscribe link in the emails. Message and data rates may apply. Message frequency may vary. Privacy Policy

Sign Out

Virtual Assistant

Would you like to take the next step with this property? We can help you schedule a showing or virtual tour, or send you more details.

Yes, I would like more information.

Thank You for Your Reply, One of Our Agents will contact you as soon as possible

No, maybe later.

Thank you, you can always contact me via email, phone number or through the contact form.

Realhub AI

Lucy - Your AI-Powered Realtor

Update Your Temporary Password

Personalize your search

Enter your email and we'll notify you immediately when new listings match what you're looking for.

or enter email address

Already have an account ? Login here

Continue your home search

I agree to receive communications and understand I can unsubscribe at any time.

I agree to be contacted by Charis Realty Group - Christine Issler, Broker via call, email, and text for real estate services. To opt out, you can reply 'stop' at any time or reply 'help' for assistance. You can also click the unsubscribe link in the emails. Message and data rates may apply. Message frequency may vary. Privacy Policy

Already have an account ? Login here

We use cookies

We use cookies primarily for analytics to enhance your experience. By accepting, you agree to our use of these cookies. You can manage your preferences or learn more about our cookies policy.
