Properties

Browse or get in touch to schedule a walkthrough.

  • Nearby me
Price range

Popular features

Community features

Property features

Waterfront

View

Exterior Features

Interior Features

Style

10000 properties match your criteria

Updated 1 minute ago

E-Alert name
Bay Ridge with Iconic Views | 90 River Drive
**Active Under Contract – Accepting Backup Offers 

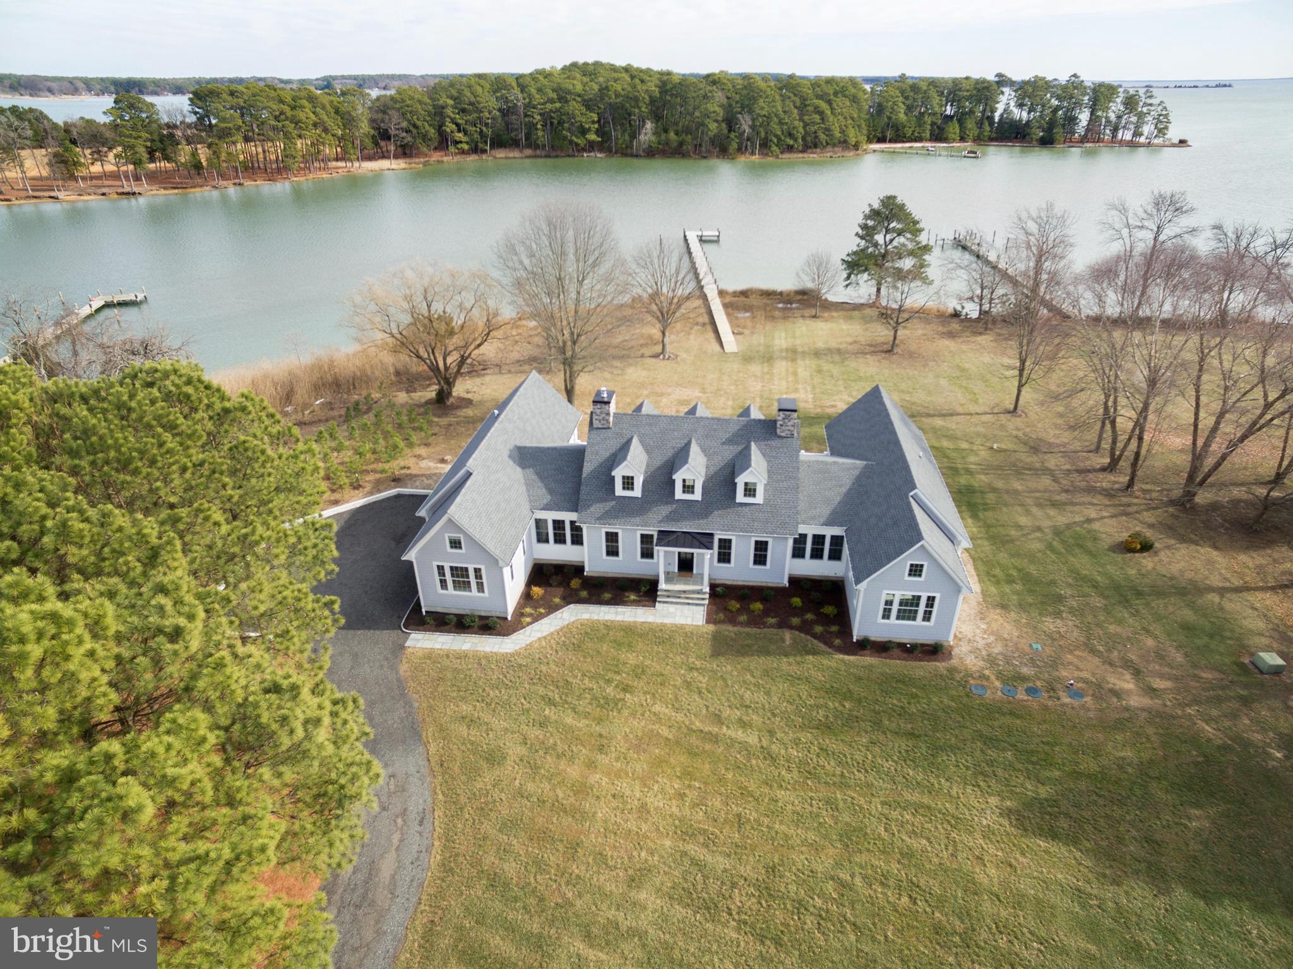
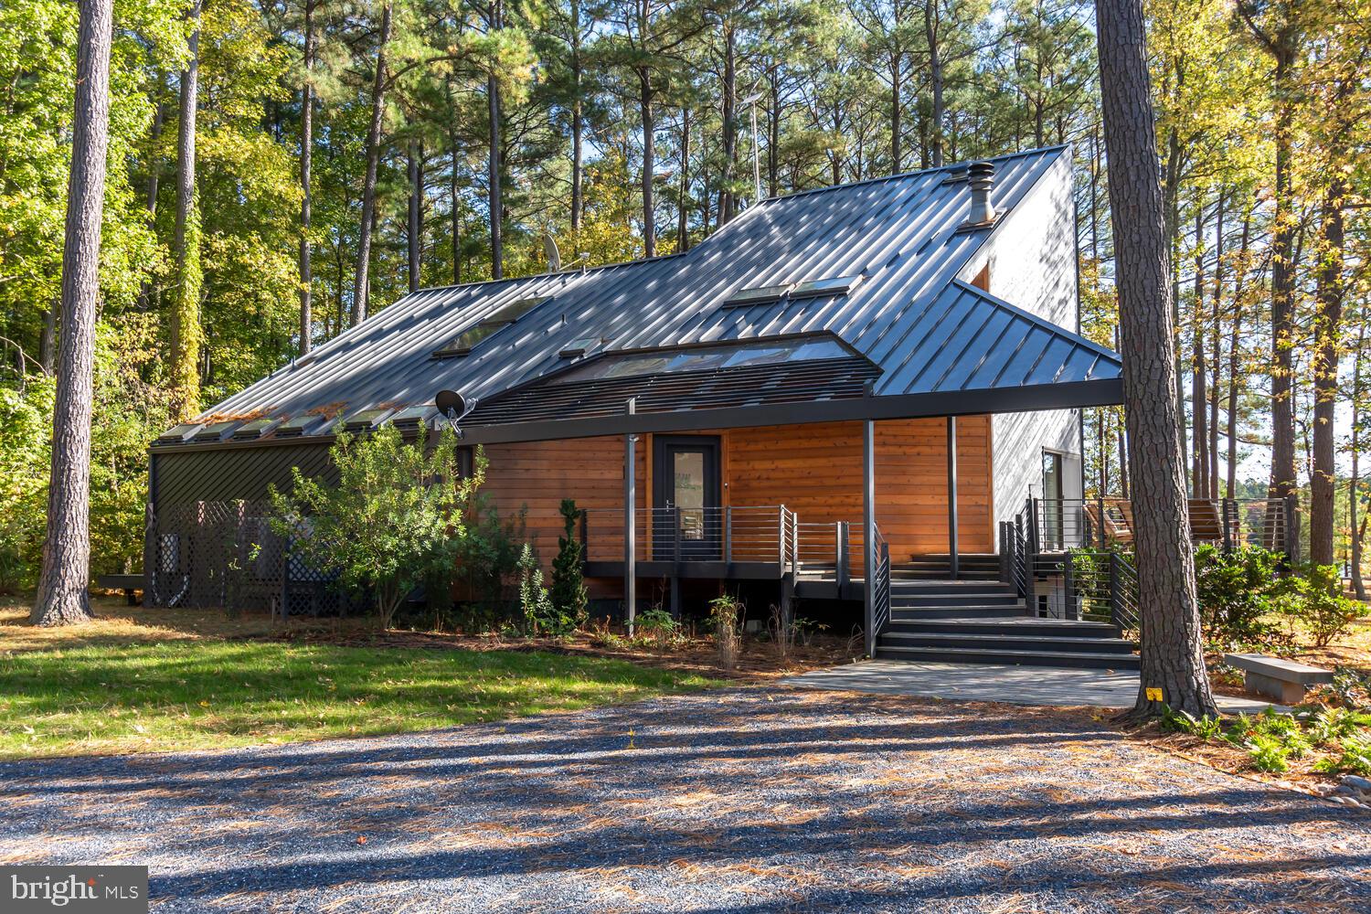
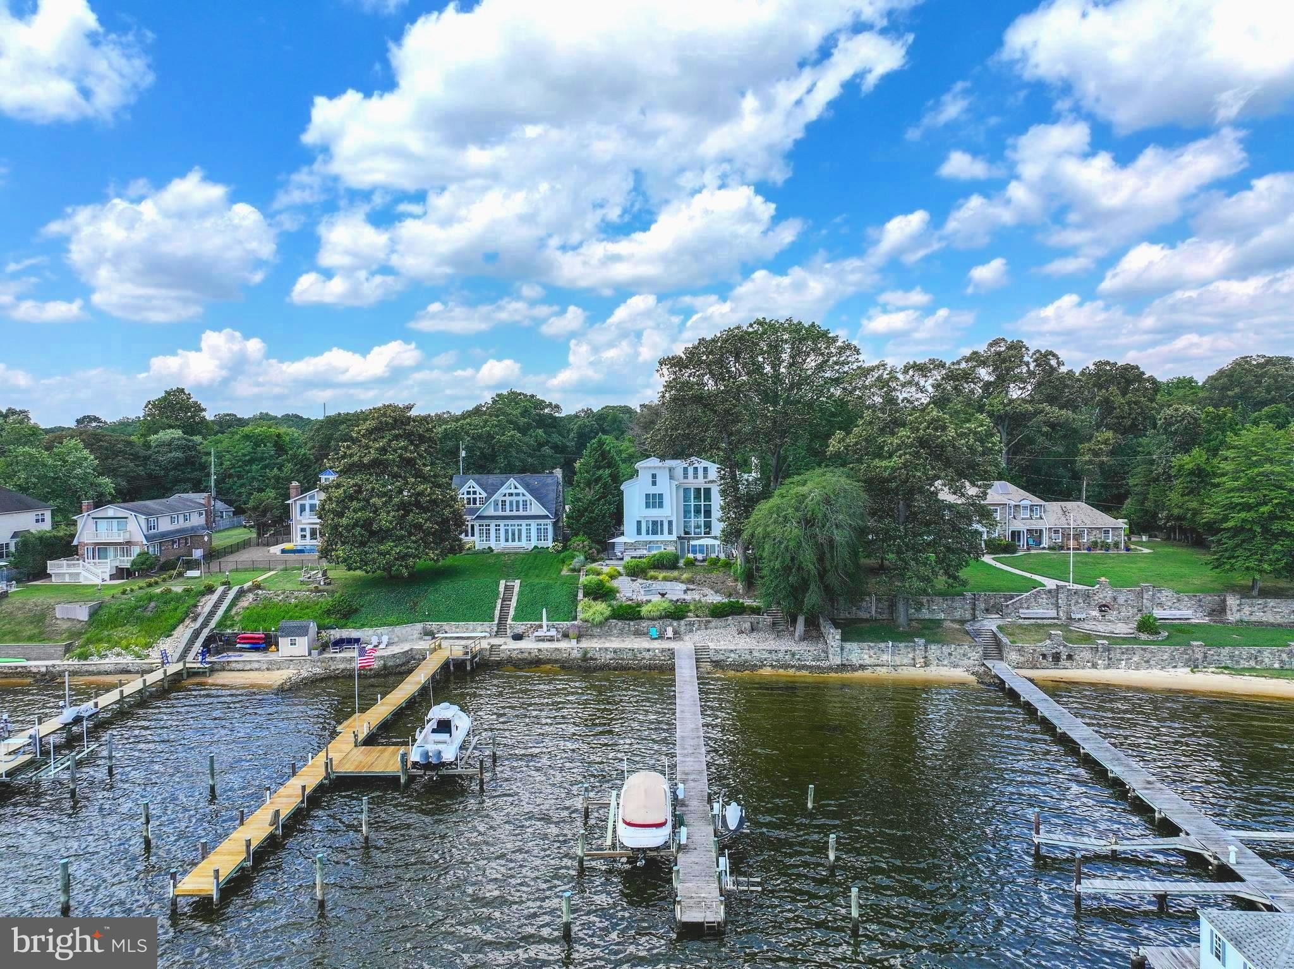
Discover timeless waterfront living in the heart of Bay Ridge, Annapolis. This beautifully appointed 3–4 bedroom, 4-bath home features a detached guest house—perfect for visitors, a home office, or creative studio space. Enjoy sweeping Bay Bridge views and direct access to one of the area’s most spectacular private beaches.

Set within the highly coveted Bay Ridge community, this property combines lifestyle, location, and luxury. Residents enjoy resort-style amenities including a scenic pool and clubhouse, private community beaches on both the Bay and River, and a marina with a newly renovated clubhouse.

A rare opportunity to own a home that embodies coastal charm, waterfront beauty, and vibrant community living.

📞 Schedule your private showing today at 90 River Drive.

⸻
#MDAA2116342

ANNAPOLIS

90 RIVER DRIVE

3 Beds

4 Baths

1,830 Sq.Ft.

$2,300,000

MLS#: MDAA2116342

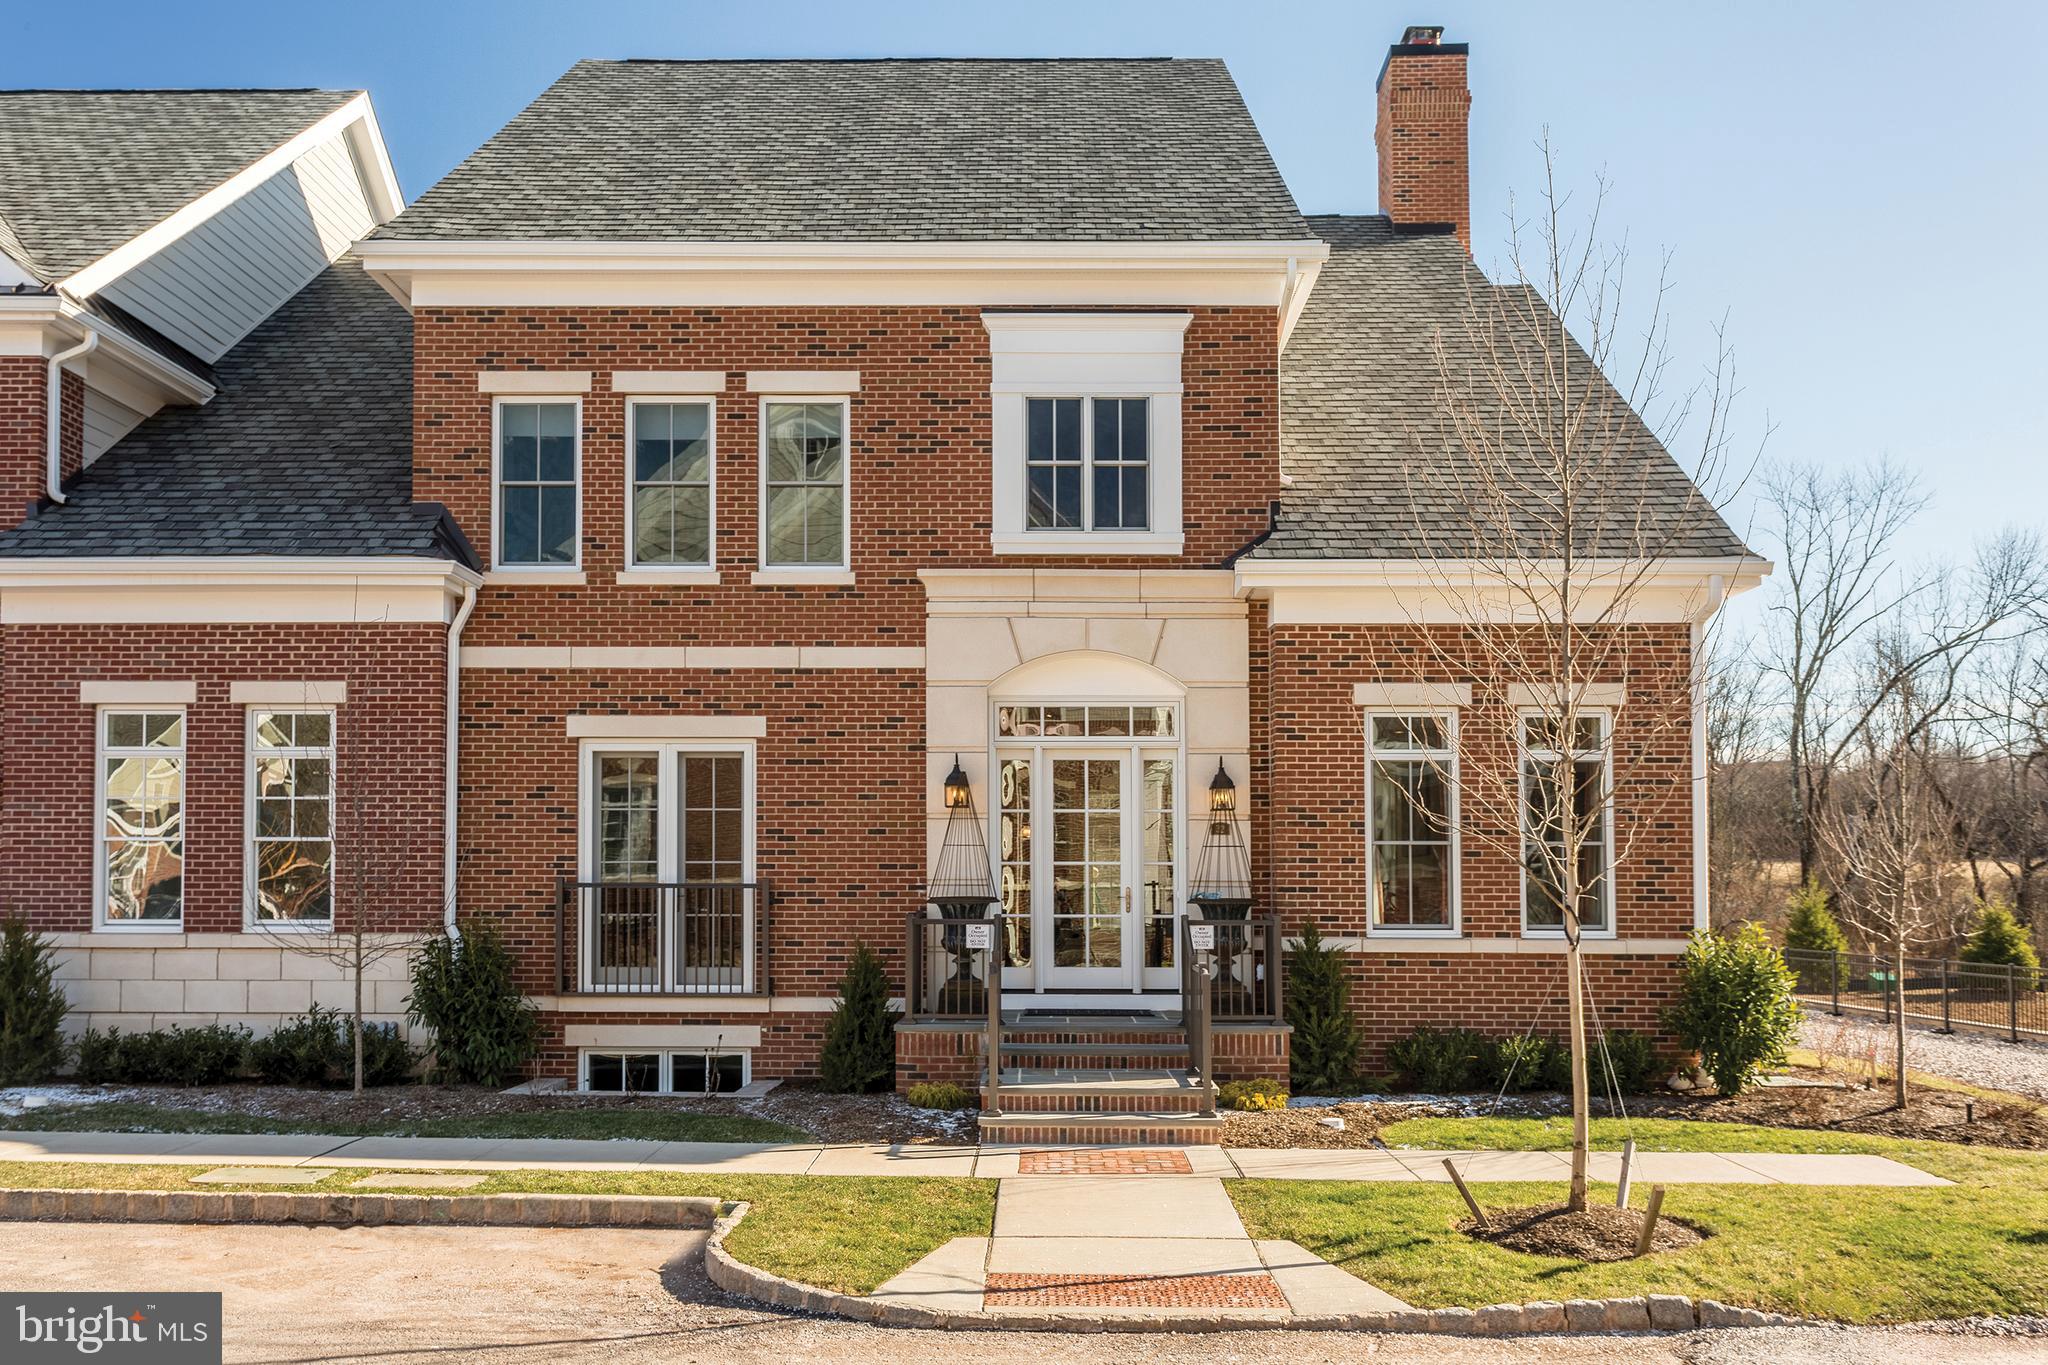
Welcome to 2412 at Innovator Village, nestled in the heart of Graduate Hospital! This gated community features 82 newer construction, luxury units. This 4-unit building features four, large three bedroom units, four car parking, and a huge roof deck with beautiful views of the Center City skyline. Each unit features 3 spacious bedrooms, two luxurious bathrooms, hardwood floors, stainless steel appliances such as a self cleaning oven, six burner stove, and range/hood, large closets with custom-built shelving, front loading washer/dryer, NEST thermostats, video intercom to the front door, recessed lighting, and much much more. The first floor unit includes a private patio, and the fourth floor unit includes a large 1400 SF private roof deck. The building includes a front-loading three car garage plus an additional fourth parking spot within the gated community. This building is located on a private road that runs thru the heart of the community, but is just off the quickly evolving Washington Ave corridor with easy access to Drexel University, CHOP, Penn University, I76, restaurants, shops, public transportation and much more!
#PAPH2556384

PHILADELPHIA

2412 INNOVATOR WAY

12 Beds

None Baths

8,375 Sq.Ft.

$2,300,000

MLS#: PAPH2556384

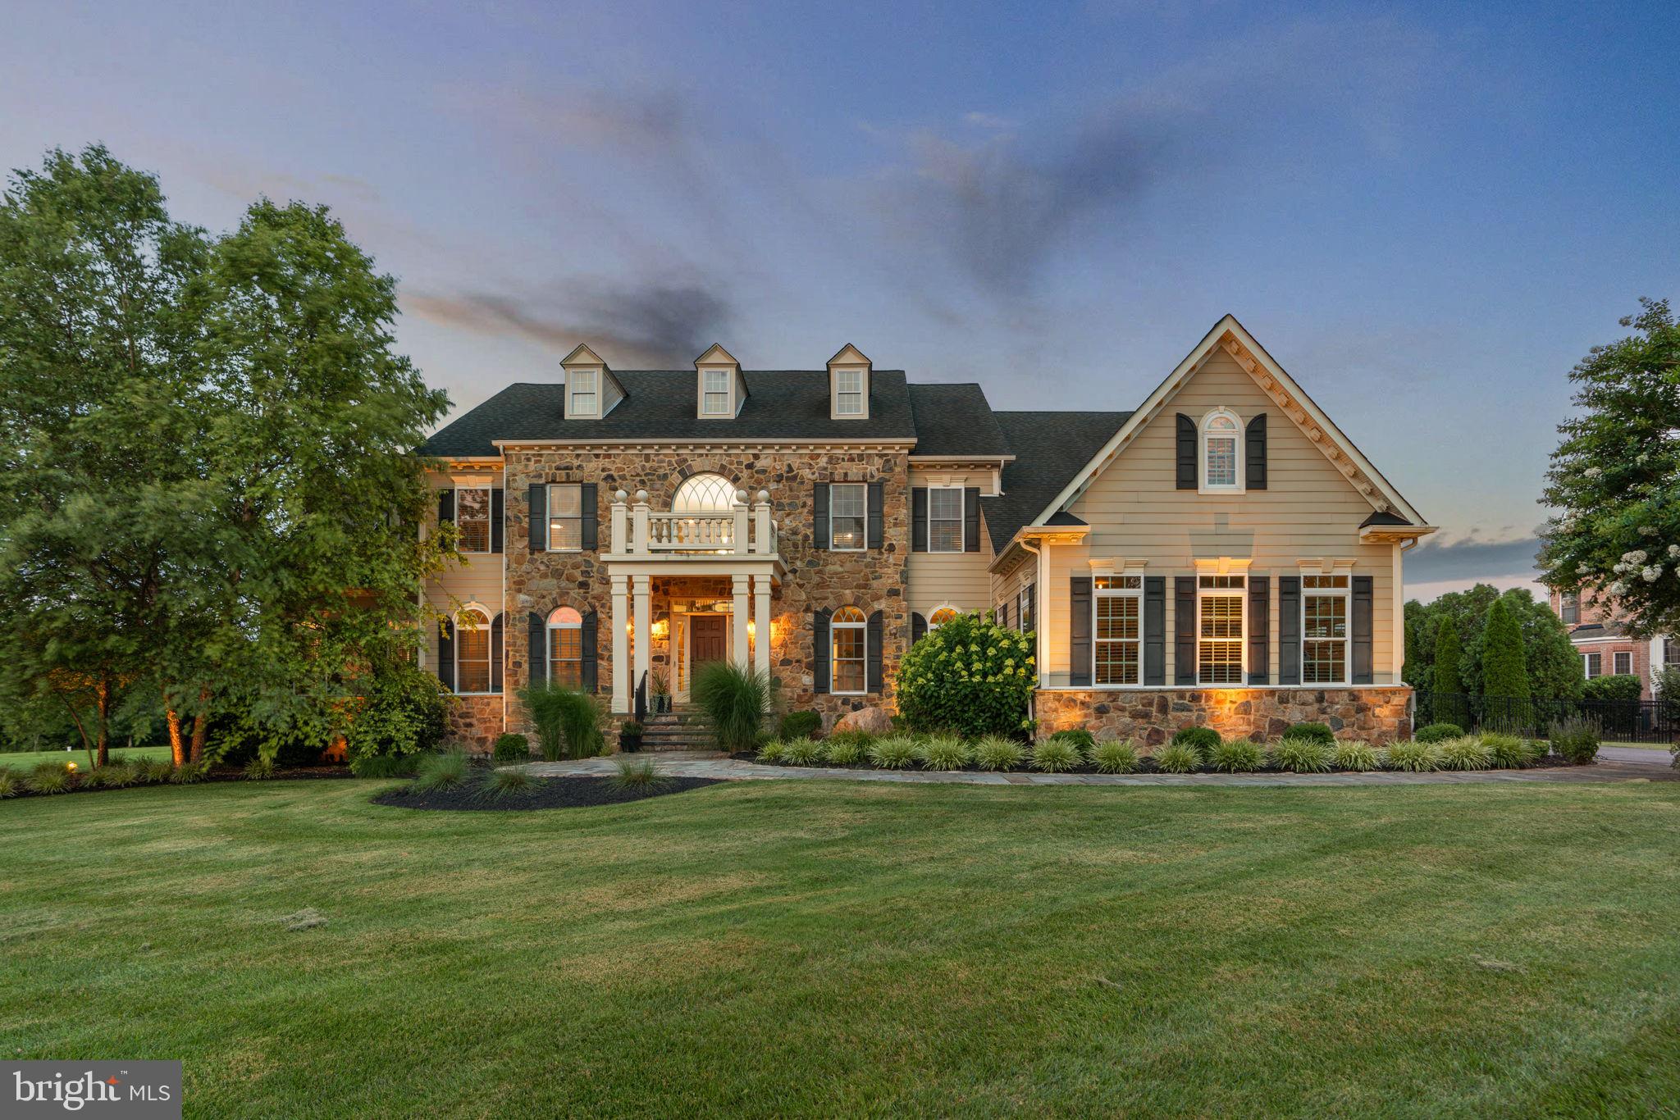
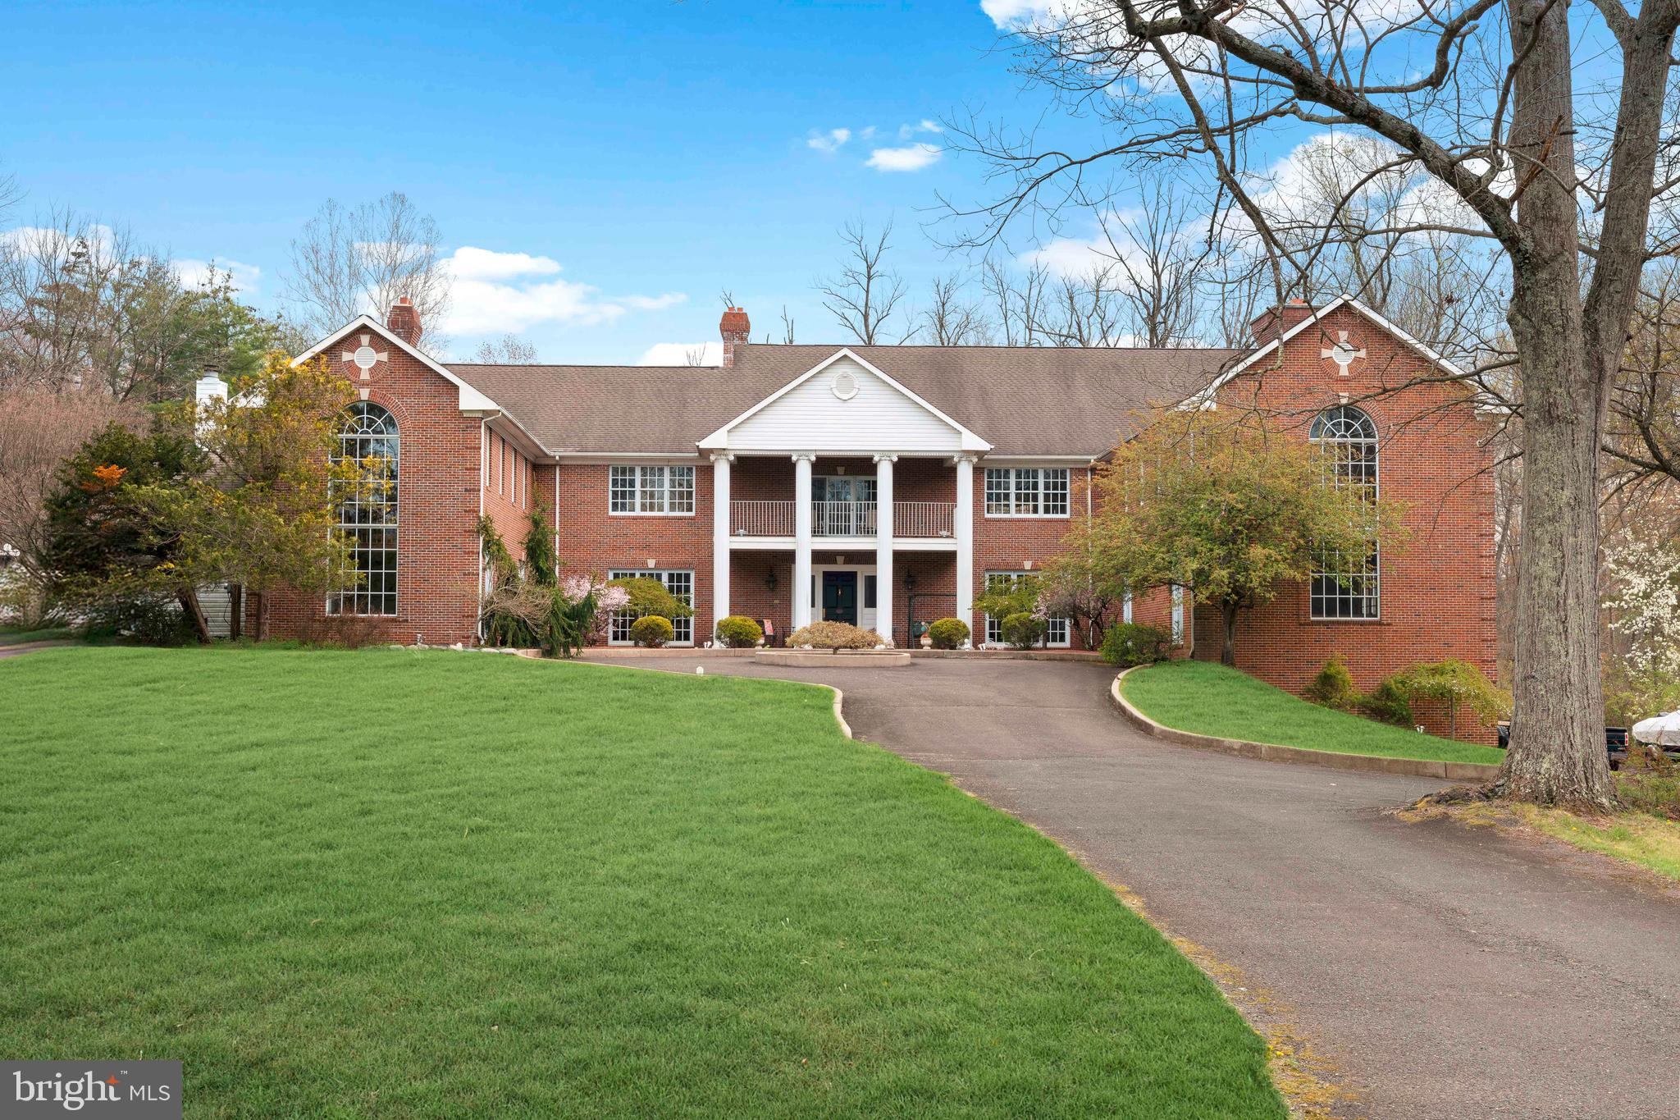
You won't want to miss touring this stunning property located in the sought-after community of Burning Tree Valley. You are instantly surrounded by gorgeous landscaping as you enter the two-story foyer with endless detailed finishes. The main level offers windows galore saturating the home with a ton of natural light. Hardwood flooring covers the majority of the main level that features a formal living room with cathedral ceilings and a fireplace, a dining room with access to the rear deck, a private office, mudroom with cubbies, a gourmet kitchen with large center island, overlooking the expansive family room with a second fireplace. From the main level, the beautiful curved staircase with views of the 2 story foyer and living room takes you to a large primary suite featuring a tray ceiling,  sitting room with access to a private covered rear balcony, 3rd fireplace, walk in closets, expansive full bathroom with a steam shower, soaking tub, and bidet. The upper level also offers 3 additional bedrooms, one with an en-suite full bathroom, and the other two with a jack and jill bathroom. The fully finished lower level has an open concept with a large rec room, sitting room with a 4th fireplace, bar, gym, optional 5th bedroom, large storage room, utility room, and 2 full bathrooms. The exterior offers a covered front porch, an expansive, full length rear deck, and a fully fenced in private back yard. On top of it all, this home also features a whole house generator! Updates include: New roof (2025), Entire main level and upstairs painted (2023), New hot water heater (2024), New carpet throughout upstairs (2025), Moen floor water leak detection system (2025), Replaced water service from property line to basement service valve (2025), New whole-home HALO water filtration system (2025), New windows in family room (2025).
#MDMC2181512

BETHESDA

8018 SUMMER MILL COURT

5 Beds

5 Baths

6,767 Sq.Ft.

$2,300,000

MLS#: MDMC2181512

Meticulously  maintained and cared for church and school facility set on over 25 acres just minutes from the Lancaster county and Chester county line.  It's numerous classrooms , offices, and meeting rooms make this a turnkey property for an educational facility.  It also boasts a 63'x75' auditorium that seats 300+, a 78'x108' gymnasium with full basketball court  and 25' ceiling, locker rooms with showers, commercial kitchen and much more. The  undeveloped acreage leaves plenty of room for expansion or space for outdoor uses.  With currently over 180 parking spaces this property can easily handle a large event. See Sadsbury Township's zoning for permitted uses.
#PALA2056668

CHRISTIANA

447 NOBLE ROAD

None Beds

None Baths

31,097 Sq.Ft.

$2,300,000

MLS#: PALA2056668

None
#PAPH2452734

PHILADELPHIA

2015 FRANKFORD AVENUE

None Beds

None Baths

4,878 Sq.Ft.

$2,300,000

MLS#: PAPH2452734

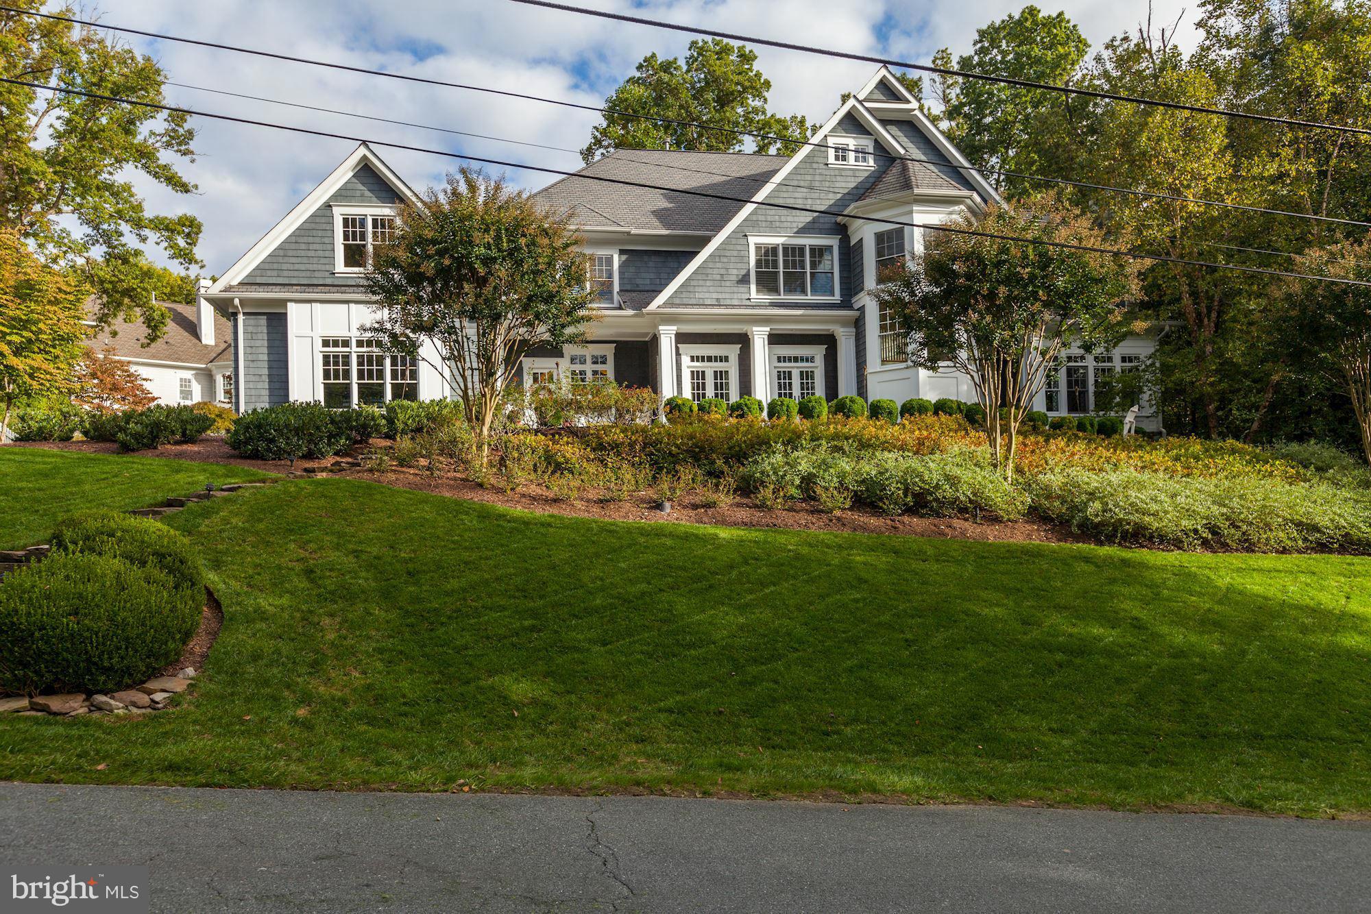
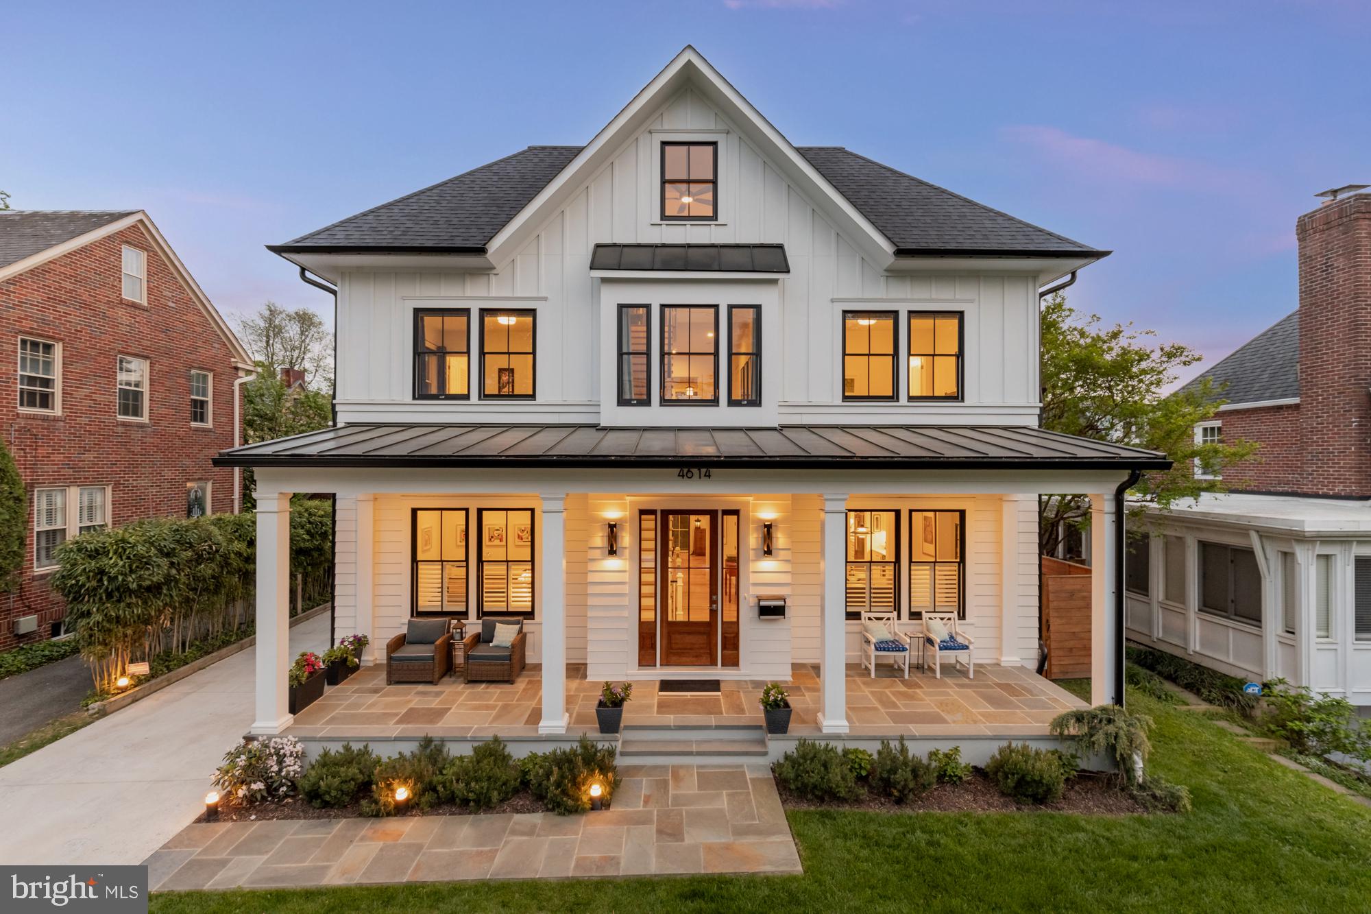
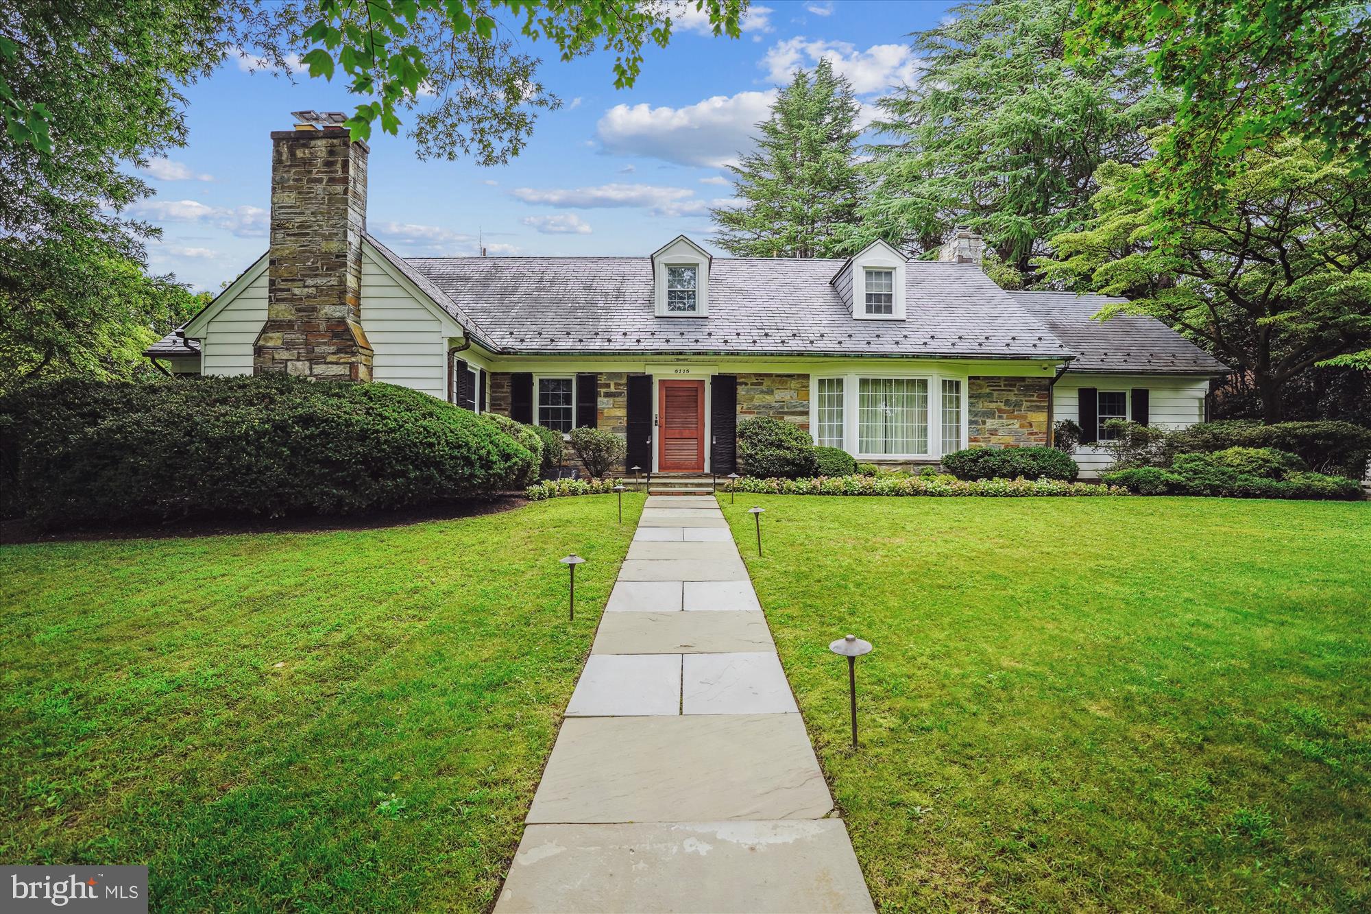
Welcome to 3525 Woodbine Street – an exceptional, fully reimagined Tudor in the heart of Chevy Chase, where timeless architecture meets modern luxury and everyday convenience.

Meticulously renovated and expanded, this home offers a rare, truly move-in ready opportunity for buyers seeking elegance, functionality, and peace of mind. A striking two‑story rear addition anchors the property, creating an extraordinary gourmet kitchen and family room with built-in sound system designed for both elevated entertaining and relaxed daily living. Seamlessly opening to a generous terrace, this space invites effortless indoor-outdoor living in a private, beautifully landscaped setting.

From the moment you enter, the gracious center hall reveals sightlines that extend to the lush backyard, setting a tone of openness and sophistication. The main level features a formal living room with a gas fireplace and custom built‑ins, an elegant dining room, and a well‑appointed butler’s pantry ideal for hosting. A mudroom with direct garage access enhances everyday ease and practicality.

Upstairs, the luxurious primary suite serves as a serene retreat, complete with a spa‑inspired bath featuring a soaking tub, skylight, double vanity, heated floor, and glass‑enclosed shower with steam shower. Three additional bedrooms and two renovated baths offer comfort and flexibility for family or guests. The lower level includes a bright recreation room, ideal for play, fitness, or movie nights, along with ample storage including a wine cellar, and an additional powder room.

Outdoors, the expansive, fenced backyard is a private haven complete with mature landscaping, beautiful trees, a broad lawn, and a charming tree house. Expertly executed hardscaping, highlighted by stone walls built from locally sourced quarry stone, elevates the terrace, where a wood‑burning fireplace and a built‑in gas grill with a dedicated gas line and storage create an effortless, year‑round entertaining environment.

Extensive upgrades, including modern HVAC, updated electrical systems, premium cabinetry, and high‑quality finishes throughout, underscore the home’s turnkey appeal.

Perfectly positioned for a lifestyle of convenience, the home is moments from boutique shopping and dining along Brookville Road, the beloved Taylor Street farmers market and the scenic trails of Rock Creek Park. Enjoy nearby recreation at Candy Cane City and Meadowbrook Stables, as well as easy access to the vibrant Chevy Chase Lake district and Chevy Chase Circle shopping and dining. Commuting is effortless with close proximity to the Metrobus, the Metro’s Red Line and the forthcoming Purple Line connecting to Bethesda and College Park.

Offering a rare blend of refined design, scrupulous upgrades, and an enviable location known for its charm, safety, and accessibility, this home represents luxury living at its most compelling.
#MDMC2214202

CHEVY CHASE

3525 WOODBINE STREET

4 Beds

3 Baths

3,303 Sq.Ft.

$2,300,000

MLS#: MDMC2214202

Don't miss this rare opportunity to acquire a well maintained high traffic retail shopping center in the vibrant heart of Duncansville, Blair County, PA. This impeccably maintained plaza is strategically located at a high-traffic intersection, with over ~15,000 vehicles per day, and is anchored by Sheetz and Meadows Custard, ensuring excellent visibility and foot traffic. Spanning approximately 2.02 acres, the property includes an 11-unit shopping center alongside a standalone building that directly fronts Plank Road. The standalone building is currently vacant and holds plenty of development potential! Additionally, it boasts a spacious parking lot with over 75 parking spaces, providing ample convenience for customers. The property benefits from strong long-term leases with reliable tenants, creating a stable income stream. With numerous opportunities for future growth and development, this shopping center is a prime investment for those looking to expand their portfolio or realize their vision for enhanced retail offerings. This property has been carefully crafted to essentially become a 'passive' investment insuring easy management.
#77543

Duncansville

1341-1381 Plank Road

None Beds

None Baths

21,226 Sq.Ft.

$2,300,000

MLS#: 77543

10,400sf Flex Warehouse building in the desirable Newtown Business Commons located on a highly visible corner 2.21 acre lot zoned light industrial; approx 2000sf of office space and 8400sf of warehouse with one drive in door and one tailgate door; 14' floor to ceiling beam in warehouse; 25' x 40' column spacing; 480V, 3 phase electric; natural gas heating and central air;  4 bathrooms;  two 8' x 8' tailgate doors - one of them has a drive in ramp; 26 parking spaces; expansion potential; Newtown Township is open to many new potential uses in the Business Commons (see recent Overlay District proposal); warehouse/flex space is difficult to find and especially hard to find in Newtown; convenient to I-295, Route 1 and the PA Turnpike as well as restaurants, shopping centers and Historic Newtown Borough
#PABU2087532

NEWTOWN

2 PHEASANT RUN

None Beds

None Baths

10,400 Sq.Ft.

$2,300,000

MLS#: PABU2087532

Perfectly set on its estate fenced, beautifully landscaped lot, this walk to Bryn Mawr, 6 bedroom Main Line stone colonial combines classic architectural charm with the generous living space of over 5400 finished square feet of modern comfort. From the moment you arrive, the home makes a striking first impression. Side-walked street with mature boxwood hedges framing the stone front, create natural beauty and privacy, while sturdy original estate fencing adds historic character. Its inviting curb appeal sets the tone for what awaits inside.
Step into a spacious entry foyer that immediately showcases its ample scale and character. This elegant welcoming space is perfect for greeting guests, setting the stage for the thoughtfully designed interior. Beyond the foyer, you’ll find spacious, light-filled rooms, gleaming hardwood floors, and a layout ideal for both everyday living and entertaining.
To the right, a gracious living room features a statement fireplace, classic built-in bookcases, and oversized windows that fill the space with natural light. The living room opens on both ends into an expansive private enclosed sunroom porch. To the left of your foyer, the formal dining room provides an elegant setting for holiday gatherings and dinner parties and connects to the kitchen through a butler pantry. 
The main living area is comprised of an open Kitchen to Breakfast Room to spacious Family Room floorplan. The expansive kitchen offers an abundance of cabinetry and generous counter space, providing both functionality and flexibility for everyday cooking and entertaining. It opens to a large skylighted dining area flowing to its generously sized family room with a fireplace and picture window, creating a natural gathering space. Large windows and glass doors invite natural light, The family room provides another access to the enclosed sunroom porch enhancing flow.
Upstairs, generously sized bedrooms provide comfort and flexibility for family, guests, or for home offices. On the 2nd floor, the primary suite serves as a tranquil retreat with ample closet space and a well-appointed bath. Three additional bedrooms. or offices if you wish, share an updated bathroom. The large 2nd floor laundry has natural light from its ample windows. Up on the 3rd floor are two large bedrooms that share a full bath.
The recently finished lower level adds approximately 850 square feet of versatile living space, complete with ample storage solutions and a convenient walk-out door providing direct access to the backyard, It is perfect for a media room, play area, or yoga workout. There is still plenty of unfinished storge space too.
Located within the award-winning Lower Merion School District and just minutes walk from Bryn Mawr with charming shops, dining, parks, and train stations, this home offers convenient access to Center City Philadelphia and major roadways. Enjoy the best of Main Line living in a property that blends privacy, space, character, and location.
#PAMC2169184

BRYN MAWR

621 PEMBROKE ROAD

6 Beds

3 Baths

5,472 Sq.Ft.

$2,300,000

MLS#: PAMC2169184

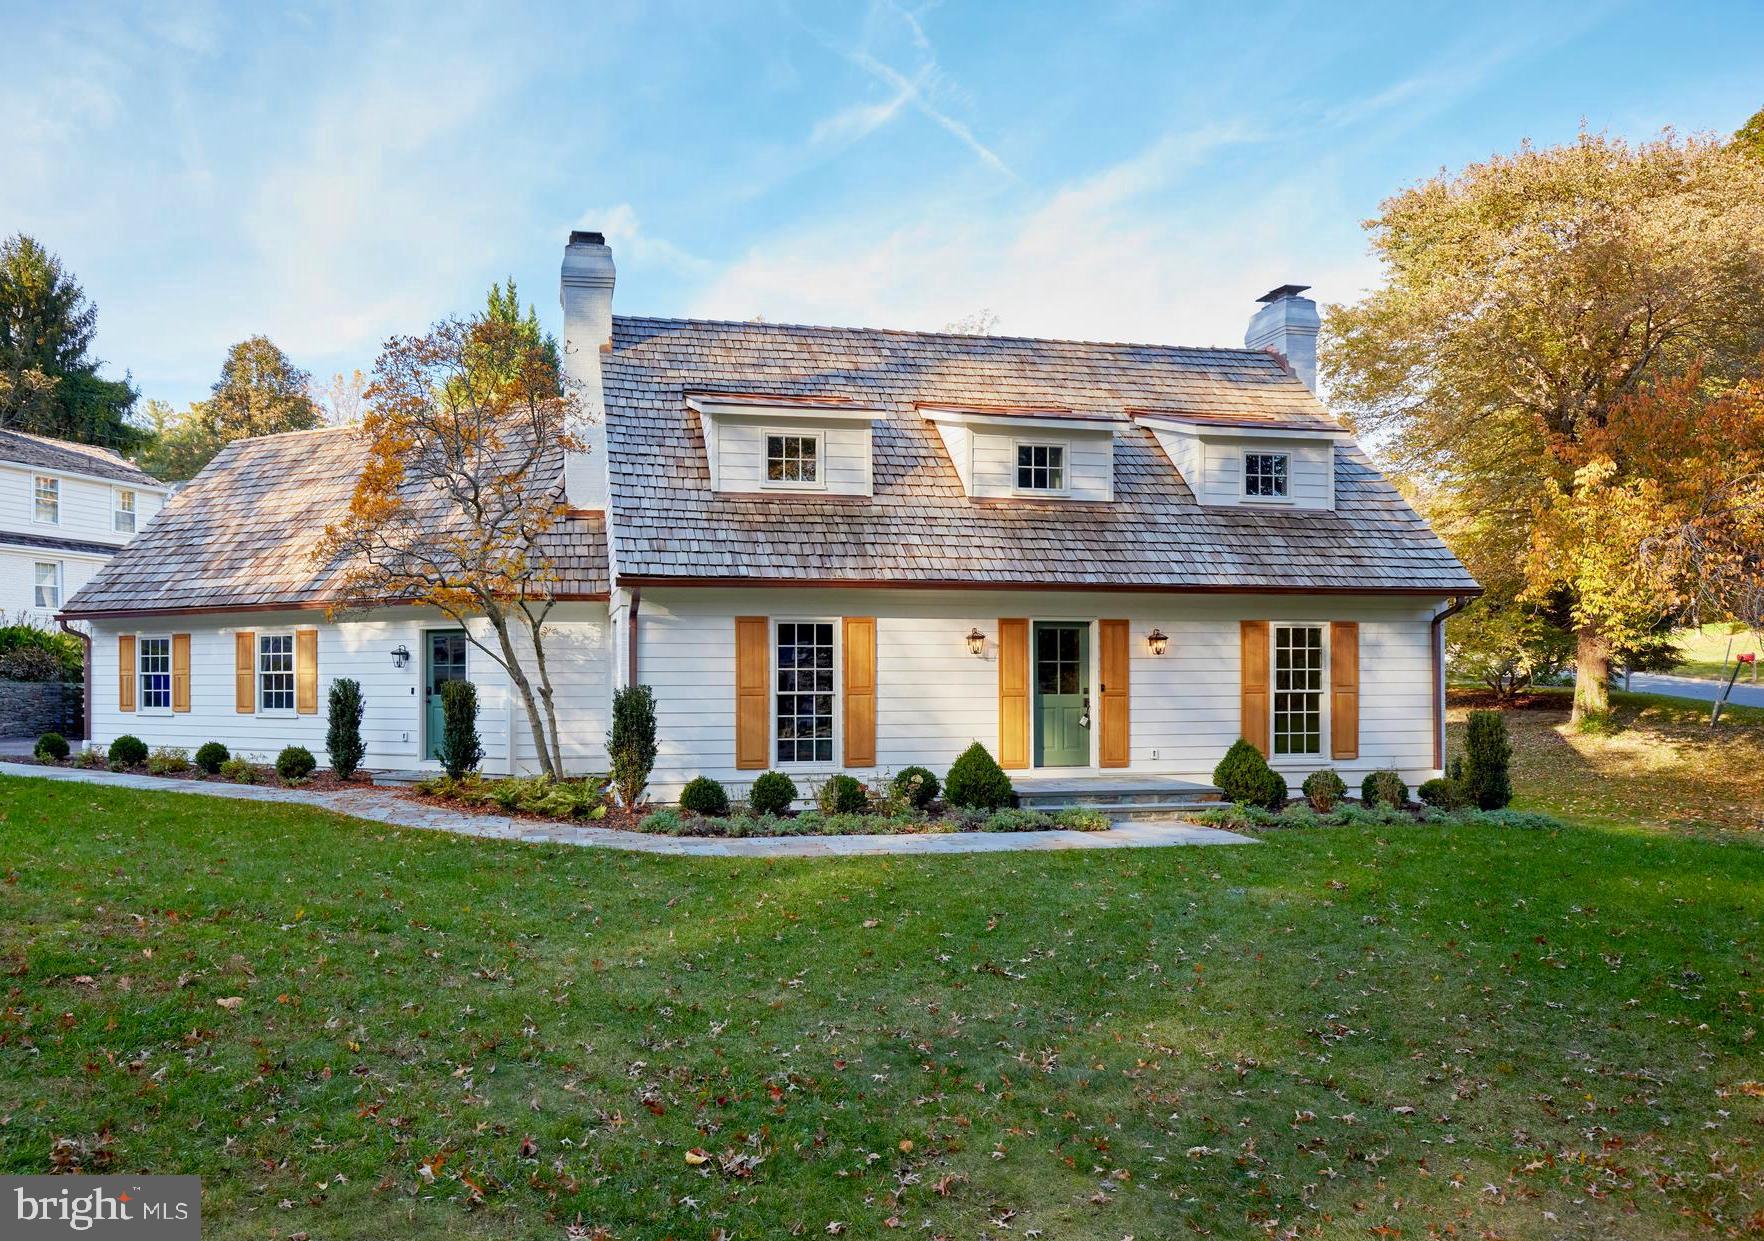
Within the esteemed landscape of Upper Makefield, 1789 Wrightstown Road presents a rare offering of enduring beauty, provenance, and distinction. Dating to 1752 and proudly listed on the National Register of Historic Places, the Grand Manor holds true historical importance—having once served as a medical hospital for George Washington’s troops during the Revolutionary War.

Set on 6.3 exquisitely private acres, the property is composed of a restored stone manor house, a refined two-bedroom carriage house offering over 1,800 square feet of living space, and an extraordinary bank barn thoughtfully transformed into a pool house. The bank barn’s upper level features changing rooms, a full bath, a utility room, and a dramatic two-story family space designed for effortless gatherings, celebrations, and everyday enjoyment. The lower level accommodates an oversized two-car garage, with generous storage and a workshop to support both practical needs and refined living.

A naturally formed swimming pool and tennis/sports court create an exceptional resort-like setting, seamlessly integrated into the surrounding landscape. Mature specimen trees, flourishing gardens, and a sweeping meadow frame the residences with an air of timeless grandeur and pastoral elegance—offering privacy, beauty, and a sense of permanence that is difficult to replicate.

Ideally suited for multigenerational living, this estate reflects the highest standard of stewardship and a rare sense of legacy. Whether you envision extended family life, visiting guests, or a distinctive retreat designed for hosting, the property’s thoughtful configuration provides comfort, flexibility, and character throughout. Positioned just moments from Washington Crossing State Park, the canal towpath, and the historic crossing site, the home also enjoys convenient proximity to New Hope, Philadelphia, Princeton, and New York City.

1789 Wrightstown Road is not merely a residence, but a landmark estate where history, luxury, and significance converge—inviting you to experience an exceptional chapter of American heritage in refined, living form.


****The bedroom count reflects 4 bedrooms in the Stone Manor home and 2 bedrooms in the carriage home, The bathrooms reflect 4 full in manor, 2 full n carriage, 1 full in Bank barn, 1 half in Manor, 1 half in carriage .
#PABU2115332

NEWTOWN

1789 WRIGHTSTOWN ROAD

6 Beds

6 Baths

5,645 Sq.Ft.

$2,300,000

MLS#: PABU2115332

Zemlyn Porches, circa 1896. Steeped in history and perched atop one of Lutherville’s highest points, this one-of-a-kind 8 acre hilltop estate lives like your very own private in-town retreat, just 2 miles from Greenspring Station. One of Baltimore’s most iconic properties. A truly unparalleled setting, complete with gorgeous pool, separate au-pair/in-law quarters, multi-level barn with indoor basketball court, spacious separate office, workshop, several outbuildings and your own historic water tower. Step inside and be transported. With an incredible line of sight, your eyes are immediately drawn to the sweeping treetop views out back. Timeless gray-veined Italian marble and soothing fountain welcome you as you enter the grand foyer. A history that’s palpable with four inch thick Mahogany doors, hand carved hardware and mantels, stunning leaded glass windows, intricate moldings and Parisian rock crystal chandeliers. Handsome billiards room with rich Bolivian Walnut Panels and lighted gun case takes you back in time. With soaring ceilings and magnificent bones, it’s no wonder this home was chosen as the BSO’s 5th showcase house in 1981. Well over 100 years old and yet a layout that easily suits today’s current lifestyle; a true testament to timeless architectural design. Cultivate the next chapter of your life here. Infuse with your artistic vision and energize with your aesthetic. Authentic architecture, unrivaled in its quality and artisanship. The ultimate combination of both privacy and convenience. A true hidden gem. This is your opportunity to purchase something of substance with endless possibilities, located just minutes from everywhere you want to be. Zoned DR1 with rare development potential. Property offered as-is. Existing home and outbuildings may be renovated or removed. Cultivate your existence. The art of uniting human and home.
#MDBC2147664

LUTHERVILLE TIMONIUM

8555 HILL SPRING DRIVE

None Beds

None Baths

8.08 acres

$2,300,000

MLS#: MDBC2147664

Coming soon
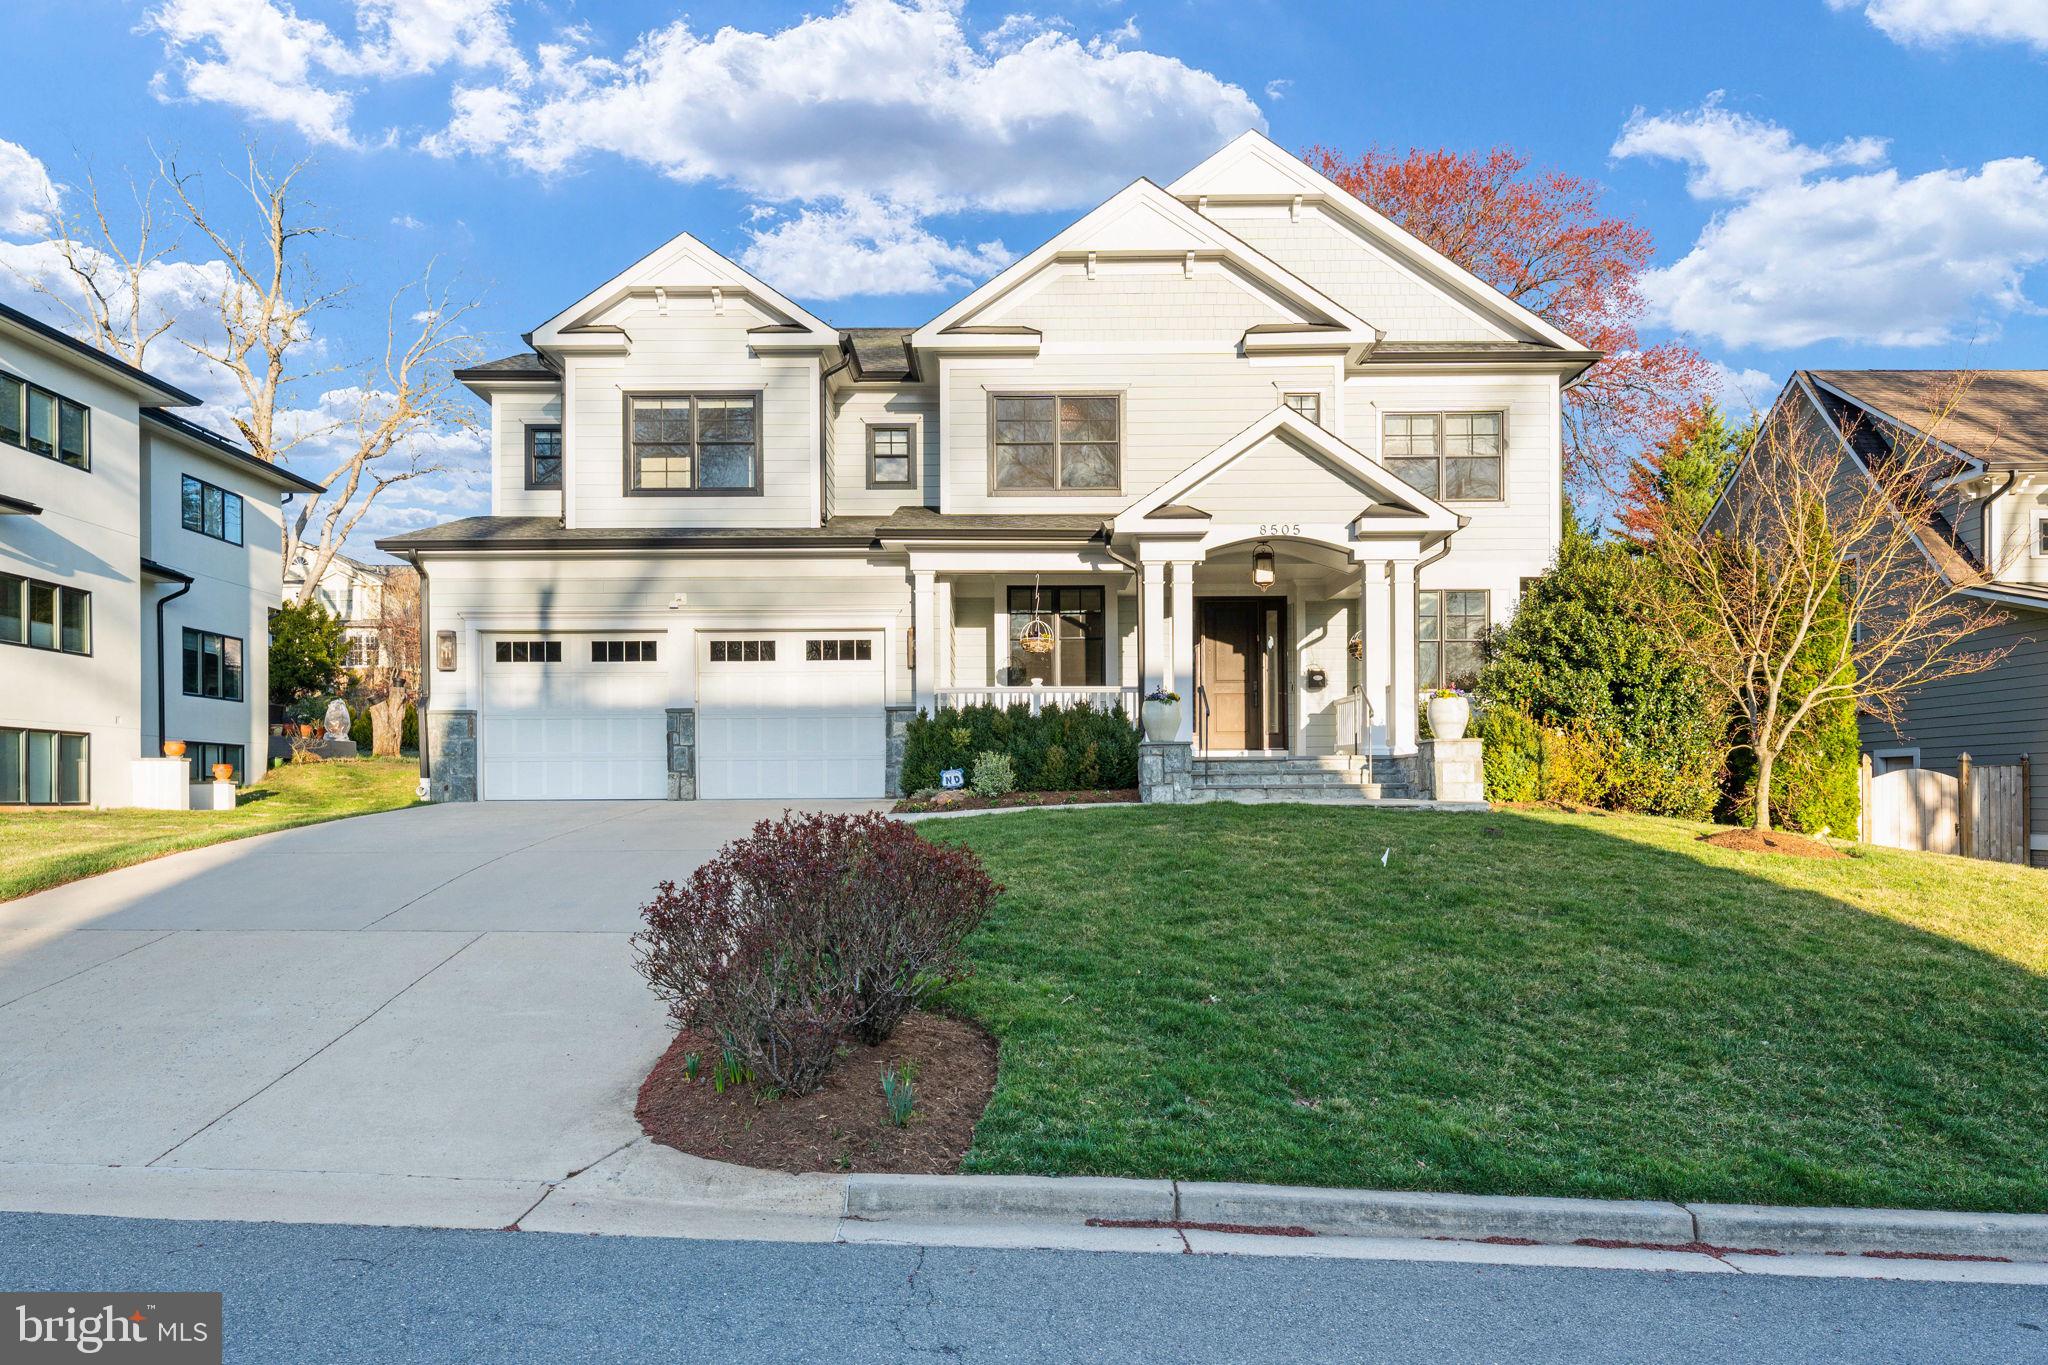
Nestled in the highly sought-after community of Brick House Farm in desirable Edgmont Township, this extraordinary custom two-story Colonial offers luxury living at its finest. Set amidst over 20 acres of preserved open space featuring scenic walking trails, a tranquil pond, and charming pavilion, this professionally landscaped estate combines timeless elegance with resort-style amenities.

Boasting 5 bedrooms, 5 full baths, 2 powder rooms, and a 3-car attached garage, the home showcases exceptional craftsmanship throughout with a stunning stone, Hardie board, and stucco exterior. A custom illuminated stone walkway welcomes you to the expansive covered front porch with stately pillars, ceiling fans, and lighting.

Step through the double-door entry into a grand front-to-back foyer featuring gleaming hardwood floors and elegant architectural details. Designed for both everyday living and entertaining, the main level offers sophisticated formal living and dining spaces, a custom wine room, a beautiful sunroom with walls of windows, and a private study with built-ins.

The gourmet chef’s kitchen is the heart of the home, complete with granite countertops, a large two-tier center island, farmhouse sink, premium appliances, custom cabinetry, and a butler’s pantry. The kitchen flows seamlessly into the breakfast room with custom tray ceiling and built-in seating, and overlooks the dramatic family room featuring soaring vaulted ceilings, a floor-to-ceiling stone fireplace, custom built-ins, and extensive millwork.

Upstairs, the luxurious owner’s retreat is a private sanctuary featuring a sitting room, tray ceiling, dual custom walk-in closets, and a spa-inspired bath with oversized shower, rain shower feature, Jacuzzi tub, and double vanities. Additional spacious bedrooms include en-suite and Jack-and-Jill bath configurations, while a convenient second-floor laundry room offers extensive cabinetry and workspace.

The finished walk-out lower level was designed for exceptional entertaining and recreation, featuring a spectacular custom mahogany bar, family room with brick fireplace and unique architectural details, children’s playroom, steam room, exercise room, full bath, and abundant storage space.

The outdoor living experience rivals a private resort. Enjoy the expansive multi-level slate patio complete with built-in grilling station, outdoor refrigerator, and separate stone fireplace. The stunning Gunite pool and spa feature a grotto, waterfalls, slide, lighting, and hot tub. Completing the backyard oasis is a custom pool house offering a covered porch, family room with fireplace, changing room, full bath, laundry area, and storage.

Additional premium amenities include a whole-house generator, sprinkler system, central vacuum, alarm system, dual Lennox HVAC systems with four zones, and dual propane hot water heaters.

This one-of-a-kind estate offers an unmatched combination of luxury, craftsmanship, and lifestyle in one of Edgmont Township’s most coveted communities.

Interior photos forthcoming.
#PADE2115734

NEWTOWN SQUARE

1024 BRICK HOUSE FARM LANE

5 Beds

5 Baths

7,835 Sq.Ft.

$2,300,000

MLS#: PADE2115734

New on site 3 days ago
Coming soon
Coming soon
#MDMC2236768

BETHESDA

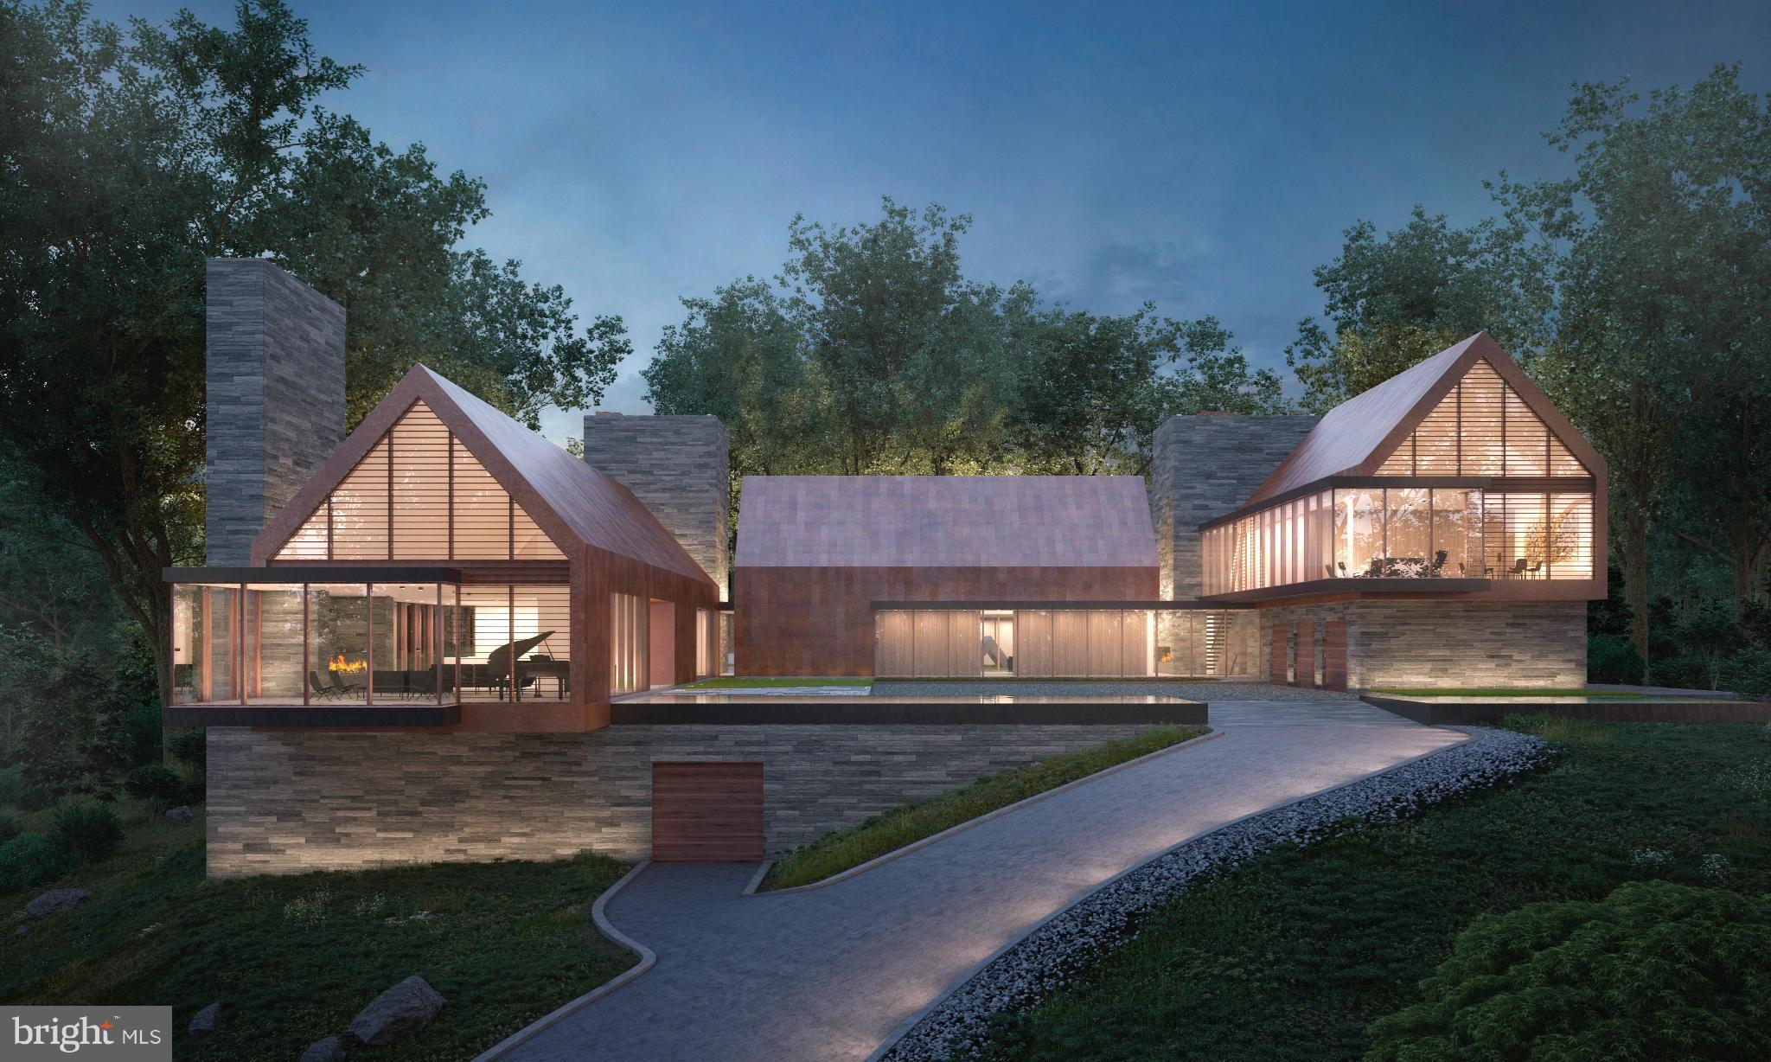
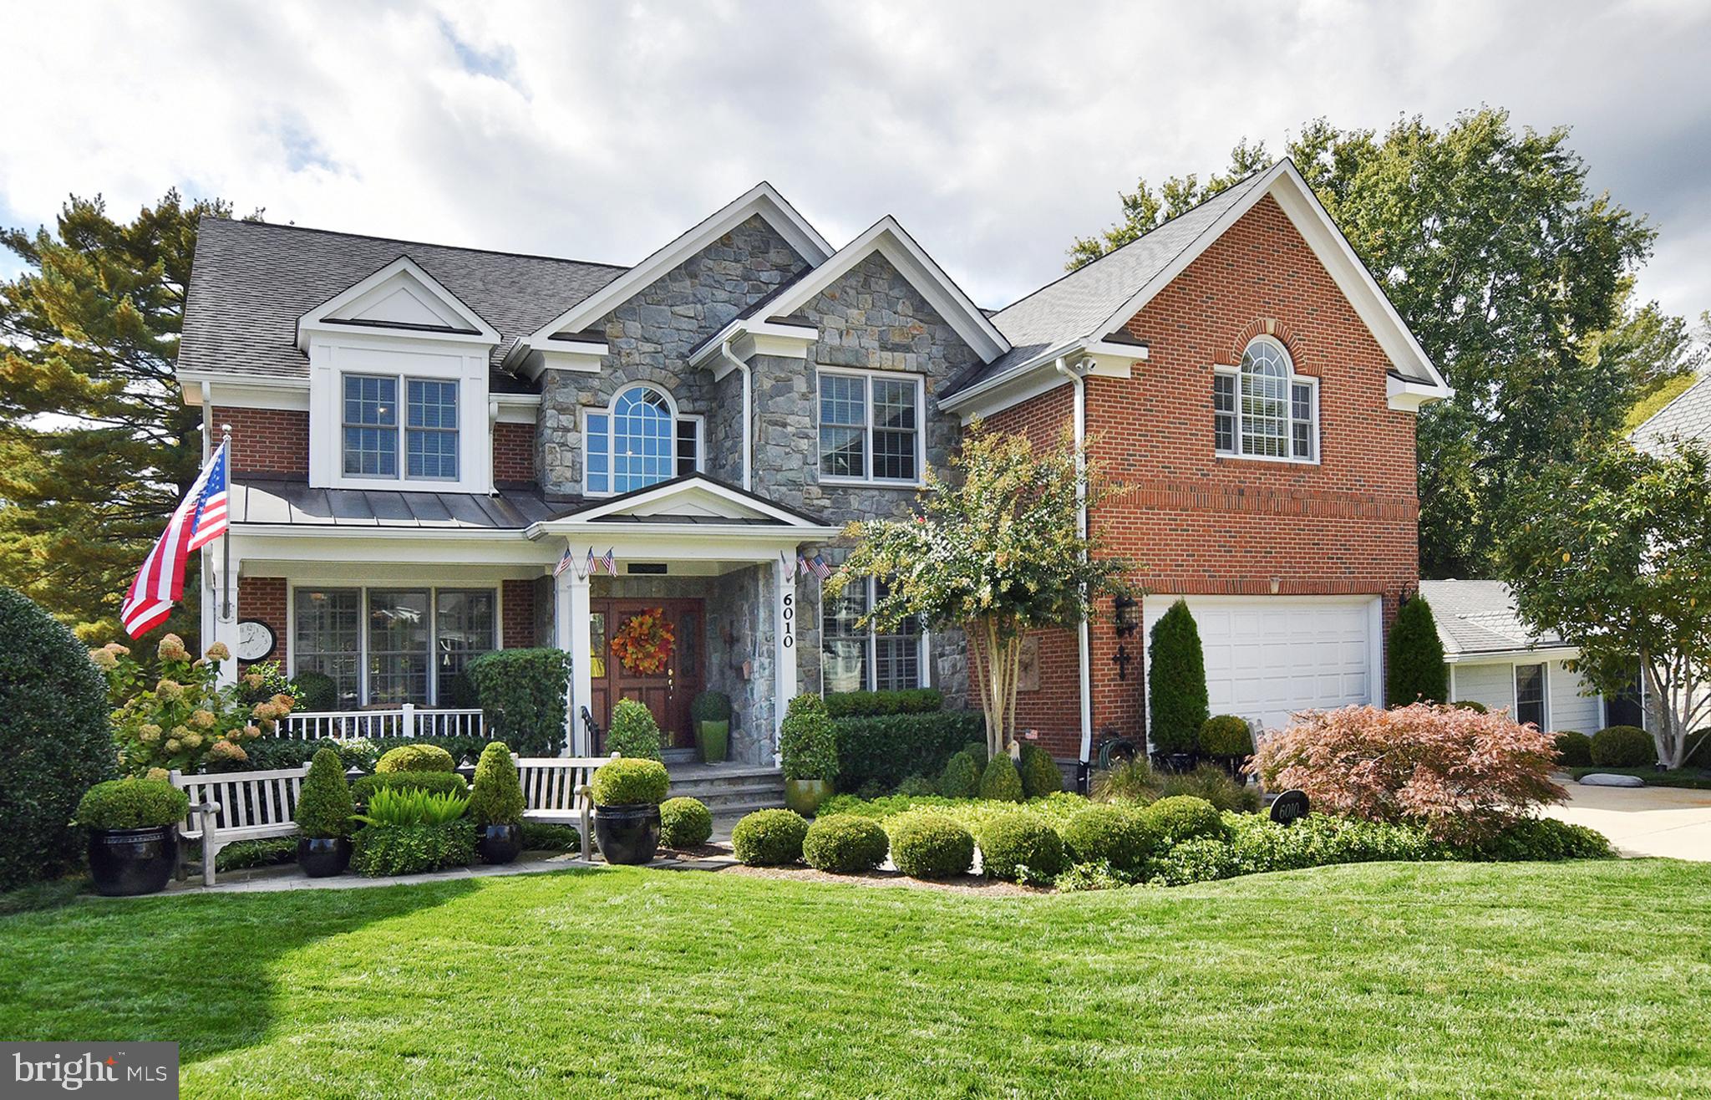
6002 ONONDAGA ROAD

5 Beds

4 Baths

6,276 Sq.Ft.

$2,300,000

MLS#: MDMC2236768

Set at the end of a long gated driveway amidst 65 open and wooded acres Boulder Ridge Farm has been reimagined into a rare multi-generational compound where 1890s Bucks County history and the 21st century blend harmoniously. A fully individual 3 to 4 bedroom home with all the modern conveniences was masterfully crafted in 2019 by Monogram Custom Homes and attached to the original classic 5 bedroom Bucks County farmhouse to create dual homes that are perfect for families who want separate spaces but proximity.  Floorplans available at https://my.homediary.com/story/484610/u
     The ultra-efficient modern home has been crafted with an eye for detail and extraordinary building practices. A two story foyer flows into an open floor plan framed by detailed moldings and heated wood floors. The heart of the home is a stunning kitchen with granite countertops, walk-in pantry, island and side by side Wolf induction ranges with copper pot filler. Additionally, a built-in Miele coffee station, Fisher and Paykel dishwasher drawer and SubZero refrigerator ensure the chef will have all amenities at their disposal.
     Steps away from the kitchen is an elegant great room with coffered ceilings, triple window with built-in bench seat, gas fireplace flanked by floor-to-ceiling cabinetry and display shelving. A dining room also enjoys heated wood floors. The adjacent sun/sitting room has a vaulted ceiling with skylights, a picture window and glass doors to the bluestone patio.
     This home has a sought after main floor primary suite and 2nd bedroom or office. The walk-in closet is outfitted with beautifully crafted custom wood cabinetry and built-ins. A spa bath luxuriously accommodates with a jetted tub, separate granite vanities and water closet, all with heated floors and decadent heated river rock shower floors. The second floor loft hang-out area opens to two large bedrooms with walk-in closets and Jack and Jill bath with granite vanity and double sinks.
     A walkout lower level, also with heated floors, will continue to amaze with media, game, exercise, and family spaces. A beautifully appointed kitchenette has granite counters, high-end appliances and bar seating, with a full bath just beyond. Glass doors lead to the lawns and outdoor amenities.
     Not to be outshown by its modern counterpart the adjacent antique farmhouse also has an open and expansive floor plan. An updated kitchen features soft-close cabinetry and granite counters, and is open to the dining room, living room with fireplace and woodstove, and family room all with hardwood floors. The cozy den could also serve as a private home office. Five second floor bedrooms have wood floors and are brimming with charm, including a primary bedroom with en suite bathroom, and hall bath.
     Enjoy a perpetual private vacation at your own home. Resort-like amenities include a sunsplashed pool complex with a heated inground pool, luxurious hot tub with gazebo, and cabana. A picturesque pond is surrounded by scenic overlooks including a hidden cabin, dock and gazebo, all private and perfectly placed for reflection and repose.  
     A detached oversized 3-car garage has a large second floor storage loft. An equipment garage and pavilion will house tractors and toys and a chicken coop is ready for your family’s flock.  
Escape from the ordinary and enjoy an exciting future in this versatile property located one hour from Center City Philadelphia.  Enjoy the best of Bucks County in a private and tranquil setting.
#PABU2101298

SELLERSVILLE

1305 RIDGE VALLEY ROAD

9 Beds

5 Baths

7,419 Sq.Ft.

$2,300,000

MLS#: PABU2101298

Commercial Development Site consisting of 2 Tax Parcel # located in Richboro, Pa----31-018-021  and 31-018-020---Total Lot Size is 1.3522 Acres--Both parcels Zoned C-2--Commercial--Currently site consists of Auto Body Shop -881 2nd Street Pike --6,000+ Sq Ft---871 2nd Street Pike--Vacant 3 Br Twin Dwelling --869 2nd Street Pike--3 Br Twin -Vacant --880 Bustleton Pike --Single Family Dwelling -- Vacant --870 Bustleton Pike--3 Br Twin  Rented $1200 Mo--868 Bustleton Pike  3br Twin Rented $1200Mo--All Residential Units on a mo. to mo. Lease. 
HIGHEST AND BEST USE IS A COMMERCIAL DEVELOPMENT --1.E.--MEDICAL BUILDING --SHOPPING CENTER WITH APARTMENTS. - call Joe for further details--2 Tax Parcels--31-018-021 --2025 Taxes --$15,415.00--31-018-020--2025 Taxes--$7547.00
#PABU2060174

RICHBORO

871-881 2ND STREET PIKE

None Beds

None Baths

N/A

$2,300,000

MLS#: PABU2060174

1 ... 379 380 381 382 383 ... 666
* Listings identified with the FMLS IDX logo come from FMLS and are held by brokerage firms other than the owner of this website. The listing brokerage is identified in any listing details. Information is deemed reliable but is not guaranteed. If you believe any FMLS listing contains material that infringes your copyrighted work please click here to review our DMCA policy and learn how to submit a takedown request. © 2024. First Multiple Listing Service, Inc.
 - property

Send a message

Message successfully sent.

Your message

What is 3 + 4 ?

Reason for contacting?

I agree to receive email communication and understand I can unsubscribe at any time.

I agree to be contacted by Charis Realty Group via call, email, and text for real estate services. To opt out, you can reply 'stop' at any time or reply 'help' for assistance. You can also click the unsubscribe link in the emails. Message and data rates may apply. Message frequency may vary. Privacy Policy

Sign Out

Virtual Assistant

Would you like to take the next step with this property? We can help you schedule a showing or virtual tour, or send you more details.

Yes, I would like more information.

Thank You for Your Reply, One of Our Agents will contact you as soon as possible

No, maybe later.

Thank you, you can always contact me via email, phone number or through the contact form.

Realhub AI

Lucy - Your AI-Powered Realtor

Update Your Temporary Password

Personalize your search

Enter your email and we'll notify you immediately when new listings match what you're looking for.

or enter email address

Already have an account ? Login here

Continue your home search

I agree to receive communications and understand I can unsubscribe at any time.

I agree to be contacted by Charis Realty Group via call, email, and text for real estate services. To opt out, you can reply 'stop' at any time or reply 'help' for assistance. You can also click the unsubscribe link in the emails. Message and data rates may apply. Message frequency may vary. Privacy Policy

Already have an account ? Login here

We use cookies

We use cookies primarily for analytics to enhance your experience. By accepting, you agree to our use of these cookies. You can manage your preferences or learn more about our cookies policy.