Properties

Browse or get in touch to schedule a walkthrough.

  • Nearby me
Price range

Popular features

Community features

Property features

Waterfront

View

Exterior Features

Interior Features

Style

10000 properties match your criteria

Updated 1 minute ago

E-Alert name
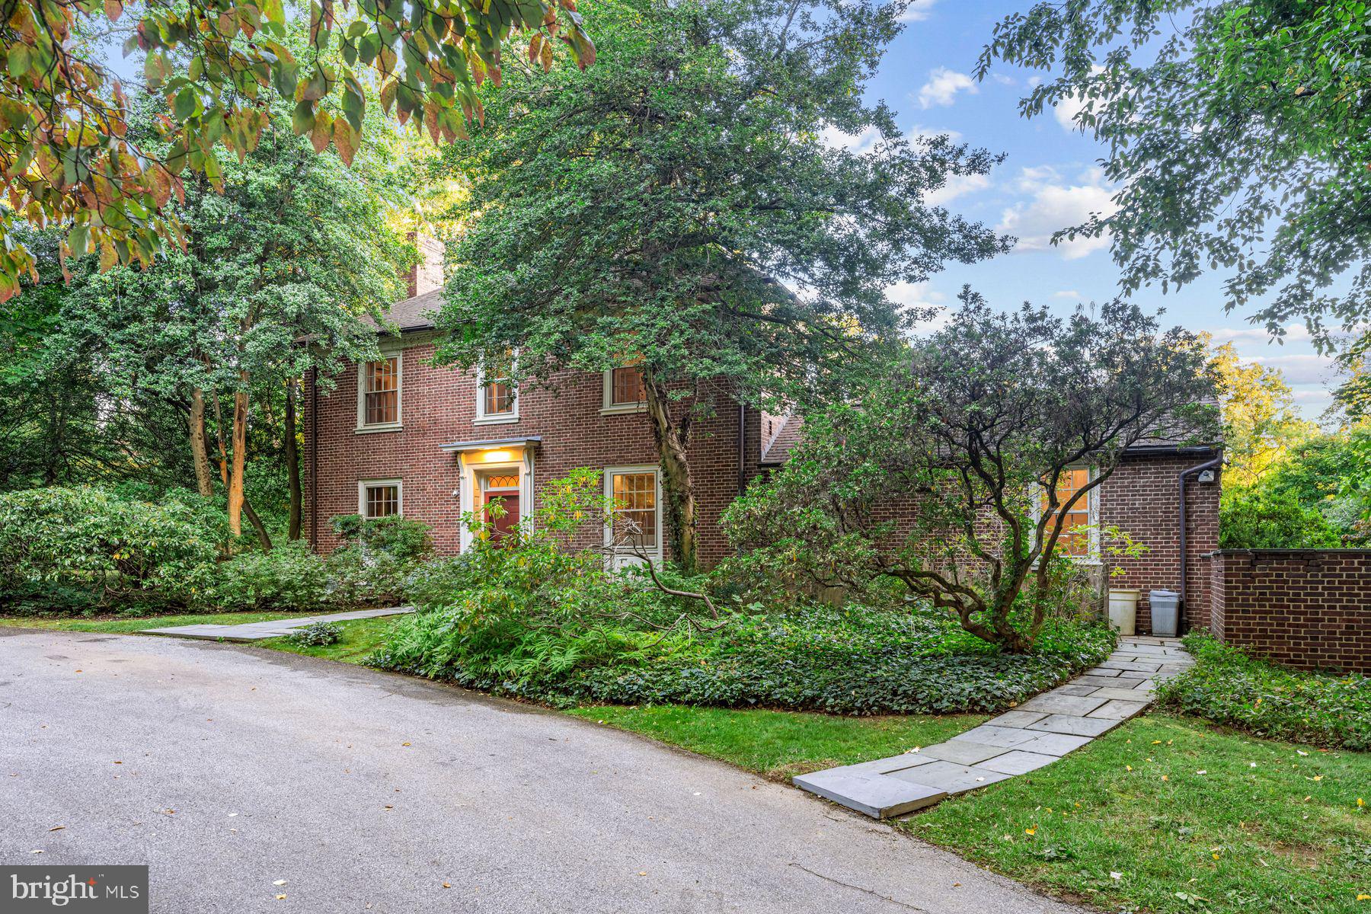
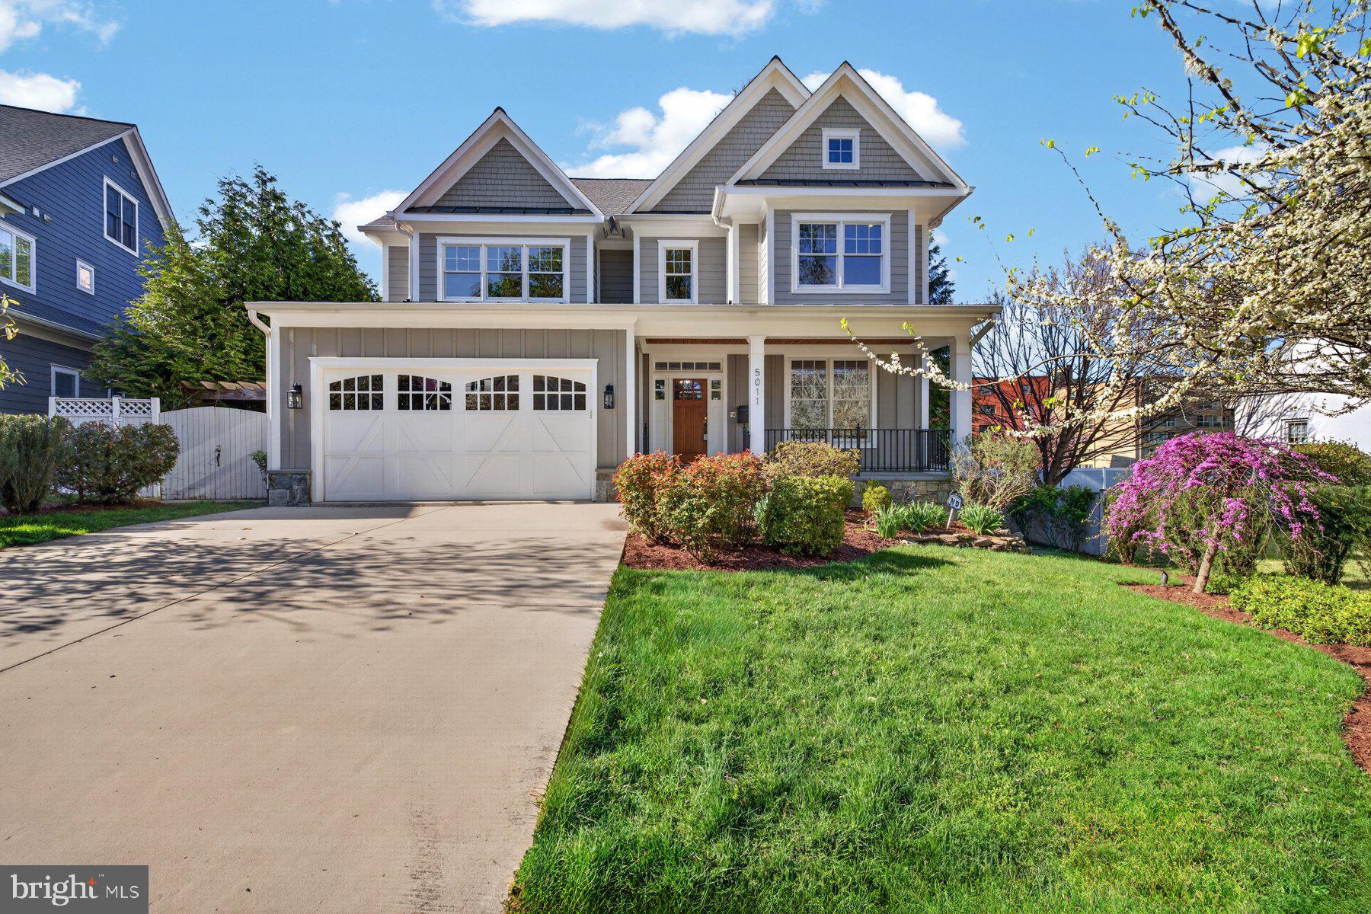
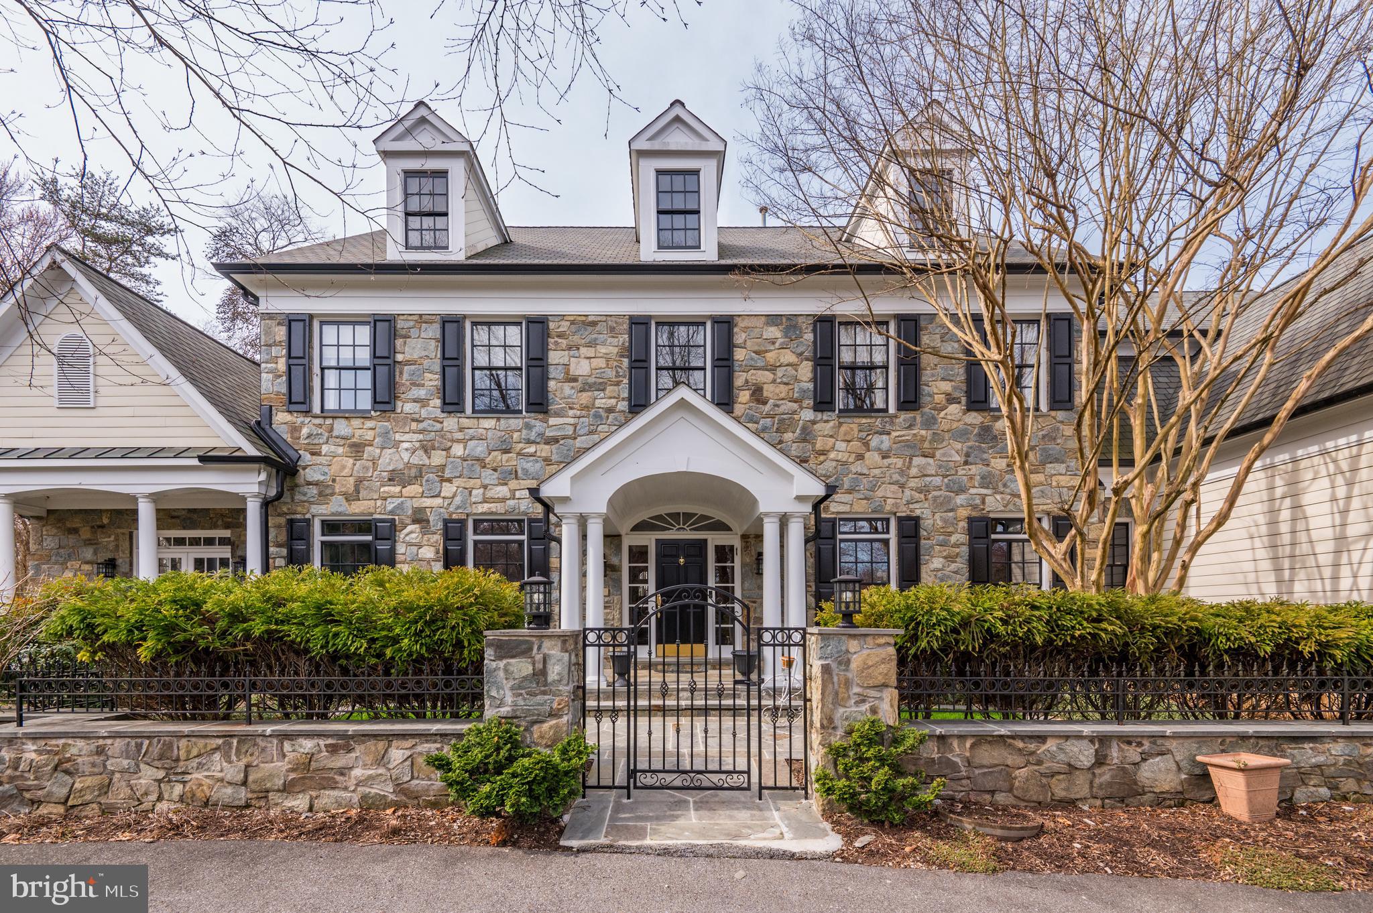
Welcome to your dream home in Villanova! Nestled in one of the most sought-after neighborhoods on a quiet cul-de-sac, this exquisite residence offers the epitome of luxurious living. Boasting five bedrooms and renovated in 2014, this transitional-style home is a perfect blend of timeless elegance and modern convenience.

As you approach, you're greeted by manicured lawns and a painted brick facade that exudes curb appeal. Step inside, and be prepared to be captivated by the meticulous attention to detail and superior craftsmanship evident throughout the home.

The heart of this residence is the spacious and light-filled, chef-inspired kitchen, where gatherings with family and friends are sure to be unforgettable. The kitchen features an 11- foot island with Calcutta Gold marble countertop, Wolf double oven, 48-inch Sub-Zero refrigerator/freezer, beverage refrigerator, ice maker and custom cabinetry.  Whether you're preparing a casual meal or hosting a formal dinner party, this kitchen is sure to impress even the most discerning of chefs. 

The open layout seamlessly connects to the family room, with coffered ceilings, custom built-in cabinetry, a gas fireplace and dining area, creating an ideal space for entertaining. As you step into the dining room, you're greeted by an elegant space perfect for hosting dinner parties or intimate gatherings. The room features exquisite detailing and ample space for a large dining table, ensuring memorable meals with loved ones.

Beyond the dining area, the living room beckons with its French doors leading to the outside patio. This room offers a cozy retreat, with a wood-burning fireplace, where you can unwind and enjoy time with friends and family. Rich hardwood floors, designer light fixtures, and custom millwork add to the ambiance, while large windows invite in an abundance of natural light, creating a warm and inviting atmosphere.

Adjacent to the living area, a well-appointed office with wood-burning fireplace provides a quiet sanctuary for work or study. Whether you're catching up on emails or diving into a creative project, this space offers the privacy and functionality you need.

For added convenience, the mudroom features custom built-ins, offering storage solutions to keep your home organized and clutter-free. This thoughtfully designed space provides a seamless transition from outdoor activities to indoor comfort, making daily life a breeze.

Retreat to the luxurious primary suite, where tranquility and comfort await. Complete with a spa-like ensuite bathroom and double, walk-in closets, this private oasis provides the perfect escape at the end of the day. Four additional bedrooms, 3, with en-suite bathrooms, offer flexibility and space for family members or guests, each thoughtfully designed and appointed for comfort.

Outside, two patio areas and backyard provide a serene setting for outdoor living and entertaining. Whether you're enjoying morning coffee or hosting a summer barbecue, this outdoor space is sure to be a favorite gathering spot for years to come.

Located in a great neighborhood, residents enjoy easy access to top-rated schools, upscale shopping, dining, and recreational amenities. With its prime location and exceptional features, this impeccable home offers the perfect blend of luxury, comfort, and convenience. Don't miss your opportunity to make this dream home yours!
#PAMC2104890

VILLANOVA

900 FIELD LANE

5 Beds

4 Baths

5,776 Sq.Ft.

$2,300,000

MLS#: PAMC2104890

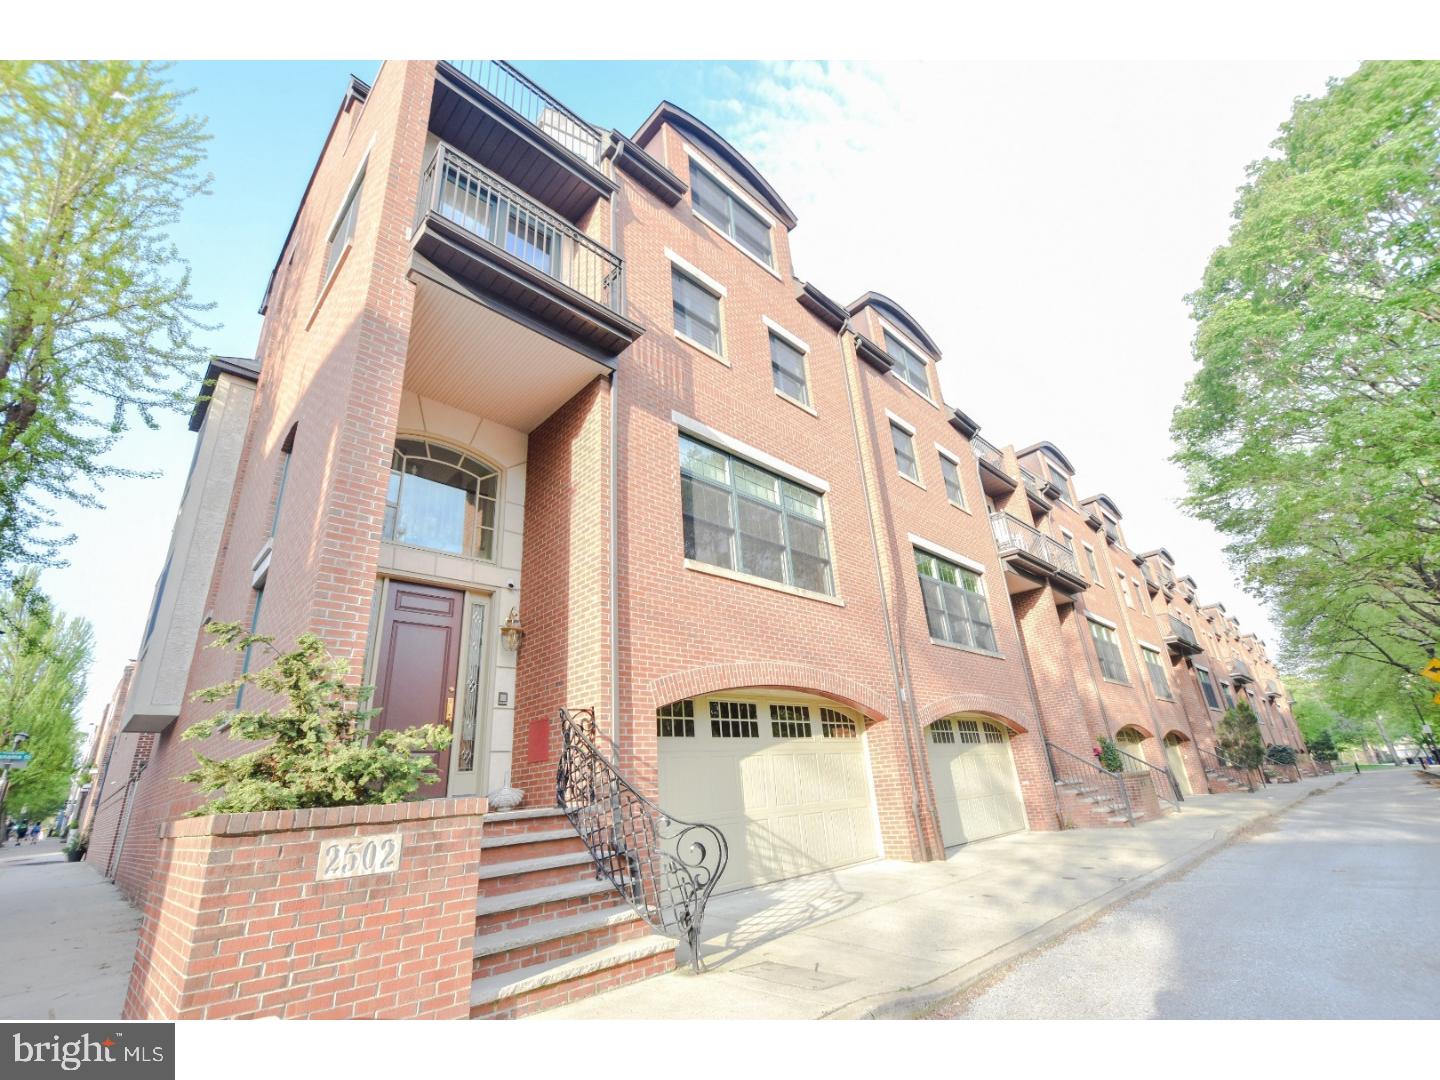
This stately residence seamlessly blends old-world charm with luxury and is located in the highly prestigious Rittenhouse Square. From its rich hardwood floors, 10-foot ceilings, and original architectural details, to the spectacular view from the sizable rooftop deck of Center City, this home is breathtaking. This residence is currently a four-unit property with the option to be converted back to a single-family townhome.

Enter the residence into the foyer, leading to the lavish living room/office space. The main level flows seamlessly, providing an excellent layout for office use or personal entertaining. You will be amazed by the ample natural light from the enormous windows and the traditional wood-burning brick fireplace adding character to the room. There is an owner's unit on the fourth floor featuring an open floor plan between a beautifully appointed kitchen. This opens to the elegant main living area with fireplace. Also featured is a magnificent primary suite with double closets, and an ensuite master bathroom. The primary bath features a dual vanity, custom tile work, and a glass-enclosed shower with a seating bench. Additionally, this floor showcases another well-sized bedroom complete with double closets, in-unit laundry, and a second bathroom. The second and third floors each have a one-bedroom rental unit with fireplaces. There are a total of four bedrooms, three full baths, and two powder rooms.

You will also have the luxury of an attached one car private garage. Enjoy all that Rittenhouse Square has to offer with its excellent dining, shopping, theaters, museums, and stunning park.
#PAPH2099774

PHILADELPHIA

1807 PINE STREET

4 Beds

4 Baths

N/A

$2,300,000

MLS#: PAPH2099774

Exceptional Properties. Exceptional Clients.
Welcome to your private sanctuary, where timeless elegance meets luxury and outdoor adventure. Nestled on 31+ secluded acres, this custom-built grand estate offers over 11,000 sq ft. Every detail has been thoughtfully curated with no expense spared—from stunning architectural archways to expansive picture windows that frame breathtaking views of your wooded oasis.  Countless hours can be spent exploring your property which includes a private stream with waterfalls, and access to the Western Run River.
Inside, you’ll find refined elegance at every turn—sprawling open spaces, vaulted ceilings, and premium finishes designed for both entertaining and everyday indulgence. This remarkable home features an elevator, 4 spacious bedrooms( All bedrooms feature en-suite baths), 5 full and 3 half luxurious baths, including the entry level Primary Suite, and multiple flex spaces ideal for additional living quarters, home office, in-law accommodations, or an au pair suite. Radiant heated floors throughout designed for comfort and efficiency. Each room enjoys its own climate zone. Multiple cozy fireplaces add warmth and charm throughout. 
The oversized 6-car garage, circular driveway, and serene setting offer unmatched privacy and convenience. This estate offers complete seclusion—yet it’s just minutes from world-class golf, upscale shopping, fine dining, and vibrant entertainment. Dreaming of hunting and fishing on your own property!? Well you’ve found the perfect place! Brett Manor is more than a home—it's a lifestyle of beauty, comfort, and tranquility. Rights to build a 1000 sq ft Fishing cabin by Western Run(buyer to do due diligence to verify details)***Agents check agent remarks for additional details & docs for Property info sheet*
#MDBC2125560

HUNT VALLEY

25 BRETT MANOR COURT

4 Beds

5 Baths

7,157 Sq.Ft.

$2,300,000

MLS#: MDBC2125560

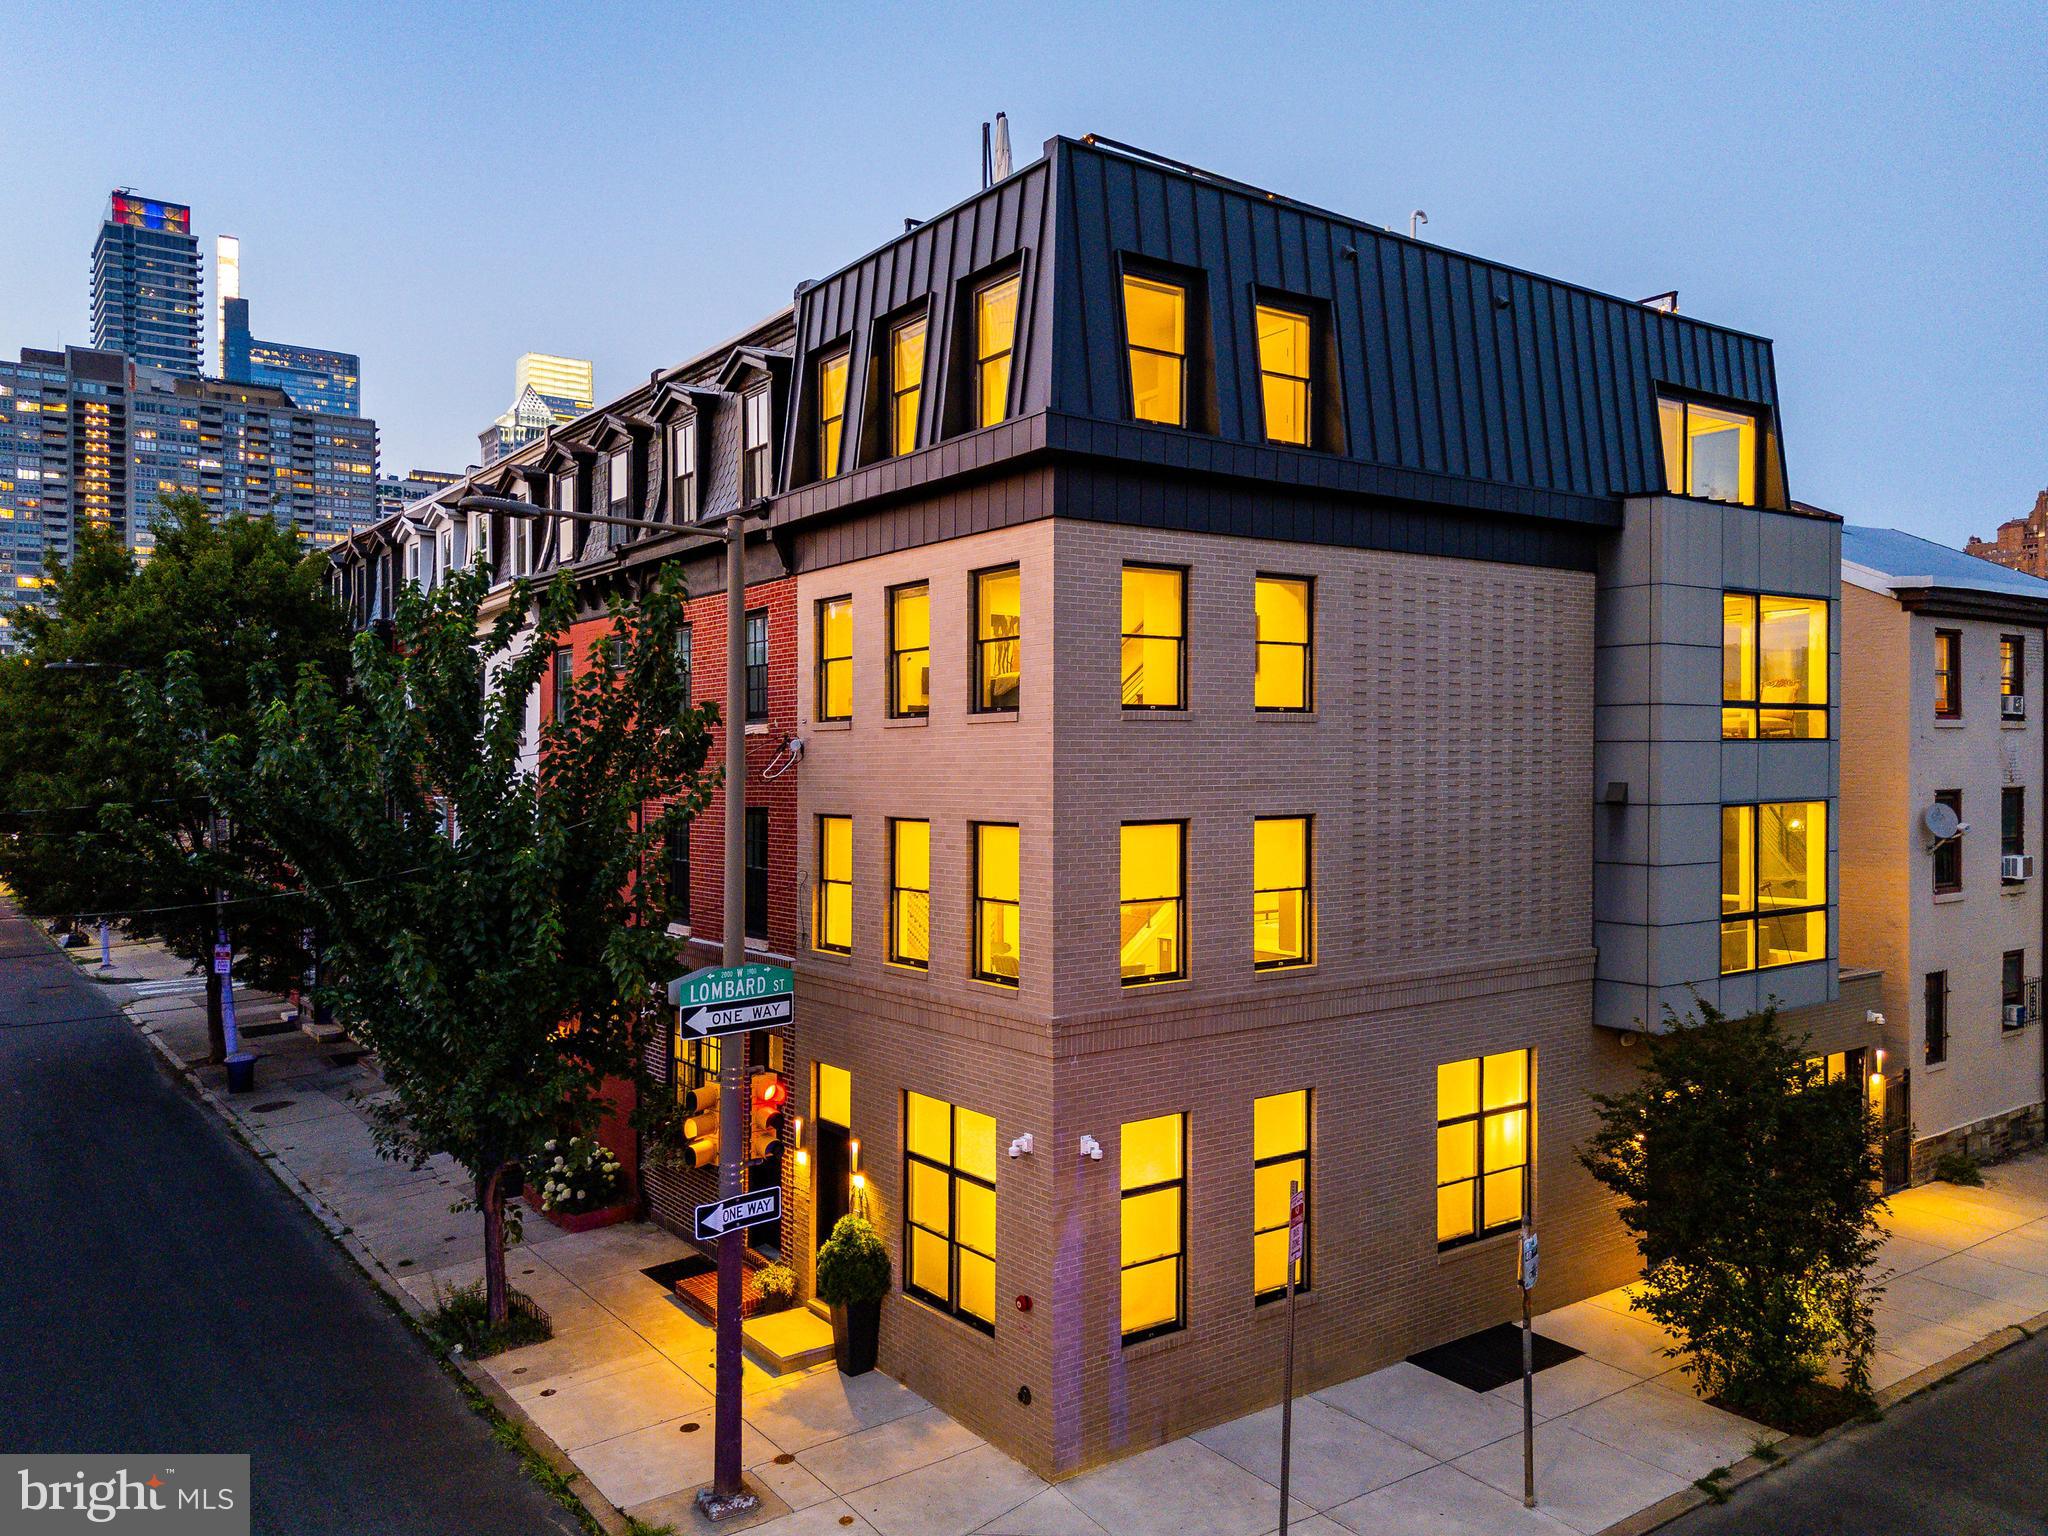
Incredible, EXTRA LARGE CORNER home at the elegant residential community of Black Horse Alley, located in the heart of Old City! Enter from the beautiful cobblestone walkway which leads to the quaint front stoop of this luxury townhome. This home radiates high end living! Step inside and explore more than 5,000 SF of curated living space which offers 5 bedrooms, 3 full and 3 powder baths, a 6 stop elevator,multiple outdoor spaces and an approved tax abatement! A 2 car, side by side garage with gated secured driveway in the rear the home provides modern convenience in one of the city s most historic settings. The expansive, open concept main level with its sweeping windows and gorgeous natural light provides space to entertain!  Enjoy premium amenities including a gourmet chef s kitchen with custom cabinetry, sleek quartz countertops, a Wolf and Sub-Zero appliance package, expansive bar with seating for 6. On the third floor you ll find three spacious bedrooms, two full baths and custom walk in closets, plus a full size laundry room with Whirlpool washer and dryer. The spacious master suite, located on the fourth floor, is a tranquil place to relax after a long day in the city. This sun drenched oasis offers a huge tailored walk in closet and spa inspired bath with double vanity, freestanding soaking tub and frameless glass shower with dual shower fixtures. An additional bedroom is also located on this level. The beautifully finished basement features a large bedroom, powder bath and media room - perfect for game days or movie nights! The private roof deck provides panoramic views of the city and the well-appointed pilot house, with its generously sized lounge area, powder room bath, makes outdoor entertaining a breeze!An abundance of windows provide amazing views from every floor of this corner home. Additional standard features include media room,hardwood floors throughout with large format porcelain tile on bathroom floors and showers, multi-zone energy efficient HVAC system, Honeywell alarm system and Control 4 smart home with touch screen and prewire package. All square footage numbers are approximate and include above and below grade measurements. Square footage should be verified by the buyer. It is the responsibility of the buyer to verify real estate taxes.
#PAPH873072

PHILADELPHIA

19 S LETITIA STREET 9

5 Beds

3 Baths

5,200 Sq.Ft.

$2,300,000

MLS#: PAPH873072

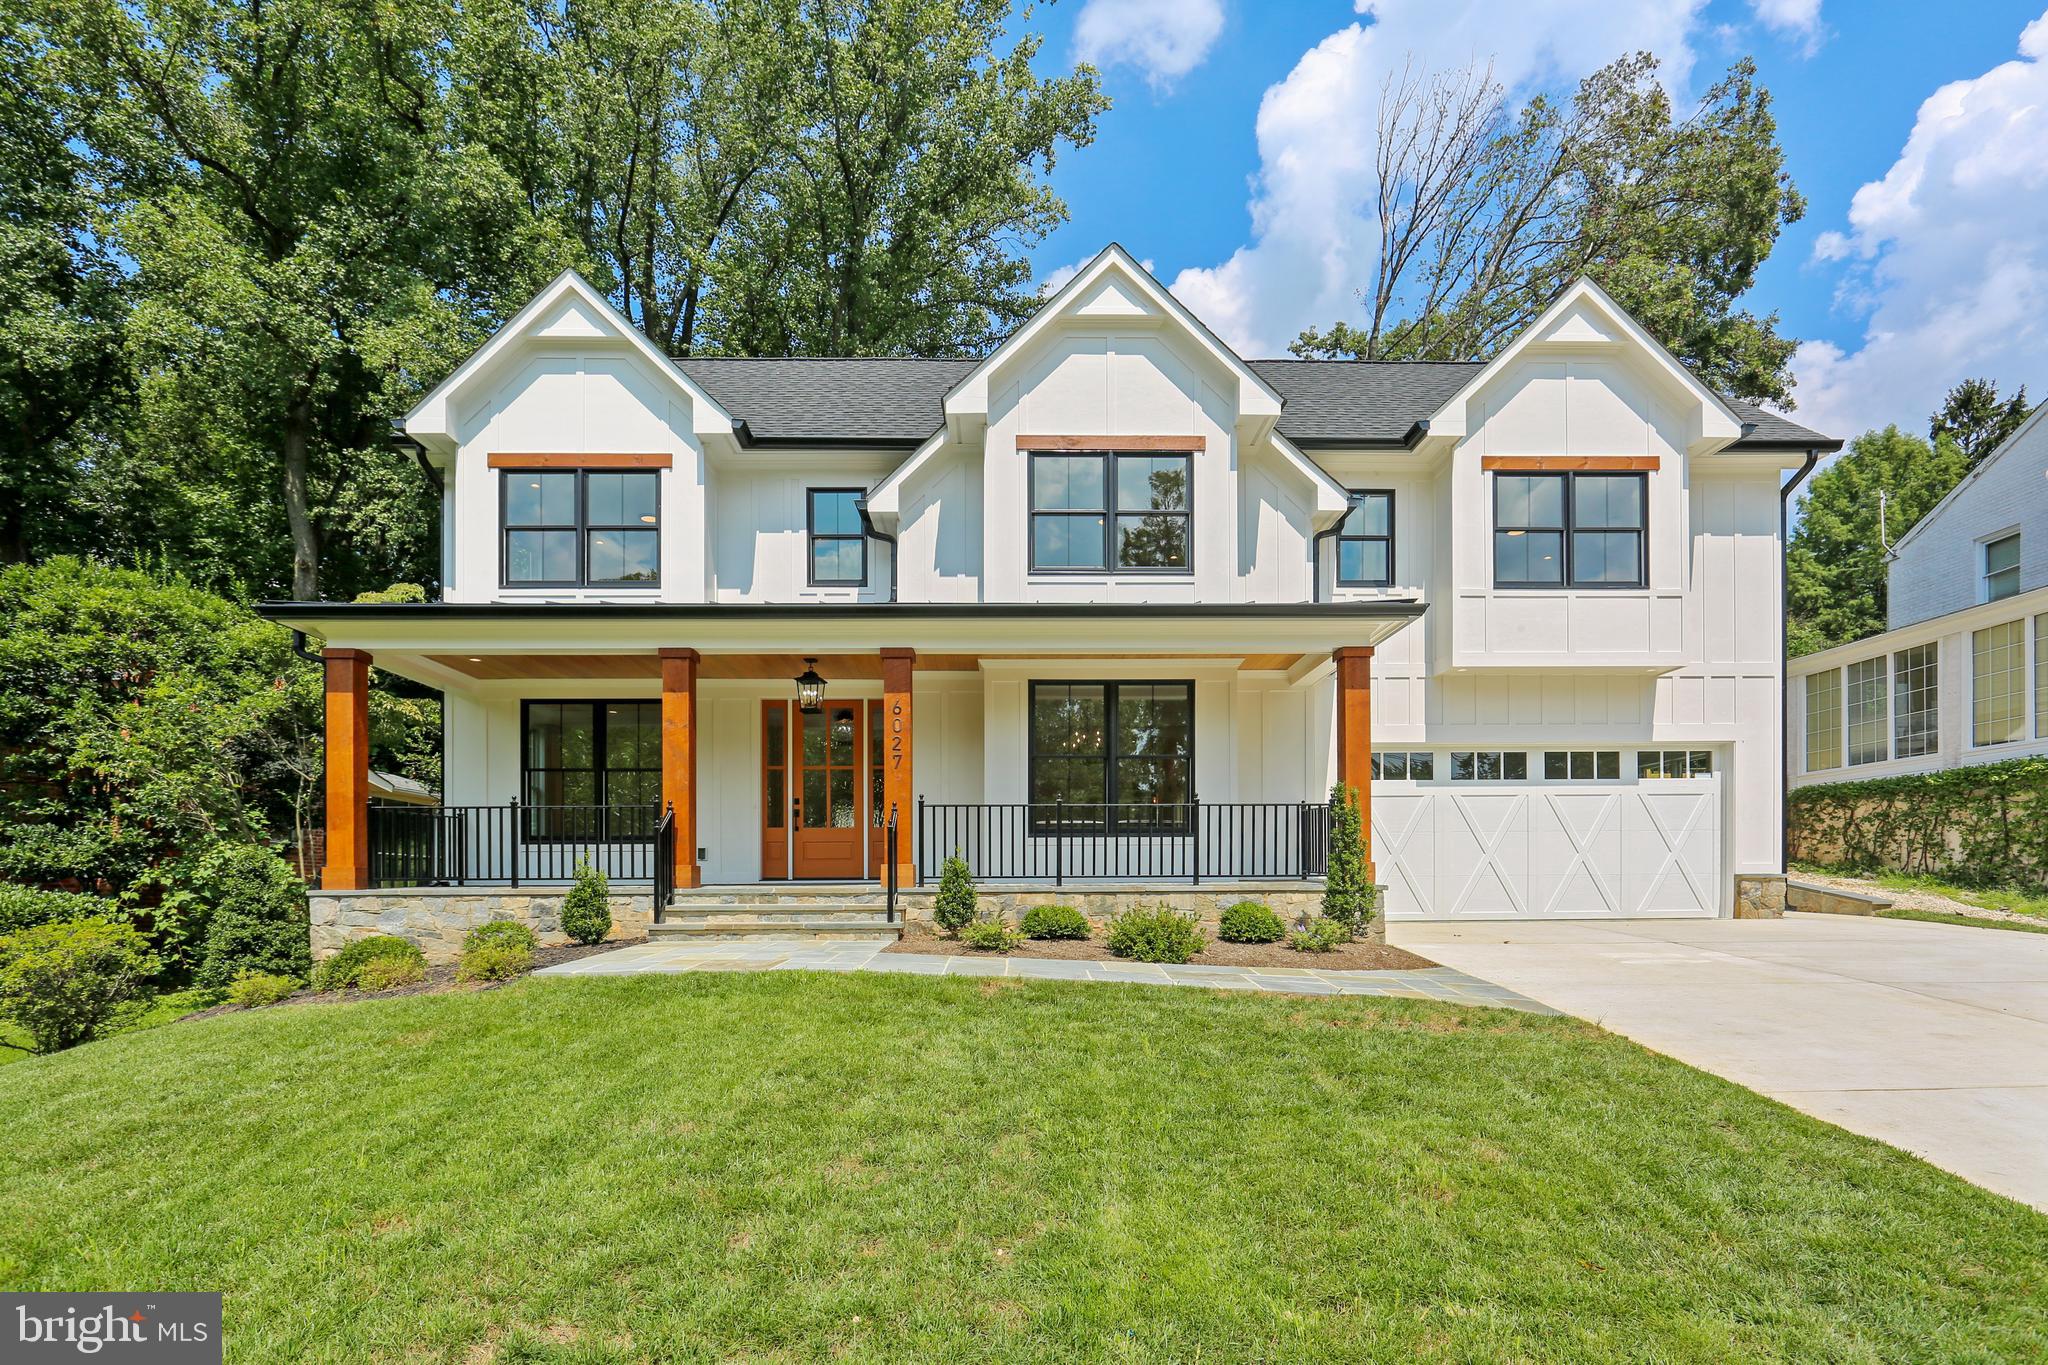
At the end of the tree-lined streets of Kentsdale Estates lies a collection of modern custom residences built by the distinguished Potomac Heritage Homes. Within this exclusive enclave, prominently situated on nearly half an acre of flat, usable land, is a turnkey estate spanning over 7,500 finished square feet of luxurious amenities and finishes, the largest home built by Heritage Homes in the neighborhood. 

Ideal for entertaining as well as everyday living, 10619 Willowbrook Drive is approached via a circular drive, with extra parking on the side, providing a welcoming entry for guests. A stone walkway gracefully leads to the covered front porch, revealing a stately stone and shingle facade. The impressive double-height foyer welcomes you into a functional floor plan filled with natural light streaming through large windows and open, airy spaces. The home is adorned with beautiful windows and trim work and hardwood flooring.  Adjacent to the reception area, the formal dining room creates an elegant ambiance for sophisticated banquets, while on the opposite side, a warm and inviting living room, sitting room, or home office awaits.

The gourmet kitchen, featuring ample cabinet space and a premium appliance suite, serves as the heart of the home with open sight lines to the grand great room. Adjacent to the kitchen is a sun-filled breakfast room that overlooks the screened-in porch and rear grounds, seamlessly flowing into the awe-inspiring great room with coffered ceilings, a custom built-in and an elegant gas and stone fireplace. This space exudes grandeur while remaining intimate. The spacious mudroom and laundry room, equipped with abundant built-ins and cabinets, provide both convenience and functionality.

Ascending the grand staircase reveals the owner's suite, a true oasis with a separate sitting room, custom closets, and a spa-inspired bath featuring a walk-in shower, spacious linen closet, and separate vanities. The upper level also houses three additional large, light-filled secondary bedrooms, each with a walk-in closet and ensuite bath. A generously sized bonus room on this level can be used as a study space or an additional great room.

The walkout lower level, illuminated by walls of windows, is an entertainer's dream. The spacious recreation room, anchored by a floor-to-ceiling stone fireplace, is complemented by a full-service wet bar, an in-home gym, and a theater room. Additionally, a generously sized bedroom suite, perfect for an au pair or out-of-town guests, comes complete with a ensuite bath.

In the rear, total privacy is established through a fully-fenced, flat, rectangular lawn backing to mature foliage, while the oversized deck, screened in porch, and stone fire pit, accommodates all types of outdoor entertaining. 

One of the many highlights of the home includes the premium kitchen appliances: a Sub-Zero refrigerator and freezer, a Wolf range with an oven and a half and six burners, two Bosch dishwashers, a warming drawer, a wall oven, separate microwave, and a hot water dispenser. The home's systems feature three newer HVAC units and two newer hot water heaters. Additionally, the property boasts a three-car garage with epoxy flooring,  a fully fenced in rear yard, a circular driveway, a stone fire pit, multi-room builtin speakers, a generator and so much more!

Blending space, amenities, and style with an unparalleled close-in Potomac location, 10619 Willowbrook Drive exemplifies the perfect home.
#MDMC2139532

POTOMAC

10619 WILLOWBROOK DRIVE

5 Beds

6 Baths

6,807 Sq.Ft.

$2,300,000

MLS#: MDMC2139532

**Subject to Offer - This post needs to include the ideal asking price, but the property is open to offers.**

Located at 499 Beaumont Ave, Baltimore, MD 21212, this property benefits from its close proximity to well-known universities like Johns Hopkins University, Loyola University, Towson University, and Morgan State University. Being within walking distance of Loyola University makes it even more appealing to potential tenants, ensuring a steady demand for rentals.

This investment opportunity features a corner lot with 25 tenant parking spaces and a nearby bus stop for convenient commuting. Recently renovated, the property includes 15 units, each with 2 bedrooms and in-unit washer/dryers. It also houses 3 commercial spaces currently leased as doctor's offices.

With the potential to increase rental income by 50%, this property is a great choice for real estate investors looking for stable returns and growth opportunities. Its excellent location and recent upgrades make it a promising investment for those seeking a profitable venture.

Take the next step towards securing this prime investment opportunity by submitting your offer today. Don't wait any longer to capitalize on the potential for substantial returns and long-term growth. Contact us now to discuss your offer and move closer to making this property a valuable addition to your portfolio.

**Subject to Offer - This post needs to include the ideal asking price, but the property is open to offers.**
#MDBA2127664

BALTIMORE

499 BEAUMONT AVENUE

30 Beds

None Baths

N/A

$2,300,000

MLS#: MDBA2127664

Premier Car Wash Facility in Easton

This is an exceptional opportunity to acquire a highly successful car wash business with a large and loyal customer base. Located on one of Easton's busiest arterial roads, the facility enjoys excellent visibility and a high traffic count, ensuring a steady flow of customers.

Key Features:

**New Tunnel Installed in 2016:** The car wash is equipped with a state-of-the-art tunnel system installed in 2016, offering efficient and high-quality cleaning services. The equipment is well-maintained, ensuring smooth operations and minimal downtime.

**Cutting-Edge Washify POS System:** In 2023, the business upgraded to a modern Washify POS system, enhancing the customer experience with a streamlined payment process and efficient service management. This system also offers valuable data analytics for business optimization.

**Prime Location:** The car wash boasts a strategic location on a highly trafficked arterial road in Easton, providing excellent visibility and accessibility. The location attracts a steady stream of both regular and new customers.

**Ample Waiting Area:** The facility includes a spacious and comfortable waiting area for customers, enhancing their experience while they wait for their vehicles to be serviced.

 **Office and Storage Spaces:** The property features well-organized office and storage spaces, providing ample room for administrative tasks and inventory management.

**Business Potential:**
With its modern equipment, prime location, and established customer base, this car wash is poised for continued growth. The business has a strong reputation in the community, and its recent upgrades ensure it remains competitive in the market.

**Investment Opportunity:**
This is a turnkey operation with significant potential for expansion. The business is ideal for investors looking to enter the car wash industry or existing operators seeking to expand their portfolio.

**Financial Information:**
Detailed financial information is available upon request for serious inquiries with signed NDA.
#MDTA2008518

EASTON

29328 MATTHEWSTOWN ROAD

None Beds

None Baths

6,400 Sq.Ft.

$2,300,000

MLS#: MDTA2008518

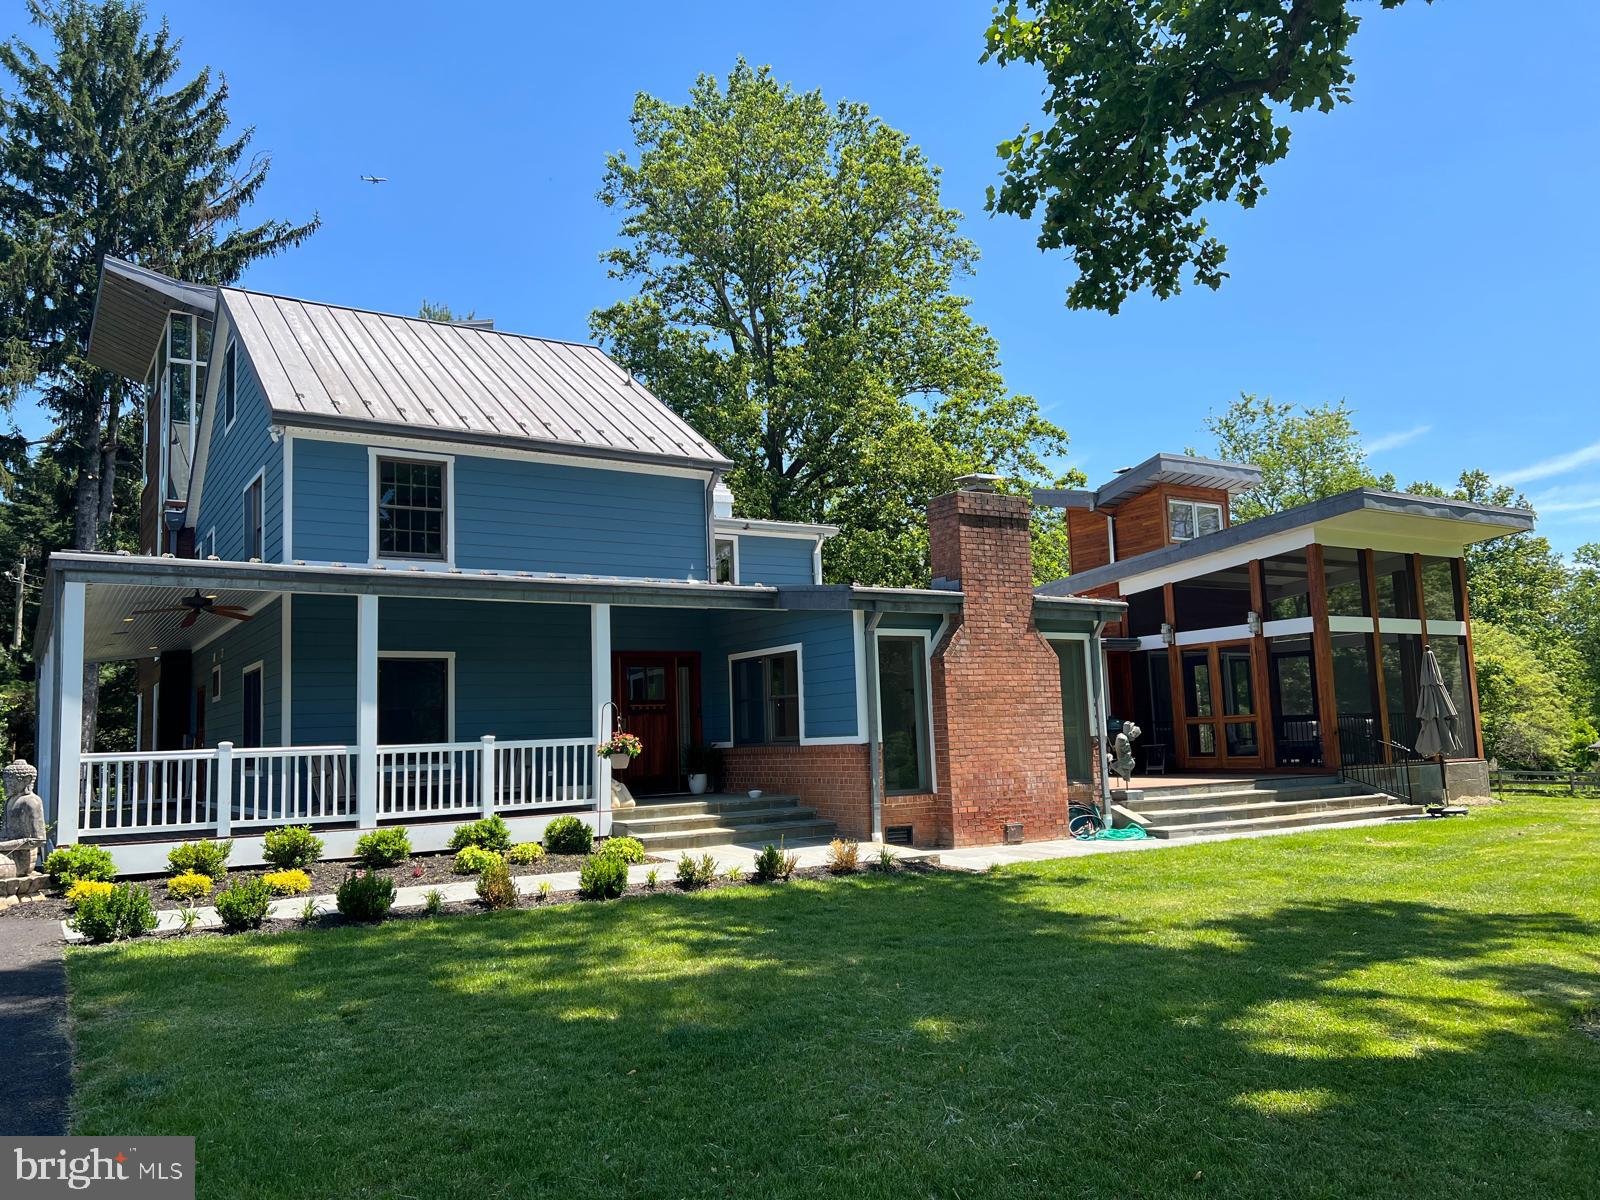
Luxury Living Meets Timeless Charm in  the coveted Radnor Hunt subdivision of Willistown Township! The endless opportunities begin at 211 Dutton Mill Road—an extraordinary, custom-built estate designed with sophistication, versatility, and multi-generational living in mind. Privately tucked away on a lush, level lot in the heart of the award-winning Great Valley School District, this luxurious property includes two distinct residences and a striking converted barn, offering endless potential for a wide range of lifestyles. Expertly designed by acclaimed architect McIntyre Capron and built by Mullray Builders, the main home exudes modern luxury across more than 6,800 square feet of expertly finished living space. From the moment you arrive, meticulous craftsmanship and high-end finishes are evident throughout. A flagstone path leads to an elegant entry flanked by formal spaces that feature transom windows, crown molding, and wainscoting. The heart of the home is the expansive chef's kitchen—complete with top-tier stainless appliances, a generous center island with seating for four and above pendant lighting, abundant cabinetry, and a warm breakfast room with slate-surround fireplace and custom shutters. The kitchen flows seamlessly into a dramatic family room showcasing vaulted ceilings, a floor-to-ceiling stone fireplace, and two-story windows that flood the space with natural light. French doors lead to the rear deck with greenery all around you.  The first-floor primary suite is a serene retreat with a fireplace in the main quarters and offering a private sitting room , dual walk-in closets, and a spa-like bathroom featuring a striking copper soaking tub, walk-in tile shower with custom stone niche, and separate vanities. Upstairs, you'll find four additional ensuite bedrooms, as well as thoughtfully designed spaces for work, play, and hobbies—including a built-in study area and a dedicated craft room.  Custom "hideouts" can be found for family fun or secret storage spaces. The finished walk-out lower level is perfect for entertaining, with a custom stone wet bar and ample space for media, fitness, or recreation.  Outside, the property is framed by manicured gardens, dramatic landscape lighting, and mature trees, creating a truly private oasis.  Make your way down the extended driveway & you will enter the secondary residence.  Perfectly suited for multi-generational living, completely updated second home offers true one-floor living with 3 bedrooms and 1.5 bathrooms. Whether used as in-law quarters, guest accommodations, or a private home office, this residence provides comfort and flexibility , all surrounded by mature landscaping and open yard space.  A standout feature of this property is the expansive converted barn, a multifunctional structure that’s ideal for entertaining, storing collectibles, or housing a car enthusiast’s dream garage. Whether you're hosting unforgettable gatherings or seeking additional storage, this space delivers both style and function. Nestled in one of Chester County’s most desirable school districts, this estate offers the rare combination of luxury, privacy, and convenience With quick access to major commuter routes and  just minutes from the vibrant towns of Malvern, West Chester, and the Main Line this is the home you've been dreaming of. .
#PACT2103652

WEST CHESTER

211 DUTTON MILL ROAD

5 Beds

5 Baths

6,826 Sq.Ft.

$2,300,000

MLS#: PACT2103652

Welcome to 1437 W Passyunk Ave! This 10,000 SF multi-use property is the perfect opportunity for any business owner or investor. 1437 W Passyunk was built from the ground up in 2011 by the current owners, who use the first two commercial floors for their business and live above on the third and fourth residential floors. Positioned on the corner of 15th and Passyunk, the property is zoned CMX-2, allowing for a multitude of end-users. The property’s corner location, and large first-floor windows allow for tons of exposure to both walking and vehicular traffic. The property consists roughly of 5,200 SF of commercial space and 4,800 SF of residential space. The first-floor commercial space, which is open layout, is currently used as a retail/showroom. Take the spiral stairs up to the mezzanine level overlooking the first floor, which is great for additional seating, flex space, or can be converted to offices. Through the mezzanine doorway, or by taking the back elevator access, you will enter a large room that is currently used as office space. There is a private conference room, two private offices, a kitchen and dining area, and two restrooms. The last piece of the commercial space is the basement, roughly 1,700 SF of space, perfect for storage. Thanks to separate entrances/exits and private staircases, the commercial space can be divided and used by one or two tenants. On 15th street lies the residential entrance and two car garage. Take the elevator or private residential staircase up to the third and fourth floor luxury apartment, which includes two bedrooms, two full and two half bathes. Hardwood flooring and stunning high-end finishes flow throughout the apartment, as well as tons of natural light thanks to the numerous windows and juliette balcony doors. The Chef’s kitchen is entirely custom and includes intricate details such as two sinks, a large subzero refrigerator, built in espresso/coffee machine, Wolf gas range, dual ovens, full pantry, island and bar seating. Just off the kitchen lies a spacious spare bedroom with full bath. The primary suite has two walk-in closets, a small patio, and a full bath with walk-in glass shower and separate soaking tub. Just off the primary suite is the laundry room. A half bath and extra closet space bring you back around to the elevator. One floor up lies a spacious roof deck with 360-degree views. Listed for sale at $2,300,000, this property could be yours to live and work in, or live and lease out to one or two commercial tenants. The commercial space is also available for lease – please reach out to the listing agent for more information or inquiries.
#PAPH2164290

PHILADELPHIA

1437 W PASSYUNK AVENUE

2 Beds

None Baths

9,999 Sq.Ft.

$2,300,000

MLS#: PAPH2164290

None
#PAPH2301206

PHILADELPHIA

1918 PANAMA STREET 20

5 Beds

3 Baths

2,430 Sq.Ft.

$2,300,000

MLS#: PAPH2301206

Diverse Commercial Real Estate Portfolio in Hagerstown, Integrating Residential, Office, Warehouse, and Retail Spaces” Don’t miss this extraordinary investment opportunity, featuring a comprehensive portfolio of 23 fully leased units across four parcels with a dynamic mix of residential, commercial, and a fast-food restaurant space. This unique collection offers a blend of 11 residential apartments, a commercial storefront, 3 detached cottages, 3 brick townhouses, a commercial Flex property with warehouse space, and a partially equipped drive-thru restaurant. Each component of this diverse portfolio contributes to a robust and versatile investment landscape, promising significant growth and value addition potential.
#MDWA2021466

HAGERSTOWN

812 FREDERICK STREET

None Beds

None Baths

627 Sq.Ft.

$2,300,000

MLS#: MDWA2021466

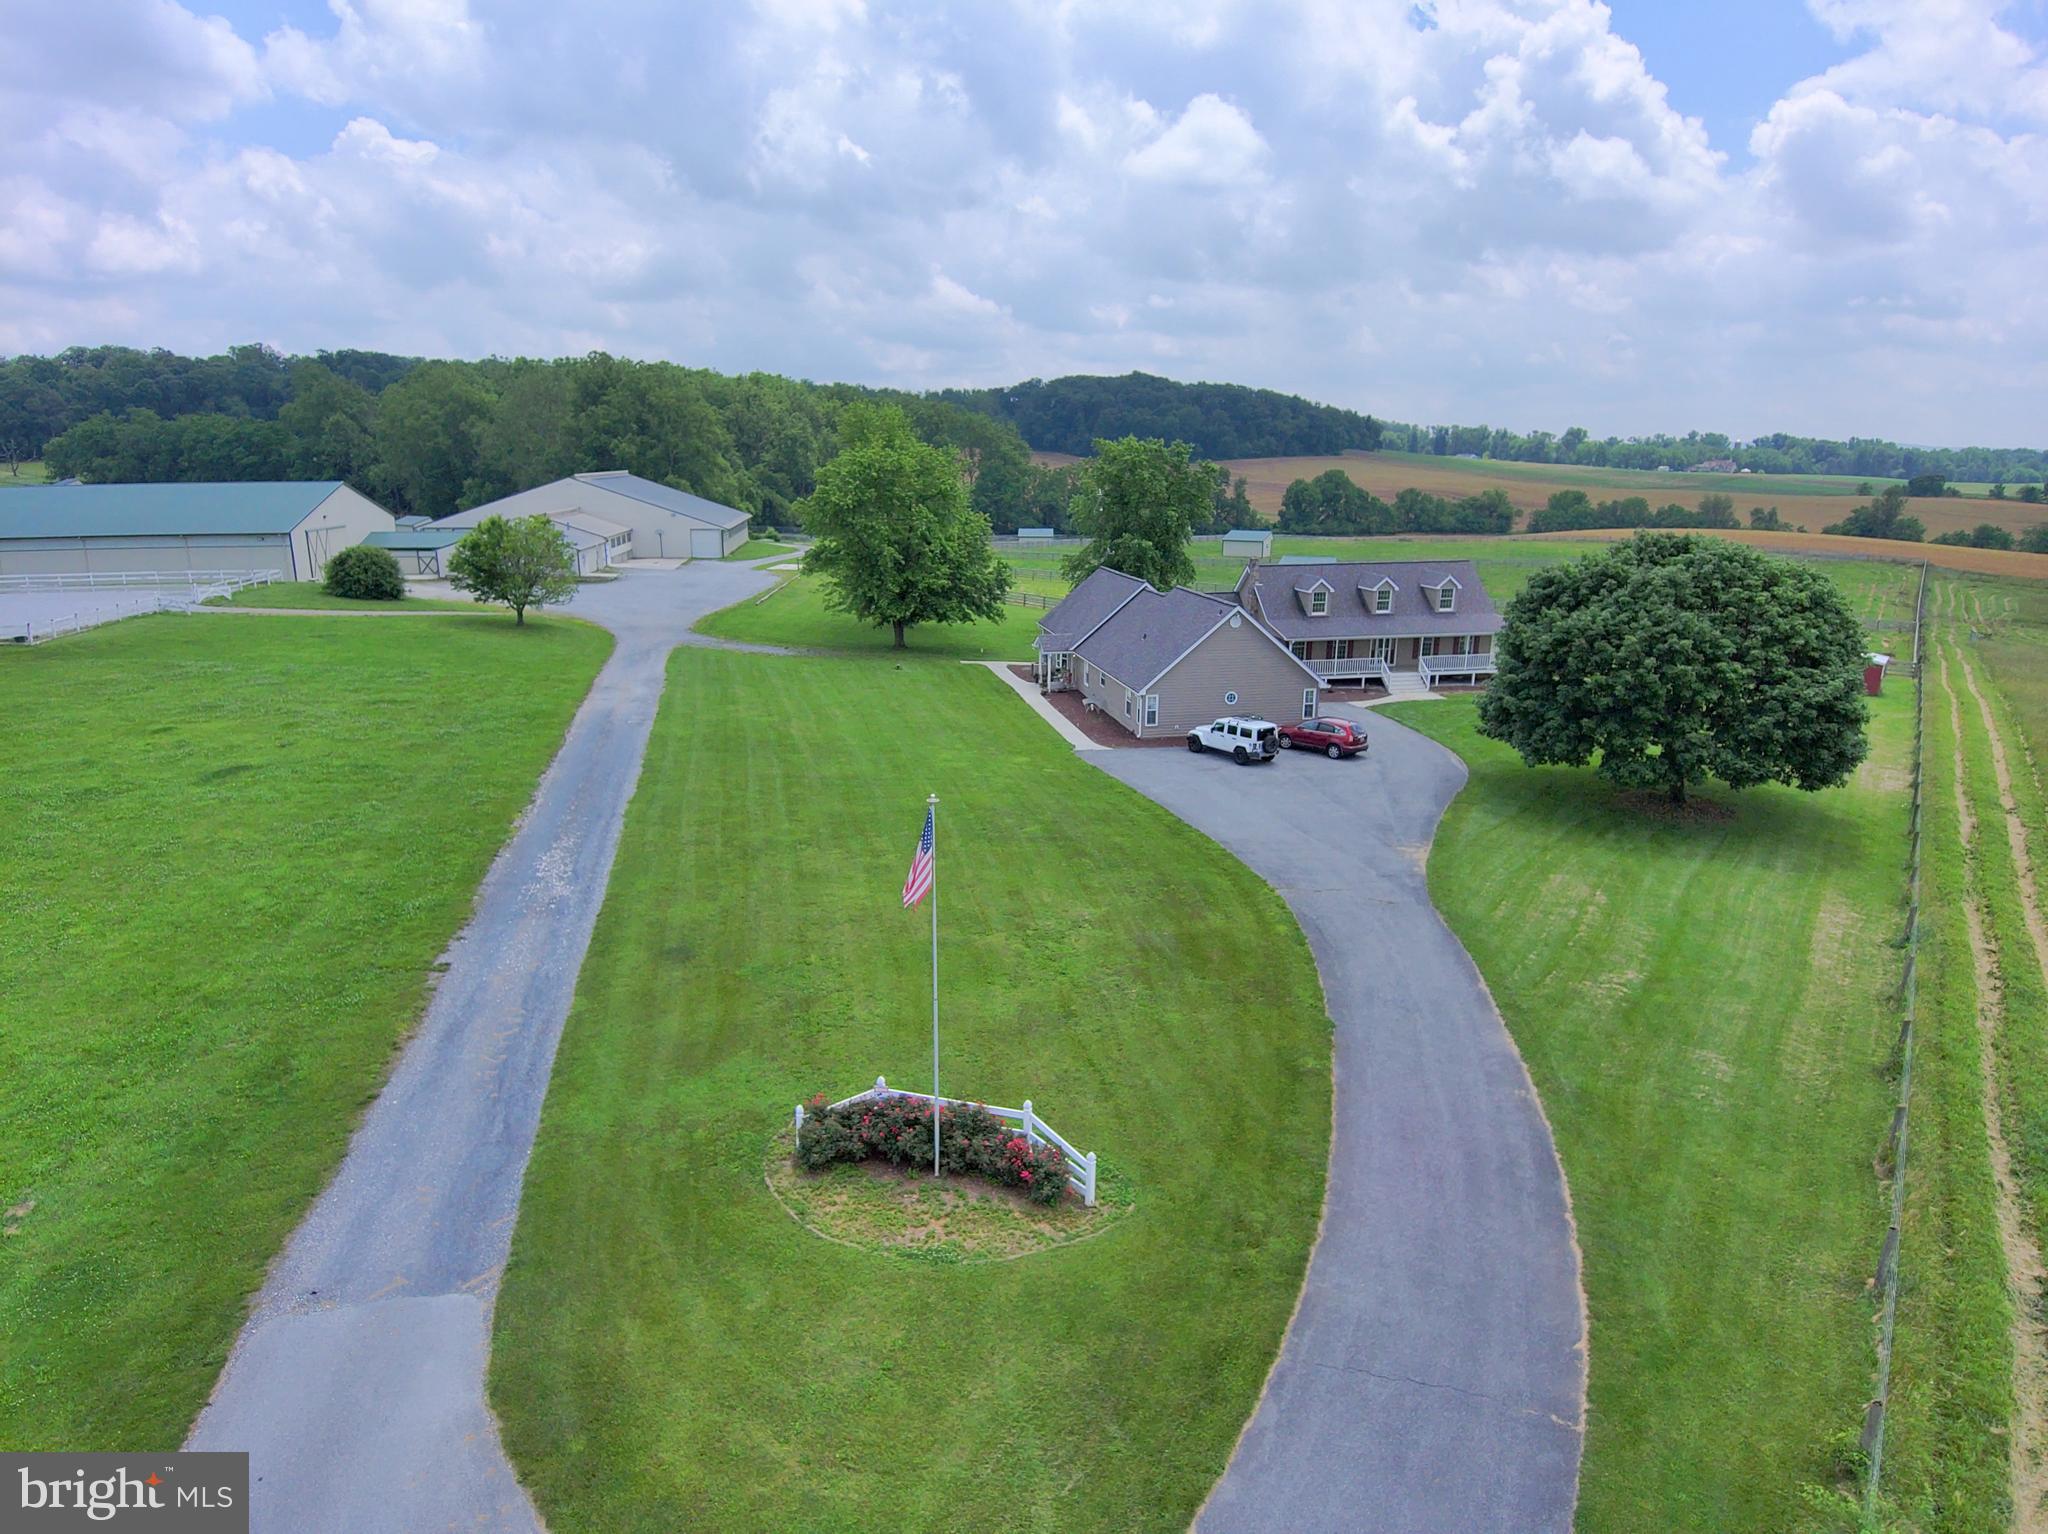
6+ acres within the esteemed landscape of Upper Makefield, 1789 Wrightstown Road presents a rare offering of enduring beauty, provenance, and distinction. Dating to 1752 and proudly listed on the National Register of Historic Places, the Grand Manor holds true historical importance—having once served as a medical hospital for George Washington’s troops during the Revolutionary War. 
Set on 6.3 exquisitely private acres of open fields with a forest border, the property is composed of a restored stone manor house, a refined two-bedroom carriage house offering over 1,800 square feet of living space, and an extraordinary bank barn thoughtfully transformed into a pool house. The bank barn’s upper level features changing rooms, a full bath, a utility room, and a dramatic two-story family space designed for effortless gatherings, celebrations, and everyday enjoyment. The lower level accommodates an oversized two-car garage, with generous storage and a workshop to support both practical needs and refined living.
A naturally formed swimming pool and tennis/sports court create an exceptional resort-like setting, seamlessly integrated into the surrounding landscape. Mature specimen trees, flourishing gardens, and a sweeping meadow frame the residences with an air of timeless grandeur and pastoral elegance—offering privacy, beauty, and a sense of permanence that is difficult to replicate.
Ideally suited for multigenerational living, this estate reflects the highest standard of stewardship and a rare sense of legacy. Whether you envision extended family life, visiting guests, or a distinctive retreat designed for hosting, the property’s thoughtful configuration provides comfort, flexibility, and character throughout. Positioned just moments from Washington Crossing State Park, the canal towpath, and the historic crossing site, the home also enjoys convenient proximity to New Hope, Philadelphia, Princeton, and New York City.
1789 Wrightstown Road is not merely a residence, but a landmark estate where history, luxury, and significance converge—inviting you to experience an exceptional chapter of American heritage in refined, living form.
****The bedroom count reflects 4 bedrooms in the Stone Manor home and 2 bedrooms in the carriage home, The bathrooms reflect 4 full in manor, 2 full n carriage, 1 full in Bank barn, 1 half in Manor, 1 half in carriage .
#PABU2121354

NEWTOWN

1789 WRIGHTSTOWN ROAD

6 Beds

6 Baths

5,645 Sq.Ft.

$2,300,000

MLS#: PABU2121354

Situated on a manicured flag lot in Penn Valley, this exceptional 6-bedroom, 5.2-bathroom estate spans over 7,000 square feet of thoughtfully designed living space. Originally the carriage house to the magnificent Penshurst Estate built in 1901, this secluded retreat is accessed via a long, tree-lined drive. The culmination is a stunningly picturesque historic home with landscaped views of the home’s private 3-hole golf course and valley beyond.

An inviting front portico is a welcome entry into a grand hall, opening further to a splendid seating area with soaring ceilings and double doors that lead to a serene patio. High ceilings continue into a sophisticated library, where a mezzanine showcases curated artifacts. At the heart of the home is a majestic Great Room which includes breathtaking 30+ foot ceilings, exposed beams and exotic rattan, beautifully incorporating elements of the home’s historic carriage house pedigree. The space opens directly to the pool, slate stone terrace, golf course and views beyond, creating an effortless indoor-outdoor lifestyle.

Designed for both entertaining and everyday living, the kitchen offers a premier cook’s environment and features a generous center island, stainless steel appliances, tiled flooring, exposed brick, and expansive windows that flood the space with natural light. The kitchen flows seamlessly into the cathedral ceiling family room, beyond which lies an elegant passageway leading to a guest suite comprising a sitting room, guest bedroom, and full bath. A cast iron spiral staircase from the guest suite descends to a large versatile lower level. Complete with a half-bath and kitchenette. The space can be used as an office, gym, or family entertainment room. French doors lead to a covered exterior entrance and stairwell offering desirable private use.  

An original carriage door at the East side of the family room leads directly into a distinctive music area of the Great Room, where diamond paned glass windows and exposed stone add warmth and character to the space. Set back from the common areas is the home’s primary suite. It is an impressive sanctuary featuring an oversized walk-in closet, an ensuite bathroom with separate vanities, a glass-enclosed standing shower, soaking tub, and dramatic arched windows. Across the way, a dressing room and day bed with a full bath provides the perfect multifunctional space. Additional first-level conveniences include a powder room, laundry room, and mudroom. The second level offers bright and airy bedrooms plus a full hall bathroom with dual vanities, a soaking tub, and a glass-enclosed shower illuminated by skylights. An additional in-law or au pair suite, complete with a kitchen, full bathroom, seating area, and a private entrance, ensures flexibility for multi-generational living.

Completing this extraordinary property is a well-appointed mudroom, a security system, a generator and a one-car garage with EV charger and additional turn around area for parking. For a unique touch of luxury, a professionally installed three-hole golf course sits adjacent to the house. The property is close to shops, parks, restaurants and is a ten-minute drive to Suburban Square. Furthermore, the house is located in the award-winning Lower Merion School District, boasting Penn Valley Elementary and Welsh Valley Middle School in close proximity. The Penshurst carriage house offers the rare combination of masterfully appointed historic space in a setting of unparalleled elegance. This exceptional residence is a true private oasis, combining refinement, comfort, and unique architectural elements with a warmth and comfort that exemplifies home.
#PAMC2125518

PENN VALLEY

298 TOWER LANE

6 Beds

5 Baths

7,427 Sq.Ft.

$2,300,000

MLS#: PAMC2125518

PRIVATE 2 ACRE LOT on CUL-DE-SAC IN THE HEART OF POTOMAC! Immaculate 3-level Colonial! Soaring ceilings, tons of sunlight, scenic vistas, HUGE dining room that will seat 14+, eat-in gourmet kitchen opens to family room with fireplace, 1st-floor owners suite with luxury bath, walk-out light filled Lower Level.  Let yourself unwind enjoying the gorgeous views from the expansive deck and patio (redone in 2022)!  The Main House has 3 Bedrooms Upstairs, an Owner Suite on the Main Floor,  another possible 2+ Bedrooms in the basement, and a studio apartment over the garage. This elegant flowing floor plan and serene backyard with a swimming pool (new in 2018) are much to be admired.  Brand new carpeting, two new water heaters, and so much more.  This resort-style living is, ideally located only minutes from Bethesda and the interstate corridor.
#MDMC2131508

POTOMAC

8908 IVERLEIGH COURT

6 Beds

6 Baths

7,604 Sq.Ft.

$2,300,000

MLS#: MDMC2131508

-Turnkey Fully Operating Restaurant + Real Estate For Sale
-Rare opportunity to acquire a fully operating, turnkey pizzeria with the Real Estate, Business and all FF&E included
-Prominent High-Visibility location along a major corridor in the heart of Delaware County +/-
57,000 VPD
-Established business with strong existing customer base and proven operations
-+/- 2,200 SF Standalone Building w/ Additional Large Outdoor Enclosed Storage Building
-Fully Equipped Commercial Kitchen with pizza ovens, prep areas, Walk-in Cooler, Walk-in
Sub-Zero Freezer and Hood system
-(30+) Parking Spaces
-Efficient layout designed for high-volume service, delivery platforms and In-person dining
-Premier Signage Opportunity
-Strong upside potential through expanded hours, catering, & delivery
-Seller Prepared to commit to transition period
#PADE2112124

MEDIA

1010 W BALTIMORE PIKE

None Beds

None Baths

2,200 Sq.Ft.

$2,300,000

MLS#: PADE2112124

1 ... 377 378 379 380 381 ... 666
* Listings identified with the FMLS IDX logo come from FMLS and are held by brokerage firms other than the owner of this website. The listing brokerage is identified in any listing details. Information is deemed reliable but is not guaranteed. If you believe any FMLS listing contains material that infringes your copyrighted work please click here to review our DMCA policy and learn how to submit a takedown request. © 2024. First Multiple Listing Service, Inc.
 - property

Send a message

Message successfully sent.

Your message

What is 3 + 4 ?

Reason for contacting?

I agree to receive email communication and understand I can unsubscribe at any time.

I agree to be contacted by Charis Realty Group via call, email, and text for real estate services. To opt out, you can reply 'stop' at any time or reply 'help' for assistance. You can also click the unsubscribe link in the emails. Message and data rates may apply. Message frequency may vary. Privacy Policy

Sign Out

Virtual Assistant

Would you like to take the next step with this property? We can help you schedule a showing or virtual tour, or send you more details.

Yes, I would like more information.

Thank You for Your Reply, One of Our Agents will contact you as soon as possible

No, maybe later.

Thank you, you can always contact me via email, phone number or through the contact form.

Realhub AI

Lucy - Your AI-Powered Realtor

Update Your Temporary Password

Personalize your search

Enter your email and we'll notify you immediately when new listings match what you're looking for.

or enter email address

Already have an account ? Login here

Continue your home search

I agree to receive communications and understand I can unsubscribe at any time.

I agree to be contacted by Charis Realty Group via call, email, and text for real estate services. To opt out, you can reply 'stop' at any time or reply 'help' for assistance. You can also click the unsubscribe link in the emails. Message and data rates may apply. Message frequency may vary. Privacy Policy

Already have an account ? Login here

We use cookies

We use cookies primarily for analytics to enhance your experience. By accepting, you agree to our use of these cookies. You can manage your preferences or learn more about our cookies policy.