Properties

Browse or get in touch to schedule a walkthrough.

  • Nearby me
Price range

Popular features

Community features

Property features

Waterfront

View

Exterior Features

Interior Features

Style

10000 properties match your criteria

Updated 1 minute ago

E-Alert name
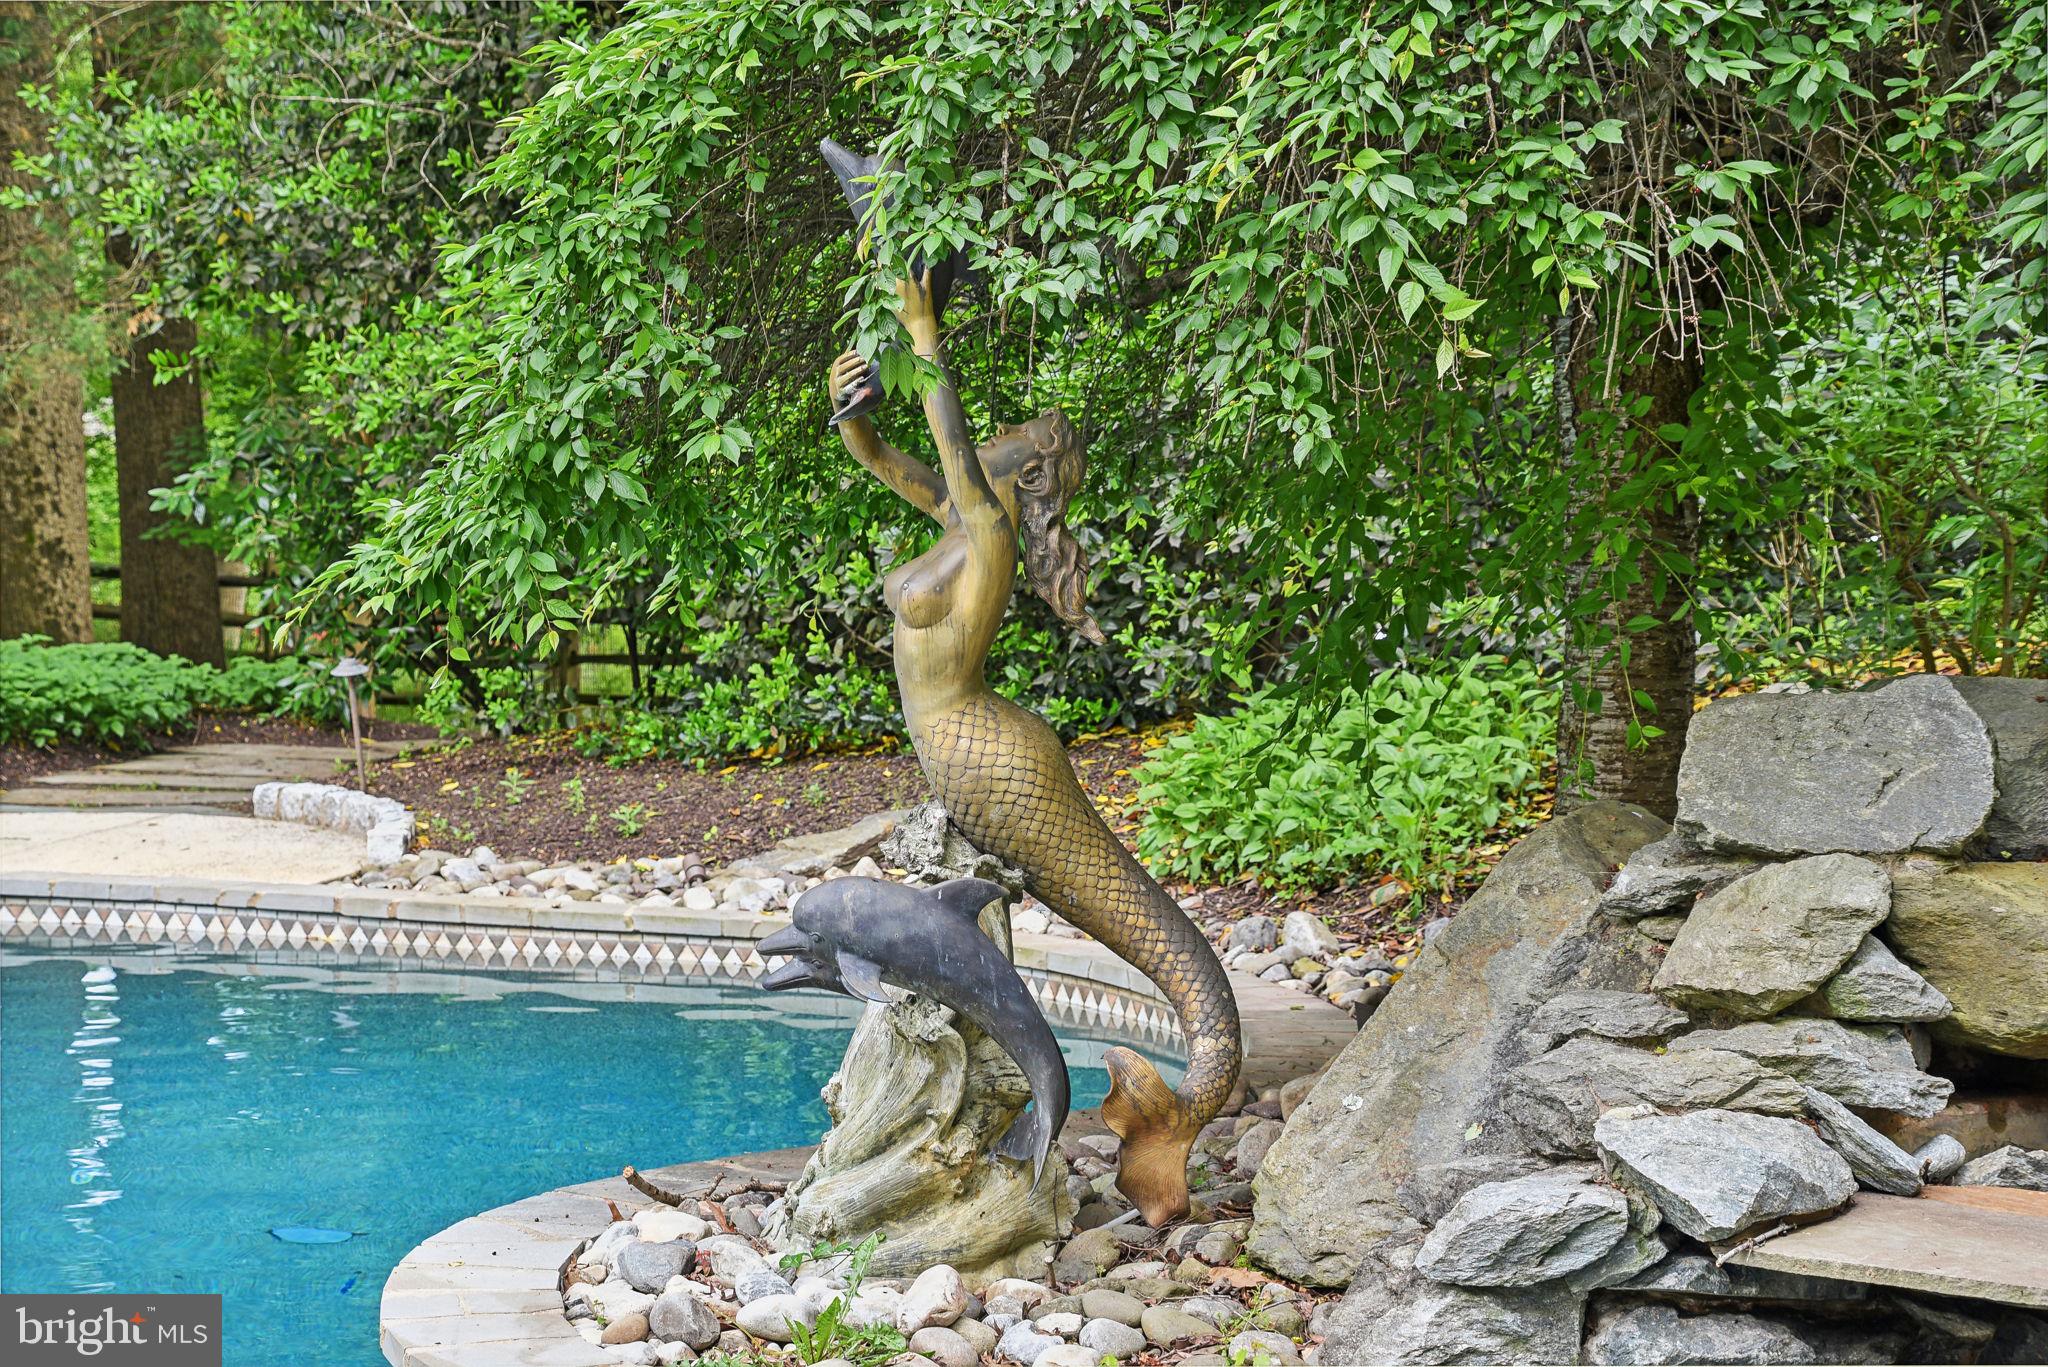
Discover your own unique Bucks County lifestyle at Atherley Farm, the epitome of quintessential 19th century farmhouse living. Located on 10.62 serene and totally private acres, this property offers a harmonious blend of historic charm and modern comforts, just a 90-minute drive from NYC and Philadelphia. As you traverse the long gravel drive, you'll be welcomed by vast verdant lawns, flowering pear, cherry blossom, willow and mulberry trees, and professional landscaping bordered by woods. The distant stand of cedar trees provides an ideal glamping spot under the “big sky.” Originally built c.1820 with a significant addition in 1995 and further renovations by Brett King Builders from 2017-2024, this 4,541 sf home will accommodate multi-generational living. The light-filled interior exudes warmth, character, and a relaxed vibe with original details like Dutch doors, yellow pine floors, multiple fireplaces, exposed stone walls and beams, and deep-sill windows. Modern updates add a sophisticated touch, ensuring function and comfort. The main floor features a cozy library and a large living room, both with fireplaces. The spacious family room with dining area, wet bar, and wood stove is the heart of the home and great for entertaining. Views through the large custom Andersen windows frame the magnificent wide-open vistas, and the glass slider opens to the bluestone patio and the 2022 heated luxurious Aqua Bello pool with automatic cover. The open-plan kitchen, updated with quartz counters, farmhouse sink, island, and solid pine cabinetry, boasts a fireplace. Open the custom steel and glass door to the Jerry Fritz-designed English gardens full of peonies, hydrangea, lilacs, and Kousa dogwoods, and the elegant 750sf bluestone terrace with original summer kitchen transformed into pool cabana, perfect for al fresco dining. Upstairs, find respite in three bedrooms, a sitting room, two updated hall baths, and the main suite with a vaulted ceiling, large walk-in closet, and updated en suite. The attic has been transformed into a charming bunk room, and the finished basement offers a media room, ideal for family gatherings. This canvas would not be finished without the classic big red bank barn, a sanctuary for horses, featuring seven stalls including a wash stall, hay loft, heated tack house, equipment shed, fencing, and a run-in shed. Eased trails across this property and adjacent ones lead to the Bucks County Horse Park. The barn also offers open loft space, ideal for a studio or a spectacular party and guest house. The location provides outdoor recreation, including horse trails, Lake Nockamixon, and nearby county parks for fishing, hunting, cycling, running, and swimming. Several golf courses in nearby Lehigh Valley add to the myriad of activities available. All house systems, including the roof, septic system, and multiple HVAC systems, have been replaced for high energy efficiency. Whether you’re looking for a full-time residence or a weekend retreat, Atherley Farm provides endless possibilities to pursue your interests, from equestrian and hobby farming to artistic endeavors. Come for the weekend, stay for a lifetime!
#PABU2074598

OTTSVILLE

481 QUARRY ROAD

4 Beds

4 Baths

4,541 Sq.Ft.

$2,349,000

MLS#: PABU2074598

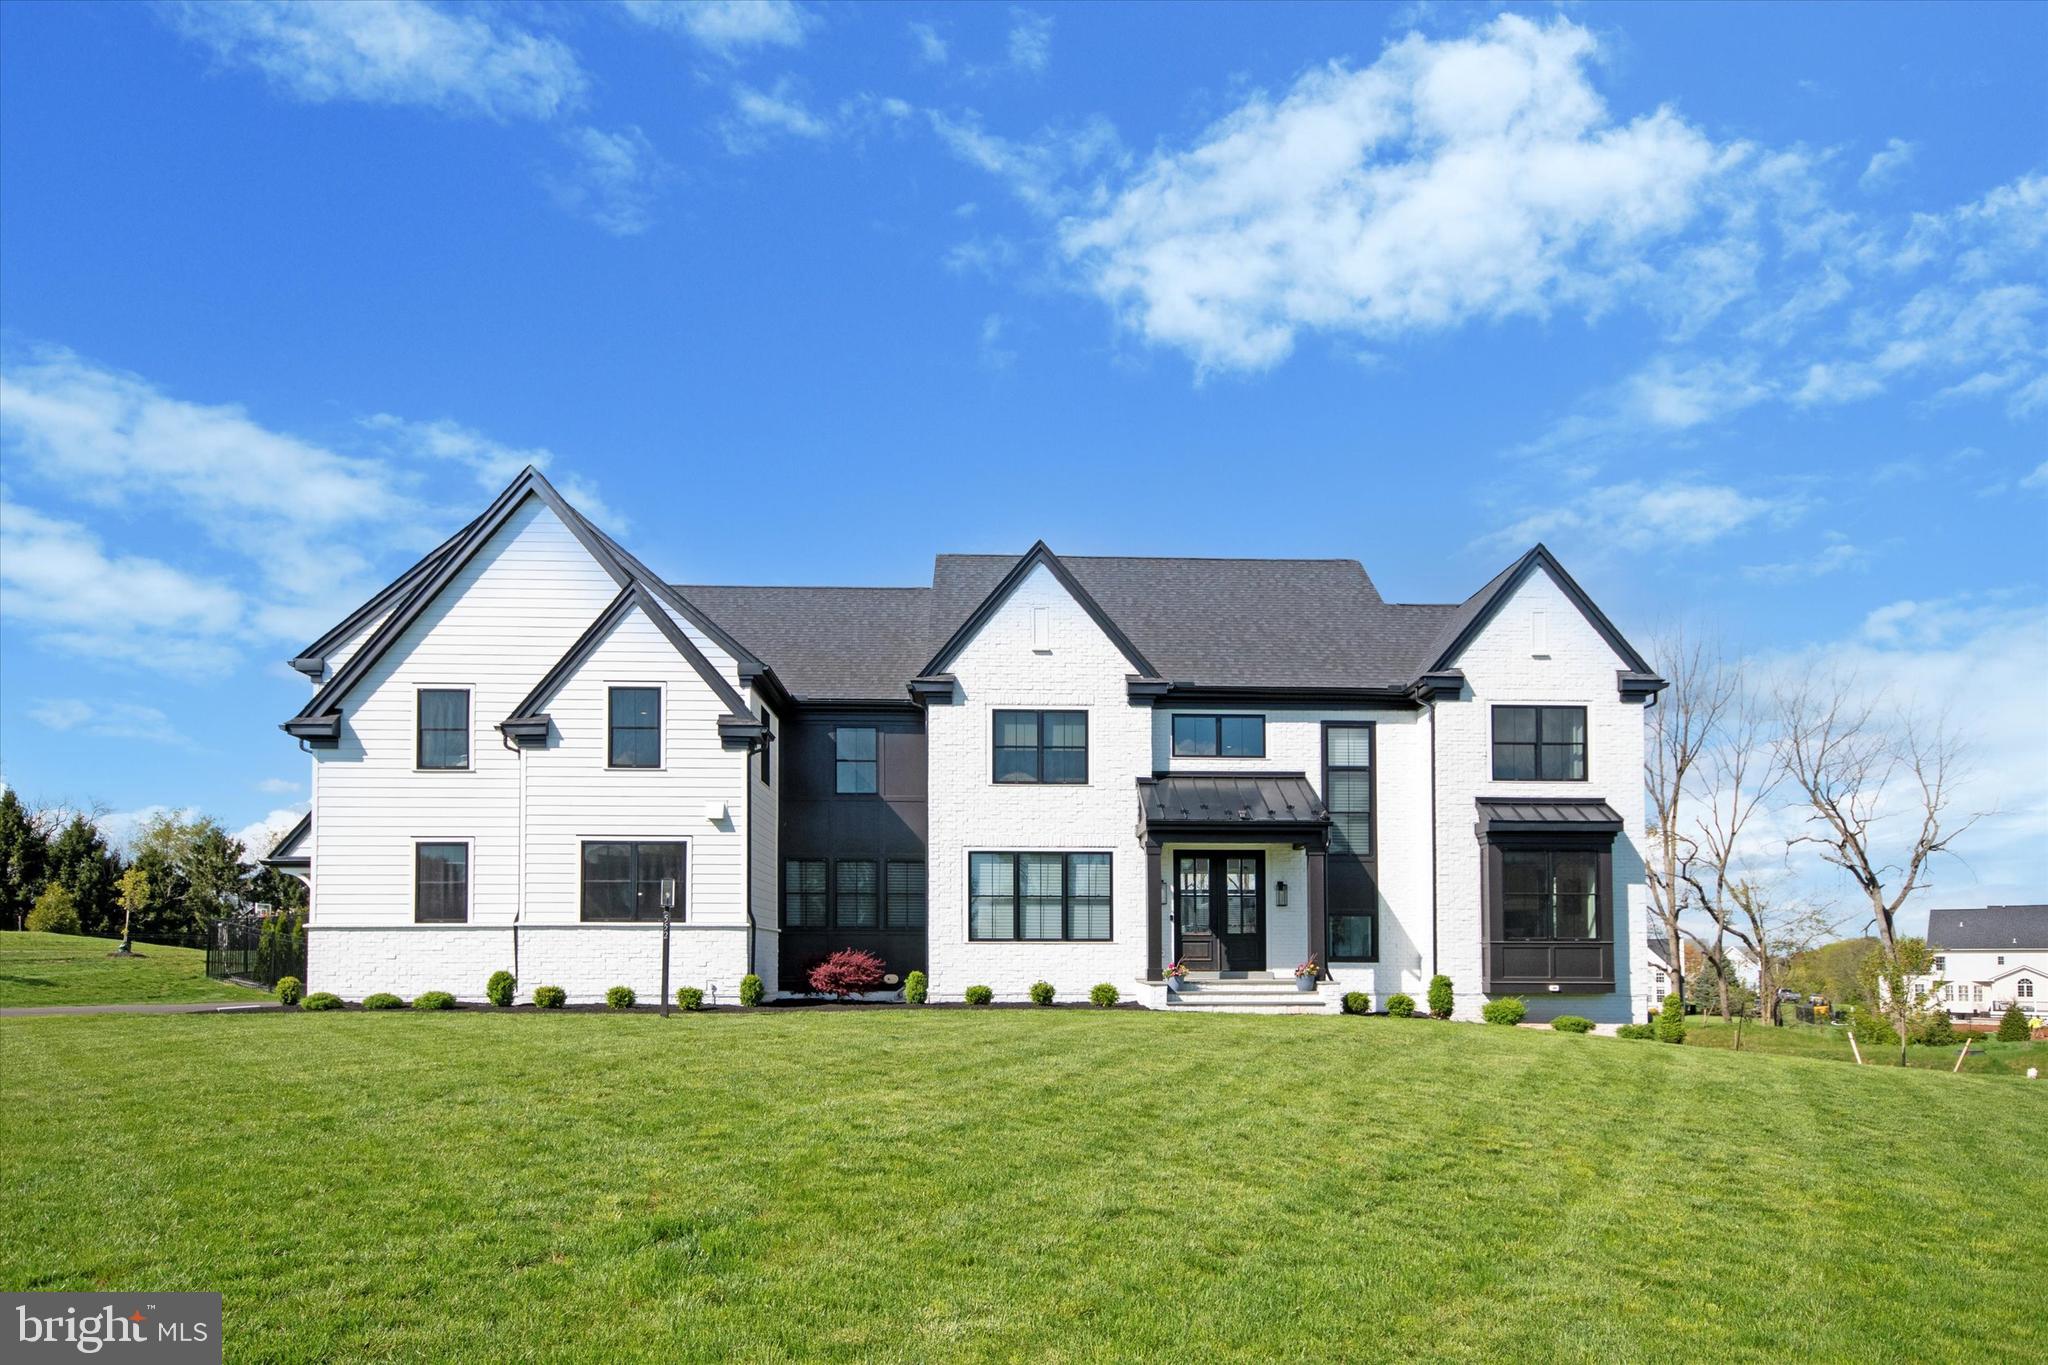
Experience exceptional craftsmanship in this brand-new home by award-winning Douglas Construction Group, ideally located in the highly sought-after Greenwich Forest neighborhood. Offering over 4,300 square feet of beautifully finished living space, this residence features 5 bedrooms and 4.5 bathrooms designed with both luxury and functionality in mind.
The main level showcases an inviting living room, elegant formal dining room, and a sun-filled family room complete with a fireplace and custom built-ins. The gourmet chef’s kitchen is the heart of the home, featuring a large center island, breakfast area, walk-in pantry, and a butler’s pantry - perfect for entertaining. A spacious mudroom with built-in bench and cubbies, along with a powder room, adds everyday convenience.
Upstairs, the serene primary suite offers dual walk-in closets and a spa-inspired bath with a soaking tub, glass-enclosed shower, and two sinks. Three additional generously sized bedrooms, two full bathrooms, and a large laundry room complete the upper level.
The fully finished lower level provides versatile living space, including a fifth bedroom, full bathroom, expansive recreation room, exercise room, and a dry bar with beverage refrigerator - ideal for relaxing or hosting guests.
Additional highlights include a covered porch and an attached two-car garage. Part of the Walt Whitman High School cluster.
Scheduled for completion in  December 2026, this home is a rare opportunity to own new construction in a prime location.
#MDMC2227846

BETHESDA

8204 HAMPDEN LANE

5 Beds

4 Baths

4,322 Sq.Ft.

$2,349,000

MLS#: MDMC2227846

Welcome to this spectacular modern masterpiece, tucked away on the most desirable private cul-de-sac in East Falls. This architecturally striking custom home offers approximately 5,500 square feet of beautifully designed living space, set on a serene, meticulously landscaped 1.4-acre lot overlooking the lush Wissahickon Park. Surrounded by mature trees and nature, this home is a true sanctuary—just minutes from the city, yet worlds away in feel.

The home is defined by dramatic design elements, including soaring 10’ ceilings, walls of glass, floor-to-ceiling windows and doors, and multiple skylights that flood every room with natural light. Every 8’ window and glass door offers an uninterrupted connection to the outdoors, framing peaceful views in every direction.

The impressive entry is approached via a cedar walking bridge and trellis, leading to a double glass door foyer with elegant porcelain tile flooring, coat closet, and a powder room.

The open-plan living and entertaining spaces include a stunning Garden Room with glass wall enclosures, floor-to-ceiling windows, three skylights, and a gas fireplace—ideal for both relaxing and hosting. A sliding glass door opens directly to an expansive outdoor deck oasis, offering seamless indoor-outdoor flow and the perfect setting for dining al fresco, entertaining, or simply enjoying the tranquil natural surroundings.

On the upper level, a refined family room with Brazilian Cherry floors, a custom Roche Bobois built-in wall unit, and another gas fireplace with marble surround offers an additional retreat with access to a private deck. This level also includes a private bedroom, perfect for guests, a home office, or multigenerational living.

Another very large living room on the lower level features a gas fireplace, wall of windows and sliding glass doors that open to yet another spacious deck with panoramic views of the park.

Three of the home’s four bedrooms are located on the main level, offering ultimate convenience and accessibility. The private main suite features floor-to-ceiling glass doors opening to a deck, dual walk-in closets with custom shelving, and a spa-inspired bath with Corian countertops, Grohe fixtures, travertine tile floors, an oversized shower with frosted glass doors, a whirlpool tub beneath a skylight, and ample natural light.

The two additional bedroom suites on this level each include walk-in closets, full baths with travertine or tile flooring, oversized showers, and their own access to outdoor deck areas—ideal for guests or family members seeking privacy and comfort.

A striking, light-filled kitchen and dining space that blends form and function with exceptional style. Designed for both everyday living and elegant entertaining, this area features sleek Thermofoil cabinetry, granite countertops, a glass backsplash, and top-tier stainless steel appliances, including Miele double ovens, microwave, warming drawer, dishwasher, and wine cooler; a 6-burner Fisher Paykel cooktop; GE Monogram refrigerator; and GE stainless steel trash compactor. A custom 10-foot banquette with upper cabinets adds warmth and dimension. The generous dining area is bathed in natural light and easily accommodates a table for 10 or more—perfect for family gatherings or large dinner parties.

Additional Amenities:
Large 2-car garage with capacity for 8+ cars parking in the driveway
Attached room currently used as a gym
Small basement, perfect for storage
Built-in surround sound system indoors and out
Custom lighting throughout by Bulb, and custom shades on all windows

If you are searching for a modern urban retreat that offers peace, privacy, and proximity to the city, this one-of-a-kind East Falls estate delivers. Quiet, refined, and immersed in nature—yet just 12 minutes from Center City—this is your opportunity to own a true contemporary oasis.
#PAPH2476746

PHILADELPHIA

4126 APALOGEN ROAD 28

4 Beds

3 Baths

5,474 Sq.Ft.

$2,349,000

MLS#: PAPH2476746

NEW LISTING! OPEN SAT 1-3 and SUN 2-4pm! Welcome to 4809 Fort Sumner Drive -- singular home on 1/2 acre lush lot with access to the treasured Cap Crescent Trail and Little Falls Stream Valley park...The charming facade belies this expansive Five Bedroom home. Some of its special features include a fabulous eat-in Kitchen with island open to large Breakfast Room and sun-splashed Family Room, main level Mudroom with laundry, two-car Garage, luxurious Primary bedroom suite w enviable WIC, finished Lower Level, and spectacular Guest suite with tree top views.  This house completes every buyer's wish list!  

* * * MAIN LEVEL * * * includes a gracious ENTRY HALL which offers the perfect welcome   /   Spacious formal LIVING ROOM with pretty mantle and fireplace   /   DINING ROOM with pretty pendant, built-in cupboards and French doors to the Deck   /   Gourmet eat-in KITCHEN with breakfast bar seating and island, exceptional cabinet storage, attractive counters, custom backsplash, and fully equipped with Viking cooktop, GE Monogram wall ovens, SubZero refrigerator, Bosch and KitchenAid dishwashers, and GE Monogram microwave   /   Expansive BREAKFAST ROOM creates an idyllic space for casual meals and gathering   /   Sit back and relax in the sun-splashed FAMILY ROOM with views of lush yard and access to Deck and Garden   /   OFFICE tucked away making it a wonderful work-from-home option   /   Enviable MUDROOM with two large closets and full-size clothes washer/dryer   /   Discreetly located POWDER ROOM 

* * * UPPER LEVEL * * * features a perfectly proportioned PRIMARY SUITE with customized walk-in closet and en suite FULL BATHROOM beautifully appointed with dual sink vanity, gorgeous tile, and frameless glass door shower   /   SECOND BEDROOM with large, customized closet and en suite FULL BATHROOM   /   THIRD BEDROOM makes the perfect nursery   /    Expansive FOURTH BEDROOM with large customized closet   /   HALL BATHROOM with pretty tile and spa tub   /   LINEN CLOSETS and ADDITIONAL STORAGE ROOM off hallway 

* * * TOP LEVEL * * * showcases an incredible GUEST SUITE with tree-top views of the vast yard, versatile space for additional lounge and office space as well as en suite FULL BATHROOM 

* * * LOWER LEVEL * * * has a large RECREATION ROOM with natural light, yard access and offers versatile space -- a great PLAYROOM, fabulous GYM, MEDIA ROOM -- you decide!   /   UTILITY ROOM with plenty of space for storing tools and more   /   Convenient FULL BATHROOM with shower   /   STORAGE CLOSETS for games, seasonal items and more   /   Side-loading TWO-CAR GARAGE with automated doors, extra fridge, and plentiful customized storage

* * * EXTERIOR * * * has a circular DRIVEWAY for easy coming and going as well as additional surface parking   /   Large DECK offers idyllic space for al fresco entertaining    /    Flagstone PATIO off lower level
Singular and spectacular GARDEN with lush landscaping, plentiful GREENSPACE, winding walks through this enchanting environs and access to the treasured trails of the Capital Crescent Trail and Little Falls Stream Valley Park and recreational offerings of Westmoreland Park.

All of this located in the coveted SUMNER enclave...This beautiful community offers the best of all worlds. Enjoy a neighborhood feel, walkability to conveniences of Shops at Sumner Place and the reimagined Westbard Square, proximity to  downtown Bethesda and Georgetown via Capital Crescent Trail, bordering the Little Falls Stream Valley Park, recreational offerings of Westmoreland Park, and just a few traffic lights to the Nation's capital. Named after the Civil War's Union Army General Edwin Vose Sumner -- this location has it all! SHOWINGS BY APPT
#MDMC2097630

BETHESDA

4809 FORT SUMNER DRIVE

5 Beds

5 Baths

4,192 Sq.Ft.

$2,349,000

MLS#: MDMC2097630

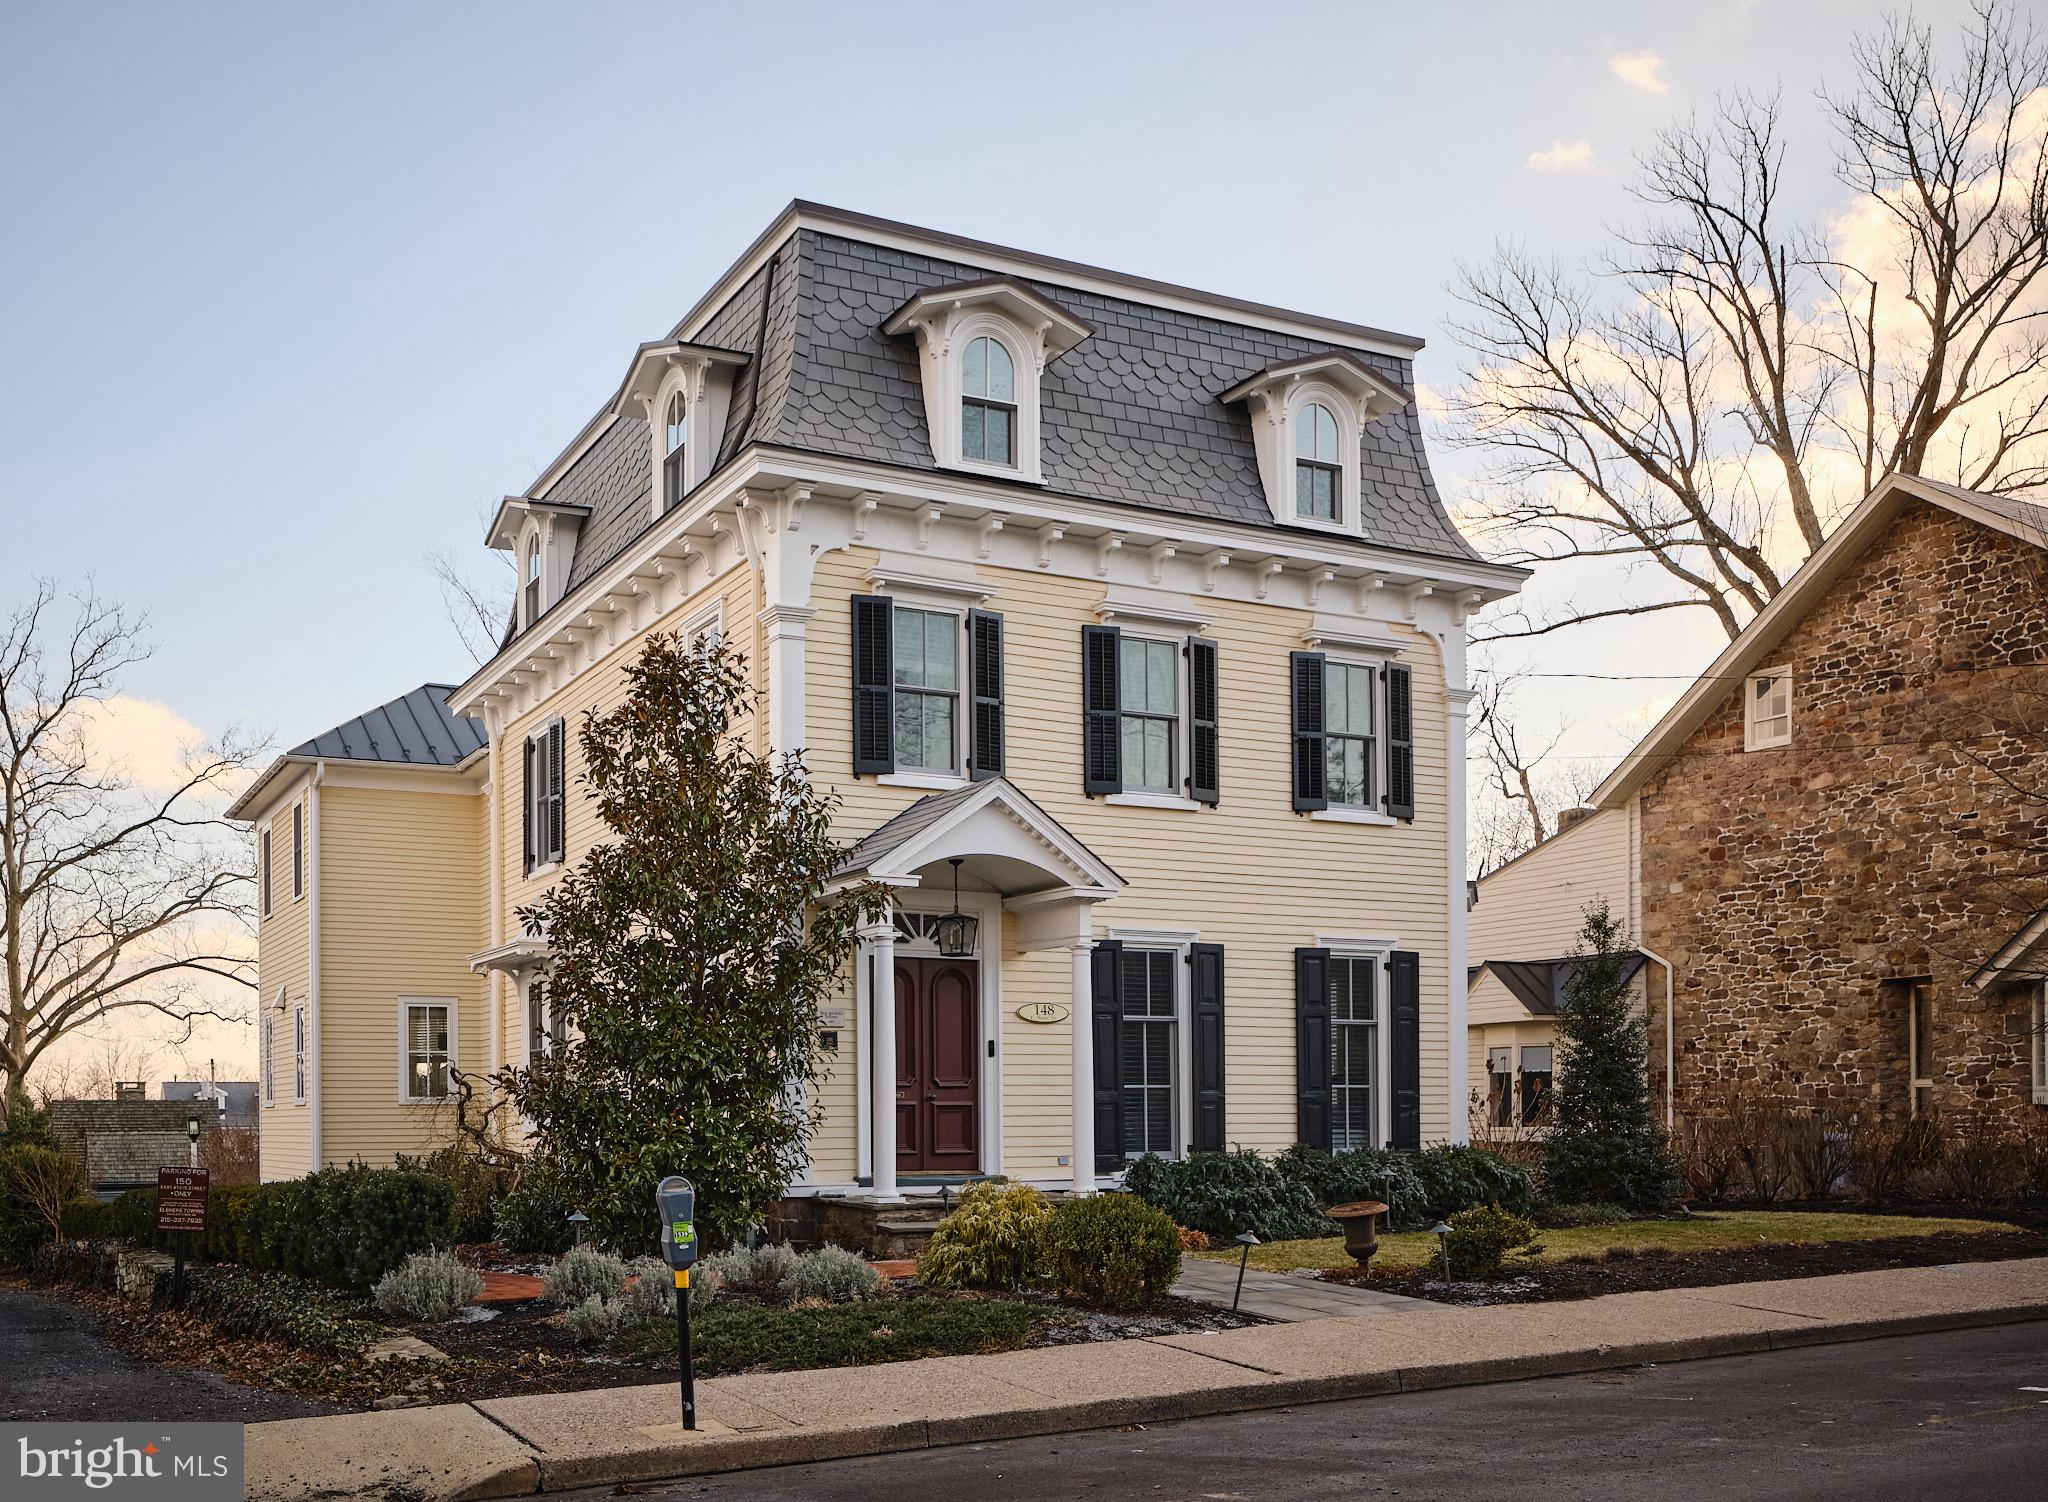
Welcome to 418 Saint Davids Road, a cherished residence nestled in the sought-after neighborhood of South Wayne. Originally built in 1896, this home has been meticulously maintained and thoughtfully updated by its current owners, reflecting a perfect blend of historical charm and modern convenience. From the moment you approach, the property exudes warmth, with an attractive front wraparound porch setting the tone for the beauty that lies within. Stepping through the stately front door, you're greeted by a welcoming foyer and you immediately notice the remarkable 9 foot ceilings, stunning millwork and handsome hardwood floors throughout. The Living Room is adorned with lovely, yet functional, built-in bookshelves and cabinetry flanking the wood burning fireplace, creating a cozy atmosphere. The expansive, traditional Dining Room offers an ideal setting for family dinners and entertaining. A first-floor Office boasts remarkable built-ins with glass cabinetry, a wood burning fireplace, a glorious bay window, and French doors leading to the back deck. In 2007, an addition was seamlessly integrated into the original structure, connecting the original home to a magnificent Great Room featuring an impressive wood burning fireplace as well as many large windows providing for plenty of natural light. French doors in the Great Room lead to the back deck. Plantation shutters provide privacy in many of the rooms throughout the home. The Kitchen features stainless steel appliances, dual ovens, a gas range, white cabinetry and a kitchen island. Adjacent to the Kitchen, the Great Room also encompasses a Breakfast area, forming the heart of the home. A conveniently located Mudroom, complete with built-in cubbies, is accessible from the side door off the driveway. The first floor is completed by a Powder Room located off of the Great Room. Ascending the grand staircase to the second floor, you'll discover the refined Primary Suite featuring brand new carpet, a gas fireplace, a spacious walk-in closet, a dressing room, and a luxurious marble Primary Bathroom with a soaking tub, glass-enclosed shower, and double sink vanity. The second floor also hosts three generously sized Bedrooms, two additional Full Bathrooms, and a convenient Laundry Room. The third floor continues the theme of generous space, housing three additional rooms, currently used as an Office, a Guest Room, and a Bonus Room as well as another Full Bathroom. The partially finished Lower Level serves as excellent recreational space and the unfinished portion of this space provides ample storage. Outside, the private, flat backyard is adorned with mature landscaping, creating a serene oasis. A two-car detached garage provides additional convenience. Located in the top-ranked Radnor School District, this home is within walking distance to the many restaurants and boutiques in downtown Wayne as well as the St. Davids train station. Convenient to I-476, downtown Philly and the airport. This is a once-in-a-lifetime opportunity to own a home where timeless elegance and exceptional craftsmanship meets modern luxury!
#PADE2055350

WAYNE

418 SAINT DAVIDS ROAD

6 Beds

4 Baths

7,031 Sq.Ft.

$2,349,000

MLS#: PADE2055350

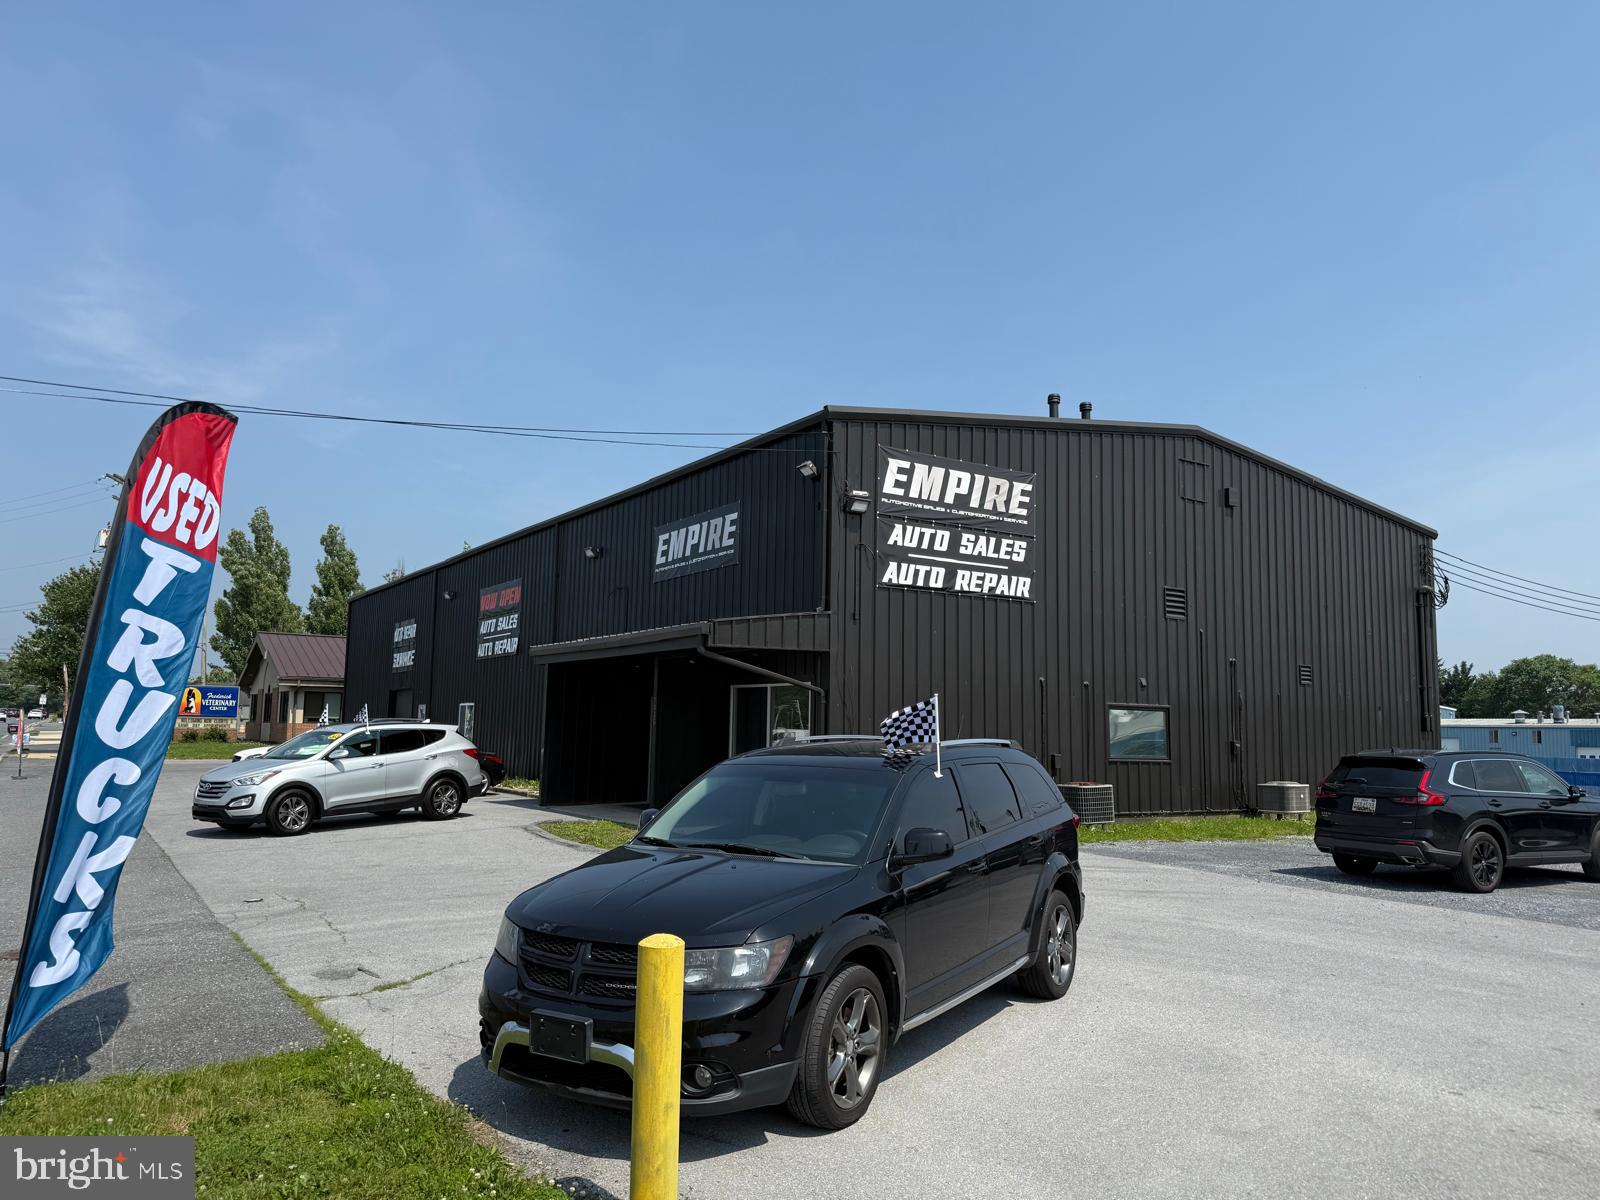
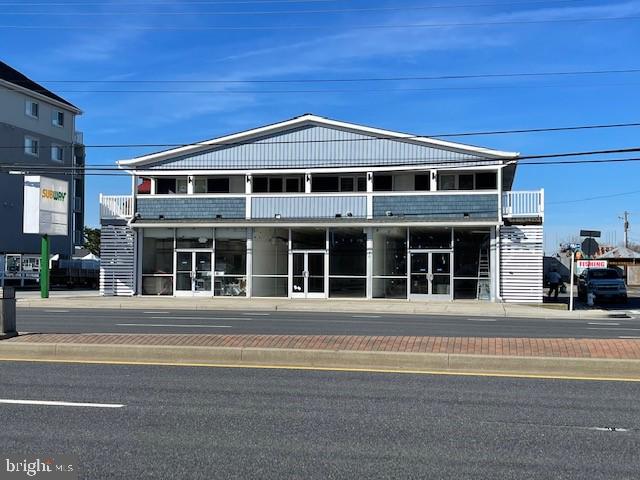
Owner currently occupies the 13,635 SF building and is willing to vacate or leaseback. This industrial property presents a versatile opportunity with four buildings (three industrial and one 2-story office) totaling 24,537 square feet on a 1.81-acre site. Property features 7 dock-high doors and 3 drive-ins.

The largest building offers +/- 13,635 square feet of warehouse space and provides flexibility for an owner to occupy all or a portion for their business or lease back to the current owner. The two remaining industrial/auto garage are currently leased with flexible terms, allowing for conversion to NNN, rent increases, or the option for an owner to occupy the space for their own business use. The 2,472 square foot office building is currently owner occupied but will be vacated before settlement or leased back by the current owner.

Building 1 - 14,000 square feet industrial/warehouse
Building 2 - +/- 4,800 square feet industrial/warehouse
Building 3 - 5,150-square-foot metal-panel industrial building, currently utilized as an automotive repair garage, and a 400-square-foot storage garage.
Building 4 - 2,472-square-foot, two-story office building.

With level street-grade access, ample parking, and strong road frontage in Manheim, PA, this property is well-suited for a variety of auto, industrial, warehouse, or manufacturing uses. The combination of owner-occupied and income-generating tenant spaces makes it an attractive option for investors and business owners alike.
#PALA2085998

MANHEIM

199 W STIEGEL STREET

None Beds

None Baths

N/A

$2,349,000

MLS#: PALA2085998

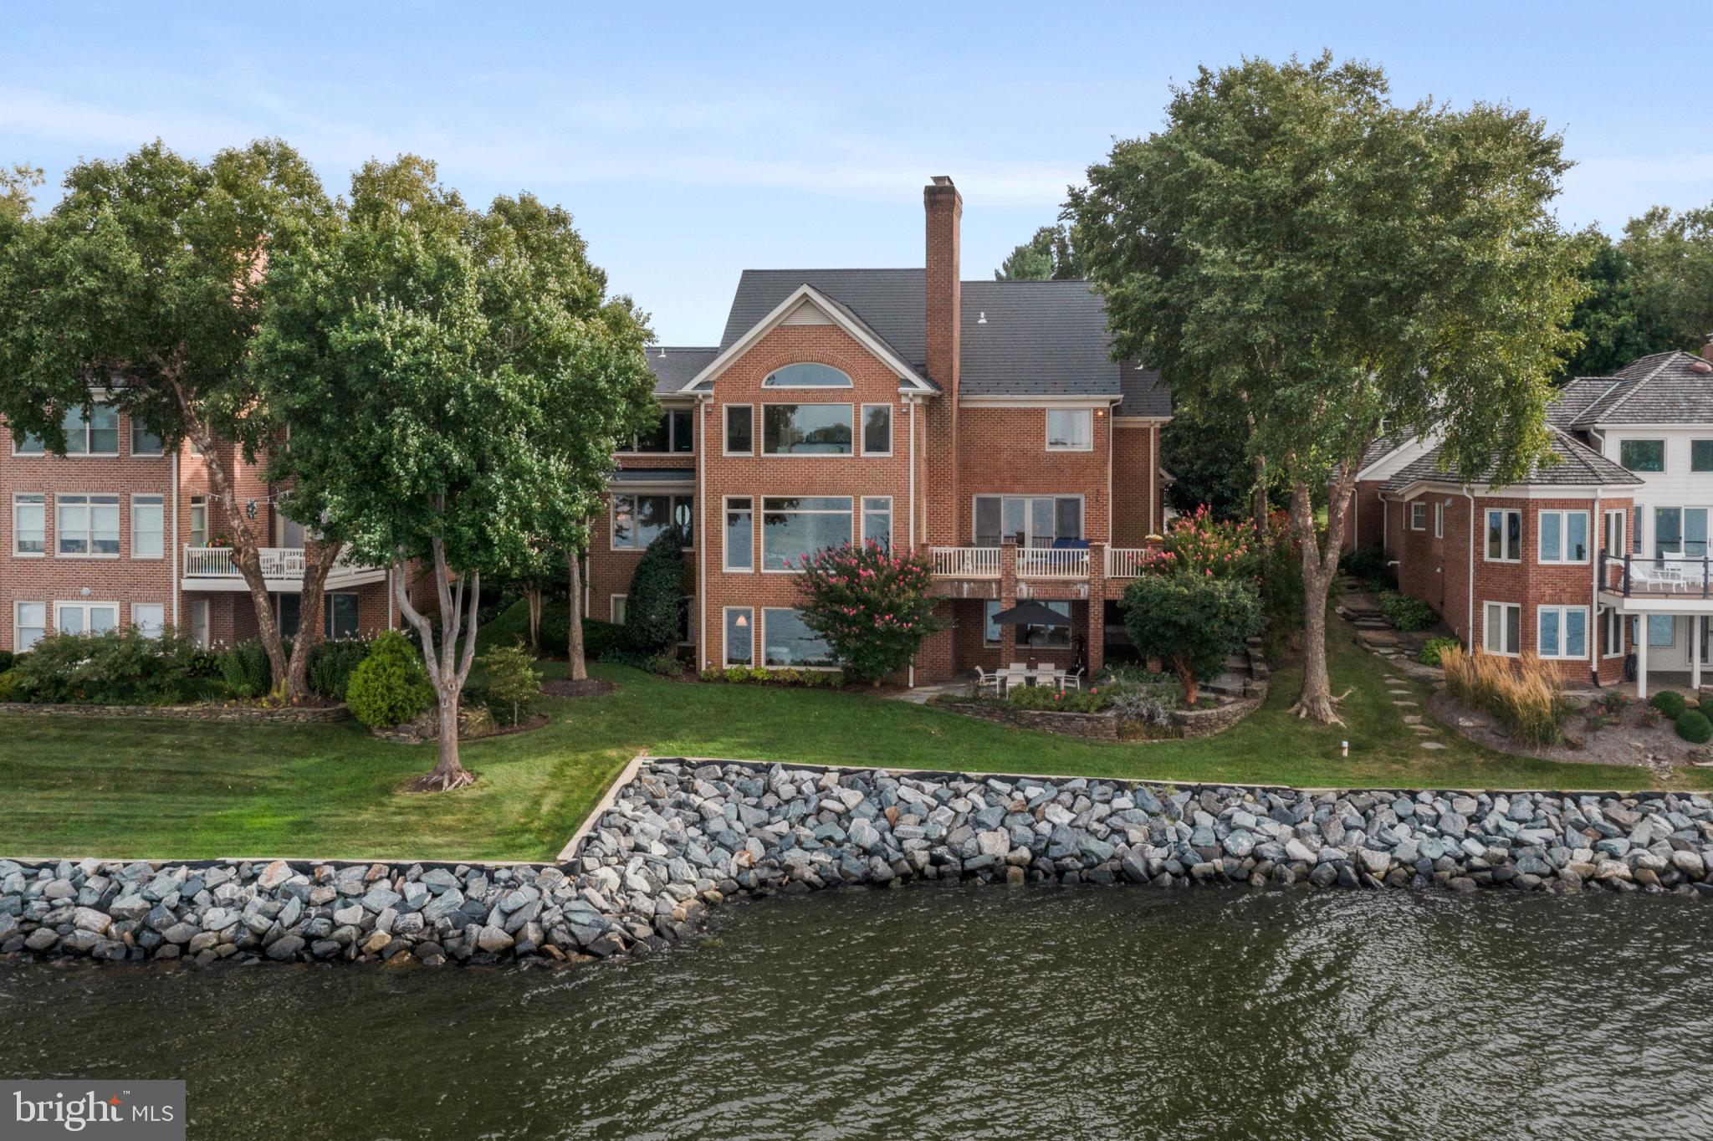
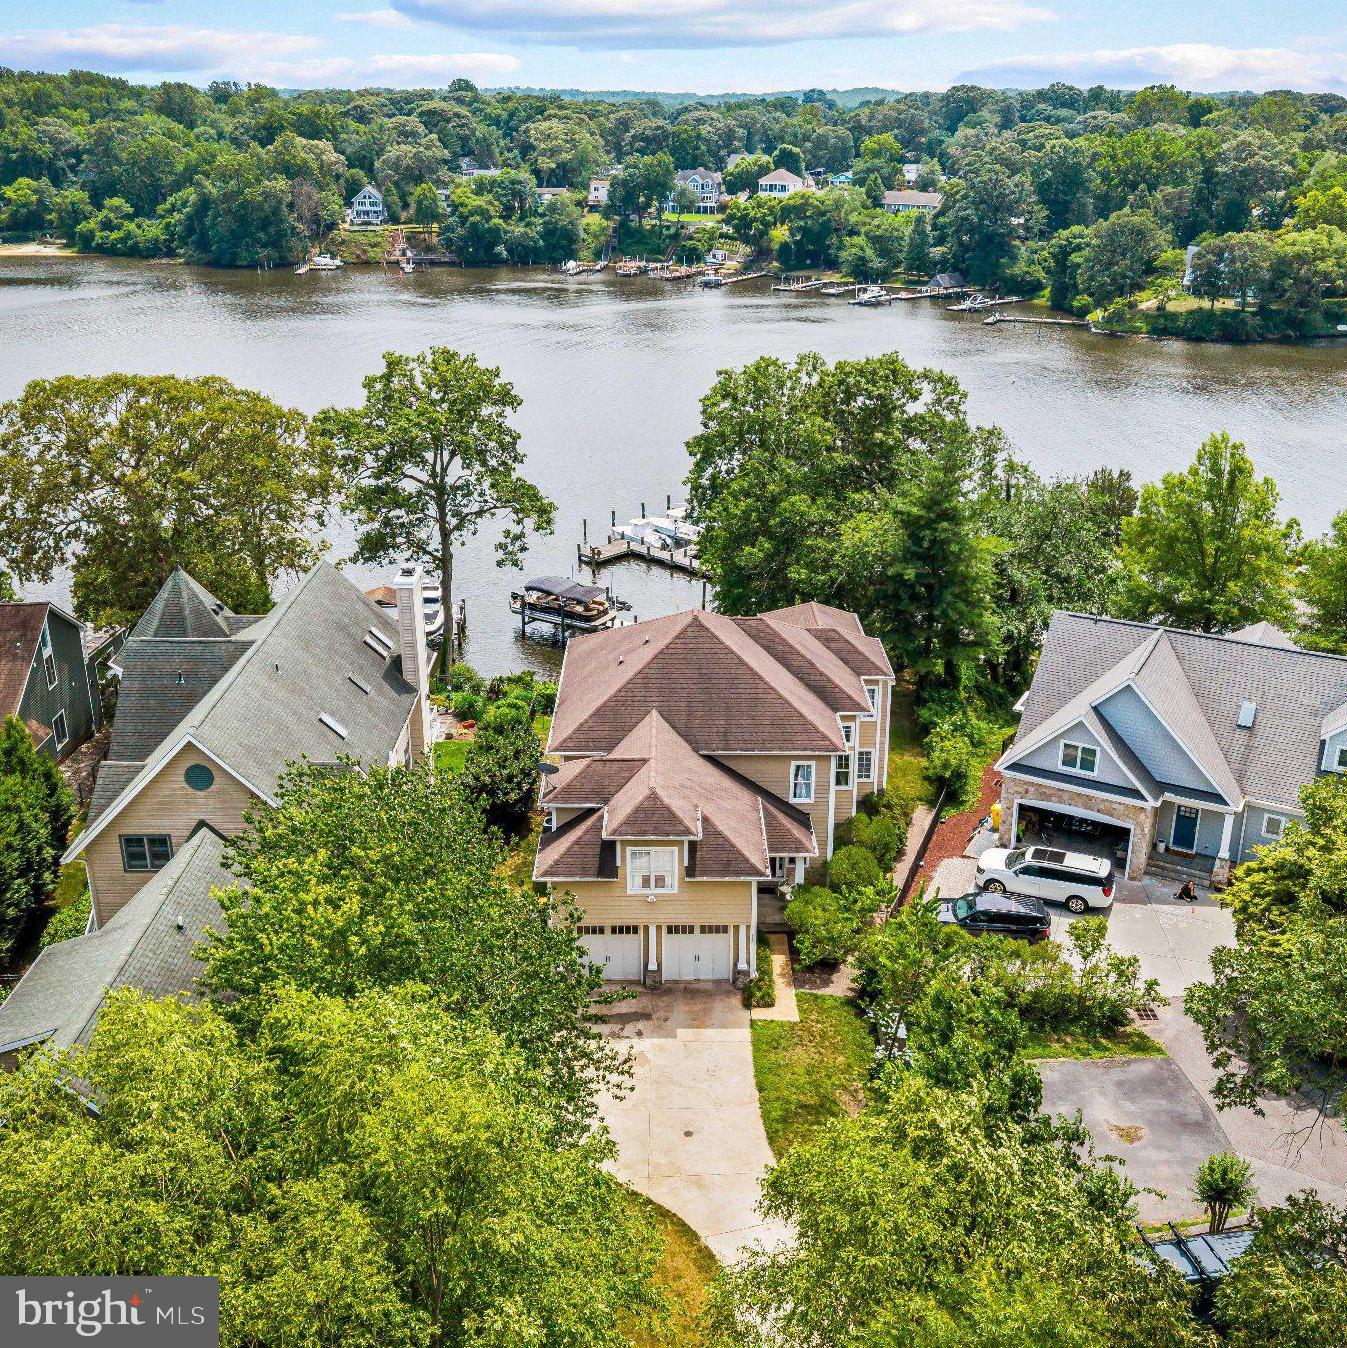
Picturesque Craftsman-style waterfront cottage in Epping Forest! Mornings begin with coffee on the porch as the water glistens across Saltworks Creek and stretches out to the Severn River, while evenings are spent gathered by the firepit, watching boats drift by under painted skies. Welcome to effortless waterfront living in the private, gated community of Epping Forest where every day feels like a getaway and every detail is designed for ease.

This completely renovated property offers the perfect balance of charm, comfort, and low-maintenance living, making it an ideal full-time residence or lock-and-go retreat. New owner’s thoughtfully completed the whole house renovation in the last year, with additional second floor Restoration Hardware full bath, creating beautiful 2nd upper level bedroom suite, updated kitchen and appliances, new first floor flooring, custom designed kitchen pantry and primary bedroom closet by Chesapeake Closets, raised lower level ceiling to 10’, fresh paint inside and out, all decks and staircase to water polyurethaned, significant landscaping and hardscaping of entire property with expanded driveway to 3-4 cars, new Ring security system and Leaf Gutter system, and more! Previous owner recent improvements in last 1 to 2 years include, new second floor dormer, covered balcony, windows and flooring, new primary bedroom full bath and lower level full bath with Restoration Hardware, new 1st floor gas fireplace and mantel, new roof, new pressure treated stairs to water, new deep water 50’ floating dock with water and power. The home is move-in ready and designed to maximize both lifestyle and convenience.

Inside, tall ceilings and walls of windows invite natural light to pour in while framing the surrounding landscape and wide, open water views. The open floor plan creates an easy flow between the gourmet kitchen, dining area, and living room with fireplace, all seamlessly extending to the waterside covered porch, an inviting space for al fresco dining, morning breezes, or unwinding after a day on the water.

Upstairs, two ensuite bedrooms provide private retreats, including a serene primary suite with its own balcony overlooking the water, perfect for capturing sunsets and summer breezes. The lower level offers additional flexibility with a family room, guest bedroom, and full bath, ensuring plenty of space for visiting family and friends.

Outdoors, the boating lifestyle takes center stage. The recently built deep-water floating dock with a 50-foot slip, complemented by a dedicated mooring ball, creates an exceptional setup for effortless days on the water with quick access to the Severn River, Annapolis Harbor, and the Chesapeake Bay beyond.

Epping Forest enhances the experience with a vibrant, amenity-rich setting, offering a clubhouse with waterfront dining, deep-water marina, sandy beach, boat ramp, tennis courts, and scenic walking trails, along with a full calendar of social events and clubs. All just minutes from downtown Annapolis and convenient commuter routes, this is a rare opportunity to enjoy a truly turnkey waterfront lifestyle in one of the area’s most cherished communities. Epping Forest is a Special Tax District ($2,934.96/yr.) with binding Rules & Regulations. Welcome Home!
#MDAA2139878

ANNAPOLIS

327 RIVERVIEW TRAIL

3 Beds

3 Baths

1,831 Sq.Ft.

$2,349,000

MLS#: MDAA2139878

Coming soon
Nestled in the highly desirable Potomac Village subdivision, this exceptional all-brick estate offers the perfect blend of timeless elegance, thoughtful design, and modern luxury—all set on a beautifully flat and expansive 2.07-acre lot. Ideally located just minutes from Bethesda, Chevy Chase, and Washington, and within walking distance to Potomac Village, this home provides both convenience and a serene, private setting.

A long, private driveway welcomes you with ample parking and leads to a side-load two-car garage, offering seamless access directly into the kitchen—perfect for everyday ease. Built with solid brick construction and showcasing high-end finishes throughout, this residence features over 8,000 square feet of finished living space, highlighted by soaring ceilings, rich hardwood flooring, and abundant recessed lighting. At the heart of the home is a gourmet chef’s kitchen, designed for both everyday living and entertaining, with direct access from the garage and open flow into the main living areas. Designed with a versatile and transitional floor plan, the home offers 7 spacious bedrooms, 6 full bathrooms, and a powder room. The main level is anchored by a luxurious primary suite complete with dual en-suite bathrooms, creating a true retreat. Upstairs, you’ll find five generously sized bedrooms and three full bathrooms, including a second primary suite—ideal for multigenerational living or extended stays. The fully finished lower level adds even more living space, featuring an additional bedroom, full bathroom, and 900 square feet of unfinished space ready for customization.

With its rare combination of size, location, quality construction, and walkability to the vibrant shops and restaurants of Potomac Village, this extraordinary property presents a unique opportunity to own a truly distinguished home in one of the area’s most sought-after communities.
#MDMC2235404

POTOMAC

10100 IRON GATE ROAD

7 Beds

6 Baths

8,232 Sq.Ft.

$2,349,000

MLS#: MDMC2235404

Live authentically. Sculptural and enduring design by celebrated architect Sarah Crosby Schweizer orchestrates a light filled and rich connection with sense of place. Perched on a tranquil 12.55 acre, magical setting enriched with glorious morning and afternoon golden light. A symphony of elements dance together masterfully. Your sanctuary… a nature lovers haven. This setting invites you to reconnect with the circadian rhythms of life. Your sense of arrival is heightened with a cobblestone bordered circular drive. Original build in 2007, elevated and all encompassing renovation in 2023 realized by the talented builder John Tiralla. Breathtaking and impeccable interiors by Darrian Mariaca. Textural clean palette with an earthy and refined aesthetic. Design elements you will swoon over include lighting by Kelly Wearstler and Thomas O'Brian. Phillip Jeffries and Holly Hunt's artful wall coverings will lift your every day. Quarter sawn oak floors provide visual continuity. Be inspired in your divine state of the art luxury cooking space. Amish custom built square edge inset cabinetry, black walnut island and Armac Martin custom hardware provide its own sensory experience unto itself. Pure blissful satisfaction. The handsome mahogany butlers pantry of your dreams and a hyper ergonomic dry pantry will keep your culinary creations and imbibing on point. Flow seamlessly and dine al fresco on majestic and inviting circular bluestone terrace. Pause and enjoy the stillness. Crackling  fireplace. Endless panoramic vistas. Framed views. Outdoor grilling station positioned perfectly. Sauté under the stars. Elegant and airy dining room flanked by wall of glass beckons for lively conversation well into the evening. Custom 12 x 22 bike barn. You'll wonder how you ever lived without one. Hop on your bike and pedal to the trail, an effortless and enjoyable five lymph boosting minutes away. The NCR trial is yours for cycling, running and hiking. Incredible access to Gunpowder State Park and falls. Fish and commune with nature. This property offers unrivaled proximity to life enhancing opportunities to keep you vibrant and happy. A destination primary suite invites deep sleep and an indulgent bathing and dressing experience. Lower level is an entertainers oasis with wet bar, leather countertops, butler stone fireplace, wine room and light filled french doors that take you right to main level to join in the outdoor living festivities. Intentional, thoughtful design is palpable. Master landscaping plan created by renowned Landscape Architect Jonathan Ceci, artistically curated design to delight in every season. Maxalea installation. Superior craftmanship and attention to detail. Sumptuous and meticulous all at once. Embrace the Monkton lifestyle. A zippy 15 minutes to Wegmans and Hunt Valley Towne Center. Cultivate your existence. The art of uniting human and home.
#MDBC2098626

MONKTON

1822 CORBETT ROAD

4 Beds

4 Baths

8,971 Sq.Ft.

$2,347,747

MLS#: MDBC2098626

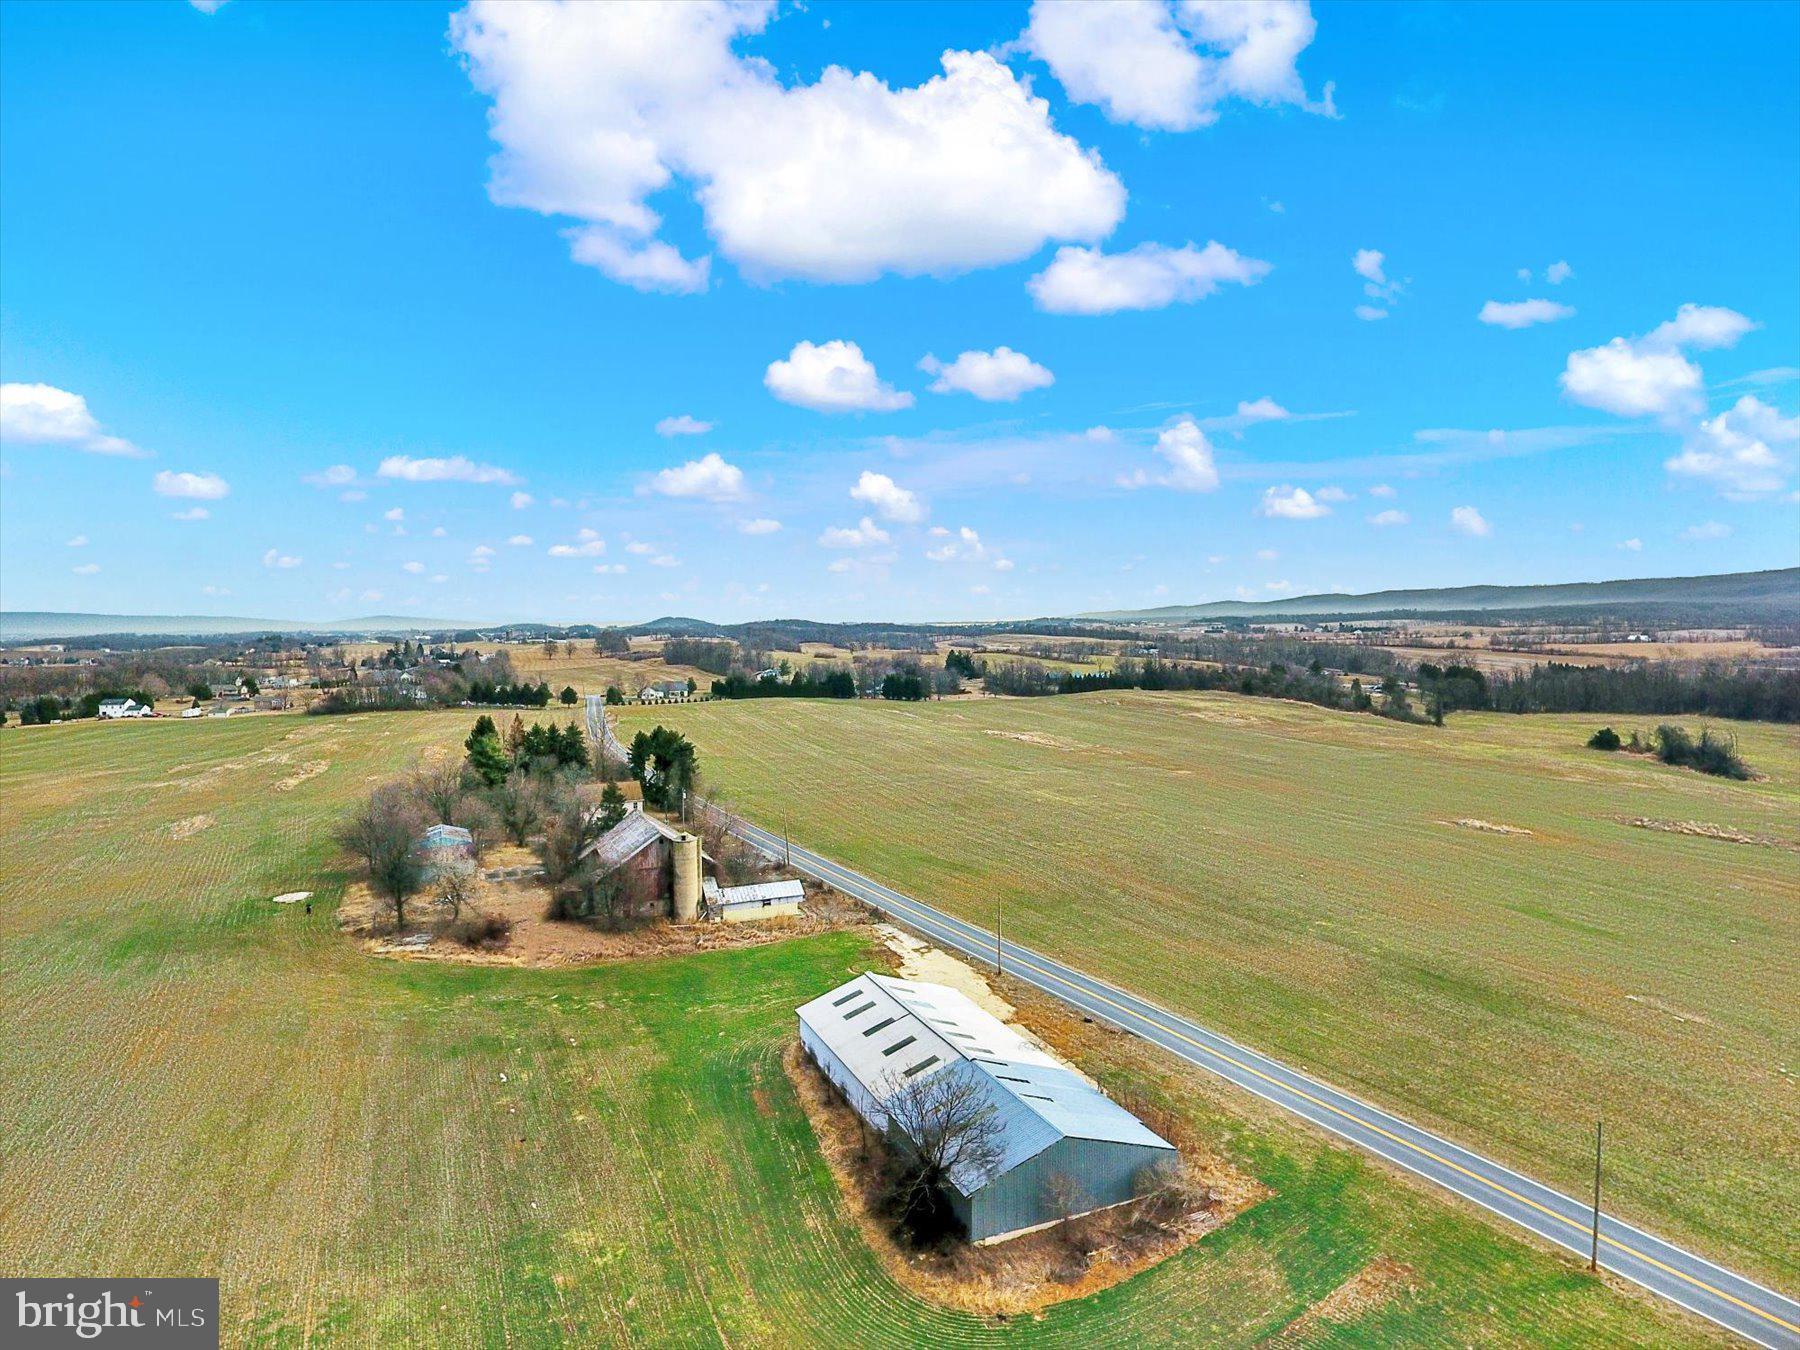
What an extremely convenient location! Welcome to what is affectionately referred to as Cedar Run. This property consisting of 130.30 acres is located off Route 45 in desirable Centre Hall. Surrounded by views of lush farm land, and the mountains in the distance, it creates a peaceful setting. All this, while only being 9 miles from Penn State, 13.5 miles from Bellefonte, and only 13 miles from the State College Regional Airport! All that is missing is your vision on what this property could be.
#PACE2511546

CENTRE HALL

0 ROUTE SR-0045

None Beds

None Baths

130.3 acres

$2,345,000

MLS#: PACE2511546

Live authentically. Set gently within a coveted geographic hub, tucked away,  surrounded by mature woodlands you are truly away from it all while being just where you want to be. Welcome to, an enduring architectural masterpiece.  Each day, as you approach this magnificent brick Georgian estate, you anticipate the sheer sense of joy of pulling into your private oasis, a sanctuary of opulence and serenity.

The property unfolds with a sense of pure outdoor living magic. A grand bluestone terrace, meticulously designed for graceful living, beckons you to explore its expanse. It leads you to the pièce de résistance: a stellar pool and outdoor pavilion. Here, as the sun dips below the horizon, a roaring fireplace and an outdoor TV set the stage for fall evening games and intimate gatherings, where a glass of wine by the fire becomes a ritual of relaxation and joy. The pool invites you to swim laps, to invigorate your physical form, and to immerse yourself in the soothing embrace of aqua-blue waters.

Beyond the pavilion, the expansive grounds offer a sublime level of privacy, enhancing all your backyard visions. Whether it's sports or the simple pleasure of birdwatching, this sanctuary provides a canvas for your desires. As you revel in the ever-changing sky, each day becomes a new masterpiece painted with nature's brush.

Descending to the lower level, you'll find yourself dazzled by its offerings. A private theater awaits your cinematic adventures, a well-appointed fitness center invites you to nurture your well-being, and a poker room sets the stage for evenings of friendly competition and laughter.

Throughout this estate, spacious proportions and generous flow define the living spaces. Long sightlines draw your eye gracefully from room to room, creating an ambiance of grandeur that seamlessly intertwines with the comfort of everyday life.

The incredible mudroom, designed with meticulous attention to detail, serves as the organizational hub for everyone, bringing both functionality and style to daily routines.

The owners' suite exudes a boutique hotel getaway aesthetic that is palpable from the moment you step inside. Here, welcome is a sensory experience of calm and restfulness, a retreat within a retreat.

For those who relish a spirited game of hoops, a private basketball court keeps family and friends ready for a friendly match before dinner, fostering a sense of camaraderie and joy.

The lifestyle you have been seeking is not a distant dream; it is right here, right now, in this grand and welcoming estate. It's a place where luxury, privacy, and leisure converge to create an unparalleled living experience, where each day is an invitation to embrace the best life has to offer. 
The windows will be replaced in the living room, dining room, family room, 2nd story foyer, master bath picture window, the service entry window, all the bedrooms, except the primary suite, whose windows have already been replaced. They are being replaced with  Marvin top-of-the-line windows.
Cultivate your existence. Please book your appointment now.
#MDBC2080058

LUTHERVILLE TIMONIUM

1607 BROADWAY ROAD

6 Beds

5 Baths

9,604 Sq.Ft.

$2,345,000

MLS#: MDBC2080058

Fantastic New Price! Tucked away on a desirable cul-de-sac with expansive lots, this exceptional residence offers the rare combination of privacy and convenience in a prime Bethesda location. This 5 bedroom home, sited on over 2 acres, is surrounded by lush wooded views, creating a serene natural backdrop from every window.

Inside, the home boasts a thoughtful layout designed for both everyday living and entertaining. The main level features a formal living room, elegant dining room, a double family room with bar, and a gourmet kitchen with a sunlit breakfast area. Step outside to a spacious deck overlooking the peaceful forest beyond. Additional highlights include a large mudroom, laundry room, and a two-car garage.

Upstairs, find four generously sized bedrooms and three full bathrooms, including an owner’s suite with with two offices and ample closet space. The finished lower level provides flexible space with a family room, gym, guest suite with full bath, powder room, and abundant storage.

With its expansive lot, tranquil setting, and spacious interiors, 9017 Clewerewall Drive offers a unique opportunity to enjoy both nature and convenience just moments from Bethesda, Potomac Village and 495.
#MDMC2199514

BETHESDA

9017 CLEWERWALL DRIVE

5 Beds

4 Baths

6,160 Sq.Ft.

$2,345,000

MLS#: MDMC2199514

Pass a historic mill on a long scenic lane to 1219 Fairville Rd. This premier property is in the heart of Pennsbury Township and is situated on 18 acres of what was originally part of the Haskell family holdings at the Pennsbury Mill. This property provides stunning views from every window and provides absolute privacy. The main house, built in 1978 and completely renovated in 2013, was thoughtfully constructed so owners could fully indulge in the tranquil natural surroundings. This one-of-a kind home lives large and is appointed with premium finishes and amenities throughout. Through new custom divided-light windows and French doors, the sounds of nature are just steps away. Enter into the dramatic center hall with soaring ceiling and skylights, ending in a quiet conservatory. To the left of the main entrance find the grand living room with vaulted ceiling and stone fireplace. French doors open to the sprawling deck with natural wood and branch railings and overlook a pond and stream that feeds the Mill. To the right of the main entrance is a comfortable family room. Continue through to the mudroom with antique brick flooring and barn wood paneling and onto the state-of-the-art Waterbury Chef’s kitchen. This heart of the home features custom cabinetry, soapstone counters, Wolf 6-burner cooktop, double oven & warming drawer, Subzero fridge, Asko dishwasher and large open dining room. Two luxurious suites sit at the rear of the home. The primary suite offers large walk-in closets/dressing room and Waterbury en suite with Victoria & Albert soaking tub and double vanity, and Italian mosaic tile floor, shower and water closet. A formal office with paneling and fireplace and powder room completes the main level. Downstairs find a second suite, sitting/play room, second office with built-ins and large walk-out game room with wet bar. Through French doors, access the large bluestone patio with fire-pit and walkway to the guest cottage. The secondary guest cottage was renovated in 2008 from the original Amish bank barn. This cottage features a 4th suite, vast great room with vaulted ceiling and kitchenette and is perfect for work-from-home requirements or any number of needs. An oversized 3-bay garage and storage building was constructed in 2014. This home is located in the Unionville-Chadds Ford school district and is just minutes from downtown Wilmington Amtrak Station, Chadds Ford and Philadelphia airport.
#1002076466

CHADDS FORD

1219 FAIRVILLE ROAD

4 Beds

4 Baths

5,356 Sq.Ft.

$2,345,000

MLS#: 1002076466

Repositioned Price Point.....Walk to town, jump in your dinghy, enjoy the water views of Spa Creek and the green space of Duck Park.  Check out the front porch of this refined, beautiful Annapolis home where you can enjoy water views, visit with neighbors or just relax.  This home features unparalleled finishes, expert workmanship, quality and details....NYC sophisticated combined with the Annapolis lifestyle is a winning combination.  The back patio is lovely with mature hollies providing privacy for  entertaining  guests or enjoying a morning coffee or afternoon cocktail and there is a private bedroom suite above the garage. Custom woodwork throughout, crafted in New York, Jerusalem Limestone square tile floors with various inlay materials, including honey onyx. Fluted millwork door frames and columns, red oak wide plank hardwood floors....some with parquet border surround,. The second floor master suite includes a sitting area and his/her private bathrooms with two very large walk-in closets and a waterside deck.  The guest bedroom on the same level has an ensuite bathroom, walk in closet and faces the park with water views. The third floor is flex space with 1-2 bedrooms and a full bathroom. This is also great space for kids to play. Tie up your boat at the public dock, so close to town you won't think twice about popping out for a cup of coffee.... enjoy the Annapolis lifestyle in all ways possible from this outstanding home.
#MDAA423534

ANNAPOLIS

9 SOUTH STREET

5 Beds

5 Baths

4,500 Sq.Ft.

$2,340,000

MLS#: MDAA423534

A rare offering in one of Potomac’s most coveted close-in locations, this extraordinary estate is gracefully set on nearly 2.5 acres of breathtaking, park-like grounds. Beyond brick pillars and a sweeping circular drive, the residence unfolds as a private sanctuary—where timeless architecture, exceptional craftsmanship, and natural beauty converge. A gentle creek meanders through the property, crossed by a charming footbridge, evoking the tranquility of a country estate while remaining just moments from the charm and convenience of Potomac Village.
Encompassing almost 10,000 square feet of refined living space, the home has been thoughtfully designed to accommodate both grand-scale entertaining and intimate daily living. Elegant proportions and exquisite decorative millwork define the interiors, with crown moldings and custom built-ins lending a sense of enduring sophistication throughout. At the heart of the home, a dramatic two-story marble floor foyer creates a striking first impression and anchors the flowing floor plan.
Formal living and dining rooms offer graceful settings for entertaining, with hardwood floors and a wood-burning fireplace, while the living room is ideally suited for a grand piano. The updated kitchen, featuring a center island and generous breakfast area, opens seamlessly to the coffered-ceiling family room, complete with fireplace and wet bar. Expansive multi-level decks extend the living space outdoors, offering serene views across the lush rear grounds and sparkling creek beyond.
A richly paneled library with French doors and custom cabinetry provides a warm and inviting retreat, complemented by an adjacent office or optional main-level bedroom with a full bath—perfect for guests or multi-generational living. Additional main-level amenities include a powder room, mudroom with laundry, secondary staircase, and access to an oversized three-car garage.
The upper level reveals a gallery overlooking the foyer, an ideal backdrop for art and cherished collections, and features six bedrooms and four beautifully appointed baths. The primary suite is a true private haven, offering a sitting room, wet bar, expansive walk-in closets, and a private balcony overlooking the grounds—perfect for morning coffee or evening repose. The spa-inspired marble bath features a steam shower and jetted tub, creating a resort-like experience at home.
Designed for memorable gatherings, the lower level is an entertainer’s dream, featuring a full bar, expansive recreation room with fireplace, game or fitness room, second kitchen, wine cellar, bedroom, and full bath. Walls of glass invite natural light and open to the patio and landscaped rear yard, seamlessly blending indoor and outdoor living.
Perfectly positioned near Potomac Village, scenic walking or biking path along Falls Road, Great Falls Park, and the C&O Canal, this exceptional estate also offers effortless access to Bethesda, Washington, DC, and Northern Virginia.
This is more than a home—it is a lifestyle of elegance, privacy, and natural beauty, offering a rare opportunity to own a legacy property in the heart of Potomac.  ***Features***Whole House Generator***Two Gas HWH 2016, 2019***Two Zone Gas Furnace 2015, 2016***Two Zone AC 2013, 2015***Roof 2004***Irrigation System***View Virtual Tour for Video***
#MDMC2213350

POTOMAC

10517 ALLOWAY DRIVE

8 Beds

6 Baths

8,488 Sq.Ft.

$2,340,000

MLS#: MDMC2213350

1 ... 374 375 376 377 378 ... 666
* Listings identified with the FMLS IDX logo come from FMLS and are held by brokerage firms other than the owner of this website. The listing brokerage is identified in any listing details. Information is deemed reliable but is not guaranteed. If you believe any FMLS listing contains material that infringes your copyrighted work please click here to review our DMCA policy and learn how to submit a takedown request. © 2024. First Multiple Listing Service, Inc.
 - property

Send a message

Message successfully sent.

Your message

What is 3 + 4 ?

Reason for contacting?

I agree to receive email communication and understand I can unsubscribe at any time.

I agree to be contacted by Charis Realty Group via call, email, and text for real estate services. To opt out, you can reply 'stop' at any time or reply 'help' for assistance. You can also click the unsubscribe link in the emails. Message and data rates may apply. Message frequency may vary. Privacy Policy

Sign Out

Virtual Assistant

Would you like to take the next step with this property? We can help you schedule a showing or virtual tour, or send you more details.

Yes, I would like more information.

Thank You for Your Reply, One of Our Agents will contact you as soon as possible

No, maybe later.

Thank you, you can always contact me via email, phone number or through the contact form.

Realhub AI

Lucy - Your AI-Powered Realtor

Update Your Temporary Password

Personalize your search

Enter your email and we'll notify you immediately when new listings match what you're looking for.

or enter email address

Already have an account ? Login here

Continue your home search

I agree to receive communications and understand I can unsubscribe at any time.

I agree to be contacted by Charis Realty Group via call, email, and text for real estate services. To opt out, you can reply 'stop' at any time or reply 'help' for assistance. You can also click the unsubscribe link in the emails. Message and data rates may apply. Message frequency may vary. Privacy Policy

Already have an account ? Login here

We use cookies

We use cookies primarily for analytics to enhance your experience. By accepting, you agree to our use of these cookies. You can manage your preferences or learn more about our cookies policy.