Properties

Browse or get in touch to schedule a walkthrough.

  • Nearby me
Price range

Popular features

Community features

Association

Property features

Waterfront

View

Exterior Features

Interior Features

Style

10000 properties match your criteria

Updated 1 minute ago

E-Alert name
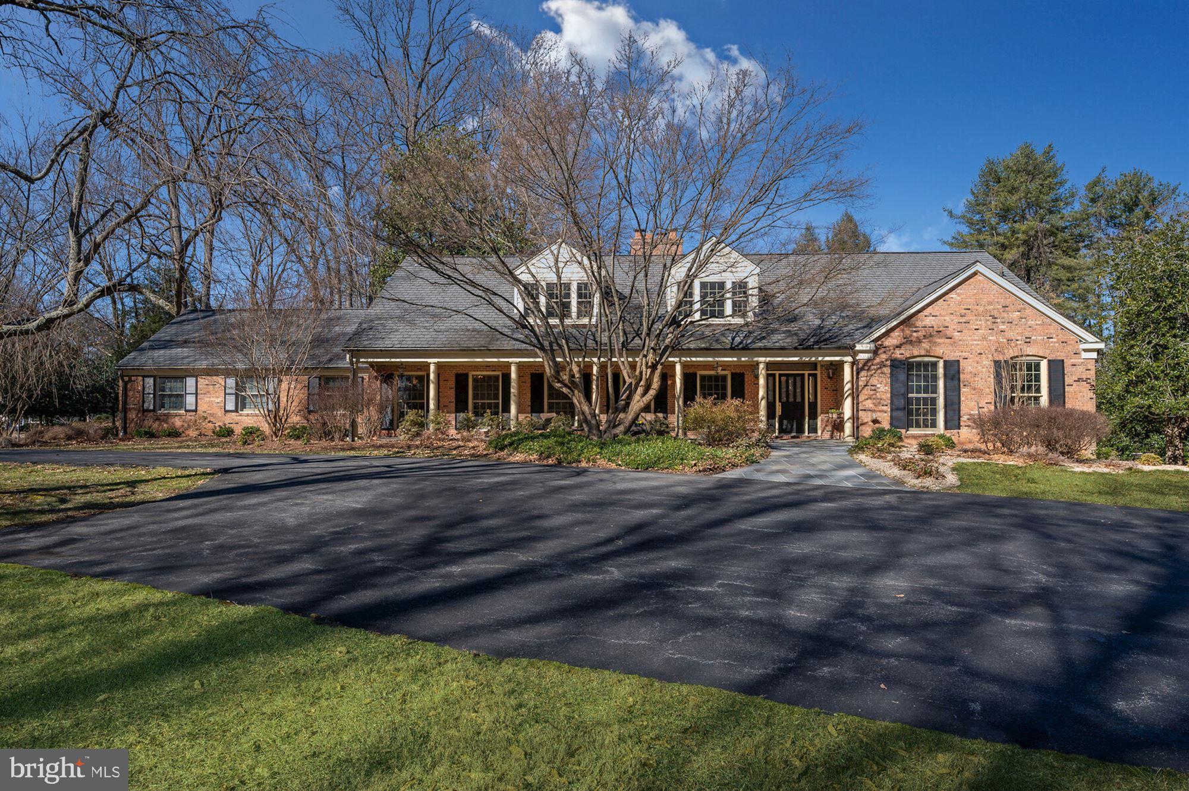
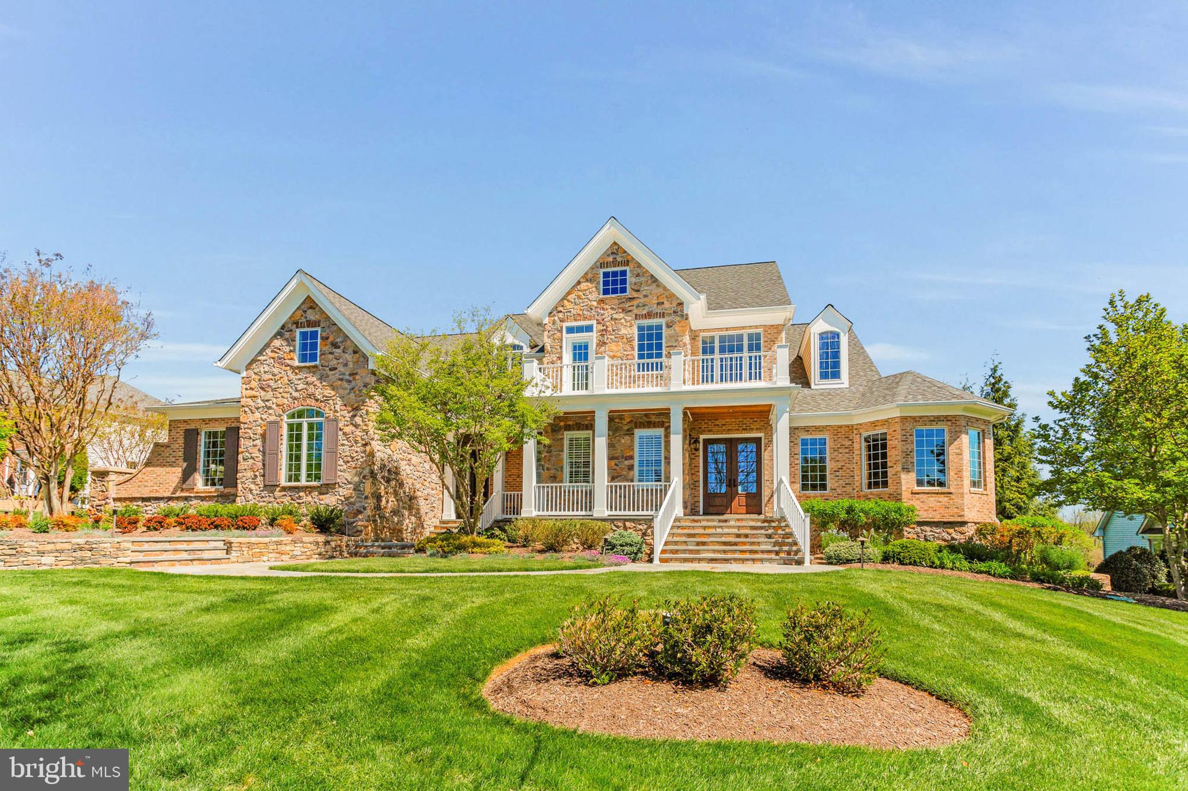
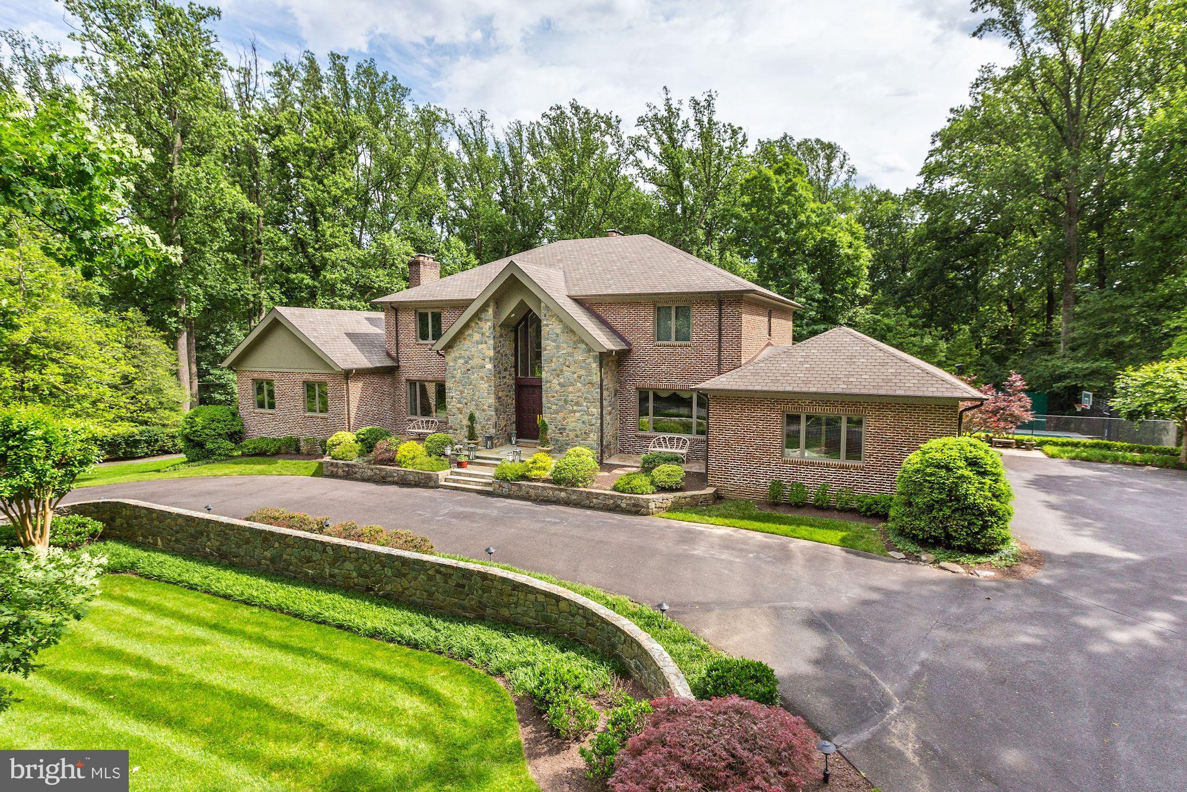
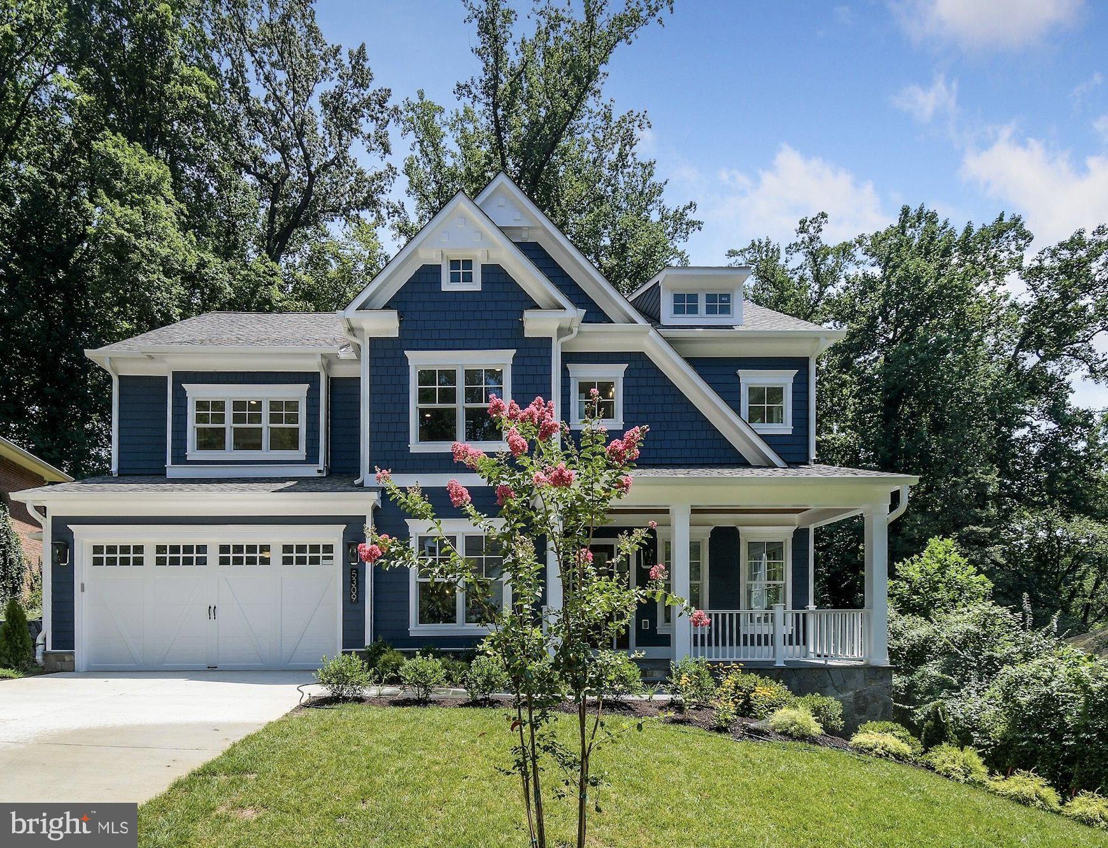
Charming home on 1/2 acre lot in HEART of Somerset.Welcoming front porch, large living rm, kitchen w/ breakfast rm, spacious dining rm & light-filled family rm.Upper level features serene Master Suite w/ private deck & 3 additional BRs. Top level playrm/guest rm w/ full bath.Room to expand/add pool & still have great yard. Town pool, tennis, basketball & more.Walk to Friendship & Beth.OH 3/20 1-4
#1002409717

CHEVY CHASE

4816 DORSET AVENUE

5 Beds

3 Baths

N/A

$2,395,000

MLS#: 1002409717

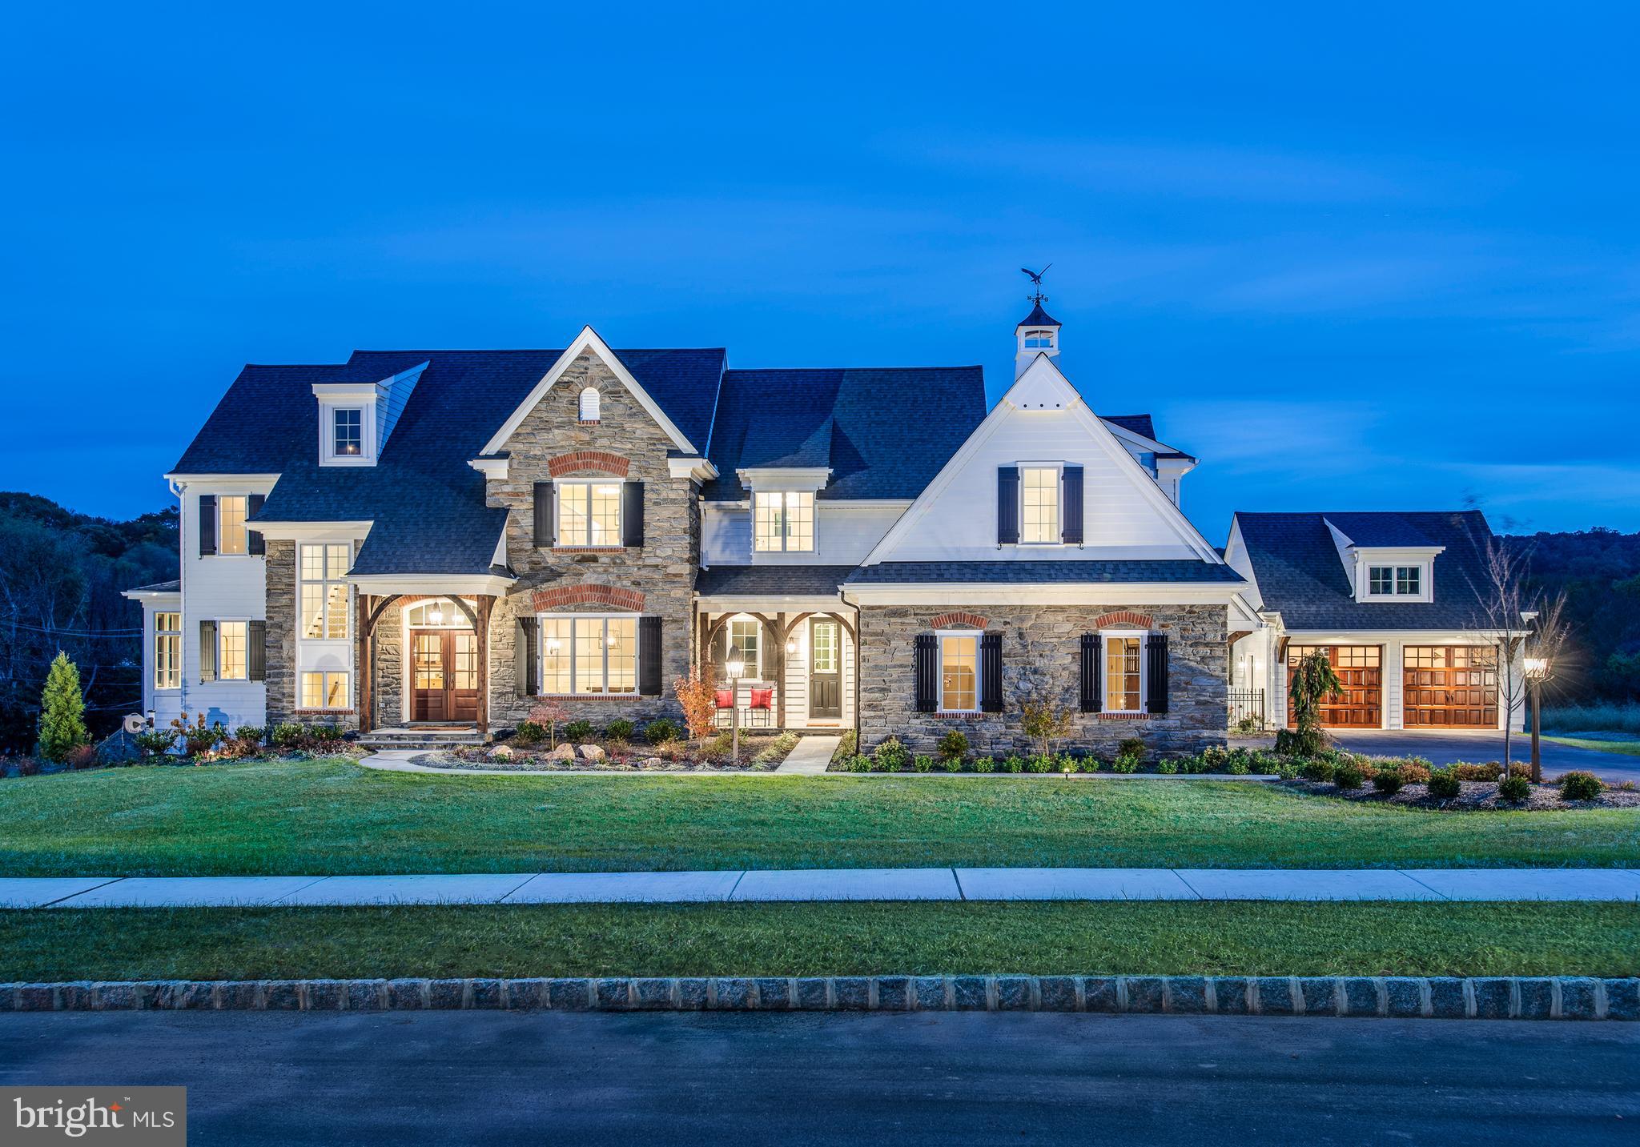
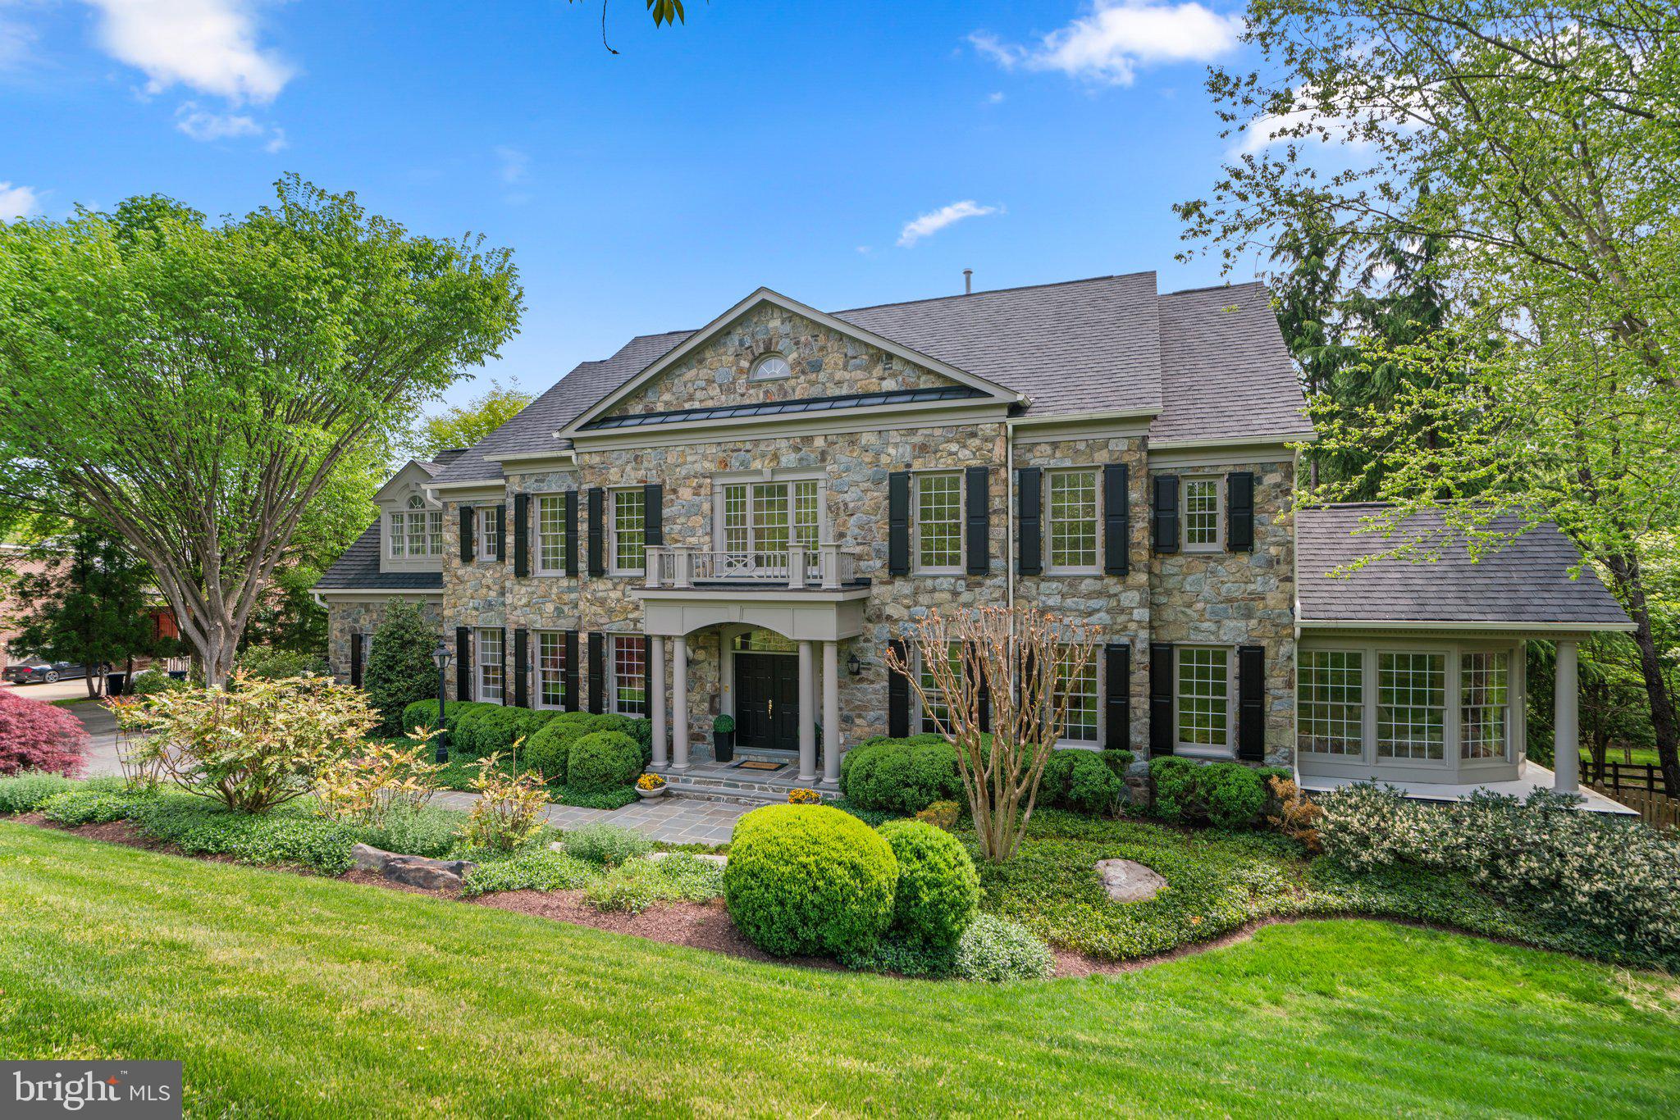
Magnificent historical gem located in the very heart of Chestnut Hill. The "Hart House" was originally built in 1861 for manufacturer Norman Hart, and meticulously renovated to perfection in 2017 by award winning builder Blake Development.  This beautifully maintained home is the perfect blend of classic architectural appeal and modern design. Approaching this home, you'll be captivated by its timeless curb appeal. The Wissahickon schist exterior, extensive landscaping & hardscaping, flickering gas lamps, and covered mahogany front porch showcases a classic elegance and welcoming aura. Step inside, and you'll immediately fall in love with approx. 5,000 sf of intricate detailed perfection. From the marble floored Foyer, the soaring 10+ ceilings, the gleaming hardwood, and the detailed moldings & mill work throughout, the owners have spared no expense to make this home truly one of a kind. The well-appointed gourmet Kitchen is a chef's dream, boasting custom cabinetry, marble counters, large center island with seating, premium stainless appliances, Wolf Gas Range with Hood, Sub-Zero Refrigerator, Bosch Dishwasher, subway tiled backspalsh, and large Butler's pantry with extra counter & cabinet space with beverage storage. The Kitchen seamlessly transitions to the expansive Family Room with gas fireplace, hardwired Stereo System speakers, and access to the private flagstone terrace outside. The formal Dining Room creates an inviting atmosphere for family gatherings and entertaining guests. After dinner, escape to the relaxing Living Room space with its own gas fireplace, or head to the tucked away Office with ample built-ins. Upstairs, you'll find 4 comfortable Bedrooms, highlighted by the spacious Primary Suite with ceiling fan, recessed lighting, Walk-In Closet & organizing system, and ensuite Bathroom with dual vanity, glass enclosed shower, soaking tub, and radiant heated flooring. Each bedroom offers generous closet space and large windows, allowing for plenty of natural light. The second floor rooftop garden is its own amazing outdoor oasis, while the finished lower level offers plenty of extra storage and cubbie space, Wine Cellar, Hobby Room, and large 2-Car Garage. This custom home offers 2-zoned Lennox HVAC(s), Pella windows, and security system. You're just steps away from all Chestnut Hill has to offer with easy walkability to boutique shopping, fine dining, street festivals, Chestnut Hill Farmers Market, beautiful Wissahickon Valley Park, Chestnut Hill West AND East Regional Rail lines. It's lifestyle living at its finest! Don't miss this opportunity to claim a piece of Chestnut Hill's storied history.
#PAPH2276944

PHILADELPHIA

17 SUMMIT STREET

4 Beds

3 Baths

4,755 Sq.Ft.

$2,395,000

MLS#: PAPH2276944

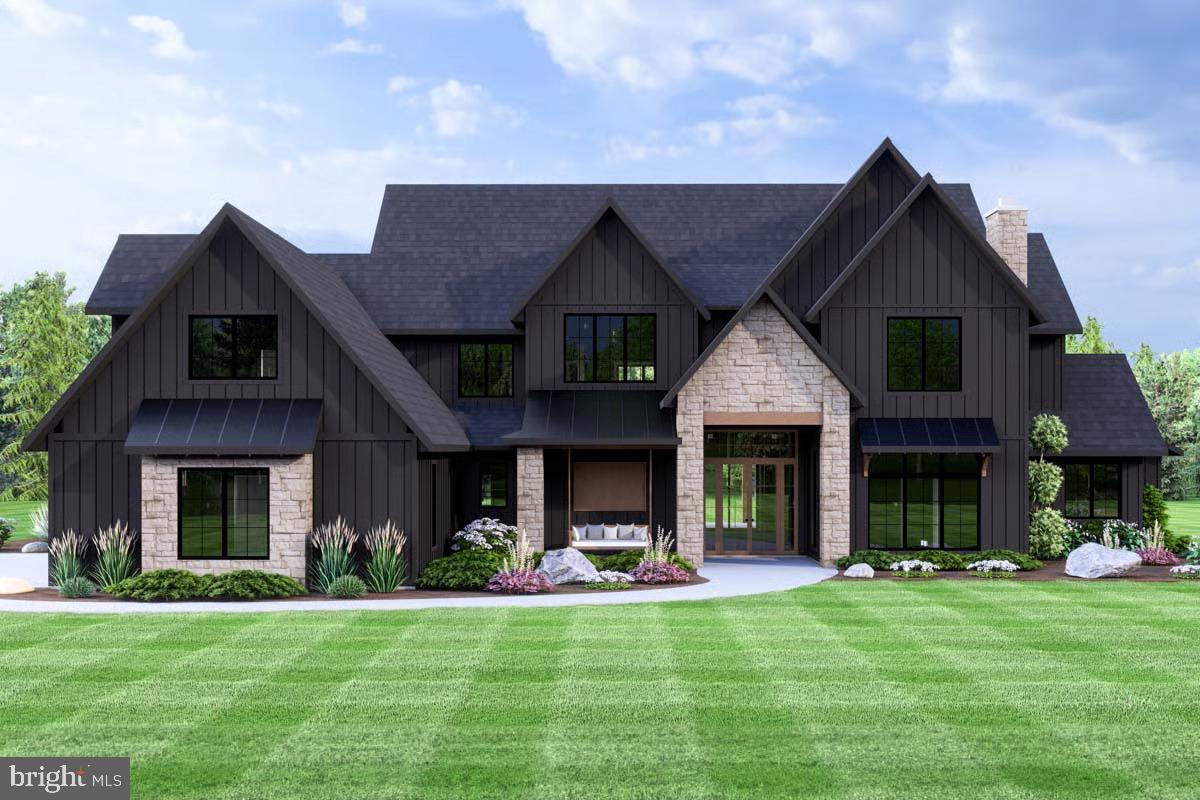
Set on over 1.4 acres in the heart of prestigious Lower Moreland Township, 1047 Welsh Road redefines modern luxury living. This brand-new construction presents an exceptional blend of striking architectural design, refined finishes, and timeless craftsmanship, all within one of the area’s most desirable locations.

Future homeowners will enjoy the rare opportunity to personalize the property’s lower level, pool, and landscaping, creating a truly custom retreat that reflects their individual style and vision.

From the moment you arrive, the home’s dramatic exterior makes a statement with its bold dark tones and meticulous detailing. Step through the grand entryway into a sun-drenched interior that welcomes you with rich hardwood flooring, soaring ceilings, and a stunning central staircase that anchors the open floor plan.

The spacious living room features two floor-to-ceiling marble fireplaces and walls of glass that flood the space with natural light, offering the perfect balance of warmth and sophistication. The formal dining room flows effortlessly into a chef’s dream kitchen, complete with dual oversized islands, custom cabinetry, quartz countertops, and top-tier stainless steel appliances that combine style with function.

A private study, two full bathrooms, and access to a three-car garage complete the main level.

Upstairs, four beautifully proportioned bedrooms each enjoy their own private ensuite. The primary suite is a sanctuary of comfort and style, showcasing dual walk-in closets and a spa-like bathroom featuring a freestanding soaking tub, glass-enclosed shower, and elegant designer finishes throughout.

The lower level, complete with drywall, electric, and flooring, awaits your finishing touches. Whether envisioned as a media room, gym, guest suite, or entertainment space, it offers endless flexibility with a separate private entrance.

Step outside and experience a backyard oasis that rivals a private resort. A sleek glass pergola overlooks a stunning custom pool and expansive patio surrounded by professionally designed landscaping—perfect for gatherings or quiet evenings under the stars.

Created through the collaboration of a renowned architect and skilled builder, this residence embodies exceptional quality, thoughtful design, and elevated style.

Don’t miss the chance to make this extraordinary new construction your own. Contact the listing agent for details on customization options and design selections still available.
#PAMC2164998

HUNTINGDON VALLEY

1047 WELSH ROAD

6 Beds

7 Baths

8,370 Sq.Ft.

$2,395,000

MLS#: PAMC2164998

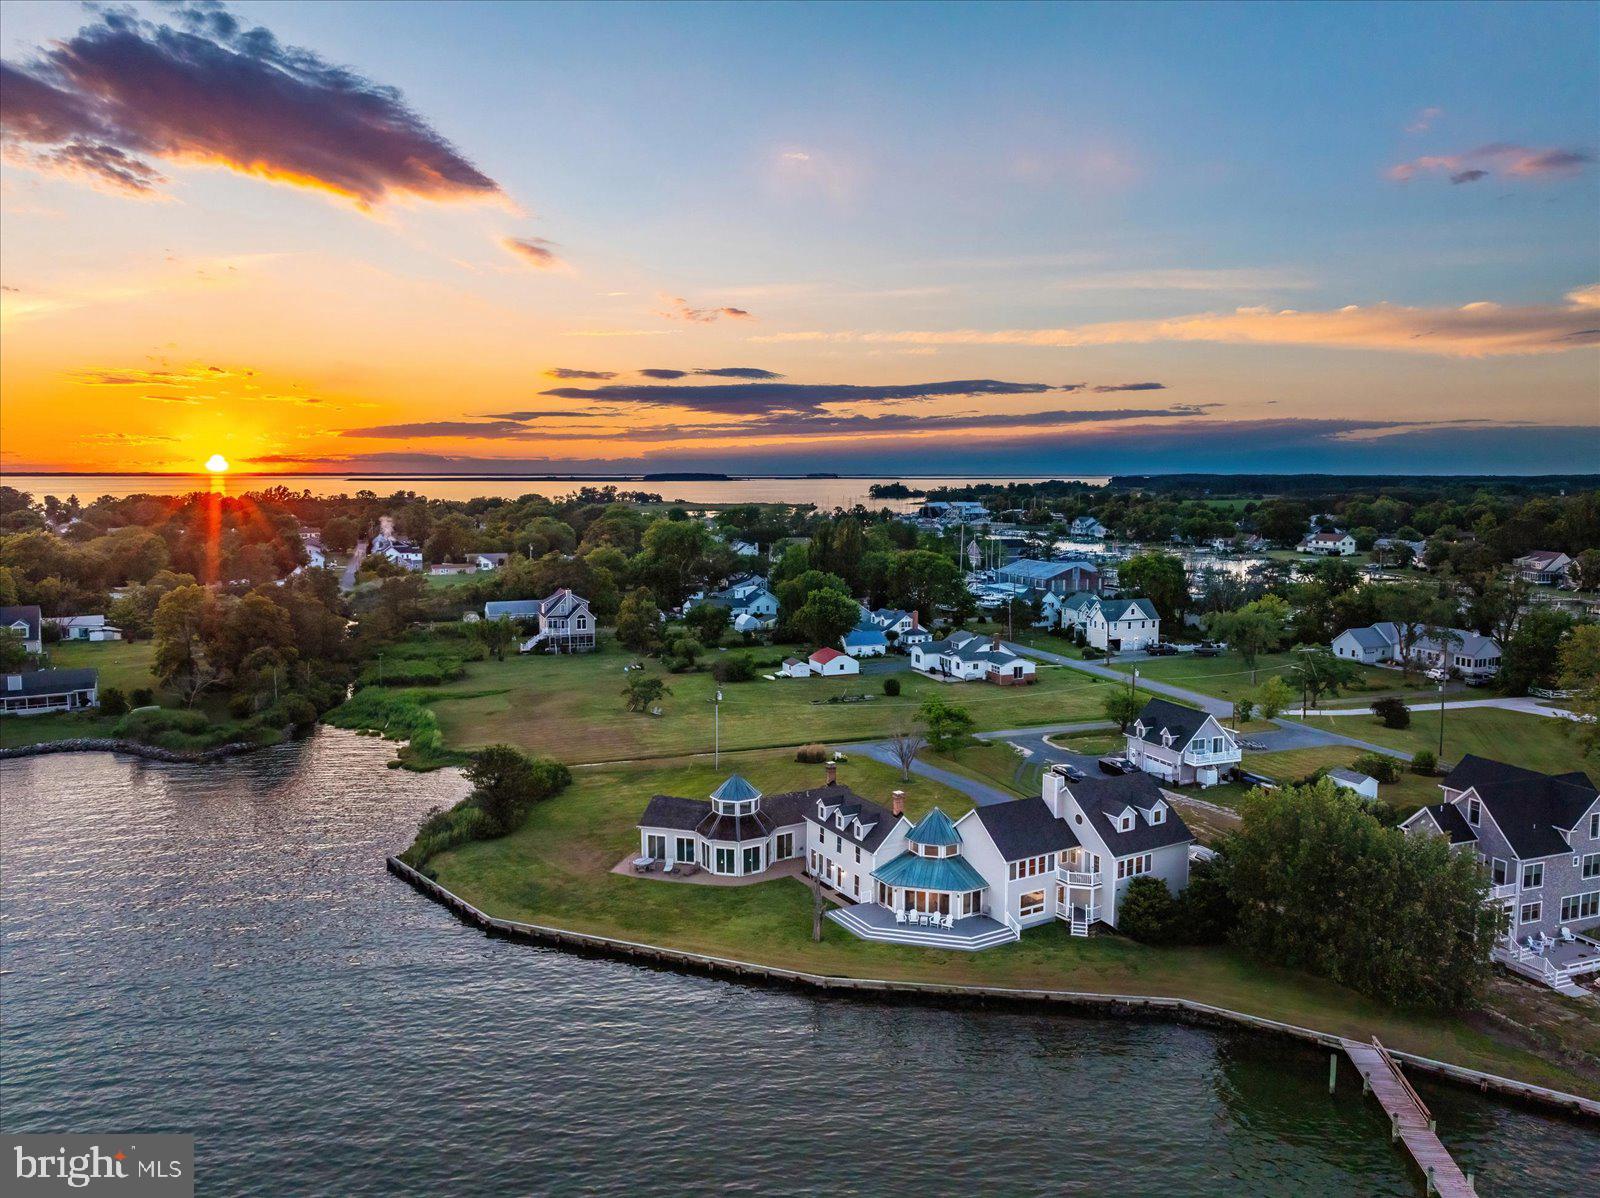
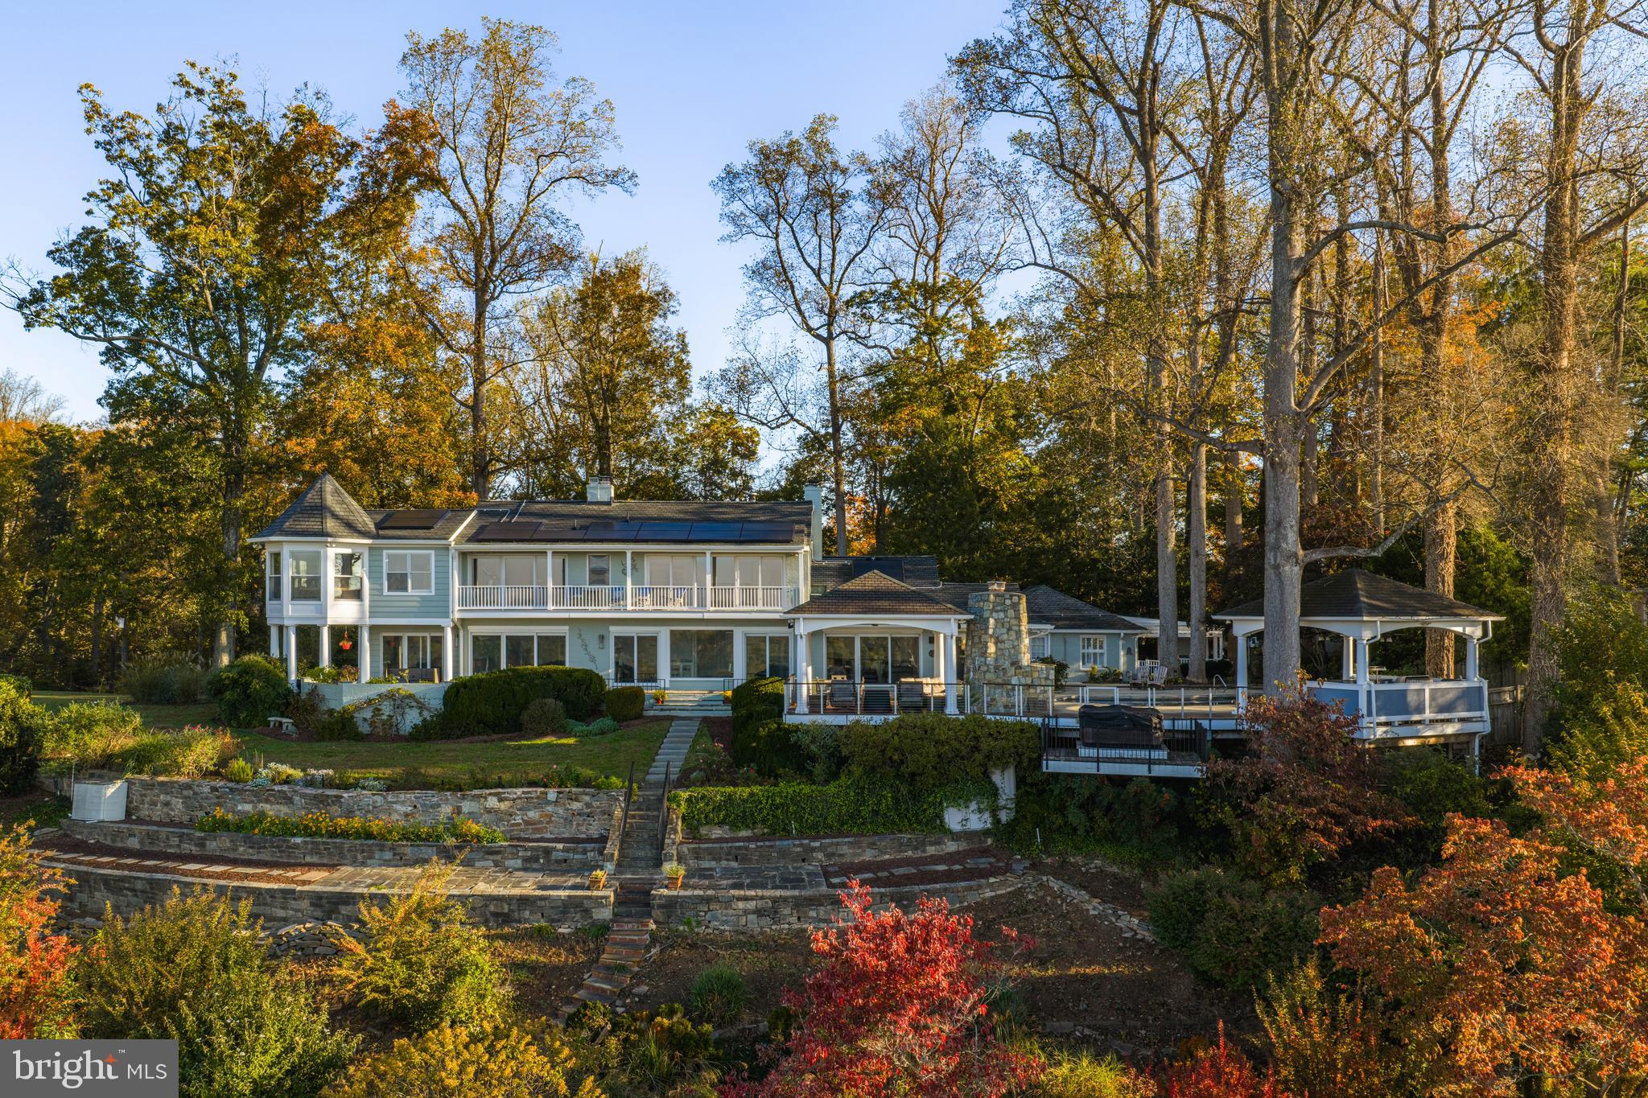
Location, location. Welcome to your own waterfront Oasis!  This amazing 3/4 bedroom  St. Michaels home has breathtaking views of the Miles River.  It has been totally renovated over the past 5 years with new kitchen, wine/butlers pantry room , see through fireplace, first and second floor primary suites .  Second floor primary bathroom has just been gutted and renovated with large tile shower, fogless mirror, and  walk in closet with access to huge waterside  bonus room and has it's own private balcony overlooking the river.  All new wood floors on the second floor. Large kitchen with solid surface counters , replaced appliances, and backsplash added. All the bedrooms are of a generous size. Outside features a massive composite  deck overlooking the inground gunite  pool and pier with lift on the Miles river. All the landscaping has been redone, New garage constructed to accommodate 2 cars and workshop space with new  bonus room above. Bonus room has ductless HVAC. Siding, windows, deck, pergola , hardscape,  roof etc all replaced in past  4 years. The community of Rio Vista in St. Michaels has water and sewer but no town taxes!!  Only a few short minutes to downtown Historic St. Michaels, shopping , walking trails, parks and restaurants.  Don't miss this fabulous opportunity.
#MDTA2007890

SAINT MICHAELS

601 COVE ROAD

3 Beds

4 Baths

3,289 Sq.Ft.

$2,395,000

MLS#: MDTA2007890

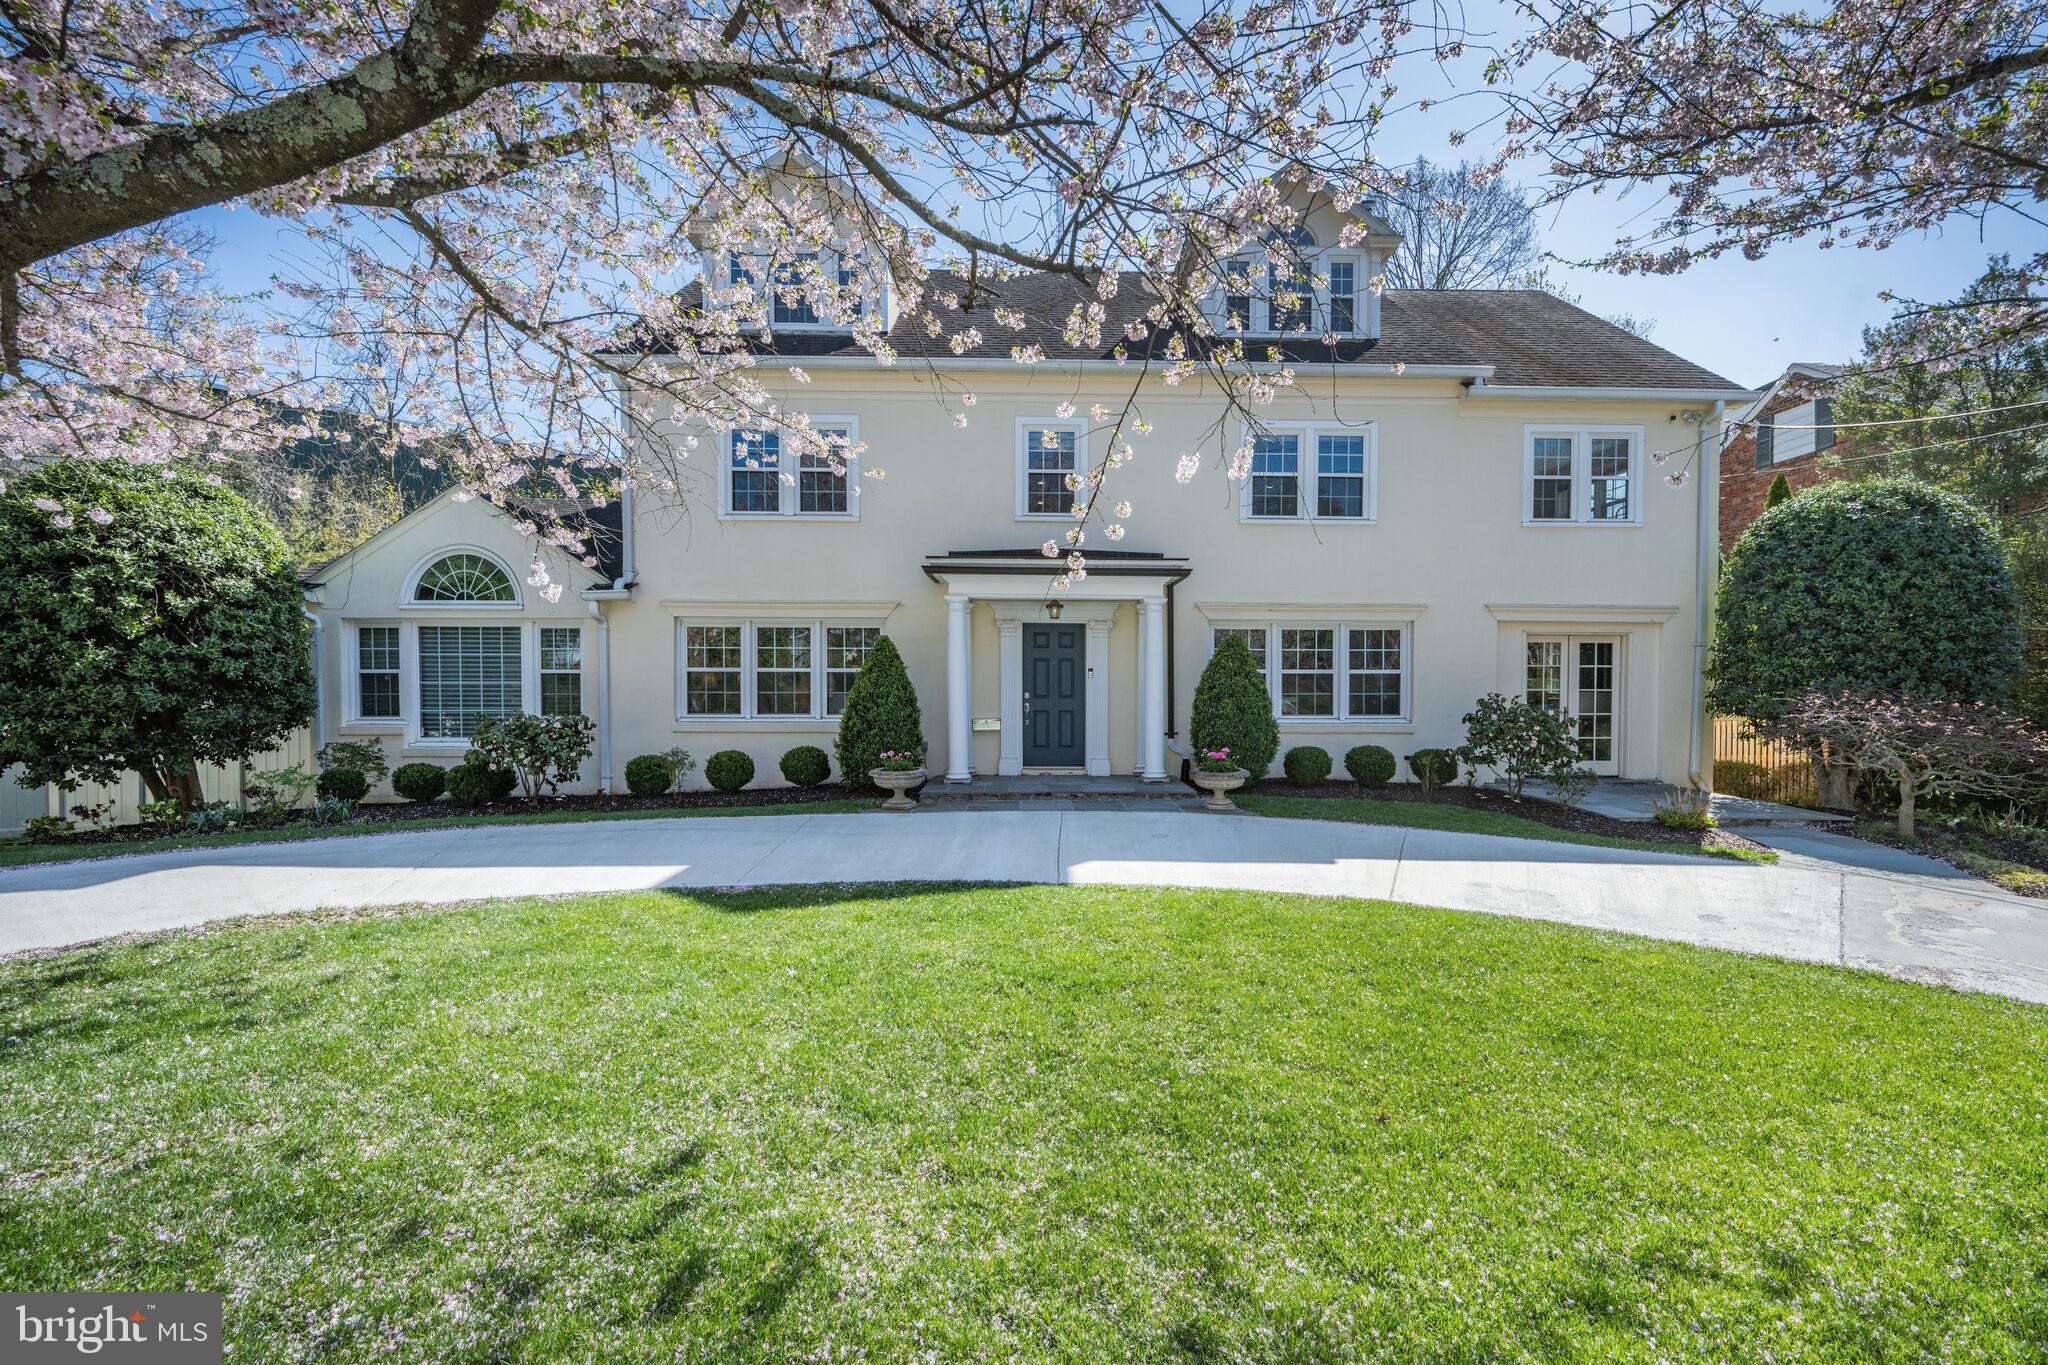
Charming Tudor in desirable Kenwood located at the corner of Kennedy Drive and Dorset Avenue.   TLC required.
#MDMC2161414

CHEVY CHASE

5200 DORSET AVENUE

3 Beds

2 Baths

2,302 Sq.Ft.

$2,395,000

MLS#: MDMC2161414

Wake up every morning to panoramic views of the Chesapeake Bay, surrounded by natural beauty, serenity, and privacy. This is a once-in-a-lifetime opportunity to build the home of your dreams on spectacular Gibson Island, one of Maryland’s most sought-after private gated communities.

A prime waterfront lot, this exceptional property offers breathtaking, unobstructed views of the Bay — a front-row seat to sunrises, sailboats, and the tranquil rhythm of coastal living. Whether you envision a classic coastal retreat or a modern architectural masterpiece, this blank canvas allows you to bring your vision to life in an idyllic, secure setting.  A short walk to the Gibson Island Club, also enjoy magnificent views of the first fairway of the Gibson Island Club Golf course from the non-waterfront side of the property.  

This is more than just land — it is an invitation to create a legacy, a place where memories are made, and a lifestyle that embodies peace, elegance, and timeless waterfront living.

Please note that this property has a non-habitable structure on it that is most likely a tear down and is most likely unsafe to enter.  There is significant erosion on the slope requiring remediation.  Rough estimates available.

Gibson Island is a gated sanctuary known for its privacy, natural beauty, and world-class amenities, including a private country club (membership by invitation) that includes a Seth Raynor Charles Blair Macdonald golf course with no T times, tennis, pickle ball, skeet shooting, swimming, summer camp, and a yacht club for both power and sail, and a skeet range.  A full-service yacht yard is on the Island, along with walking trails.  There is a stunning 43-acre freshwater spring fed lake for non-motorized watercraft, swimming, paddleboarding, kayaking and fishing.  Enjoy the Island's private beaches and shorelines. With only a limited number of homes and a strong sense of community, the Island offers a rare blend of casual living and charm — just an hour from Washington, D.C., 45 minutes from Baltimore, and 40 minutes from Annapolis.  With easy access to the Amtrak station and BWI airport, it is only a 25-minute drive! 

Build your future on Gibson Island. Opportunities like this are truly rare.
#MDAA2128254

GIBSON ISLAND

517 BROADWATER WAY

4 Beds

2 Baths

3,105 Sq.Ft.

$2,395,000

MLS#: MDAA2128254

New on site 4 days ago
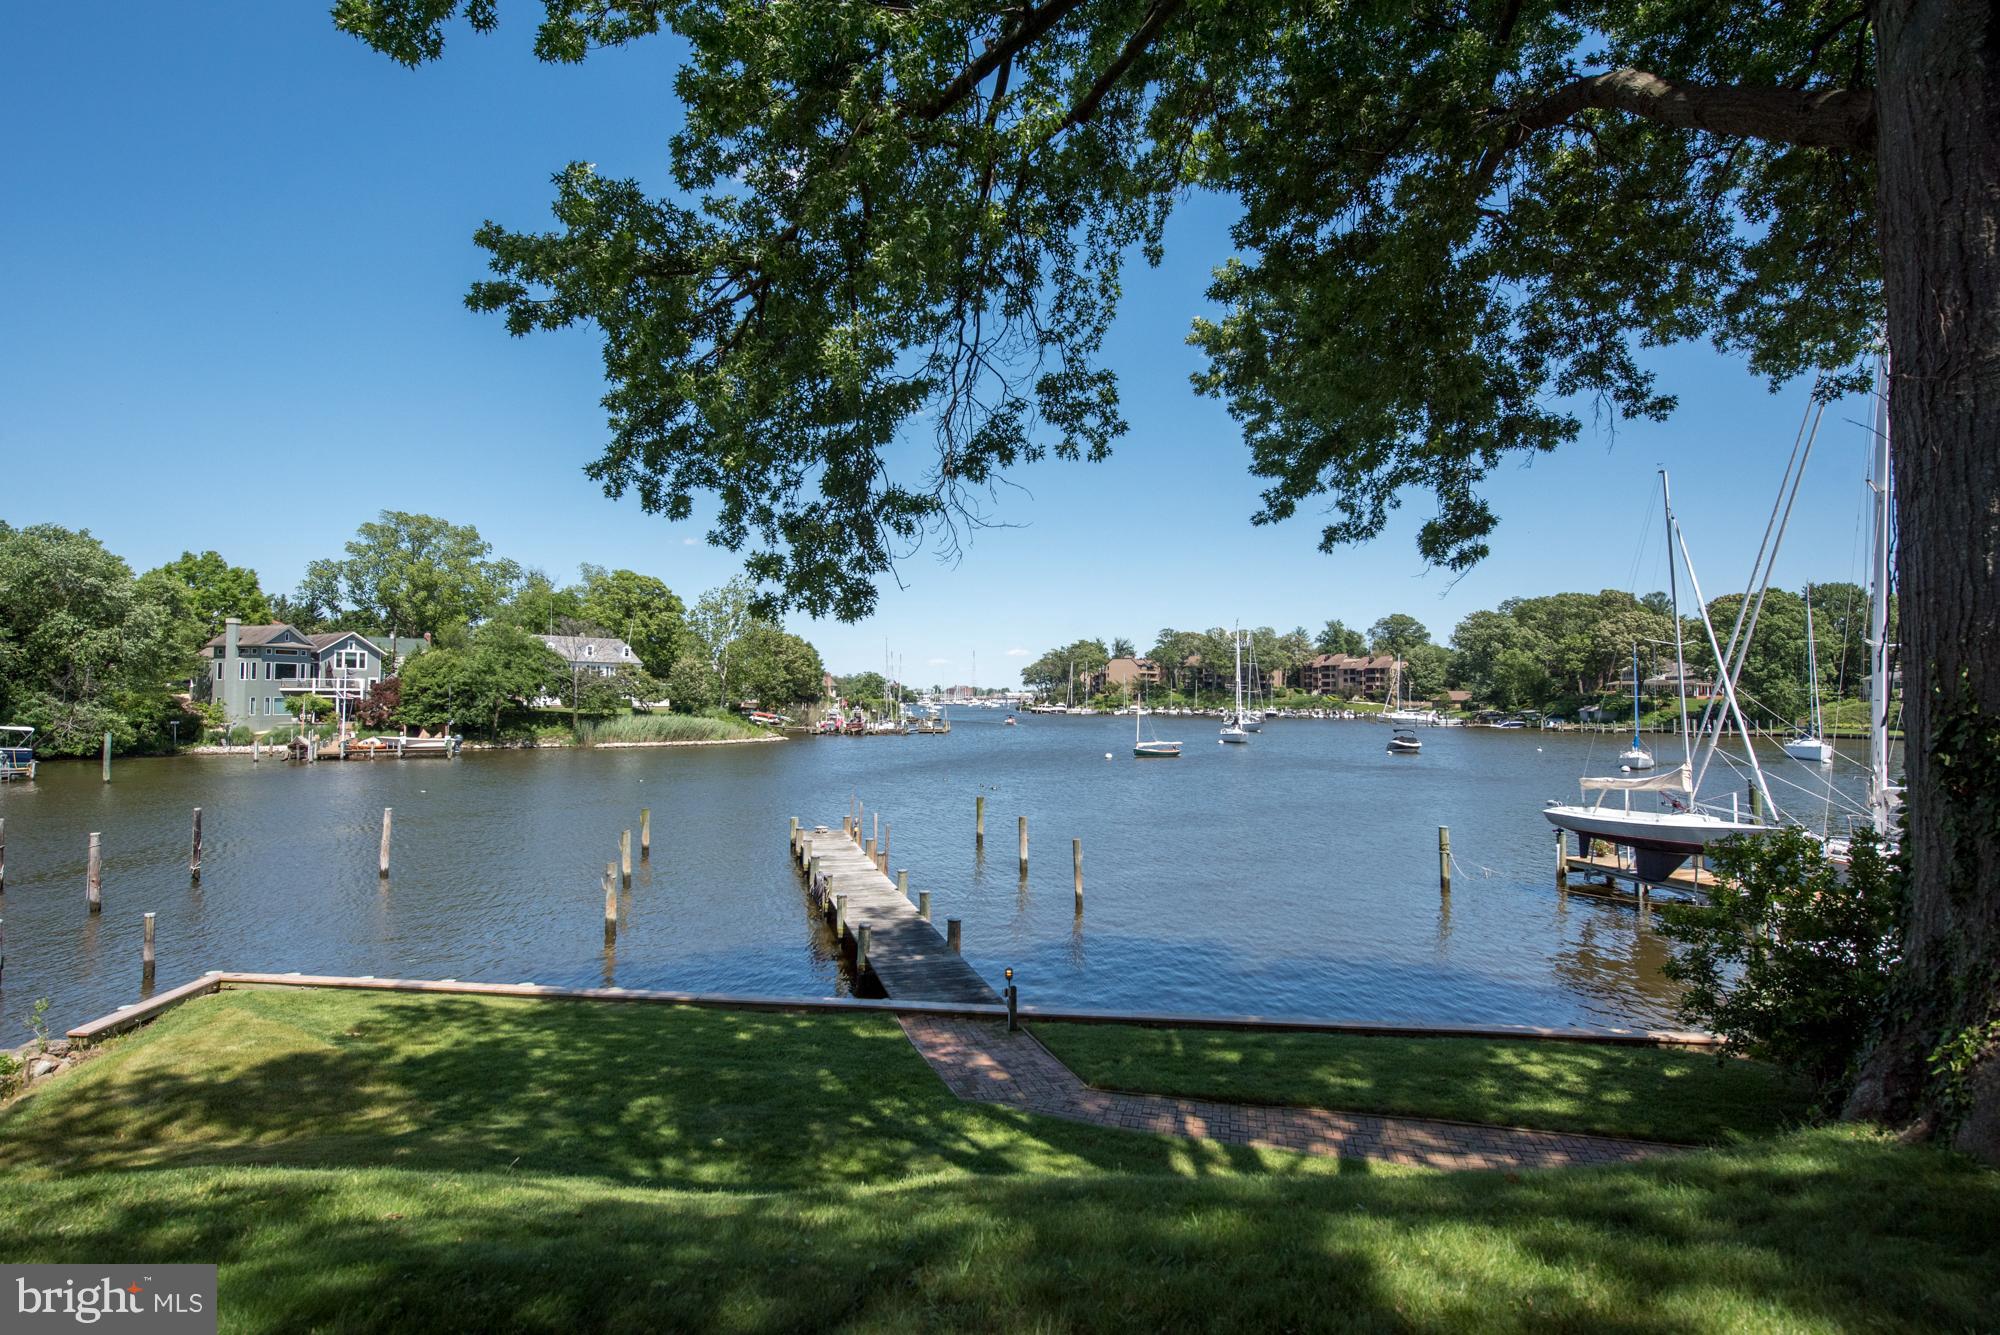
Waterfront living in Queenstown with sought-after southeastern exposure and 7 ft MLW, offering ideal conditions for boating and enjoying life on the water. Set on a beautifully landscaped, high-elevation lot, the property provides both privacy and peace of mind, with mature plantings, manicured grounds, and a paved driveway that creates a welcoming approach. This 4-bedroom, 3.5-bath home spans approximately 3,400± sq ft and is thoughtfully designed with a spacious, functional layout, including a first-floor bedroom and multiple living areas that capture natural light and water views throughout. The home features a bright sunroom overlooking the water, a partially finished basement for added flexibility, and a second-floor primary suite with a private balcony—perfect for taking in peaceful morning views. Outdoor living is equally impressive, with multiple areas designed for entertaining and relaxation. An expansive brick hardscaped patio anchors the backyard, offering seamless indoor-outdoor flow and the perfect setting for gatherings, dining, or quiet evenings by the water. The private dock, complete with a 12,000 lb boat lift, provides easy access for boating, with a quick run to the restaurants at Kent Narrows and the historic charm of St. Michaels. Additional highlights include a two-car garage and well-proportioned living spaces that offer both comfort and versatility. Conveniently located just minutes from Route 50 and the Bay Bridge, this property offers an ideal balance of waterfront lifestyle and accessibility. A strong waterfront offering in a desirable Queenstown location, combining elevation, views, and effortless boating access.
#MDQA2016648

QUEENSTOWN

377 HEMSLEY DRIVE

4 Beds

3 Baths

4,504 Sq.Ft.

$2,395,000

MLS#: MDQA2016648

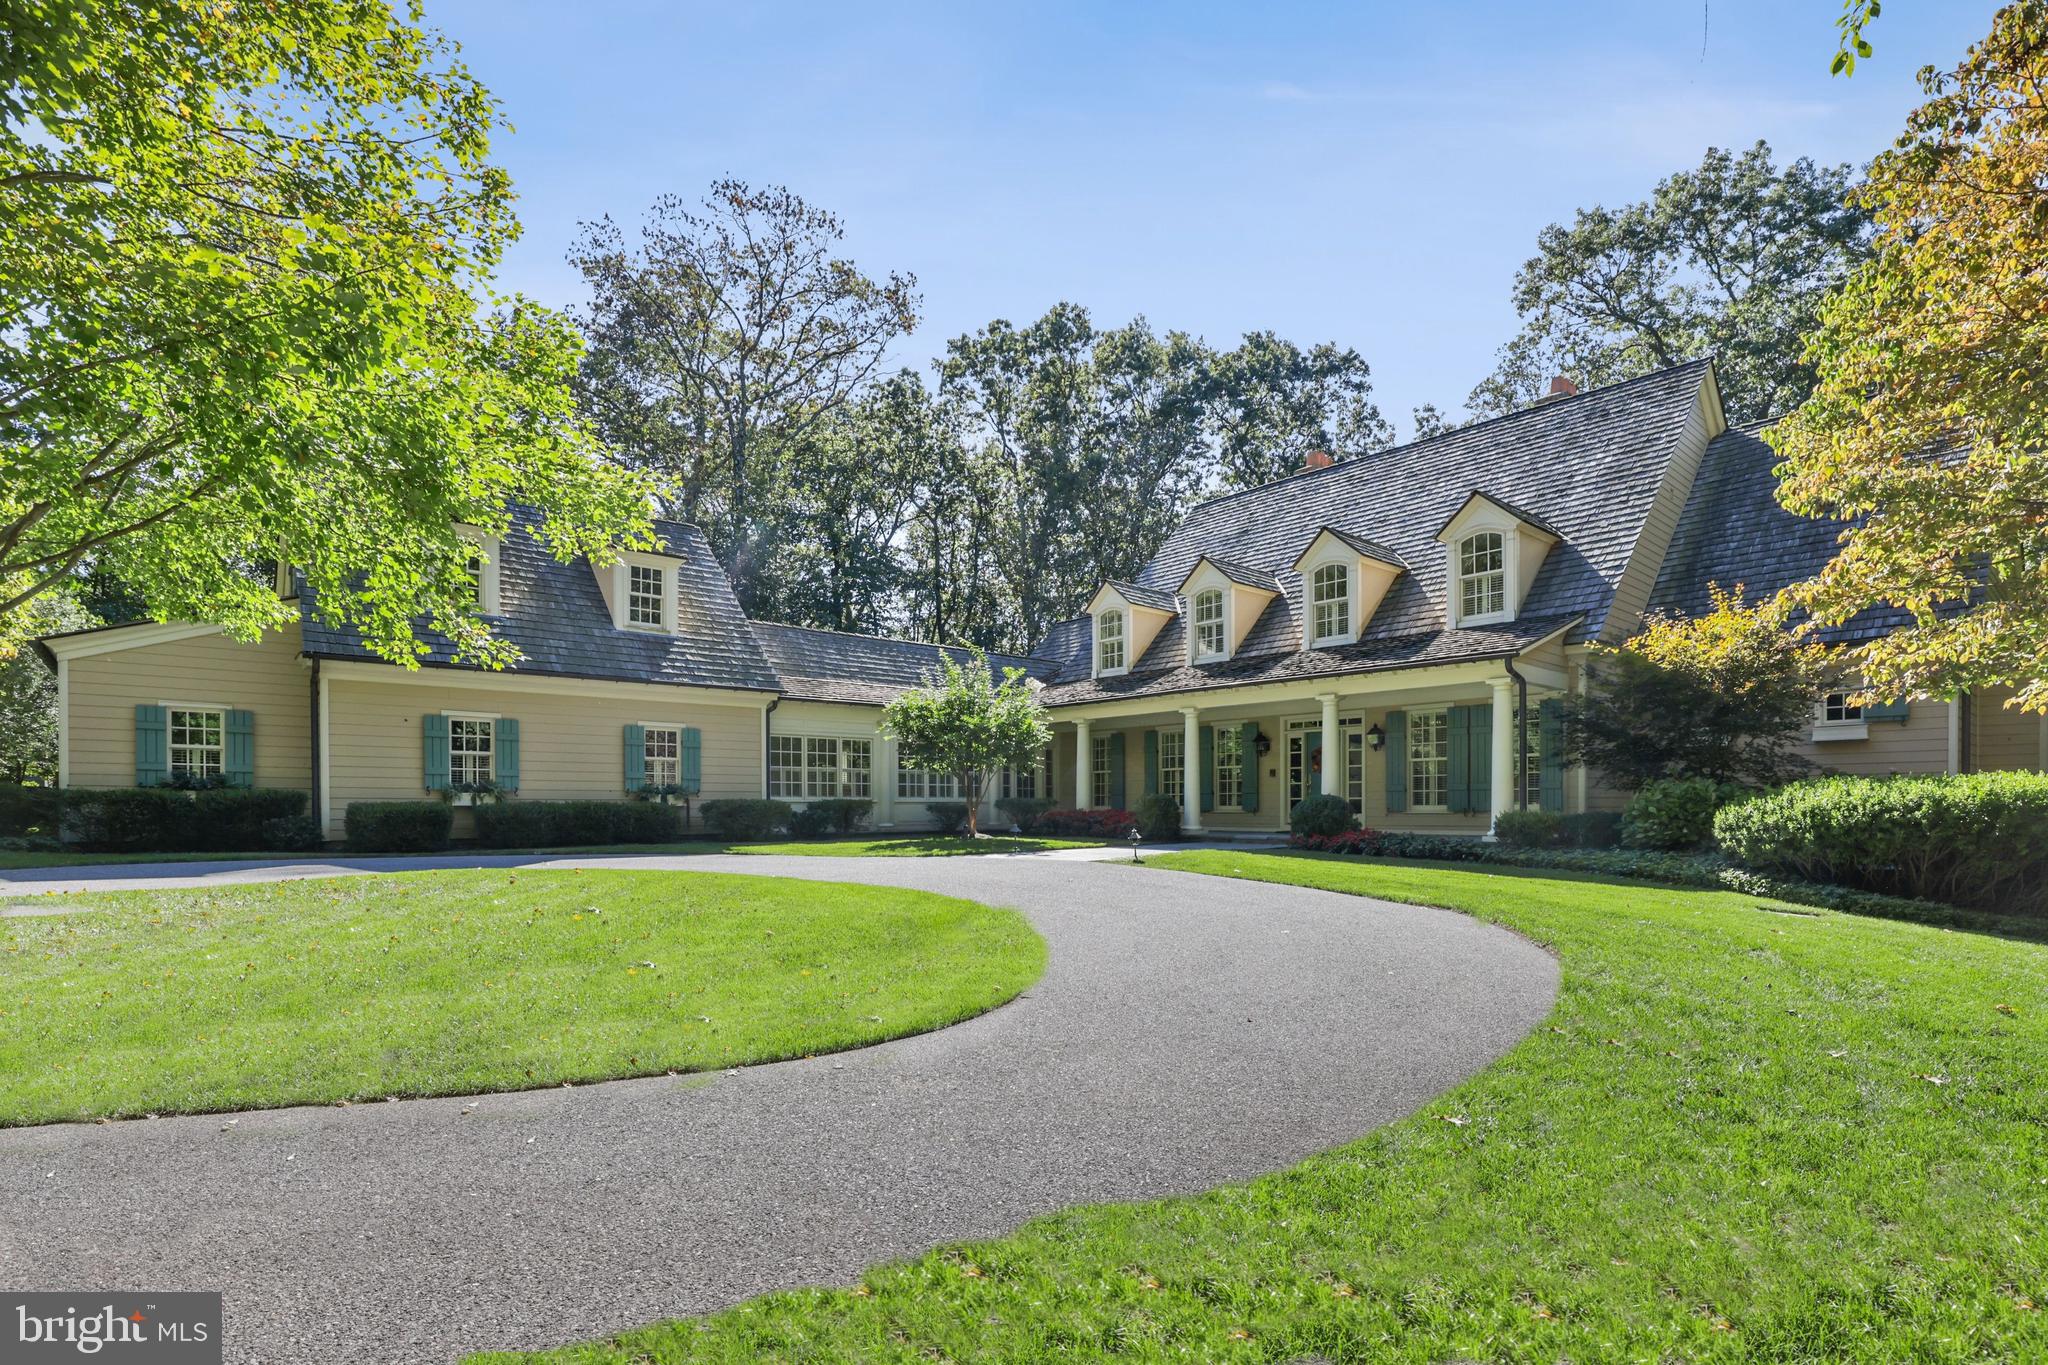
With roots dating back to the 1700s, "The Beacham House" is a magical haven banked into seven hillside acres on sought after Honey Hollow Road within Bucks County, PA. This special estate exudes storybook allure, with preserved architectural materials, dramatic stone walls, rich hardwoods, and hand-hewn exposed beams that bring warmth and character throughout. The property consists of a circa 1820 stone house, a detached carriage house with full gym, a newly installed gunite lap pool, extensive hardscaping, mature landscaping and a hot tub built into stone boulders. The meticulous preservation of this estate reflects an unwavering commitment to maintain the integrity of the property, a dedication that has borne fruit in the form of a breathtaking sanctuary. The designer of this estate has ensured that every nuance within this oasis embodies the highest quality materials, and anything that was reconfigured was done so using natural components from the surrounding environment. Within the main residence, a charming kitchen boasts custom-made cabinetry, soapstone countertops, an integrated butcher block, and top-tier appliances featuring a SubZero refrigerator and a six-burner Wolf range with vented hood, all atop radiant heated flooring. A welcoming breakfast nook, opening onto an elegant stone patio via French doors, overlooks the lavender gardens, thus extending the interior living space into the natural surroundings. Italian tile detailing and wide-plank hardwood floors enhance both homes, while Pella architectural windows allow abundant natural light to flood the interiors. A stone adorned wood-burning stove is the focal point of the living room and emanates quintessential Bucks County charm. Just beyond is an inviting sitting area—ideal for leisurely reading, relaxation, or an office space. Ascend the staircase, skillfully repurposed by hand using reclaimed wood from the estate, to discover the Owner's Suite. This suite showcases exposed beams, a fireplace, a full bathroom with a glass shower, soaking tub, and a hidden staircase—adding to the home’s unique character. Two additional bedrooms with ample closet spaces, a full hallway bathroom, and a spacious fully finished attic on the third floor complete the upstairs accommodation. The darling carriage house, having undergone a complete renovation, features a deluxe kitchen with soapstone countertops, bar seating, a refrigerator, oven, and a Bosch dishwasher. Exposed stone embellishes the walls of the living room, and French doors open up to a private patio offering serene poolside and property views. The upper level includes a bedroom, a full bathroom, walk-in closet, and direct access to a private gym. The exterior of the property is equally captivating with its heated lap pool w/automatic retractable cover, a four-person hot tub, a new shed, chicken coop, and newly installed split rail fencing, encompassing a picturesque landscape that includes secluded woodland and grassy areas. The carriage house also showcases a two-car garage with handcrafted Spanish Cedar doors featuring specially crafted hardware cognizant of the time period. The exceptional characteristics of this estate are highlighted by a half-century lifespan cedar roof on the primary residence, new metal roofing and copper drain systems on both homes, a centralized vacuum system, water purification and softening installations, and a recently installed septic system. Occupying an idyllic location equidistant to the heart of Bucks Counties best small towns, and nearby all major commuter routes, the sanctuary known as "The Beacham House" presents a remarkable fusion of preserved craftsmanship, endearing allure, and everlasting enchantment. *All contents within the property are also available. Main house is 3 bed/2.5 bath. Guest Cottage is 1 bed/1 bath.
#PABU2121470

DOYLESTOWN

5960 HONEY HOLLOW ROAD

4 Beds

3 Baths

4,903 Sq.Ft.

$2,395,000

MLS#: PABU2121470

New on site 3 days ago
Set on 29 acres of protected, picturesque agricultural land in Montgomery County, 26100 Mullinix Mill Road is an exceptional custom-built, all-brick center hall Colonial. Perched at one of the highest points in the county, this private equestrian estate enjoys breathtaking sunrise and sunset views. It perfectly combines refined country living with remarkable convenience, sitting just minutes from everyday amenities and within easy reach of Washington, D.C., major airports, and historic Frederick.  

The main residence features five bedrooms, four full baths, and one half bath, all thoughtfully renovated with high-end finishes throughout. An exceptional indoor-outdoor flow defines the light-filled layout, which includes a gourmet chef's kitchen outfitted with premium appliances and leathered granite countertops. Comfortable living areas are enhanced by custom built-ins, crown molding, and three cozy wood-burning fireplaces located in the family room, office, and primary suite. The home transitions beautifully between floors, offering a main-level bedroom suite overlooking the grounds, a wine room, an exercise room, and a dedicated recreation space. The luxurious upper-level primary suite functions as a private retreat, complete with dual walk-in closets, a spa bath, and a private deck that leads directly down to the pool.  

The exterior grounds, designed by an award-winning landscape firm, create a private resort-like setting ideal for large-scale entertaining or quiet enjoyment of nature. A large heated pool and spa are surrounded by expansive slate patios, a brick-floored screened porch, professionally designed gardens, fruit orchards, and wide open lawns. For equestrian enthusiasts, the property features a professionally planned main barn equipped with ten matted stalls, wide aisles, a heated tack room, a wash stall, and four fenced paddocks with run-in sheds, alongside direct access to local riding trails.  

Adding to the property's incredible versatility is a separate two-story carriage house, which includes a fully renovated one-bedroom apartment perfect for guests or rental income, as well as a main-level woodworking shop with its own office and full bath. Additional automotive amenities include an attached three-car insulated garage, plus a separate heated garage equipped with a car lift. Available for only the second time since its original construction, this extraordinary estate seamlessly pairs unmatched privacy with an expansive, functional lifestyle.
#MDMC2226314

MOUNT AIRY

26100 MULLINIX MILL

5 Beds

4 Baths

5,213 Sq.Ft.

$2,395,000

MLS#: MDMC2226314

New on site today
Originally crafted by Worthington Homes and magnificently reimagined for today’s luxury lifestyle, this extraordinary modern farmhouse colonial is gracefully set on 3 pristine acres within Upper Makefield’s  Windy Hollow community. Offering 4 bedrooms, 4 full & 2 half baths, the completely remodeled residence showcases a seamless blend of timeless architecture, sophisticated design & uncompromising quality. From the moment you arrive, the home makes a striking impression. Newly installed Hardie Board siding, new roof, all new windows & doors, along with a newly added bluestone front porch, courtyard & walkway, create a stately yet welcoming presence, while the beautifully manicured grounds enhance the property’s estate-like setting. Step inside the redesigned entrance addition where warmth, elegance & craftsmanship immediately unfold. Rich hardwood flooring spans all three levels, complemented by recessed lighting, custom window treatments & refined architectural details throughout. The formal living room offers an intimate gathering space with a fireplace & custom moldings, while the elegant dining room is adorned with crown molding, wainscoting, built-in cabinets & direct courtyard access for effortless indoor-outdoor entertaining. Nearby, the richly appointed study features custom built-ins & detailed millwork. A beautifully renovated powder room completes this wing of the home. At the heart of the home is the spectacular great room highlighted by a coffered ceiling, fireplace & wet bar with beverage refrigerator—ideal for both grand entertaining & relaxed everyday living. The reimagined state-of-the-art chef’s kitchen is simply stunning with custom white cabinetry, designer gold hardware, exotic stone countertops & a dramatic double-thickness center island. Luxury appointments include pendant lighting, a custom wood hood, pot filler, wine & beverage refrigeration & professional-grade stainless appliances including a built-in refrigerator, double ovens with steam, drawer microwave, range-top with 4 gas burners, 2-zone induction, sous vide & dishwasher. Adjacent is an exceptional pantry room lined with extensive cabinetry & an additional renovated powder room. A private staircase leads to a separate suite complete with an updated full bath—ideal for guests, au pair, extended family—while access to the immaculate 3-car garage with epoxy flooring, storage, EV charger, utility sink & bike lift is conveniently nearby. Upstairs, two secondary bedrooms each enjoy beautifully updated en-suite baths. The thoughtfully designed laundry room features custom cabinetry, quartz countertops, oversized sink, tile flooring & washer and dryer elevated on pedestals. The magnificent primary suite serves as a luxurious private retreat with fireplace & custom beverage center. An extraordinary dressing closet includes extensive built-ins & a center chest with stone countertop. The spa-inspired primary bath features dual oversized vanities, extensive storage, an oversized curb-less shower with dual shower heads & body sprays, soaking tub, heated floors & private water closet. The added third-floor space offers a versatile lounge area plus substantial unfinished space already suited for expansion into two additional bedrooms & another full bath. The finished lower level provides exceptional recreation space highlighted by a temperature-controlled 246-bottle wine cellar. Outside, a wraparound deck overlooks the fenced rear yard framed by mature professional landscaping. New paver walkways connect the home’s outdoor spaces, while a whole-house generator & two new HVAC systems provide peace of mind. A large storage building with shed dormer adds both character & functionality. Every inch of this exceptional residence has been thoughtfully renovated with the finest finishes & craftsmanship. Ideally located near major highways, trains, parks, shopping & everyday conveniences, all within the award-winning Council Rock North School District
#PABU2121520

NEW HOPE

5 WINDY HOLLOW ROAD

4 Beds

4 Baths

5,199 Sq.Ft.

$2,395,000

MLS#: PABU2121520

New on site today
Coming soon
Available for the first time in 37 years in Bethesda’s highly coveted Sumner neighborhood! Situated on a beautifully landscaped lot on one of the neighborhood's best blocks, this special home is a testament to meticulous stewardship and thoughtful modern expansion. Offering over 6,000 square feet across four levels, the home has been updated throughout the years including a four story addition, replacement of systems, renovated baths and more.

The main level features an ideal floor plan designed for entertaining and comfortable everyday living. A gracious entry foyer leads to the formal dining and living rooms, as well as a cozy home office with powder room. The heart of the home is the family room addition with nearly 10-foot ceilings, a fireplace, a wet bar, and access to the rear deck and side terrace. The gourmet kitchen features a dedicated breakfast area, desk nook, and connects seamlessly into the formal dining room. Beyond the living room is a light-filled sitting room with heated floors and opens to the rear terrace.

The second level is complete with four bedrooms, three full baths, and a laundry room. The primary suite serves as a private oasis, featuring a fireplace, dual walk-in closets, and a luxurious marble-clad spa bath. Bedroom #2 includes a recently updated en-suite bath while bedrooms #3 and #4 are connected by an updated bath. 

The third level offers endless opportunities to serve as bedroom #5, a second home office, playroom and more. Abundant storage space completes this level.

The lower-level recreation room includes a fireplace, kitchenette, mudroom, and direct entry to the built-in 2-car garage. A second powder room is conveniently located on this level and can be converted back into a full bath.

Located just off Massachusetts Avenue, Sumner is celebrated for its strong community feel, tree-lined streets, and easy commuter routes to downtown Washington and Northern Virginia. This highly desirable neighborhood offers proximity to local parks, transit, and the vibrant new shops and dining at Westbard Square. Outdoor enthusiasts enjoy access to the Capital Crescent and Little Falls Trails for hiking and biking. Located in the Wood Acres, Pyle, and Walt Whitman school cluster.
#MDMC2236934

BETHESDA

5013 SCARSDALE ROAD

5 Beds

3 Baths

5,010 Sq.Ft.

$2,395,000

MLS#: MDMC2236934

Construction almost complete! 30 day delivery possible! Introducing the Ellise model by award-winning builder Evergreene Homes, located in a rare, new 15-home enclave within the sought-after Walt Whitman school district. This brand-new community offers modern infrastructure typically missing in Montgomery County: underground utilities, sidewalks, and enhanced stormwater management—all without an HOA.

This thoughtfully designed home blends modern elegance with practical living. The flexible floor plan with optional elevator includes a two-car garage and a main-level guest suite—perfect for multi-generational living or visiting guests. The gourmet kitchen is outfitted with premium Thermador appliances and opens to a bright morning room, sophisticated dining area, and spacious family room—ideal for entertaining and everyday life.

Upstairs, the luxurious primary suite is complemented by generously sized secondary bedrooms and well-appointed baths. The finished lower level expands your living space with a large rec room, full bath, and additional bedroom—perfect for a home office, gym, or media room.

Enjoy easy access to I-495, I-270, top schools, major employment centers, shopping, restaurants, and recreation. With only 15 homes available, now is the perfect time to secure your place—and even invite friends or family to build alongside you. This is a unique opportunity to create your dream home in one of Bethesda’s most convenient locations. Base prices start at $1,813,990.

Renowned for their meticulous attention to detail, expert craftsmanship, and values-driven culture, Evergreene Homes brings a dynamic new approach to homebuilding in the region. Their presence marks the beginning of an exciting new chapter, and they are sure to become a name to watch in the years ahead. Two two acre homesites available on Turkey Foot Rd in North Potomac - call for details!
#MDMC2185772

BETHESDA

7200 ANDRUS RD

6 Beds

6 Baths

5,575 Sq.Ft.

$2,394,499

MLS#: MDMC2185772

Amazing value and IMMEDIATE DELIVERY or BUILD YOUR OWN! Presenting the Chapman at Stratton Place by Evergreene Homes! An unparalleled value in the coveted Walt Whitman High School District! This turnkey new home is complete and the model is open!  *PLAN HIGHLIGHTS* This Chapman plan has been fully appointed with 6 Bedrooms, and 5.5 Bathrooms. Three finished levels offer a total of 6,800 square feet! *INCLUDED UPGRADES* This residence has been meticulously crafted, showcasing 10-foot ceilings and gleaming hardwood floors throughout the main
level. The designer kitchen features professional-grade Thermador appliances, a butler’s pantry, an expansive island, and a light-filled morning room designed for both daily living and entertaining. A private main-level bedroom suite with a full bath offers a refined guest retreat or an ideal setting for multi-generational living. Upstairs, the primary suite is a true sanctuary, highlighted by rich hardwood floors and a spa-inspired bath with dual vanities, an oversized double shower, and a freestanding soaking tub.
Three additional bedrooms, each with its own ensuite bath, provide exceptional comfort and privacy. The fully finished lower level extends the home’s elegance, with a spacious recreation room, an additional bedroom and full bath, and a dedicated fitness studio. 
*LIFE AT STRATTON PLACE* Wake up in your stunning new home, enjoy coffee in your gourmet kitchen. With effortless access to I-495, I-270, and Metro, your day flows seamlessly—whether commuting or heading out for a weekend escape. Evenings bring the best of Bethesda’s dining and shopping. Just minutes from Cabin John Park, the Capital Crescent Trail, and premier golf, outdoor adventures are always within reach. At
Stratton Place, every day is elevated, blending convenience, elegance, and comfort in
one exceptional community. Floor plans and photos are for informational purposes only - some items depicted may be optional and not included in the listed price. Call today to take advantage of this incredible opportunity!
#MDMC2186170

BETHESDA

7203 BARNETT ROAD

6 Beds

5 Baths

6,799 Sq.Ft.

$2,394,499

MLS#: MDMC2186170

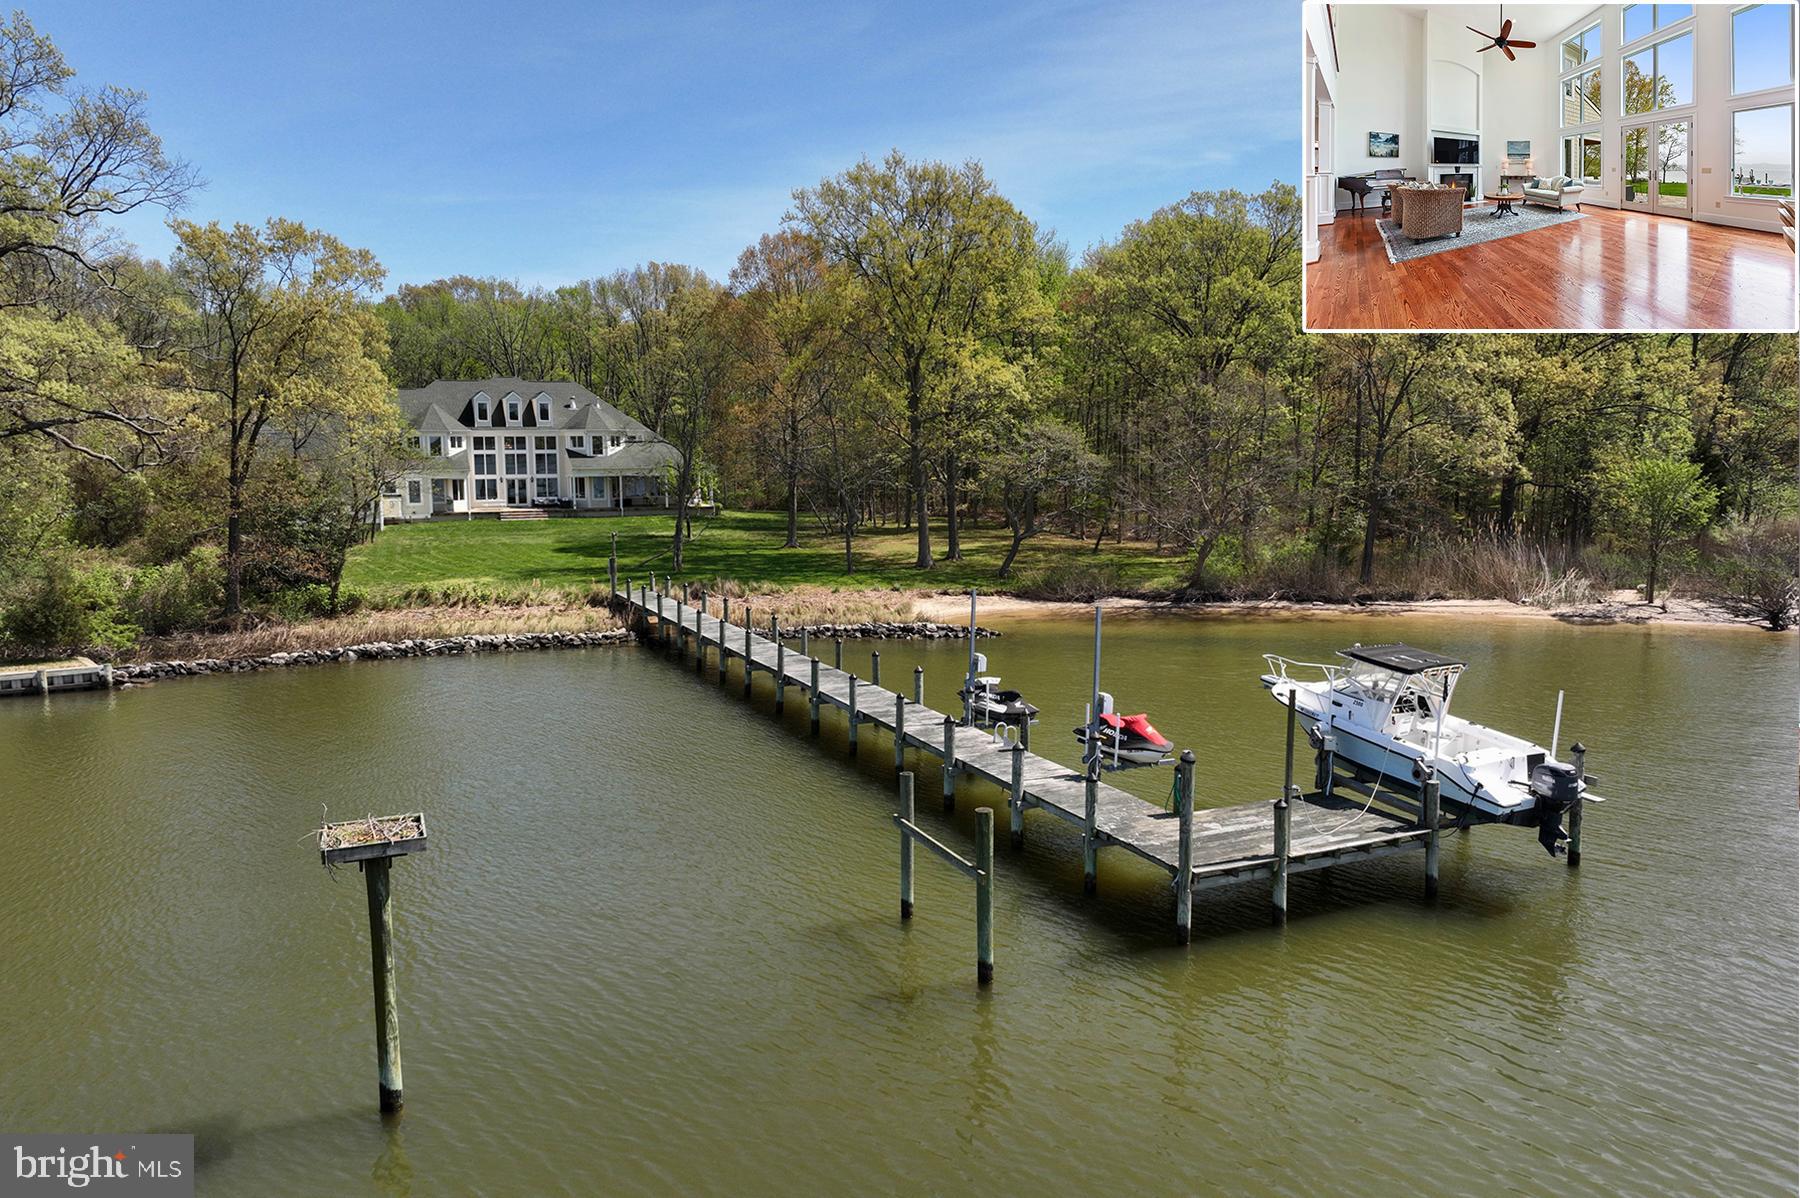
Picture Perfect in Bay Ridge!  This 4 year old Coastal home checks all the boxes. There is nothing to do but move in and enjoy your views straight out Lake Ogelton to Annapolis. Situated at one of the highest points on the Lake, enjoy the extensive outdoor entertaining areas and sweeping landscaped lawn down to the water. A private pier features 5 feet mean low water and a small lift for jet skis. Inside, no details have been overlooked- open floor plan with high ceilings and beautiful millwork.  Thoughtful design included plenty of storage solutions. Beautifully finished kitchen and bathrooms throughout. 

Bay Ridge is not just a neighborhood but a way of life. Enjoy private community beaches fronting the Severn River and Chesapeake Bay, community woods, ballfields, basketball court, pickelball court, playground, newly renovated clubhouse, bayfront pool (memberships available), poolhouse , walking trails and more! A true Chesapeake lifestyle. This one won't last long!
#MDAA2039054

ANNAPOLIS

138 E LAKE DRIVE

4 Beds

4 Baths

3,317 Sq.Ft.

$2,390,000

MLS#: MDAA2039054

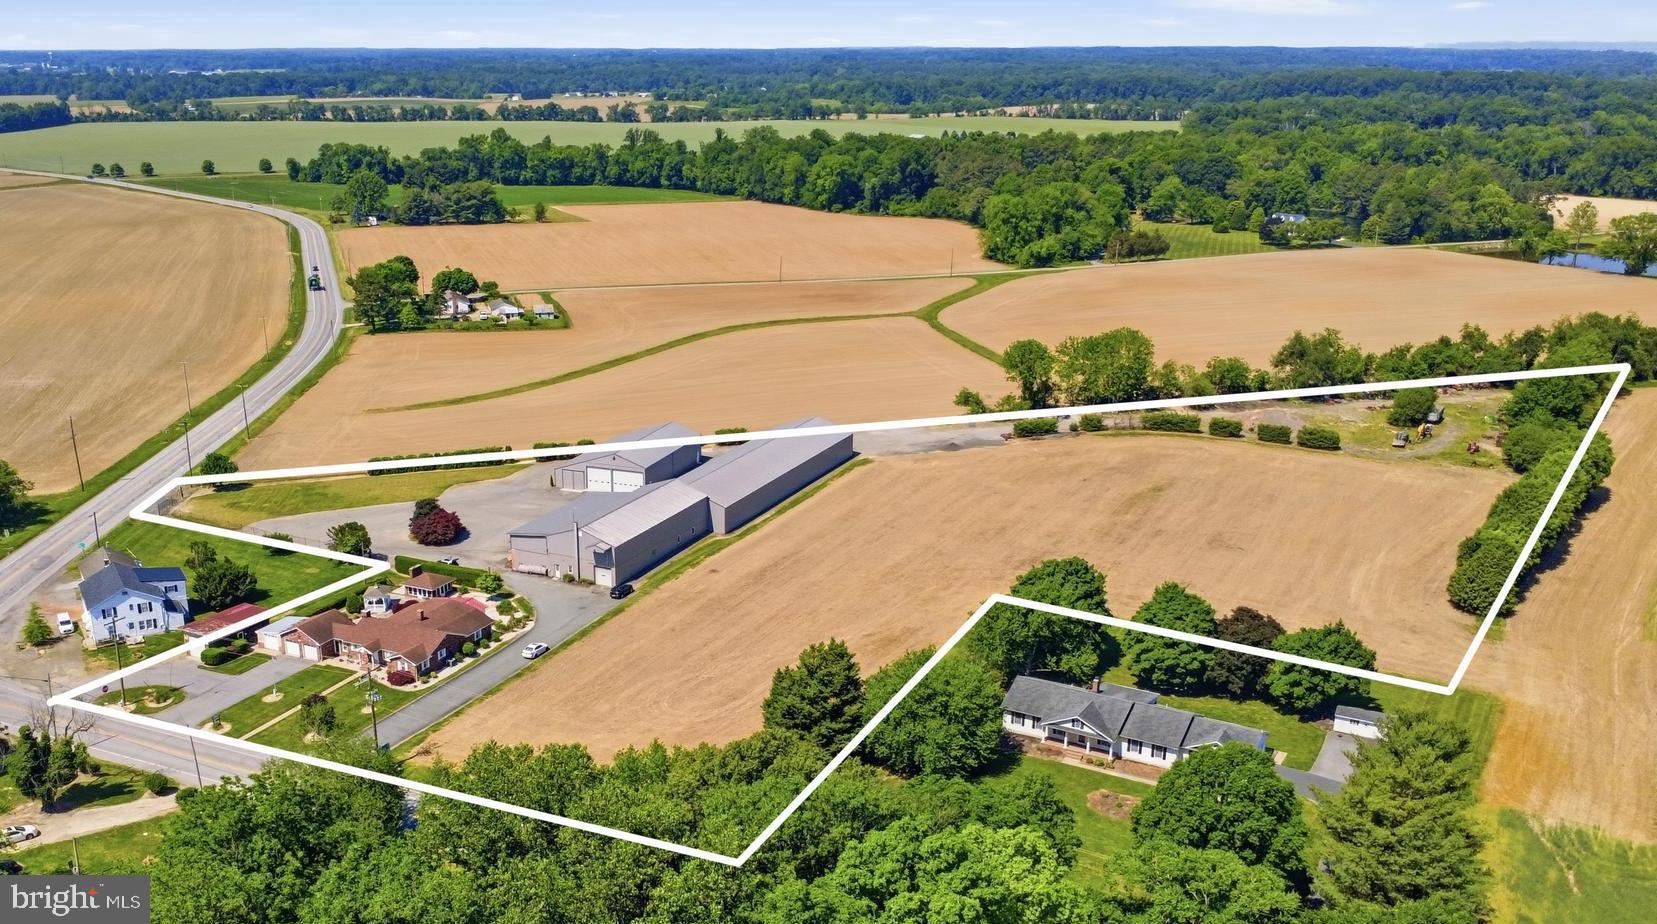
Prime Investment Opportunity in Boyertown Borough! 
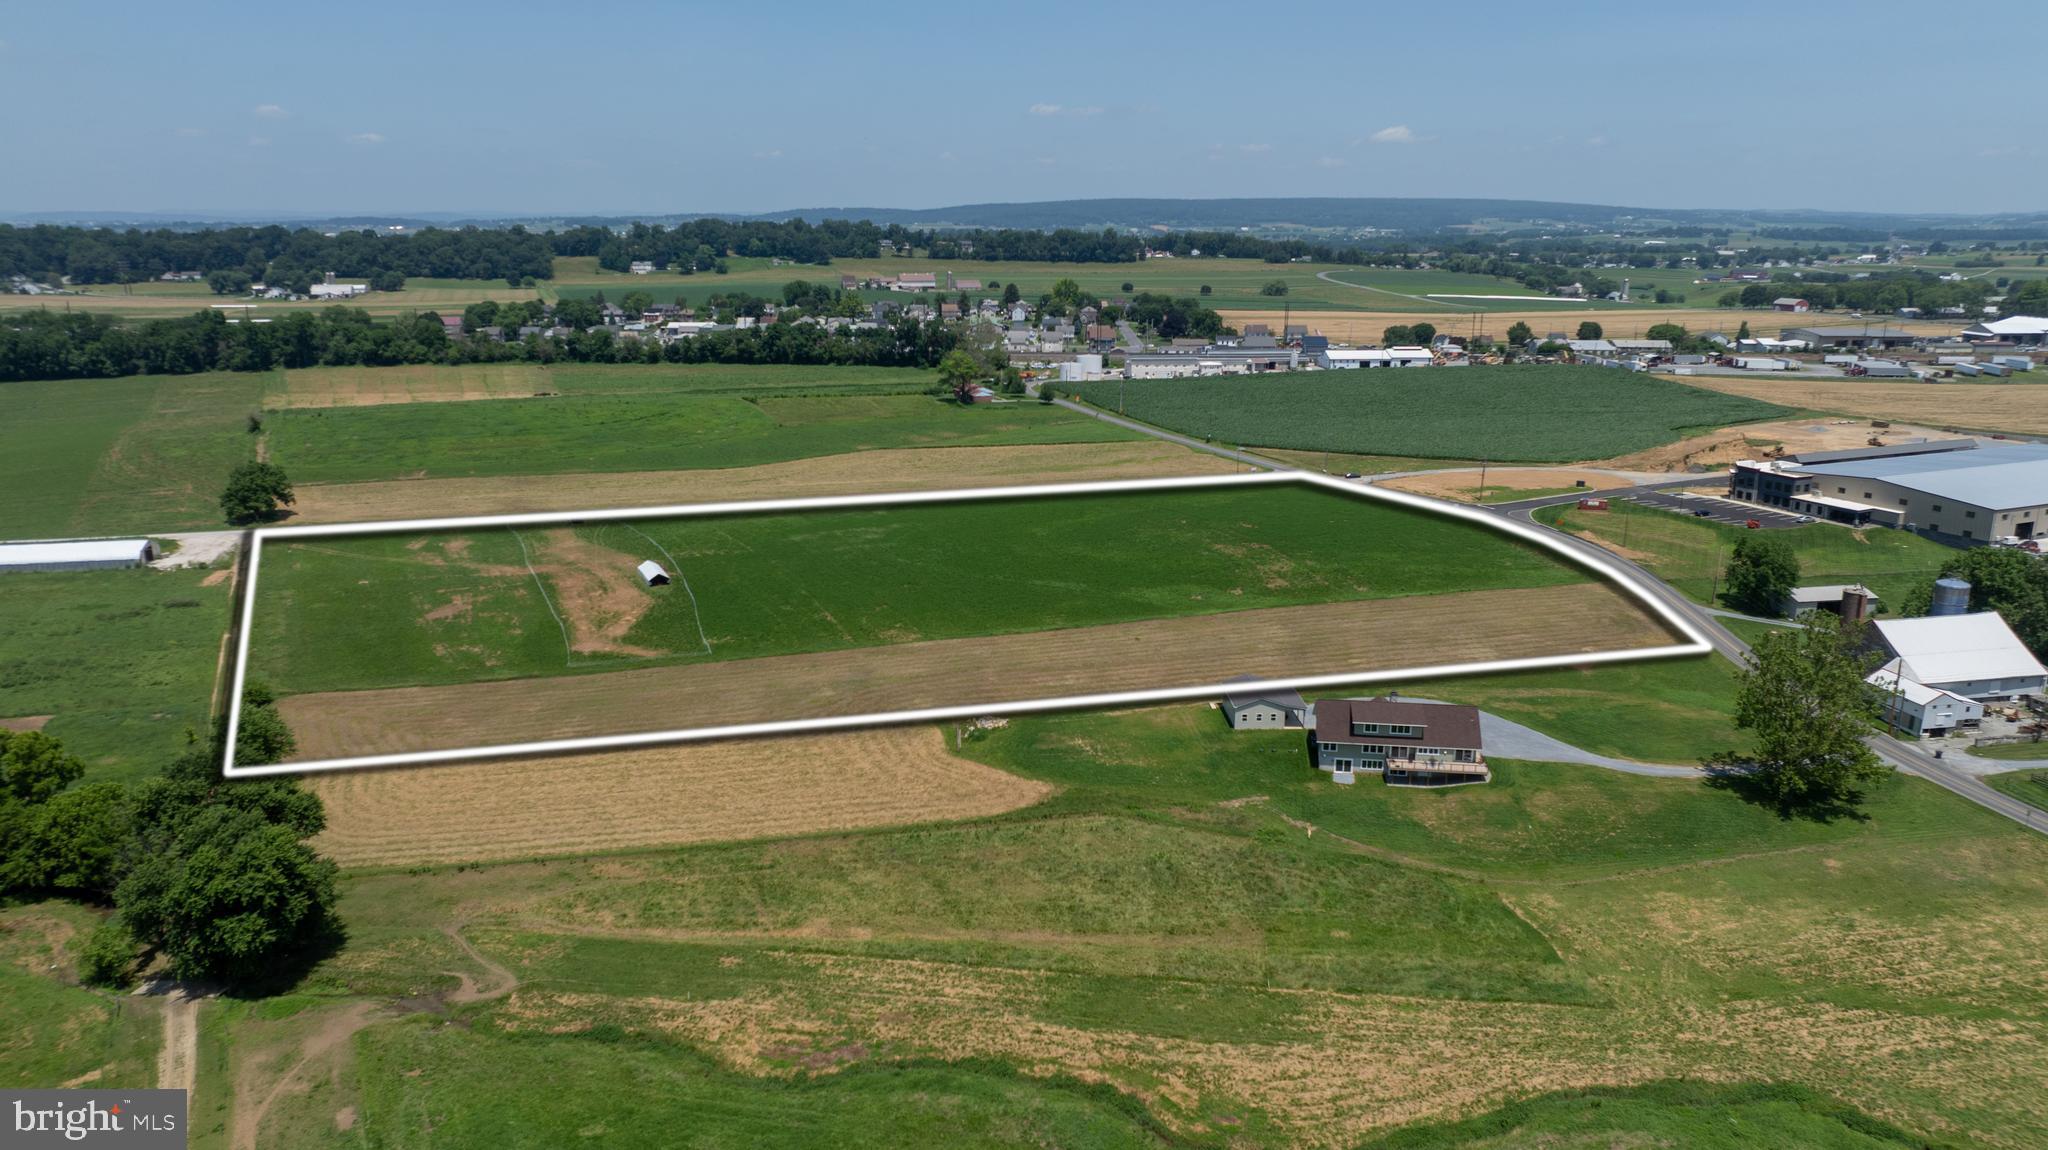
Seize this incredible investment opportunity with a sprawling 90,000+ sq. ft. commercial property, perfectly situated on over 2 acres in the highly desirable Boyertown Borough! This versatile space offers a blend of office and warehouse facilities, making it an ideal fit for a variety of business operations.
✔ Fully sprinklered 
✔ Loading dock for seamless warehouse access
✔ Gas heat & electric heat pumps throughout for efficiency
✔ Ample parking
Whether you're an investor looking for a lucrative opportunity or a business seeking a prime location, this property delivers exceptional value and potential. Don't miss out! Contact us today for more details!
#PABK2053512

BOYERTOWN

315-329 E 2ND STREET

None Beds

None Baths

90,000 Sq.Ft.

$2,390,000

MLS#: PABK2053512

1 ... 362 363 364 365 366 ... 666
* Listings identified with the FMLS IDX logo come from FMLS and are held by brokerage firms other than the owner of this website. The listing brokerage is identified in any listing details. Information is deemed reliable but is not guaranteed. If you believe any FMLS listing contains material that infringes your copyrighted work please click here to review our DMCA policy and learn how to submit a takedown request. © 2024. First Multiple Listing Service, Inc.
 - property

Send a message

Message successfully sent.

Your message

What is 3 + 4 ?

Reason for contacting?

I agree to receive email communication and understand I can unsubscribe at any time.

I agree to be contacted by Charis Realty Group via call, email, and text for real estate services. To opt out, you can reply 'stop' at any time or reply 'help' for assistance. You can also click the unsubscribe link in the emails. Message and data rates may apply. Message frequency may vary. Privacy Policy

Sign Out

Virtual Assistant

Would you like to take the next step with this property? We can help you schedule a showing or virtual tour, or send you more details.

Yes, I would like more information.

Thank You for Your Reply, One of Our Agents will contact you as soon as possible

No, maybe later.

Thank you, you can always contact me via email, phone number or through the contact form.

Realhub AI

Lucy - Your AI-Powered Realtor

Update Your Temporary Password

Personalize your search

Enter your email and we'll notify you immediately when new listings match what you're looking for.

or enter email address

Already have an account ? Login here

Continue your home search

I agree to receive communications and understand I can unsubscribe at any time.

I agree to be contacted by Charis Realty Group via call, email, and text for real estate services. To opt out, you can reply 'stop' at any time or reply 'help' for assistance. You can also click the unsubscribe link in the emails. Message and data rates may apply. Message frequency may vary. Privacy Policy

Already have an account ? Login here

We use cookies

We use cookies primarily for analytics to enhance your experience. By accepting, you agree to our use of these cookies. You can manage your preferences or learn more about our cookies policy.