Properties

Browse or get in touch to schedule a walkthrough.

  • Nearby me
Price range

Popular Features

Community Features

Association

Property Features

Waterfront

View

Exterior Features

Interior Features

Style

1101852 properties match your criteria

Updated 1 minute ago

E-Alert name
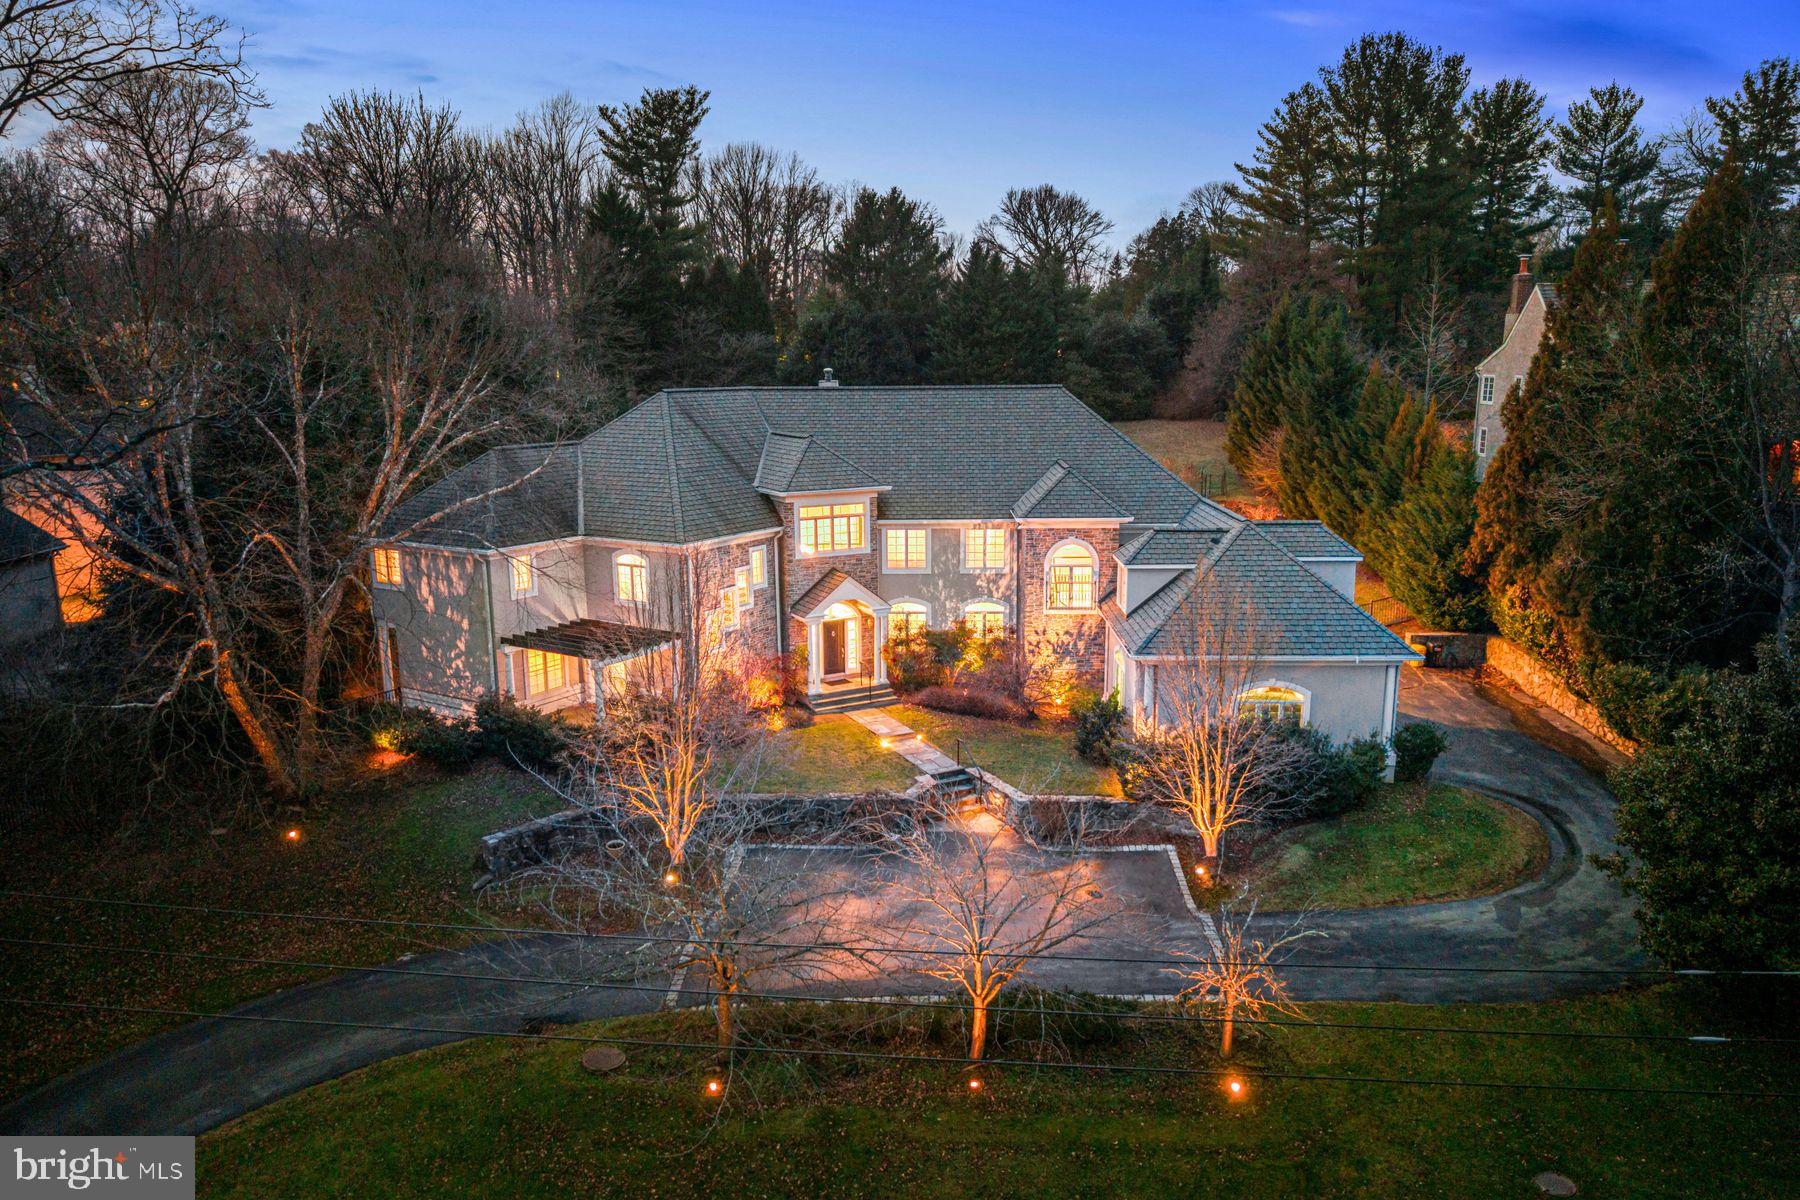
Look no further and move right into this sun-filled North-side Bryn Mawr modern masterpiece, originally built by EB Mahoney, offering a wonderful open floor plan with high ceilings, fabulous windows and bright neutral decor throughout. Endless features include a breathtaking new gourmet kitchen with 10' long island, honed countertops, Sub-Zero and Thermador appliances, 2 Miele dishwashers, a large appliance garage, 2 prep sinks, enormous bright breakfast, sun, family and dining rooms, generous office with custom built-ins and a spacious first floor guest suite, all opening up to the private fenced grounds and pool.  The dramatic main staircase and secondary staircase off of the mudroom both lead upstairs to the beautiful primary suite with fireplace, sitting room and luxurious marble bathroom, three additional generously sized bedrooms with customized closets and 2 additional full baths, and an expansive bonus room with plentiful additional storage and cedar closets over the garage. The incredible lower level is mostly finished with the exception of a large storage room, and offers an inviting media/ theater room, powder room, exceptional gym, an additional bedroom with full bathroom and a wonderful game/ playroom.  Enjoy complete privacy with all of the perfect features that afford exceptional day to day living and easy entertaining, close to renowned Lower Merion schools, private schools, endless universities,  clubs, countless recreational venues, all forms of transportation, Philadelphia International Airport and more.
#PAMC2125688

BRYN MAWR

952 LAFAYETTE ROAD

6 Beds

5 Baths

9,103 Sq.Ft.

$2,595,000

MLS#: PAMC2125688
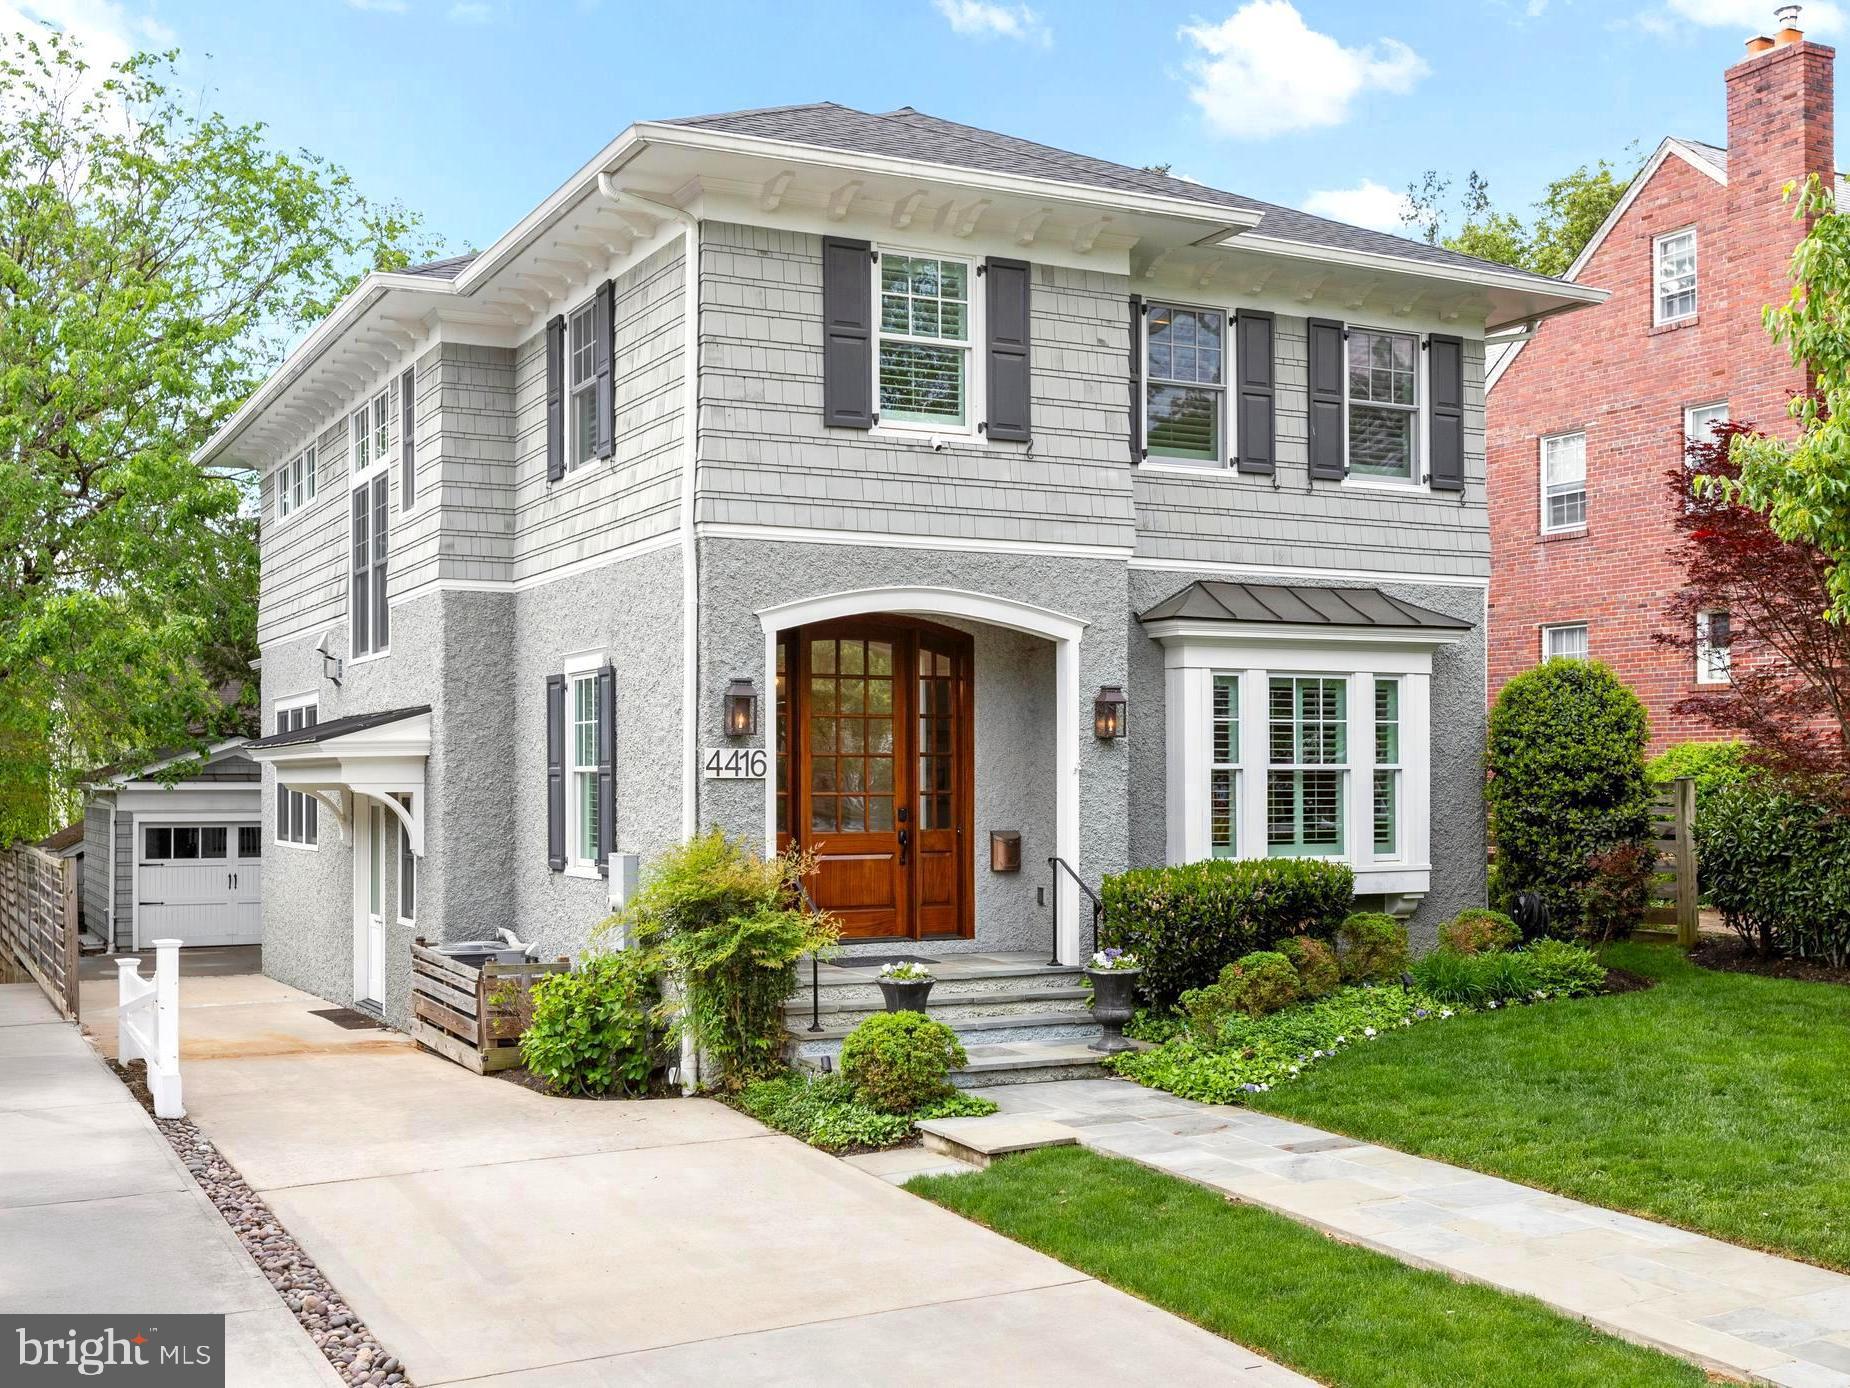
An Exceptional Residence in the Heart of the Town of Chevy Chase

Crafted by multi-award-winning PKK Builders and thoughtfully designed by renowned GTM Architects, this stunning home offers sophisticated style, exceptional quality, and an enviable location. With a remarkable Walk Score of 89, you'll enjoy unparalleled convenience in one of the area’s most coveted neighborhoods.

Just a short stroll to downtown Bethesda, you’re moments away from Trader Joe’s, CVS, Target, Norwood Park, the Capital Crescent Trail, the Lawton Community Center, the Red Line Metro, and so much more.

Set within the vibrant and highly sought-after Town of Chevy Chase, residents benefit from premier municipal services and a strong sense of community.

A rare opportunity to own a beautifully designed home in one of the region’s most desirable settings—don’t miss it!
#MDMC2177902

CHEVY CHASE

4416 STANFORD STREET

5 Beds

4 Baths

4,417 Sq.Ft.

$2,595,000

MLS#: MDMC2177902

Beautiful waterfront home on Whitehall Creek in the sought-after Amberley community. Every detail in this perfectly designed home has been thoughtfully curated by local interior designer. The 5 bedrooms and 3.5 baths provide ample space for a large family, friends and guests and the bonus room with built-ins makes a great home office, library or play room. An open floor plan encompasses the Gourmet Kitchen with island and full size side by side refrigerator/freezer, the dining area and the Living room which features stone fireplace and soaring vaulted ceiling.  Step out to the spacious waterside deck spanning the entirety of the length of the home and relax in the perfect spot for enjoying the waterfront lifestyle. The Primary bedroom suite is filled with natural light and the spa-like bath boasts playful yet elegant finishes with a perfectly placed soaking tub to take in the magnificent views down Whitehall Creek. The lower level houses 2 spacious bedrooms with shared bath, laundry room and cozy family room with fireplace. Sliding doors lead to the patio and out to the private pier. Head out for a day on the water on the Chesapeake Bay and beyond. This home is perfectly situated on a large lot and set back off the road creating a feeling of privacy within a wonderful family friendly community. The Amberley neighborhood boasts 3 community piers on Whitehall and Ridout creeks with easy access to the Chesapeake Bay, Annapolis, and the Bay Bridge, you can enjoy boating and fishing on the Bay, as well as walking, jogging, and bike riding along the scenic roads and trails which meander through the neighborhood. Located in the award-winning Broadneck school district and with easy access to RT 50, Annapolis, shops and restaurants. Welcome Home!
#MDAA2103414

ANNAPOLIS

1606 LAUREL LANE

5 Beds

3 Baths

3,957 Sq.Ft.

$2,595,000

MLS#: MDAA2103414
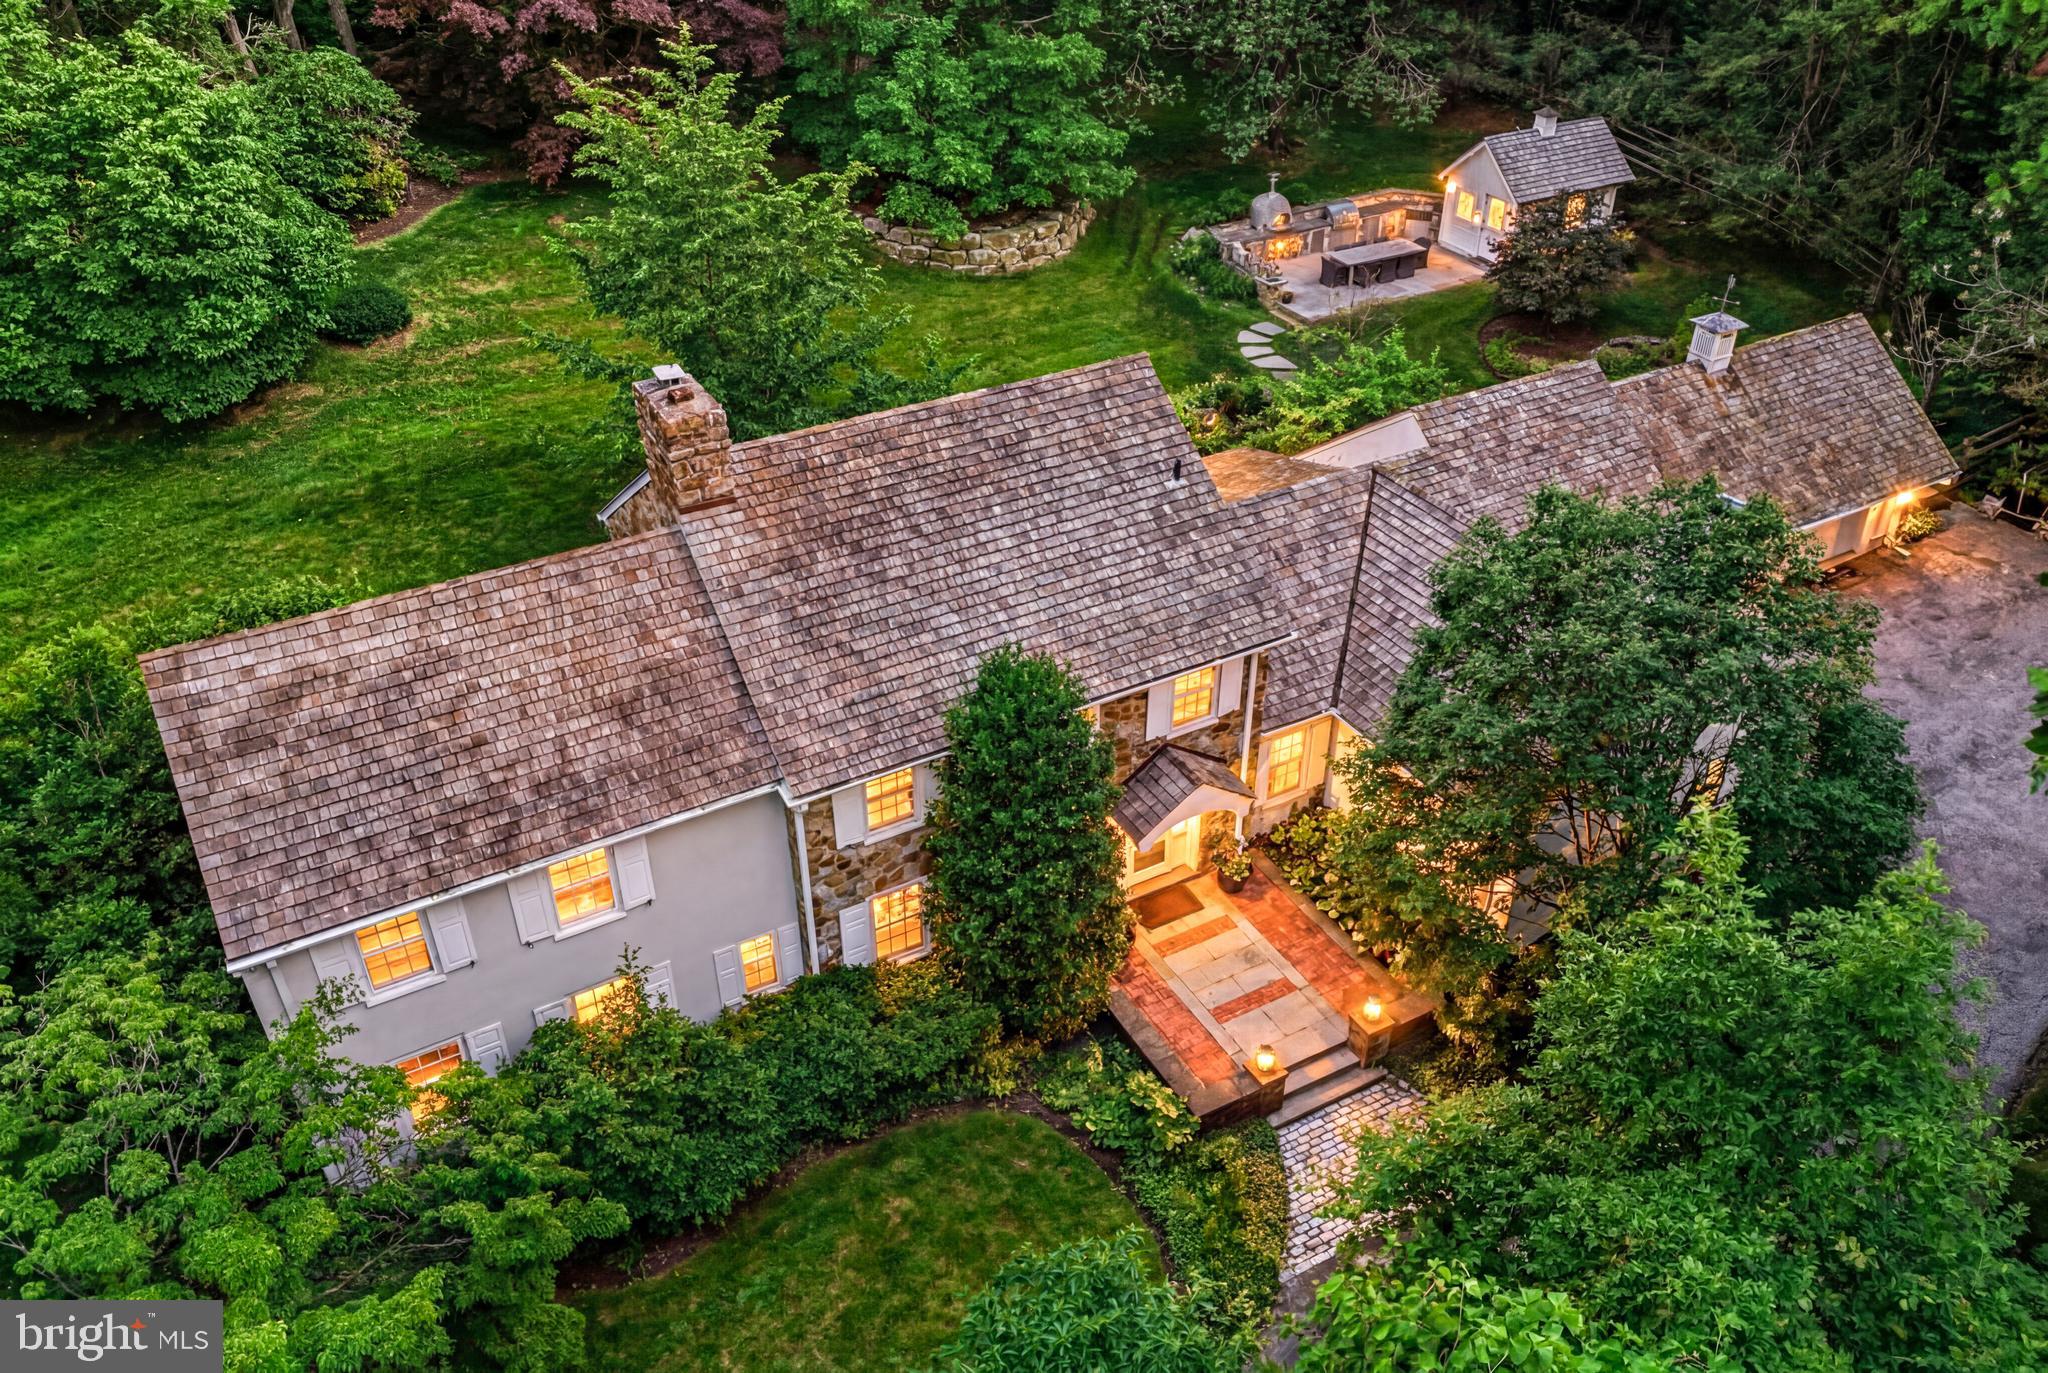
Look no further. This stunning sun-filled Gladwyne property, in a prestigious walkable neighborhood, has been beautifully renovated and improved both inside and out using timeless designs, stunning materials, beautiful craftsmanship and masterful architectural details. Original millwork, wide plank floors, fabulous moldings and bright Marvin windows are perfectly blended with tastefully expanded spaces including a gracious living room with large bright windows and fireplace, adjacent dining room with private views of the glorious grounds, stone walls and colorful plantings, spacious study with custom built-ins and elegant fireplace, a  bright state-of-the-art white gourmet kitchen with chef's appliances and sunny breakfast room leading out to the rear terraces and loft family room, luxurious marble baths, first and second floor primary suites and two additional generously proportioned bedrooms with full bathroom. Countless features include a recently terraced backyard destination with an incredible outdoor kitchen including a built-in grill station, pizza oven, refrigeration and charming cottage for storage, classic cedar shake roof, newer gutters, high efficiency systems, breathtaking landscaping, recently treated cedar shake roof with 12-year warranty, serene views and more. Move right in and instantly enjoy the comfortable living and gracious entertaining spaces offered by this incredible residence, all in close proximity to renowned Lower Merion and private schools, fabulous restaurants, shopping, the charming town of Gladwyne, all forms of transportation and Center City Philadelphia.
#PAMC2184750

GLADWYNE

1431 BEAUMONT DRIVE

4 Beds

3 Baths

4,588 Sq.Ft.

$2,595,000

MLS#: PAMC2184750

Welcome to 7527 Westfield Drive, an exquisitely maintained home on a corner lot in the coveted Landon Woods neighborhood.  This 8 bedroom, 5 1/2 bath residence offers four levels of timeless elegance filled with natural light and functional spaces perfect for everyday living and entertaining. The home features 10' and 9’ ceilings with Brazilian Cherry hardwood floors throughout, stunning decorative trim and window casings and tray and coffered ceilings. The main level boasts a living room, dining room, family room w/fireplace, office and mudroom. The gourmet kitchen features a large center island, sunny breakfast area, walk-in pantry and direct access from the family room to a large screened porch.  Outside a stone patio overlooks the fully fenced beautifully landscaped back yard. Upstairs, the owner’s Suite has a lit tray ceiling with two walk-in closets, and en-suite spa-like bath with two vanities, a separate large steam shower and jetted tub and separate water closet. Three additional bedrooms, one with an en suite bath and a shared bath between the two other bedrooms and a laundry room complete this level.  The third level has two bedrooms, a large sitting area and full bath. All bedrooms have spacious closets and are generously sized. The fully finished walkout lower level features a generous recreation room with stone gas fireplace and built-ins, a theater room with big screen and projector, sitting area and a large storage area and utility space in the basement. There are two bedrooms, one with walk in closet, the other with full wall closet for ample storage space. This home is equipped with a whole house generator and two zoned HVAC, each around 1–2 years old and a new hot water heater.  All smoke detectors are new and the  home has been completely painted and is ready for immediate occupancy. Located  in a top rated school district with convenient to downtown Bethesda with easy access to the metro, 495, Reagan National and Dulles Airports. You don’t want to miss this!
#MDMC2228076

BETHESDA

7527 WESTFIELD DRIVE

8 Beds

5 Baths

5,634 Sq.Ft.

$2,595,000

MLS#: MDMC2228076
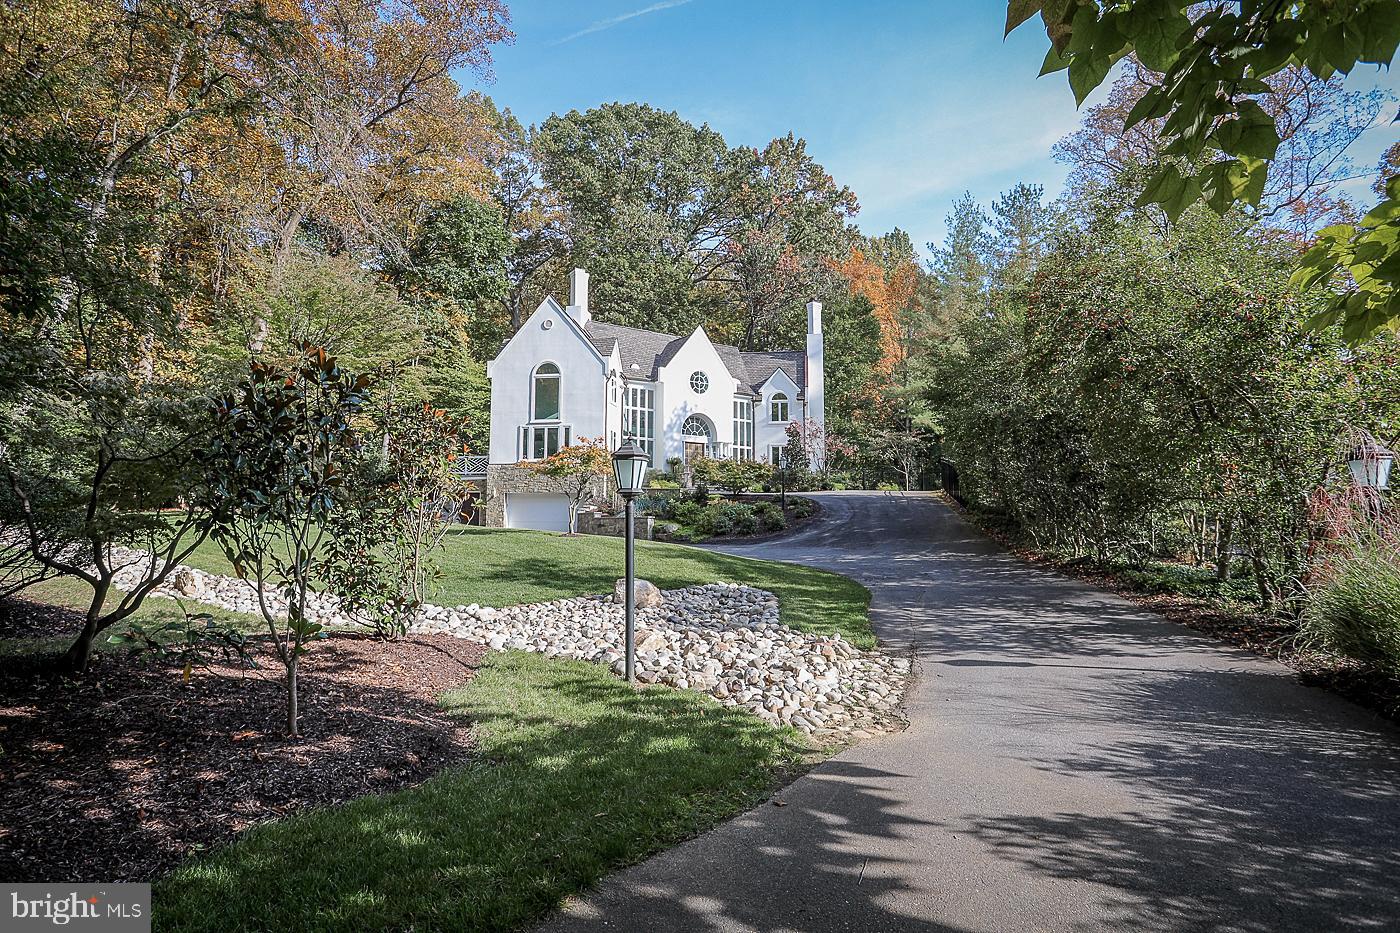
Custom designed and distinctively renovated home in Bradley Hills Grove! This breathtaking home, sited on nearly three quarters of an acre, features six bedrooms, five and one half bathrooms, an attached two-car garage and luxurious finishes throughout.  Nearly every corner of this property has been touched by the current owners, who with great pride, have selected only the finest finishes and ensured that all renovations were completed with the utmost care.  Ideally located in the highly desirable Whitman school district and just moments from downtown Bethesda. Incredible light-filled spaces, cathedral ceilings, an open, airy feel and turn-key condition are just a few ways to describe this property.  A flexible floor plan with two owner's suites, one on the main level and one on the upper level, make this a perfect home for aging in place or multi-generational living.  The gourmet chef's kitchen is a dream, outfitted with the finest materials including Wolf/Sub Zero Appliances, quartzite countertops, designer tile and Restoration Hardware lighting. PLEASE NOTE: This kitchen currently features an induction cooktop but there is a gas line already in place for easy modification to a gas cooktop if one wishes, AND there is proper kitchen exhaust venting in place (to the exterior).  Enjoy sprawling spaces whether you're in the formal living room with a 2-sided FP, or in the family room, also outfitted w/a oversized FP, or better yet, relax in the morning room, overlooking the serene yard. There's also an expansive Trex deck for outdoor entertaining, and plenty of room to add a swimming pool (design available by request).  The upper level owner's bath was just renovated and provides a spa-like experience.   There's also a newly renovated shared bath, just completed a few weeks ago! The list of renovations goes on and on.  This home also offers multiple work spaces, perfect for today's lifestyle.  The lower level has a brand new wet bar, and great recreational space. All major systems have been replaced including windows, roof, stucco, HVAC, water heater, lighting, flooring, etc.  Check out the virtual tour for additional details, and schedule your appointment to see this masterpiece in person!
#MDMC744918

BETHESDA

8907 BURDETTE ROAD

6 Beds

5 Baths

6,694 Sq.Ft.

$2,595,000

MLS#: MDMC744918

Lease purchase opportunity. Rittenhouse Square new construction in Albert M Greenfield School Catchment, fully loaded and now available! This exquisite residence rises 46 feet high, creating impressive ceiling heights throughout, including a breathtaking two-story living area with expansive views overlooking Pine Street. Upon entering, you're welcomed by a stunning herringbone tile foyer, complete with custom millwork cabinetry perfect for storing shoes, coats, and other belongings. This level also offers access to the oversized two-car garage, which includes electric vehicle charging capabilities. The custom-designed staircase, featuring thick floating oak treads, leads to an expansive living space bathed in natural light throughout the day. The wide-plank herringbone flooring continues into the open living and dining areas, setting a tone of sophistication. The state-of-the-art chef’s kitchen is equipped with Sub-Zero and Wolf appliances, custom cabinetry designed for maximum storage, and a wet bar. The living room is perfect for entertaining or cozy nights in, with a large gas fireplace as the focal point. Adjacent to the kitchen is a generously sized patio, complete with a gas line for effortless outdoor grilling, and ideal for al fresco dining. On the third floor, you’ll find two spacious en-suite bedrooms, each with custom closets and beautifully appointed bathrooms. A full-sized laundry room with washer, dryer, and thoughtfully designed cabinetry is also located on this floor for ultimate convenience. The fourth floor is a true private retreat – an expansive primary bedroom suite with amazing views, a private balcony, a luxuriously outfitted walk-in closet, and a spa-inspired bathroom which features heated floors, a steam shower with multiple jets, and a serene ambiance, creating the perfect place to unwind. The top floor boasts an impressive roof deck designed for entertaining. This massive outdoor space is wired for TV and sound, and is even capable of accommodating a hot tub, making it the perfect place to relax while enjoying sweeping views of Rittenhouse Square as the day fades into night. Bowery Place also offers numerous additional luxury features, including a five-stop elevator, a full AV tech package, and much more. Expertly designed and brought to life by ZATOS Investments & Construction, this is truly a must-see property. Please note: Taxes are not $1. Buyers are responsible for verifying taxes and square footage independently. The homes come with a new tax abatement. The PAR Standard Agreement of Sale for New Construction of sale must be used for new construction properties whether completed or not.
#PAPH2389184

PHILADELPHIA

338 S HICKS STREET

4 Beds

4 Baths

N/A

$2,595,000

MLS#: PAPH2389184
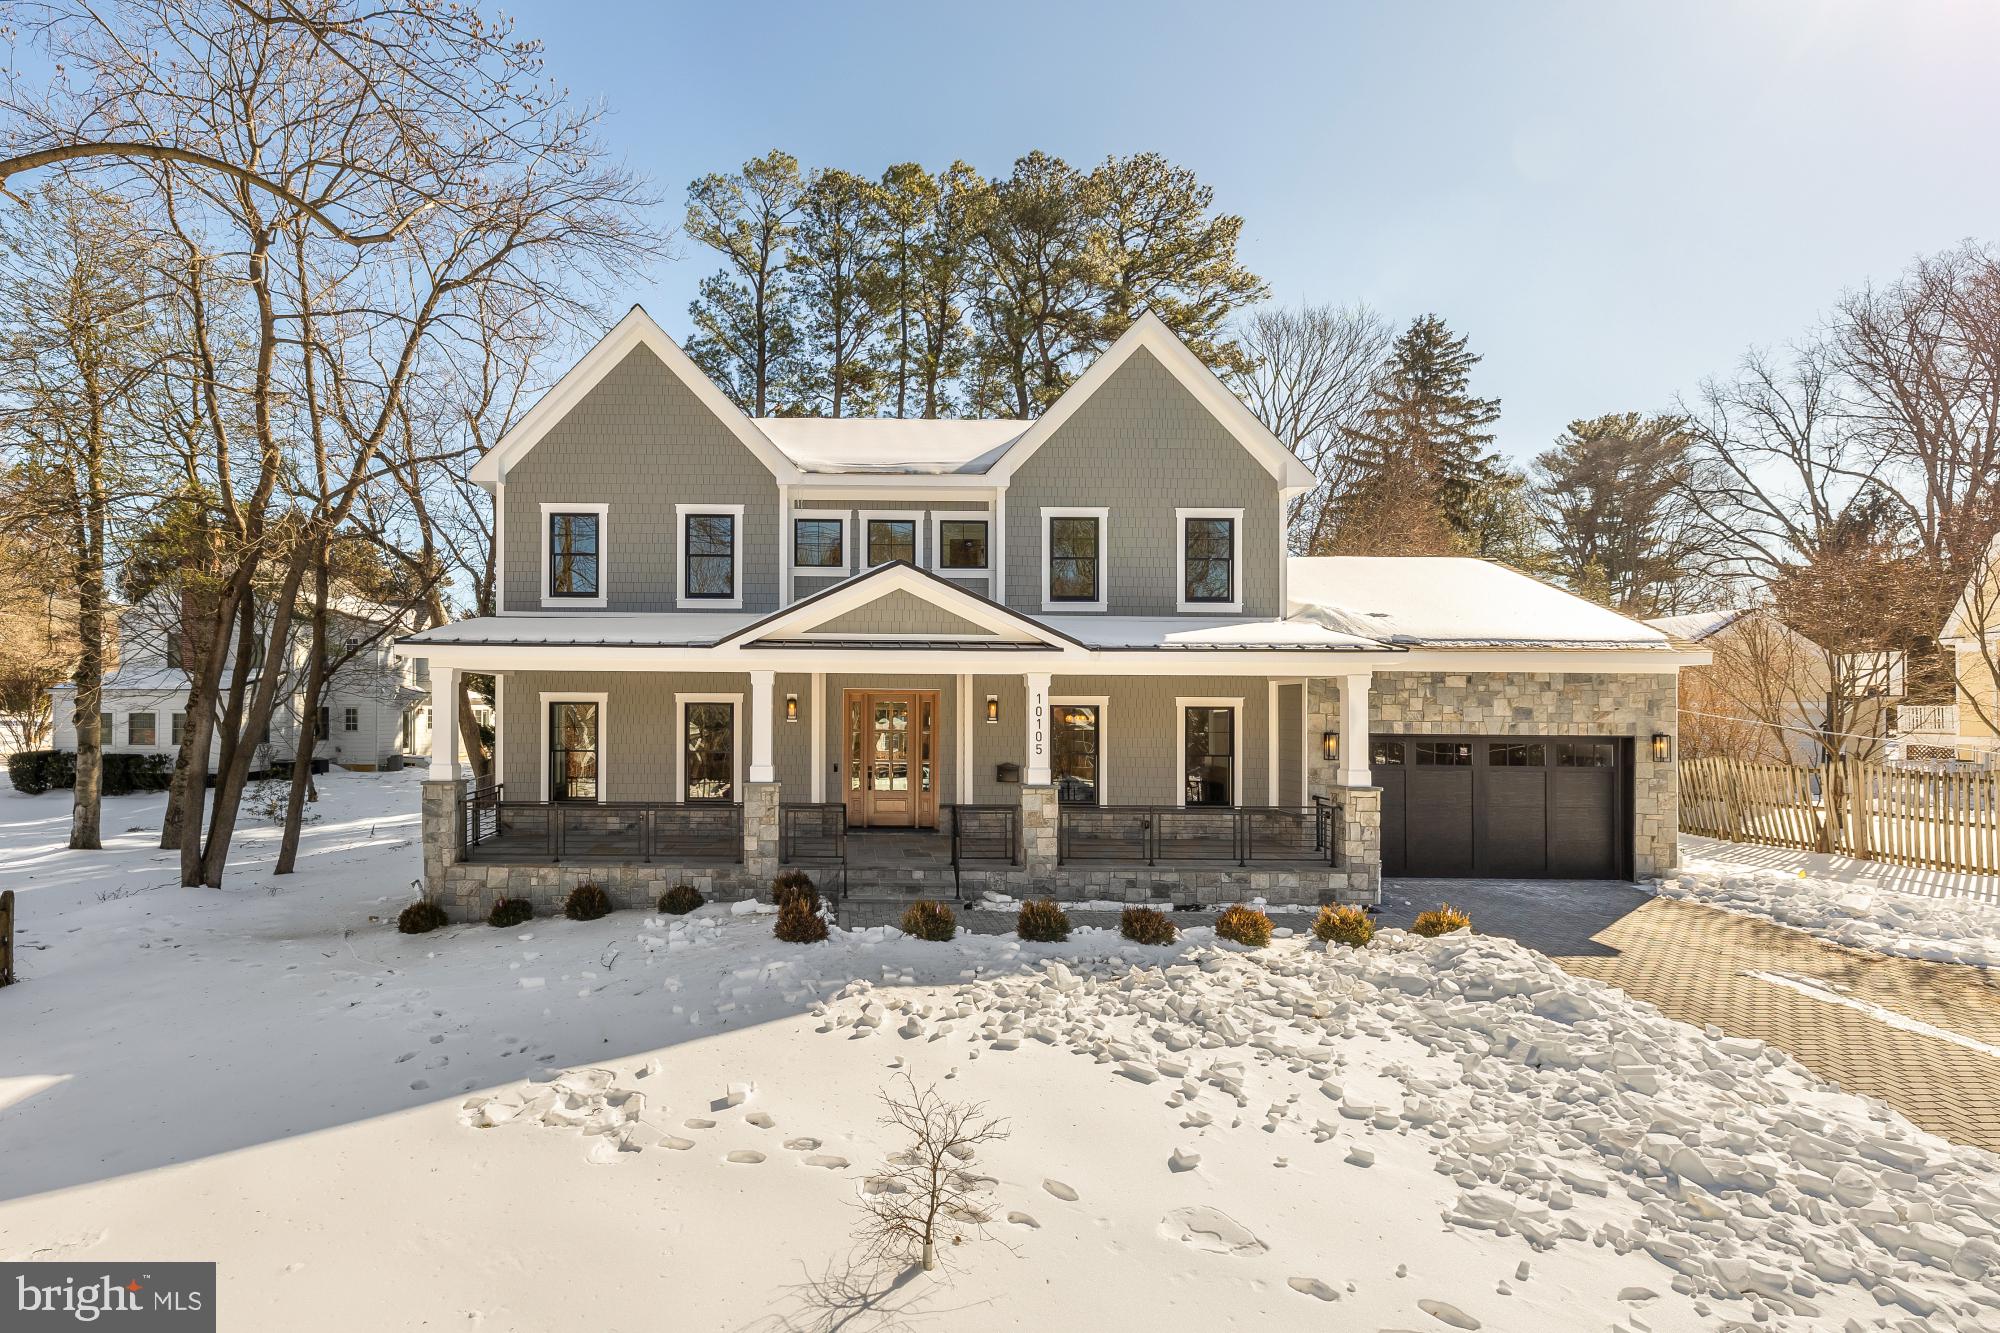
Welcome to 10105 Summit Avenue, a truly exceptional home where thoughtful design meets meticulous craftsmanship in one of the area’s most sought-after neighborhoods. Built to specification with an emphasis on flow, comfort, and elevated living, this Chevy Chase View residence offers generous spaces, custom details, and luxe finishes at every turn.

Step through the welcoming entry, flanked by an inviting sitting room to one side and a dining room to the other, and discover soaring ceilings that create an immediate sense of openness. Walk through to an expansive open-concept kitchen and family room—sunlit, warm, and overlooking an incredible fireplace, impressive covered porch, and backyard. A large half bath, mudroom, exceptionally private home office, and an impressive walk-in pantry add function and style, while wide stairwells and hallways add to the overall sense of spaciousness throughout the home. This level also allows access to a 2 car garage.

Upstairs, you’ll find four beautifully appointed bedrooms, including a serene primary suite with a massive, spa-inspired shower in the luxe ensuite. Every upstairs bedroom has an ensuite, and every bathroom throughout the home exemplifies luxury, showcasing premium materials and intentional detailing.

The lower level is equally remarkable, featuring two additional bedrooms—one with an ensuite bath—ideal for guests or multigenerational living. A huge mirrored room offers endless possibilities for a home gym, dance or yoga studio, or creative workspace. The expansive rec room with a custom bar sets the stage for effortless entertaining and relaxation. The home is served by a 75 gallon hot water heater and two gas furnaces.

Designed for those who appreciate quality and crave space, this home blends sophistication with everyday comfort. From the custom finishes to the wide halls and the beautiful outdoor property, every inch reflects high-end intention and enduring style.
#MDMC2210964

KENSINGTON

10105 SUMMIT AVENUE

6 Beds

5 Baths

6,263 Sq.Ft.

$2,595,000

MLS#: MDMC2210964
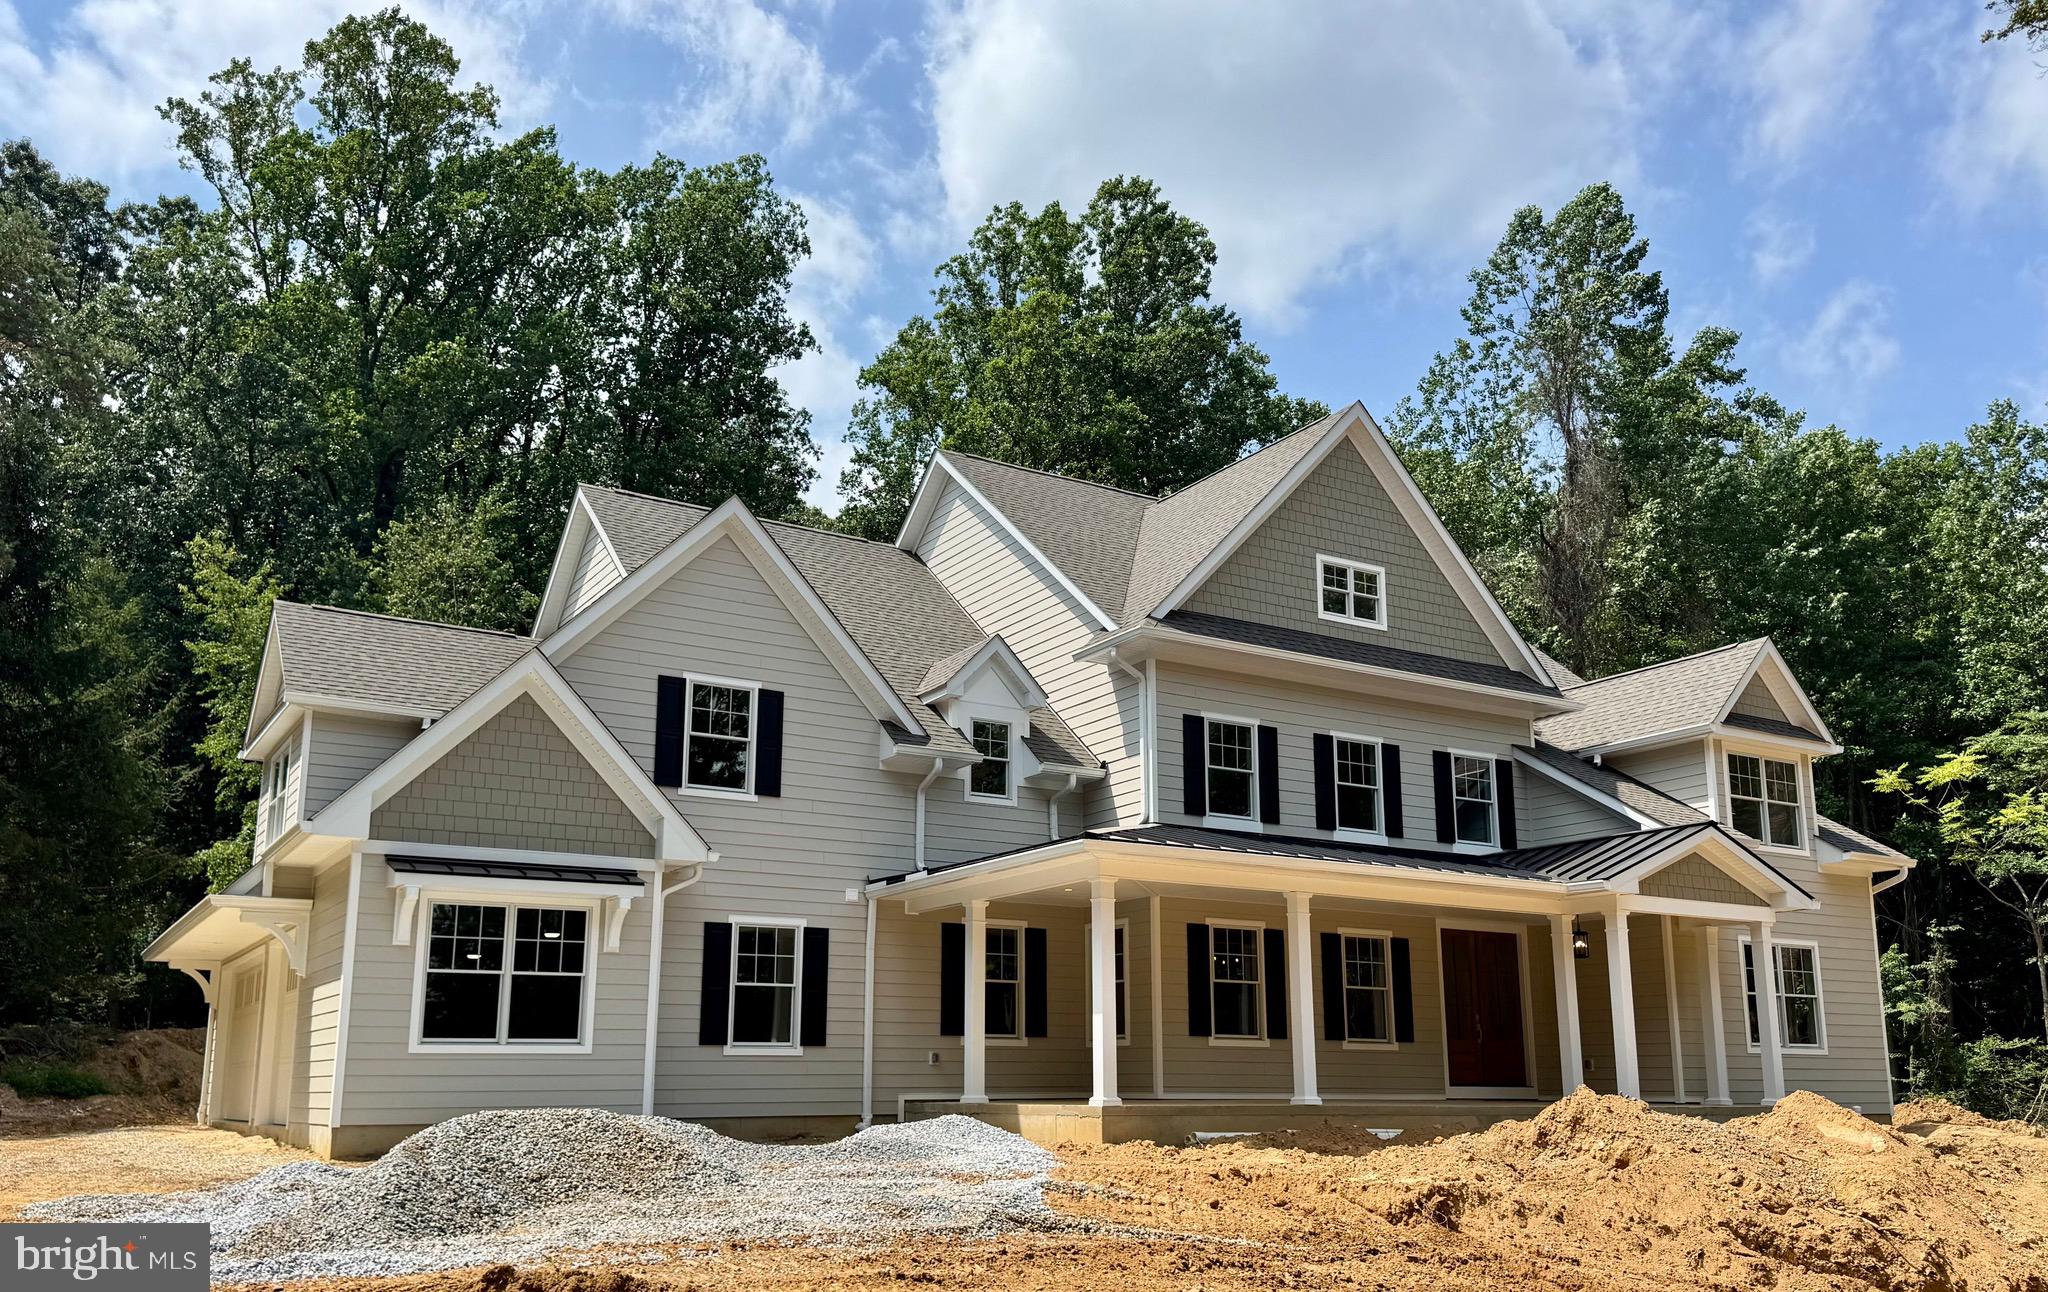
End of summer special! This New Construction Quick Delivery home is now offered BELOW BANK APPRAISED VALUE so Builder can move on to other projects.  Ask about our custom incentive programs for contracts with settlement before Labor Day!    Schedule your showing now.  This stately, T/E school district, new construction, 6 bedroom home is waiting for your family.  You can move in to be ready  for the 2025 start of school.  Downstairs the spacious, coffered family room with  gas fireplace and window seats provides plenty of space for the whole family.  Adjacent to the family room is a large covered porch with gas fireplace.  The fully featured kitchen with an adjacent butler's pantry and separate food pantry provides plenty of cooking space.  The kitchen features 42" high end Century Carriage House & soft close cabinets.  Double wall ovens, a 36" gas cooktop, and the 42" stainless steel refrigerator will warm any cook's heart.  An additional flex den/6th bedroom and a separate office complete the first floor.  Upstairs, at the top of the main switchback staircase, you will find  5 bedrooms, 3 with their own bathrooms and two sharing a Jack & Jill bathroom.  The primary bedroom features two walk in closets with Diplomat closet systems.  A spacious 17' x 18' flex living area at the top of the rear stairs is ready to be used as a study area, a TV area or just as a hang out spot.   It could also be the living room of a separate au pair area.  The large,  11' x 10' laundry room completes the second floor.   Dare to compare the construction details of this home to others.  Quality construction begins with what goes into the walls & floors.  This home has Pella wooden windows.  This home has Advantech Subflooring.  The exterior shell of the house is wrapped in Hydrogap drainable house wrap and the windows have Sill Dry window flashing.   This builder installs sound insulation around the bathrooms.  Do other homes you are looking at have those features?  These are just some of the high quality touches this builder includes due to his pride in construction.   Conveniently located near King of Prussia,  the PA Turnpike, SEPTA and Amtrak trains, The Blue Route, 422, and the Expressway you can get anywhere quickly from here.  (Note the property will be reassessed by the taxing entity.)
#PACT2089794

WAYNE

650 OLD EAGLE SCHOOL ROAD

6 Beds

5 Baths

5,400 Sq.Ft.

$2,595,000

MLS#: PACT2089794
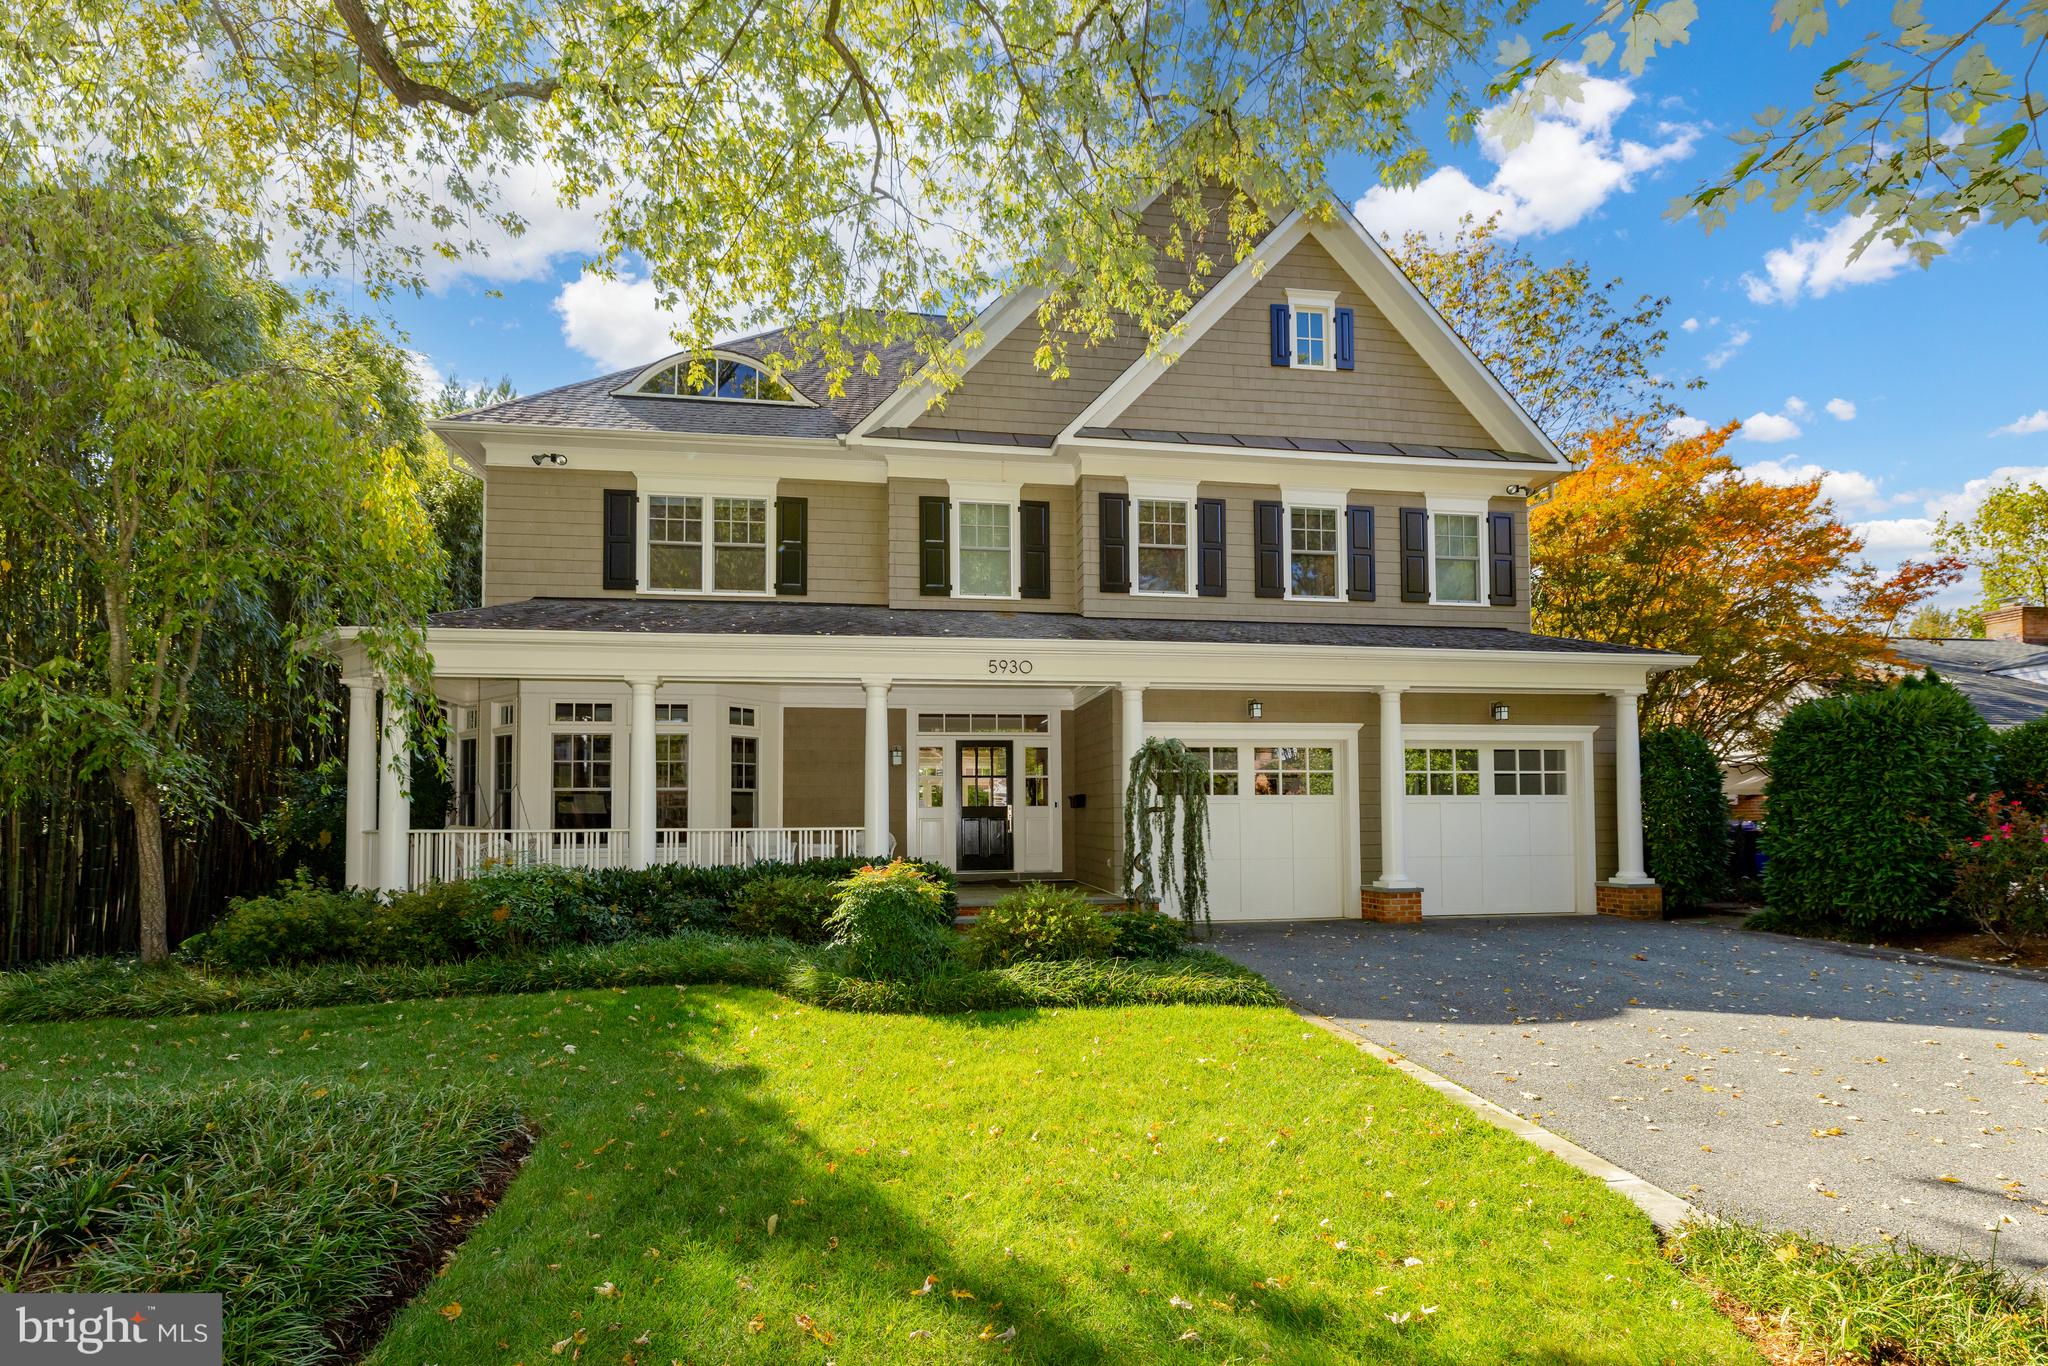
Tucked away in serene Landon Woods, 5930 Kirby Rd offers a spacious interior of over 7,200 SF with an airy floor plan featuring generously-proportioned rooms, large windows, and many thoughtful design choices and clever storage solutions throughout! Custom built by Sandy Spring builders, the home's main level features 10' ceilings  with a living room, dining room, and spectacular open kitchen/family room with fireplace - all with easy indoor-outdoor social flow to and from the rear patio, screened porch, and deep and very private backyard. A large mud room with pantry, coat closet, and additional storage between the 2-car garage and kitchen makes for easy parking and unloading. Upstairs are four sizable bedrooms, each with en suite bath and walk-in closet, including a primary suite with 2 large closet/dressing areas. The lower level features a large, open rec room, bedroom with two closets and full bath, media room/gym, and bonus room with shelving/storage.
#MDMC2124908

BETHESDA

5930 KIRBY ROAD

5 Beds

5 Baths

6,777 Sq.Ft.

$2,595,000

MLS#: MDMC2124908
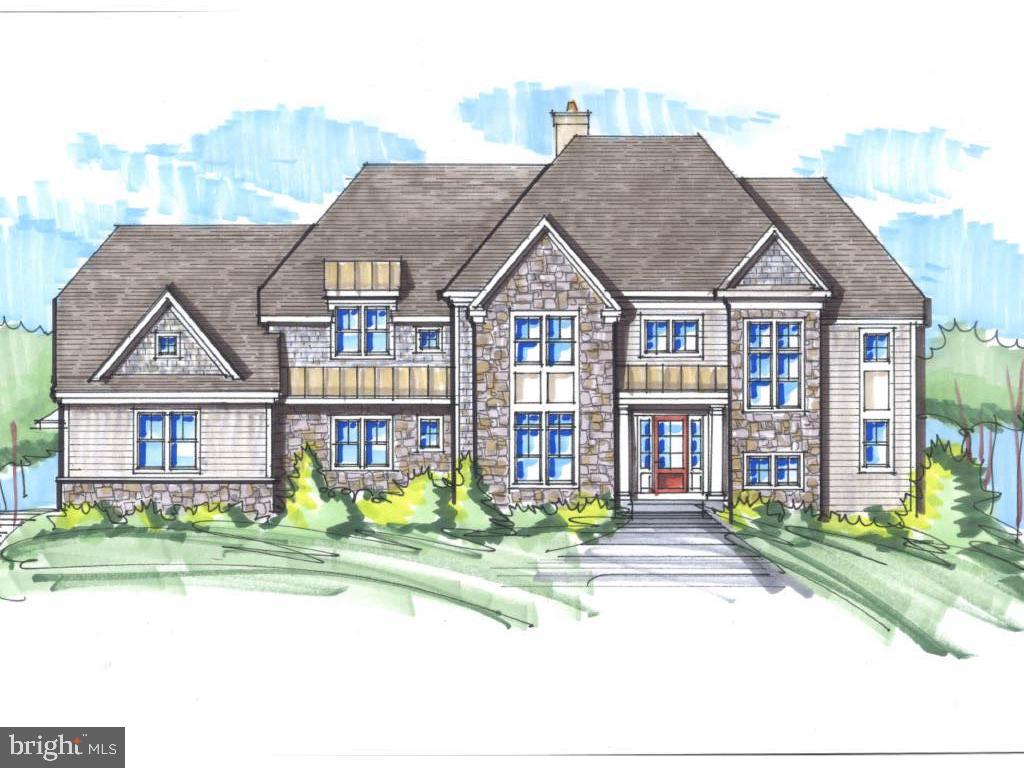
Welcome to your dream residence in the prestigious Highgrove community, where luxury and tranquility converge on a sprawling two and half acres. Part of the Hudson Conservancy Trust, Highgrove's community is comprised of 70+ acres of unspoiled land and home to just 17 custom residences. Set on a cul de sac in a beautiful natural setting, you are minutes to all Main Line shopping, dining and attractions, major arteries, corporate centers, Center City, and the Airport. Within the top-rated Tredyffrin Easttown School District and just a mile to Valley Forge National Park, with easy access to 202, and King of Prussia. Majestic...Dignified...Secluded.. Pristine. An unmatched setting and location. Designed by McIntryre Capron Associates and built by CD Hall Builders, this home is well executed with perfectly proportioned rooms, flawlessly merging classic architecture with stylish contemporary designs. This brand-new construction home epitomizes modern elegance with its impeccable design, featuring five bedrooms, five and a half baths, a seamless open floor plan, a 3-car side-entry garage, and a finished basement. The kitchen is a chef's delight, boasting top-of-the-line appliances, a butler's pantry, custom cabinetry, and a large center island that serves as a focal point for both cooking and entertaining. The adjacent morning room provides a picturesque backdrop with panoramic views of the expansive backyard. The primary suite is the pinnacle of luxury, showcasing an elegant design encompassing two walk-in closets, a spa-inspired bathroom, and a convenient coffee bar.
#PACT2057730

MALVERN

1501 HIGH GROVE LANE

6 Beds

5 Baths

6,688 Sq.Ft.

$2,595,000

MLS#: PACT2057730
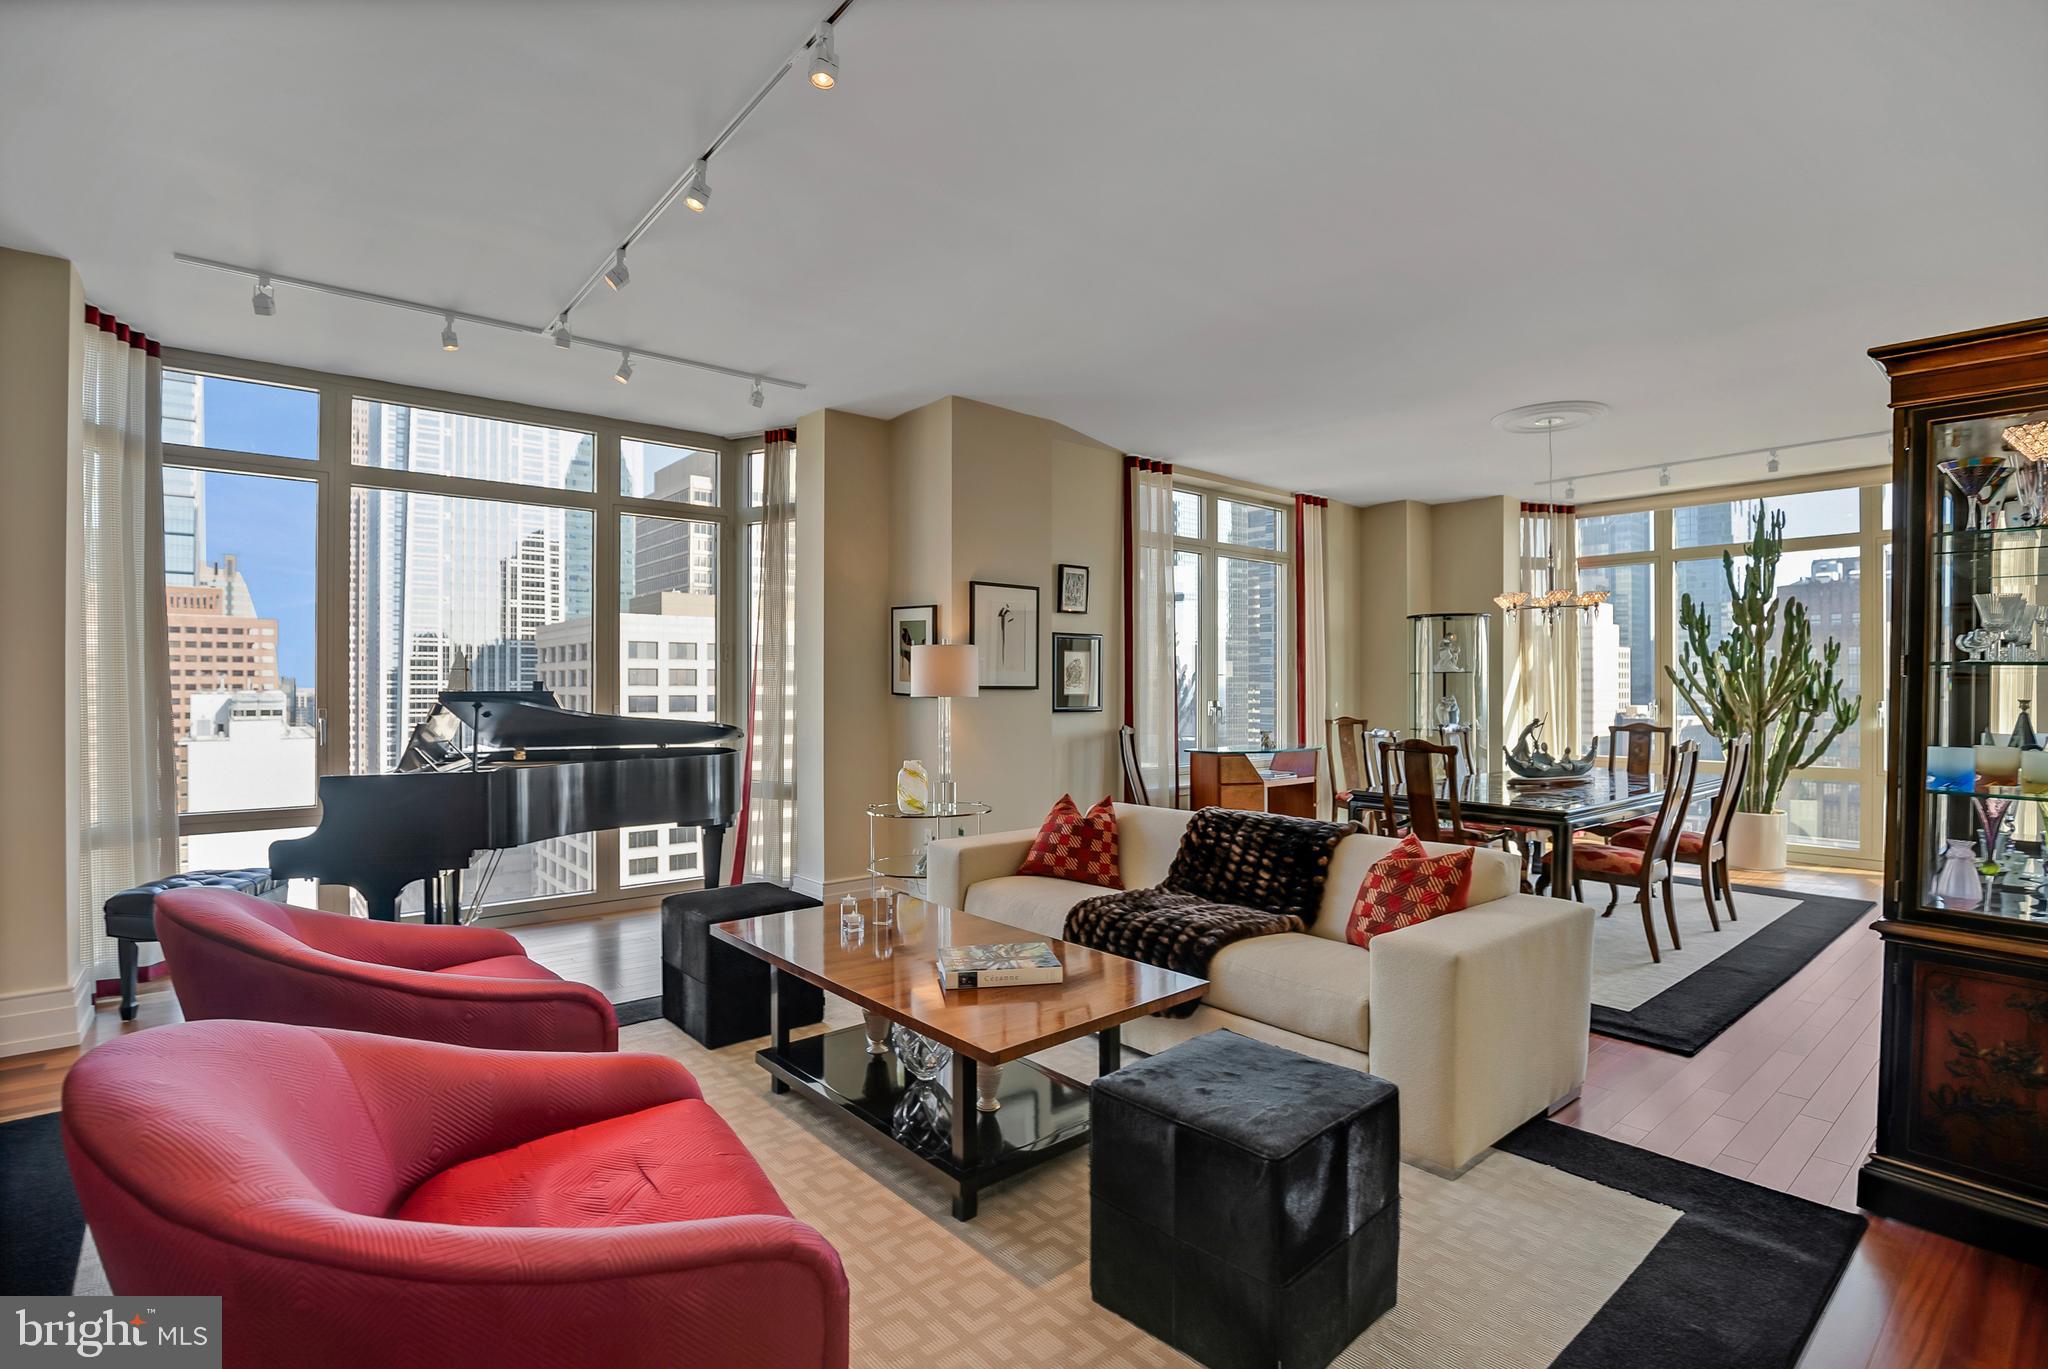
Imagine living in a stunning residence at 10 RITTENHOUSE on a Goldilocks chosen floor (JUST RIGHT) for the best views. 2 bedrooms, a DEN, 2.5 baths and a BALCONY overlooking Rittenhouse Square. 2,588 square feet in the fabulous Rittenhouse Square neighborhood ON THE SQUARE. Includes one GARAGE PARKING License and one STORAGE unit. 
Enter into a foyer to a beautiful gallery. Through the gallery walk to the main living area with wonderful skyline views to the north seen through oversized windows. A grand wide living room and dining room space is emphasized by high ceilings. The dining room faces east with the floor to ceiling bay window bringing the sky right in. Light bounces off the gleaming wood floors.
From the dining room is one of the entrances to the large beautiful kitchen and family room. Natural toned Poggenpohl cabinetry, light granite counter tops, light glass backsplash, an island with a large sink, more cabinetry and barstool seating. Casual 'everyday dining’ table space warmed with the light from the large east facing window. Sub Zero refrigerator, Miele Dishwasher, Miele Oven, Viking 5 burner gas stove,
Powder room.
On the other side of your residence are the bedrooms and the den. The primary suite with doors opening to the covered balcony is great for your evening cocktail or morning coffee. Your own private outdoor space. The marble primary bath is extra large with tub, oversize shower, water closet, double sinks, storage cabinets, linen closet. Second bedroom has a pretty ensuite bath. The den/home office/‘grandkid sleepover’ room is a useful bonus space. Custom walk in closets. 10 Rittenhouse was designed by renowned architect Robert A. M. Stern who also designed The Comcast Center, The Ritz Carlton Dallas, The George Bush Presidential Center and so many other extraordinary buildings. 10 is known for distinctive service, its beauty and luxurious amenities including 24 hour door staff, dedicated concierge desk staff, excellent on site management, chauffeured driven town car, indoor lap pool, outdoor sunning area, yoga room, hotel guest suite, a wine room, fitness center, the luxurious Rescue Spa, library room, bicycle room, piano room, tv lounge, catering kitchen and board room.  Walk Score 100. Please click Icon for video.
#PAPH2201320

PHILADELPHIA

130 S 18TH STREET 2303

3 Beds

2 Baths

2,588 Sq.Ft.

$2,595,000

MLS#: PAPH2201320
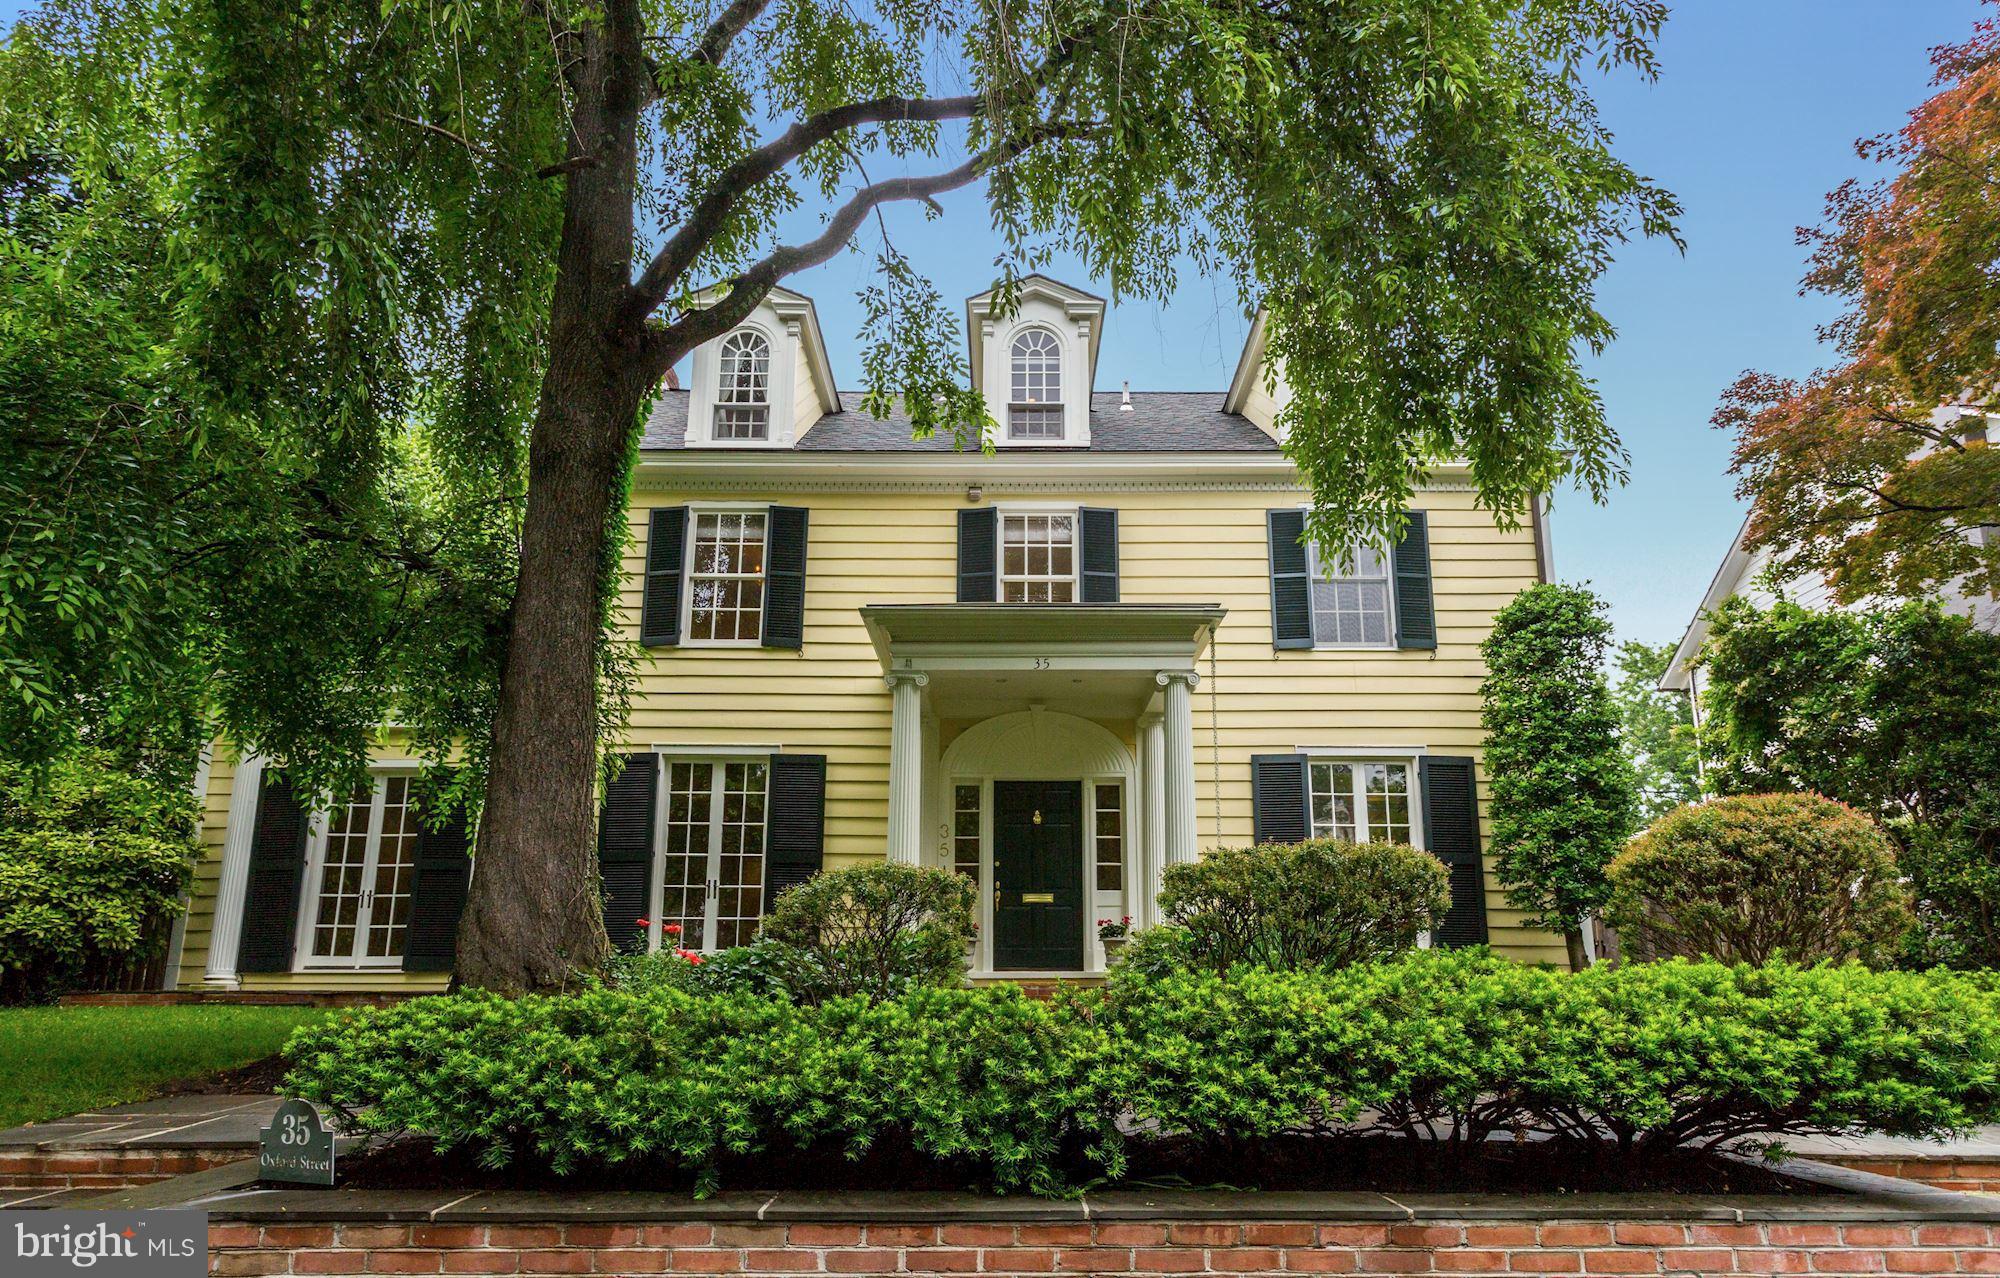
Exquisite Colonial with 6 Bedrooms & 7 1/2 Baths!  Grand foyer, Elegant Living room w/FP, Huge Dining room w/ gas FP, Family room, Library with custom built-ins, Renovated Kitchen with casual dining area, flagstone terrace, terrific garden, separate Studio in back of property. MB w/FP, 2 walk in closets & 2 baths, 2 Bedrooms w/en-suite baths, 3 additional bedrooms,3 Baths,Game Rm, ample storage!
#1002536703

CHEVY CHASE

35 OXFORD STREET

6 Beds

7 Baths

N/A

$2,595,000

MLS#: 1002536703
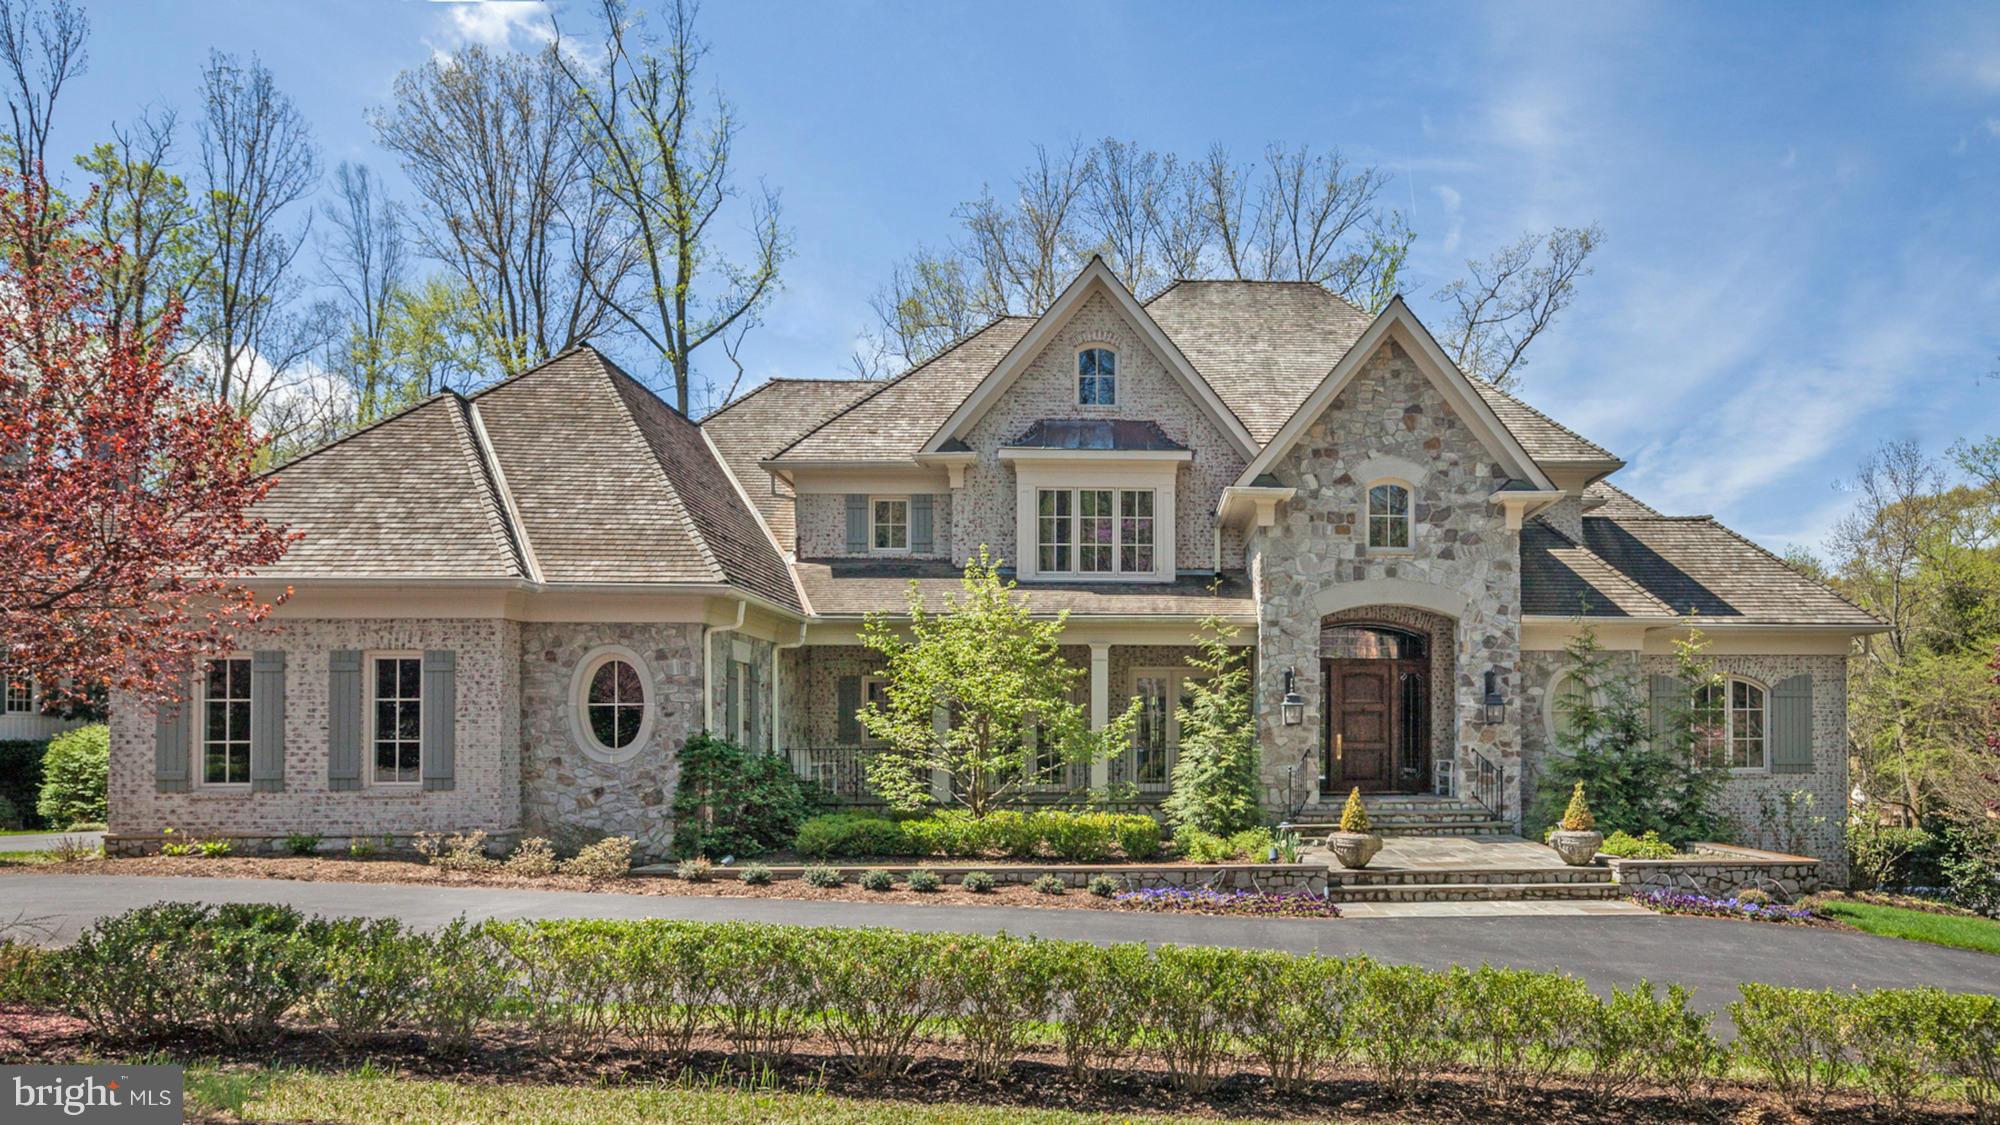
This custom stone & brick home built in 2002, is exceptionally located on a private cul-de-sac off of Burdette RD.  Interior finishes are unsurpassed in design & quality.  Formal rooms flow seamlessly from entry hall.  All the right rooms for grand entertaining & family living. Total of 6 bedrooms, 5 full & 3 half baths in a picturesque setting.
#1002405945

BETHESDA

8715 BURDETTE ROAD

6 Beds

5 Baths

9,094 Sq.Ft.

$2,595,000

MLS#: 1002405945
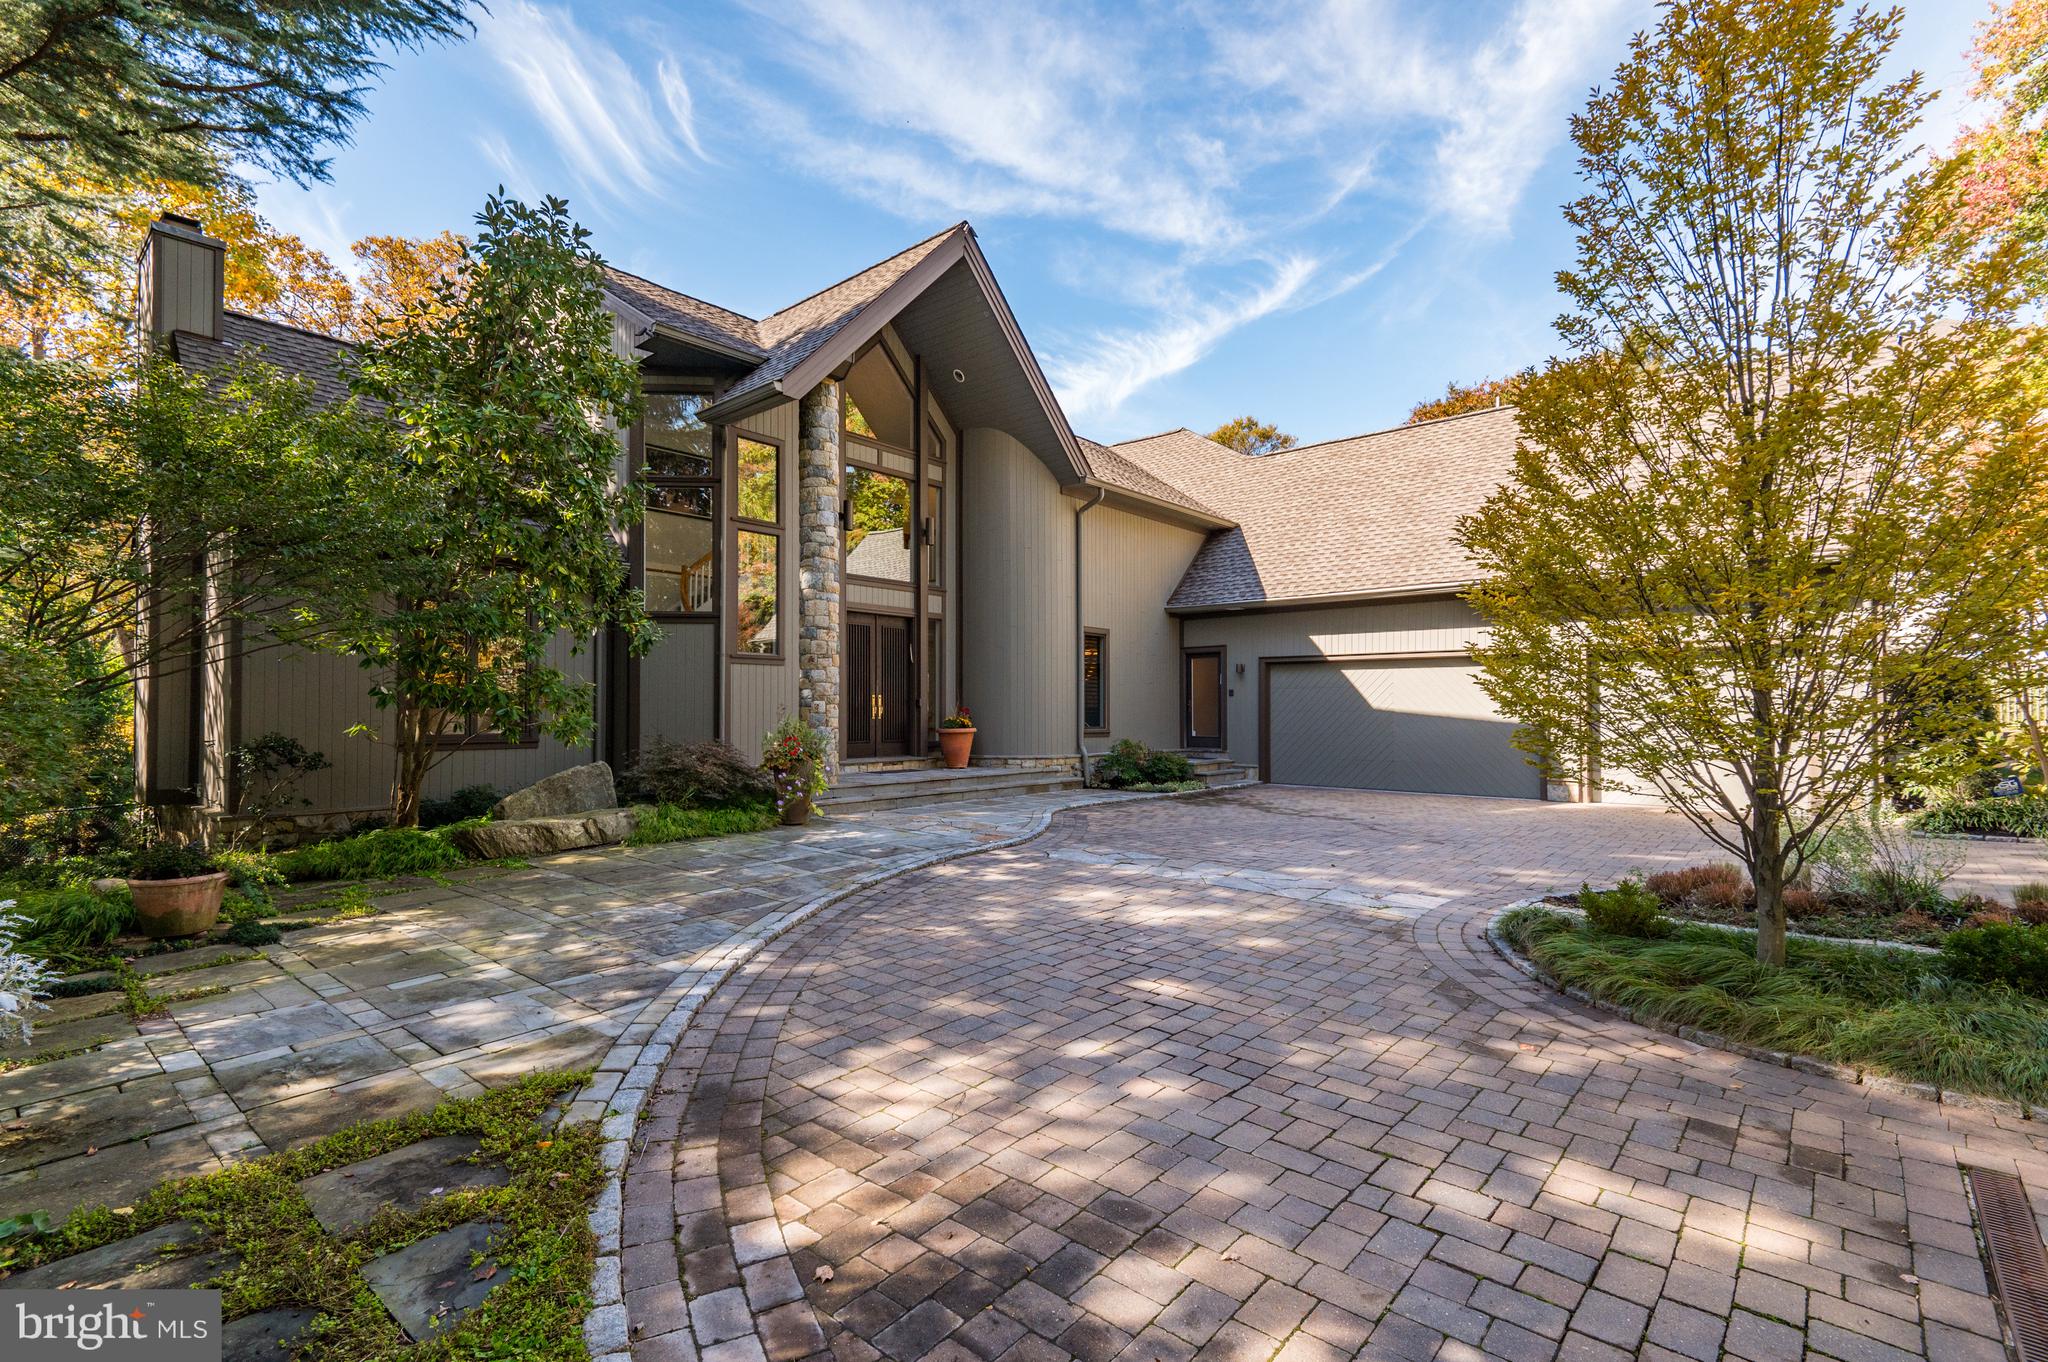
Special does not begin to describe this custom-built home! Designed for the present owners by Crowell & Baker Builders, careful thought and attention to detail are apparent throughout. A circular driveway with pavers leads to the covered-porch entry as well as a spacious three-car, side-entry garage and extra parking. Located on over three-quarters of an acre, this property is tucked away providing privacy on a well landscaped lot with a circular driveway with pavers for extra parking and side patio. 

Every inch of this unique floorplan, which features numerous interesting architectural details, is carefully designed with each room on the main level enjoying access to the foyer. The first-floor library with its 14-plus-foot cathedral ceiling is especially inviting. Its floor-to­ ceiling bookshelves enhanced by an inlay design and a gas fireplace with ceramic tile surround create a warm and inviting space. The adjacent living room has a curved alcove with windows that provides a spectacular view of the backyard and pool. Highlighting the large dining room is a curved buffet with cabinets and a glass bowl with custom faucets. The dining room also offers easy access to the kitchen, deck, and screened porch. The kitchen/family room is a wonderful informal space with plenty of room for seating around the center island as well as space for a table and chairs. The kitchen is a chef's delight with two work areas that function as two fully equipped kitchens. The mudroom/caterer's kitchen have a large walk-in pantry, washer and dryer and access to the heated, side-entry three-car garage with built-in storage components. 

A curved staircase and secondary staircase lead to the second floor with vaulted ceiling and balcony overlook. The Primary Suite was completely renovated in 2020. A foyer with a large walk-in, organized closet leads to a wonderful Primary Bedroom with custom wall-to-wall carpeting and an alcove with large windows overlooking the beautifully landscaped backyard and pool. The recently redone custom Primary bathroom features a second large walk-in organized closet, two large vanities with rectangular sinks, mirrors and lighting, a stand-alone oval tub and separate shower. There are four additional bedrooms, each with large walk-in organized closets and wall-to-wall carpeting. Two "Jack 'n Jill" bathrooms, each with tub/shower, are shared by four bedrooms. 

The finished walkout lower level provides multiple options. The lower ­level recreation room with its custom built-ins has one large storage room and an additional storage/utility room. Two additional bedrooms with two ensuite full bathrooms and an exercise room with a third full bathroom complete the lower level. Access to the backyard is available from the recreation room and the exercise room. 

The outdoors of this wonderful property does not disappoint! Enjoy the recently (2021) refurbished 20 x 40 heated pool from the wonderful screened-in porch and deck or the inviting, covered flagstone patio. There is new pool equipment, an electric cover, and winter cover.
#MDMC2111904

POTOMAC

11729 GAINSBOROUGH ROAD

7 Beds

6 Baths

7,500 Sq.Ft.

$2,595,000

MLS#: MDMC2111904

1 ... 358 359 360 361 362 ... 666
* Listings identified with the FMLS IDX logo come from FMLS and are held by brokerage firms other than the owner of this website. The listing brokerage is identified in any listing details. Information is deemed reliable but is not guaranteed. If you believe any FMLS listing contains material that infringes your copyrighted work please review our DMCA policy and learn how to submit a takedown request. © 2024. First Multiple Listing Service, Inc.

Send a message

Message successfully sent.

Your message

What is 3 + 4 ?

Reason for contacting?

I agree to receive email communication and understand I can unsubscribe at any time.

I agree to be contacted by Charis Realty Group - Christine Issler, Broker via call, email, and text for real estate services. To opt out, you can reply 'stop' at any time or reply 'help' for assistance. You can also click the unsubscribe link in the emails. Message and data rates may apply. Message frequency may vary. Privacy Policy

Sign Out

Virtual Assistant

Would you like to take the next step with this property? We can help you schedule a showing or virtual tour, or send you more details.

Yes, I would like more information.

Thank You for Your Reply, One of Our Agents will contact you as soon as possible

No, maybe later.

Thank you, you can always contact me via email, phone number or through the contact form.

Realhub AI

Lucy - Your AI-Powered Realtor

Update Your Temporary Password

Personalize your search

Enter your email and we'll notify you immediately when new listings match what you're looking for.

or enter email address

Already have an account ? Login here

Continue your home search

I agree to receive communications and understand I can unsubscribe at any time.

I agree to be contacted by Charis Realty Group - Christine Issler, Broker via call, email, and text for real estate services. To opt out, you can reply 'stop' at any time or reply 'help' for assistance. You can also click the unsubscribe link in the emails. Message and data rates may apply. Message frequency may vary. Privacy Policy

Already have an account ? Login here

We use cookies

We use cookies primarily for analytics to enhance your experience. By accepting, you agree to our use of these cookies. You can manage your preferences or learn more about our cookies policy.
