Properties

Browse or get in touch to schedule a walkthrough.

  • Nearby me
Price range

Popular Features

Community Features

Association

Property Features

Waterfront

View

Exterior Features

Interior Features

Style

1102021 properties match your criteria

Updated 1 minute ago

E-Alert name
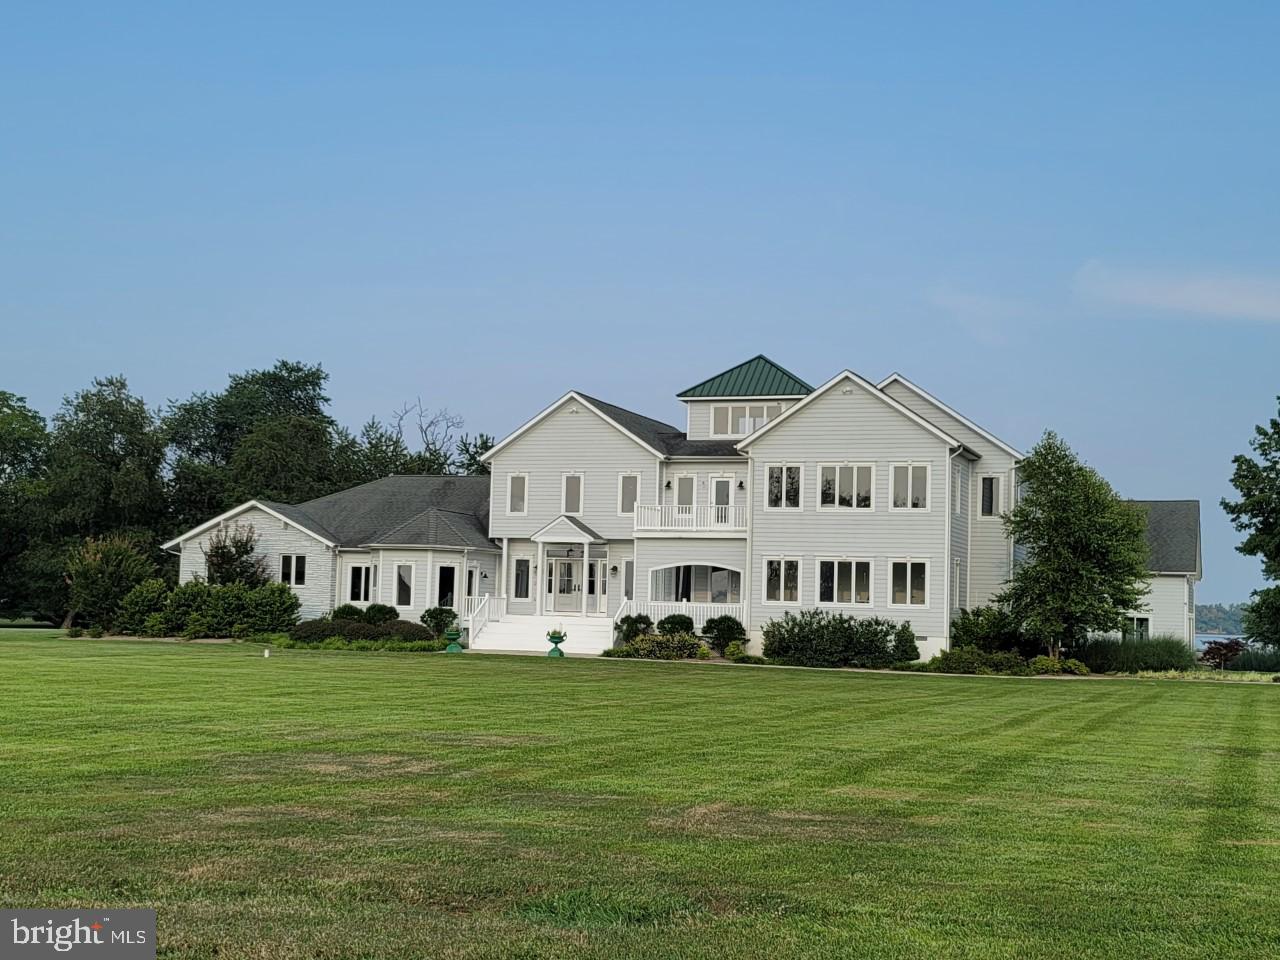
The Owners live here so advance notice to show is requested. This is the perfect place to Shelter from the hustle and bustle of the western shore. Here is where social distancing is a cool breeze across the deck as you walk to the dock or tennis/pickle ball court or just sit relaxing in the sauna before one jumps into the salt  water in-ground indoor pool that has an with an electric cover for child protection as well as to prevent heat loss in the winter there is also a heated deck for the winter. The cupola is that perfect spot to set up a telescope and watch the Wye River Nature Preserve across the west Wye river to the East or look over westward towards the Eastern Bay. Few properties offer water views to each side. Here the Waterfowl is abundant in the cove and the deer will graze in your yard are a worth watching. When you have to leave this 5.71 acre paradise to go in to town for supplies to fill the walk-in pantry or large Viking refrigerator-freezer the shopping is just up the road a bit. You may want to walk or bike to the farm up the road for fresh eggs. Of course DC and Baltimore are less than an hour away so if you can work from home on the high speed cable broadband then this is the office worth having in fact some want to set up a his and hers office. This property has been extensively renovated with only very successful in mind. Viking, and Thermador appliances with the granite topped counters in the kitchen with comfortable seating for five at the island. Two Fireplaces one wood in the living room and one gas upstairs in the primary bedroom. All nine of the baths have been upgraded with custom tile. Exterior maintenance is reduced with Hardy Plank siding and Trex like decking.  The spacious basement is set up for games (ping pong, fuss ball and darts) and entertainment with granite counter including wet bar with dishwasher. There is a basement entrance and exit and the elevator does go from the basement to the second floor. Please do not use the three level elevator as an amusement ride. Do call for your private showing.
#MDQA144482

QUEENSTOWN

3019 BENNETT POINT ROAD

7 Beds

8 Baths

7,489 Sq.Ft.

$2,750,000

MLS#: MDQA144482

At the end of a private tree-lined lane, beyond a winding Belgian block-lined drive, 5 Pemberton unfolds across two beautifully landscaped acres just minutes from downtown Doylestown. Built by Bucks County's premier luxury builder Zaveta Custom Homes in 2015, the nearly 6,000-square-foot residence pairs impressive scale with a quiet, considered elegance.

Inside, soaring ceilings, expansive windows, four fireplaces, and richly layered finishes create a home that feels polished and noticeably udpated. A dramatic stone fireplace anchors the great room, opening to a custom wet bar and a gourmet kitchen finished in quartzite with paneled Sub Zero refrigeration, Thermador appliances, and center island. Upscale Lutron lighting, Sonos audio, and an elevator bring modern ease throughout.

The first floor primary suite is especially serene, with a fireplace, generous dressing room, and newly renovated Dolomite marble bath with radiant floors, soaking tub, oversized shower, and Waterworks fixtures. Upstairs, a second primary-style suite and additional bedrooms offer beautifully conceived accommodations, including a private wing with its own sitting room and flexible studio or office space.

The walk-out lower level is designed for relaxed entertaining, with another fireplace, recreation space, office, and full wet bar. Outside, covered terraces open to English garden-inspired grounds, mature trees, and remarkable privacy.

With six garage bays between attached and detached garages, sophisticated infrastructure, and an exceptional location near Doylestown, New Hope, and the river towns, 5 Pemberton feels both quietly secluded and perfectly connected, a beautifully composed Bucks County estate that reveals itself best in person.
#PABU2131754

DOYLESTOWN

5 PEMBERTON LANE

5 Beds

4 Baths

5,950 Sq.Ft.

$2,750,000

MLS#: PABU2131754
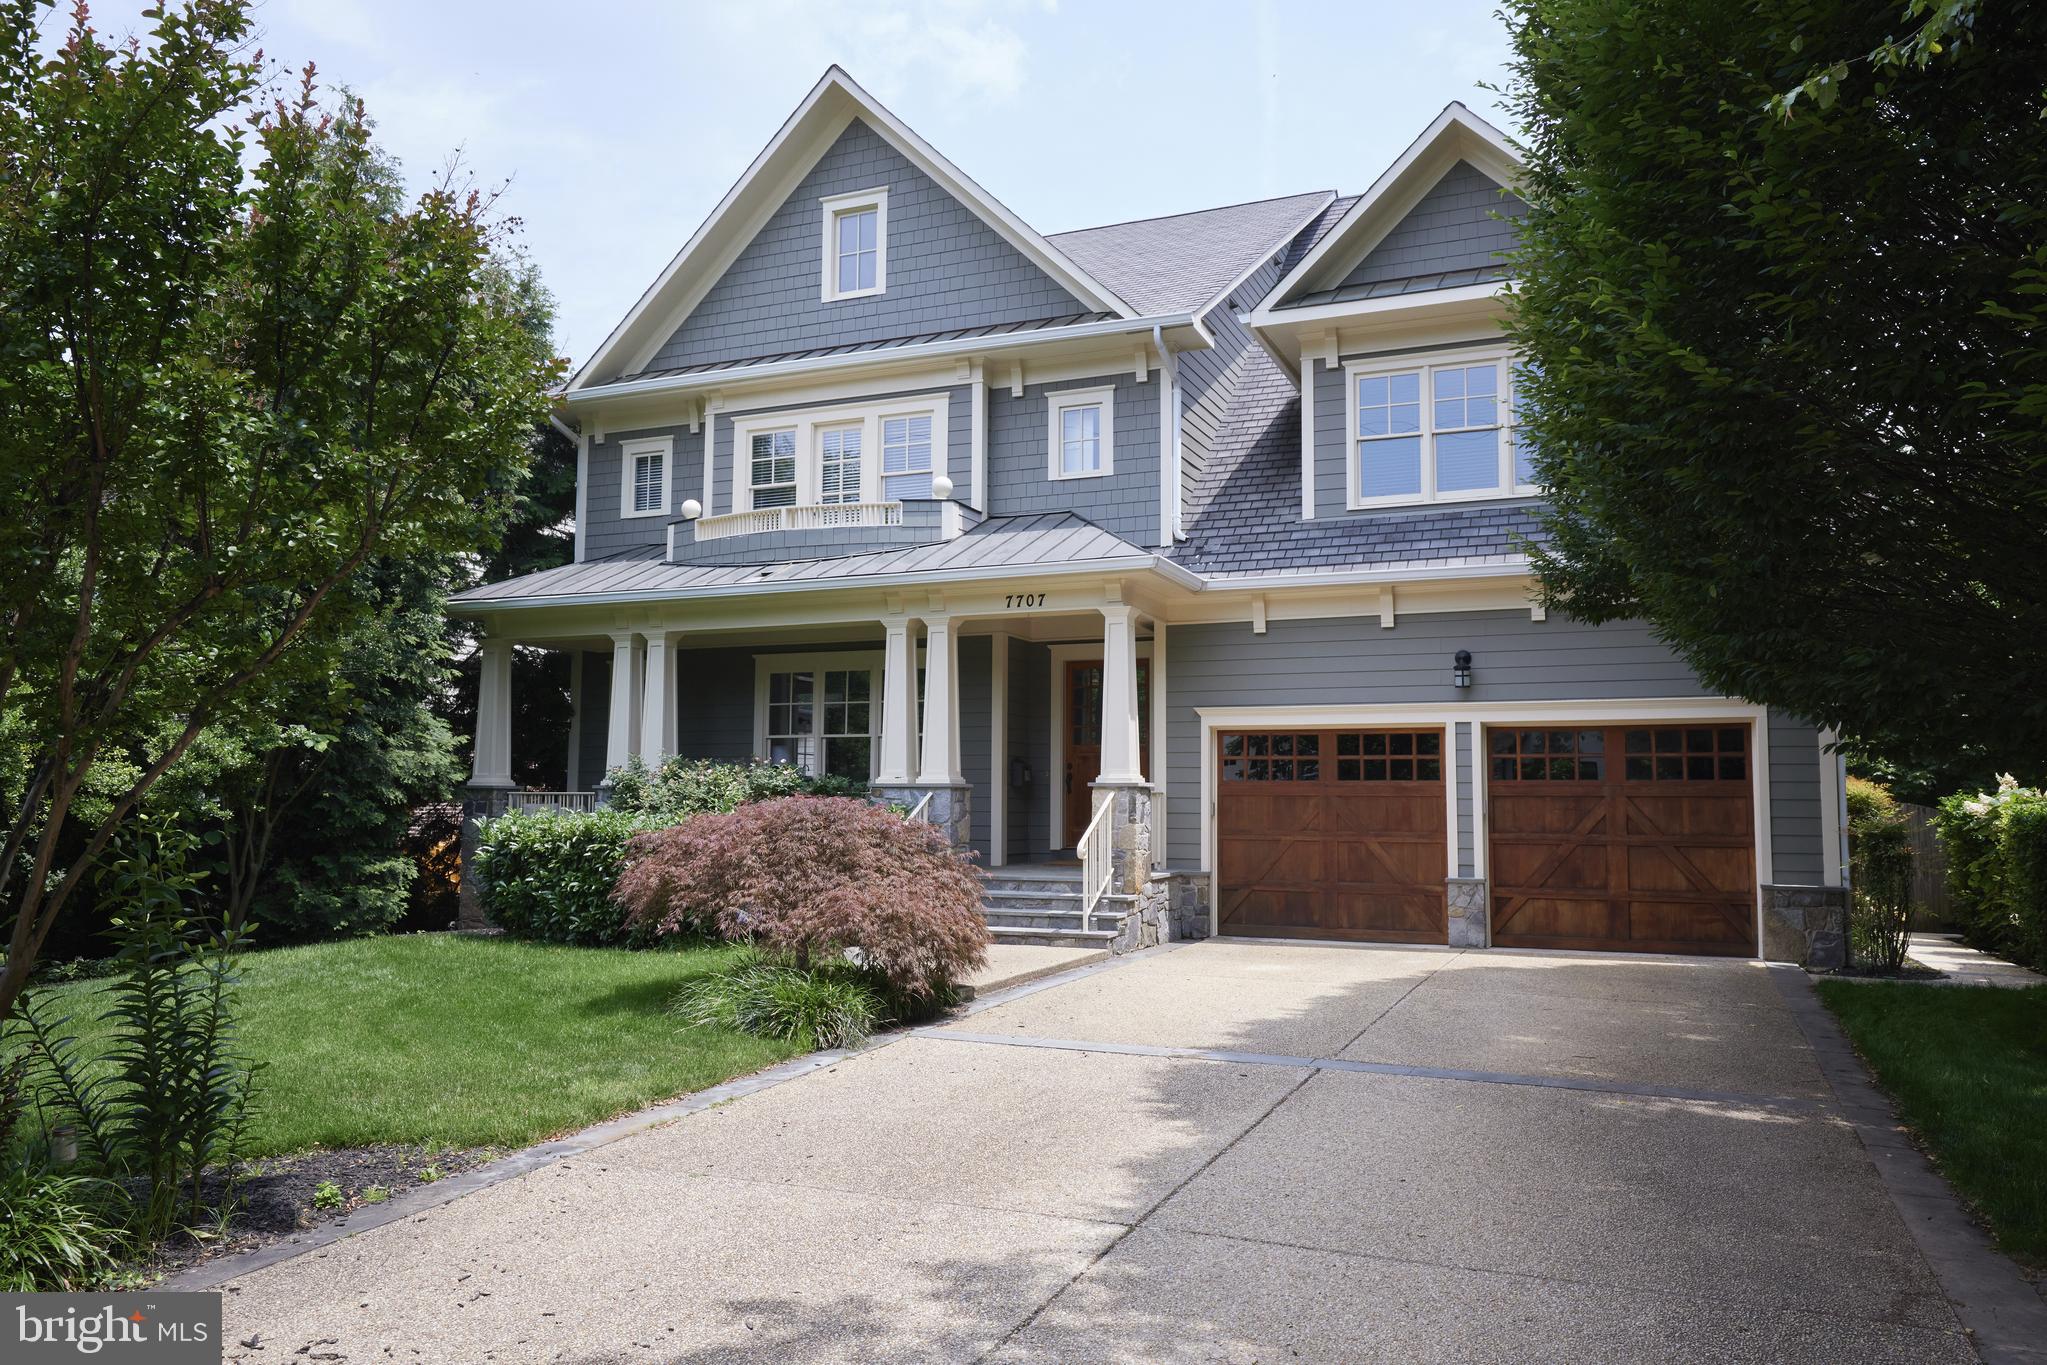
EMERGENCY  WITH LIST AGT. OPEN CANCELLED …OPEN CANCELLED..Wonderful custom built home with superb craftsmanship throughout. 10 ft ceilings first floor, 9 ft bedroom level, 9 ft basement level and 8 ft+ on top floor 4th level. All four bedrooms on upper level one are "en suite"...this was not built as a spec home but custom in every aspect. Stunning saline free-form in ground pool.......take a dip this summer!!!  sink. (Shower in the mud room as you come in from the pool!)
There is a owner's suite sitting room as well as an additional open air office/den on this level. New washer and dryer are featured in this huge bedroom level laundry room with sink. Whitman/Pyle/Bradley Hills sought after school combination. Close to the schools......close to downtown Bethesda. Projected open house Sunday  7/22/25.  See Bethesda's Best Value and bring your bathing suit too!!  FIRST SHOWINGS AT SUNDAY OPEN HOUSE
#MDMC2186110

BETHESDA

7707 RADNOR ROAD

6 Beds

6 Baths

7,466 Sq.Ft.

$2,750,000

MLS#: MDMC2186110
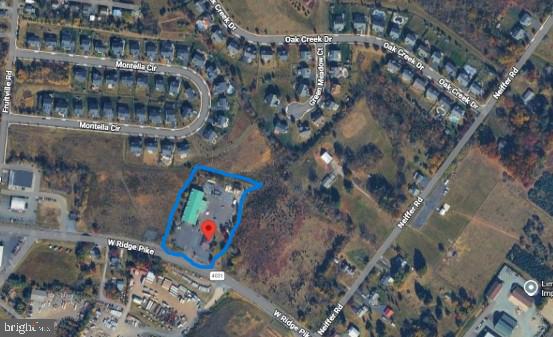
A premier investment opportunity in booming Limerick Township. This 3‑acre commercial property features two income‑generating buildings, fully leased to a high‑performing retail business and a popular restaurant with a loyal following.
The site boasts ample parking, excellent exposure, and strategic positioning along a busy commercial corridor—making it a powerful addition to any portfolio. With reliable tenants in place and strong regional growth, this property offers immediate returns and long‑term upside for savvy investors.
#PAMC2174950

ROYERSFORD

708 W RIDGE PIKE 12

None Beds

None Baths

N/A

$2,750,000

MLS#: PAMC2174950
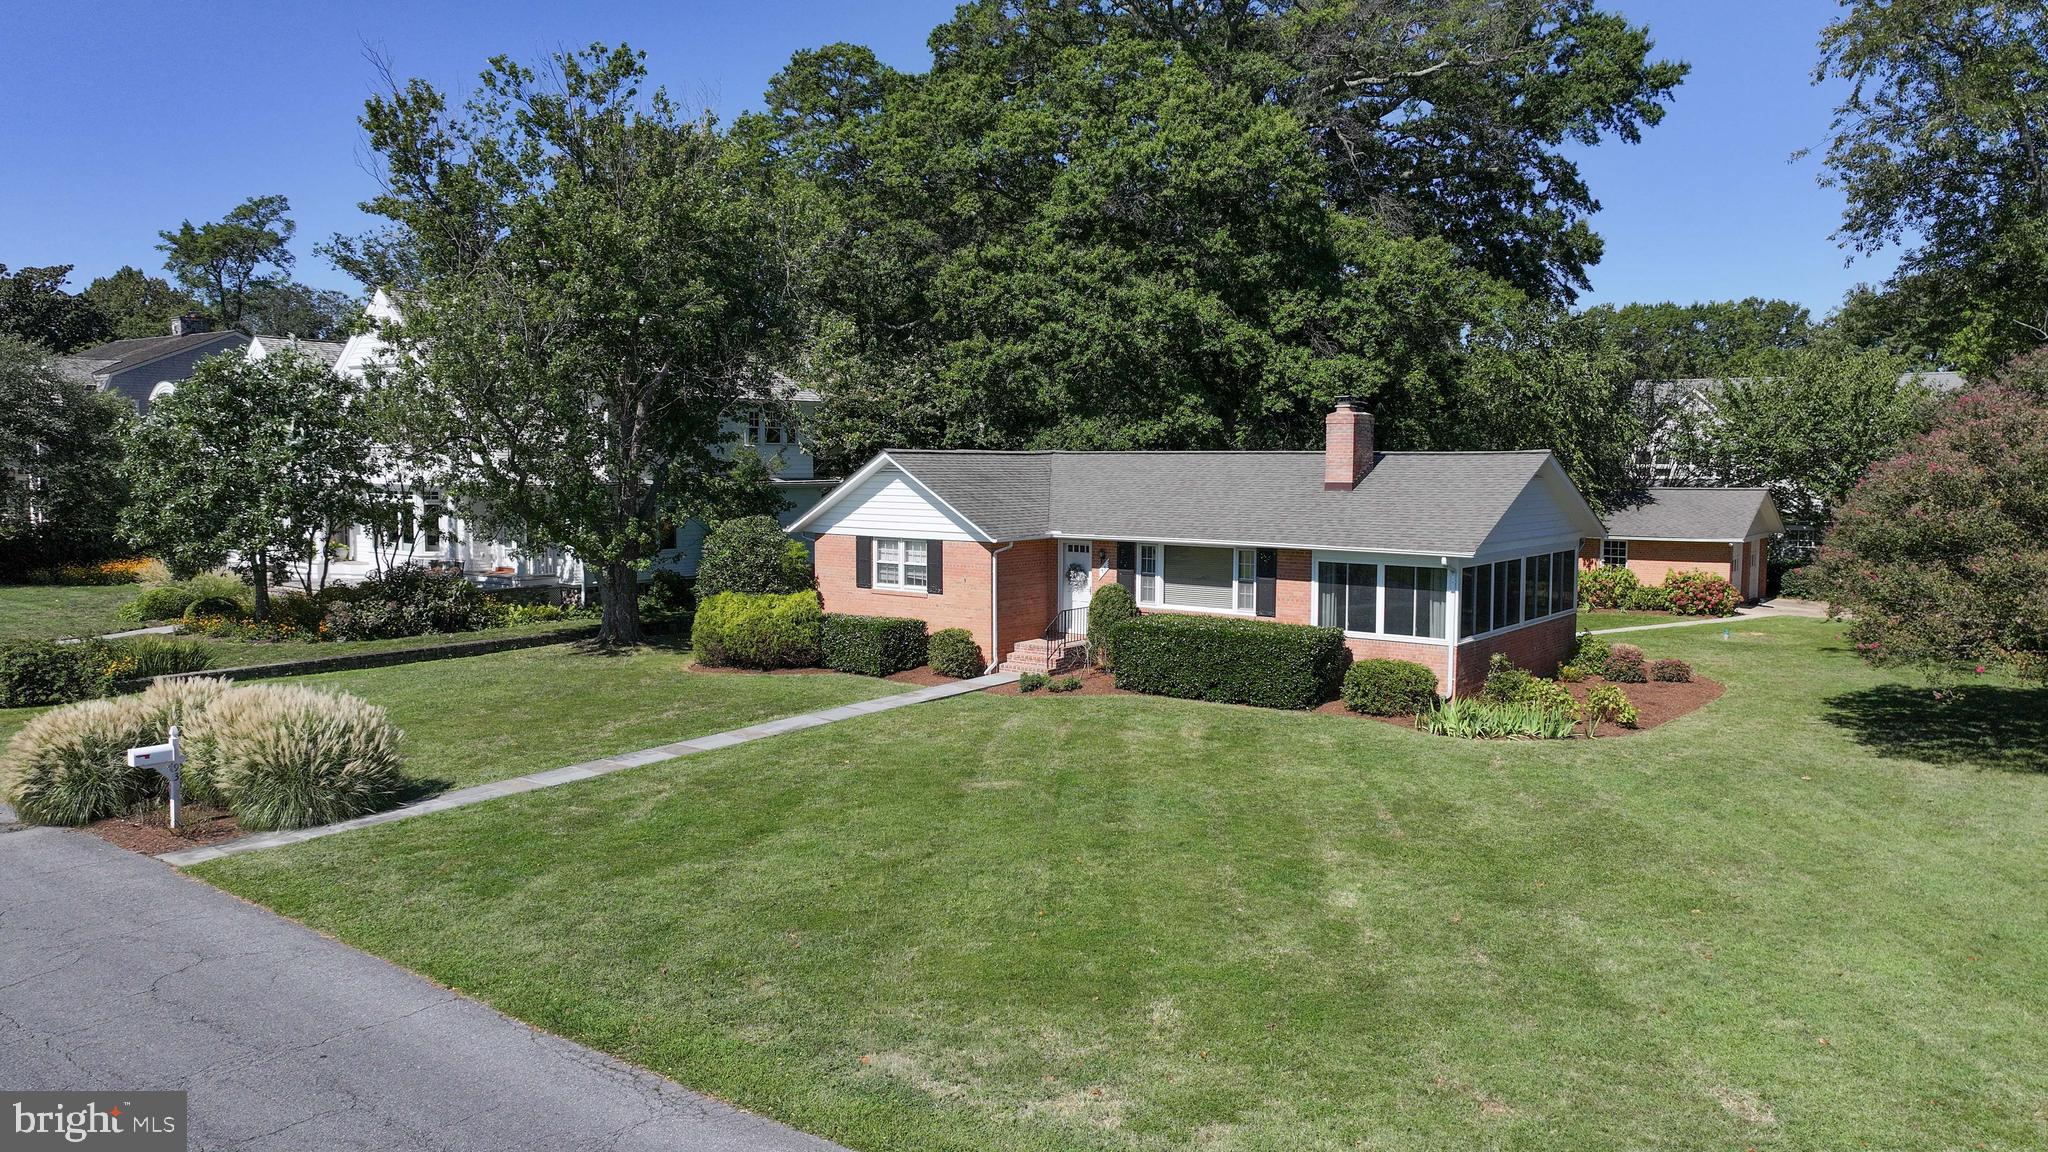
Call LA for Details
#MDAA2125108

ANNAPOLIS

93 BAY DRIVE

3 Beds

1 Baths

2,381 Sq.Ft.

$2,750,000

MLS#: MDAA2125108

RARE Spa Creek Waterfront. This Classic Dutch Colonial is situated on a large private lot just blocks to Church Circle. Elegant interior finishes throughout. Hardwood floors, 9' ceilings, crown molding, gourmet kitchen &butler's pantry. Master w/waterside deck, his&hers closets, dbl sinks & Kohler Jacuzzi style tub. In-law/au pair apartment w/sep entrance. Potential for large addition & pool.
#1001302623

ANNAPOLIS

11 S. ACTON PLACE

4 Beds

3 Baths

N/A

$2,750,000

MLS#: 1001302623
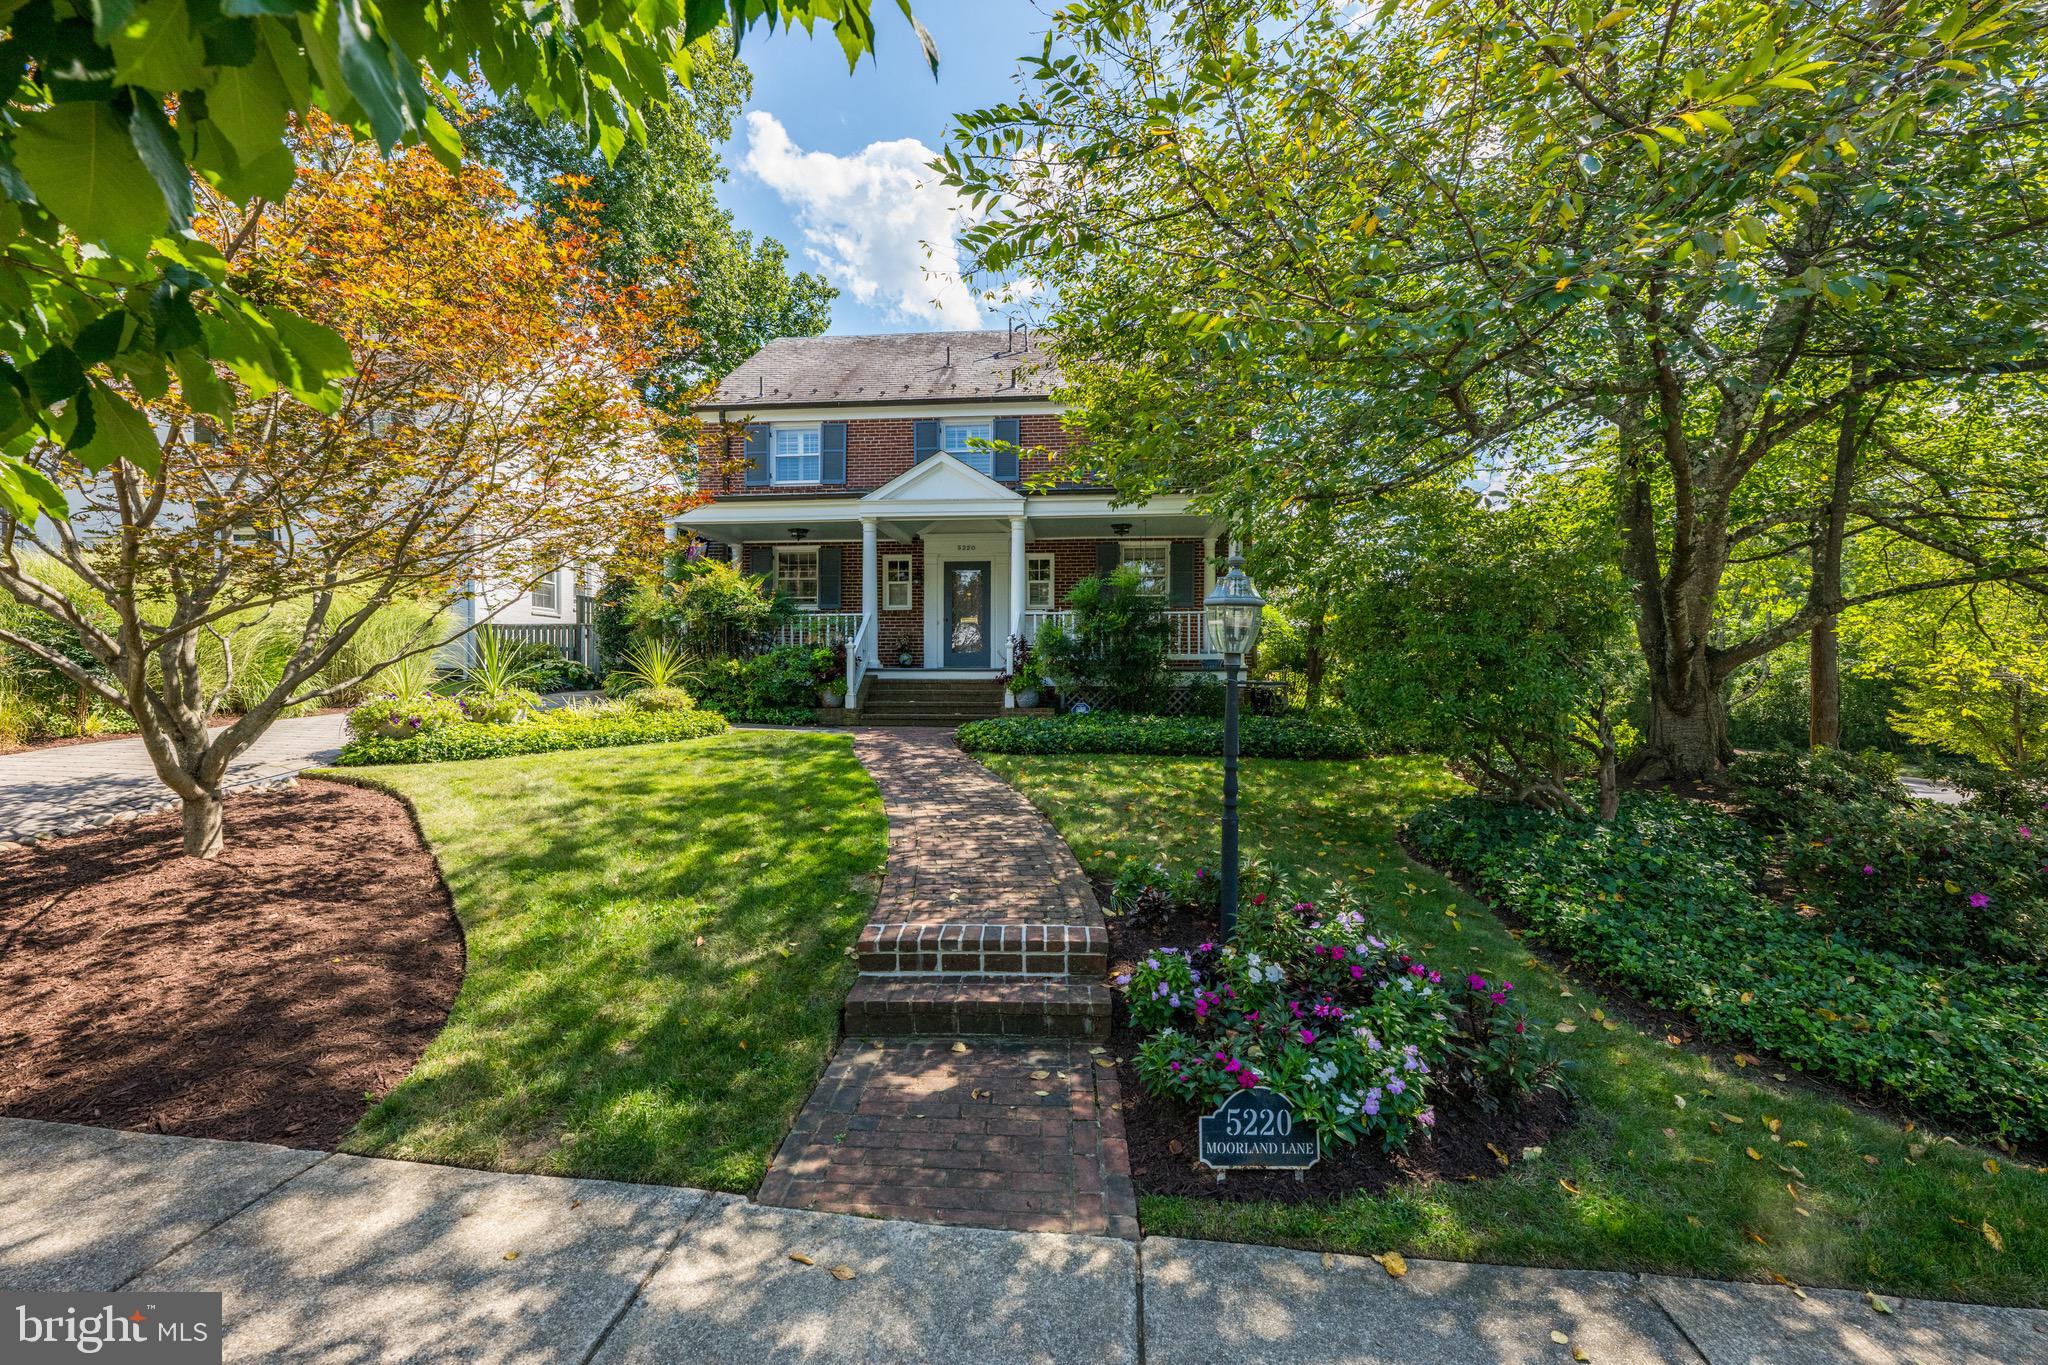
Lovely, expanded home on corner lot in the heart of Edgemoor, greets you with its charming front porch.  The sunny foyer leads to a bright living room with a wood burning fireplace and large formal dining room with bay window.  A gourmet kitchen with light-filled breakfast area opens to the family room with vaulted ceiling and fireplace. French doors off the family room lead to the serene, screened porch. The private home office with powder room, rear mudroom entry and attached 2-car garage complete the spacious main level. The second level has four perfectly appointed bedrooms all with built-ins, a full hall bath and the primary suite with three closets, a dressing area and bathroom with two sinks, separate shower and large soaking bathtub.  The top level boasts a bright flex space with built-ins and walk-in closet.  The finished lower level features a home gym, playroom, full bath, laundry and ample storage.  Steps to Bethesda and The Edgemoor Club (ask about membership). Open Sunday, 9/28, 1pm-3pm.
#MDMC2200274

BETHESDA

5220 MOORLAND LANE

5 Beds

3 Baths

3,800 Sq.Ft.

$2,750,000

MLS#: MDMC2200274
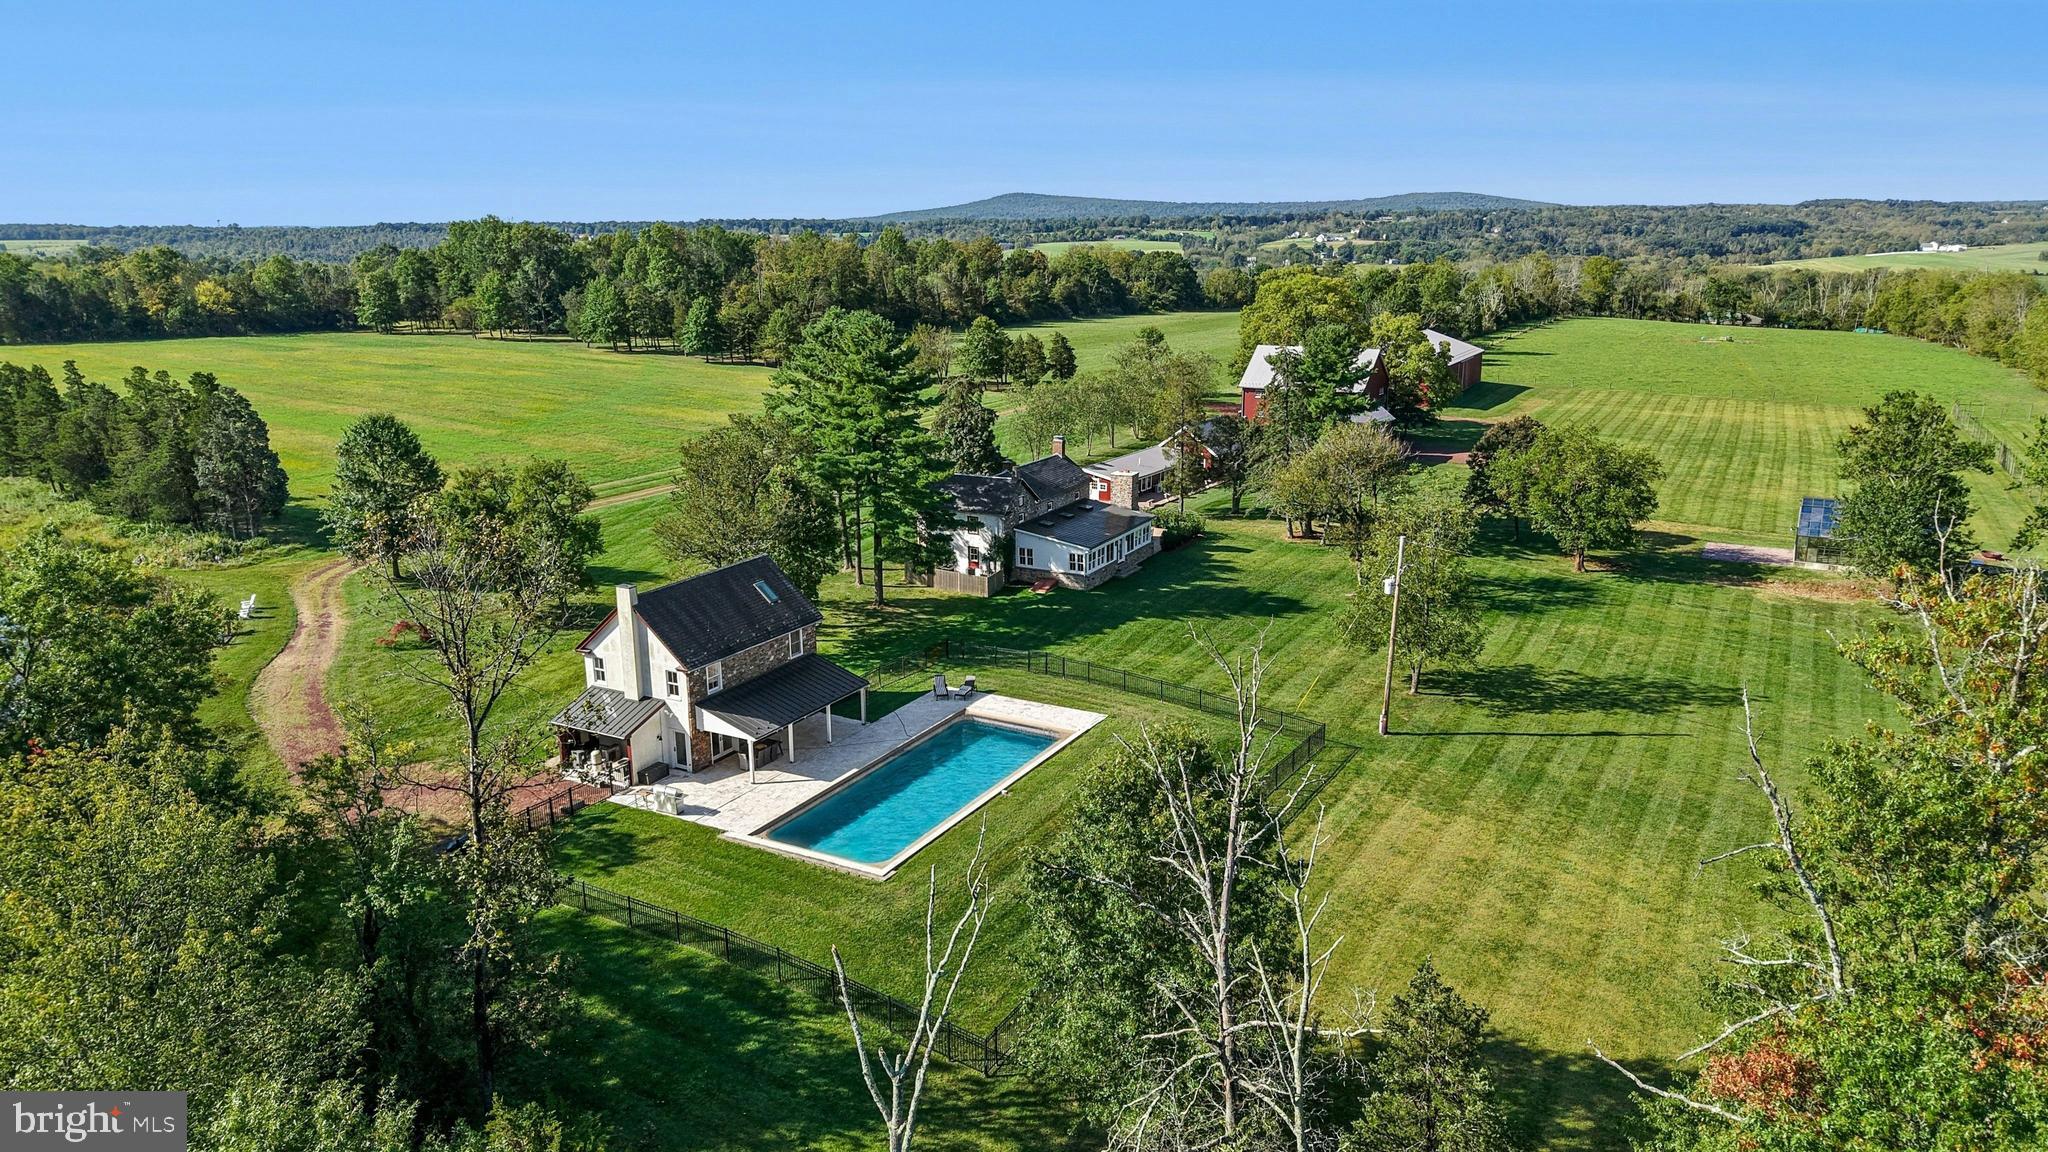
BUCKS COUNTY FARMHOUSES are defined by their settings and their position on their acreage, overlooking their fields and pastures, with long driveways leading past bank barns and farm buildings. Wheaton Fields Farm is one of the finest examples of these storied properties, boasting 50 ACRES OF WOODS, FIELDS, PASTURES and even an ORCHARD WITH GREENHOUSE.
At Wheaton Fields, approach to the cluster of picturesque farm buildings is down a quarter mile drive, nicely removed from a quiet country road. The quintessential 1800’s POINTED STONE COLONIAL, with rocking chair front porch, has been RENOVATED AND ENHANCED.  A 2024 GREAT ROOM ADDITION has three WALLS OF GLASS, an EXPOSED STONE WALL, WET BAR, SKYLIGHTS and FIREPLACE, all opening to the sandstone patio with LONG DISTANCE VIEWS over the acreage and beyond. Pine, hickory and tile floors span both levels of the home. Throughout, 3 fireplaces, mullioned glass windows with DEEP WINDOWSILLS and PERIOD HARDWARE attest to the classic Bucks County farmhouse character. Completing the first floor is a cozy living room with fireplace, dining room and charming country kitchen. On the second floor, there is an open and airy primary suite, bath and two additional bedrooms. 
Outside, there are multiple buildings that have been cleverly converted into areas for guests, family, or hobbies. A picture-perfect 2017 POOL HOUSE was designed to complete the original farmhouse with its own stone exterior. The stunning kitchen and great room with radiant heated floor opening to a covered patio and heated saltwater pool overlooking the orchard and greenhouse. Upstairs, a full bath and two additional studio rooms make this an ideal space for visitors. Nearby, one of the original farm buildings now boasts 3 CHARMING COTTAGE SPACES, 2.5 baths, as well as a family room, kitchen and laundry facilities. The ORIGINAL THREE STORY BANK BARN includes a wing that has been CONVERTED INTO A STUDIO, with bath and kitchenette. The 2015 POLE BARN will store every toy and farm essential and has solar panels sufficient to run the whole property. The PRIVATE POND AND DOCK beckon an afternoon on the water. Finally, there is a greenhouse and a fenced orchard with mature apple, pear, peach and plum trees.
This SOLAR POWERED PROPERTY WITH GENERATOR  lets you relax and invite a crowd for summer weekends, winter escapes, and every holiday. Whether a full-time residence or a weekend retreat, special occasions and other outside events will be celebrated here with joy. The views from the porch and patios provide an ever-changing panorama of seasonal colors and simple evening relaxation under the stars.
Wheaton Fields is the perfect farm property, enhanced by elements from a bygone era and nestled in a secluded Bucks County setting. This clever design allows for use as a FAMILY COMPOUND OR FOR MULTI-GENERATIONAL LIVING.  This private paradise loses touch with the world just over the hills, yet is still within easy driving distance to magic weekends of Bucks County dining, antiquing and recreation.  Estate appraisal of   $3,150,000  available.  Additional 6.7 Ac wooded lot available.
#PABU2105034

UPPER BLACK EDDY

119 CENTER HILL ROAD

6 Beds

5 Baths

2,952 Sq.Ft.

$2,750,000

MLS#: PABU2105034
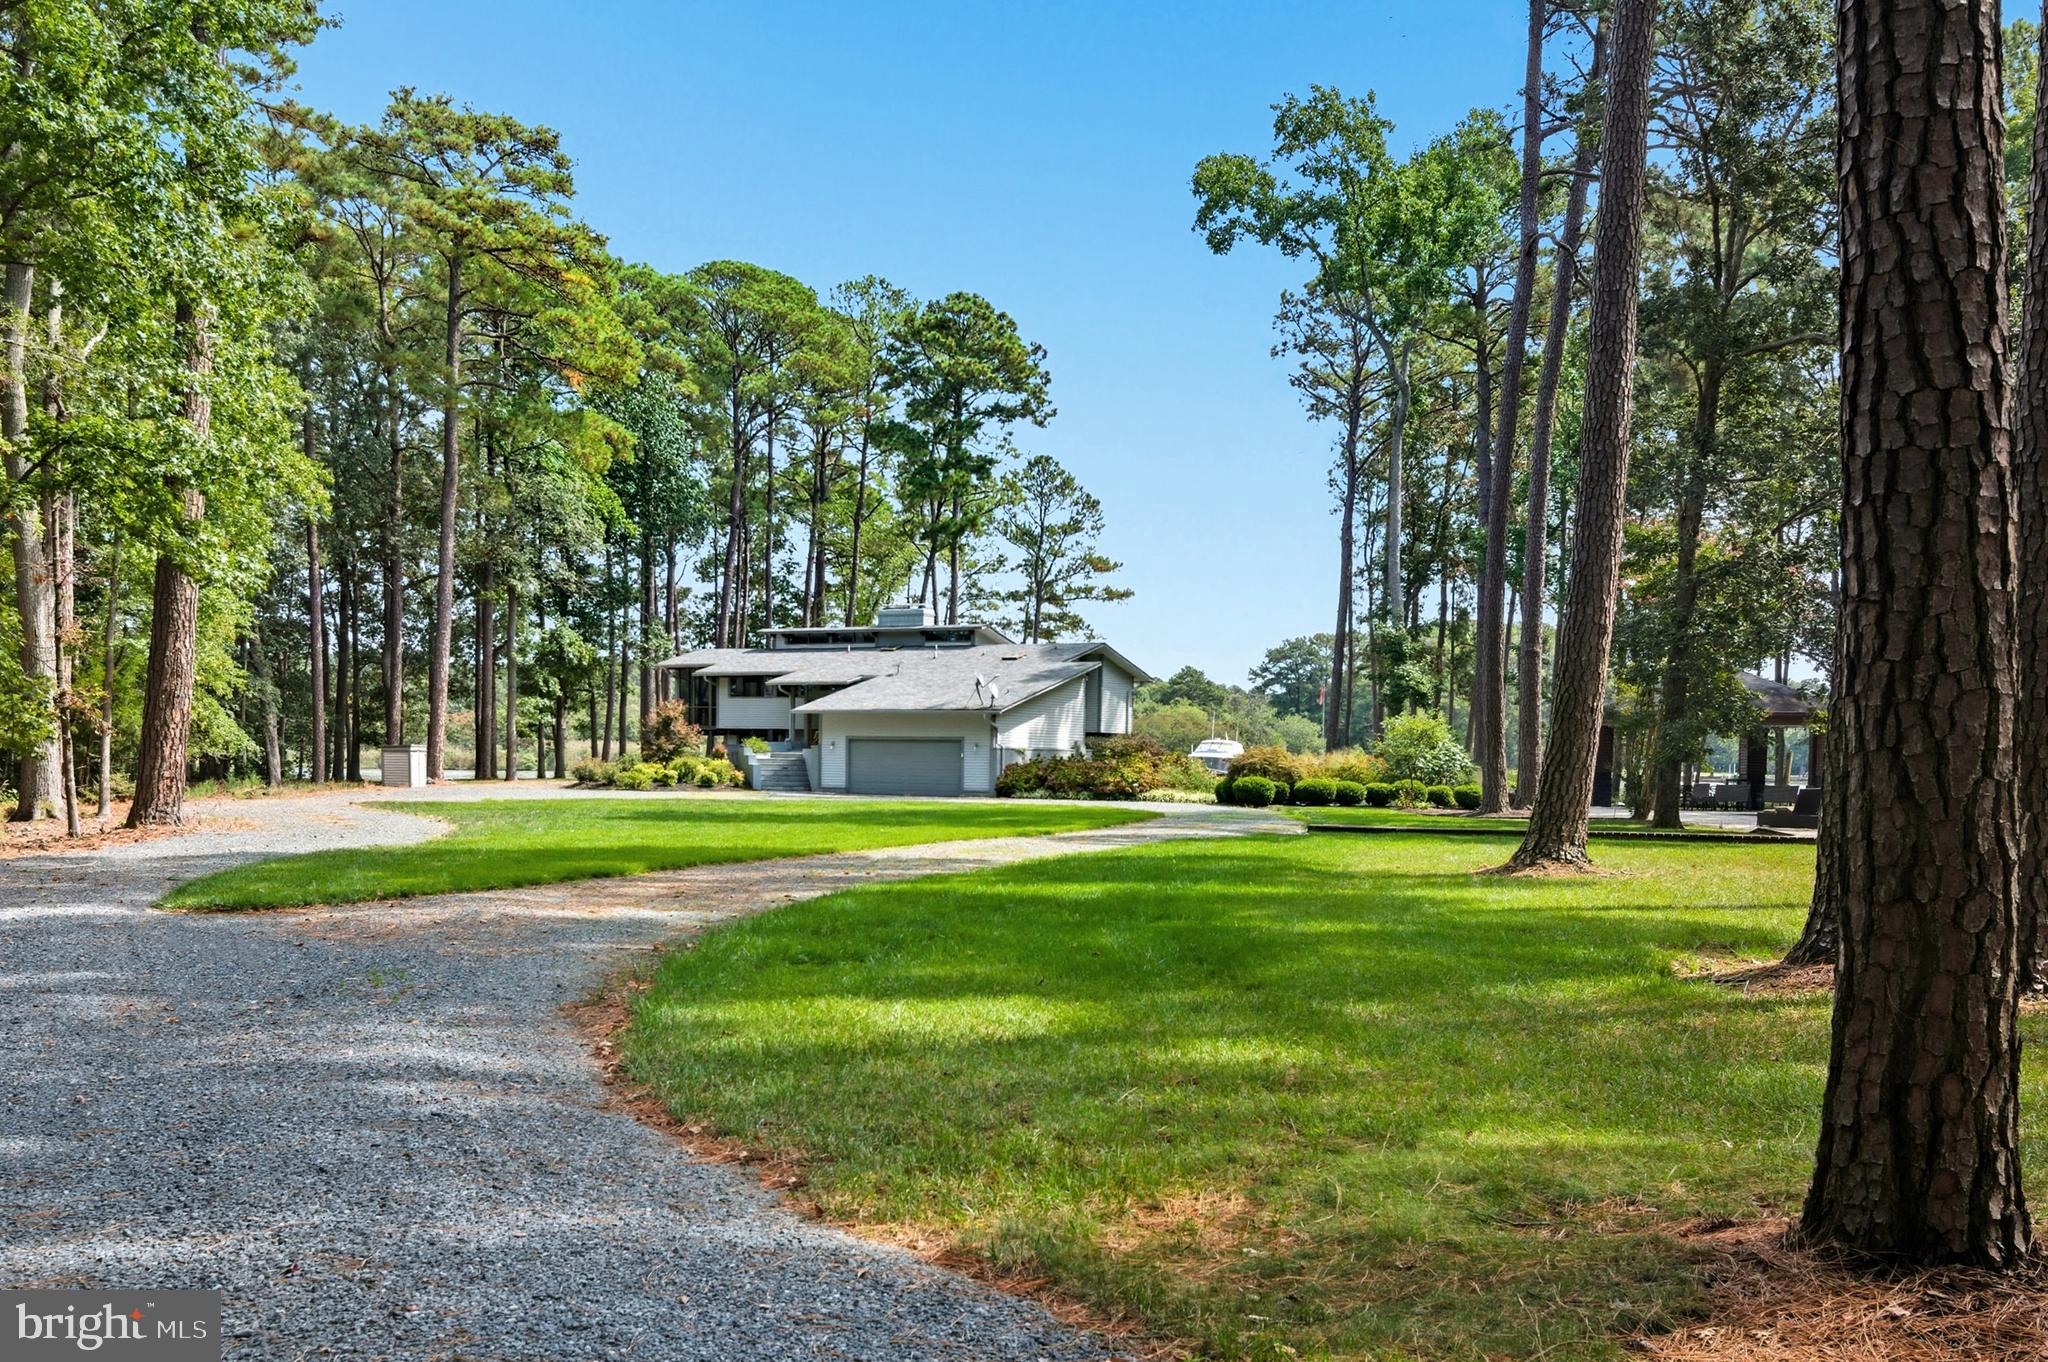
Absolutely stunning mid-century contemporary estate offering a private , park-like setting, with heated swimming pool, pavilion, luxurious fully equipped outdoor- kitchen, outdoor shower, in -ground hot tub ,tennis court, and maintenance -free Azek pier with new 30K lb. boat lift.  Meticulously  maintained  inside and out!  Professionally landscaped with WiFi controlled front/rear irrigation system.The superbly designed and crafted home offers an open floor-plan with 4 bedrooms and an office, 3.5 designer baths with heated floors,, a magnificent  gourmet kitchen, upper and lower level living areas  providing outstanding functionality.  Breathtaking water- views and protected shoreline!  This is an outstanding turn-key property that comes beautifully furnished !
#MDTA2011876

ROYAL OAK

5837 IRISH CREEK ROAD

4 Beds

3 Baths

3,088 Sq.Ft.

$2,750,000

MLS#: MDTA2011876
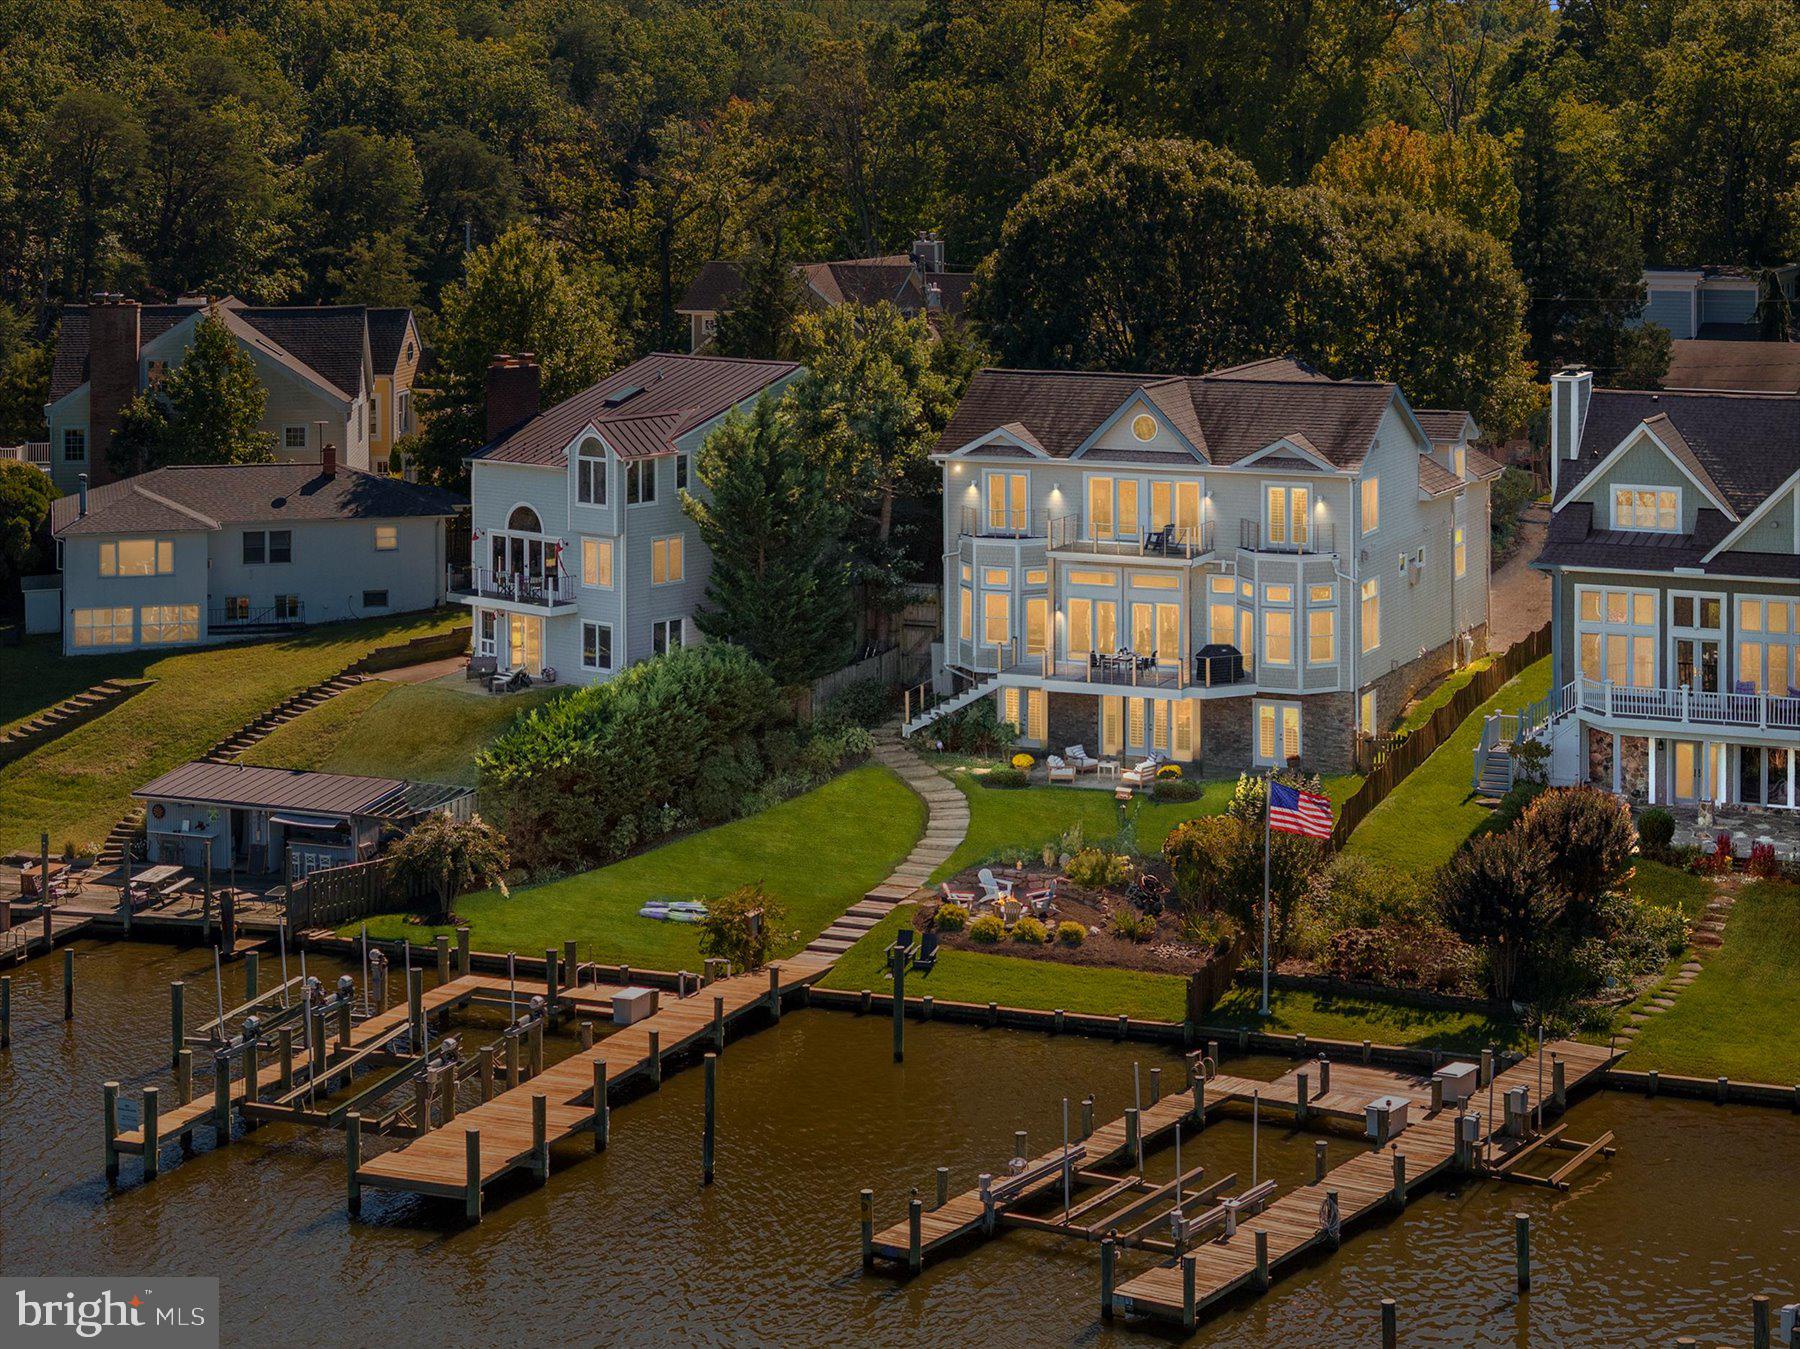
Waterfront Luxury with Unmatched Views – 145 Spa Drive, Annapolis, MD
Nestled along the tranquil shores of Spa Creek, this exceptional residence offers a rare opportunity to own a slice of Annapolis waterfront paradise. With 87 feet of pristine water frontage and sweeping views that stretch across the creek, this 4-bedroom, 4-bathroom home is a masterclass in elegance, comfort, and coastal sophistication.
From the moment you arrive, the curb appeal is undeniable—classic architectural lines, mature landscaping, and a stately oversized two-car garage welcome you home. Step inside to discover a thoughtfully designed interior that blends timeless charm with modern luxury. The open-concept living spaces are bathed in natural light, with expansive windows framing the water like living art.
At the heart of the home lies a gourmet kitchen that will delight culinary enthusiasts and entertainers alike. Outfitted with high-end appliances (Wolf and Subzero), custom cabinetry, and sleek countertops (Calacatta Marble), it flows seamlessly into the dining and living areas, creating a perfect setting for intimate dinners or lively gatherings.
The primary suite is a sanctuary of serenity, featuring a spa-inspired steam bath, heated floors, soaking tub, a spacious layout, and a secure walk-in closet designed for both style and discretion. Additional bedrooms offer flexibility for guests, home offices, or creative spaces, with the potential for a fifth bedroom to suit your lifestyle needs.
Step outside to enjoy the true magic of this property. Whether you're sipping coffee on the deck, hosting sunset cocktails, or launching your boat from one of two private lifts, the waterfront lifestyle here is second to none. The property is equipped with an indoor sprinkler system, a backyard irrigation system ensuring lush greenery year-round, and the gentle lapping of Spa Creek provides a soothing soundtrack to daily life.
Located just minutes from downtown Annapolis, this home offers the perfect balance of privacy and proximity. Enjoy easy access to world-class dining, boutique shopping, historic charm, and vibrant maritime culture—all while retreating to your own peaceful haven at day’s end.
Key Features:
- 4–5 Bedrooms  4 Bathrooms
- 87 Feet of Spa Creek Waterfront
- Gourmet Kitchen with Premium Appliances
- Secure Primary Bedroom Closet
- Luxury Steam Bath, soaking tub and heated floors
- Oversized Two-Car Garage
- Two Private Boat Lifts 40,000 lb and 10,000 lb
- Indoor Sprinkler System
- Breathtaking Water Views from Multiple Rooms
This is more than a home—it’s a lifestyle. Schedule your private tour today and experience the unmatched beauty and tranquility of 145 Spa Drive.
#MDAA2126922

ANNAPOLIS

145 SPA DRIVE

5 Beds

4 Baths

4,581 Sq.Ft.

$2,750,000

MLS#: MDAA2126922
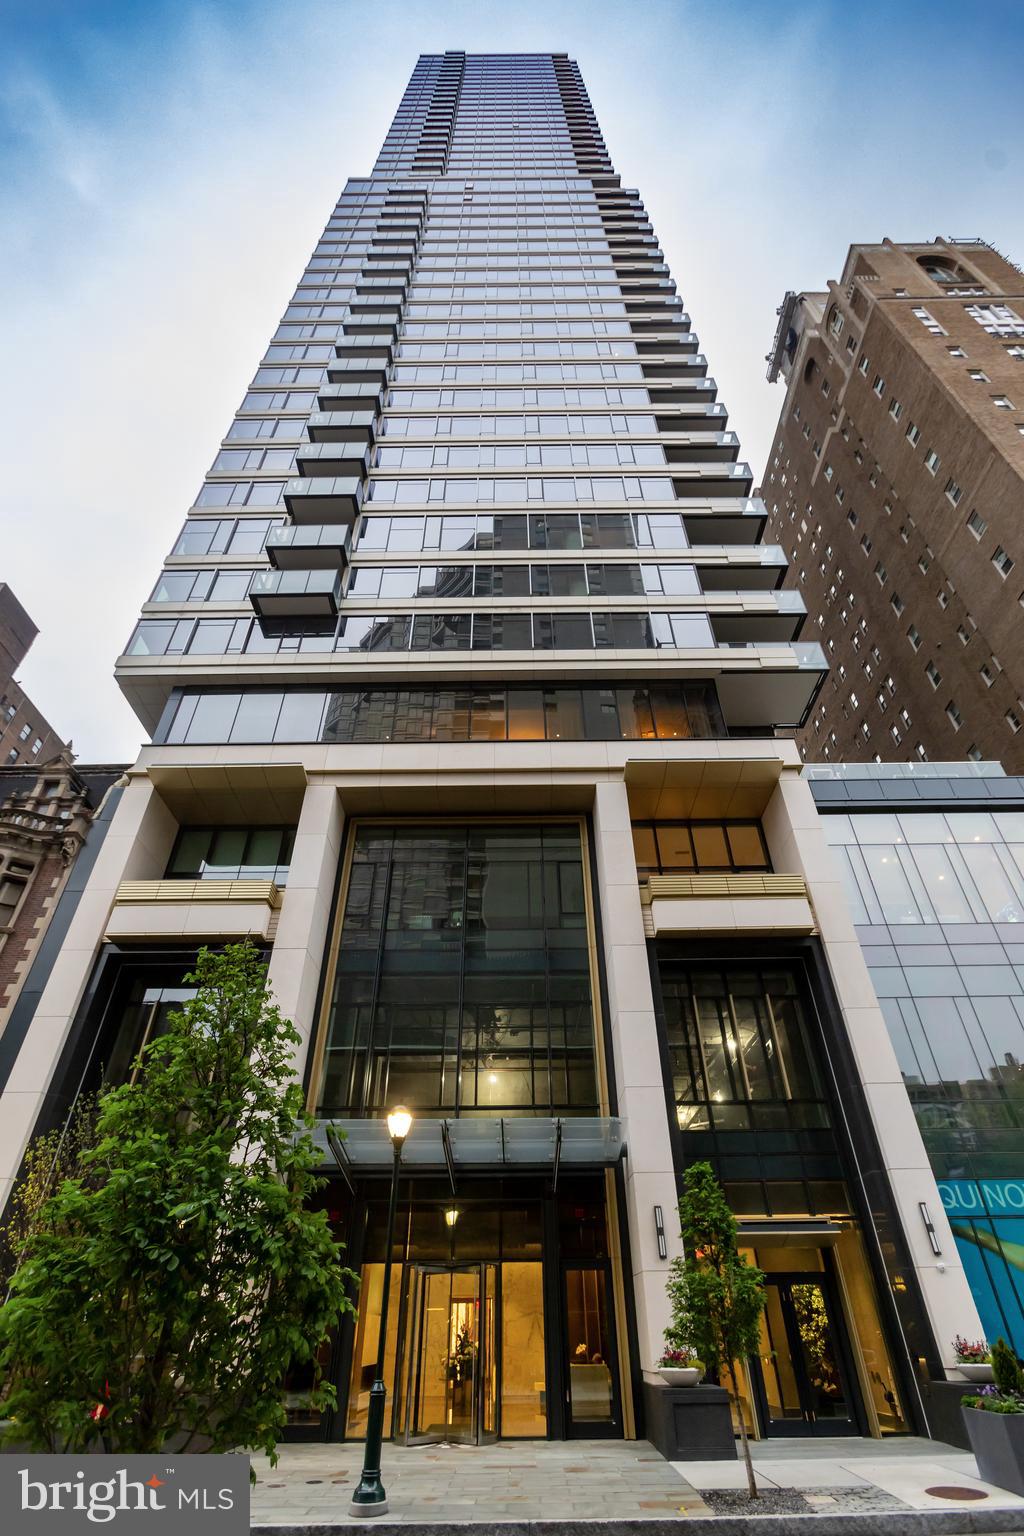
Introducing The Laurel, Philadelphia s newest luxury Condominium and the final residential opportunity on historic Rittenhouse Square.  The Laurel offers "quarter floor" Sky residences, "half floor" Estates and full-floor customizable Penthouses. 
The Sky 4  (S4) located on the North East corner is a dramatic residence featuring expansive wraparound windows framing the panoramic city skyline views. This home features 10 foot ceilings, a split bedroom floor plan and 2 balconies. The gourmet kitchen is adorn with American Grey Oak and Safari Grey cabinets by Hans Krug and flows out to the first balcony and into the open living and dining areas. The appliance package includes a Sub-Zero integrated refrigerator, Wolf gas cooktop, state of the art steam oven and full size convection oven. The oversized kitchen island features White Statuary Quartz counters with waterfall edges, a large under mounted sink, Dornbracht faucet, Signature Seriese dishwasher and under-counter drawer microwave. The intimate owner’s suite with the second balcony offers views of Rittenhouse Square. The principle bathroom is complimented by an expansive shower with Fantini shower fixtures, Antico Scuro marble floors  and surrounded by floor to ceiling porcelain walls.  A comfortable size laundry room with full size Maytag washer and vented dryer make life easier.  Hardwood throughout and prewiring for future blinds and smart home technology complete this magnificent residence.
***One parking space is included in listed price, second parking space is available for additional $100,000***
#PAPH2450000

PHILADELPHIA

1911 WALNUT 3104

2 Beds

2 Baths

1,721 Sq.Ft.

$2,750,000

MLS#: PAPH2450000
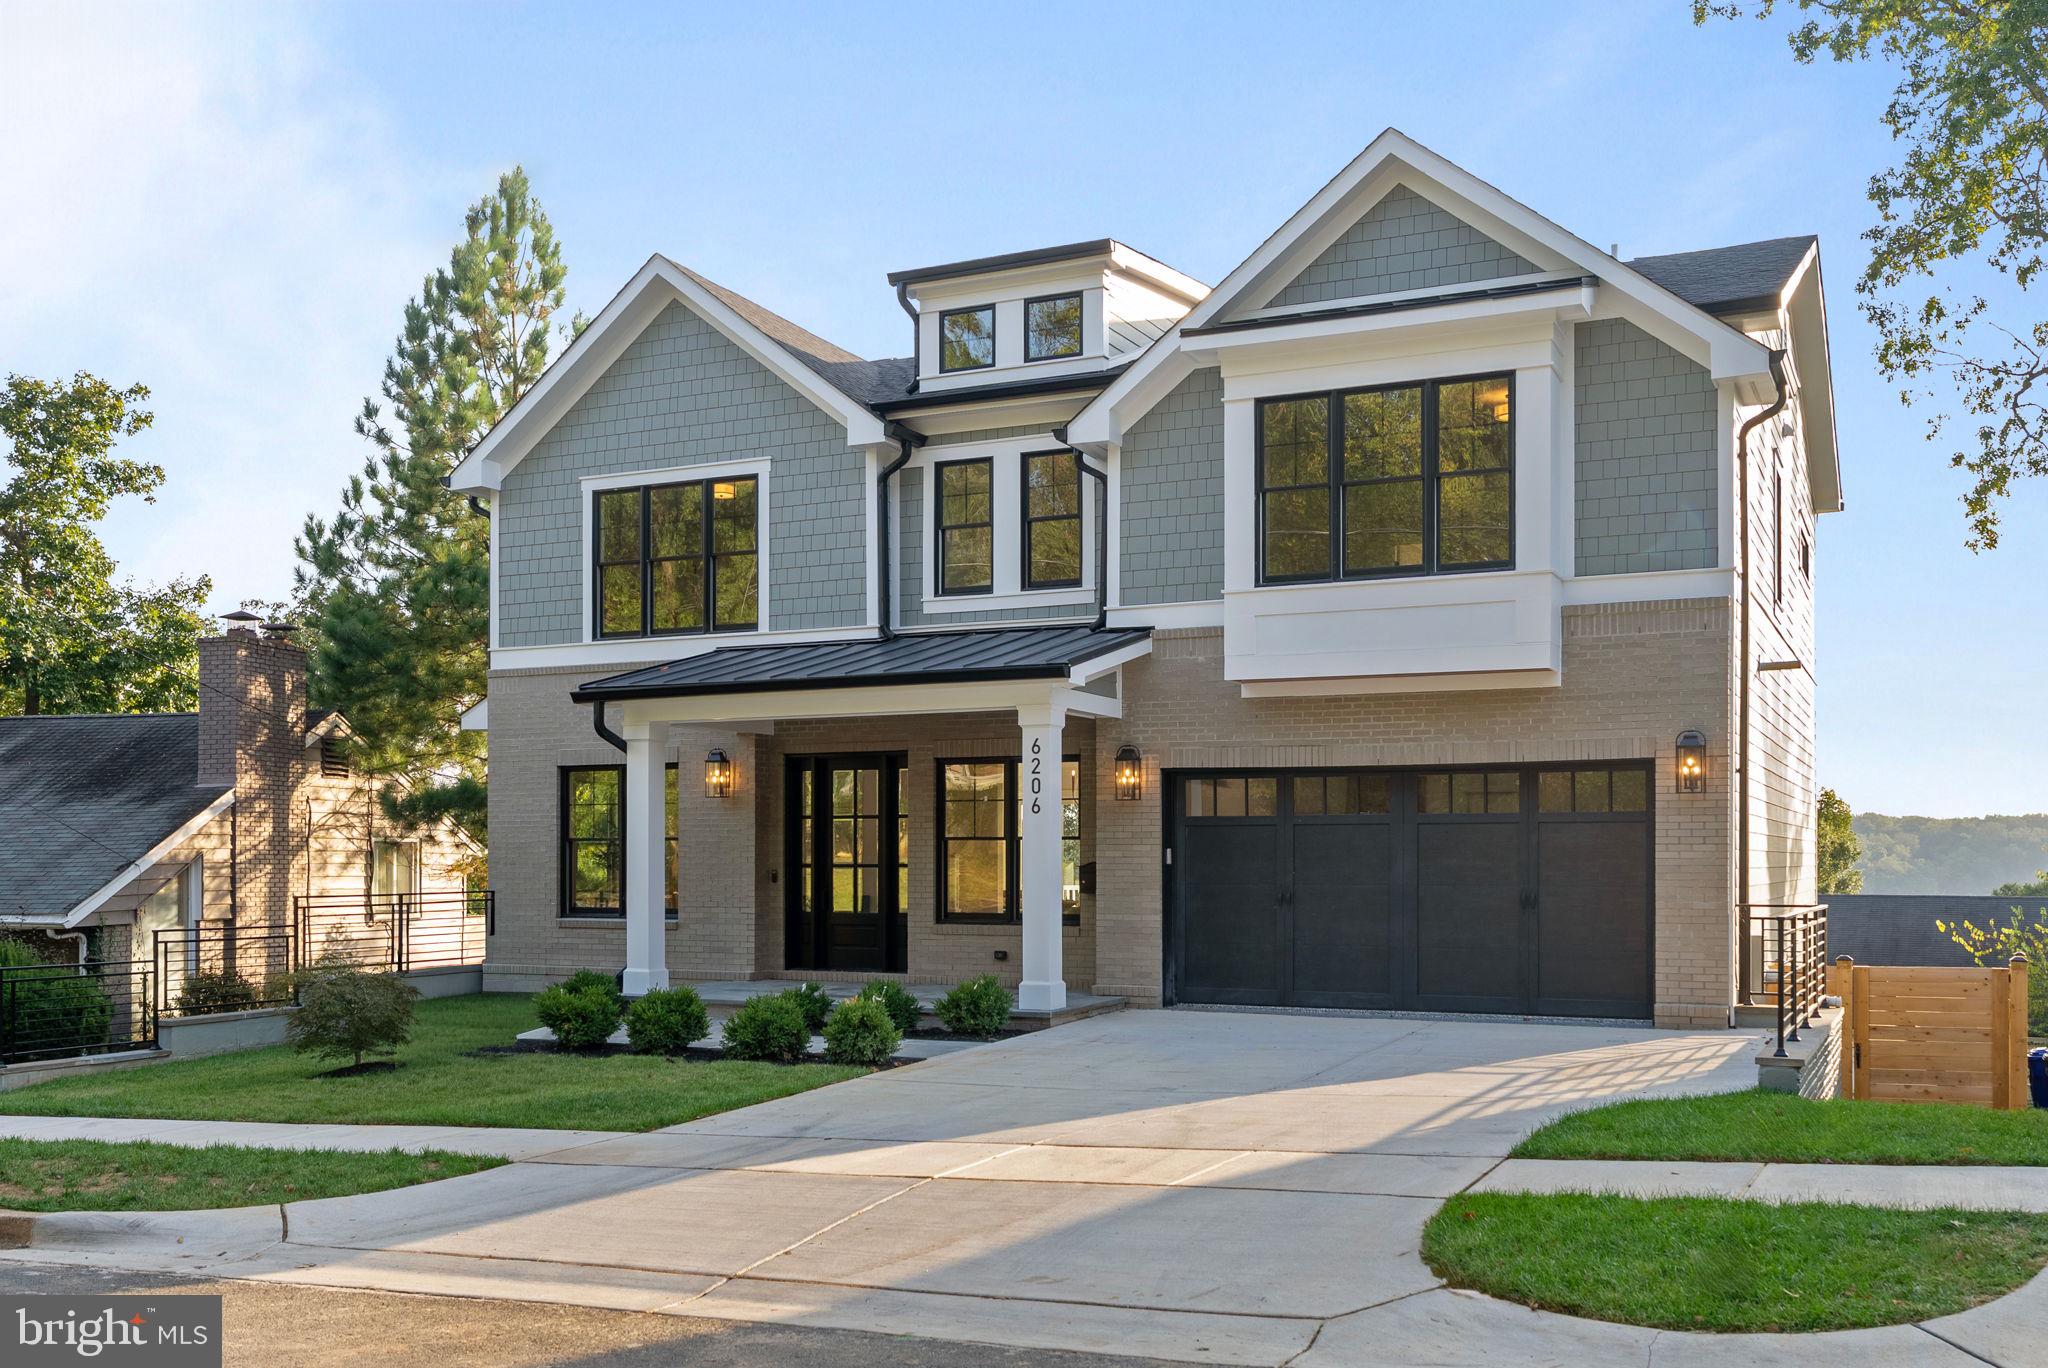
Welcome to 6206 Crathie Ln, a newly constructed luxury home in the heart of Bethesda offering sophisticated design, exceptional views, and an unbeatable location. Thoughtfully crafted in a blend of Craftsman and Colonial architecture, this 5 bedroom, 6 bathroom residence spans over 5,455 square feet and sits on a 7,207 square foot lot in a peaceful, established neighborhood.
Inside, you'll find warm wood tones, expansive windows, and streaming natural light that together create a calm and inviting atmosphere throughout. Each of the five generously sized bedrooms features its own private ensuite bath, offering comfort and privacy for family members and guests alike. The sleek, modern bathrooms are appointed with designer fixtures and elegant finishes, as showcased in the spa inspired primary suite.
The open concept main level is perfect for entertaining, flowing seamlessly to a rear deck with serene treetop views. The true showstopper? An expansive rooftop deck offering a rare vantage point over the Bethesda landscape — perfect for sunset cocktails, morning coffee, or stargazing with friends.
The gourmet kitchen, oversized mudroom, and epoxy finished two car garage round out the impressive functionality of the home. Additional highlights include a potential home office space, designer lighting throughout, and thoughtful storage.
Situated within minutes of top rated schools, shopping, and transit access to Downtown Bethesda, DC, and Northern Virginia, this move in ready home offers the perfect balance of tranquility and convenience.
#MDMC2201054

BETHESDA

6206 CRATHIE LANE

5 Beds

6 Baths

5,455 Sq.Ft.

$2,750,000

MLS#: MDMC2201054
Welcome to this magically charming stone residence, orginally built in 1939, beautifully sited on 3.79 picturesque acres with direct access to the scenic trails of Loch Raven Reservoir. This one-of-a-kind estate masterfully blends historic architecture with modern luxury, featuring a 4-car garage addition and prep kitchen remodel completed in 2006, and a stunning three-story addition built in 2016 by local craftsman Marty Bement of Bement and Sons.

Outdoors, enjoy a luxurious heated pool with a fully appointed pool house, outdoor kitchen, and a Gaga court tucked behind the pool. A concrete walkway leads from the main house to these exceptional recreational amenities.

Inside, the home offers elegant and spacious living areas, including a formal living room with built-in shelving, a fireplace, gleaming hardwood floors, and French doors opening to a Maryland flagstone terrace. The den, with its rich 1930s custom oak paneling, features a bay window, wood-burning fireplace, and radiant heated slate floors, providing a cozy and refined retreat with access to the breezeway/mudroom and garage.

The prep kitchen, perfect for entertaining, is outfitted with a full Sub-Zero refrigerator, panel-front dishwasher, full-size washer and dryer, granite countertops, ample cabinetry, and a second fireplace, plus a charming front breakfast nook.

The expansive new addition introduces a grand open dining room with vaulted ceilings, oversized tile flooring, radiant floor heat, six skylights, a standing seam metal roof, recessed lighting, and a ceiling fan. French doors lead to a side grilling station and a built-in wet bar equipped with a dual-drawer refrigerator and beverage center—ideal for seamless indoor-outdoor entertaining.

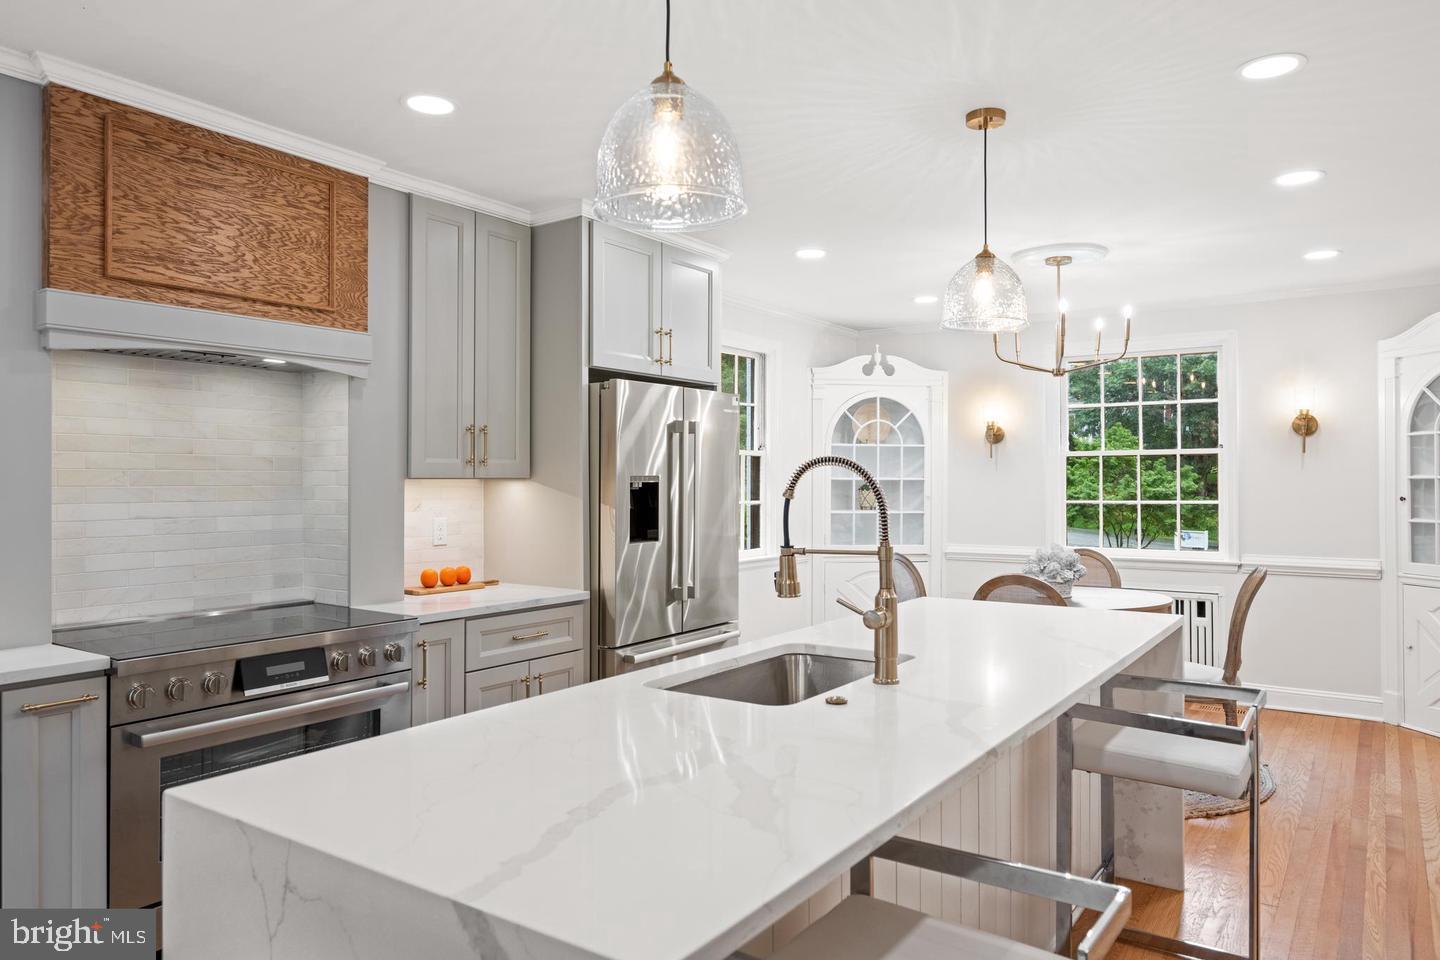
The gourmet kitchen is a showstopper, with custom cabinetry, a Wolf propane stove with griddle, a custom lighted and vented range hood, Sub-Zero paneled refrigerator, Cove paneled dishwasher, oversized farmhouse sink with a touch-free faucet, and granite countertops that offer the beauty of marble with enhanced durability. An oversized island with storage on both ends completes this chef's dream.

The kitchen opens directly into the luxury first-floor family room, which boasts wide-plank hardwood floors with radiant heat, a wood-burning fireplace, custom wood beams, built-in Sonos sound, and French doors leading to a Trex deck with incredible views.

Upstairs, you’ll find four en suite bedrooms, including three in the original home and a newly added primary suite featuring tray ceilings, hardwood flooring with radiant heat, recessed lighting, a huge custom walk-in closet, and a spa-like bath with two private commodes, dual sinks, and an oversized walk-in shower.

Bedroom #2, formerly the primary suite, includes dual closets, a full bath, panoramic views, hardwoods, and a decorative fireplace.

Bedroom #3 offers a built-in desk area, oversized walk-in closet, full bath, and hardwoods.

Bedroom #4, located above the den, includes a private bath, decorative ceilings, and a sitting area with hardwood floors.

A bonus/study room, previously used as a fourth bedroom, adds flexibility for home office or guest space.

The lower level is divided into two large recreational spaces:

Rec Room #1 (part of the new addition) includes a walk-out to the rear yard, a full bathroom, full wet bar with refrigerator, and access to the oversized crawl space housing radiant heat equipment.

Rec Room #2 (original home) features charming wood paneling, a stone decorative fireplace, a second full laundry, and space ideal for a gym, game room, media room, or man cave.

Additional features include Marvin windows (replaced in 2009), radiant heating throughout much of the home, multiple laundry areas, and an expansive garage with second-floor storage.
#MDBC2132462

BALTIMORE

606 E SEMINARY AVENUE

4 Beds

5 Baths

7,063 Sq.Ft.

$2,750,000

MLS#: MDBC2132462
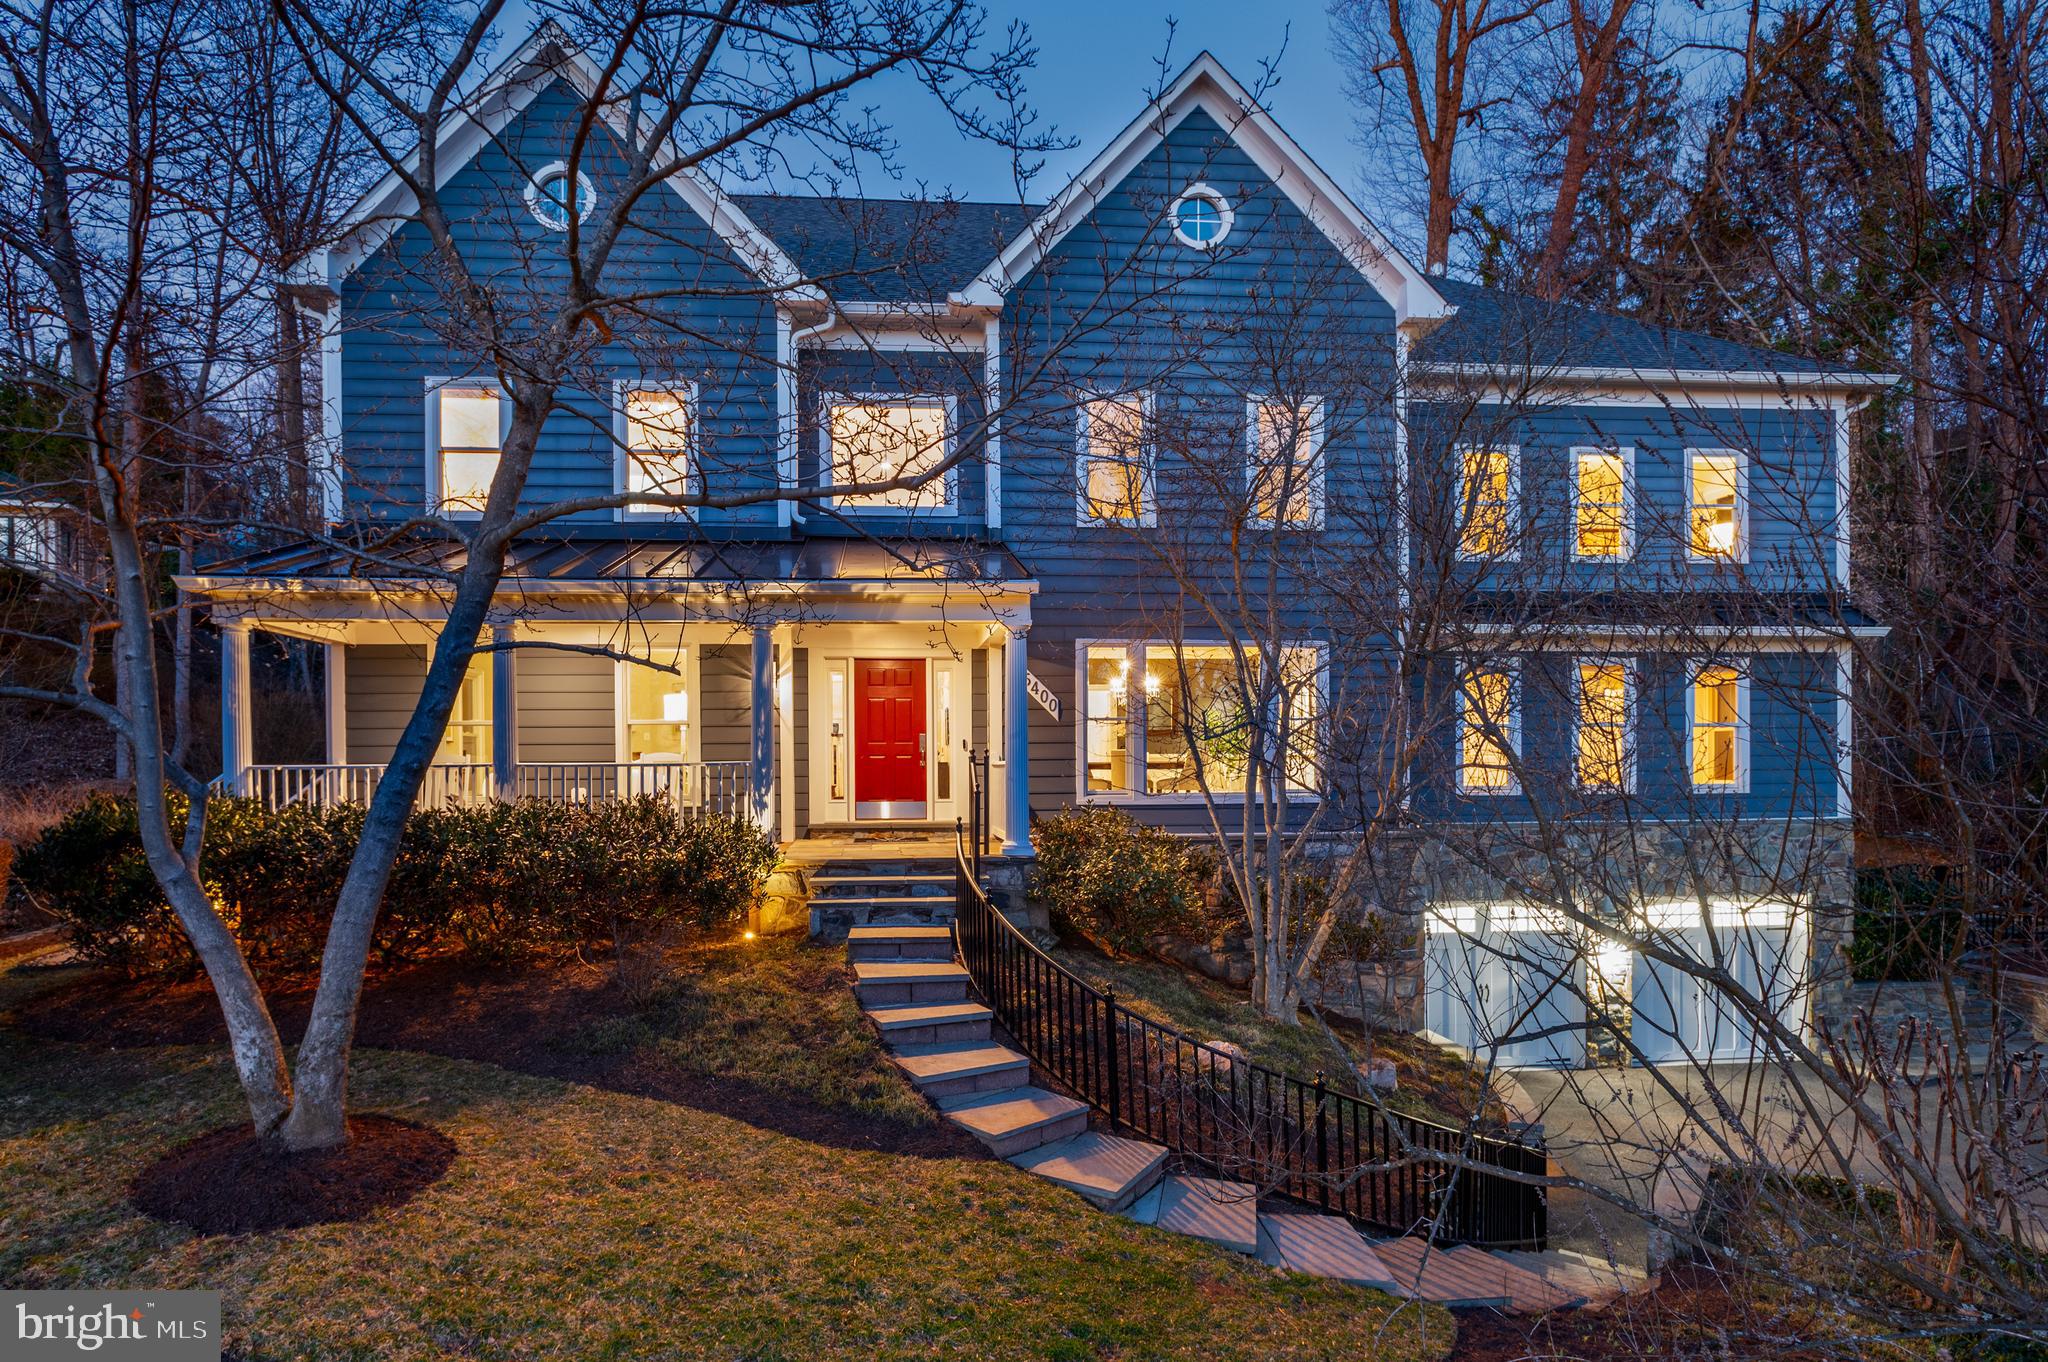
New Price Improvement! 
With breathtaking sunset views, 5400 Mohican Rd is a beautiful custom home built by Renaissance Homes that has been thoughtfully refined over the years. The interior offers soaring ceilings, beautiful hardwood floors, oversized windows, crown moldings, and exceptional craftsmanship throughout. The spacious 9,600+ square foot floor plan gives the home an incredible flow for entertaining and everyday living, while giving optionality with a first floor bedroom suite and dedicated playroom/den.  The home sits on a private half acre lot and is surrounded by gorgeous landscaping, a bespoke rear yard and sports court.  It also conveys with a coveted family membership to Mohican Pool!
The gracious foyer sets the tone of beautifully finished interiors with the formal living and dining room on either side. In the formal living room, a double-sided fireplace connects to a richly appointed library, wrapped in custom built-ins and textured grasscloth walls. Across the foyer, the sun drenched elegant dining room flows seamlessly to the kitchen through the butler’s pantry. 
At the heart of the home, the two-story great room offers soaring 19-foot ceilings and dramatic arched windows, illuminated by a pair of Restoration Hardware chandeliers. French doors open directly to the rear patio, creating an effortless indoor-outdoor connection. The renovated kitchen blends beauty and performance with crisp white and gray cabinetry, Carrara quartz and black granite countertops, and professional-grade appliances from Viking, Sub-Zero, and Bosch. Three skylights flood the informal dining area with natural light, while the convenient back staircase provides ease for everyday living.
Upstairs, the primary suite unfolds as a private retreat just beyond the upper landing. The vaulted bedroom is anchored by a large arched window and a two-sided fireplace shared with the adjoining sitting room, where an infrared sauna creates a spa-like sanctuary. The luxurious bath features dual vanities, a freestanding Sansiro soaking tub, a Carrara marble steam shower, and three walk-in closets with ample storage. Completing this level are three additional bedrooms including one with an en suite, two more that are connected by a Jack-and-Jill bath, and a convenient laundry room. 
The lower level is an entertainer's dream with a recreation room that is centered around a stylish bar with custom shelving and a library ladder that adds a touch of architectural charm. Behind double doors, a temperature-controlled wine cellar accommodates up to 3,000 bottles. A fitness studio, media room, bonus room, and half bath offer both places for the kids and adults. The additional bedroom, full bathroom, and direct access to the front, make it the perfect in-law or au-pair suite. Finishing the lower level is direct garage access, which has been upgraded with a durable epoxy floor and an EV charger for modern convenience.
Equally impressive are the home’s thoughtful systems and amenities, including ADT security, a Generac generator, and built-in speakers throughout the main level. Outside, the landscaped grounds include a flagstone patio with a Lynx grill and fire pit anchors the outdoor entertaining areas, while a sports court and turf play spaces invite recreation. Exterior speakers, lighting, irrigation, and drainage systems ensure comfort and ease.
#MDMC2221084

BETHESDA

5400 MOHICAN ROAD

6 Beds

5 Baths

9,600 Sq.Ft.

$2,750,000

MLS#: MDMC2221084
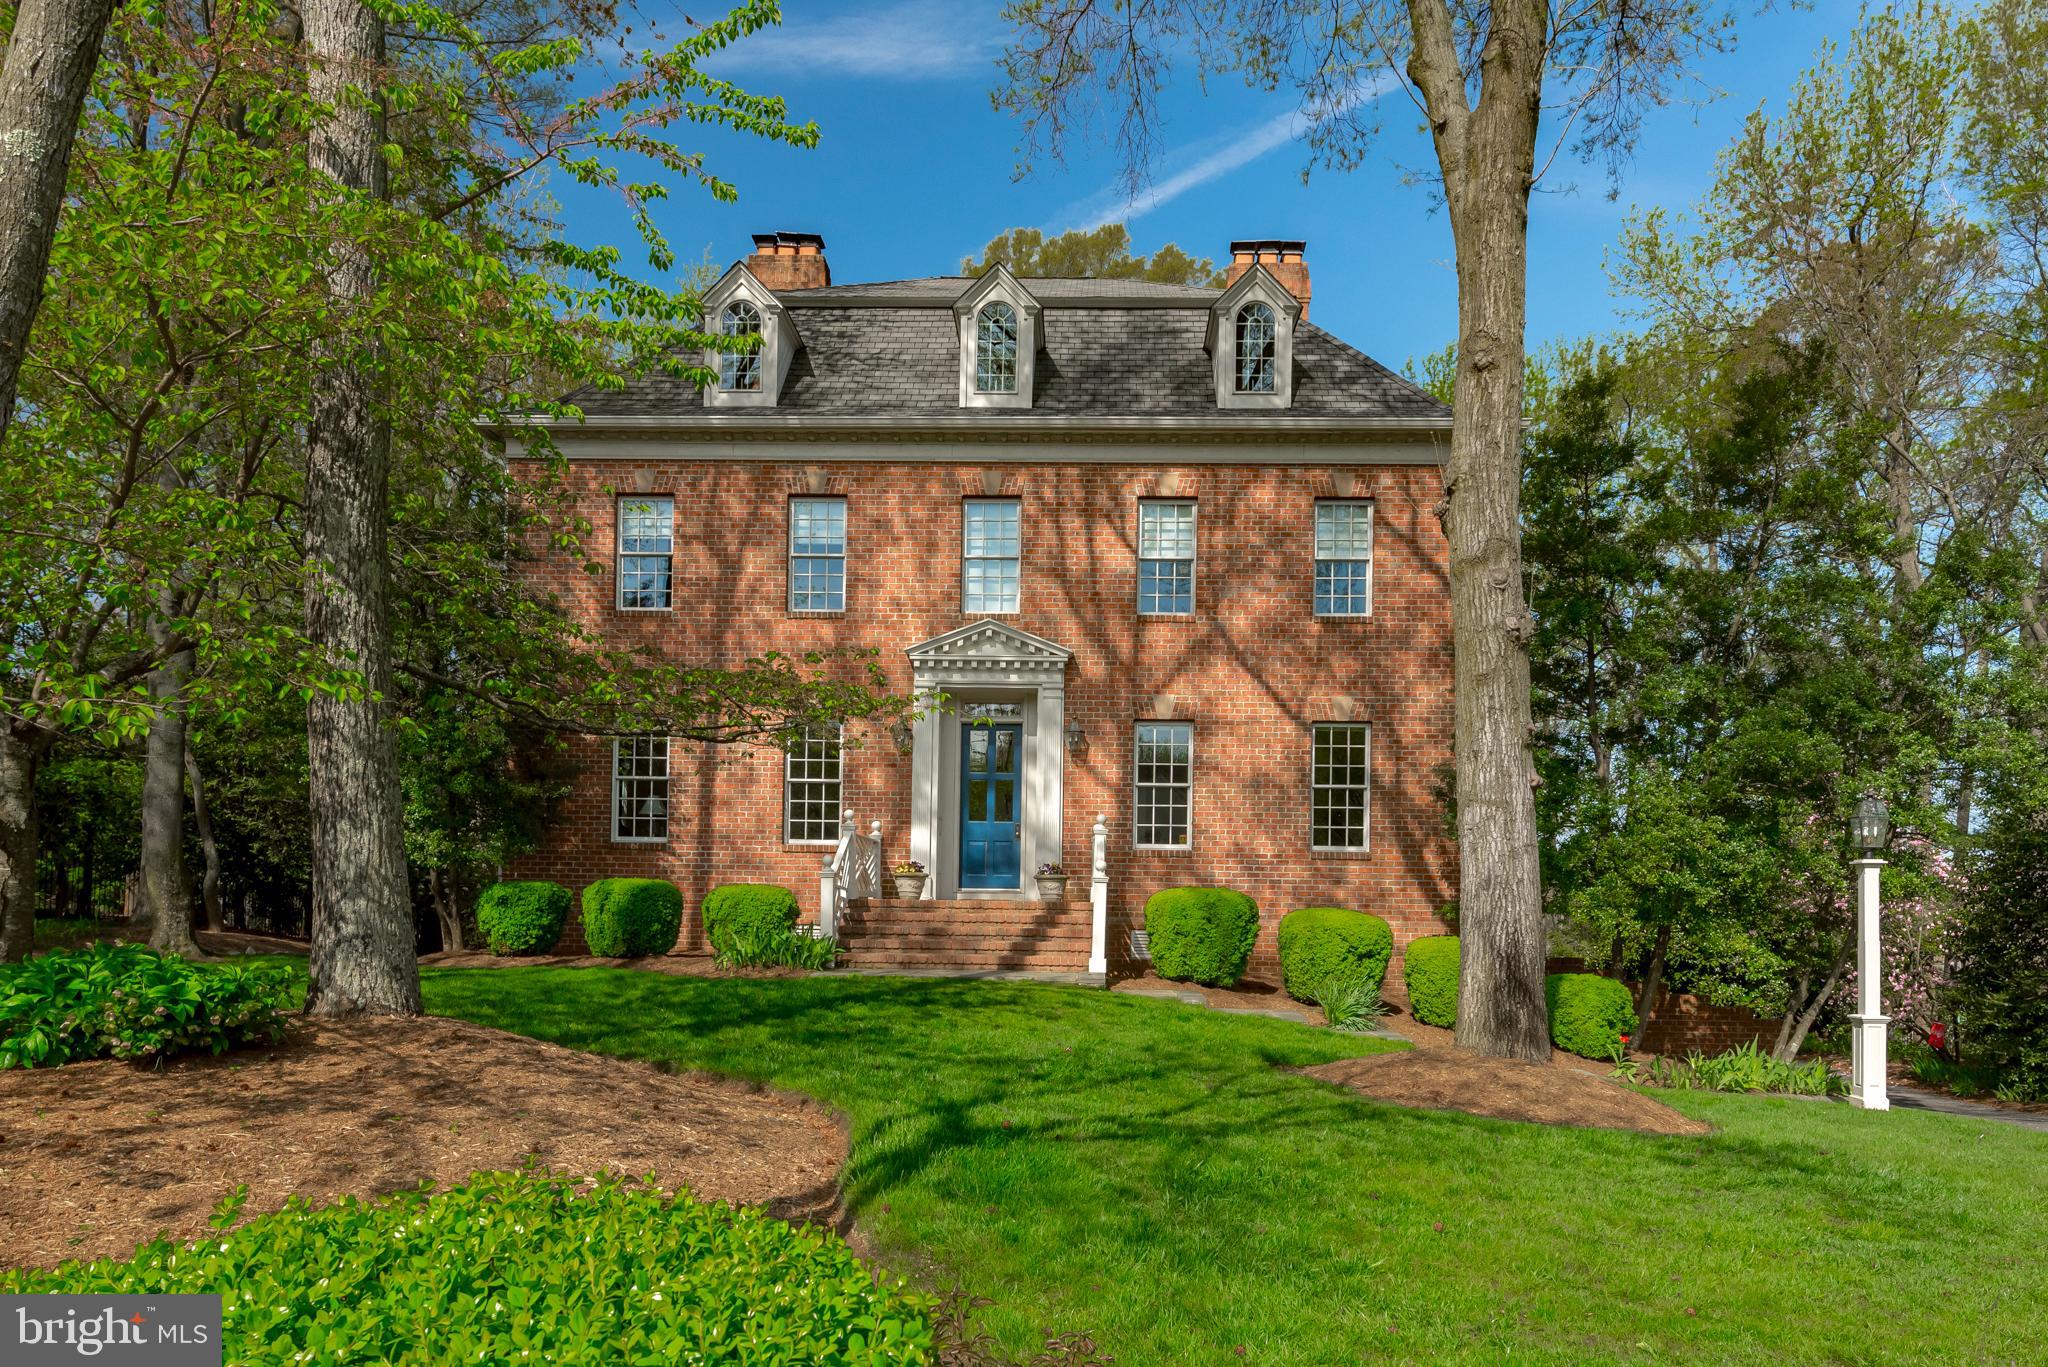
Experience the beauty of waterviews from this stately all-brick custom home, perfectly positioned in the highly sought-after community of Fishing Creek Farm. Enjoy stunning sunsets and sweeping water views from this private, non-riparian property nestled between the South River and Duvall Creek on Cherry Tree Cove.  Designed with exceptional craftsmanship, this spacious residence offers 4–5 bedrooms, 4.5 baths, soaring 10-foot ceilings, three fireplaces, and a three-car garage. With four finished levels, the home has been meticulously maintained and offers both comfort and elegance. Step outside to enjoy expansive outdoor living spaces, including a large deck and a charming stone patio—ideal for entertaining or quiet evenings surrounded by nature. Fishing Creek Farm is a premier waterfront community offering top-tier amenities: a 36-slip marina with boat ramp, crabbing pier, waterside pool and clubhouse, tennis/pickleball courts, and scenic open spaces with woodland trails, beaches, and shoreline paths. Located just minutes from historic downtown Annapolis and Thomas Point Park, this is your chance to own a rare water view  gem in one of the area's most desirable neighborhoods.
#MDAA2110314

ANNAPOLIS

3434 HIDDEN RIVER VIEW ROAD

4 Beds

4 Baths

5,191 Sq.Ft.

$2,750,000

MLS#: MDAA2110314

1 ... 328 329 330 331 332 ... 666
* Listings identified with the FMLS IDX logo come from FMLS and are held by brokerage firms other than the owner of this website. The listing brokerage is identified in any listing details. Information is deemed reliable but is not guaranteed. If you believe any FMLS listing contains material that infringes your copyrighted work please review our DMCA policy and learn how to submit a takedown request. © 2024. First Multiple Listing Service, Inc.

Send a message

Message successfully sent.

Your message

What is 3 + 4 ?

Reason for contacting?

I agree to receive email communication and understand I can unsubscribe at any time.

I agree to be contacted by Charis Realty Group - Christine Issler, Broker via call, email, and text for real estate services. To opt out, you can reply 'stop' at any time or reply 'help' for assistance. You can also click the unsubscribe link in the emails. Message and data rates may apply. Message frequency may vary. Privacy Policy

Sign Out

Virtual Assistant

Would you like to take the next step with this property? We can help you schedule a showing or virtual tour, or send you more details.

Yes, I would like more information.

Thank You for Your Reply, One of Our Agents will contact you as soon as possible

No, maybe later.

Thank you, you can always contact me via email, phone number or through the contact form.

Realhub AI

Lucy - Your AI-Powered Realtor

Update Your Temporary Password

Personalize your search

Enter your email and we'll notify you immediately when new listings match what you're looking for.

or enter email address

Already have an account ? Login here

Continue your home search

I agree to receive communications and understand I can unsubscribe at any time.

I agree to be contacted by Charis Realty Group - Christine Issler, Broker via call, email, and text for real estate services. To opt out, you can reply 'stop' at any time or reply 'help' for assistance. You can also click the unsubscribe link in the emails. Message and data rates may apply. Message frequency may vary. Privacy Policy

Already have an account ? Login here

We use cookies

We use cookies primarily for analytics to enhance your experience. By accepting, you agree to our use of these cookies. You can manage your preferences or learn more about our cookies policy.
