Properties

Browse or get in touch to schedule a walkthrough.

  • Nearby me
Price range

Popular Features

Community Features

Association

Property Features

Waterfront

View

Exterior Features

Interior Features

Style

1102021 properties match your criteria

Updated 1 minute ago

E-Alert name
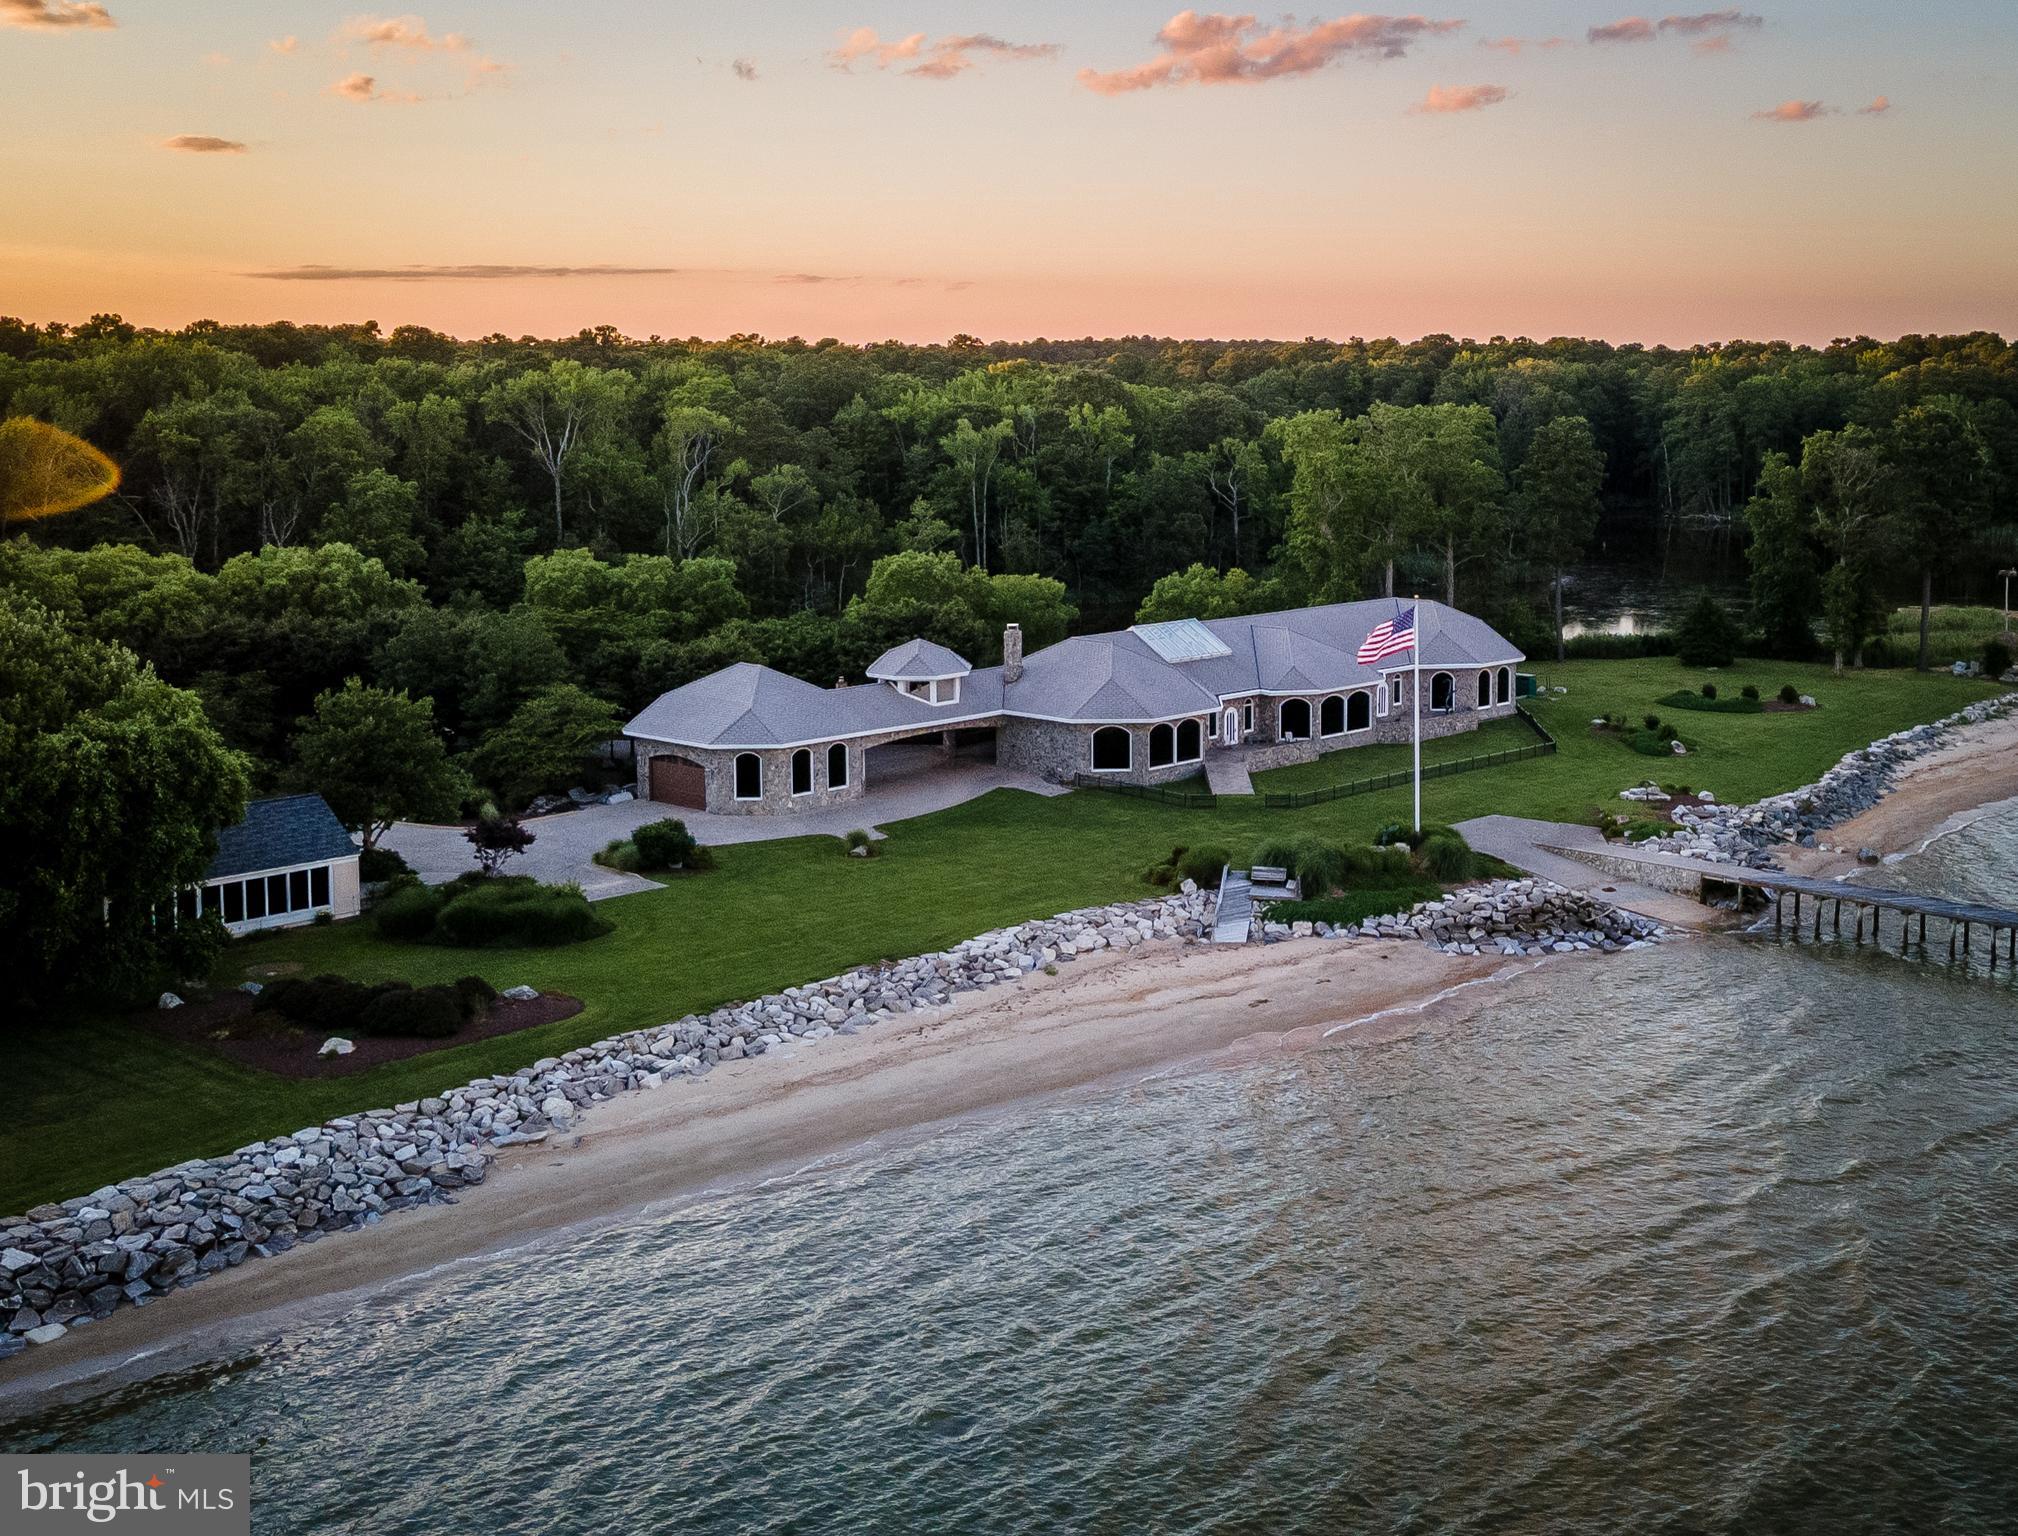
Mediterranean style home with a Caribbean flare!! Property consists of 3 separate parcels.  Main house, full guest house on waterfront lot & 3rd parcel is  pond lot.  Both houses have private beaches & beautiful panoramic views of the Chesapeake Bay.  (Tax info only reflects main house.)    Custom design, custom features, custom materials. No expense spared.   Stone exterior w/ 2x 6 construction. Pella windows and custom picture windows w/ commercial  grade tinted glass.  Slate roof.  Brazilian cherry wood floors thru out w/ marble & tile  in bathrooms. Stone fireplace.  Gourmet Kitchen has high end appliances to include Wolfe gas range  & additional  cooktop.  Two dining areas, one overlooks the pond and the other overlooks the Bay with custom made table and chairs for 20!! High ceilings thru out with custom ceilings & lights.  Indoor atrium w/ waterfall.  Outdoor kitchen has 3 electric roll up doors,  stainless appliances,  granite counter and seating for 10+.  One well , two septic systems. 
560 feet of private beach with plenty of sea glass.  Gorgeous Sunrise views.   Island gazebo.  Pier with sundeck & 2nd gazebo. Sandy bottom makes a great swimming area.   Boat ramp. Rip rap.  Indoor & outdoor sprinklers.  Full house generator.  Brick paver circle drive and parking area.  Portico/ Breezeway to  42 x  36  garage. 2 patios on Bay side.  Multi zone  HVAC system.  Beautifully landscaped, resort setting......
#MDSM2000280

DAMERON

16890 BAY DRIVE

2 Beds

2 Baths

5,672 Sq.Ft.

$2,750,000

MLS#: MDSM2000280
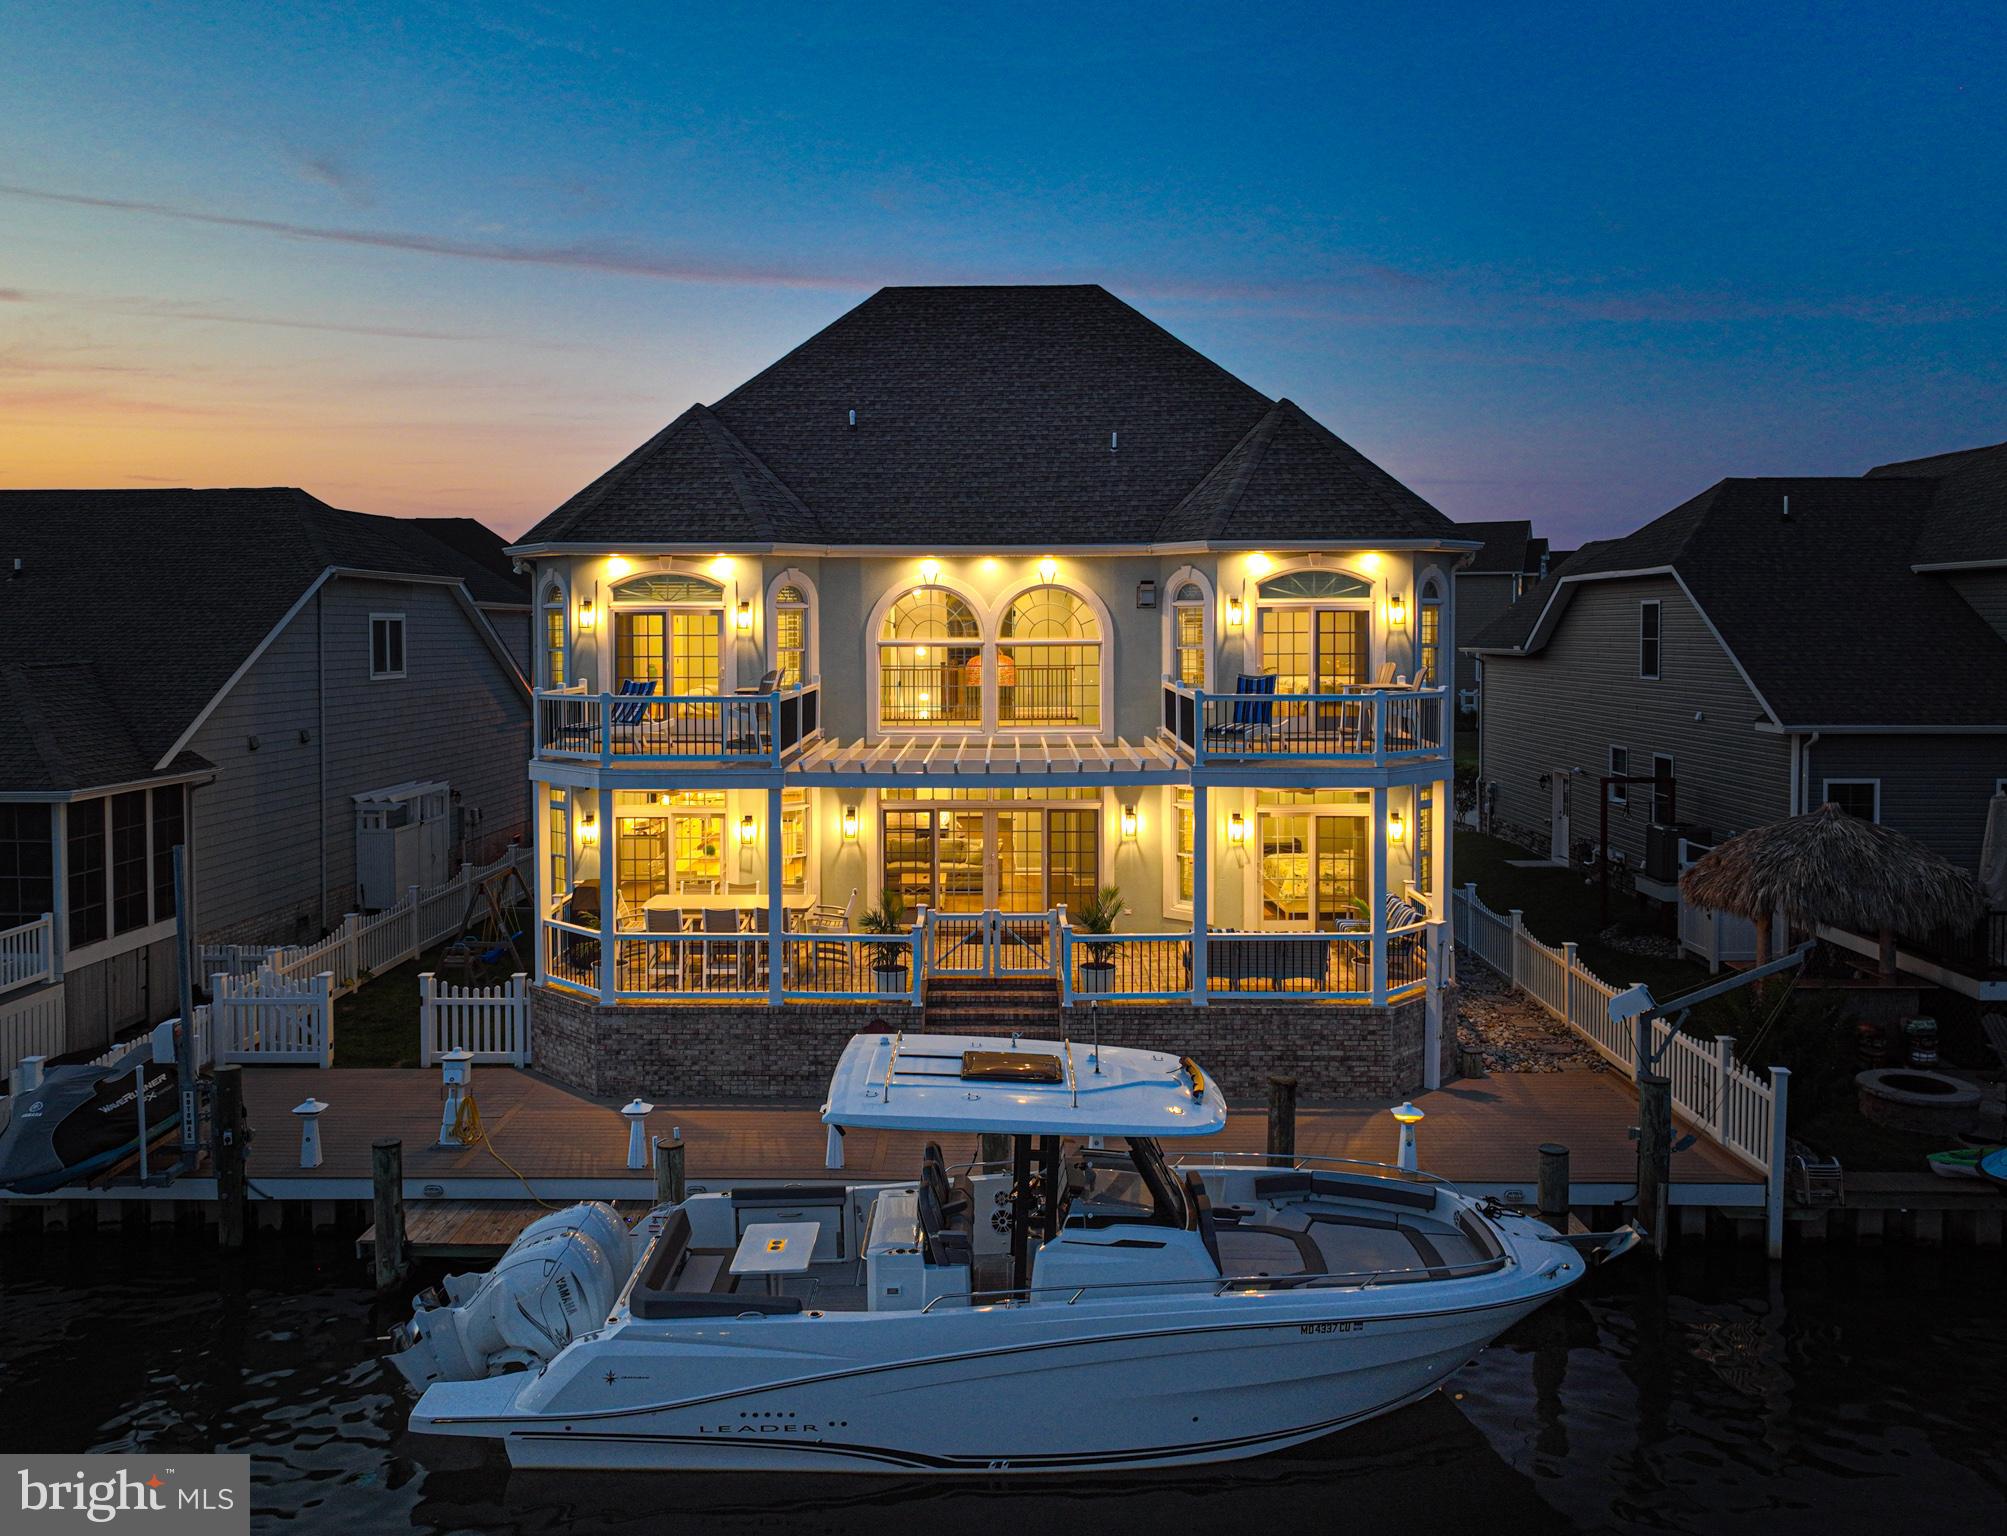
Discover Unparalleled Luxury at 305 S Heron Gull Ct, Ocean City, MD

Welcome to a stunning waterfront estate that perfectly blends luxury and practicality. Spanning over 5,200 square feet, this 6-bedroom, 8-bathroom home offers serene beauty and refined living.

Interior Highlights: Indoor Vinyl Hurricane louvre shutters & LED wall sconces throughout . Every closet custom designed. New furniture & furnishings throughout.

Primary Suite: Each bedroom features its own  suite, ensuring privacy and elegance for family and guests. The first-floor Primary suite includes a luxurious bath and direct access to a waterfront patio. Added first floor combo washer dryer in primary.

Gourmet Kitchen: The heart of the home boasts granite countertops, high-end appliances, and dual sinks, perfect for culinary enthusiasts. The adjacent dining area offers tranquil water views.
Family Room: With soaring 22-foot ceilings and a cozy gas fireplace, this grand yet inviting space is ideal for gatherings.

Entertainment: The third floor houses a movie theater, newly equipped game room with convertible Pool Table / Ping Pong / Hard Tabletop and full kitchen, elevating your entertainment experience. Bluetooth speaker system added throughout home(Wired for google home monitoring and security ).

Outdoor Living: New 20,000 lb boat lift being installed. Vinyl fencing on both east and west sides of home for pet/child friendly home. Rear patio pergola and new vinyl weather resistant table, chairs, bar area and lounges.

Multi-Level Composite Decks: Designed for hosting gatherings or relaxing under the sky.

Private Pier: Features a deep-water dock, boat, and jet ski lifts, guaranteeing endless water-related activities.
Community Amenities:Located in the amenity-rich community of Heron Harbour, residents enjoy access to indoor and outdoor pools, a fitness center, tennis courts, and more.

Prime Location: Just a short distance from the beach, shops, and dining options, this property offers a blend of tranquility and accessibility.

Priced competitively, this home is ideal for those seeking a sophisticated yet welcoming environment. Embrace a premium lifestyle at 305 South Heron Gull Ct.... Schedule an appointment today!
#MDWO2022188

OCEAN CITY

305 S HERON GULL COURT

6 Beds

6 Baths

5,200 Sq.Ft.

$2,750,000

MLS#: MDWO2022188

None
#PAPH2570216

PHILADELPHIA

2503 WELSH ROAD 5

None Beds

None Baths

10,416 Sq.Ft.

$2,750,000

MLS#: PAPH2570216
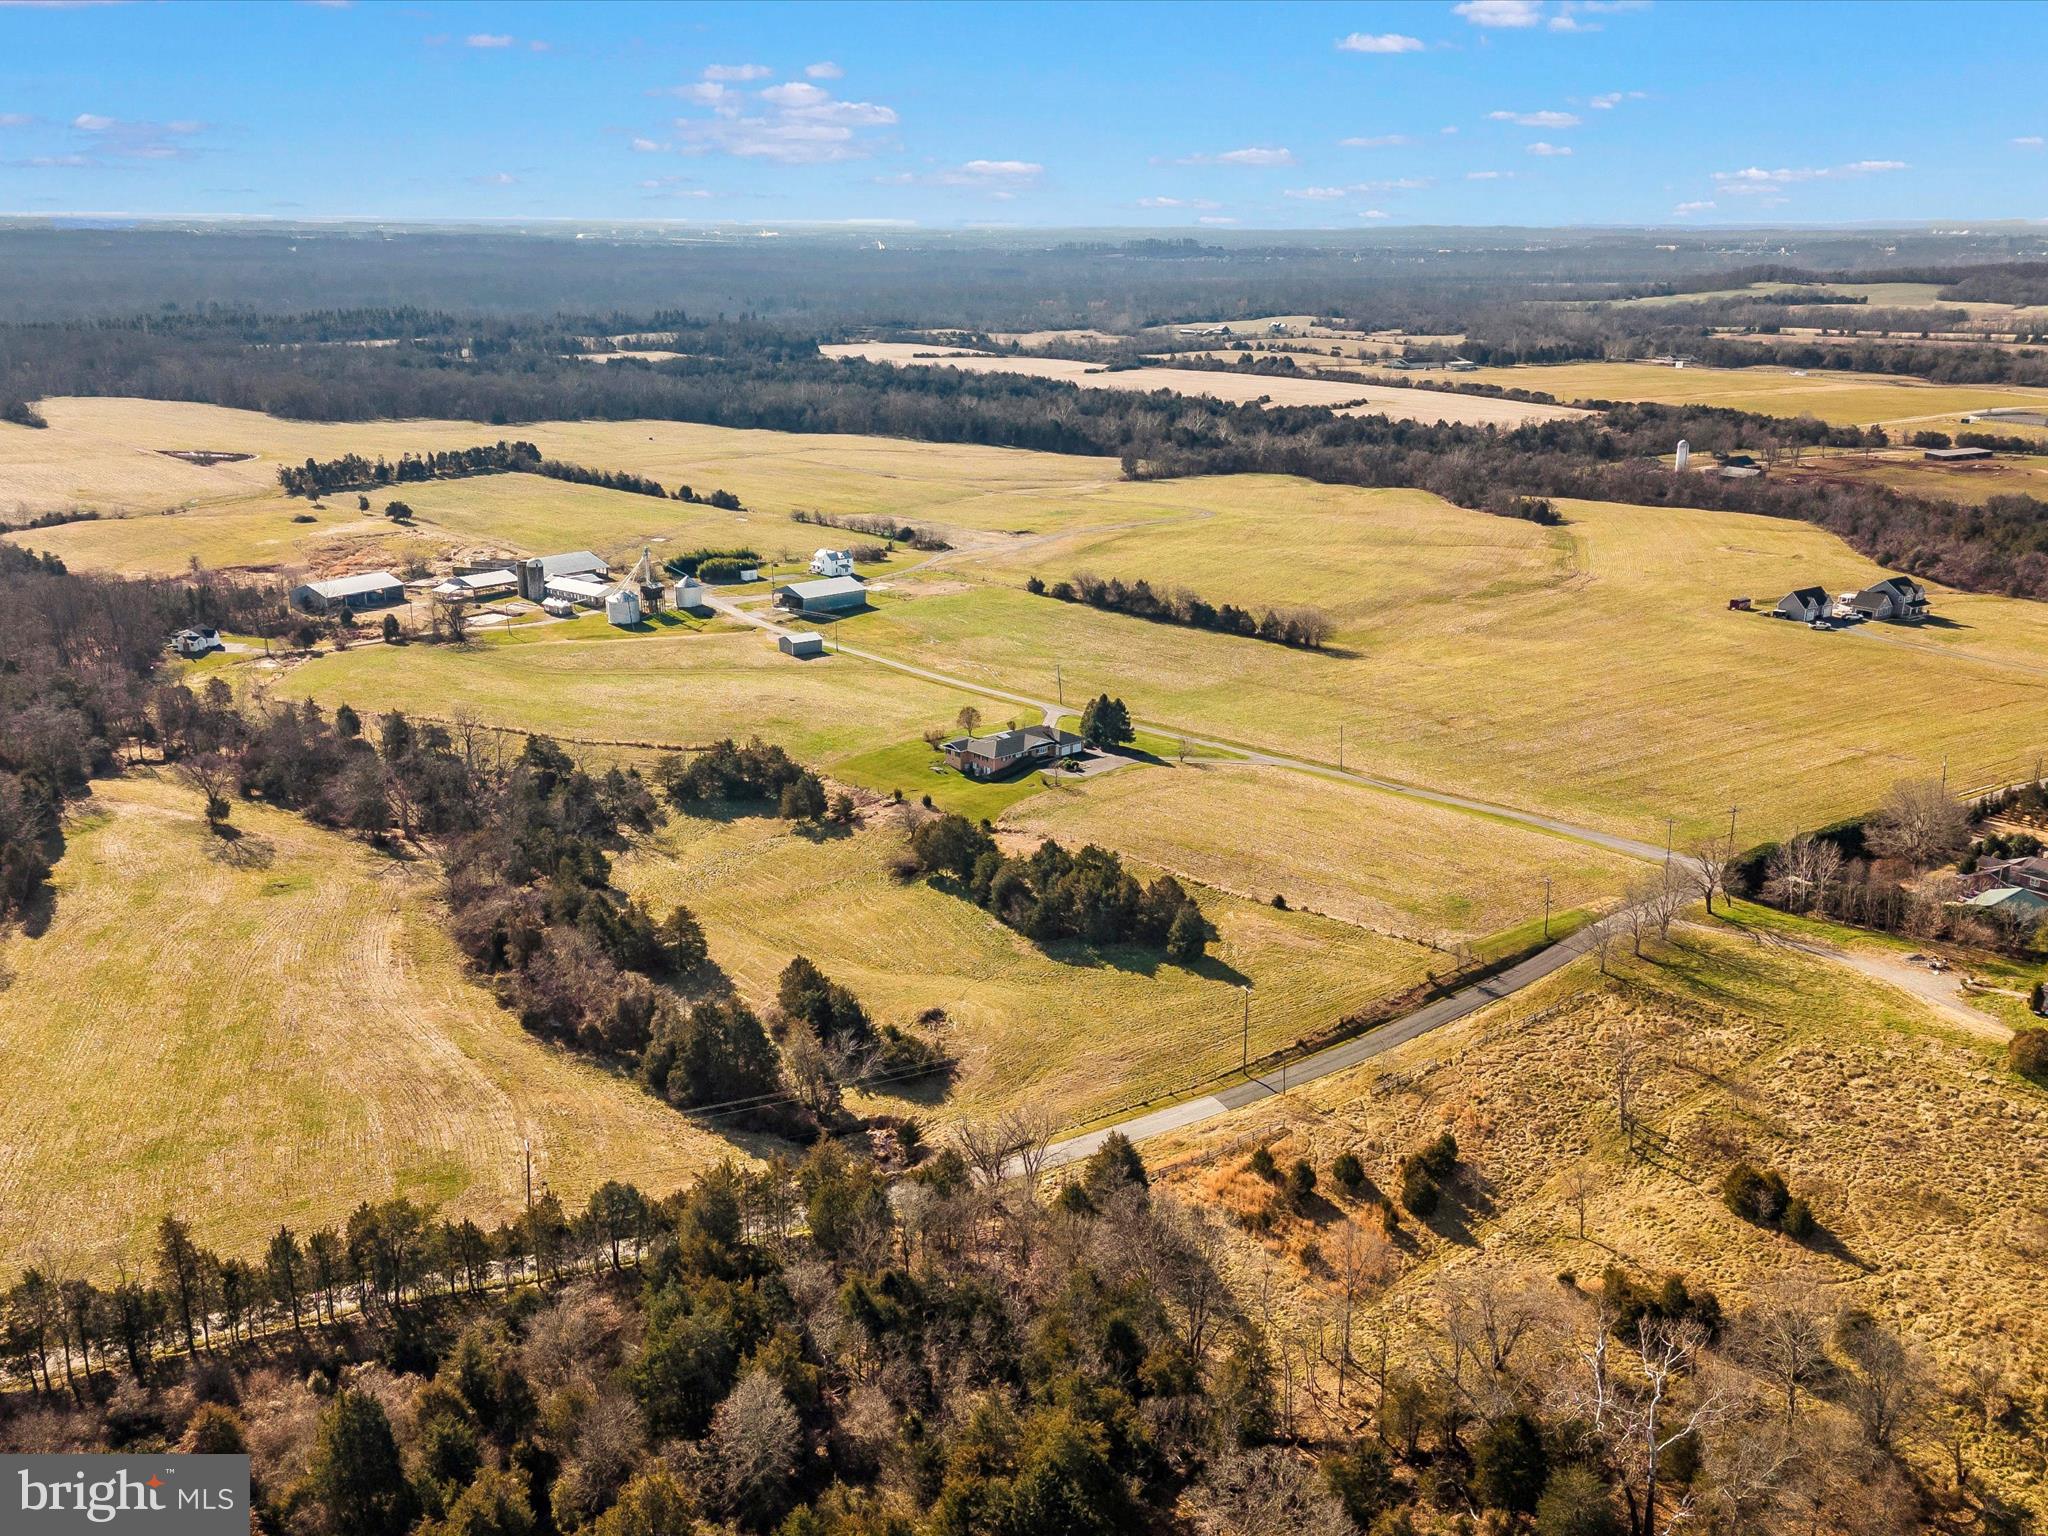
Welcome to Beneva Farm in the sought after Agricultural Reserve of Montgomery County MD – A rare opportunity to own a 204+/- acre farm with highly productive soils for grapes, crops, horticulture, and livestock. There is a stream, a pond, open fields and forests on the Property. The Potomac River, C&O Canal and McKee-Beshers Wildlife Management Area is right across the street! The all-brick manor house features 3 large bedrooms, 3.5 bathrooms, an expansive open floor plan, a finished basement, and hardwood floors. It is nicely finished, clean and ready to enjoy. There are two tenant houses on the property for a total of THREE HOUSES - perfect for a family compound or a working farm operation. Multiple farm buildings include: 1) Milking Barn 80’x 36’ 2) Milk House 24’ x 15’ 3) Pole Barn 96’ x 60’  4) Pole Barn 88’ x 60’ 5) Pole Barn 60’ x 41’ 6) Pole Barn 37’ x 32’ 7) Pole Barn 80’ x 52’ 8) Shed 20’ x 20’ and 9) Shop 32’ x 24’. The Property is improved with automatic waterers for livestock, a grain storage facility, roads, and fencing. Three phase electricity is onsite! There is road frontage on two roads, River Road and Sugarland Road. Located in close proximity to Potomac MD and an easy commute to Washington DC and major airports. Call Listing agent with any questions.
#MDMC2116860

POOLESVILLE

14705 SUGARLAND ROAD

3 Beds

3 Baths

5,032 Sq.Ft.

$2,750,000

MLS#: MDMC2116860
None
#PALH2008576

EMMAUS

4487 FARVIEW LANE

6 Beds

4 Baths

10,913 Sq.Ft.

$2,750,000

MLS#: PALH2008576
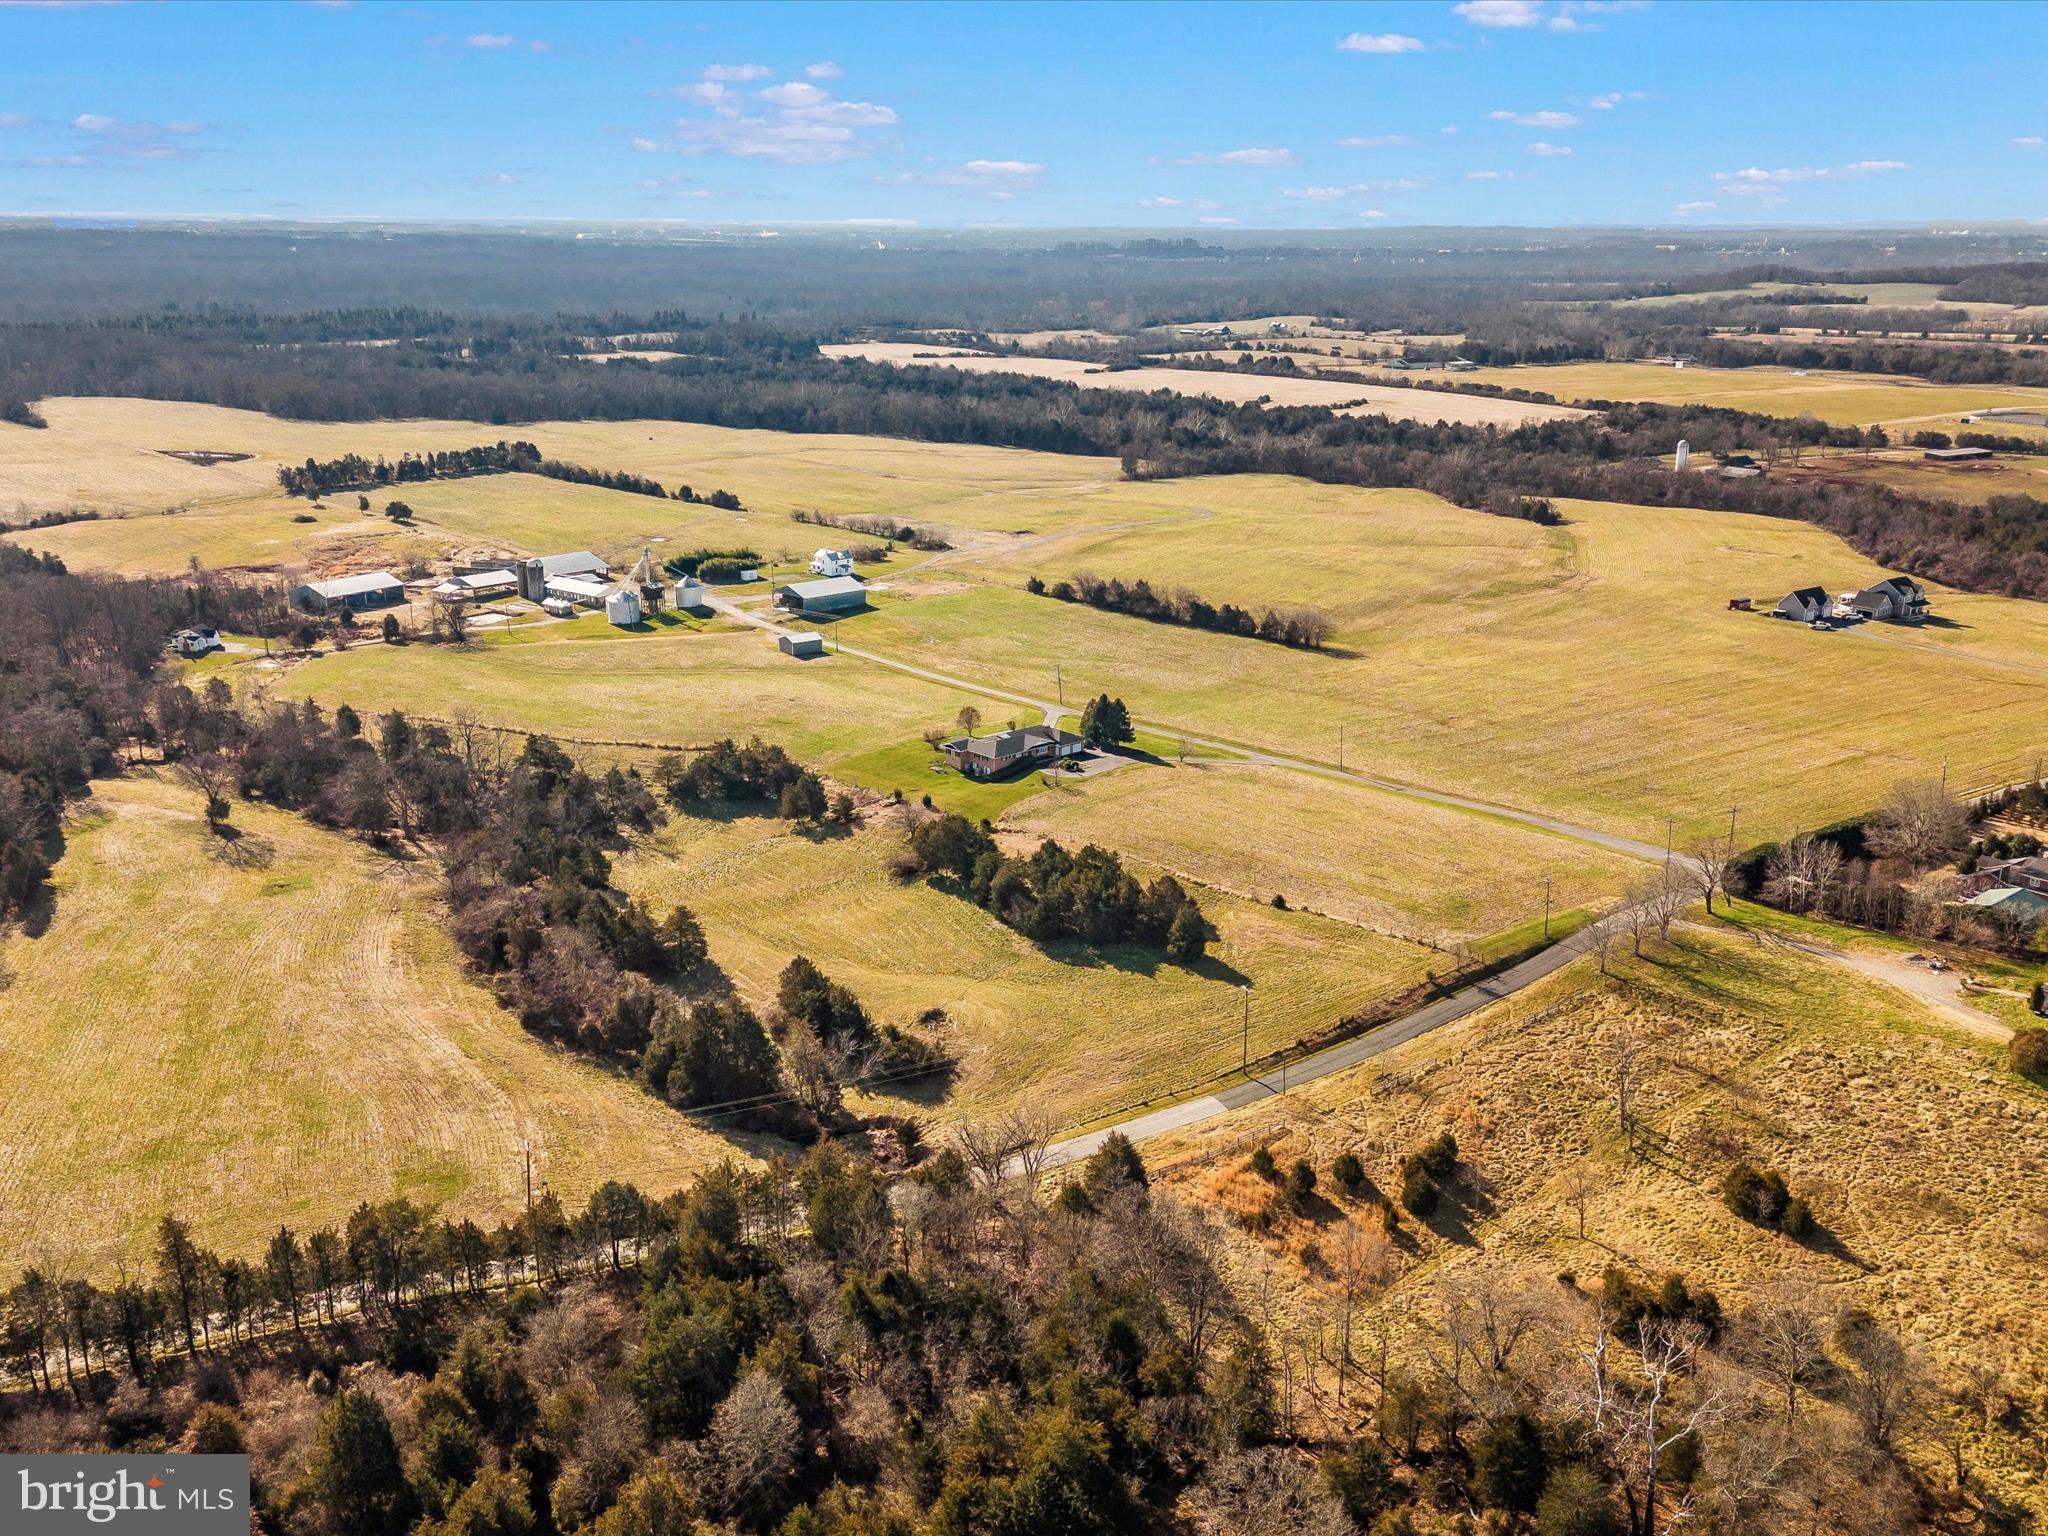
Welcome to Beneva Farm in the sought after Agricultural Reserve of Montgomery County MD – A rare opportunity to own a 204+/- acre farm with highly productive soils for grapes, crops, horticulture, and livestock. There is a stream, a pond, open fields and forests on the Property. The Potomac River, C&O Canal and McKee-Beshers Wildlife Management Area is right across the street! The all-brick manor house features 3 large bedrooms, 3.5 bathrooms, an expansive open floor plan, a finished basement, and hardwood floors. It is nicely finished, clean and ready to enjoy. There are two tenant houses on the property for a total of THREE HOUSES - perfect for a family compound or a working farm operation. Multiple farm buildings include: 1) Milking Barn 80’x 36’ 2) Milk House 24’ x 15’ 3) Pole Barn 96’ x 60’  4) Pole Barn 88’ x 60’ 5) Pole Barn 60’ x 41’ 6) Pole Barn 37’ x 32’ 7) Pole Barn 80’ x 52’ 8) Shed 20’ x 20’ and 9) Shop 32’ x 24’. The Property is improved with automatic waterers for livestock, a grain storage facility, roads, and fencing. Three phase electricity is onsite! There is road frontage on two roads, River Road and Sugarland Road. Located in close proximity to Potomac MD and an easy commute to Washington DC and major airports. Call Listing agent with any questions.
#MDMC2116774

POOLESVILLE

14705 SUGARLAND ROAD

3 Beds

3 Baths

5,032 Sq.Ft.

$2,750,000

MLS#: MDMC2116774
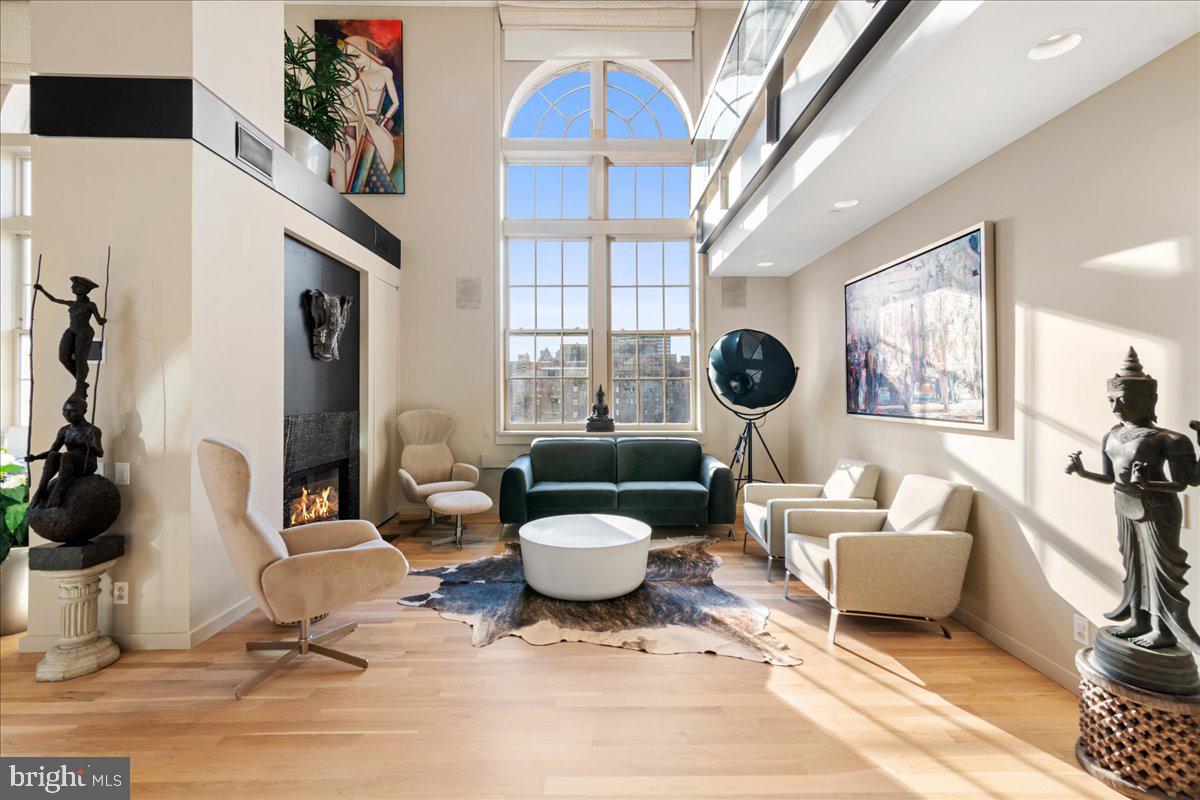
Welcome to Penthouse 1 at the remarkable Lanesborough condominium. Built in 1929 as a private men's club known as The University Club, this beautiful renaissance revival building was renovated in 2003 into 18 full-floor luxury residences. The Lanesborough is a Philadelphia landmark building that boasts some of the most elegant residences in the city. Penthouse 1 is a stunning bi-level 3 bedroom, 3.5 bathroom, full-floor residence featuring two private terraces, a fireplace, 360-degree views of the city, and private elevator access. Having recently undergone an interior renovation with the highest quality finishes, this dramatic unit will impress the most discerning of buyers.
#PAPH2269358

PHILADELPHIA

1601 LOCUST STREET PH1

3 Beds

3 Baths

4,539 Sq.Ft.

$2,750,000

MLS#: PAPH2269358
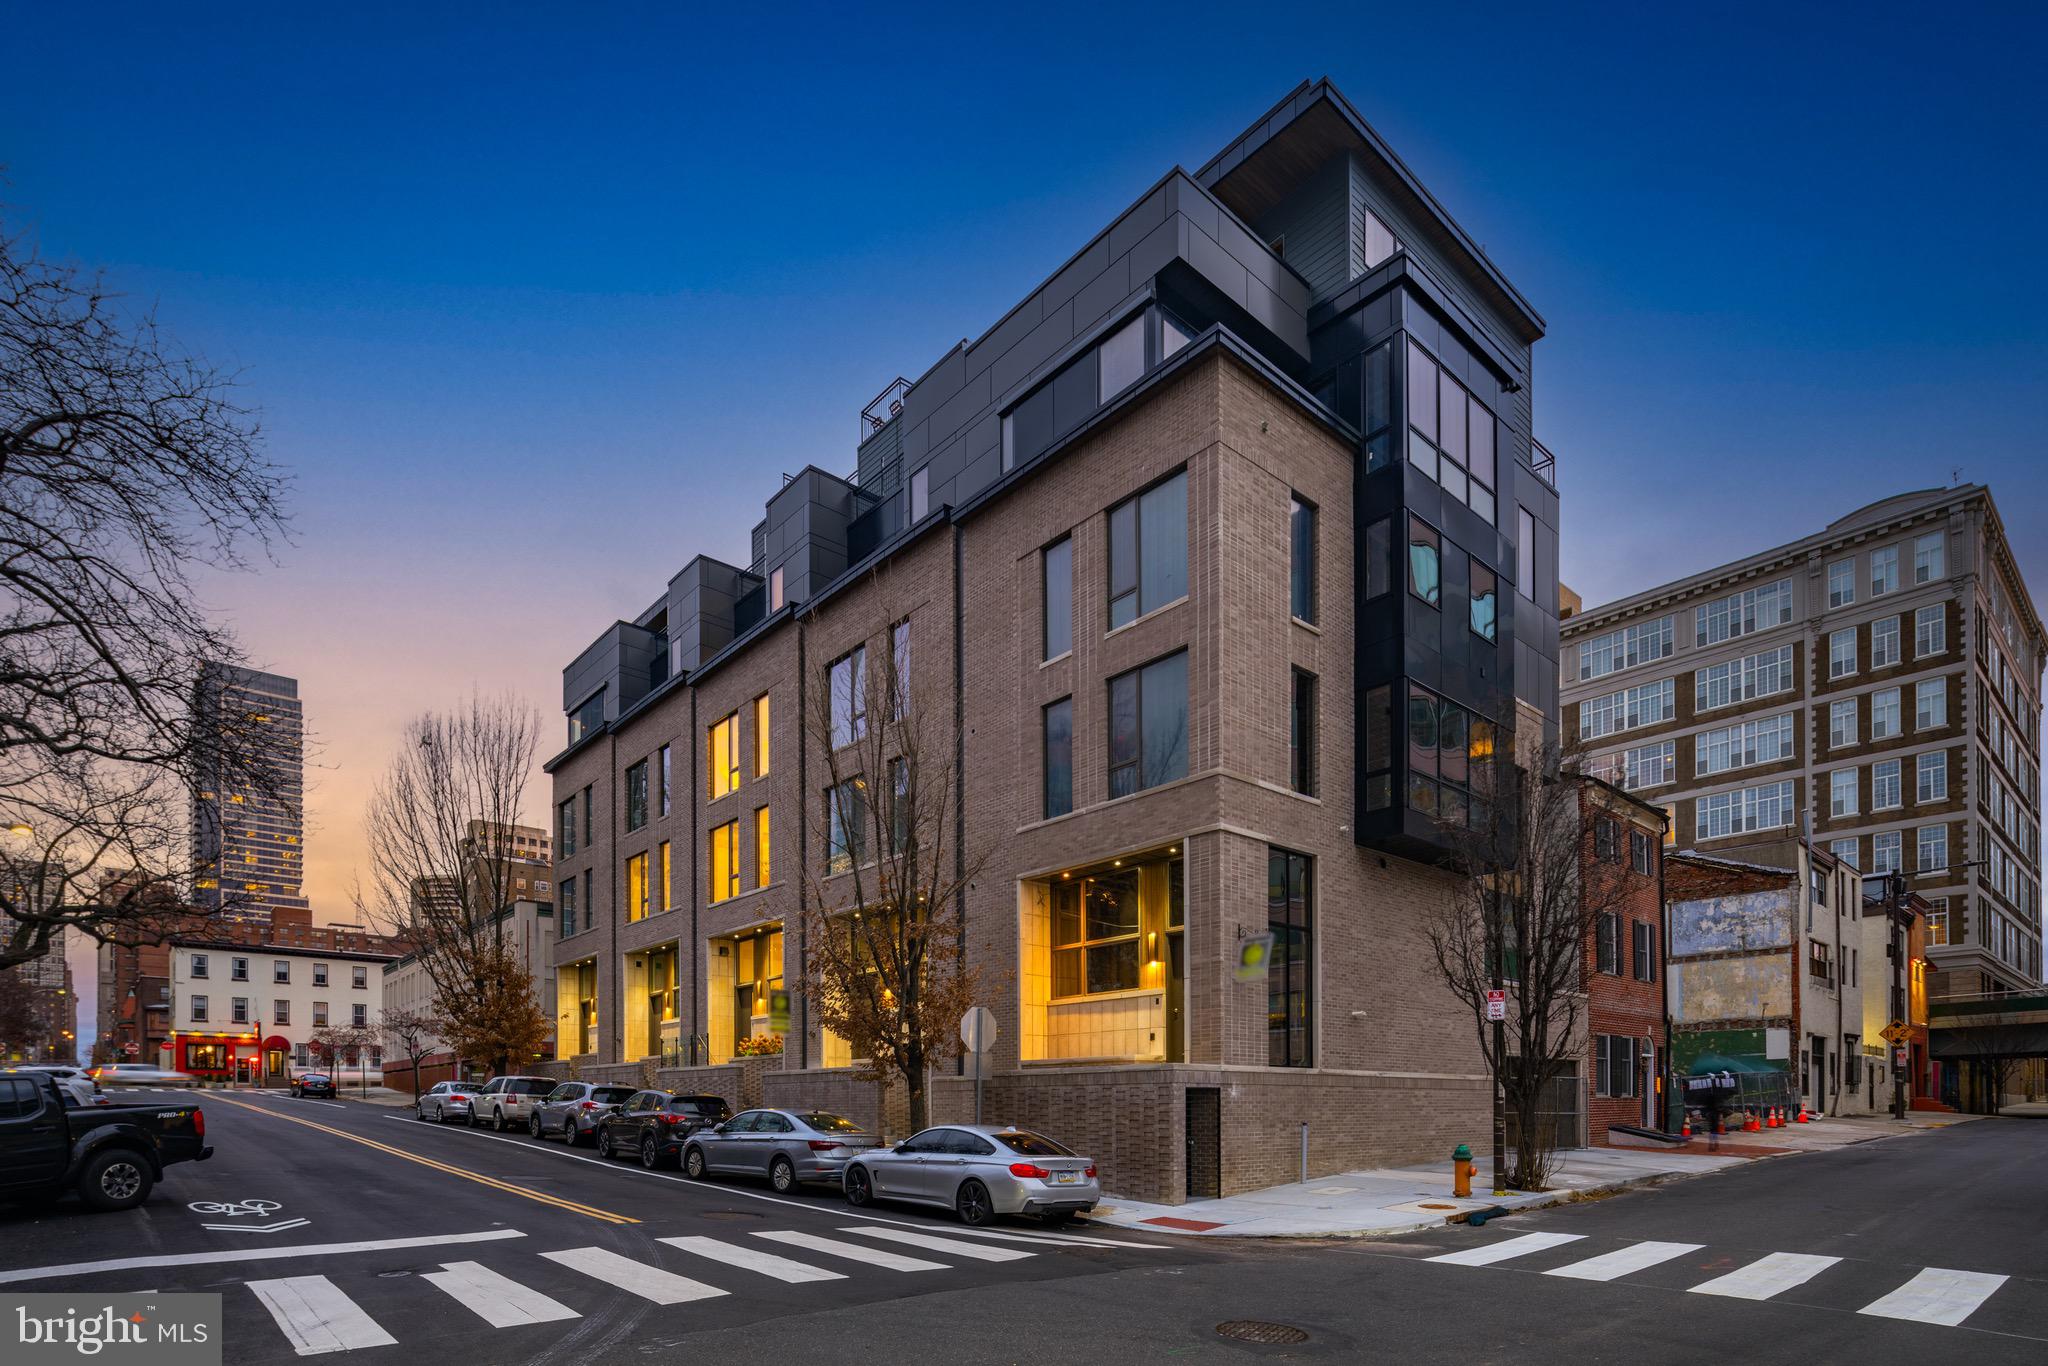
Introducing the Sansom 5 - a luxurious enclave in Rittenhouse Square which is comprised of five meticulously crafted homes in one of the city's most tranquil corners. Each residence has been thoughtfully designed to redefine contemporary urban living and stands as a testament to comfort, opulence, and meticulous attention to detail. 

Every townhome within Sansom 5 epitomizes a work of art, featuring four bedrooms, four full bathrooms, three half bathrooms, a two-car garage, a six-stop elevator, lofted flex space, top floor club room, multiple outdoor areas, and sprawling over 5,200 square feet. Notably, each home offers a private roof deck affording immersive views of the city and the Schuylkill River.

Returning to Sansom 5 is a daily delight, with a gated driveway leading to a private two-car garage and an elevator offering access to every floor. The first level presents a gourmet kitchen fit for culinary showcases, an airy living room merging with a dining area featuring 20-foot ceilings and floor-to-ceiling windows leading to a serene patio. A modern floating staircase stands as a focal point.

The gourmet kitchen is an entertainer's dream, equipped with an 8-burner Wolf range, a 48” Sub-Zero refrigerator, Cove dishwasher, and an overly generous island made from a single piece of leathered quartzite.

The second floor holds a spacious guest room with an en suite bathroom and a lofted den with a wet bar and half bath. Ascend to the third floor where you'll find two guest rooms, each featuring custom en suite bathrooms and walk-in closets. 

The fourth floor is dedicated to the luxurious owner’s suite, your personal retreat, with a stone-wrapped fireplace, a vast walk-in closet, private balcony, and the most incredible spa bathroom that encourages relaxation. Here, you’ll enjoy heated floors covered with custom tile, a large freestanding statement tub, and a walk-in shower with two rain shower heads, body sprays, a 13-foot ceiling with a skylight that showers you with water and natural light! Here you have the option to customize your home and choose between a light and bright bathroom or a dark and moody option.

Up on the fifth floor you'll find an incredible bonus room that is equipped with a half bathroom and wet bar. There are also two outdoor spaces on this level. The sliding doors on the front open up to a deck that boasts incredible city views and is structurally supported for an optional hot tub. The rear glass door opens up to a private balcony that leads to a spacious roof deck, providing unique 360° views of Center City, the Schuylkill river, and University City.

Sansom 5 is ideal for families because it's perfectly located less than one block away from Greenfield Elementary School and a few blocks away from The Philadelphia School.  And to make life more enjoyable, your new home is just steps away from Rittenhouse Square and all of the wonderful shopping on Walnut Street, The Schuylkill River Trail, and some of the most delicious eateries in the nation, such as Vernick’s Food and Drink, James Beard Winner - Friday, Saturday, Sunday, Ambrosia Ristorante, Parc, and Rouge just to name a few.

Every detail in all five of these homes has been carefully considered and meticulously executed, with a level of craftsmanship and attention to detail that is simply unparalleled. These homes are a testament to the finest that luxury living has to offer, and are sure to make you want to call one your own. Don’t miss this once-in-a-lifetime opportunity to live in one of Philadelphia’s most coveted locations in style and luxury!
#PAPH2345206

PHILADELPHIA

2320 SANSOM STREET

4 Beds

4 Baths

5,200 Sq.Ft.

$2,750,000

MLS#: PAPH2345206

Open house
Introducing a rare, newly constructed luxury townhome discreetly positioned in one of Rittenhouse Square’s hidden pockets with easy access in and out of the city. Part of an intimate collection of just five residences, this home has been thoughtfully designed to elevate modern city living through refined architecture, exceptional comfort, and meticulous craftsmanship throughout. With approximately 7 years remaining on the ten-year tax abatement, owners will enjoy significantly reduced carrying costs for years to come.
Spanning over 5,200 square feet, the residence lives like a private estate in the heart of Center City. Offering four bedrooms, four full bathrooms, three additional powder rooms, a two-car garage, a 5-stop private elevator, lofted flex space, a top-floor club room, and multiple outdoor areas, the home delivers a rare combination of scale, functionality, and flexibility.
It is crowned by a private, multi-level roof deck with sweeping views of the Philadelphia skyline, the Schuylkill River, and beyond.
Arrival is seamless and secure, with a gated drive leading to a private garage and elevator access to every level. The main living floor is designed for both everyday living and entertaining at scale, featuring a chef’s kitchen, expansive living and dining areas, soaring 20-foot ceilings, and floor-to-ceiling glass that opens to a serene patio. A striking floating staircase serves as a dramatic architectural focal point.
The kitchen is a true showpiece, equipped with an 8-burner Wolf range, a 48-inch Sub-Zero refrigerator, a Cove dishwasher, and an oversized island crafted from a single slab of leathered quartzite.
The second level offers a spacious guest suite with an en-suite bath, along with a lofted den featuring a wet bar and powder room. The third floor includes two additional guest bedrooms, each with custom en-suite bathrooms and walk-in closets.
The entire fourth floor is dedicated to the owner’s suite, creating a true private retreat. Highlights include a stone-clad fireplace, private balcony, expansive custom walk-in closet, and a spa-inspired bathroom that rivals the finest hotels.
The fifth level features an exceptional bonus room with a wet bar and powder room, opening to two distinct outdoor spaces. The front terrace captures stunning skyline views and is structurally prepared for an optional hot tub. The rear balcony leads to an expansive roof deck offering rare 360-degree views of Center City, University City, and the Schuylkill River.
The location is equally compelling. Ideal for families, the home is less than one block from Greenfield Elementary School and just minutes from The Philadelphia School. Rittenhouse Square, Walnut Street shopping, 30th Street Station, the Schuylkill River Trail, and acclaimed dining including Vernick Food and Drink, Friday Saturday Sunday, Ambrosia, Parc, and Rouge are all just steps away.
Every detail of this residence has been intentionally curated and expertly executed, offering a level of quality, design, and craftsmanship that is truly unmatched.”
#PAPH2626128

PHILADELPHIA

2320 SANSOM STREET

4 Beds

4 Baths

5,200 Sq.Ft.

$2,750,000

MLS#: PAPH2626128

Commercial location with the highest exposure in Worcester County. Possibilities are endless. 2624 sq ft concrete building at the base of the Rt 50 bridge. Traffic count is endless. In excess of 7 million visitors each year. Parking is ample.
#MDWO2040428

OCEAN CITY

106 N DIVISION STREET

None Beds

None Baths

2,700 Sq.Ft.

$2,750,000

MLS#: MDWO2040428

Hidden at the end of a long gated drive in rural Haycock Township, this extraordinary country property unfolds across 43.71 acres as a remarkably private and beautifully composed Bucks County retreat. At its heart is a c1790 stone farmhouse, joined by a reimagined 19th-century bank barn, pool, pond, greenhouse, gardens and a collection of outdoor rooms that together create an exceptional country compound. The farmhouse retains the character that makes an early Bucks County home so captivating: thick stone walls, exposed beams, random-width pine floors, deep windowsills and intimate rooms with fireplaces. Thoughtful kitchen and bath renovations introduce modern comfort without diminishing its authenticity. The welcoming country kitchen features custom cabinetry, generous work surfaces and professional-style appliances, while gracious living and dining spaces connect naturally to the gardens beyond. Two main-level bedrooms offer flexibility for guests or multi-generational living, while the upper level includes the primary suite and a charming, finished attic room beneath exposed rafters and stone. Across the courtyard, the 19th century bank barn has been spectacularly reimagined into approximately 3,119 SF of additional living, studio and hobby space. Original timber framing, soaring ceilings, open catwalk and wide-plank floors preserve the drama and honesty of the structure, while thoughtfully introduced modern elements make it remarkably livable. The main gathering space rises through the barn’s exposed framework and incorporates a distinctive country kitchen with butcher-block island, custom cabinetry and open views into the living area. Two bedrooms, 1.1 baths, laundry and flexible loft and work spaces accommodate guests, creative pursuits, a studio, car collection, workshop or simply the luxury of having room to spread out. A multi-level deck and patio extend the barn outdoors, overlooking the fenced cutting and vegetable gardens and greenhouse. The grounds, enhanced by Jerry Fritz Garden Design, are nothing short of enchanting. Bluestone terraces, mature perennial borders and sculptural plantings surround the residence, while a romantic pergola invites al fresco dining beneath a canopy of greenery. A separate building with covered terrace and outdoor stone fireplace overlooks the pond, and a screened gazebo at the waters edge marks the beginning of walking paths that meander through the woods before opening to approximately 29 acres of farmland with frontage along Woodbine Road. Tucked discreetly into the gardens, the 2018 saltwater pool and spa are framed by lush landscaping and an open-air timber cabana. Planned meadows, cultivated gardens and woodland edges attract pollinators, songbirds and wildlife, while approximately ten acres surrounding the compound are deer-fenced. The vegetable and flower gardens, greenhouse with water and electric, spring-fed pond and broad open fields make the property as functional as it is beautiful. Despite its wonderfully secluded setting, the property remains convenient to dining and shopping, approximately 30 minutes from Lehigh Valley International Airport, just over an hour from Center City Philadelphia and within easy reach of NYC. Rich in history yet entirely relevant to the way we live today, this is the epitome of country sophistication, an exquisitely evolved Bucks County estate that feels both timeless and personal.
#PABU2131724

QUAKERTOWN

1109 APPLE ROAD

4 Beds

3 Baths

4,205 Sq.Ft.

$2,750,000

MLS#: PABU2131724
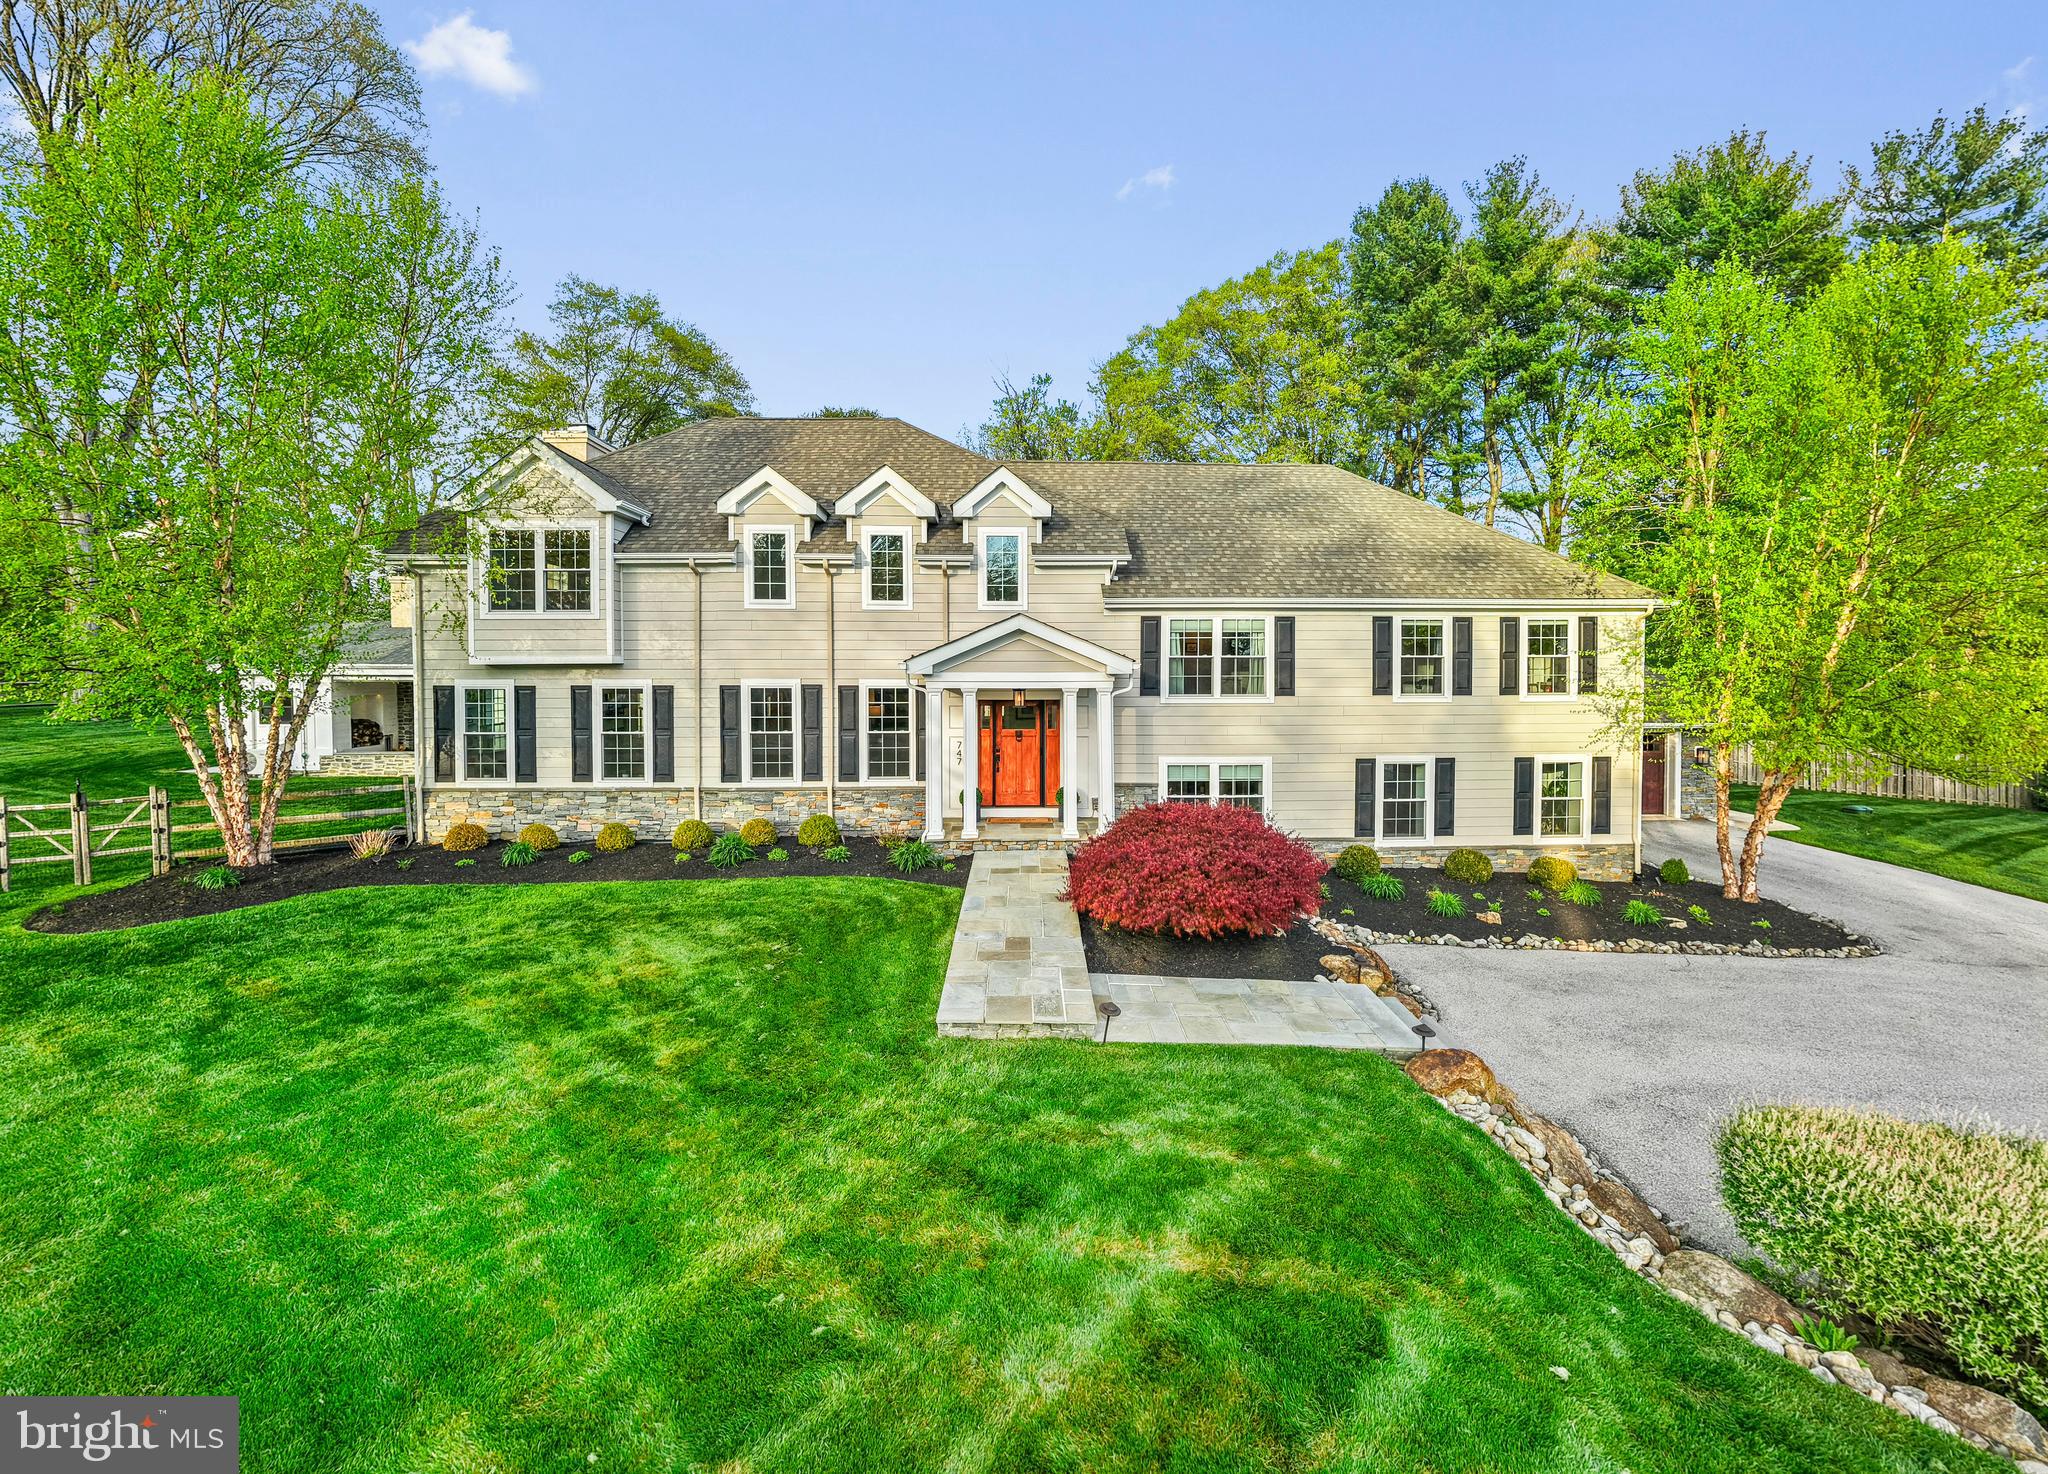
747 Conestoga Road, Bryn Mawr, PA

Exceptional luxury home in the heart of Bryn Mawr, located on a private cul-de-sac within the award-winning Radnor School District. Situated on nearly an acre of professionally landscaped grounds, this 5-bedroom, 4,700+ sq ft newer construction home offers an ideal blend of elegant indoor living and resort-style outdoor amenities.

The interior features hardwood floors, oversized windows, and a bright open floor plan designed for both everyday living and entertaining. The kitchen includes an oversized quartz island, premium stainless steel appliances, and seamless flow into multiple living spaces, including a formal living room and spacious family room.

The primary suite serves as a private retreat with a spa-like en-suite bath, dual vanities, and two walk-in closets. Four additional bedrooms are generously sized and share well-appointed bathrooms with high-end finishes. A Kohler whole-house generator provides added convenience and security.

Designed for entertaining, the backyard oasis features a heated Gunite pool and spa with custom lighting, expansive patio, and professionally designed landscaping. Outdoor amenities include a full outdoor kitchen, pavilion with wood-burning fireplace and built-in heaters, four-tap kegerator, integrated Sonos sound system, Celebrity Greens putting green, outdoor shower, and dedicated pool bath.

Conveniently located near Bryn Mawr’s restaurants, shops, and train station with direct service to Center City Philadelphia, and in close proximity to Agnes Irwin School and Clem Macrone Park, the home offers a balance of privacy and accessibility.

Private showings available by appointment.
#PADE2113972

BRYN MAWR

747 CONESTOGA ROAD

5 Beds

4 Baths

4,731 Sq.Ft.

$2,750,000

MLS#: PADE2113972
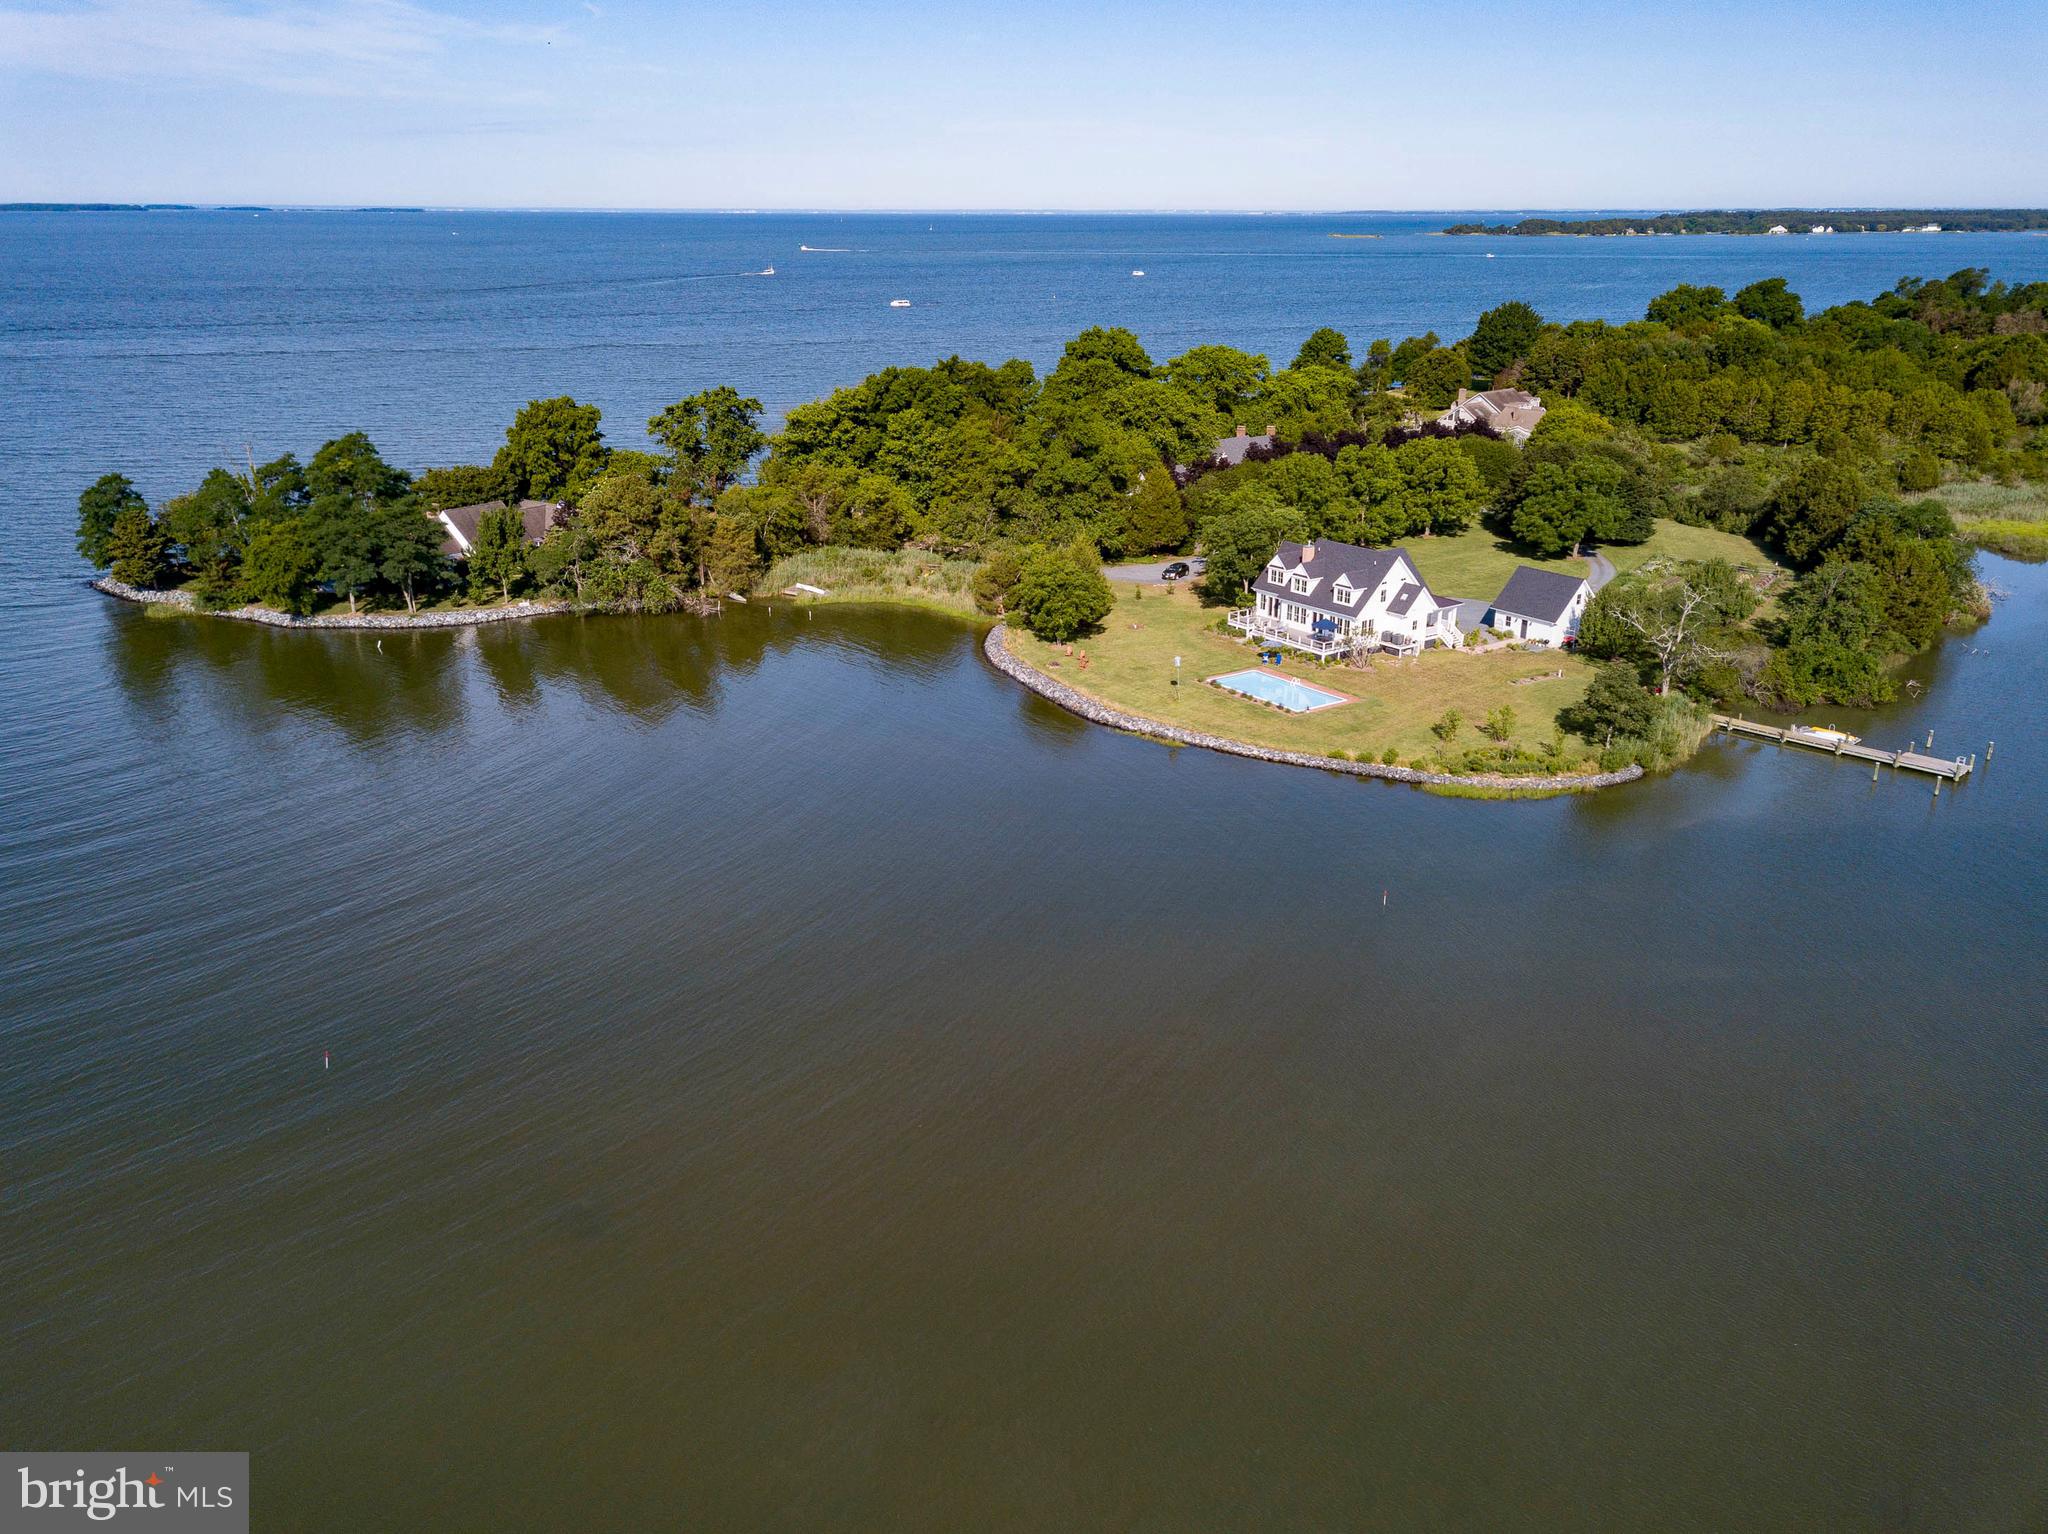
Set on a private point overlooking Boone Creek and the Choptank River in Oxford, this exceptional 4BR/2.5BA modern farmhouse offers panoramic water views and refined coastal living on 2.4 acres. Built in 2018, the home showcases high-end finishes, hardwood flooring throughout, and a light-filled, open design with walls of windows capturing the surrounding waterfront. A welcoming, expansive front porch introduces the main level, where the cathedral-ceiling living room with gas fireplace flows seamlessly into a gourmet kitchen with top-tier appliances—ideal for both everyday living and entertaining. The main-level primary suite enjoys water views and privacy, while the second level overlooks the living space below and features three additional bedrooms and a full hall bath. Outdoor amenities complete the offering, including a waterside deck, new gunite pool (Aqua Pool), private pier with two slips and floating dock, riprapped shoreline, detached two-car garage (transformed and finished into a large office), and beautifully landscaped grounds—perfectly capturing the relaxed elegance and timeless appeal of Eastern Shore living.
#MDTA2013308

OXFORD

4361 BACHELORS POINT ROAD

4 Beds

2 Baths

2,488 Sq.Ft.

$2,750,000

MLS#: MDTA2013308
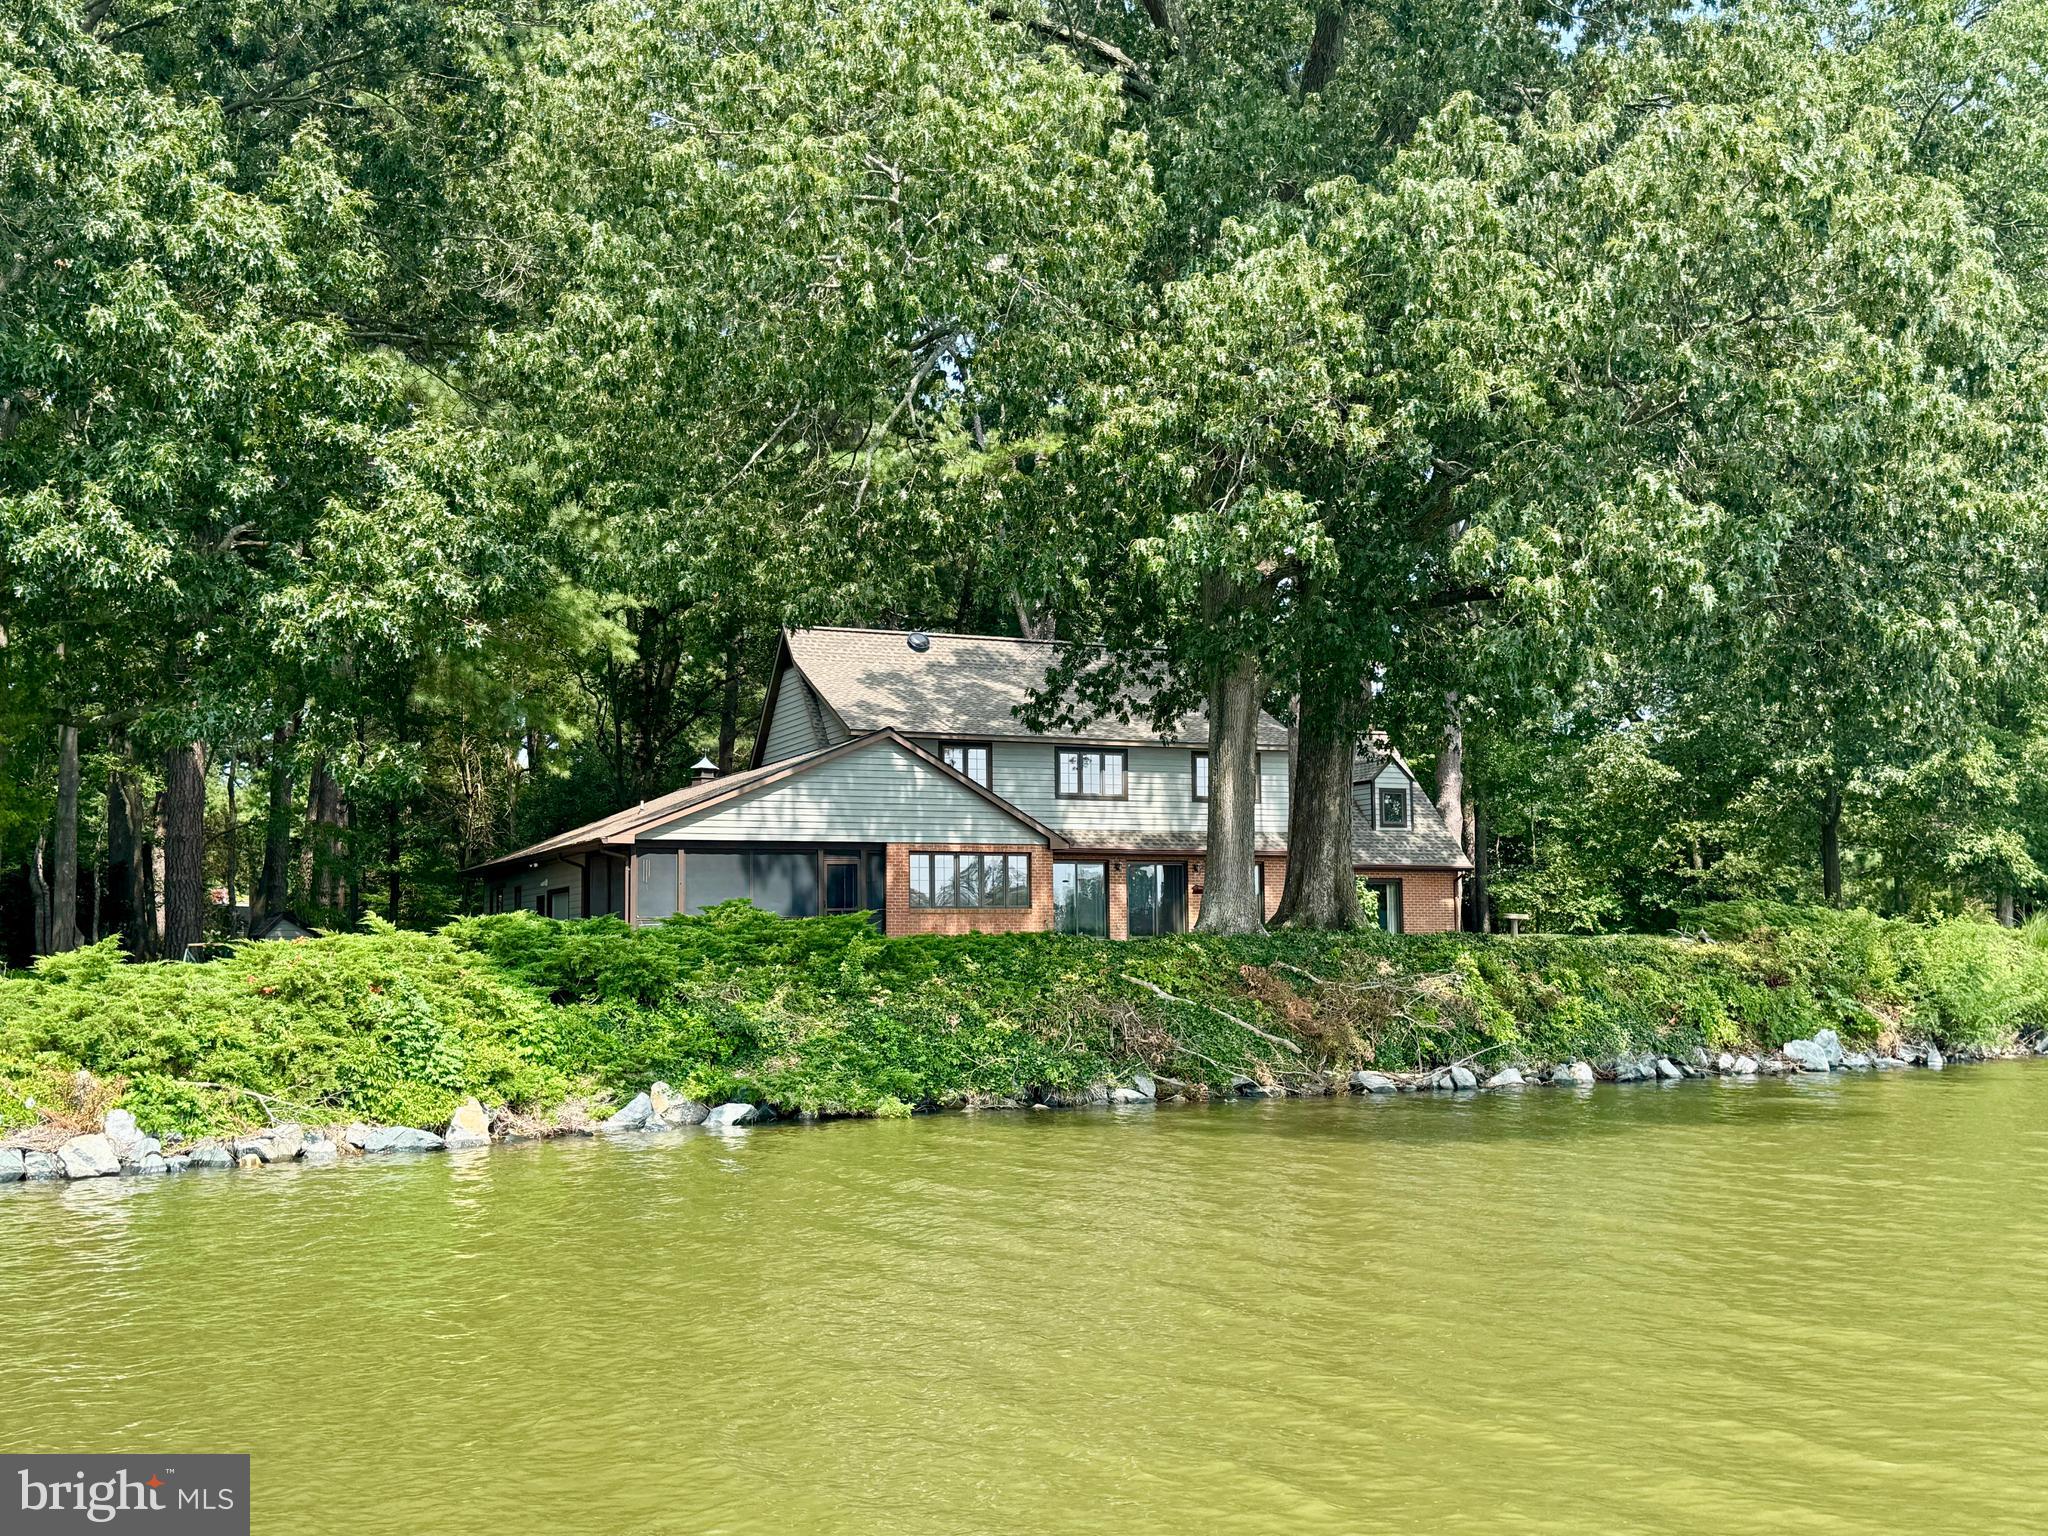
First time ever offered for sale, this premier private lot in the desirable community of Oaklands offers deep water and some of the finest views and locations in Talbot County. Perfectly sited on a highly elevated, rip-rapped shoreline with approximately 6’ MLW, the property features a waterside first-floor primary suite, a wonderful screened porch, an open kitchen and family room, a cozy den, and three additional bedrooms upstairs. Nearly every room in the home enjoys sweeping water views. A large heated and air-conditioned garage with a separate workshop, paved driveway, and mature landscaping provide both functionality and privacy. The dock includes two deep-water slips and a large floating dock, and there appears to be ample space for a pool. Ideally located between Easton and Oxford, just two miles from historic downtown Easton, the property is convenient to shopping, dining, the YMCA, parks, and more.
#MDTA2011548

EASTON

27962 OAKLANDS CIRCLE

4 Beds

2 Baths

3,332 Sq.Ft.

$2,750,000

MLS#: MDTA2011548
PLEASE NOTE: HOUSE IS SOLD "AS-IS!" 

INTRODUCTION
Welcome to 11009 Riverwood Drive conveniently located near all amenities in sought-after Potomac
 View Estates in Potomac MD. This estate is for those seeking the ultimate in luxury living. Enjoy a
 beautiful upscale home featuring an open floor plan with a contemporary flare! The custom all brick
 home is on a vast 2-acre property with an enchanting setting on an elevated private hillside. The
 property has the state-of-the-art architecture using the finest materials and craftsmanship including an
 inviting resort size pool with fountain. The south facing orientation of the property fills every room with
 natural sunlight. It’s rare to find an estate so light and bright with a flowing artistic floor plan, soaring
 20ft ceilings built to accommodate lavish entertaining, yet enjoy intimate family living. The property is
 enhanced by its proximity to three major airports –Ronald Reagan National Airport, Washington Dulles
 International Airport and Baltimore/Washington International Airport. Irreplaceable in this market. 
It is a must!

***MAIN LEVEL:
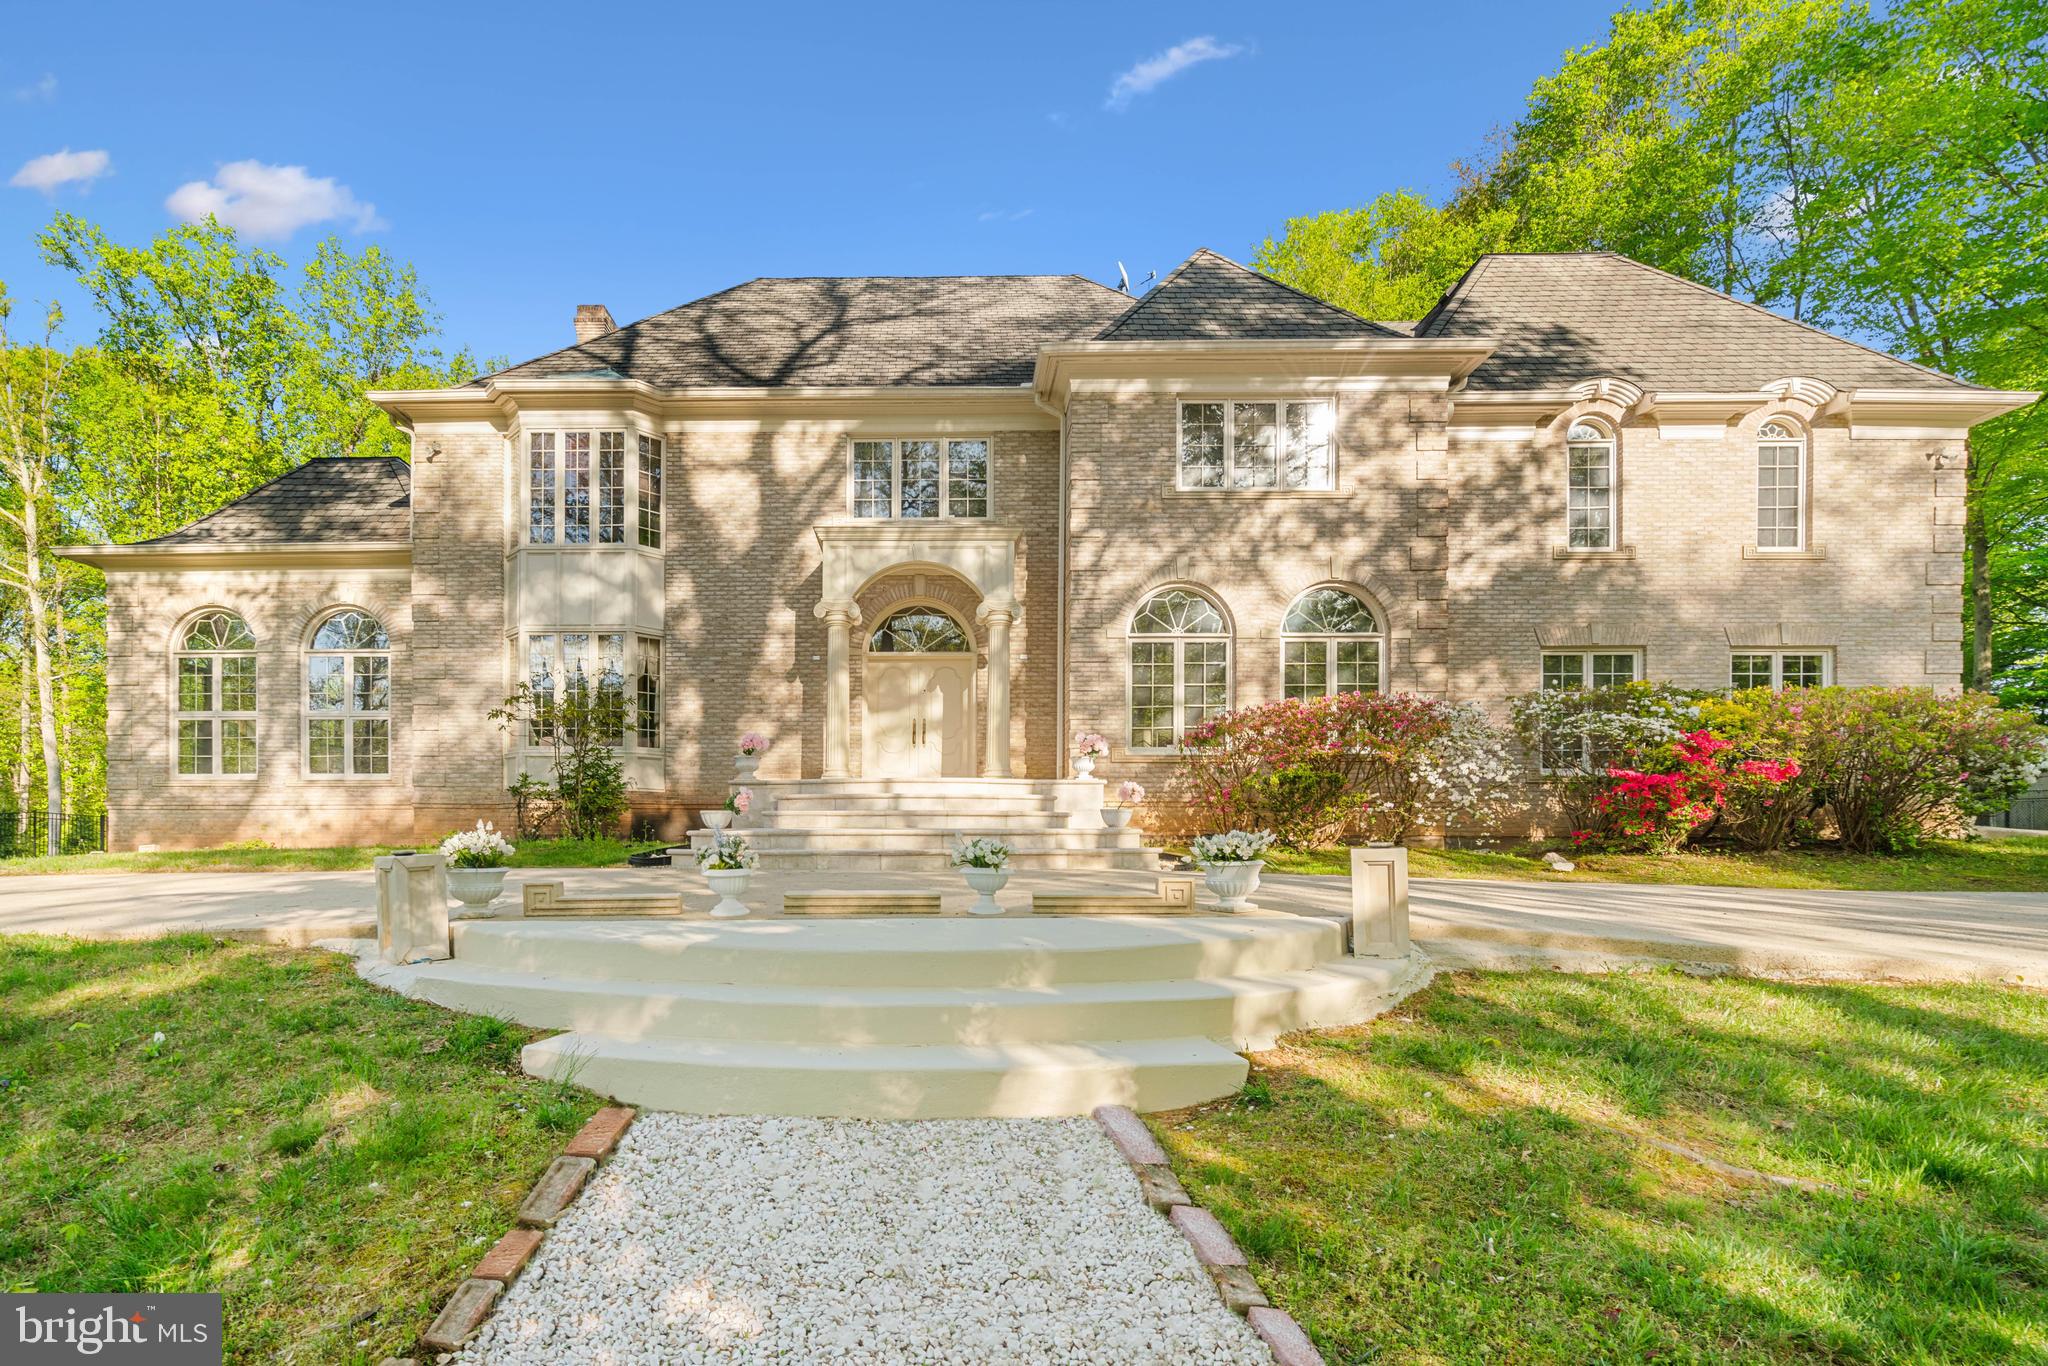
Beginning with the circular concrete driveway leading to the two-story portico with imported Corinthian Columns and imported stone entrance, the main level features an octagonal entry foyer with Botticino Italian marble floors, tasteful decorative niches and French pocket doors that set the tone for the sophistication within. Magnificent living spaces designed to seamlessly flow, 20ft ceilings, multiple transom Pella windows, intricate crown molding and gorgeous hardwood floors on the main and upper levels. The captivating, elaborate library is intricately designed with built-in bookcases and elegant crown molding, seamlessly connected to the formal living room boasting a grand 20-foot vaulted tray ceiling and three walls adorned with Mediterranean/European-style windows. The impressive two-story family room, with a soaring 24-foot ceiling, features a floor-to-ceiling wet bar and fireplace, overlooking the picturesque pool. The dining room is expansive seating 18-20 guests. There is a butler’s pantry leading to the kitchen. The chef’s gourmet kitchen with custom cabinets and a center island overlooks the breakfast room with a breakfast bar and skylights featuring scenic views that open up to the pool. Every detail of the architectural design is meticulously crafted to blend sophisticated elegance with functional versatility catering to both grand entertaining and everyday living. 

***UPPER LEVEL:
The primary bedroom on the upper level features a spectacular 20ft cathedral ceiling with an angled skylight for magical star-gazing, why not catch a glimpse of the moon? Come! Step out into the balcony for a view of the beautiful pool!  Whether you are dressing up or keeping it modest the spacious dressing area with multiple mirrored closets lead to the primary bathroom.  The cozy sitting/TV room adjoins the primary bedroom with a kitchenette for those late-night snacks.  Additionally, there are three bedrooms each with private en-suite bathrooms: two of these bedrooms include bay windows adding a touch of elegance. All bathrooms include heat lamps for your comfort.  

***LOWER LEVEL:
Step into the walk-out lower level which includes two generous and versatile bedrooms each with private en-suite bathrooms, a powder room, an executive office for inspired work and a storage room for all your treasures!!  This level is designed for relaxation and social gatherings.  The spacious entertainment area features a tray ceiling, a cozy fireplace, marble floors and floor-to-ceiling windows that flood the room with sunlight. The glass sliding door unveils a pathway to a private courtyard leading to the expansive resort-size pool.  Why not take a refreshing swim?  

***To Discover the Community and Unveil the History of Your New Home, Please Click on the Document Tab or Contact the Listing Agent.
#MDMC2140104

POTOMAC

11009 RIVERWOOD DRIVE

6 Beds

6 Baths

8,346 Sq.Ft.

$2,750,000

MLS#: MDMC2140104

1 ... 327 328 329 330 331 ... 666
* Listings identified with the FMLS IDX logo come from FMLS and are held by brokerage firms other than the owner of this website. The listing brokerage is identified in any listing details. Information is deemed reliable but is not guaranteed. If you believe any FMLS listing contains material that infringes your copyrighted work please review our DMCA policy and learn how to submit a takedown request. © 2024. First Multiple Listing Service, Inc.

Send a message

Message successfully sent.

Your message

What is 3 + 4 ?

Reason for contacting?

I agree to receive email communication and understand I can unsubscribe at any time.

I agree to be contacted by Charis Realty Group - Christine Issler, Broker via call, email, and text for real estate services. To opt out, you can reply 'stop' at any time or reply 'help' for assistance. You can also click the unsubscribe link in the emails. Message and data rates may apply. Message frequency may vary. Privacy Policy

Sign Out

Virtual Assistant

Would you like to take the next step with this property? We can help you schedule a showing or virtual tour, or send you more details.

Yes, I would like more information.

Thank You for Your Reply, One of Our Agents will contact you as soon as possible

No, maybe later.

Thank you, you can always contact me via email, phone number or through the contact form.

Realhub AI

Lucy - Your AI-Powered Realtor

Update Your Temporary Password

Personalize your search

Enter your email and we'll notify you immediately when new listings match what you're looking for.

or enter email address

Already have an account ? Login here

Continue your home search

I agree to receive communications and understand I can unsubscribe at any time.

I agree to be contacted by Charis Realty Group - Christine Issler, Broker via call, email, and text for real estate services. To opt out, you can reply 'stop' at any time or reply 'help' for assistance. You can also click the unsubscribe link in the emails. Message and data rates may apply. Message frequency may vary. Privacy Policy

Already have an account ? Login here

We use cookies

We use cookies primarily for analytics to enhance your experience. By accepting, you agree to our use of these cookies. You can manage your preferences or learn more about our cookies policy.
