Properties

Browse or get in touch to schedule a walkthrough.

  • Nearby me
Price range

Popular features

Community features

Property features

Waterfront

View

Exterior Features

Interior Features

Style

10000 properties match your criteria

Updated 1 minute ago

E-Alert name
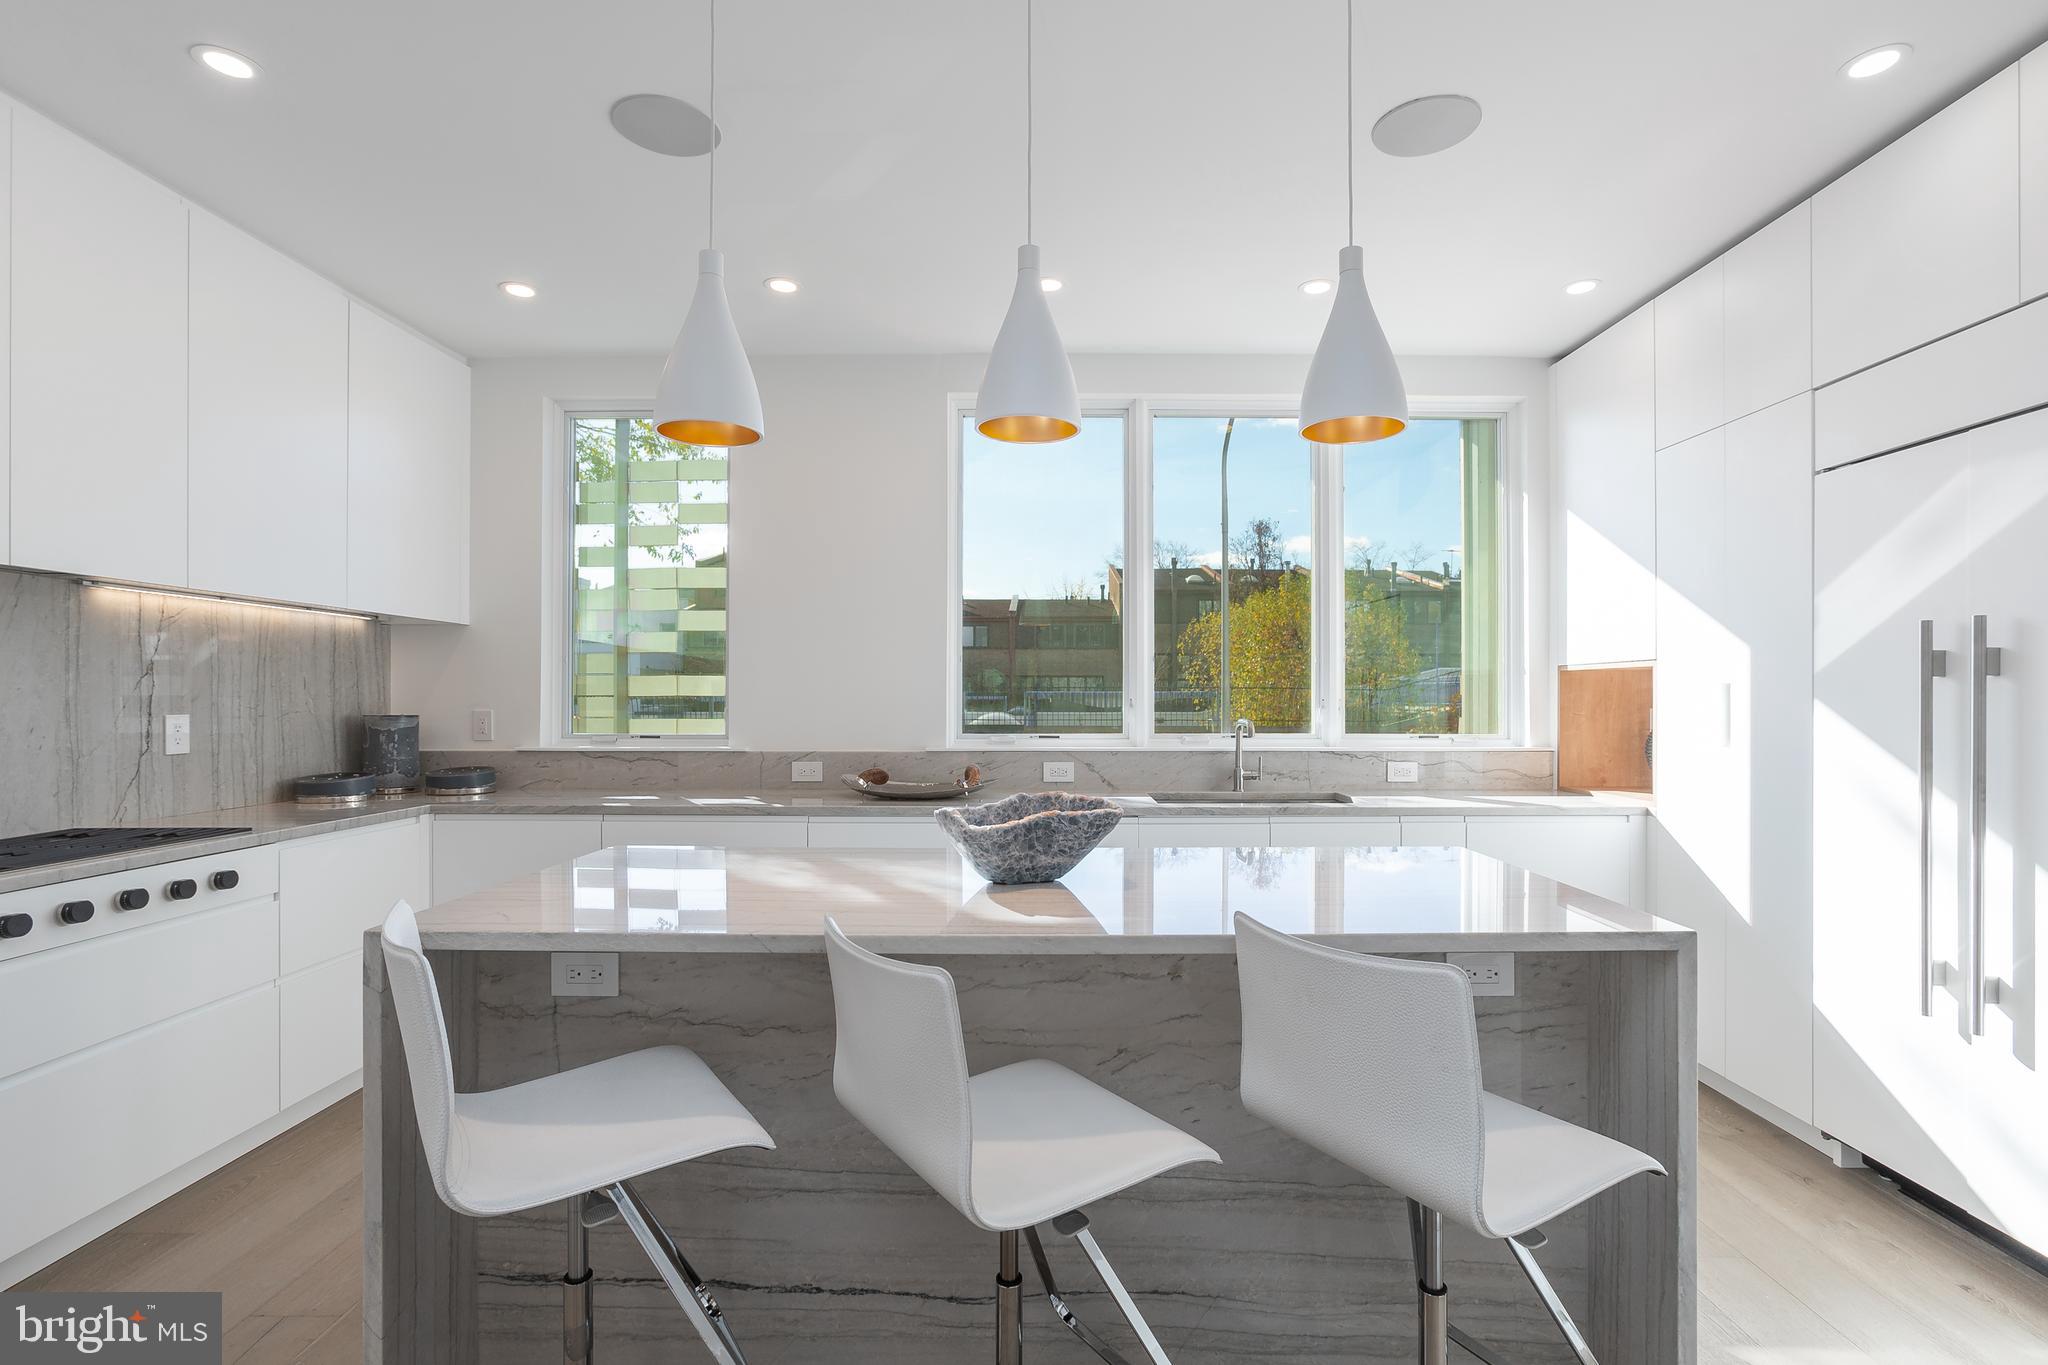
100% Completed! LOCATION, LOCATION, LOCATION!!! City living at it’s finest! The best location in Bethesda featuring an incredible view of the Downtown Bethesda skyline and just steps away from everything it has to offer! Spectacular home built by award-winning Douglas Construction Group (Best Green Builder-Bethesda) and designed by Studio Z Architects. This home features all of the modern luxuries you come to expect from a Douglas Construction Group home. 5 bedrooms, 5.5 bathrooms and 4 levels with amazing upgrades and finishes! Enjoy all of the fine details from high ceilings, hardwood floors, custom fixtures and recessed lighting. The main level includes a gourmet chef's kitchen with Wolf gas range and hood, Sub-Zero refrigerator with decorative panels, dishwasher, two ovens, tile backsplash, quartz countertops, center island, spacious breakfast area, family room with stone fireplace flanked by built-ins, gorgeous oversized dining room, a private office and a powder room. Adding to the contemporary conveniences of the first floor are a spacious mudroom with cubbies, hooks and bench and a butler’s pantry with a wine refrigerator and floor to ceiling custom cabinets for storage. Covered flagstone porch with gas fire feature and heater overlooking the rear fenced yard.  Upper Level I has 3 bedrooms, 3 full bathrooms, and a large laundry room. The owner’s suite includes expanded sitting area, dual custom walk-in closets and a spa bath with dual sinks, free standing soaking tub and a separate oversized glass enclosed shower. Upper Level II features a large bedroom, full bathroom and a Family/Homework-Study area. On the lower level there is a recreation room with dry bar, exercise room, bedroom, full bathroom storage room and luxury vinyl flooring throughout. Garage and oversized Paver driveway with off street parking for 3 cars. This home is part of the Bethesda Chevy Chase High School Cluster.
#MDMC2109338

CHEVY CHASE

4811 LELAND STREET

5 Beds

5 Baths

4,091 Sq.Ft.

$2,799,000

MLS#: MDMC2109338

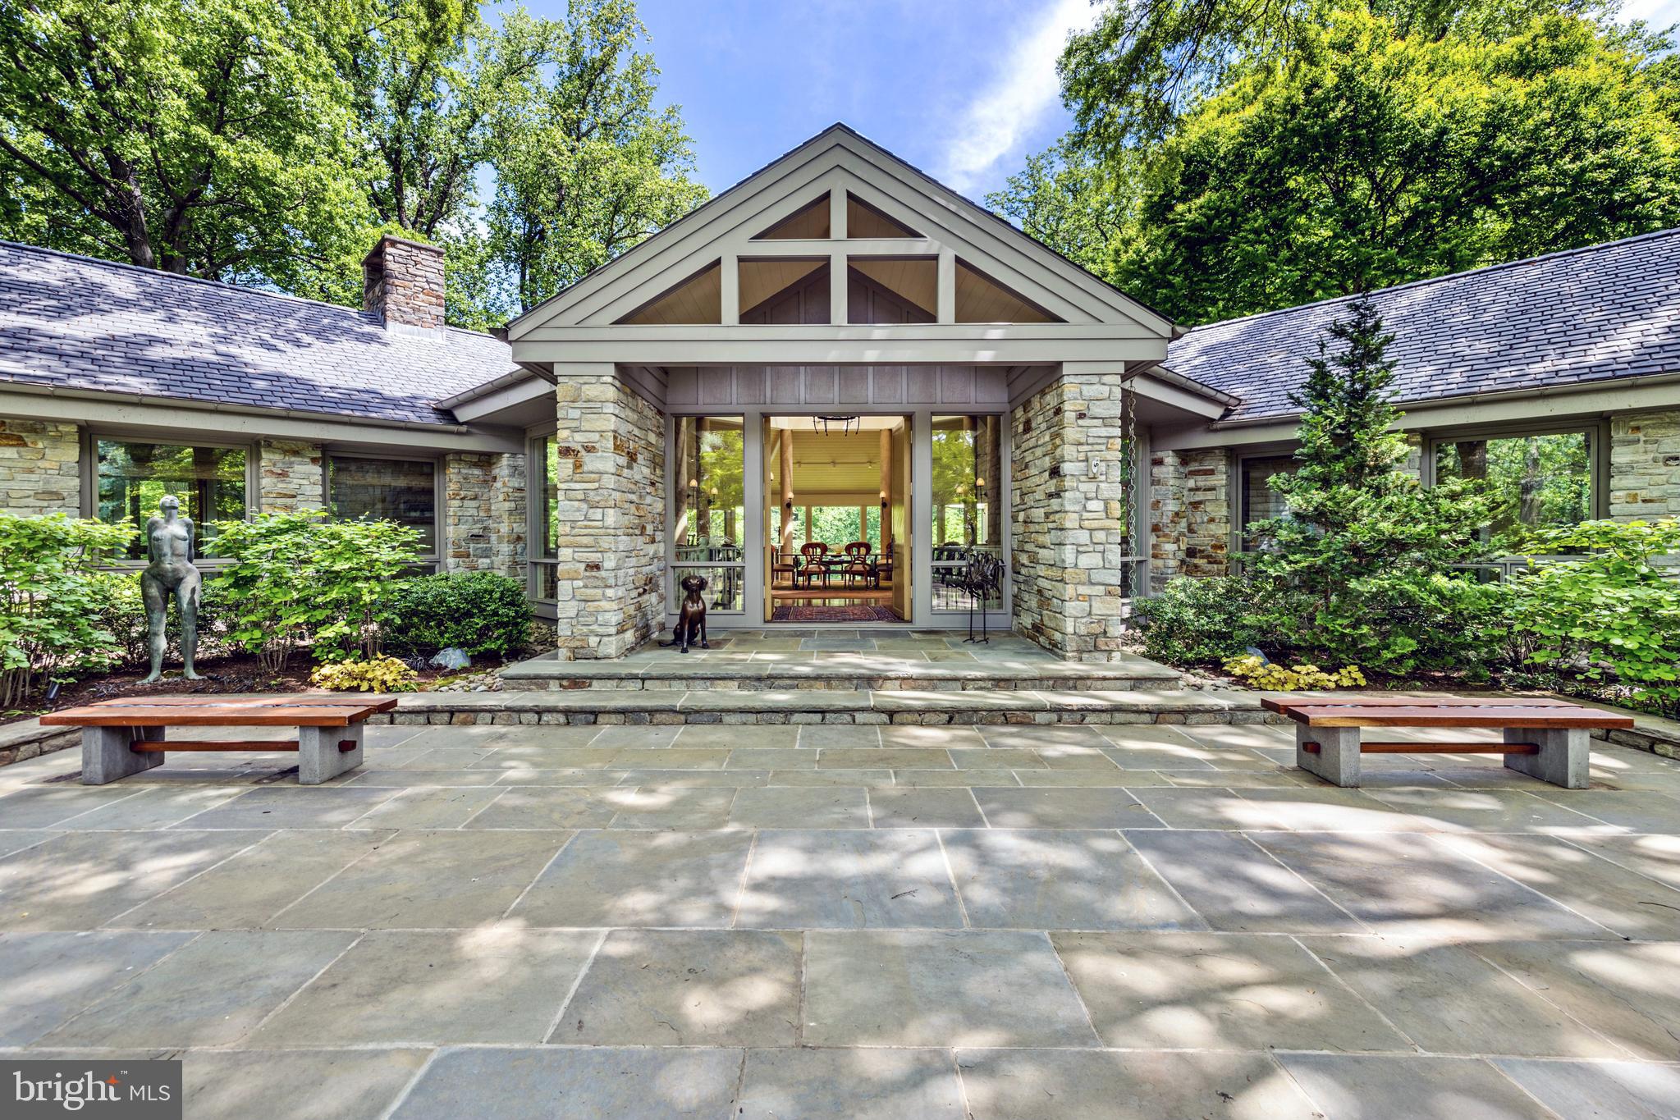
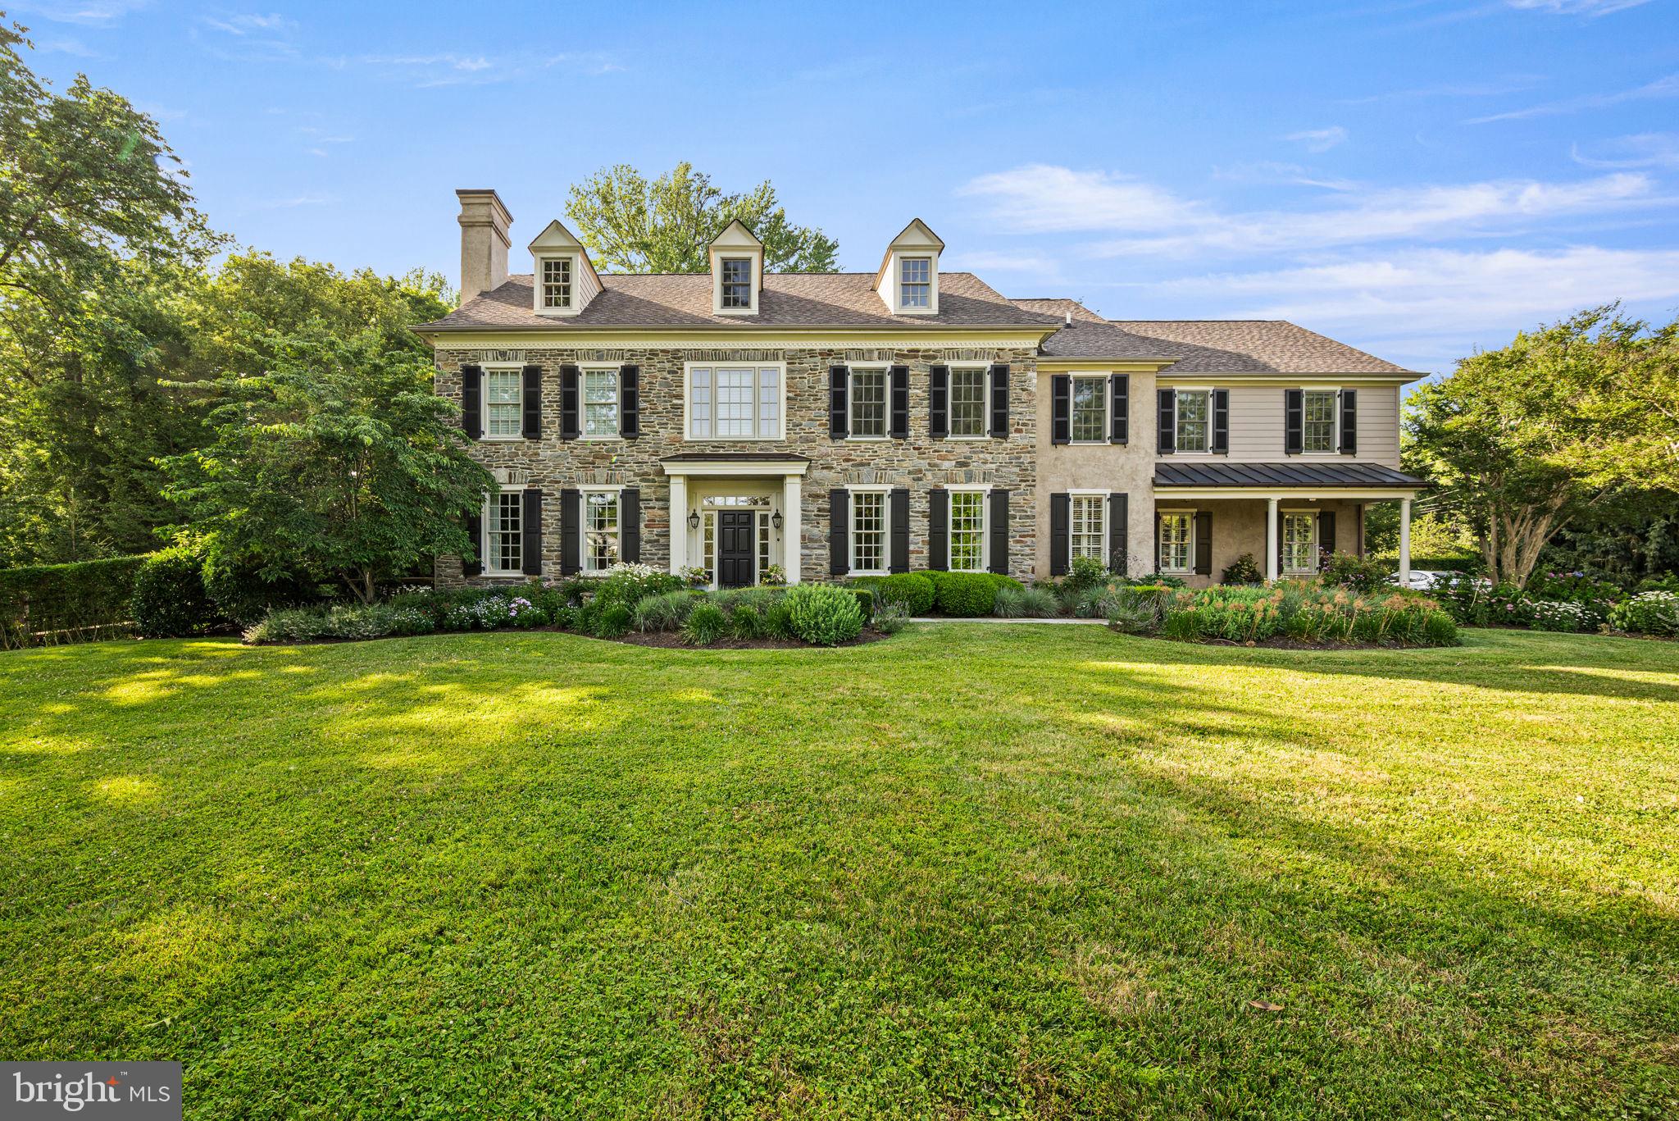
Discover the epitome of luxury living in this stunning, fully custom 5-6 bedroom, 7/2 bath stone and cedar home nestled on over 2 acres of private bliss. This residence, designed by architect Ann Capron and built by Chip Vaughn, is Springhouse at its finest, situated on a premium lot with its own gated access. Enjoy total privacy amidst manicured perennial gardens and entertaining terraces on this two-plus acre property while also having the ability to be part of a neighborhood. Approach through manicured gardens to behold the magnificent walled pool and spa, offering a resort-quality experience year-round. Step into the elegant foyer featuring high ceilings and a dramatic wide turned stair. Entertain with ease in the spacious dining room, boasting a full wall of windows overlooking the front gardens, or unwind in the formal living room featuring beautiful moldings and a marble surround wood-burning fireplace. French doors lead to the enclosed screened in porch, offering unparalleled views of the tiered rear yard and saltwater pool. A stately office with gas fireplace and cherry paneling provides a private space to work.

The family room features a coffered ceiling and natural stone surround fireplace and floor to ceiling French doors that open to the rear wrap-around terrace for seamless outdoor entertaining. Right off the family room, the spectacular chef’s kitchen awaits with Wolf and Subzero appliances, custom cabinetry, large island and separate sink and prep station. The kitchen opens to a beautiful sun filled morning room perfect for your everyday dining. Another office and large mudroom with a walk-in pantry are right off of the climate controlled 4-car garage that is perfect for any car enthusiast. Rounding out the first floor is a butler’s pantry between the kitchen and dining room and two powder rooms. The primary suite awaits on the upper level, with a gas fireplace, elegant arched French doors that lead out to a private balcony. There are also beautiful his and her baths and two outfitted walk in-closets.

Completing the second floor are four additional well sized bedrooms each with an en-suite bath and a sizable laundry room. The walk-out lower level is perfect for entertaining and offers a second kitchen, wine cellar, full bath, bonus room which can be used as an additional bedroom or an exercise room and billiard/game room. This meticulously maintained property has been lovingly enhanced and exceeds all expectations.
#PADE2074914

NEWTOWN SQUARE

102 SPRINGHOUSE LANE

5 Beds

7 Baths

10,826 Sq.Ft.

$2,799,000

MLS#: PADE2074914

As the last few months have taught us, life is a journey to be embraced, lived to the fullest every day in an environment that soothes us, calms our minds and brings us joy. There's no better place to understand and experience this than on this beautiful 8+ rolling acre estate - let the gates close behind you and leave the world and its worries behind. Custom designed by nationally recognized architect, Anne Decker, and exquisitely built by the award winning, Sandy Spring Builders, this property is a rare avis, one of a kind. The architect's "sensitivity to scale and simplicity of form" is evident throughout. Exceptionally finished with an unparalleled attention to detail, you will be enthralled at every turn. Handmade copper light fixtures, a custom milled mahogany front door, six fireplaces with honed soapstone hearths, bead board ceilings, shiplap walls, custom white, Christiana kitchen cabinetry with honed white Carrera marble counters with full marble backsplash, an oversized Chef"s kitchen with a 36" Wolf stove and 36" Subzero refrigerator/freezer are just a few of the many special features and finishes. Great natural light bathes most rooms. Lifestyle and comfort take precedence here with a wonderful, open gathering space with a combined Kitchen/Family Room/Eating area with two fireplaces opening to a delightful slate and blue stone screened porch and a kitchen terrace.  On the other side of the home's first floor, you will find a sublime Master Suite with "His" and "Hers" spa-like baths and walk-in closets with custom built-ins and a private home library with its own secluded terrace and fireplace. Lifestyle extends to the outdoors as well with a large slate and bluestone patio, organic garden with raised beds, an established asparagus garden, a run-in shed for the horses or potting shed for you, a fire pit patio for singing camp songs and roasting marshmallows and a sturdy outbuilding with the potential to house a pool house, wood working/art studio, exercise studio or whatever your heart desires. Round up the dogs, the horses...whatever makes you happy. Hop on the John Deere Gator and admire your 8+ emerald green acres. Treasure your new normal and the next chapter of your journey.
#MDMC720264

DARNESTOWN

13520 DEAKINS LANE

5 Beds

4 Baths

5,800 Sq.Ft.

$2,798,000

MLS#: MDMC720264

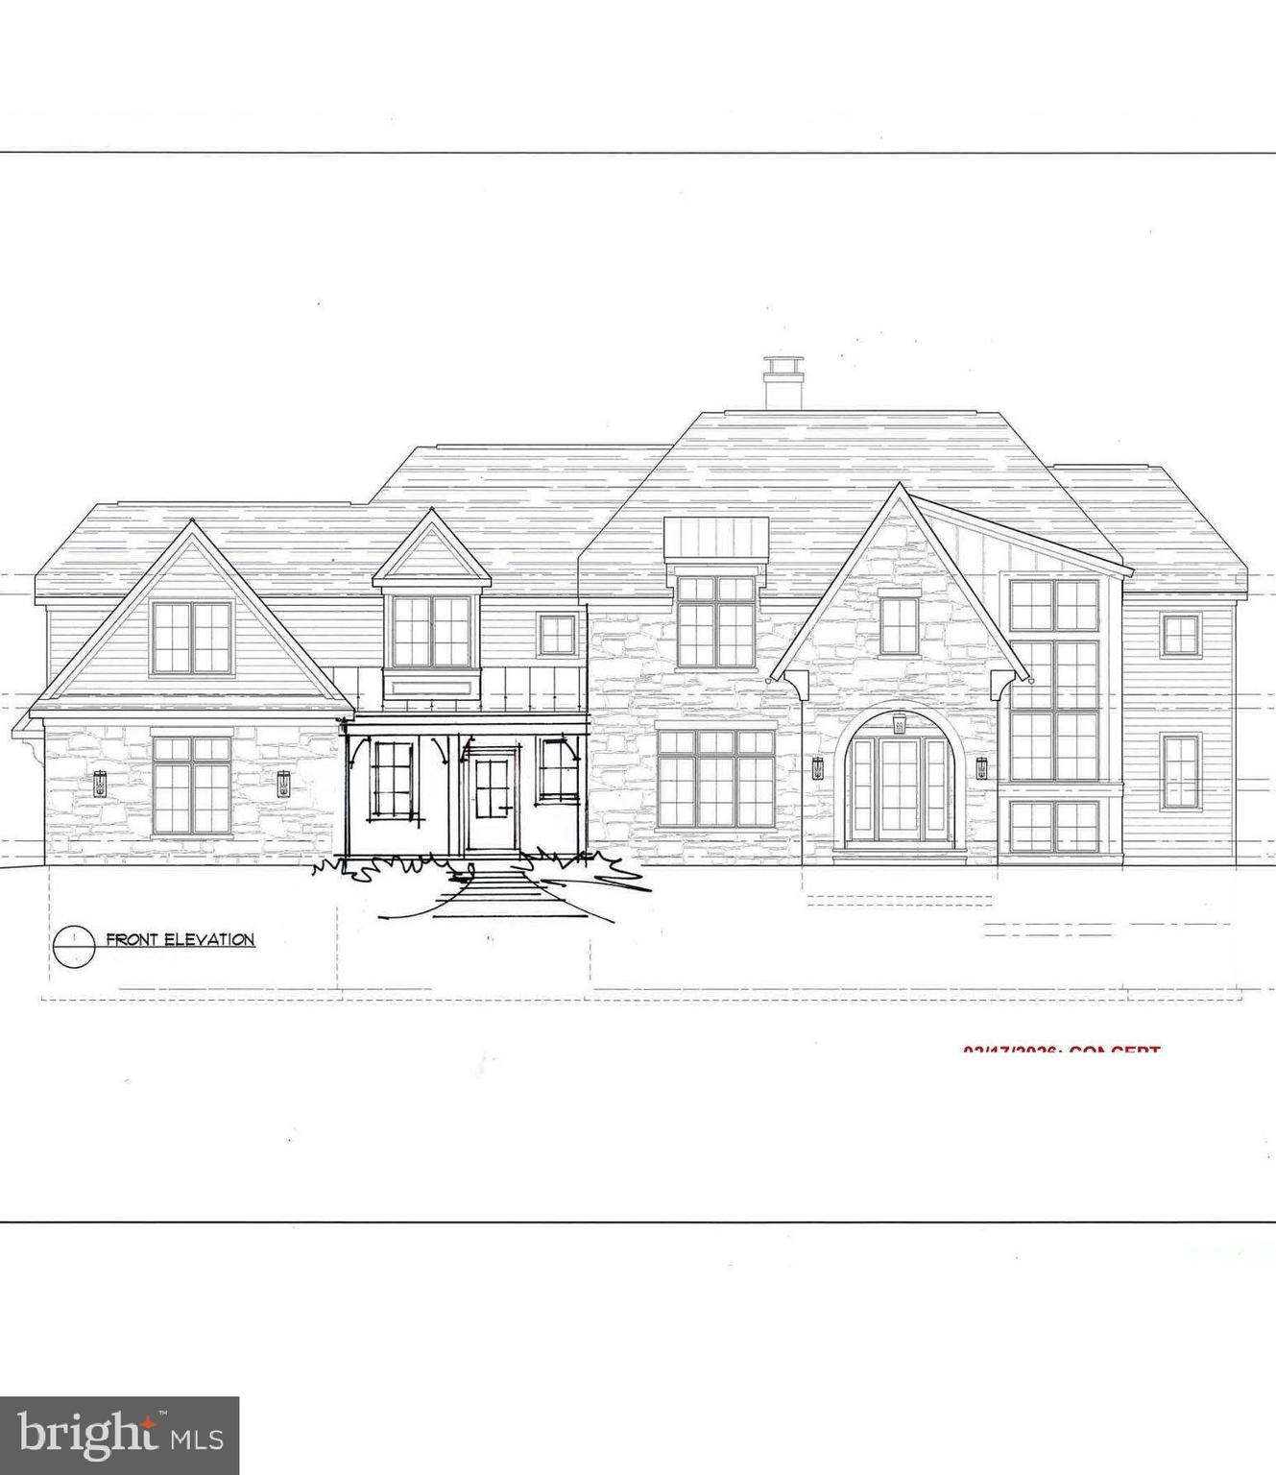
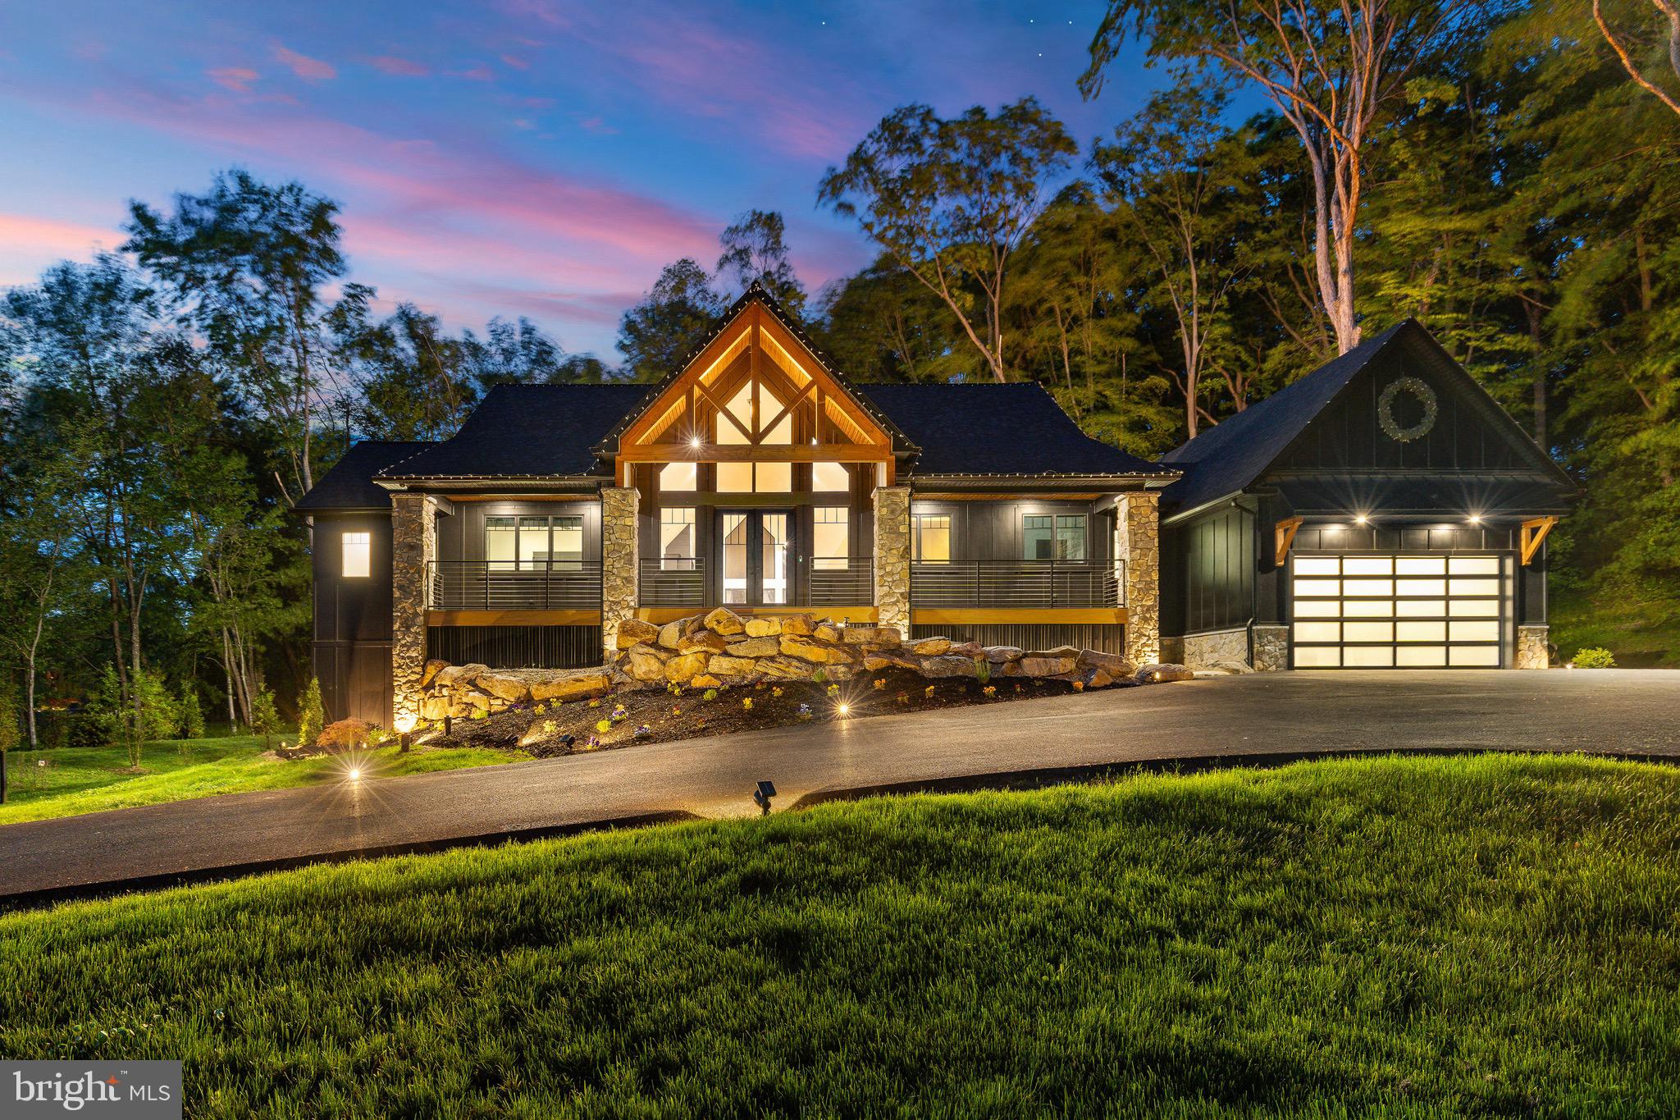
Introducing a rare opportunity for true main-level living in the heart of West Chester—welcome to your custom-built retreat at Timber Mill, an exclusive enclave of just five estate homes nestled on spacious 1+ acre lots. Thoughtfully designed by Zappitelli Homes, this residence offers the perfect blend of timeless European elegance and modern functionality, centered around a luxurious first-floor primary suite and smart, open-concept layout.

Just minutes from the restaurants, shops, and charm of downtown West Chester, this is your chance to own a high-quality, highly functional new construction home designed for both beauty and practicality. If you’ve been waiting for first-floor living without compromise—this is it.  GPS - 301 Reservior Rd, West Chester
#PACT2110780

WEST CHESTER

1406 TIMBER MILL LANE

6 Beds

6 Baths

7,537 Sq.Ft.

$2,795,500

MLS#: PACT2110780

OPEN HOUSE CANCELLED.  Welcome to 7015 Arandale Road, a truly elegant custom-built residence, sited on a half-acre private and flat lot in desirable Bannockburn. This Craftsman-Tudor home provides modern conveniences with elegant charm and features a covered entry, diamond patterned triple casement windows and cast concrete window accents.  Approximately 6,000 SF of finished living space on four levels showcasing traditional Tudor elements and architectural details throughout make this home one-of-a-kind and a cut above the rest.  Some of the very special features are a grand stone floored foyer; dining room boasting 5 bay windows and rough hewn ceiling beams; a large living room/study with herringbone floors; gorgeous great room with stone surround fireplace; gourmet chef's Kitchen with custom cabinetry, Sub-Zero, Wolf, Dacor and Bosch stainless steel appliances, porcelain English farm sink, leathered quartzite counter-tops and butler's pantry;  a windowed breakfast room overlooking the private, level garden and spacious rear lawn; a  luxurious primary suite with cathedral ceilings, primary bath with walk-in shower with rain and hand held shower heads, Kohler jetted tub, Thermasoft heated marble tiled floor and the most exquisite walk-in closet imaginable; three additional bedrooms and two full baths; a bright 4th floor that includes two skylights, a 1,000-volume library, must-see loft with access via children's door, reading nook, bedroom and full bath and a lower level that includes a second family room, bedroom/exercise room, full bath and breakfast bar. Some of the special amenities include herringbone oak floors, elevator, oversize 2 car garage, arched covered brick porch, stone patio with built-in outdoor kitchen and a fully fenced and secured, level and professionally landscaped backyard.  Walking distance to the Canal, Glen Echo Park and more.  Just minutes to downtown Bethesda, Georgetown and McLean.  Must see to believe, as there’s nothing else quite like it on the market.
#MDMC2043084

BETHESDA

7015 ARANDALE ROAD

6 Beds

5 Baths

6,114 Sq.Ft.

$2,795,000

MLS#: MDMC2043084

Simply Sensational! Welcome to waterfront luxury living in historic Oxford, Maryland! This spectacular Tidewater Contemporary home is in a desirable location with western exposure overlooking the Tred Avon River - gorgeous water views and sunsets! Featuring a private waterfront pool and spa, pier with lift, rip-rapped shoreline, this property is a haven for those seeking the ultimate maritime lifestyle! Inside, indulge in luxurious comforts such as a first-floor primary suite, a large waterside family room and dining room, upgraded kitchen and formal living room with fireplace. Three additional bedrooms and office complete the first floor. Upstairs, discover a second primary suite with private waterside balcony offering incredible views and peaceful respite and additional loft/studio/bedroom space. Sited on a .4-acre lot, the residence is further complemented by a 2-car attached garage. Boasting coastal elegance and a blend of sophistication and warmth, this is the perfect Eastern Shore escape for final destination! Seller financing available to qualified buyer.
#MDTA2006844

OXFORD

106 TRED AVON AVENUE

6 Beds

4 Baths

4,293 Sq.Ft.

$2,795,000

MLS#: MDTA2006844

NEW listing! This is a really great property in a really great spot in beautiful KENWOOD.  Expanded and remodeled substantially in 2001, this handsome 1939 colonial offers all large rooms --all in the right places! Beautiful large useable lot. Gorgeous landscaping with irrigation. Beautiful  NEW BATHS 2019. Wonderful floor plan with on grade access to covered terraces and level large back yard. Extensive hardscape. Separate guest/au pair suite. Attached two-car gar. with direct access to mud room off kitchen.  Great lower level.  SEE FULL Virtual PHOTO TOUR for room descriptions.
#MDMC655858

CHEVY CHASE

5207 NORWAY DRIVE

6 Beds

5 Baths

5,800 Sq.Ft.

$2,795,000

MLS#: MDMC655858

Classic white brick colonial with circular drive,  redone head to toe with sophistication and warmth.  This house doesn't skip a beat going  from an elegant home ready for entertaining inside and out  to a house and yard teeming with children.  Everything is in the right place,  the rooms are gracious and large and the flow is great!  High end finishes throughout, beautiful all new windows and doors, tall ceilings, gorgeous floors, all new high-end baths, tons of built-ins everywhere, great built-out closets and an incredible separate Studio/Office in the back. Large, custom kitchen opens to large breakfast room opens to large great room/family/room/living room.  Handsome  library. Lovely large formal dining room and gracious large entrance foyer.  Fantastic owner's suite. Excellent lower level.  All doors open on grade to a large 12,000+ sq. ft, lot  with  handsome flagstone terraces, a  grilling area right off the kitchen,  a large grassy yard perfect for kicking a soccer ball around or a game of croquet.  Fully-fenced with an automatic gate across the side driveway. Agent related to Seller.
#MDMC709464

CHEVY CHASE

5201 NORWAY DRIVE

5 Beds

4 Baths

5,350 Sq.Ft.

$2,795,000

MLS#: MDMC709464

WATERFRONT.  New Construction with HUGE views. 5 bedroom, 5.5 bathroom, 65 ft of water frontage on the Magothy River. Permitting has started for the new home and pier. Still time to select finishes. Luxury Package includes all the expected high end finishes.  Tall Ceilings, walls of glass, Bosch Appliances, Hardie plank/shake siding, Kohler fixtures and quartz counters and backsplash. Optional Elevator.  Model Home available for buyers to walk.  Property has plenty of room for a swimming pool, sports court and an additional cottage. IDA zoning does not restrict lot coverage.  100% VA construction and other fantastic loan programs are available.  Go to WhitehallBuilding website for more information. Use this house plan or design your own with the builder.  Please do not enter driveway or property without a confirmed appointment.
#MDAA2070222

ARNOLD

432 SCHOOLERS POND WAY

5 Beds

5 Baths

4,039 Sq.Ft.

$2,795,000

MLS#: MDAA2070222

Classically elegant and exquisitely built describes this 5000 sq ft plus, all brick custom home, resting high above Glebe Bay on Larrimore's Point. But what truly sells this property are the breathtaking, full on views of the South River straight out to the Chesapeake Bay!  Add to this a waterside heated pool, the gently rolling slope to 250 ft of water frontage, a 140 ft deep water pier and you have one of the finest waterfronts offered, minutes to Annapolis and centrally located to DC and Baltimore. Key features include, sunny open floor plan with a neutral pallet, designer enhanced high end finishes, expansive living room/ greatroom with floor to  ceiling windows and stone wood burning  fireplace with built-in cabinetry surround, hardwoods and moldings throughout, first floor master suite with fireplace, 2nd floor master en-suite with gas fireplace, 2 additional bedrooms with adjoining baths, stunning gourmet kitchen, gorgeous screened porch, 3 car oversized garage, full walk out basement, 1.7 acres and a beach with $160,000 of seller improved  protected living  shore line. This is a one of a kind offering priced to sell below the recently appraised value.
#MDAA400990

EDGEWATER

1556 WIDOWS MITE ROAD

4 Beds

3 Baths

5,061 Sq.Ft.

$2,795,000

MLS#: MDAA400990

Nestled on 6± acres along the serene Island Creek in Patrick’s Plains, this stately brick manor offers an
unparalleled blend of timeless elegance and modern luxury. With three floors of beautifully designed living space, this sun-drenched home features breathtaking water views, exceptional outdoor amenities, and high-end finishes throughout. The main level boasts a primary suite, a formal dining room with a fireplace, and a sunroom filled with natural light. The room opens to an expansive deck, perfect for enjoying the waterfront setting. The gourmet kitchen is a chef’s dream, complete with a large island, professional gas range, SubZero refrigerator, and wine fridge. Upstairs, a second potential primary suite offers flexibility, with a private balcony providing a peaceful retreat. The third floor is an entertainer’s paradise, featuring a wet bar and powder room, perfect as a recreation space. Outside, the home’s resort-style amenities include an in-ground pool with an expansive deck, a large pergola, fire pit, and extensive hardscaping, all designed for seamless indoor-outdoor living. A private pier on Island Creek invites endless waterfront enjoyment. Car enthusiasts and hobbyists will appreciate the attached three-car garage and detached garage, along with a suite above the garage, ideal for guests or creative pursuits. With gorgeous renovated bathrooms, hardwood flooring throughout, and an abundance of natural light, this exceptional waterfront retreat offers a lifestyle of luxury, comfort, and tranquility.
#MDTA2010120

OXFORD

28103 BRICK ROW DRIVE

5 Beds

5 Baths

6,211 Sq.Ft.

$2,795,000

MLS#: MDTA2010120

None
#MDMC2181472

POTOMAC

10900 PLEASANT HILL DRIVE

5 Beds

5 Baths

5,777 Sq.Ft.

$2,795,000

MLS#: MDMC2181472

Price improvement & pool now open!! 
Discover 'Beachwood,' a breathtaking waterfront estate set on nearly 3.5 acres, offering expansive, wraparound water views. With approximately 367 feet of water frontage on a scenic point, this exceptional property is nestled along the tranquil, protected waters of Ramsay Lake—just moments from the South River and Chesapeake Bay. The beautifully landscaped grounds, featuring expansive lawns and gardens, create a serene and picturesque setting for outdoor gatherings or grand-scale entertaining.  A private deep-water dock with a boat lift is perfect for avid boaters and waterfront enthusiasts. Spend your days relaxing by the stunning waterside pool surrounded by breathtaking views. The dedicated pool house bath ensures convenience for guests and effortless entertaining. In true Maryland spirit, a charming crab house offers an authentic waterfront experience-perfect for hosting lively crab feasts with family and friends. As the evening sets in, gather around the dedicated large fire pit area, where you can enjoy the warmth of the fire and take in the peaceful ambiance. 

The main house features 4 spacious bedrooms, 3.5 baths, multiple living and family rooms, an office, an eat-in kitchen, and a screened porch perfect for relaxation. The estate also features a spacious detached garage with a private full 1 bedroom/1 bath apartment above, ideal for extended guests, an au pair, or rental potential. The 2-car garage also offers extensive storage and a workshop area. 

Once home to a neighborhood schoolhouse, the property radiates history and character at every turn. With stunning water and sunset views, this exceptional property offers boundless potential for expansion and renovation. Situated less than an hour from Washington, D.C., and just 20 minutes from downtown Annapolis, this rare waterfront gem blends exclusive, tranquil living with unmatched convenience.
#MDAA2095956

EDGEWATER

1201 DIXONA DRIVE

5 Beds

6 Baths

5,230 Sq.Ft.

$2,795,000

MLS#: MDAA2095956

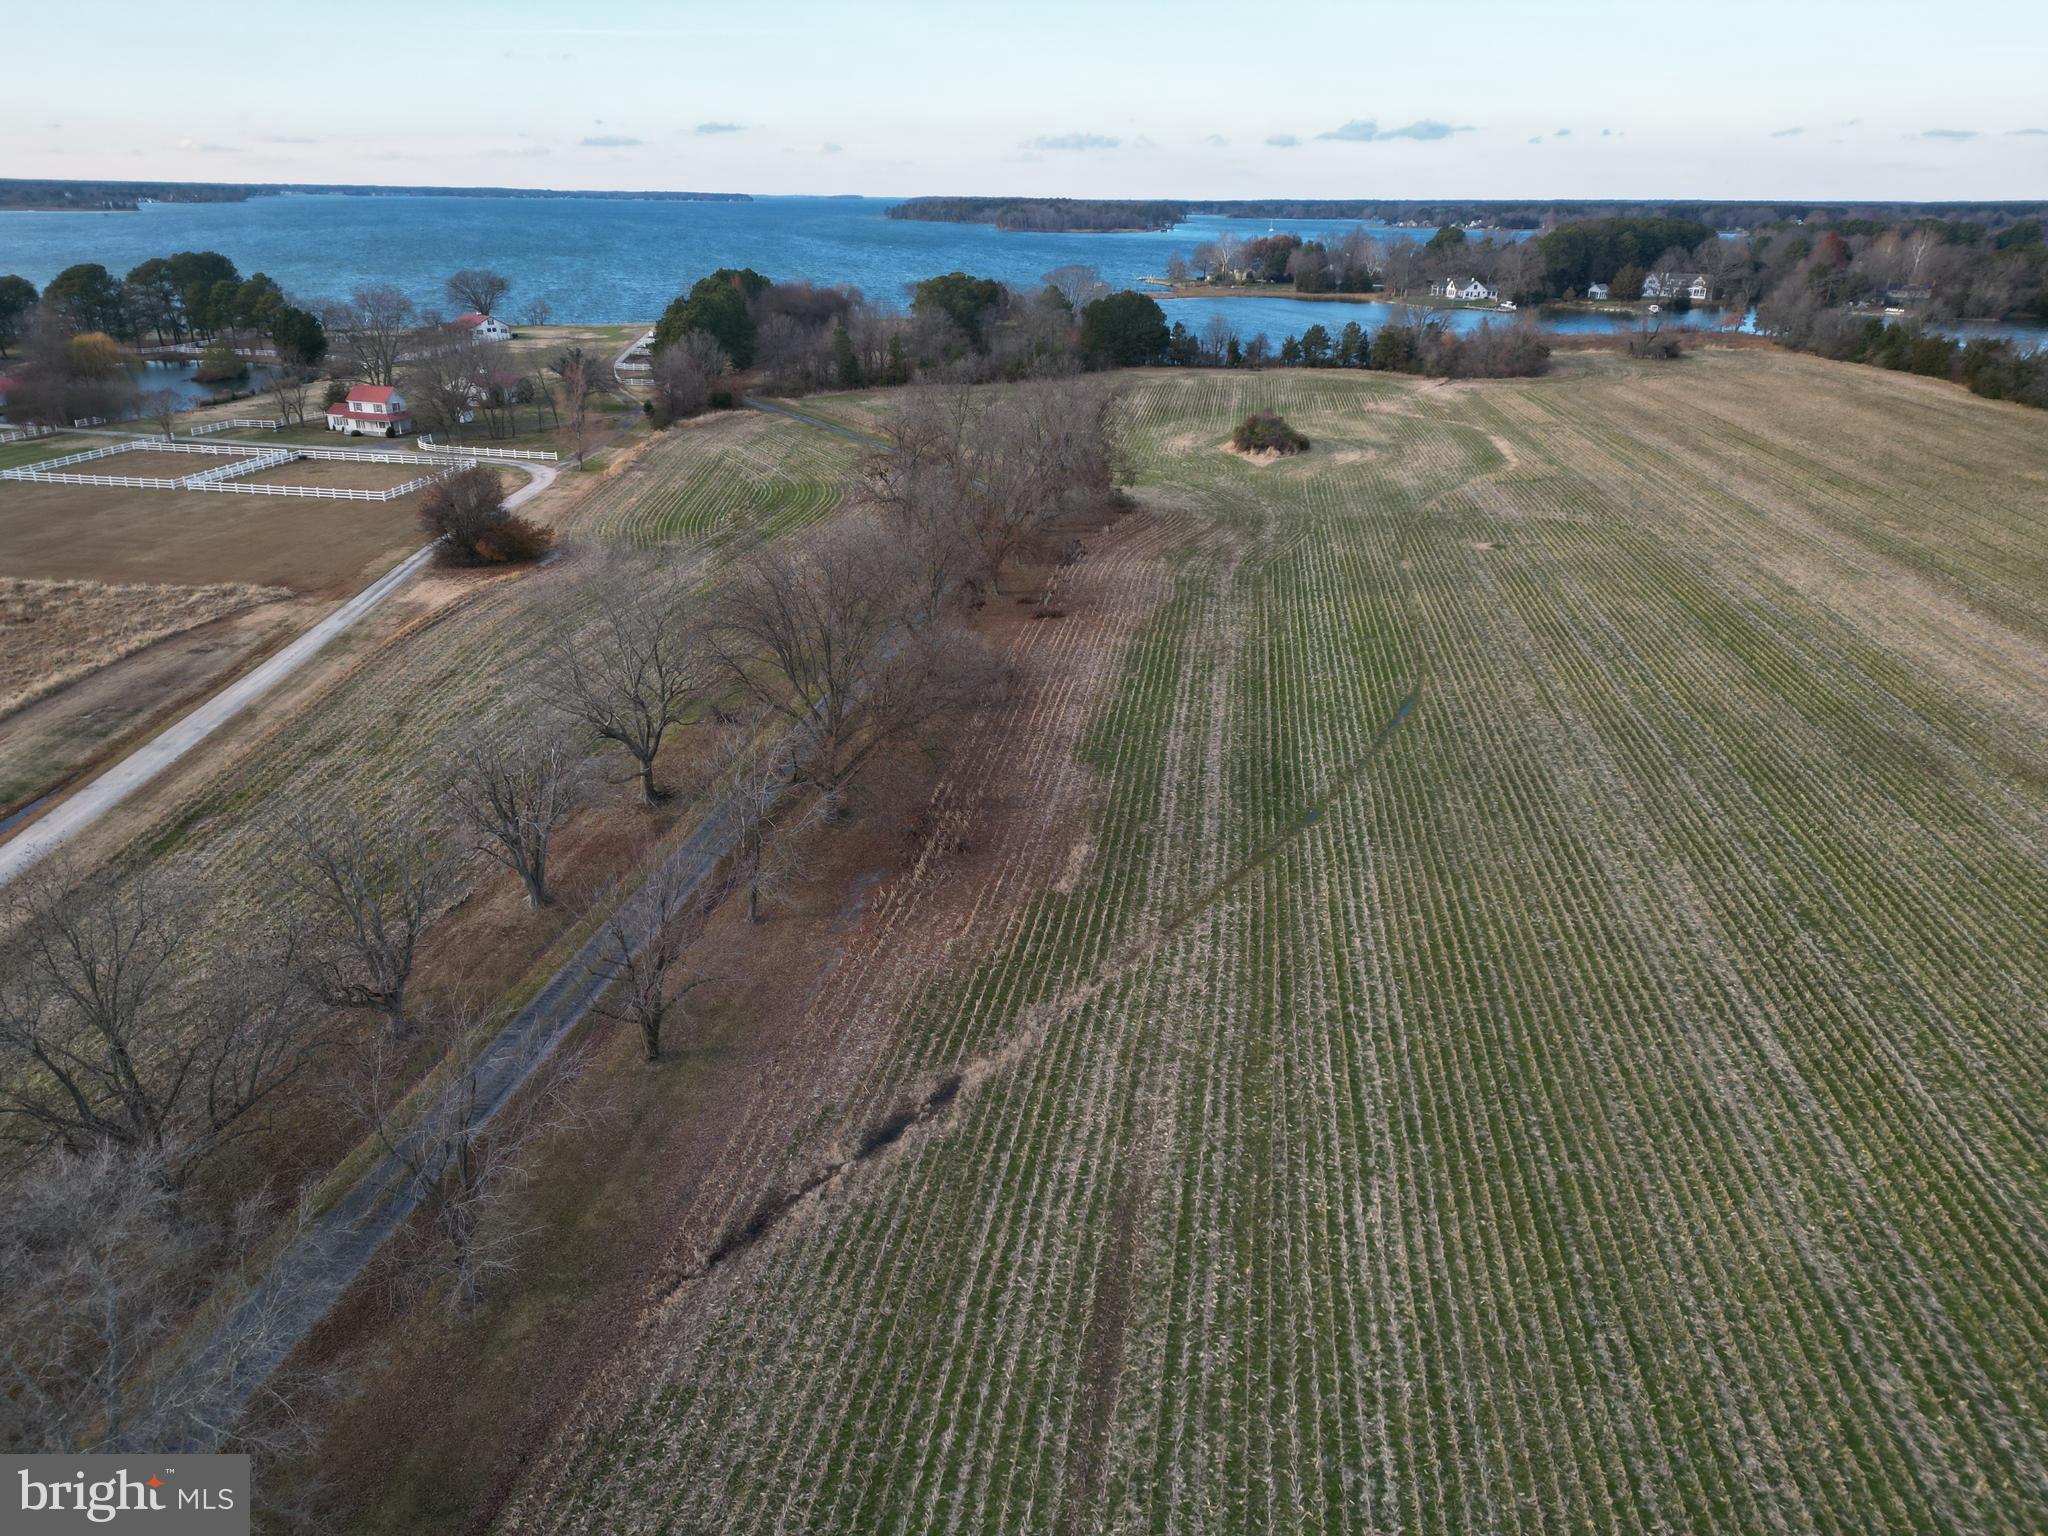
Nestled off the sought-after Oxford Road corridor, this custom-built Georgian-style home sits gracefully on 2.13+/- acres with breathtaking views of Trippe Creek. The property boasts a rip-rapped shoreline, private pier complete with two slips, a boat lift, and approximately 4 feet of MLW. The home is a masterpiece of craftsmanship, featuring exquisite millwork throughout. The expansive waterside composite deck, complete with a hot tub, offers the perfect space to unwind and soak in the serene water views. For those who love outdoor living, the screened porch provides a tranquil retreat. The family room, adorned with a gas fireplace, opens to the chef’s kitchen with high-end appliances, island, and breakfast bar, creating an ideal setting for less formal entertaining. The formal dining and living room areas exude elegance, perfect for hosting special occasions. The main level hosts the primary suite, offering stunning water views and direct access to the deck. The luxurious primary bath features double vanities, a tiled shower, and ample closet spaces, providing a spa-like experience at home. The second floor landing is a versatile space, perfect for an office or reading room, complete with built-in bookcases and sweeping water views, thanks to the 2-story formal living room. Three additional en-suite bedrooms provide comfort and privacy for family and guests. This amenity-packed home is an attached 3-car garage, a shed for additional storage, and a decorative wrought iron fence perfect for four-legged family members. This Georgian-style gem offers a perfect blend of elegance, comfort, and convenience in a premier location.
#MDTA2008682

EASTON

28157 CANTERBURY COURT

4 Beds

4 Baths

5,114 Sq.Ft.

$2,795,000

MLS#: MDTA2008682

A captivating 19.43 acre estate property in Solebury Township steeped in horticultural history with rolling hills, beautiful meadows, organic gardens and enchanting orchards surrounding an exquisite reproduction farmhouse expertly crafted by Luther Nash. Enjoy spectacular & uninterrupted long distance views of the Bucks County landscape, take a refreshing dip in the pool, and fish in your own pond adjacent to a gorgeous multi-level terrace and outdoor kitchen. The main house has exquisite details, circa 1938, including lovely millwork, deep windowsills, rich paneling, hardwood floors and 10 masonry fireplaces. Elegant and sophisticated with spacious rooms throughout offer wonderful versatility including a handsome library featuring pond views, an entertainers formal dining room with access to a significant butlers pantry, and 7 bedrooms shared among three floors ideal for family and overnight/out of town guests alike. The lower level highlights a romantic brick-floored pub room with wood-burning fireplace, exposed stone walls, and bar merged with reclaimed wood accents. A distinguished property offering year round interest. With easy access and less than 10 minutes from the quaint villages of  New Hope and Lahaska with excellent dining, shopping, cultural and recreational opportunities, the property represents the lifestyle so many people come to Bucks County to enjoy, including a highly rated school district.
#PABU2071558

NEW HOPE

2949 CREAMERY ROAD

7 Beds

6 Baths

7,933 Sq.Ft.

$2,795,000

MLS#: PABU2071558

1 ... 274 275 276 277 278 ... 666
* Listings identified with the FMLS IDX logo come from FMLS and are held by brokerage firms other than the owner of this website. The listing brokerage is identified in any listing details. Information is deemed reliable but is not guaranteed. If you believe any FMLS listing contains material that infringes your copyrighted work please click here to review our DMCA policy and learn how to submit a takedown request. © 2024. First Multiple Listing Service, Inc.
 - property

Send a message

Message successfully sent.

Your message

What is 3 + 4 ?

Reason for contacting?

I agree to receive email communication and understand I can unsubscribe at any time.

I agree to be contacted by Charis Realty Group via call, email, and text for real estate services. To opt out, you can reply 'stop' at any time or reply 'help' for assistance. You can also click the unsubscribe link in the emails. Message and data rates may apply. Message frequency may vary. Privacy Policy

Sign Out

Virtual Assistant

Would you like to take the next step with this property? We can help you schedule a showing or virtual tour, or send you more details.

Yes, I would like more information.

Thank You for Your Reply, One of Our Agents will contact you as soon as possible

No, maybe later.

Thank you, you can always contact me via email, phone number or through the contact form.

Realhub AI

Lucy - Your AI-Powered Realtor

Update Your Temporary Password

Personalize your search

Enter your email and we'll notify you immediately when new listings match what you're looking for.

or enter email address

Already have an account ? Login here

Continue your home search

I agree to receive communications and understand I can unsubscribe at any time.

I agree to be contacted by Charis Realty Group via call, email, and text for real estate services. To opt out, you can reply 'stop' at any time or reply 'help' for assistance. You can also click the unsubscribe link in the emails. Message and data rates may apply. Message frequency may vary. Privacy Policy

Already have an account ? Login here

We use cookies

We use cookies primarily for analytics to enhance your experience. By accepting, you agree to our use of these cookies. You can manage your preferences or learn more about our cookies policy.