Properties

Browse or get in touch to schedule a walkthrough.

  • Nearby me
Price range

Popular Features

Community Features

Association

Property Features

Waterfront

View

Exterior Features

Interior Features

Style

1101641 properties match your criteria

Updated 1 minute ago

E-Alert name
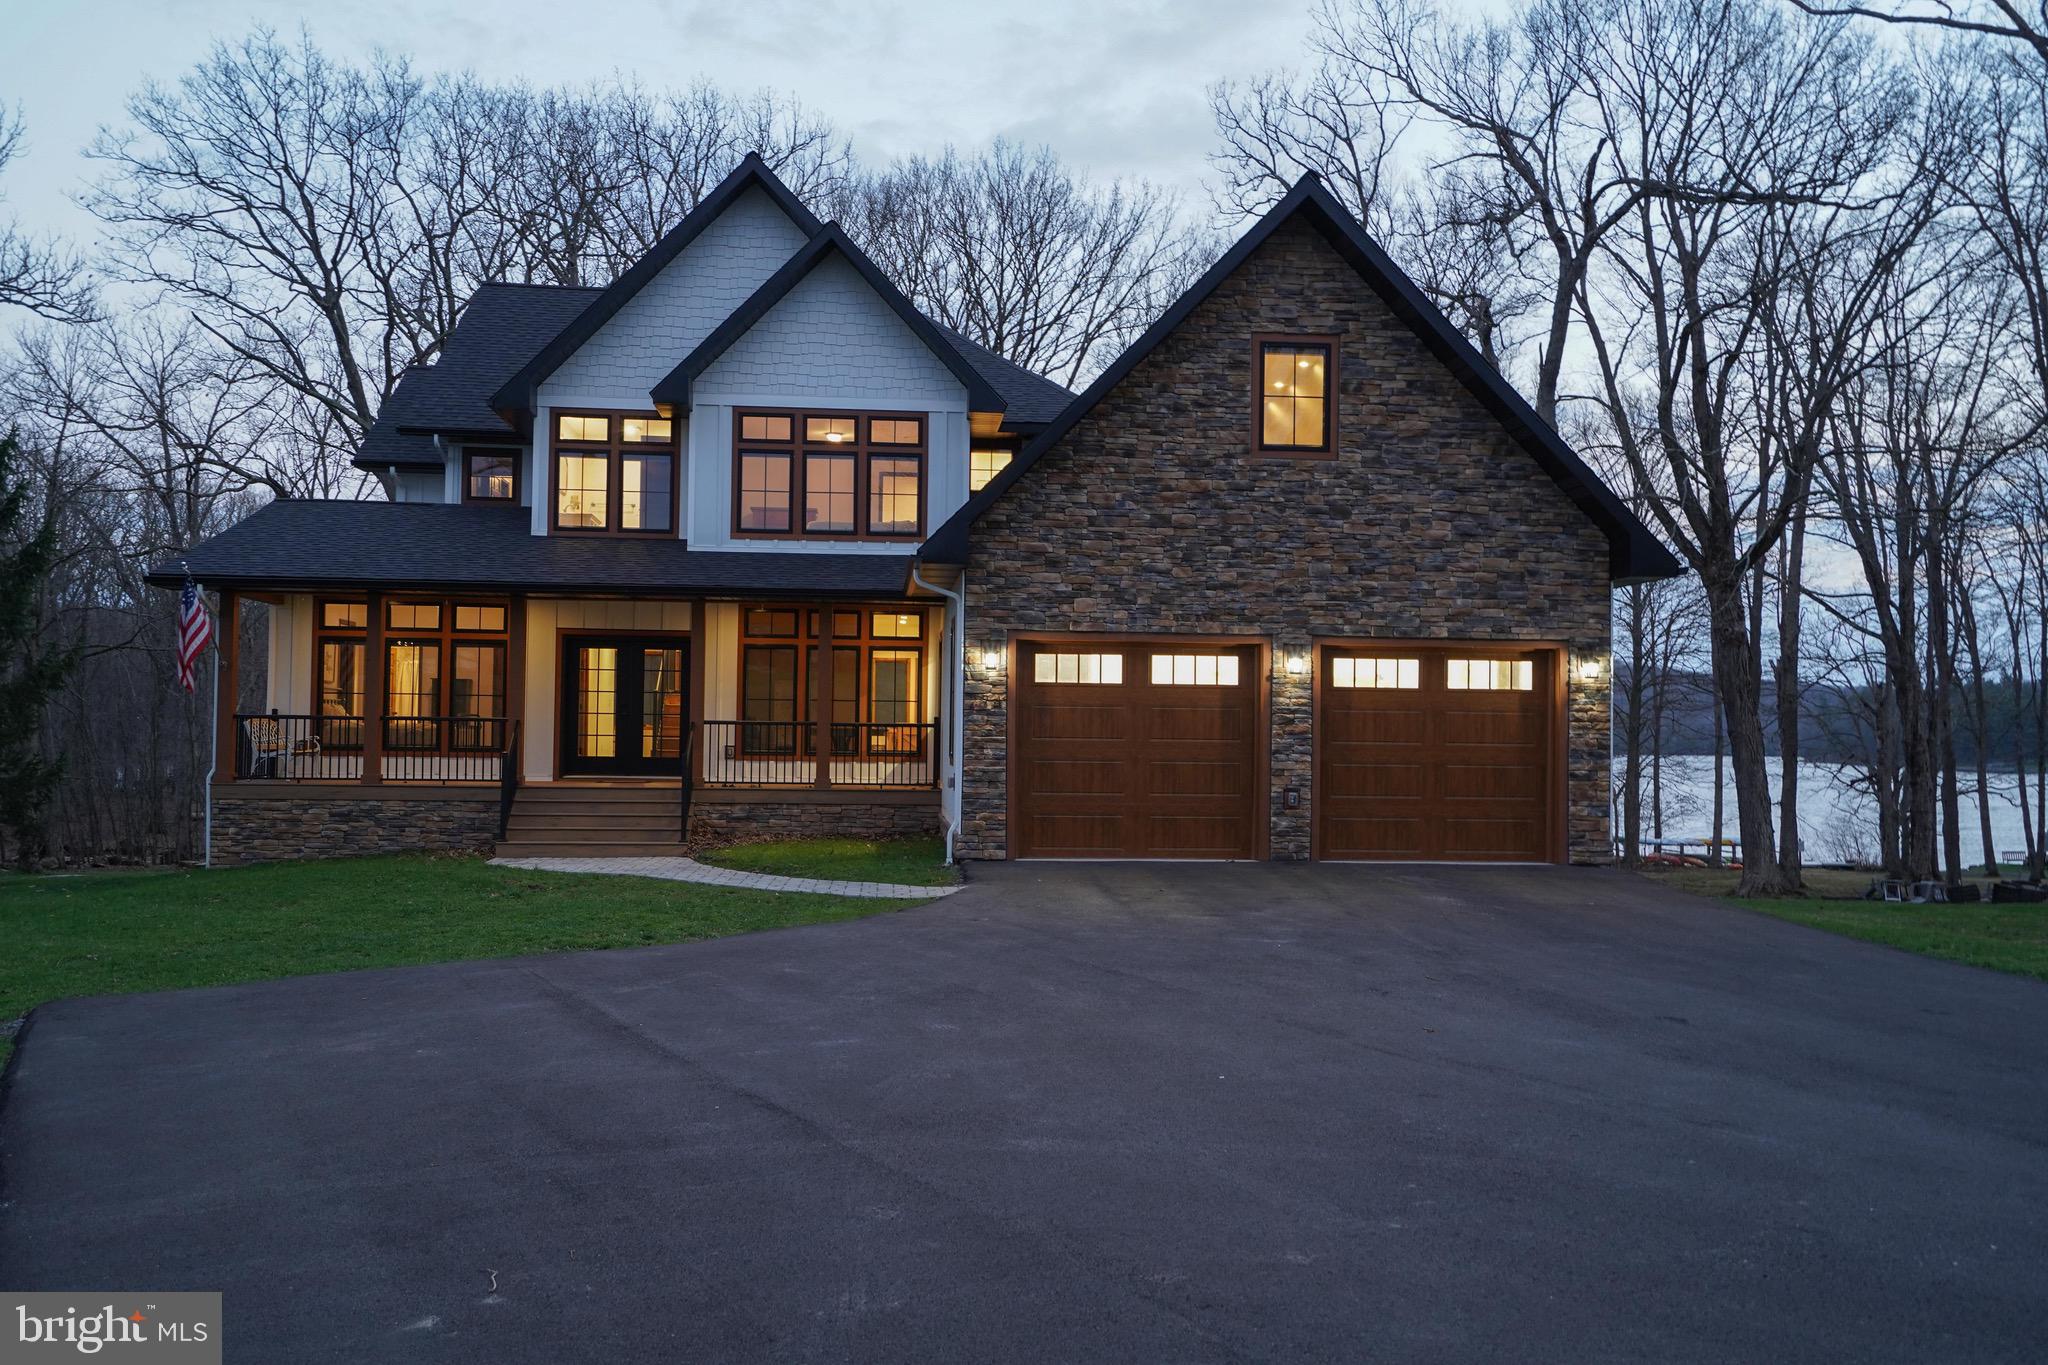
Luxury meets lakefront! 294 Stilwater Drive brings lakefront living to its finest. Located in the Stilwater community, this property offers lake access with a single dock slip at the community dock, just a short distance in front of the home. Offering 7 bedrooms, 6 full and 2 half bathrooms spread over 5800+ square feet of finished living space, this home was built to entertain guests, host your favorite events or enjoy the serenity of the lake glistening from the porch.  Recently built in 2025 with rental capabilities in mind, this home has all of the necessary short term rental fire suppression and alarm systems to be rented as a 7 bedroom home, something you do not see often. Additionally, the single dock slip for this home is located directly in front of the home with only 3 slips at this dock, giving a more private feel at the lakefront. Sold mostly furnished, this creates a nearly turn-key opportunity for investors, second homeowners and primary residents alike.  If you are truly looking for one of Deep Creek Lake's finest lakefront homes, you have found it at 294 Stilwater Drive!
#MDGA2011410

SWANTON

294 STILWATER DRIVE

7 Beds

6 Baths

5,522 Sq.Ft.

$3,100,000

MLS#: MDGA2011410
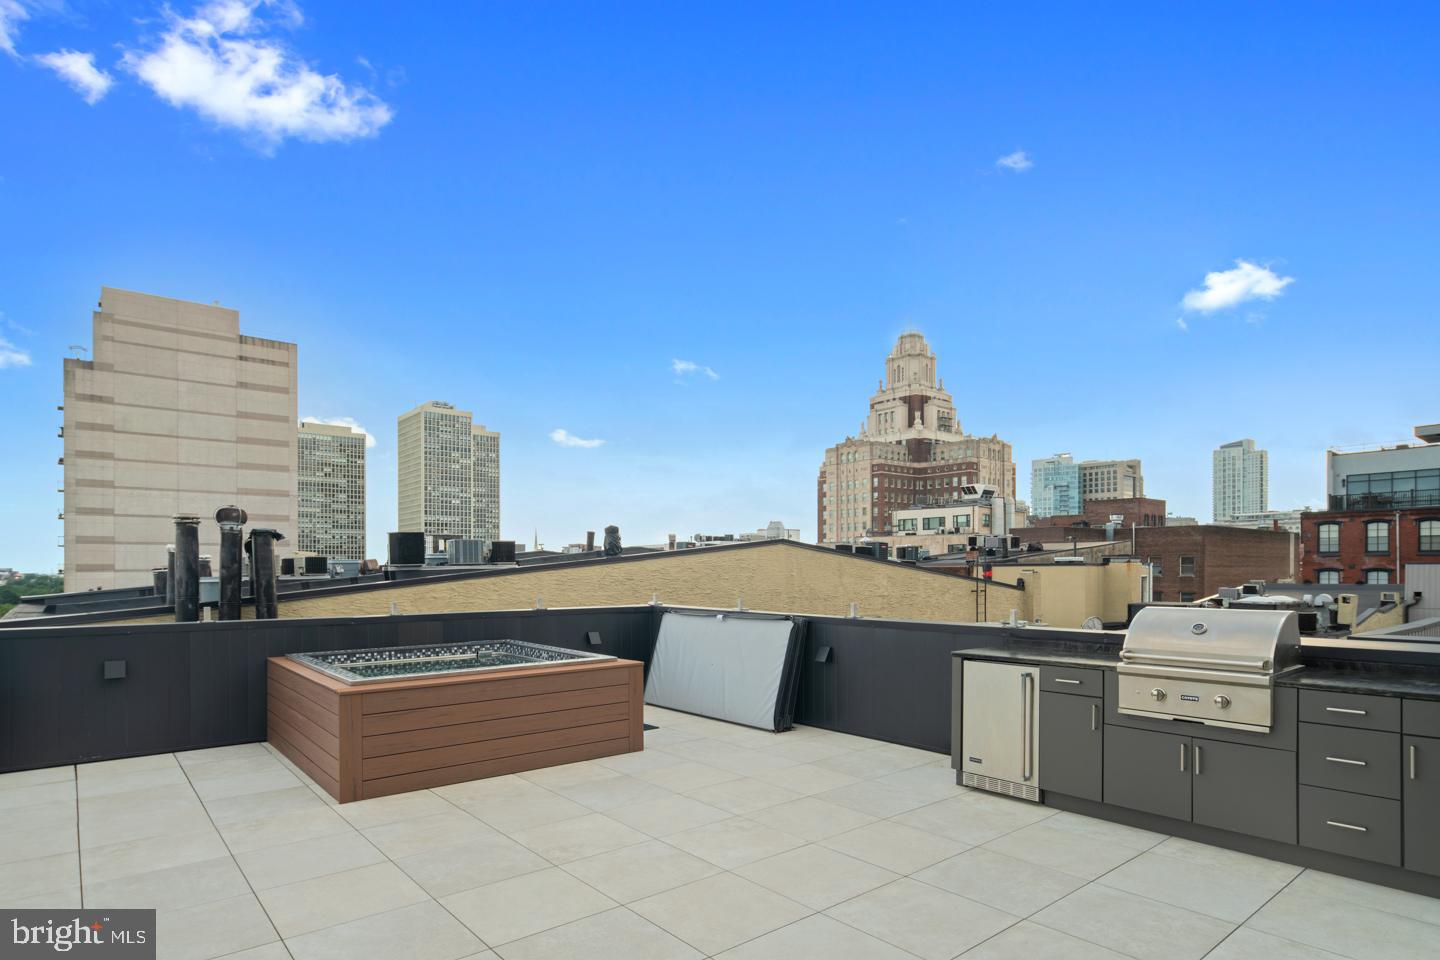
The extra large CORNER home at Lippincott. Truly one of a kind. 25+ side windows drench the floorplan with natural light. 20 foot tall ceilings in the great room. The top floor is a never before see inside/outside room that will make your jaw drop. Private elevator, 10 year tax abatement, 2-car garage, roof deck with plunge pool and more. Every detail was thoroughly planned and implemented starting with renown architect, Atrium Design Group. The corner unit blends perfectly with the street aesthetic but nothing is standard inside. Enter your home right off of 3rd Street or from your private, oversized two car garage with massive ceilings (car lifts could be done here as well) to the first floor featuring a powder room, closet and the direct package drop off for deliveries so nothing is left on your stoop. The private elevator is accessible here as well and will take you all the way up to the roof deck. Ascend to the second floor and you will find a truly special living area. The large dining room is located on the North Wing of the property beyond the stairs, bathroom, and elevator entrance. The South Wing features a HUGE living room with massive 20 foot ceilings, huge kitchen with butlers pantry or wine room and expansive windows. 12 Massive windows flood this floor with Eastern and western sunlight. The Chef's kitchen is decked out with an oversized island and top of the line appliances. Custom cabinetry and quartz countertops are a few of the selections waiting to be made by you. The third floor includes two en-suite bathrooms and a large flex space that could be a library, office or workout space. The MASSIVE master bedroom suite on the 4th floor includes a private office with double glass doors, wet bar, huge bedroom with oversized windows, two enormous walk-in closets with custom cabinetry and a spa-like master shower with freestanding tub. The most unique feature of this home is the transitional indoor/outdoor roof deck. The 5th floor features another spacious living room with an indoor bar, full bathroom and living room. Floor to ceiling sliding doors lead out to a private roof deck with Outdoor kitchen and plunge pool. Here you can enjoy the space 12 months of the year and entertain large groups of friends and family. A normal home is 38 feet tall but with zoning, this home is 60 feet tall which allows for amazing ceiling heights throughout. Don't miss out on your chance to customize this once in a lifetime Philadelphia gem!
#PAPH945486

PHILADELPHIA

48 N 3RD STREET 1

4 Beds

3 Baths

5,206 Sq.Ft.

$3,100,000

MLS#: PAPH945486
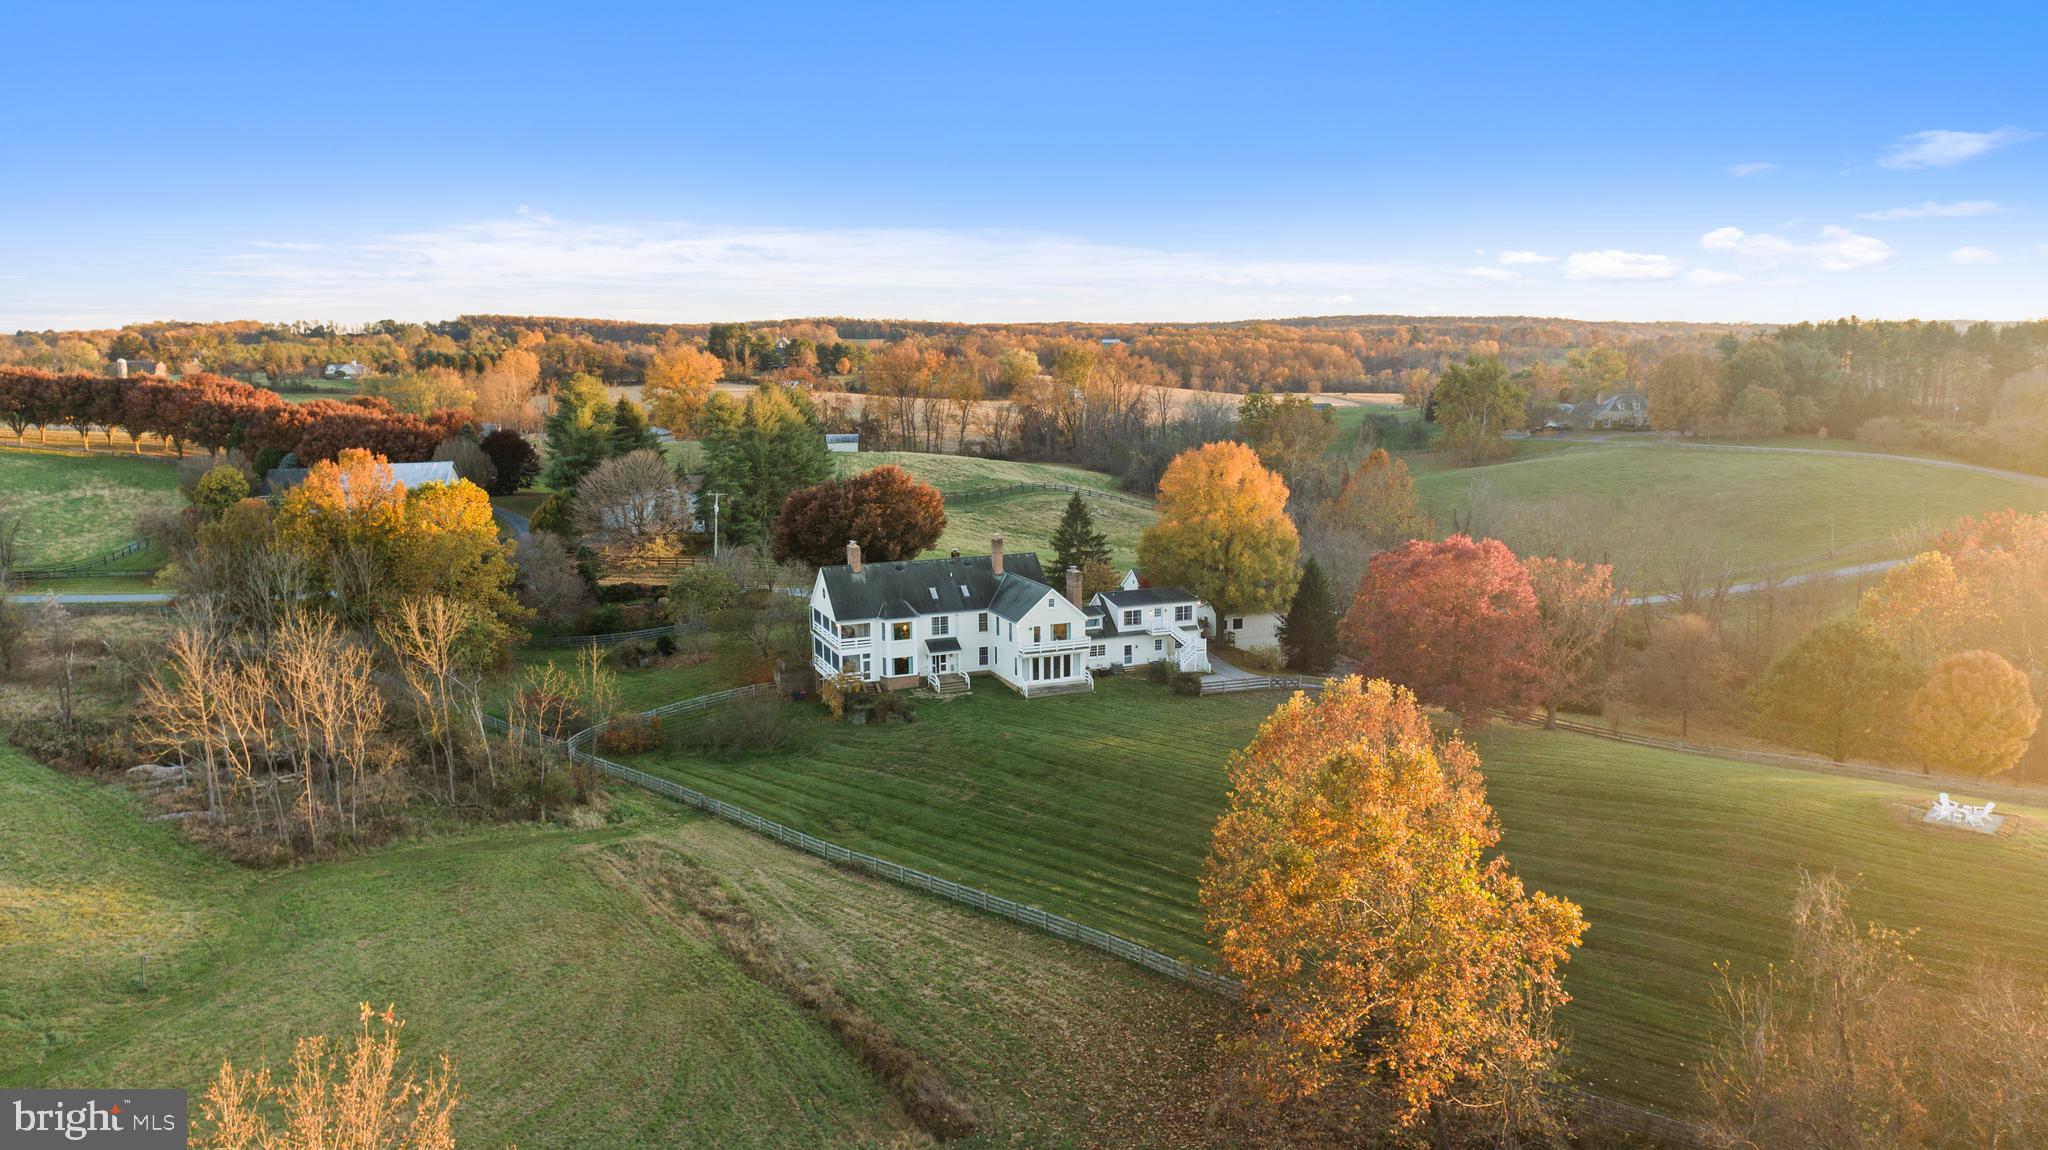
Located on one of northern Baltimore County’s most desirable lanes, welcome to Denwood, a magnificently renovated 1800s farmhouse on over 18 acres that has been thoughtfully expanded for today’s modern living. Here, one cannot help but feel a connection with the land, with nature. Handsomely understated at first approach, once inside the home opens up and you are immediately drawn to the bucolic vistas seen through the many window walls and French doors, looking out to the stocked pond, old growth trees, and rolling hills beyond. The gourmet kitchen with additional butler’s kitchen space is expansive yet cozy, featuring rustic wood beams, a wood burning fireplace, a family room and dining area. The screened in porch is sure to be a favorite dining option in the warmer months. When entertaining, an oversized dining room that can accommodate even the largest of dinner parties leads through the library with built-ins to the den, the original heart of the home. Undoubtedly the coziest room ever constructed, here the wood beamed ceiling meets log cabin walls with a floor to ceiling fieldstone fireplace. There may be no better place to watch a movie or game, or simply enjoy a roaring fire on a cold winter day. Heading upstairs (or take the elevator), the primary suite has recently been reimagined with a sumptuous dressing room and spa like bathroom. There are four additional bedrooms on this level, including a self-contained apartment above the garage, complete with a bathroom, full kitchen, and living space. For the outdoor, health, or car enthusiasts, there are options for everyone. A recently constructed pilates studio is ready to go or can easily be converted to the perfect home gym. Across the 18+ acres one will find walking trails, hiking along the Western Run, planted vegetable beds, and equestrian paddocks. Additional garage space can house 3 cars (bringing a total of 5 spaces) for the car enthusiast or just those who need more storage. The summer barn would make for a marvelous artist studio or game room. While the possibilities here are endless, exceptional properties such as Denwood do not come available often. Here, in the heart of horse and hound country, you may just forget that while being a world away, you are still just minutes to Wegmans, Hunt Valley Towne Centre, and everyplace you need to be.
#MDBC2083102

COCKEYSVILLE

2310 GADD ROAD

5 Beds

5 Baths

7,361 Sq.Ft.

$3,100,000

MLS#: MDBC2083102
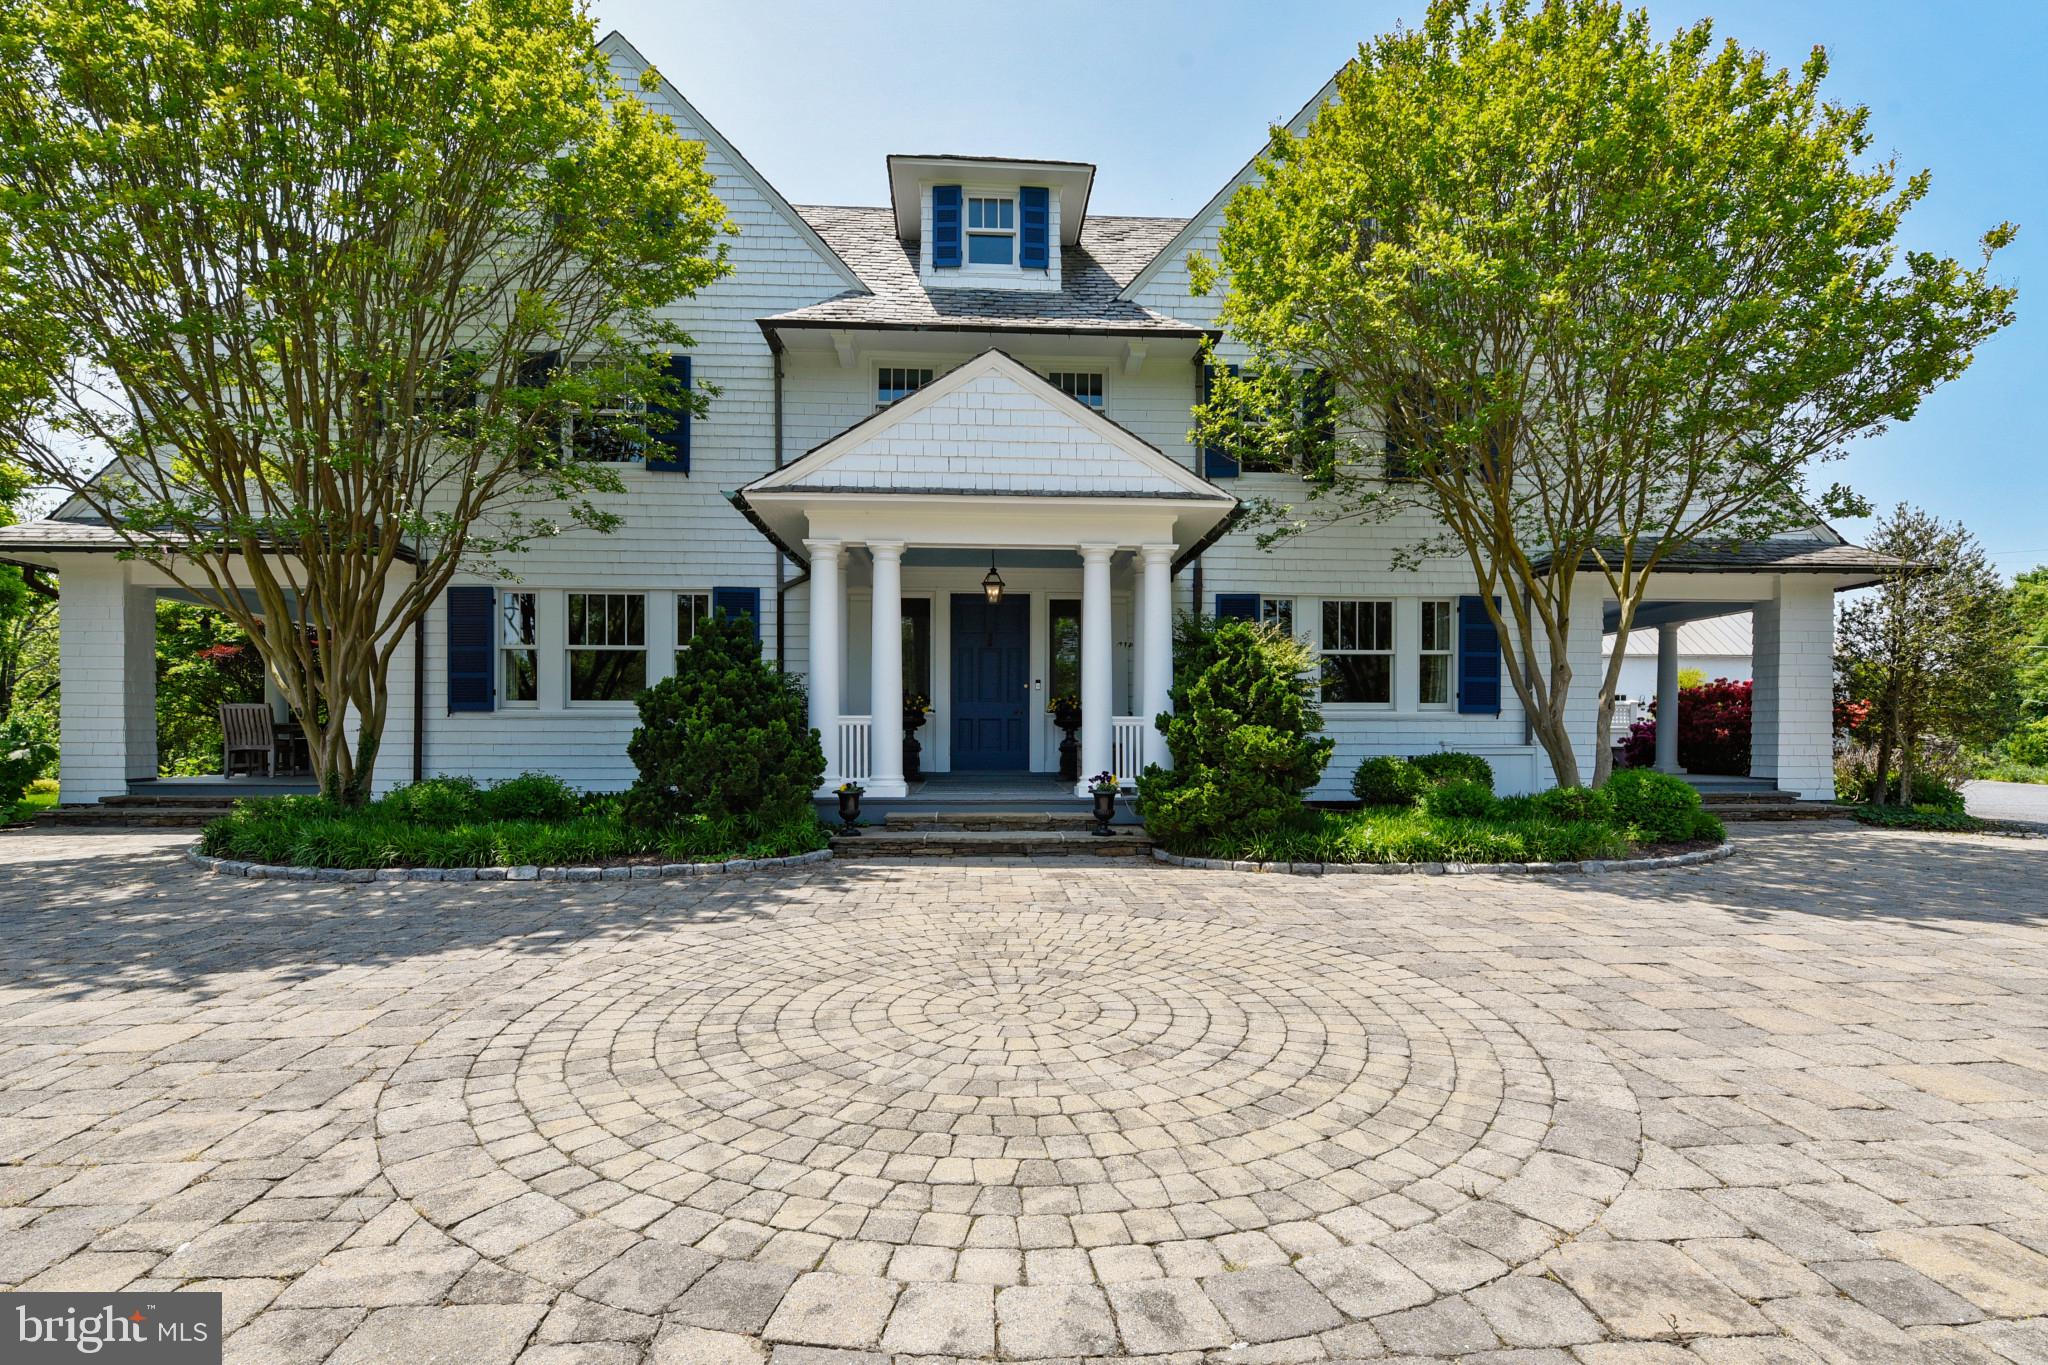
Sited on 3 exquisitely landscaped acres, this majestic New England style Colonial has over 7700' of warm inviting living space.  Perfectly positioned on arguably one of Ruxton’s most desirable lots with extensive mature flowering landscape as well as hand-crafted stone hard scaling this 6 bedroom, four full bath, one half bath, three fireplaces, Lothorian built infinity pool, hot tub and a nearly 2000’ 2 story three car garage is not to be missed.  Lovingly restored and updated by current owner of 20 years.  Walk into the grand foyer with open sight lines to the sweeping porches that flank the dining room and formal living room as well as family room.  The expansive family room has wall to ceiling bookshelves, wood burning fireplace and three sets of French doors that open to the side porch as well as the back patio and hot tub.  Trish Houck designed gourmet kitchen has coffered ceilings, massive center island, prep sink, Wolf appliances and Butler’s pantry. The primary suite consists of the entire south wing of the second floor. This suite has a large bedroom with custom bookcases and sitting area that is adjoined to a larger sitting room with gas fireplace.  Relax in the spa-like primary bath with breathtaking views. The second level consists of three additional bedrooms, two full bath, large laundry room and a sleeping porch that is converted to a four-season room.  Third level has two additional bedrooms, one full bath, exercise room and large game room/family room with custom bookcases.  The outdoor space is simply STUNNING.  The bluestone patio expands the entire width of the home with a custom built-in barbeque, gardens and fish pond.  Large level lot on the south lawn with steps down leading to a built-in firepit.  Stone paver drive leads to the parking area and 3+ car garage.  This is the perfect home for that serene outdoor living, entertaining or simply enjoying the amazing lot.
#MDBC2062744

TOWSON

7820 ELLENHAM AVENUE

6 Beds

4 Baths

7,714 Sq.Ft.

$3,100,000

MLS#: MDBC2062744
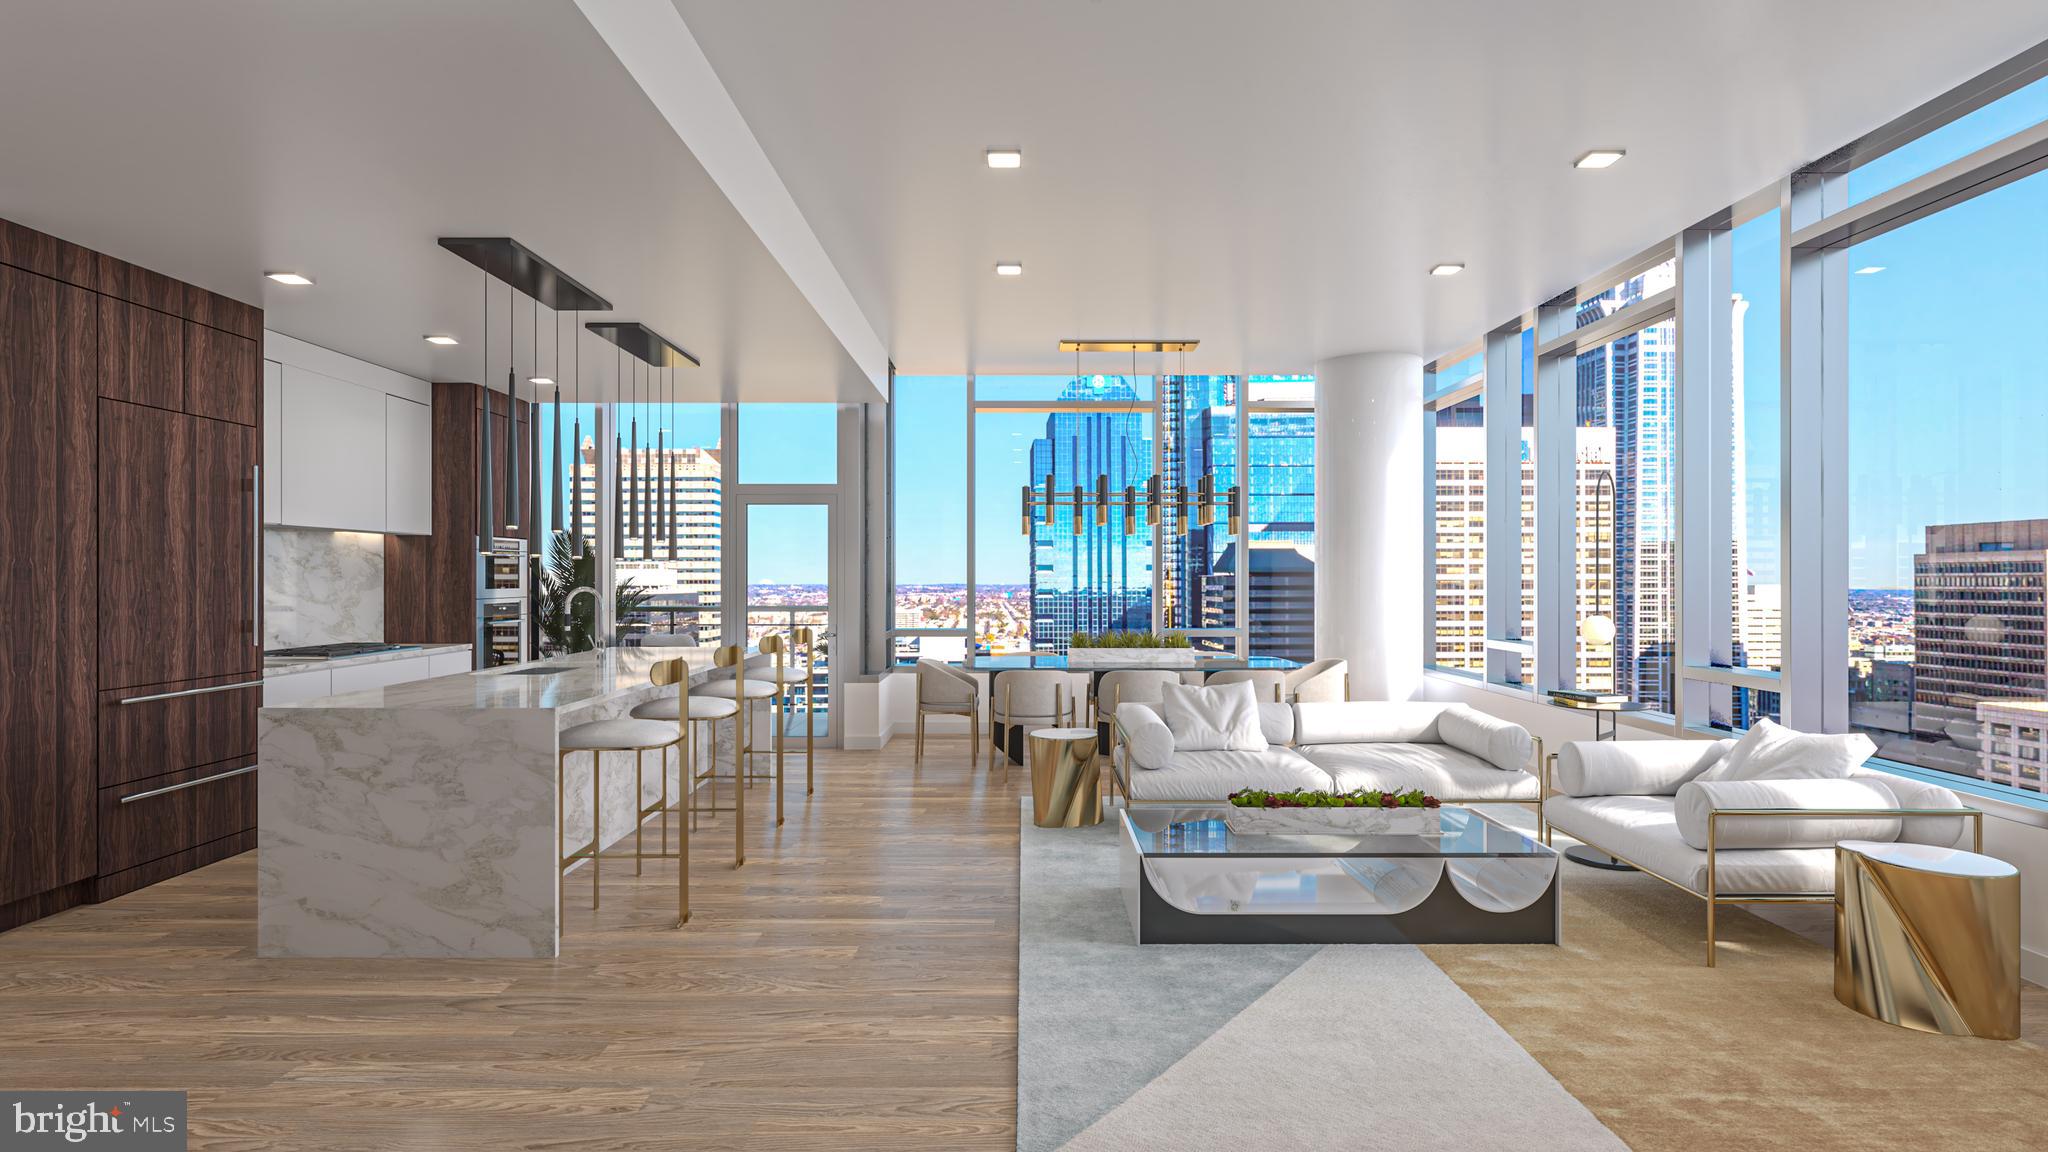
The Sky 4  (S4) located on the North East corner is a dramatic residence featuring expansive wraparound windows framing the panoramic city skyline views. This home features 10 foot ceilings, a split bedroom floor plan and 2 balconies. The gourmet kitchen is adorn with  cabinets by Hans Krug and flows out to the first balcony and into the open living and dining areas. The appliance package includes a Sub-Zero integrated refrigerator, Wolf gas cooktop, state of the art steam oven and full size convection oven. The oversized kitchen island features White Statuary Quartz counters with waterfall edges, a large under mounted sink, Dornbracht faucet, Signature Seriese dishwasher and under-counter drawer microwave. The intimate owner’s suite with the second balcony offers views of Rittenhouse Square. The principle bathroom is complimented by an expansive shower with Fantini shower fixtures, Antico Scuro marble floors  and surrounded by floor to ceiling porcelain walls.  A comfortable size laundry room with full size Maytag washer and vented dryer make life easier.  Hardwood throughout and prewiring for future blinds and smart home technology complete this magnificent residence.
***One parking space is included in listed price, second parking space is available for additional $100,000***
#PAPH2369070

PHILADELPHIA

1911 WALNUT 3804

2 Beds

2 Baths

1,721 Sq.Ft.

$3,100,000

MLS#: PAPH2369070
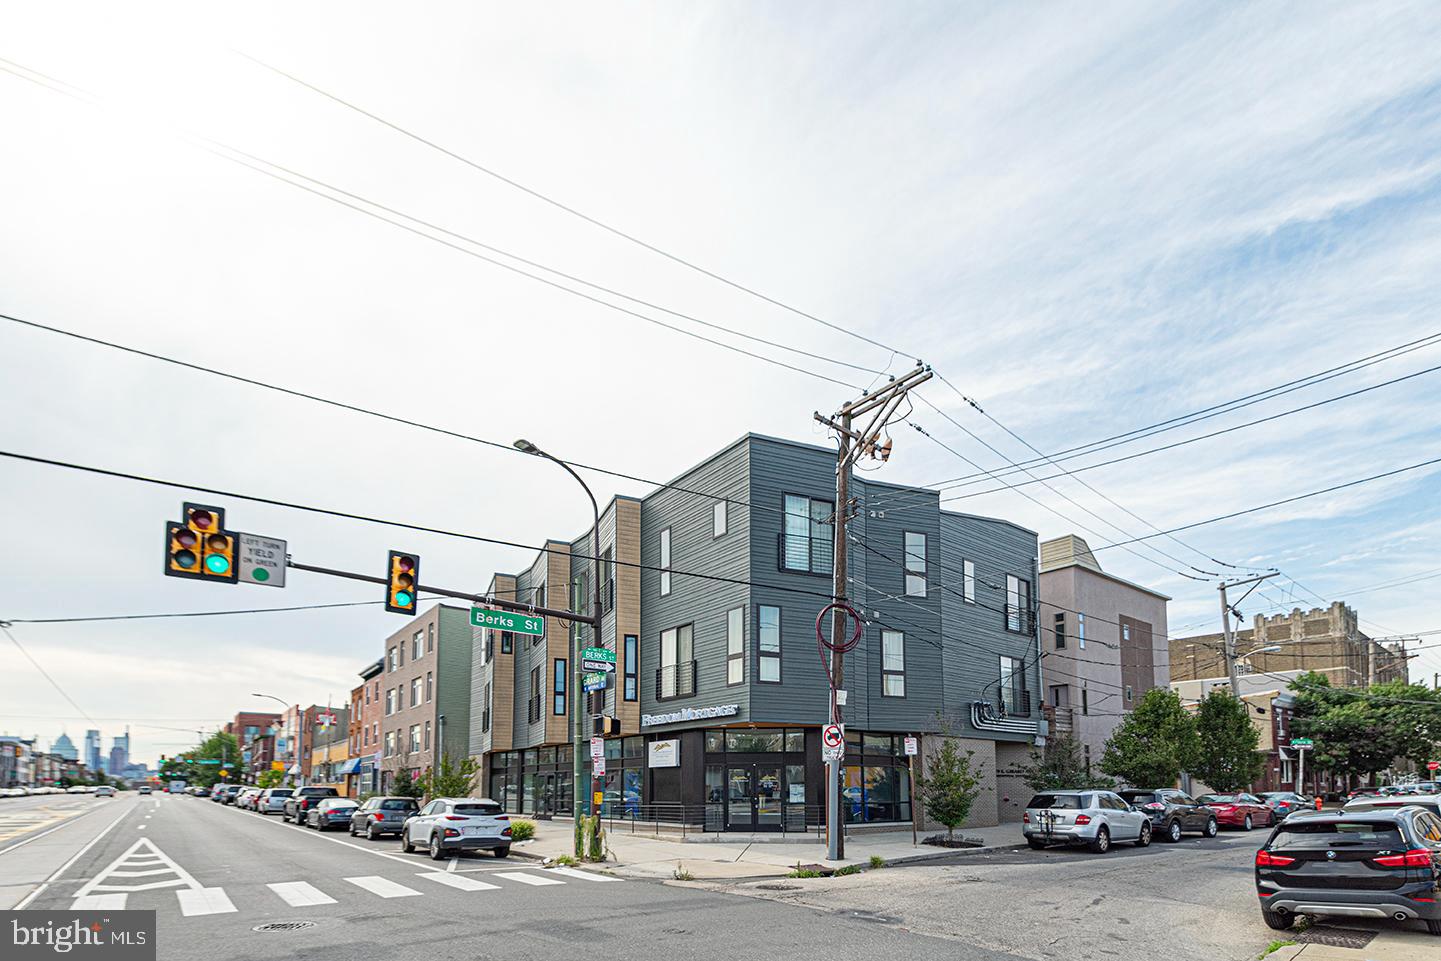
Mixed use, newer construction 10-unit investment opportunity.  8 residential apartments - 4, 1 bedroom and 4, 2 bedroom units with 2 commercial spaces. Commercial space is approximately 1,425 square feet, each. Located along the commercial corridor on Girard Avenue in the heard of Fishtown.
#PAPH2305848

PHILADELPHIA

627 E GIRARD AVENUE 29

None Beds

None Baths

11,000 Sq.Ft.

$3,100,000

MLS#: PAPH2305848
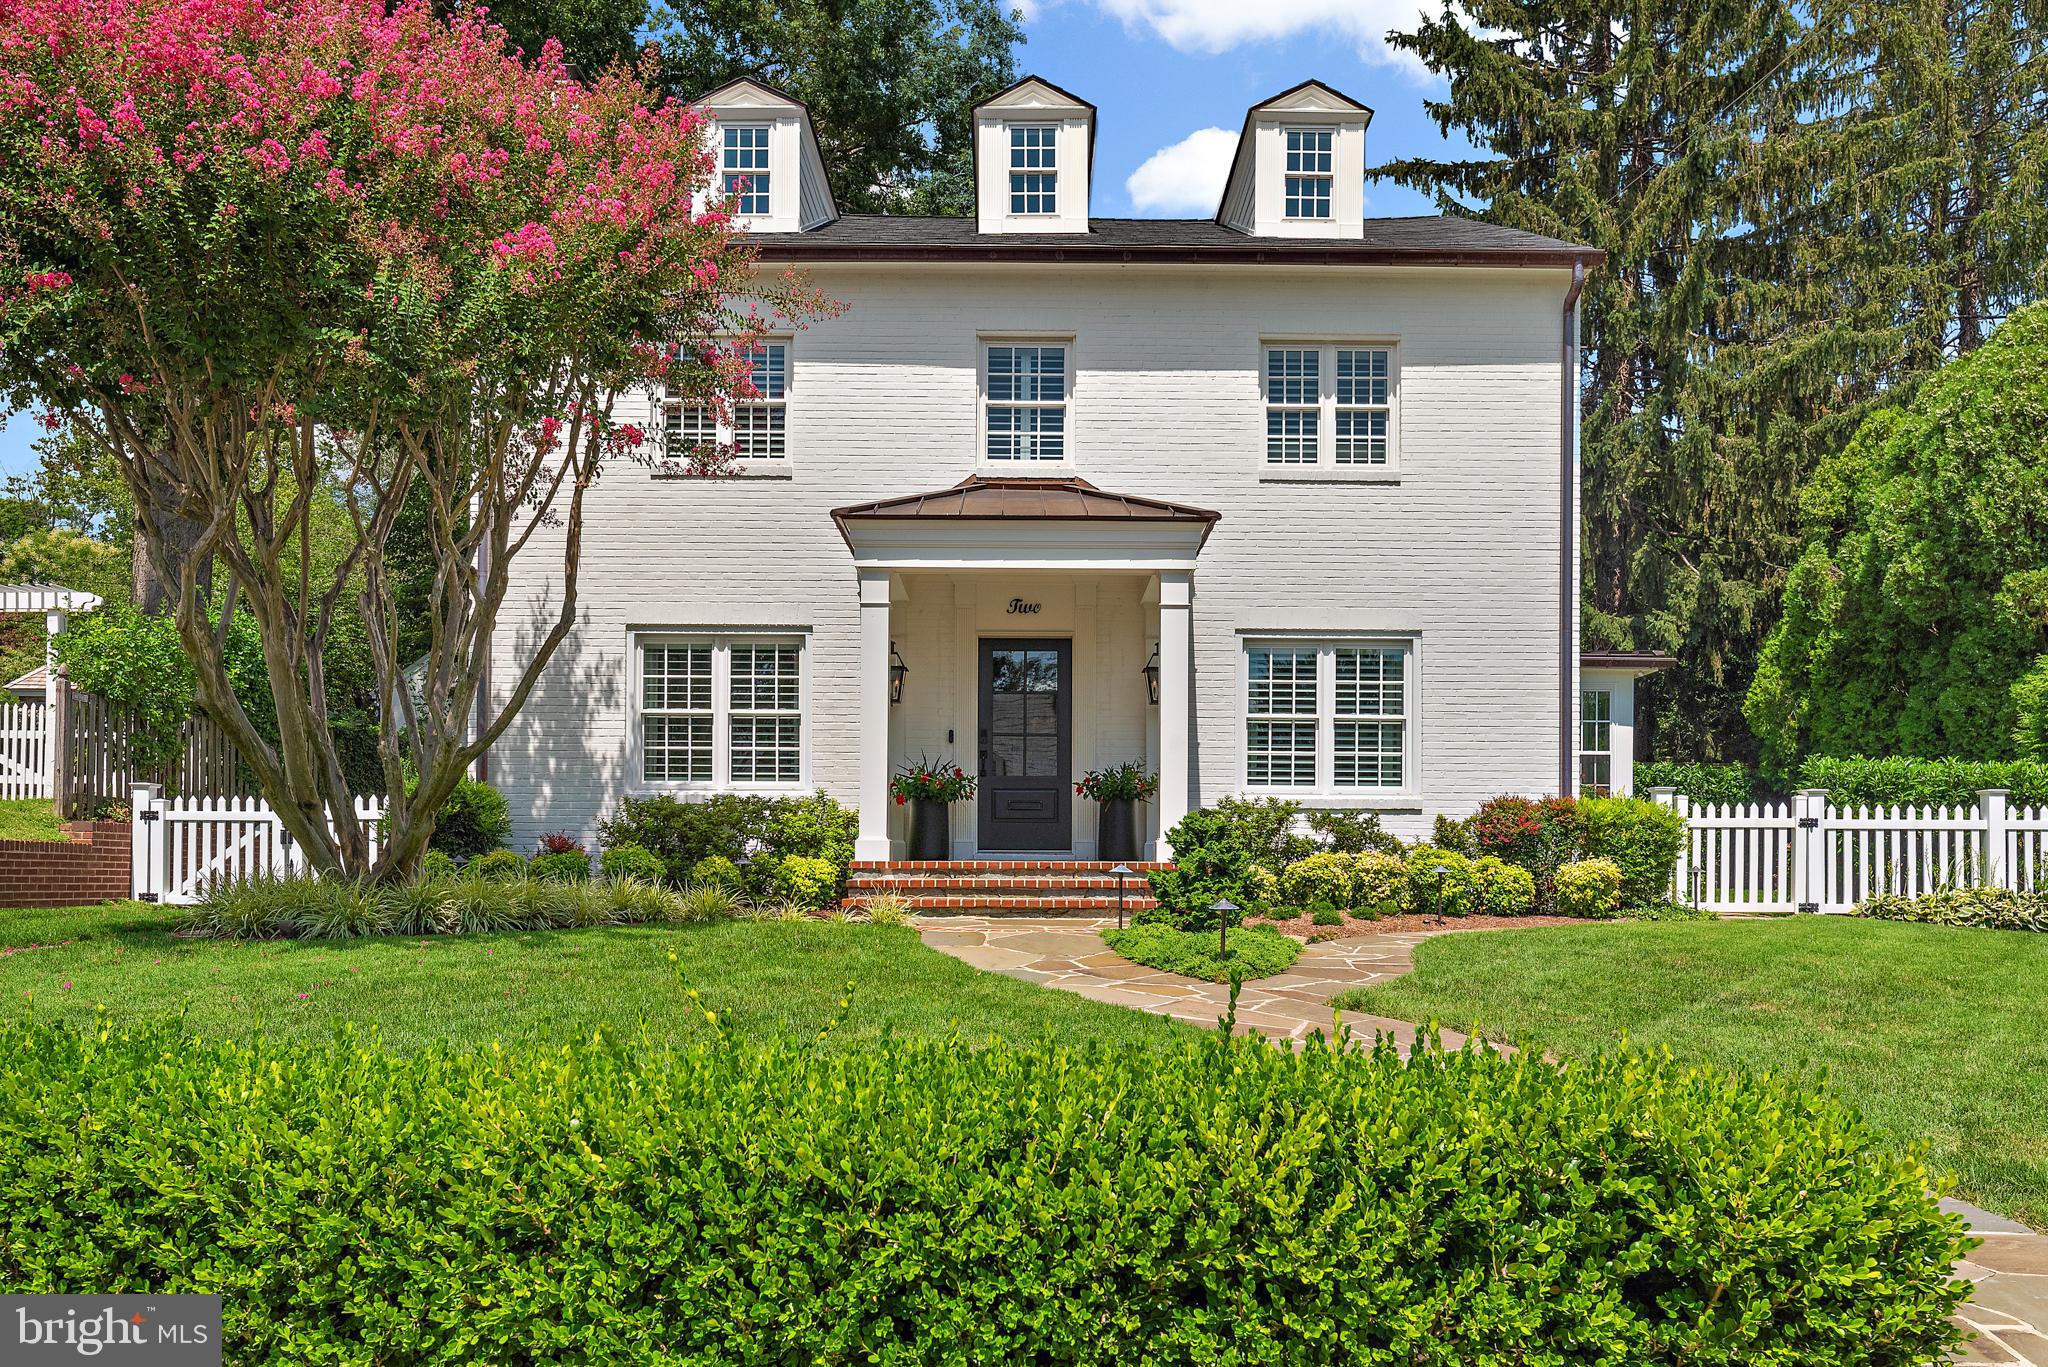
This Murray Hill beauty has been completely renovated inside and out over the last three years, blending timeless charm with modern updates. Major improvements include new systems, roof, windows, and utilities, plus refreshed landscaping, hardscaping, and an inviting outdoor fireplace. Inside, you’ll find refinished floors, a redesigned primary suite, and a finished lower level. Every detail has been carefully updated to create a move-in ready home in one of Annapolis’s most sought-after neighborhoods.
#MDAA2124830

ANNAPOLIS

2 STEELE AVENUE

4 Beds

5 Baths

4,113 Sq.Ft.

$3,100,000

MLS#: MDAA2124830
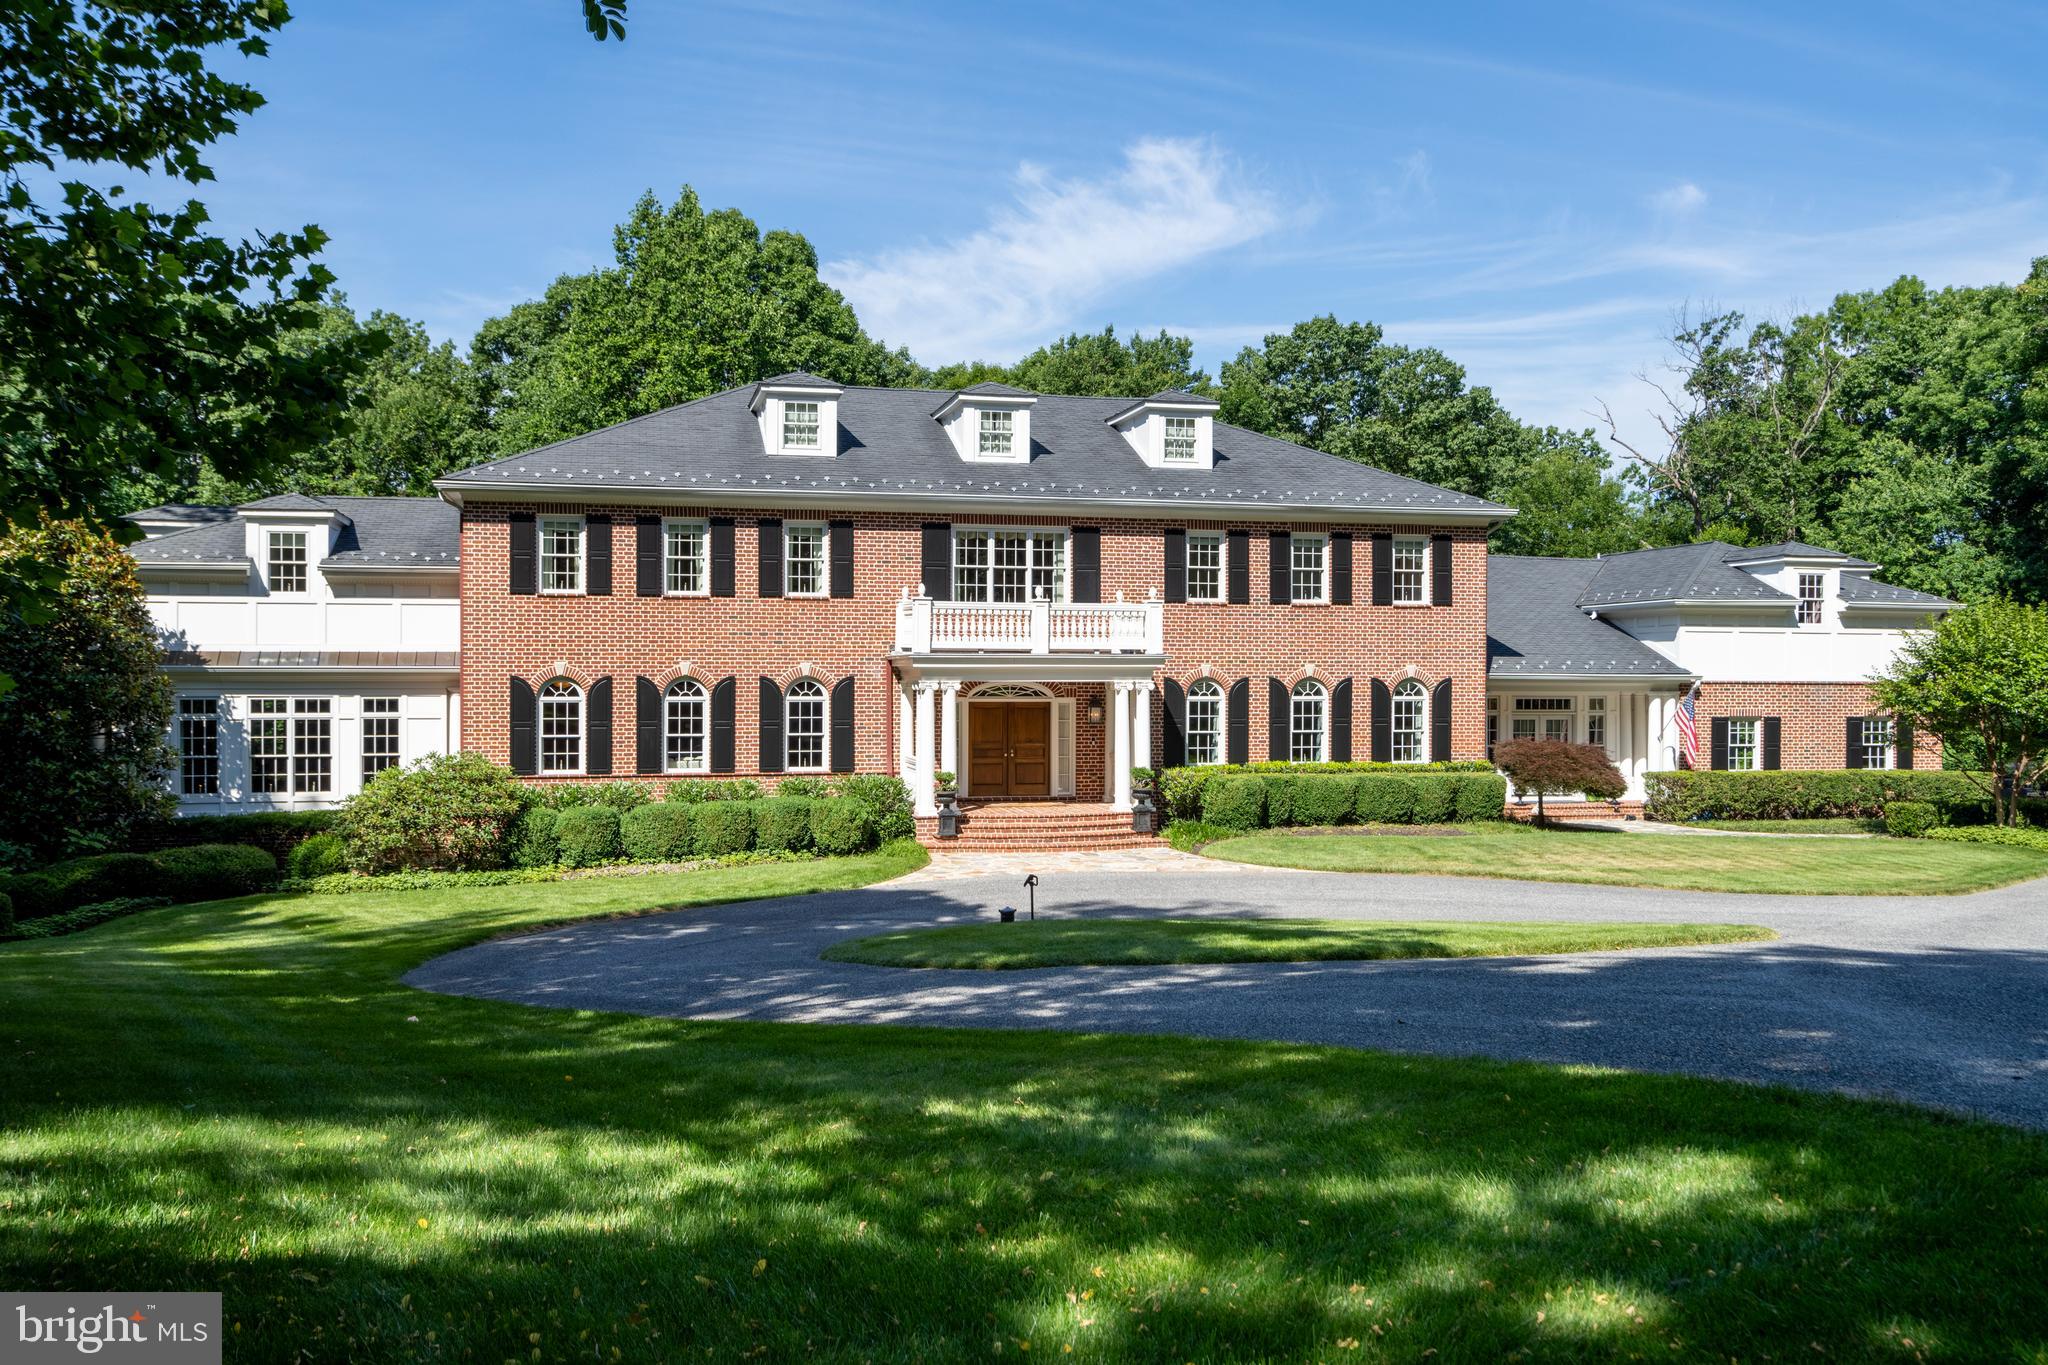
This extraordinary Georgian-inspired estate is a masterclass in refined living—where timeless elegance meets modern luxury to create a private sanctuary designed for both grand entertaining and intimate everyday moments. Encompassing more than 12,000 square feet, every detail of this meticulously crafted residence reflects the vision and care of its original owners.

Nestled on 5.8 acres within the prestigious gated community of Westwicke and backing to protected forest, the setting offers rare seclusion and serenity. A circular drive leads to a stately portico, unveiling a breathtaking three-story foyer crowned by a sweeping, curved staircase that sets the tone for the home’s architectural drama.

Exceptional craftsmanship defines the interiors, from rich Santos Mahogany floors to intricate millwork and striking coffered and barrel ceilings. Formal living spaces exude sophistication, including an elegant dining room with a mantled fireplace and a hand-painted mural by artist Charlie Macsherry—an unforgettable backdrop for gatherings.

At the heart of the home, the gourmet kitchen is both stunning and functional, anchored by an expansive U-shaped island, Blue Pearl granite, and a seamless blend of stainless and paneled appliances. Sunlight pours into the breakfast area, which opens to a balcony with an outdoor grill—perfect for effortless indoor-outdoor living. The adjacent family room, with its coffered ceiling and stone fireplace, flows beautifully into a sunroom and a richly appointed media room with custom built-ins.

Designed for entertaining, the home offers a glamorous billiards room with a decorative tin ceiling and a fully equipped bar—ideal for hosting in style.

Upstairs, five generously sized bedrooms include a luxurious primary suite complete with a gas fireplace, spa-inspired bath with steam shower and soaking tub, and a dedicated dressing room. Secondary bedrooms feature custom built-ins and well-designed shared baths.

A thoughtfully designed north wing enhances everyday living with a mudroom, playroom, and a whimsical indoor slide connecting to the lower level. Above, a private guest suite, full bath, and home office provide flexibility and comfort.

The lower level transforms leisure into an experience, featuring a full stage, projection screen for cinematic evenings, a half-court sport court, and an arcade—creating the ultimate entertainment destination.

Blending classic architecture with exceptional amenities, this one-of-a-kind residence offers a lifestyle of unparalleled comfort, privacy, and distinction.
#MDBC2155230

LUTHERVILLE TIMONIUM

1112 WESTWICKE LANE

6 Beds

5 Baths

12,362 Sq.Ft.

$3,100,000

MLS#: MDBC2155230
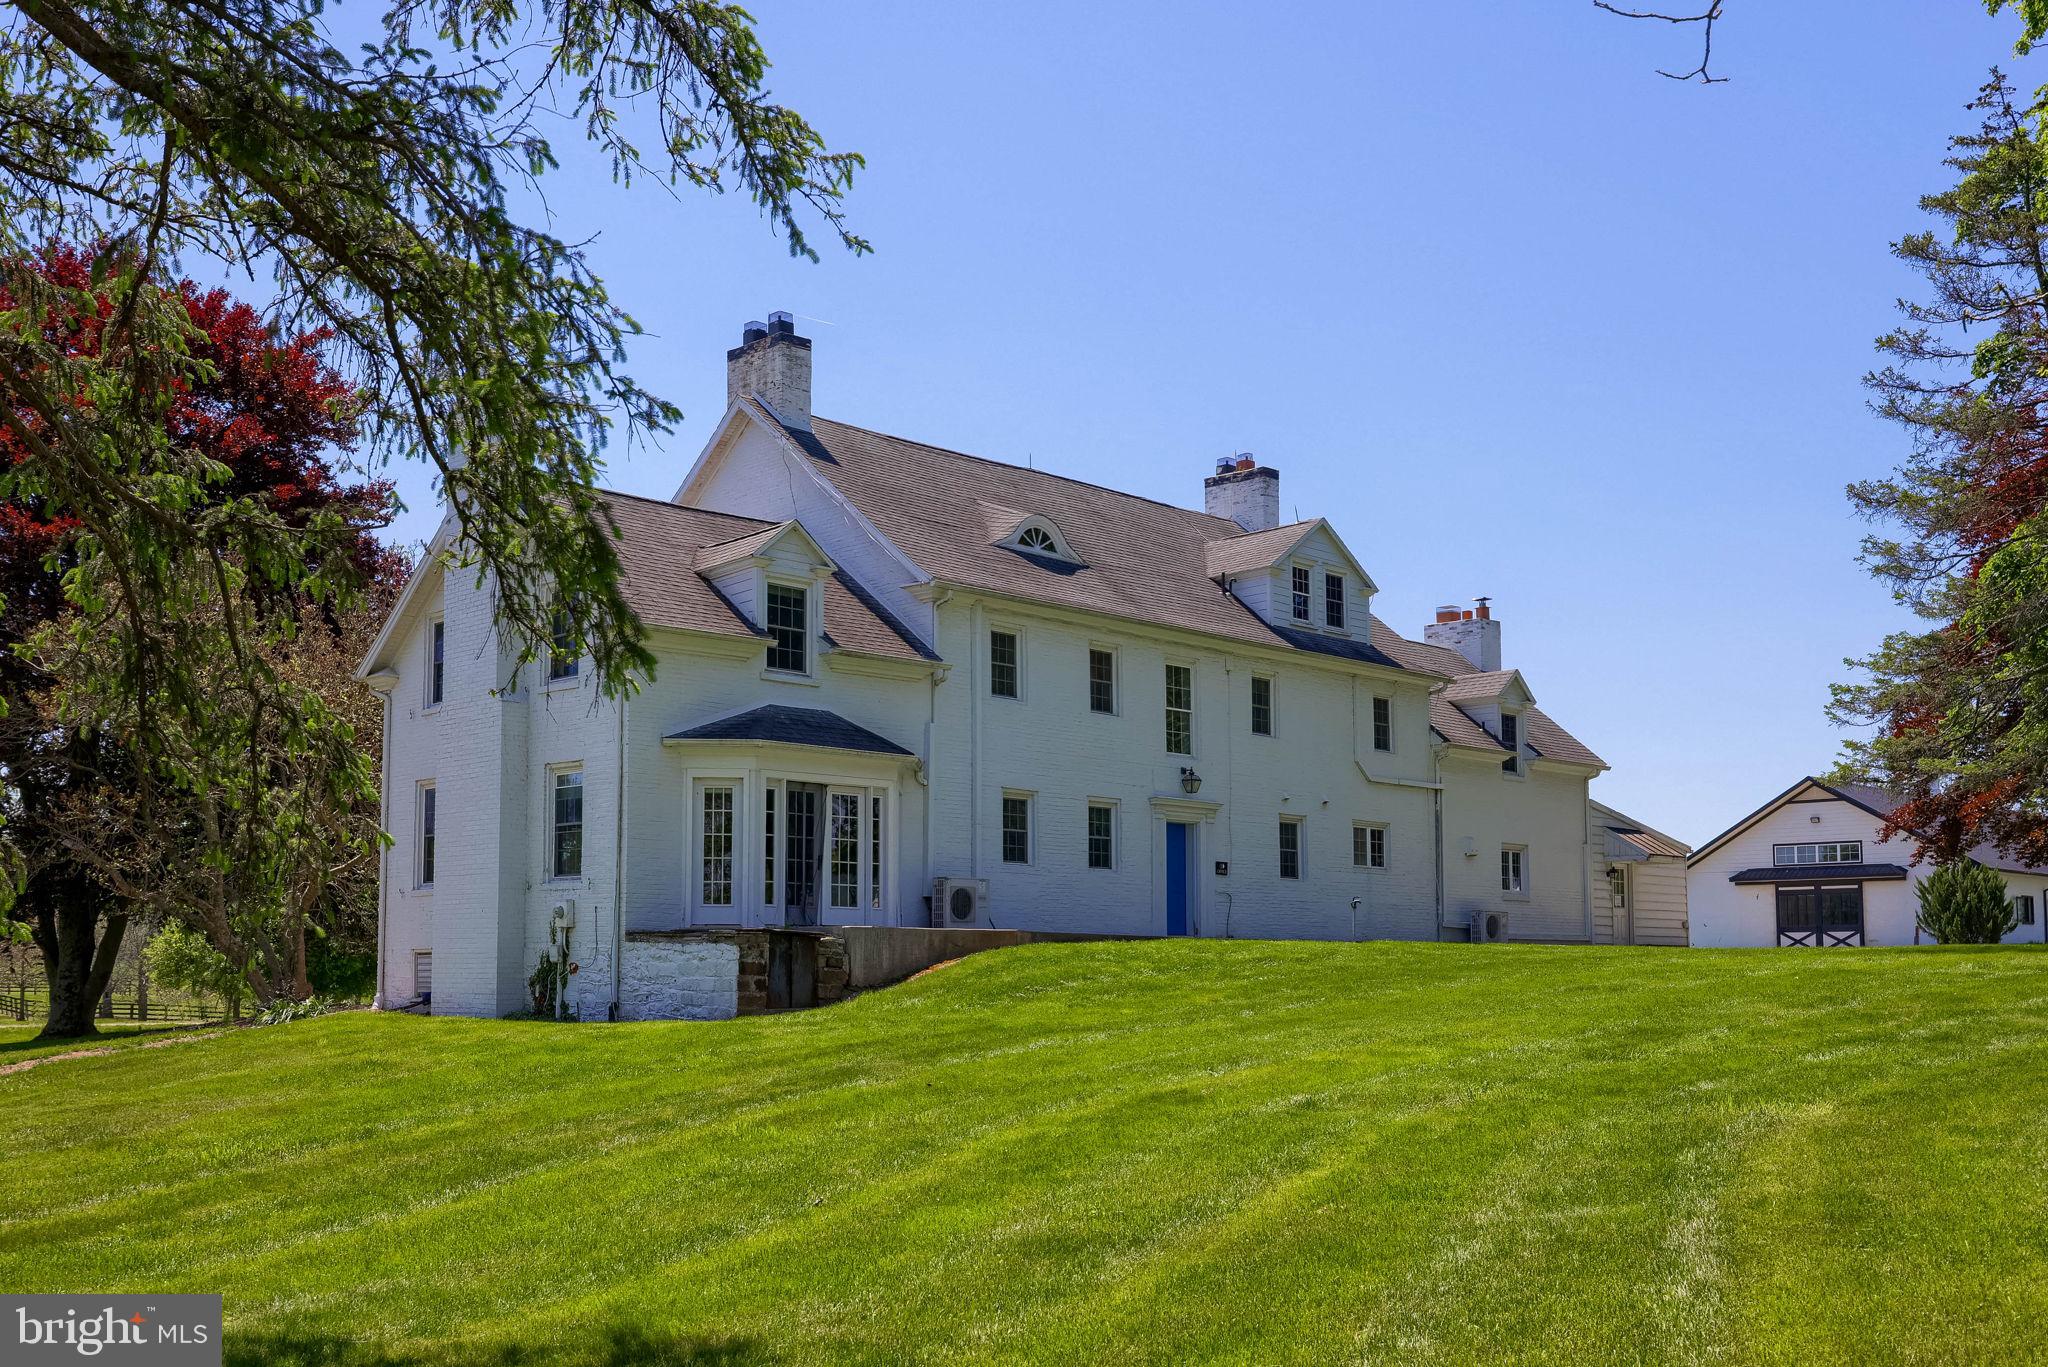
Welcome to Diamond Creek Farms!  This is a truly extraordinary equestrian estate where world class horse facilities, breathtaking acreage, and limitless potential come together to create one of the region's most remarkable offerings.

Spanning approximately 192 picturesque acres, Diamond Creek Farms is a fully operational horse facility designed to accommodate everything from breeding and training to boarding, competition, and private equestrian enjoyment. Large tracts of land of this caliber are increasingly difficult to find, making this a rare opportunity to acquire a turnkey operation with room to grow and endless possibilities for the future.

At the center of the estate is a spacious 7 bedroom, 4.5 bath main residence that offers comfortable living on a grand scale. A separate 3 bedroom, 1.5 bath tenant home provides flexibility for farm managers, caretakers, guests, extended family, or additional income potential.

The equestrian improvements are simply outstanding. The Stallion Barn features 6 stalls, a dedicated prep room, and an indoor breeding facility that can also serve as a small riding or training arena. The separate Mare Barn offers an impressive 28 stalls, creating exceptional capacity for breeding, boarding, training, or expanding an existing equine operation.

Supporting the day to day operation of the farm is a large maintenance building with three oversized overhead doors, providing abundant space for equipment, trailers, hay storage, and farm machinery.

The land is where Diamond Creek Farms truly shines. Comprised primarily of open, usable pastureland, the property features 19 individually fenced paddocks and pastures, offering outstanding flexibility for rotational grazing, breeding programs, livestock management, and equestrian activities. The combination of open ground, infrastructure, and acreage creates a property that is as functional as it is beautiful.

Whether your dream is to operate a premier breeding facility, develop a first class training center, establish a destination boarding operation, or simply own an incredible private estate surrounded by nearly 200 acres of scenic countryside,  this property truly delivers a once in a lifetime opportunity.

Properties of this magnitude rarely become available. The acreage is exceptional. The horse facilities are impressive. The possibilities are endless. Experience all that this outstanding facility has to offer  and discover what makes this extraordinary property truly unforgettable.
#PAYK2104898

WELLSVILLE

151 WARRINGTON STREET

7 Beds

4 Baths

3,873 Sq.Ft.

$3,100,000

MLS#: PAYK2104898
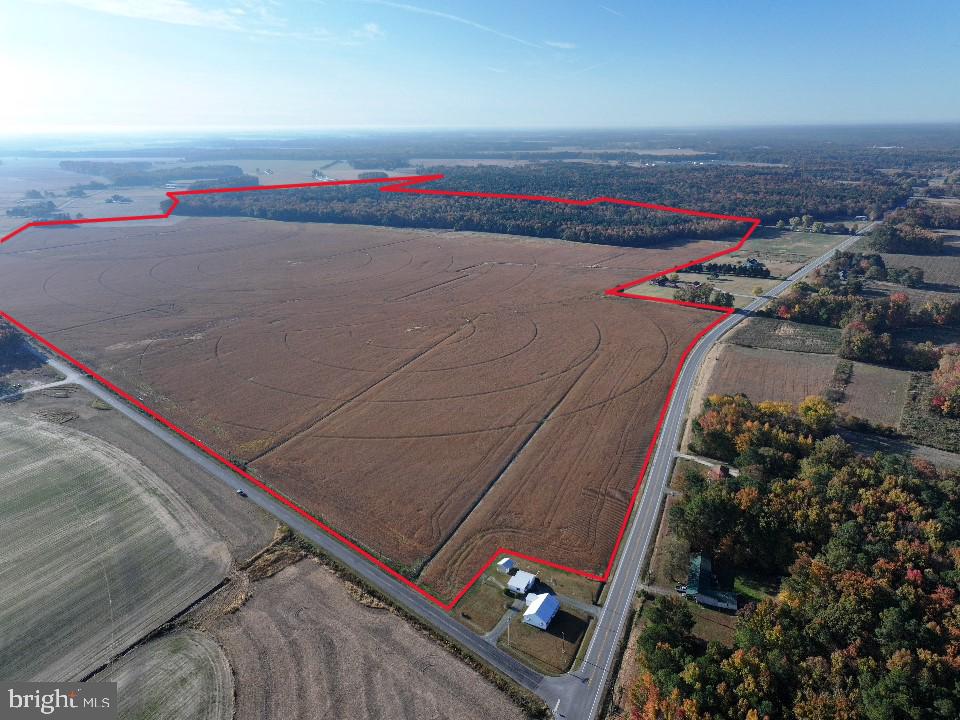
349.43+/- production farm located northeast of Federalsburg in Caroline County, MD. The farm consists of 253+/- tillable acres of which, 190+/- acres are irrigated through center pivot. All irrigation equipment and generators will convey in the sale. The remaining 96+/- acres consist of timber in various age classes. The two parcels straddling White Road are encumbered by a MALPF Easement. See attached documents for further details.
#MDCM2005056

FEDERALSBURG

HOUSTON BRANCH ROAD

None Beds

None Baths

349.43 acres

$3,100,000

MLS#: MDCM2005056
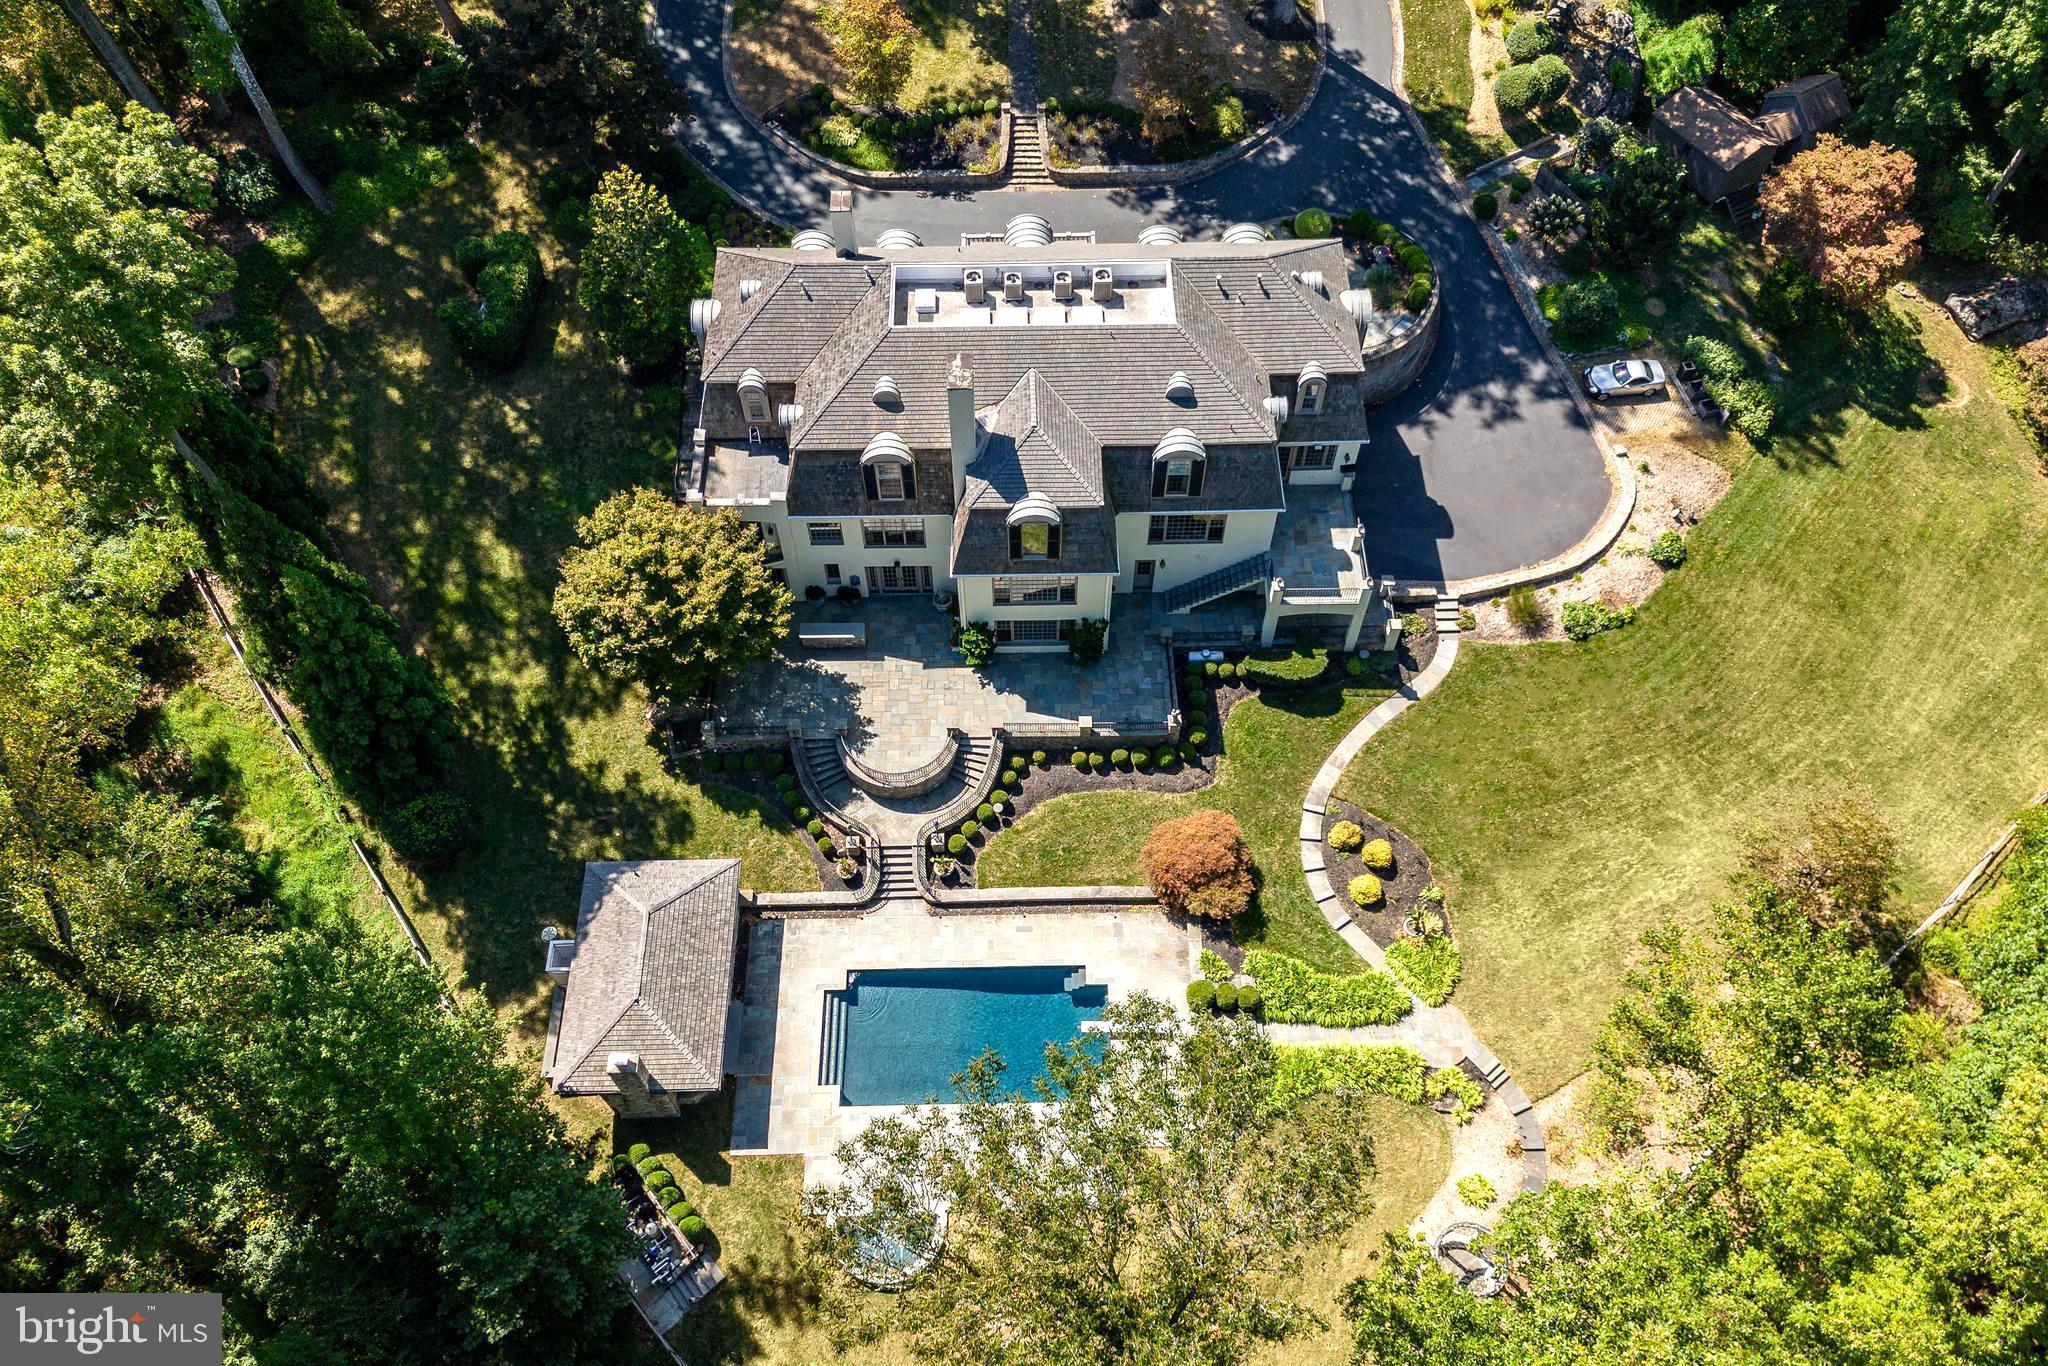
Refreshed and back on the market! 24 Lakewood Drive is a stunning 7 Bedroom, 6 Full Bath, 3 Half Bath, French Country residence, offering over 12,000 square feet of pristine living space. This private estate nestled on 3.4 acres with lush grounds and meticulous landscaping makes a grand first impression as you enter through the iron gate and up the circular drive with center fountain. Enter into the 2 story Foyer with marble floor, personal elevator, beautiful curved staircase w/ custom iron railings, and a powder room w/ custom landscape mural. The adjacent light-filled formal Living Room features a fireplace w/ intricate wood mantle, custom millwork shelving, hidden wet bar, and floor to ceiling windows that offer impeccable views of the Springton Reservoir. Hardwood floors continue in the formal Dining Room with Venetian plaster walls, crown molding, and crystal chandelier. The gourmet Kitchen with custom coffered ceilings & access to the flagstone patio, boasts granite countertops and top of the line appliances including a double oven, 6-burner Wolf range, two sub zero refrigerators, two Miele dishwashers, and a Sharp microwave drawer in the island. There’s also a butler’s pantry, mudroom w/ built-ins, and convenient Half Bath. The adjacent Family Room & Dining area with sliding doors to the patio create a perfect place to entertain family and friends. A handsome office/study with dark wood paneling, extensive built-ins, and gas fireplace offers a quiet space to work or read. Make your way to the incredible main floor Primary Suite, fully renovated in 2015, with a painted wood floor Foyer that sets the tone for the sophisticated touches found throughout. A fireplace in the Bedroom, “His and Her” bathrooms, each with marble floors, glass showers, & custom cabinetry, an expansive dressing room with “his and her” islands & custom closets, a Juliet balcony, and separate HVAC, make this space the perfect place to start and end your days. Head up the staircase to the oversized landing overlooking the living room, with skylights for an abundance of natural light. The second level offers 6 Bedrooms, 3 Full Baths, and a bonus storage room. Head down to the impressive lower level, designed with entertaining in mind, to find a bar area w/ wine cellar, den, full kitchen, game room w/ beamed ceiling & half bath, exercise room with sauna/steam room, full bath w/ shower, and outside access to the sprawling slate patio. The back yard with multiple outdoor spaces, in-ground pool, hot tub, and pool house w/ stone fireplace, kitchen, & half bath, is truly your own private oasis. No detail has been overlooked in this luxurious home once owned by Phillie’s legend, Mike Schmidt. Just 15 minutes to the airport & downtown, and close to all that Media has to offer, this home is an absolute treat for even the most discerning buyer.
#PADE2075564

MEDIA

24 LAKEWOOD DRIVE

7 Beds

6 Baths

12,008 Sq.Ft.

$3,100,000

MLS#: PADE2075564

Spectacular New Colonial by Award-Winning Douglas Construction Group (Best Green Builder – Bethesda)!
Discover timeless elegance and modern luxury in this beautifully crafted 6,300+ sq. ft. colonial offering 3 finished levels, 5 bedrooms, and 5.5 baths in the highly sought-after Burning Tree Estates subdivision.
The main level welcomes you with a formal Dining Room, an elegant Living Room/Office, and a sun-filled Family Room featuring a cozy fireplace and custom built-ins. The Gourmet Chef’s Kitchen is a showstopper with premium appliances, an inviting breakfast area, an oversized walk-in pantry, and a Butler’s Pantry—perfect for entertaining. A Mud Room with cubbies and bench seating plus a stylish powder room complete this level.
Upstairs, retreat to your luxurious primary suite with a spacious walk-in closet and a spa-inspired bath boasting a soaking tub, frameless glass shower, and dual sinks. Three additional generously sized bedrooms, two custom baths, a versatile family/homework-study area, and a large laundry room provide comfort and convenience for every lifestyle.
The lower level offers a 5th bedroom, 5th full bath, expansive recreation room, exercise room, and ample storage space—ideal for guests and entertainment.
Outdoor living shines with a covered porch, grilling deck, and private rear yard, plus a 2-car garage. 
Built with exceptional craftsmanship and attention to detail, this Douglas Construction Group home blends classic design with sustainable, energy-efficient building practices.
Summer 2027 Delivery.
#MDMC2250294

BETHESDA

9116 QUINTANA DRIVE

5 Beds

5 Baths

6,365 Sq.Ft.

$3,100,000

MLS#: MDMC2250294
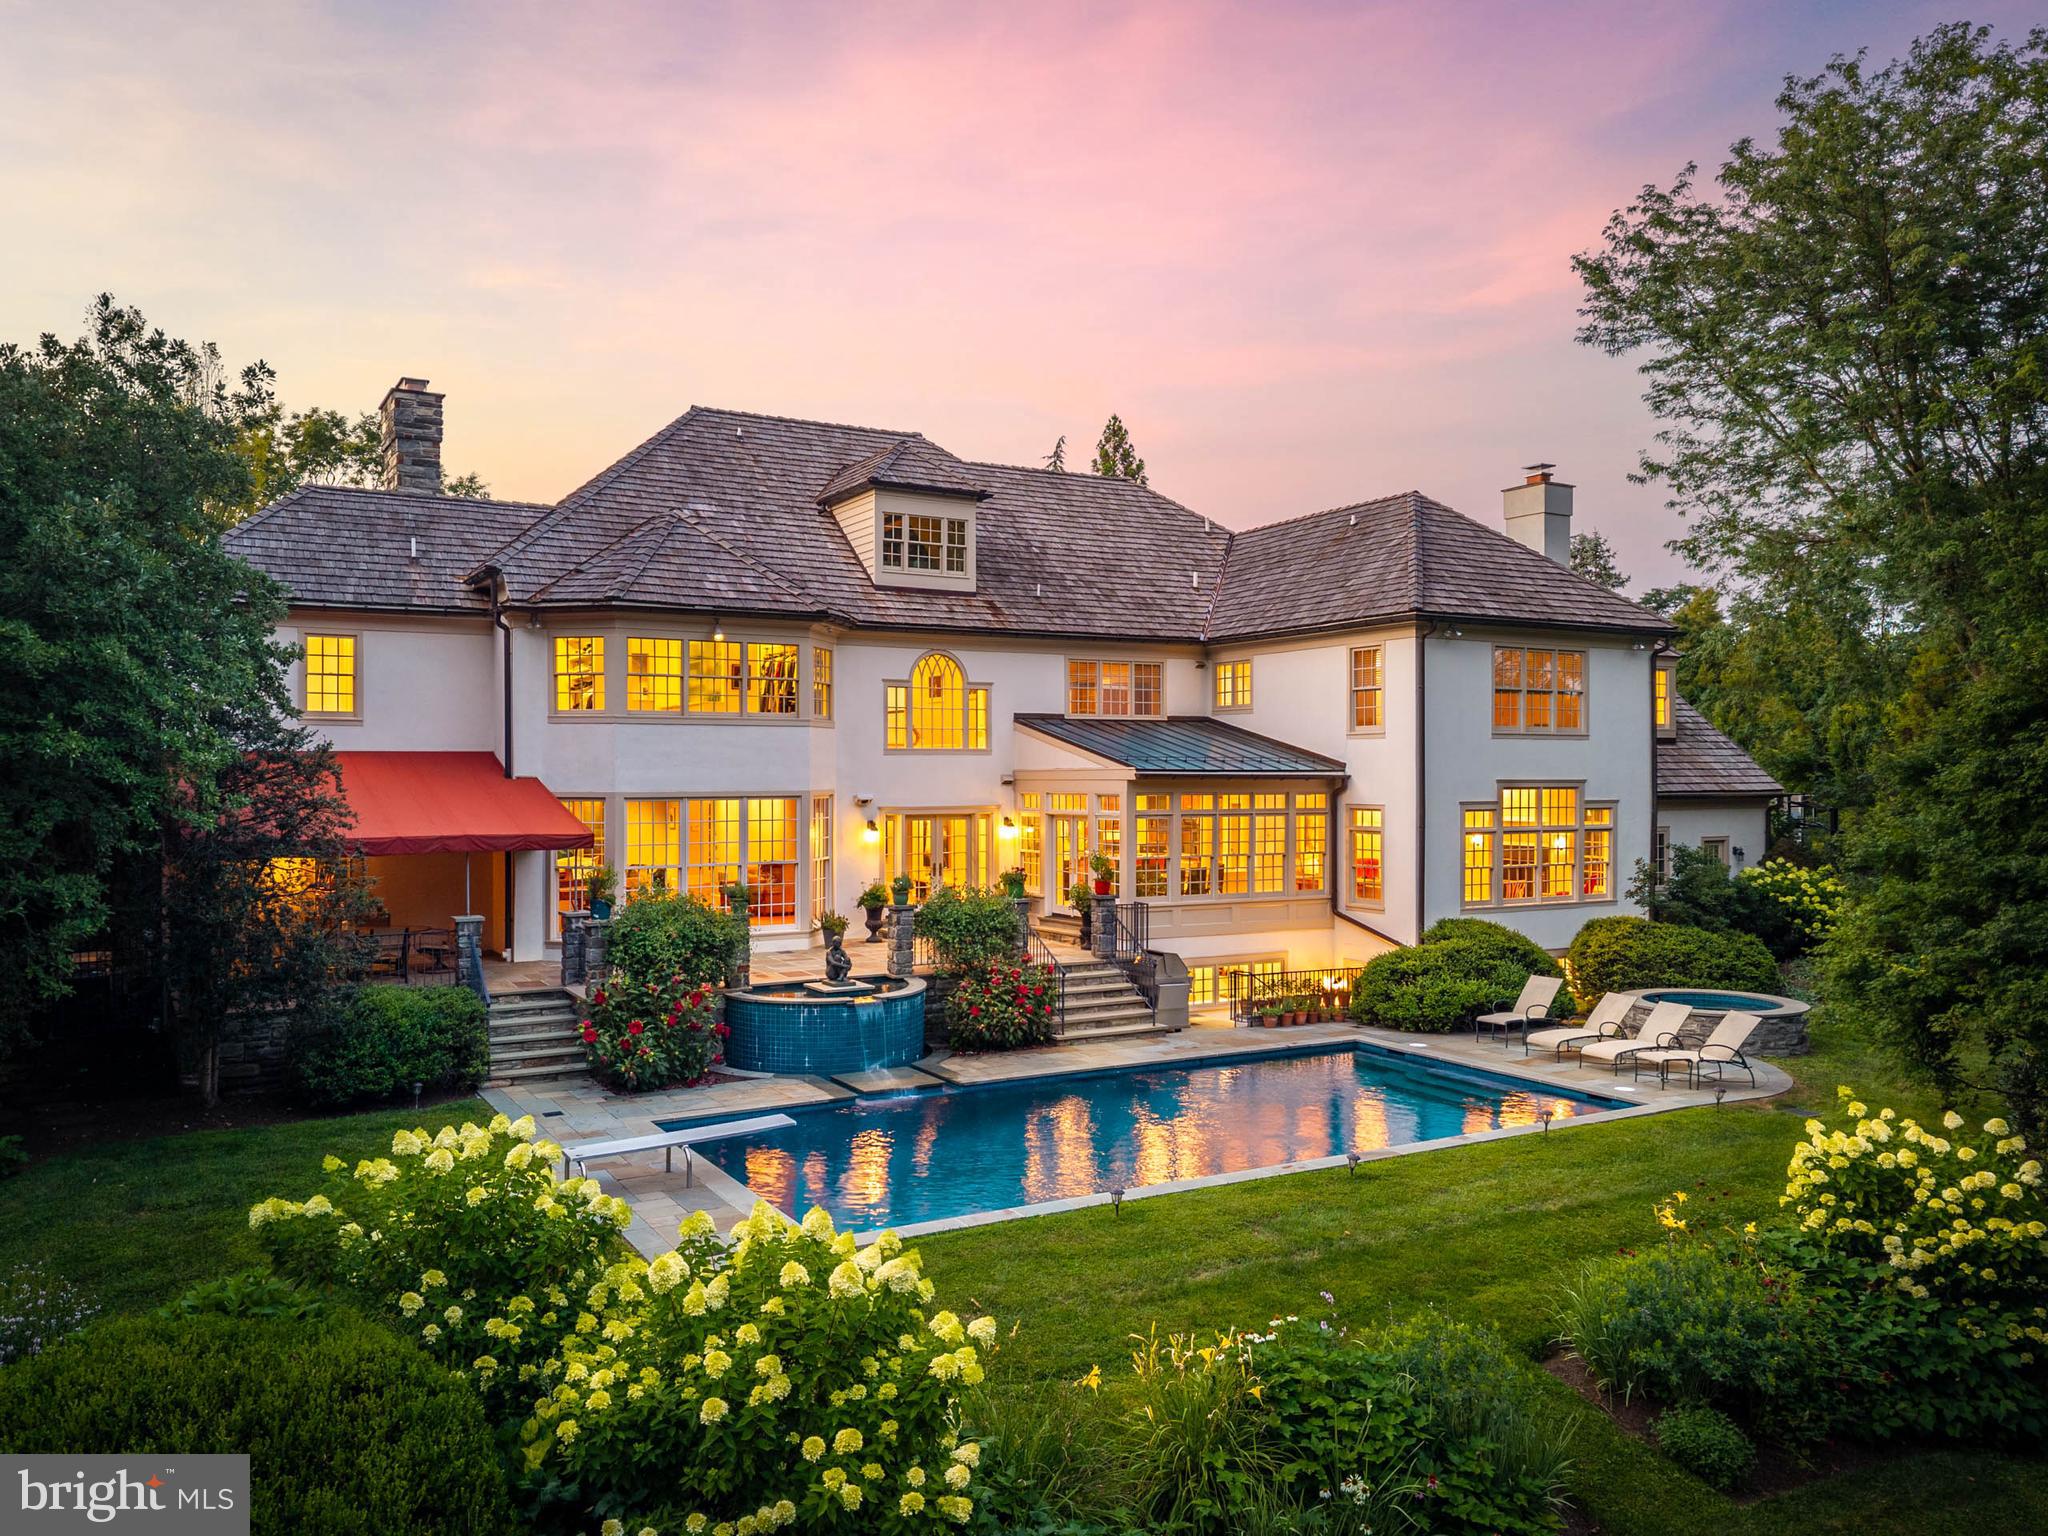
Pohlig-built stone manor home on Eagle Farm Road, in Villanova's estate section..The home is positioned in an enclave of significant homes around a landscaped island, on 1.26 level, manicured acres framed by mature trees and specimen plantings.The windows in the living and dining rooms were enlarged to floor-to-ceiling, their transoms removed. The rooms are bright and genuinely large, and the entire first floor is organized around light, volume, and view.

The living and dining rooms, in their heightened glass, offer sweeping views of the grounds. The kitchen anchors on a granite-topped center island and flows into a breakfast room set beneath a barrel-vaulted ceiling, where two walls of windows and French doors open to the flagstone terrace. The family room rises to a coffered ceiling — fireplace, a full run of custom cabinetry, and the same rear wall of glass. A first-floor study finished in wood, with a fireplace, built-ins, and windows on multiple exposures, opens to an awninged section of the flagstone terrace.

Upstairs, the primary suite occupies its own wing: fireplace, private bath, an elevated dressing room of genuine scale, and an adjacent room offering flexibility — sitting room, second home office, nursery, or a dressing suite of its own. The secondary bedrooms fill the opposite wing, one a suite large enough to serve as a second primary. The hallway is finished with custom bookcases and built-in workstations, and a second-floor laundry completes the level. A rear staircase connects all three floors.

The day lit lower level is built for recreation: a home theater with tiered seating, a billiards area, a wet bar with curved counter served by a wine cellar, and an exercise room with sauna and full bath. A staircase rises directly to the rear grounds and pool — so summer afternoons move between the pool, the sauna, and the bar without passing through the main rooms.

Outside, flagstone terraces step down to a pool with a spillover fountain and a hot tub, surrounded by perennial gardens and layered plantings. Southern exposure keeps the terrace in use from spring through fall. Three-car garage. Lower Merion School District.

The Montgomery County Board of Assessment Appeals reduced this property's assessment by 26%, cutting real estate taxes from $75,000 to approximately $55,500 — $19,500 per year, effective with the 2027 tax year.

Offered at $3,395,000. Open house Thursday, July 30, 1–3 PM. Private showings available by appointment.
#PAMC2189126

VILLANOVA

737 EAGLE FARM ROAD

5 Beds

5 Baths

10,194 Sq.Ft.

$3,100,000

MLS#: PAMC2189126
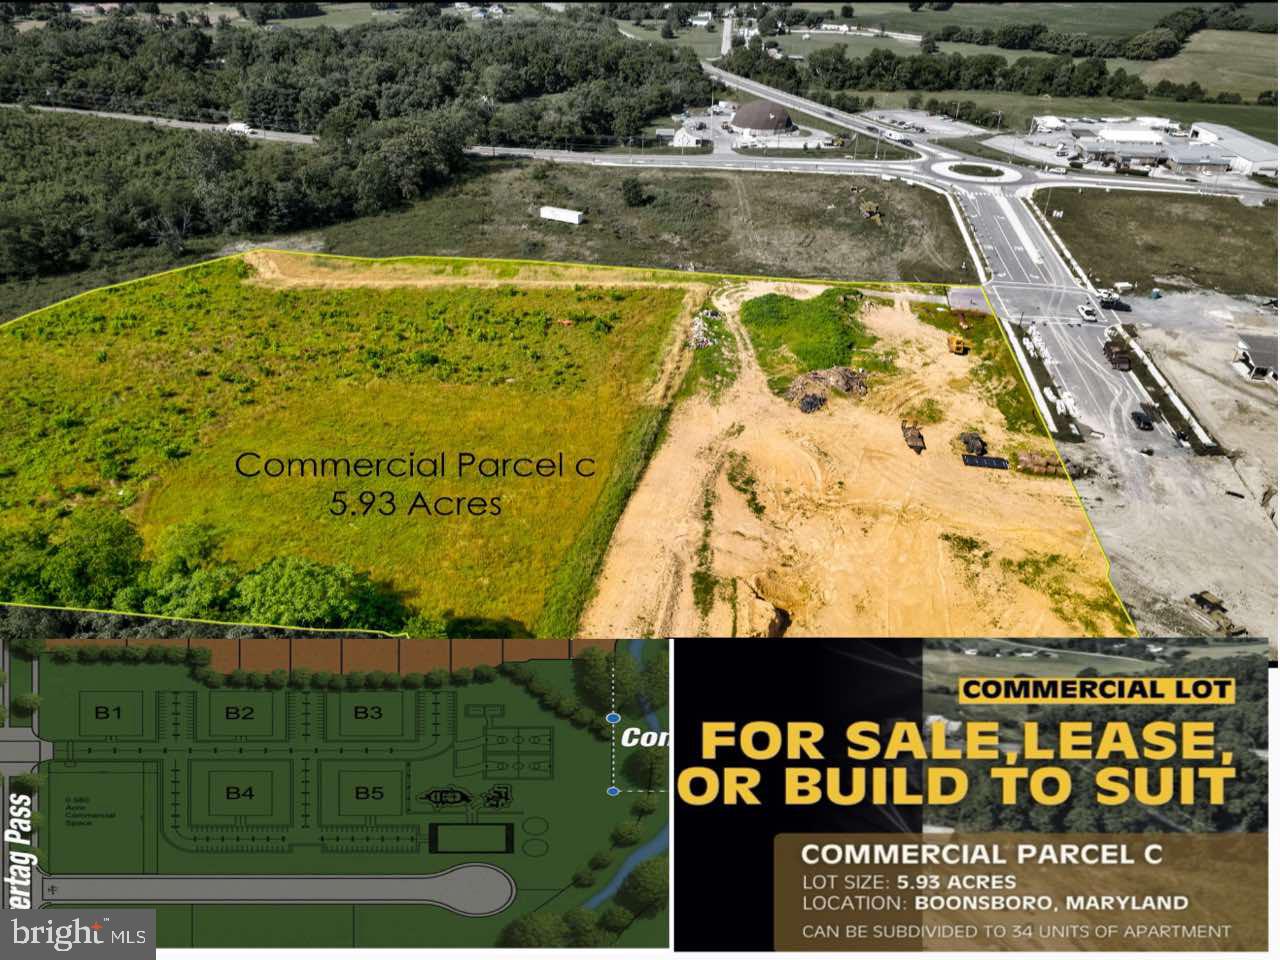
PRIME DEVELOPMENT OPPORTUNITY – ALMOST 6 ACRES!

Don’t miss this rare chance to own nearly 6 acres of prime commercial and residential development land in one of the area’s most visible and highly traveled locations.

This property offers endless possibilities for developers, investors, or business owners. It can be subdivided and is already equipped with street access and full utilities, making it ideal for a wide range of uses such as retail centers, restaurants, office spaces, or multifamily communities.

Its strategic location provides maximum exposure, ensuring your future project stands out and attracts consistent traffic year-round. The surrounding area is already seeing rapid growth and expansion, with nearby shopping, dining, and residential developments driving even more demand and value.

Whether you’re looking to build a thriving retail hub, a mixed-use complex, or an upscale residential development, this property is your blank canvas to create something extraordinary.

Seize this opportunity to develop in a high-growth corridor where location truly means everything — visibility, accessibility, and potential all come together right here.
#MDWA2032318

BOONSBORO

PCL C OLD NATL PIKE

None Beds

None Baths

18,000 Sq.Ft.

$3,100,000

MLS#: MDWA2032318

Constructed in 1860 by renowned author, world traveler, and diplomat Bayard Taylor, Cedarcroft is arguably one of the most iconic homes in the state and celebrated historic homes in the tri-state area.  In 1972, Cedarcroft was added to the National Historic Registry by the U.S. Department of Interior.  Taylor was widely known for his extraordinary travels, literary works, travel books, poetry, and was the first author to pen the folklore tale, “Beauty and the Beast.” Cedarcroft became a gathering place and artist colony for some of the most prominent literary figures of the 19th century. Among its legendary guests were Ralph Waldo Emerson, John Greenleaf Whittier, James Russell Lowell, and Horace Greeley. Taylor himself is said to have overseen the construction of the home, a magnificent brick Italianate residence that he described as “large and stately, simple in its forms, without much ornament … expressive of strength and ornament.” Cedarcroft remains an exceptional example of its period, thoughtfully updated while retaining the character and grandeur that define this remarkable property. The first floor features impressive 13-foot ceilings and a gracious Entry Hall anchored by a grand staircase leading to the upper levels. The spacious Living Room and Family Room—each feature handsome fireplaces, and are separated by a Billiards Room. The elegant Dining Room off the Foyer, the Family Room, and Kitchen, is highlighted by another beautiful fireplace. The well-appointed Kitchen is also conveniently accessible from the Entry Hall and features a comfortable Breakfast Area. Just beyond the Kitchen, the back hall provides access to a Pantry and Powder Room. A spacious Mud Room is located adjacent to the Kitchen and offers a practical transition to the attached two-car garage, providing exceptional convenience for everyday living. The second level, with 11 foot ceilings, features a spacious Primary Suite with fireplace, en-suite bath, and a generous walk-in closet and dressing area. Through the dressing area is a second master bedroom with its own fireplace and access to the walk-in closet.  Four additional second floor bedrooms, one with en-suite bath, provide exceptional flexibility. The second floor also includes three bathrooms and a laundry room with kitchenette. The homes truly unique Tower offers a  charming retreat with three additional levels, each with its own HVAC system. Whether envisioned as a private reading room, creative studio, or simply a quiet place to take in the views, these distinctive spaces invite the imagination.  The Tower’s balcony is off the 4th floor of the Tower.  The home’s third floor includes an additional bedroom and storage rooms, as well as the air-handling equipment serving the home's central air-conditioning and heating system. The basement is accessed from the garage and includes a root cellar with tremendous potential for restoration into a spectacular wine cellar—an opportunity befitting a home of this stature. The current owner has lovingly undertaken extensive updates to the property's systems, including a new roof, updated electrical, installation of a geothermal heating and cooling system, and connection to public water and sewer, as well as a new kitchen, laundry room and powder room.   These tasteful updates provide modern infrastructure while preserving the home's historic character. Set on 2.3 picturesque acres within the highly regarded Unionville-Chadds Ford School District, Cedarcroft represents a rare opportunity to own not simply a historic home, but a genuine piece of American history. Properties of this stature and significance rarely come to market, making Cedarcroft an extraordinary offering for the discerning buyer who appreciates architecture, history, and the enduring legacy of a truly remarkable home. You can read more about Cedarcroft’s history and influence on American culture and architecture on its Wikipedia page.
#PACT2136084

KENNETT SQUARE

108 GATEHOUSE ROAD

7 Beds

3 Baths

7,132 Sq.Ft.

$3,100,000

MLS#: PACT2136084

1 ... 270 271 272 273 274 ... 666
* Listings identified with the FMLS IDX logo come from FMLS and are held by brokerage firms other than the owner of this website. The listing brokerage is identified in any listing details. Information is deemed reliable but is not guaranteed. If you believe any FMLS listing contains material that infringes your copyrighted work please review our DMCA policy and learn how to submit a takedown request. © 2024. First Multiple Listing Service, Inc.

Send a message

Message successfully sent.

Your message

What is 3 + 4 ?

Reason for contacting?

I agree to receive email communication and understand I can unsubscribe at any time.

I agree to be contacted by Charis Realty Group - Christine Issler, Broker via call, email, and text for real estate services. To opt out, you can reply 'stop' at any time or reply 'help' for assistance. You can also click the unsubscribe link in the emails. Message and data rates may apply. Message frequency may vary. Privacy Policy

Sign Out

Virtual Assistant

Would you like to take the next step with this property? We can help you schedule a showing or virtual tour, or send you more details.

Yes, I would like more information.

Thank You for Your Reply, One of Our Agents will contact you as soon as possible

No, maybe later.

Thank you, you can always contact me via email, phone number or through the contact form.

Realhub AI

Lucy - Your AI-Powered Realtor

Update Your Temporary Password

Personalize your search

Enter your email and we'll notify you immediately when new listings match what you're looking for.

or enter email address

Already have an account ? Login here

Continue your home search

I agree to receive communications and understand I can unsubscribe at any time.

I agree to be contacted by Charis Realty Group - Christine Issler, Broker via call, email, and text for real estate services. To opt out, you can reply 'stop' at any time or reply 'help' for assistance. You can also click the unsubscribe link in the emails. Message and data rates may apply. Message frequency may vary. Privacy Policy

Already have an account ? Login here

We use cookies

We use cookies primarily for analytics to enhance your experience. By accepting, you agree to our use of these cookies. You can manage your preferences or learn more about our cookies policy.
