Properties

Browse or get in touch to schedule a walkthrough.

  • Nearby me
Price range

Popular Features

Community Features

Association

Property Features

Waterfront

View

Exterior Features

Interior Features

Style

1101754 properties match your criteria

Updated 1 minute ago

E-Alert name
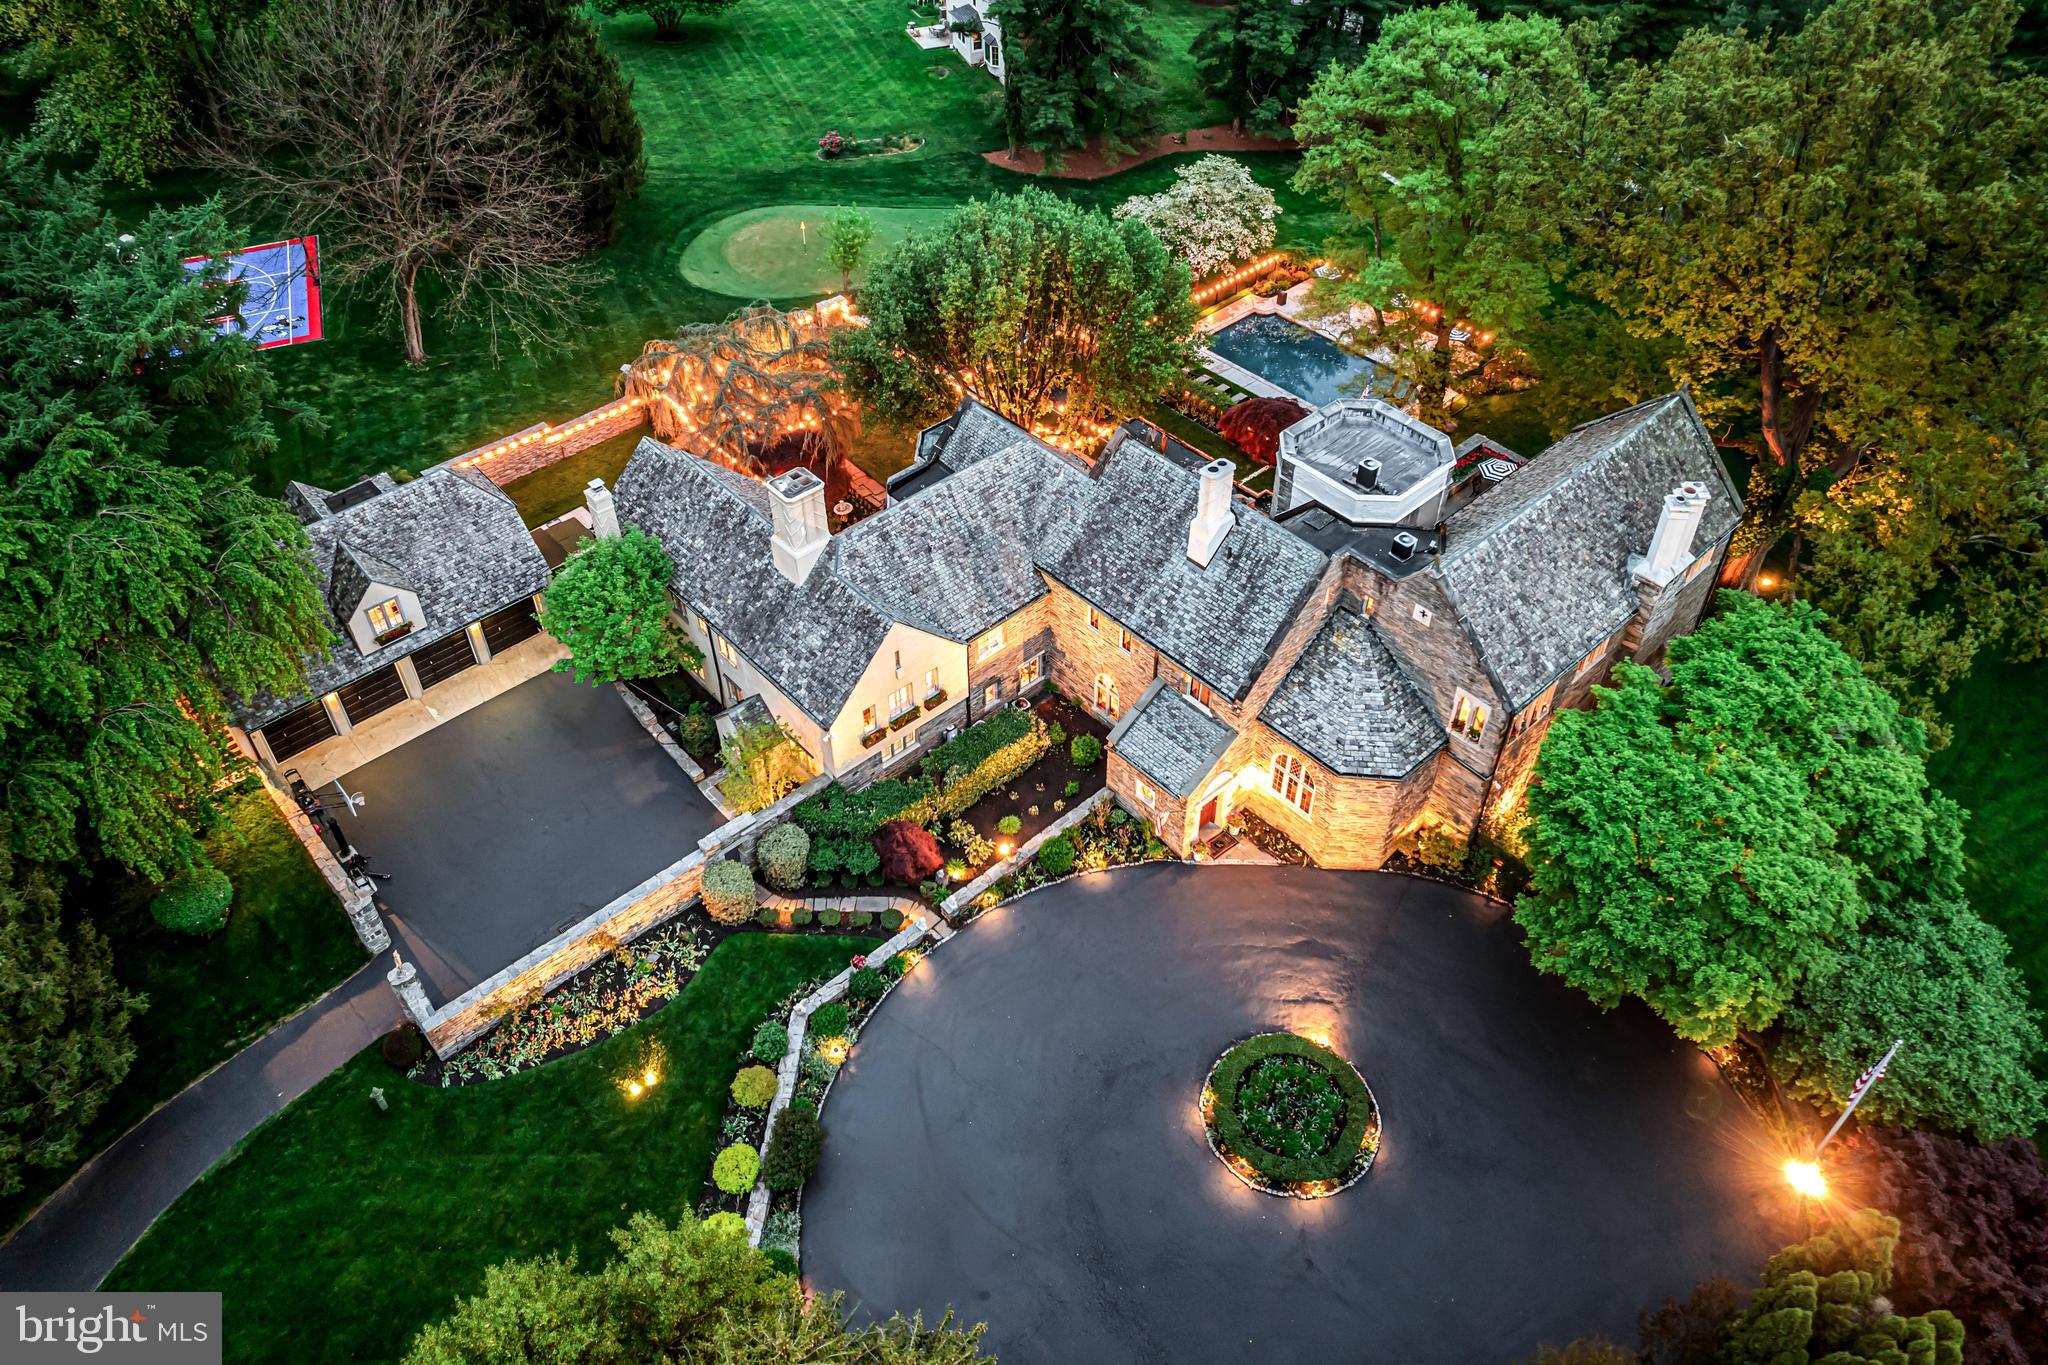
Interior pictures coming next week. Introducing 209 Tower Rd, Villanova, where classic Main Line architecture meets modern amenities. This historic Country Home Estate, nestled on 2.5 acres of meticulously manicured grounds with gardens, courtyards, fountains and a reflecting pond stocked with koi, invites you into a world of timeless elegance and sophistication.
Originally built in 1928 on 100 acres, this solid stone, classic estate home has been thoughtfully updated while preserving its rich heritage. This 8,920 sq ft home features 8 bedrooms, 7 full and 2 half bathrooms, including 5 en-suite bedrooms. Above the 4-car garage is a beautiful 1-bedroom, 1 bathroom apartment with a kitchenette. The upgrades to this home are numerous, but took into account the magical history of the property. The majestic foyer sets the tone, leading you to a Great Room with 22 ft ceilings adorned with wood beams, and a mahogany entry with balcony and library above. A breathtaking 18 ft stone cathedral picture window offers panoramic views of the grounds. Centering the room is a 16th Century Scottish Limestone fireplace. Continue through original carved doors to the covered terrace created as an outdoor living room.
Many of the features of the home include hand-carved entry doors, stained glass windows, imported fireplace surrounds, tunsian tiles, and statuaries were exported from castles in Europe by the original owner and assembled by renowned architects, Walker and Gillette.
The primary suite boasts vaulted ceilings, a working fireplace, an ensuite bath, and two spacious dressing rooms with a sitting room and additional fireplace. Double doors lead to a private terrace overlooking the grounds and the pool. This 2nd story terrace also features gardens with seasonal flowers, a fountain, and the original pulley system for watering. Shade is created by century old specimen trees at each corner. Back inside, ascend the Tower, which was the genesis of the street name, to find a wood-paneled office with unparalleled views, complemented by a full bathroom. Entertainment awaits in the renovated Billiard and Media rooms, complete with coffered ceilings and a custom cabinet built to house 3 televisions for optimal game day viewing. The entire main floor, wine cellar in the lower level, and pool all include a 7 zone HEOS sound system.
The stately and rare slate roof was recently upgraded as were the lead framed windows that adorn the home.
Outside, a walk through the grounds, along the original stone walls, will take you through flowered gardens, past Japanese Maples, Azaleas and unique specimen trees providing a colorful and serene landscape. The property is lined with prodigious Pine Trees that are bedded with their own needles. Follow stone paths to the fountains within the reflecting pond, filled with colorful, swimming Koi fish. A waterfall will lead you to the fountains by the ample pool surrounded by flower gardens with a view of the beautiful Rose bush that covers the back wall of the home.  A putting green with its own sand trap and 2 tees to work on your short game awaits. Additionally you will find a  basketball/pickleball court complete with Sixers logos to honor our hometown team. All add to the outdoor allure.
Located in the prestigious Radnor School District, just 1 mile from Villanova and the train station with service to Philadelphia and NYC, this estate offers the perfect blend of privacy and convenience. With its timeless charm and modern amenities, 209 Tower Rd is more than a home—it's a legacy.
#PADE2066042

VILLANOVA

209 TOWER ROAD

8 Beds

7 Baths

8,920 Sq.Ft.

$3,100,000

MLS#: PADE2066042
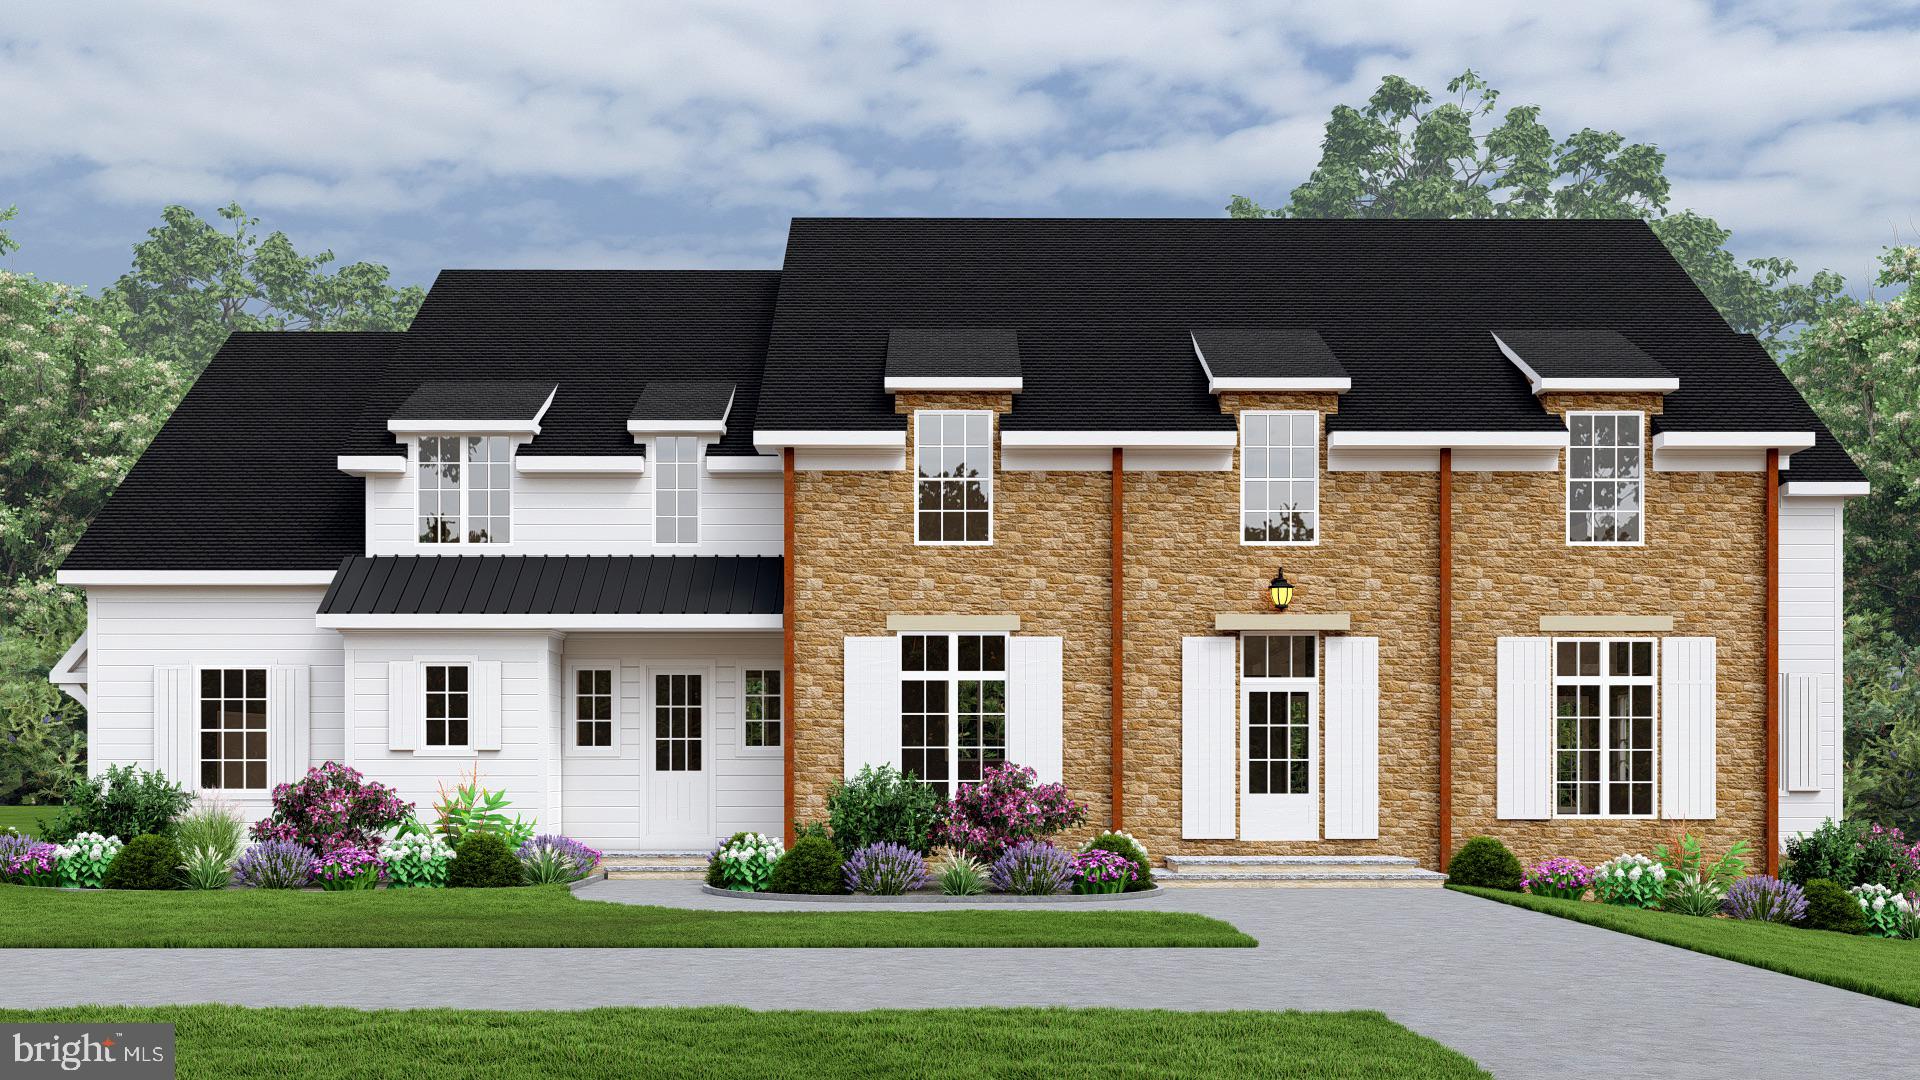
Welcome to our newest offering in the Beaumont section of Easttown Township. This new
construction offers approximately 5,000 square feet of living space featuring 10-foot ceilings on the main level, 9-foot ceilings on the second floor and an expansive family space that abuts the custom kitchen. The kitchen has an oversized island, gourmet level appliances, outside cover patio, and beautiful fireplace. The second floor will contain the Master suite, his and her closets, as well as 4 additional bedrooms en suite. The
neighborhood has easy of access to Ellis, Aronimink ,downtown Wayne and in the Tredyffrin/Easttown School District.  Listing agent is affiliated with builder. Taxes will be reassessed after settlement.  House is presently framed and selections are still available to be made at this point in time. Completion is slated for May 2027.
#PACT2126674

BERWYN

1105 WATERLOO ROAD

5 Beds

5 Baths

4,800 Sq.Ft.

$3,100,000

MLS#: PACT2126674
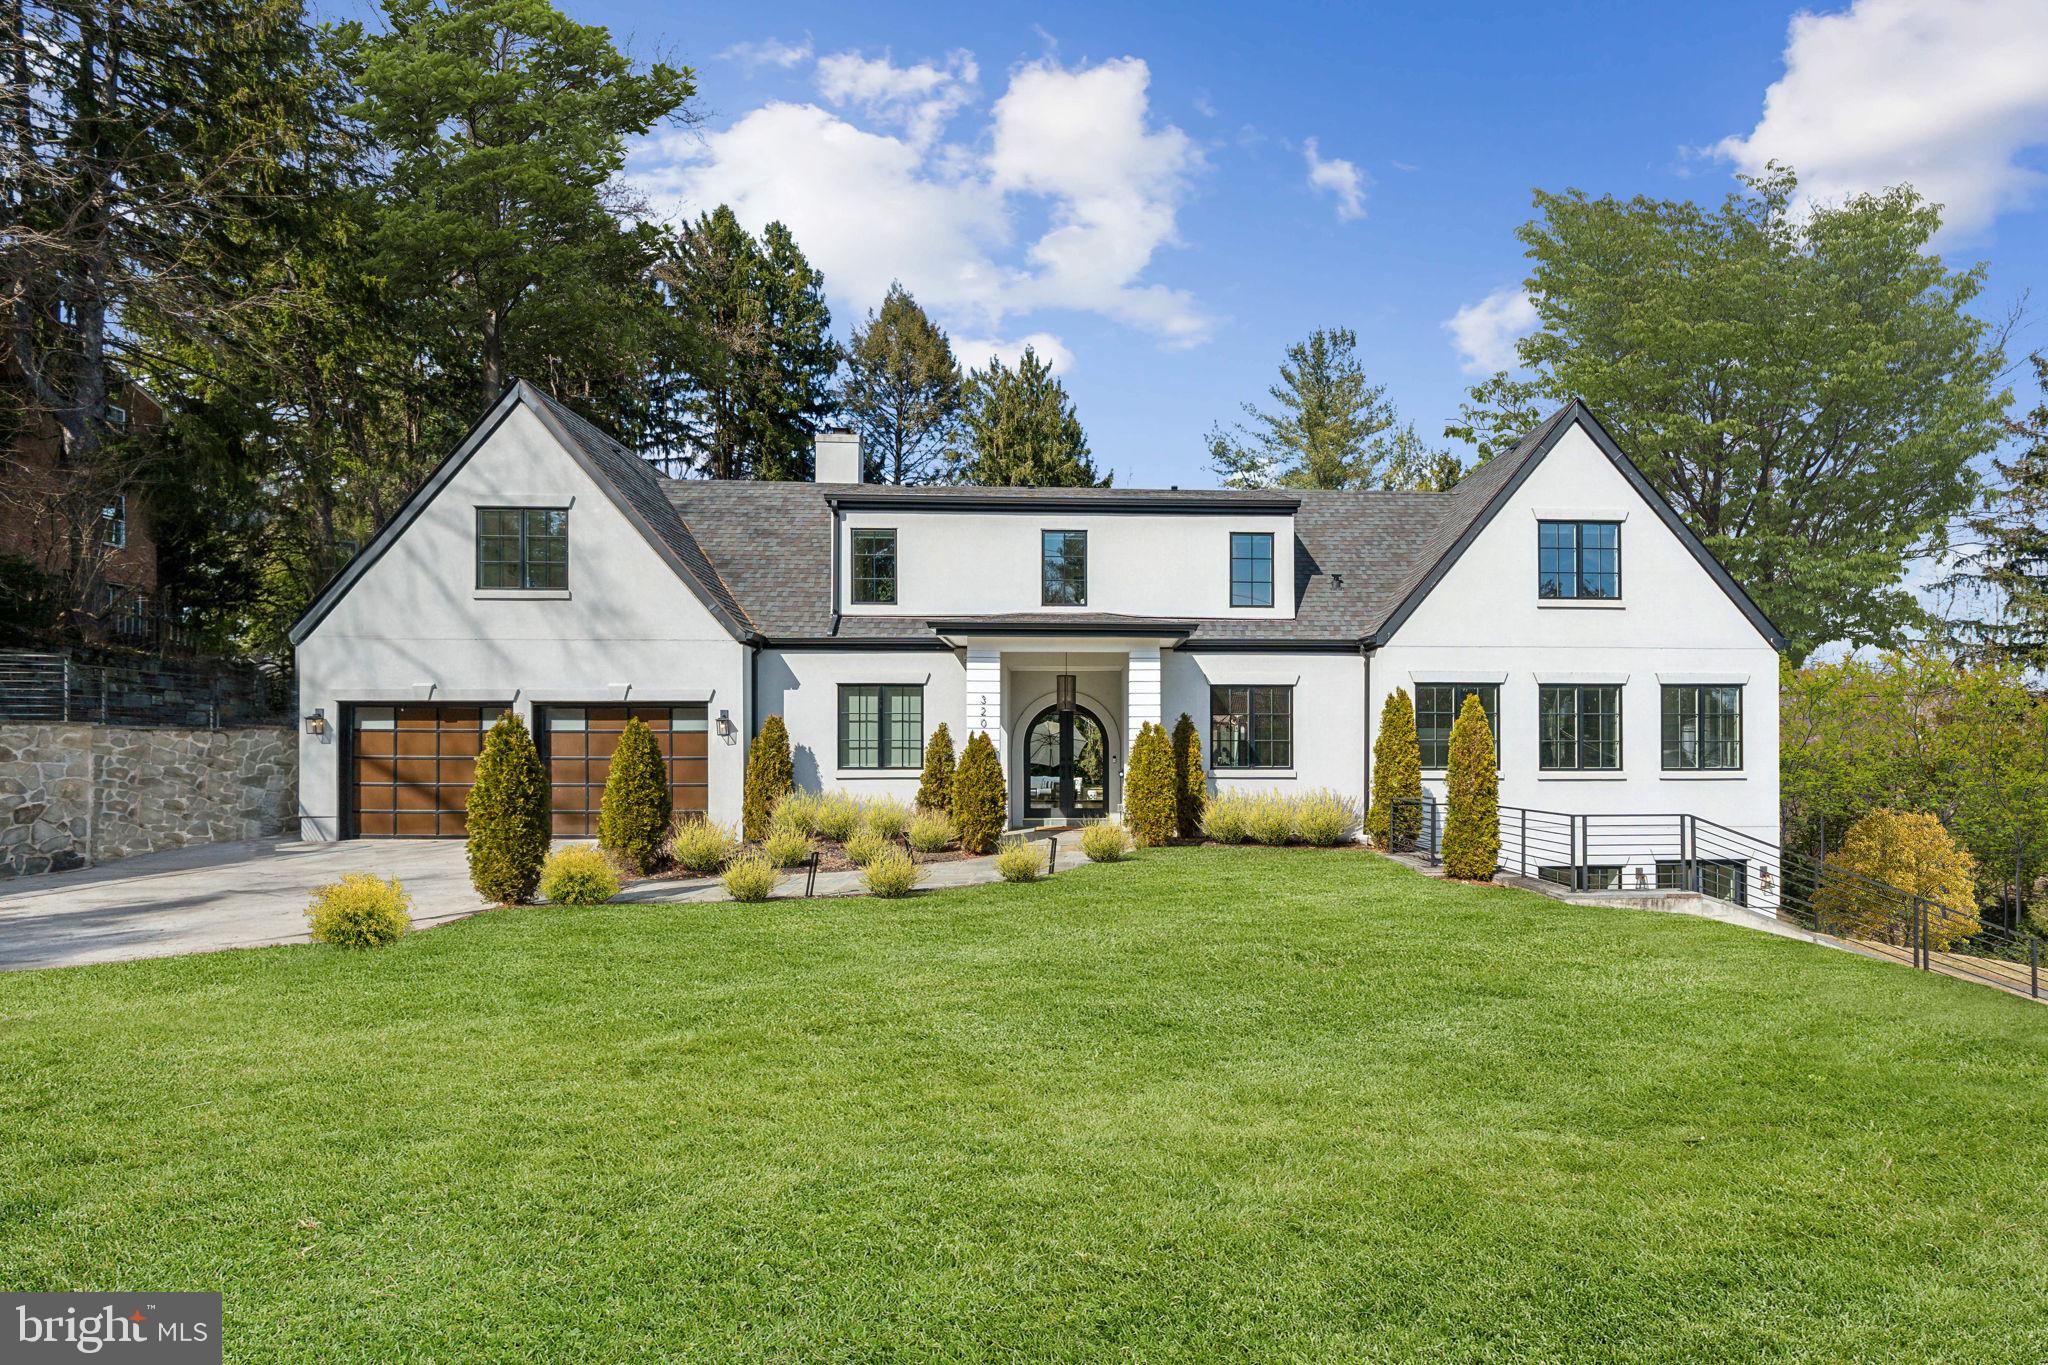
New price = great value!!  This stunning contemporary 6 bedroom/7.5 bath home, constructed in 2018, is situated on a spacious corner lot in highly sought-after Chevy Chase. The open-concept main floor bathes the living and dining room in abundant natural light, creating a welcoming and airy atmosphere. Designed for gracious living and exceptional indoor-outdoor entertaining, the home features large accordion-style doors that open to a private interior courtyard, seamlessly connecting the living and dining areas. The spacious gourmet kitchen features high-end appliances and an impressive island with seating. Upstairs, a luxurious primary suite is a true retreat, complete with two walk-in closets, a spa-like bath, and a private balcony overlooking the serene courtyard. Three other large bedrooms, two more bathrooms, and a laundry complete the second floor. A thoughtfully designed, separate but connected guest house offers complete privacy with its own kitchen, bathrooms, bedrooms, and living spaces—ideal for hosting guests or multi-generational living. The property also includes generous four car parking in two separate garages. Proximity to Rock Creek Park offers walking trails and open spaces for recreation.   A  quick drive or stroll via a neighborhood path takes you to the new Chevy Chase Lake center, which includes a grocery store, restaurants, retail shops,  and live entertainment events.   As an added bonus, the adjacent Purple Line station will make commuting a breeze. Welcome home!
#MDMC2170290

CHEVY CHASE

3203 FARMINGTON DRIVE

6 Beds

7 Baths

7,585 Sq.Ft.

$3,100,000

MLS#: MDMC2170290

• True NNN lease with minimal landlord responsibilities
• Corporate Guarantee – Sleep Country Canada a
Fairfax Financial Holding Company with
+/- $70 Billion in Assets
• New Construction – Completed in 2020
• Strategic Location – Situated at the entrance to the
Exton Mall, adjacent to Whole Foods and Exton
Square Apartments, featuring 331 residential units
• Traffic Count – Over 37,681 vehicles per day (VPD)
• Prime Retail Market – Exton is the second-largest
retail hub in suburban Philadelphia
• Excellent Signage & Visibility – Prominent exposure
on Route 100
#PACT2136554

EXTON

215 N POTTSTOWN PIKE

None Beds

None Baths

3,871 Sq.Ft.

$3,100,000

MLS#: PACT2136554
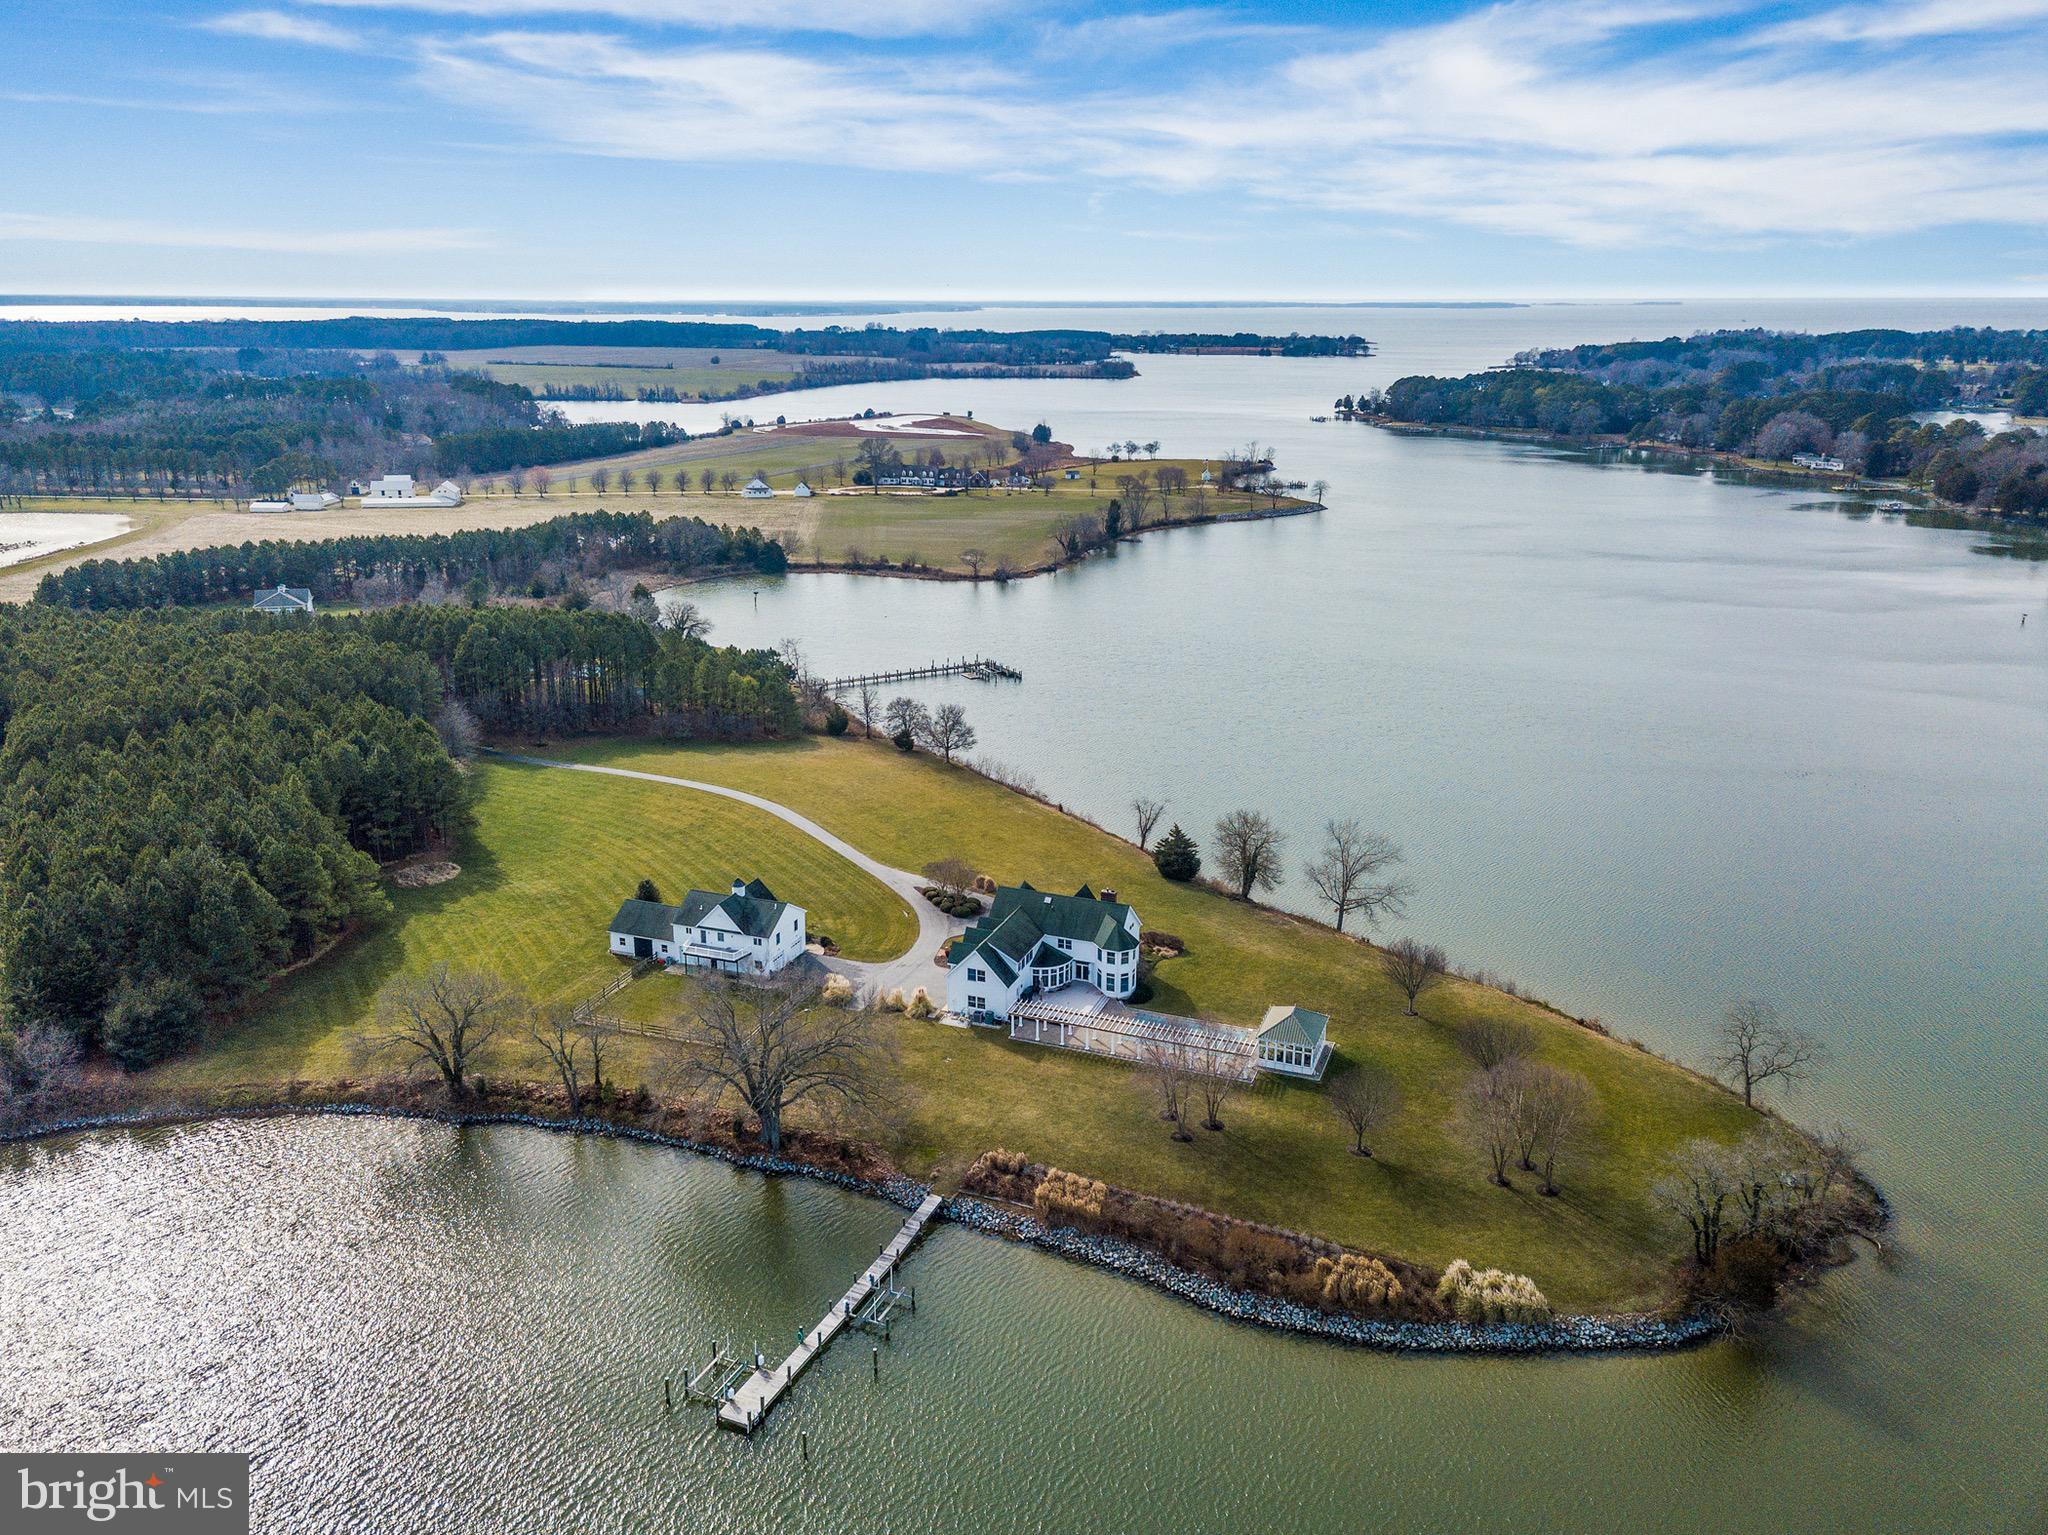
Welcome to Island Creek Farm.  As you pull up the private tree lined driveway you will see over 8 acres of trees and manicured landscape.  You will be in awe as you approach both the main house and the separate dwelling that includes a two car garage / workshop, boat storage and an incredibly charming and spacious 2 bedroom 1 bath private guest sanctuary.  Allow yourself to take in the 270 degrees of water frontage and 1,400 ft of shoreline as you take yourself around to the back of the house where you will find your waterfront swimming pool.  This added luxury is fully equipped with a pool house, extensive hardscape, and a large composite deck perfect for creekside entertaining.  The recently updated  pier includes 2 power boat lifts, plenty of room for overnight guest docking, and water depth deep enough to accommodate just about any sized vessel you may have or wish to purchase.  

Main house overlooks Island Creek with Western Exposure where sunsets can be seen from nearly every room in the house.  With 4 bedrooms / 3 full bath / 2 half baths, there is plenty of room for entertaining guests each season of the year.  The main house also includes: hardwood floors throughout, separate living room, sunroom, study, dining room, office, bonus room, and full unfinished lower level.  For buyers looking for even more guest space, the separate apartment over the detached  garage is the perfect place to spread out, relax and take in the views from every room or from one of two decks facing the water.

Schedule your tour today to see this truly one of a kind property!
#MDTA2004736

TRAPPE

4350 SOUTHSIDE LANE

6 Beds

4 Baths

6,315 Sq.Ft.

$3,100,000

MLS#: MDTA2004736
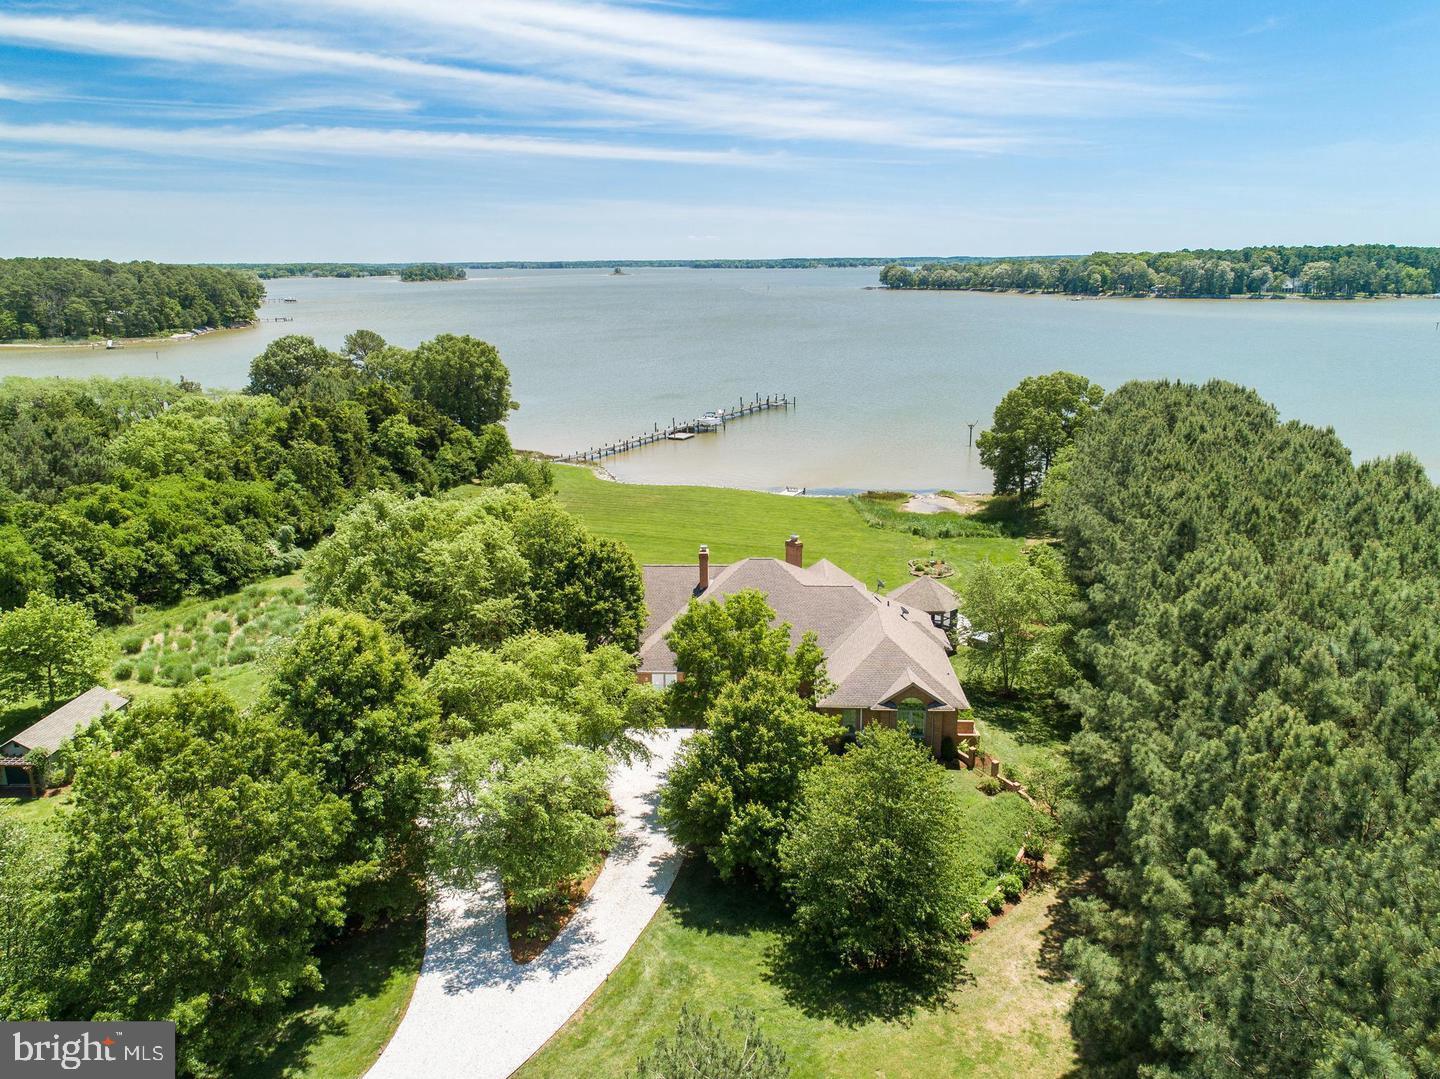
Located within 2 miles of historic St. Michaels this exceptional waterfront estate blends timeless elegance with a resort-style setting. This 4,200± sq. ft. custom, single-level all brick residence showcases soaring ceilings, an abundance of natural light, and panoramic views of Broad Creek from almost every room.  A huge great room featuring a large brick fireplace and open living / dining options. There is a gorgeous gourmet kitchen complete with quartz counters, stainless steel appliances and walk in pantry, seamlessly flowing into a spacious family room with a timeless double sided brick fireplace and built-in bookcase.  An architecturally stunning screened octagonal porch—perfect for relaxing or entertaining. A brick-floored sunroom with gas fireplace and pool bath leads to an expansive patio overlooking the waterside pool, framed by a rock waterfall, and custom gazebo. The luxurious primary suite features cathedral ceilings, French doors leading to the sunroom and a spa-inspired bath with walk in tile shower and soaking tub. Two additional en-suite bedrooms, a large den with custom built-ins perfect for library or additional bedroom, and a spacious butler’s pantry with granite counters, extra refrigerator, stainless sink and additional cabinetry. A separate study and conditioned workshop offer versatile space. Set on five beautifully landscaped acres with southern exposure, the property boasts 370+/- feet of protected shoreline and a 350-foot private pier with 6 feet of deep water. Boating enthusiasts will appreciate the 15,000-lb and 8,000-lb lifts, two additional slips, and a floating dock.  A gated 30' x 40' flower/vegetable garden with raised beds, an oversized 2-car garage and large garden shed complete this beautiful home. Septic is for 3 BR but office could be BR #4.
#MDTA2012318

SAINT MICHAELS

23961 LYNNEWOOD DRIVE

4 Beds

3 Baths

4,035 Sq.Ft.

$3,100,000

MLS#: MDTA2012318
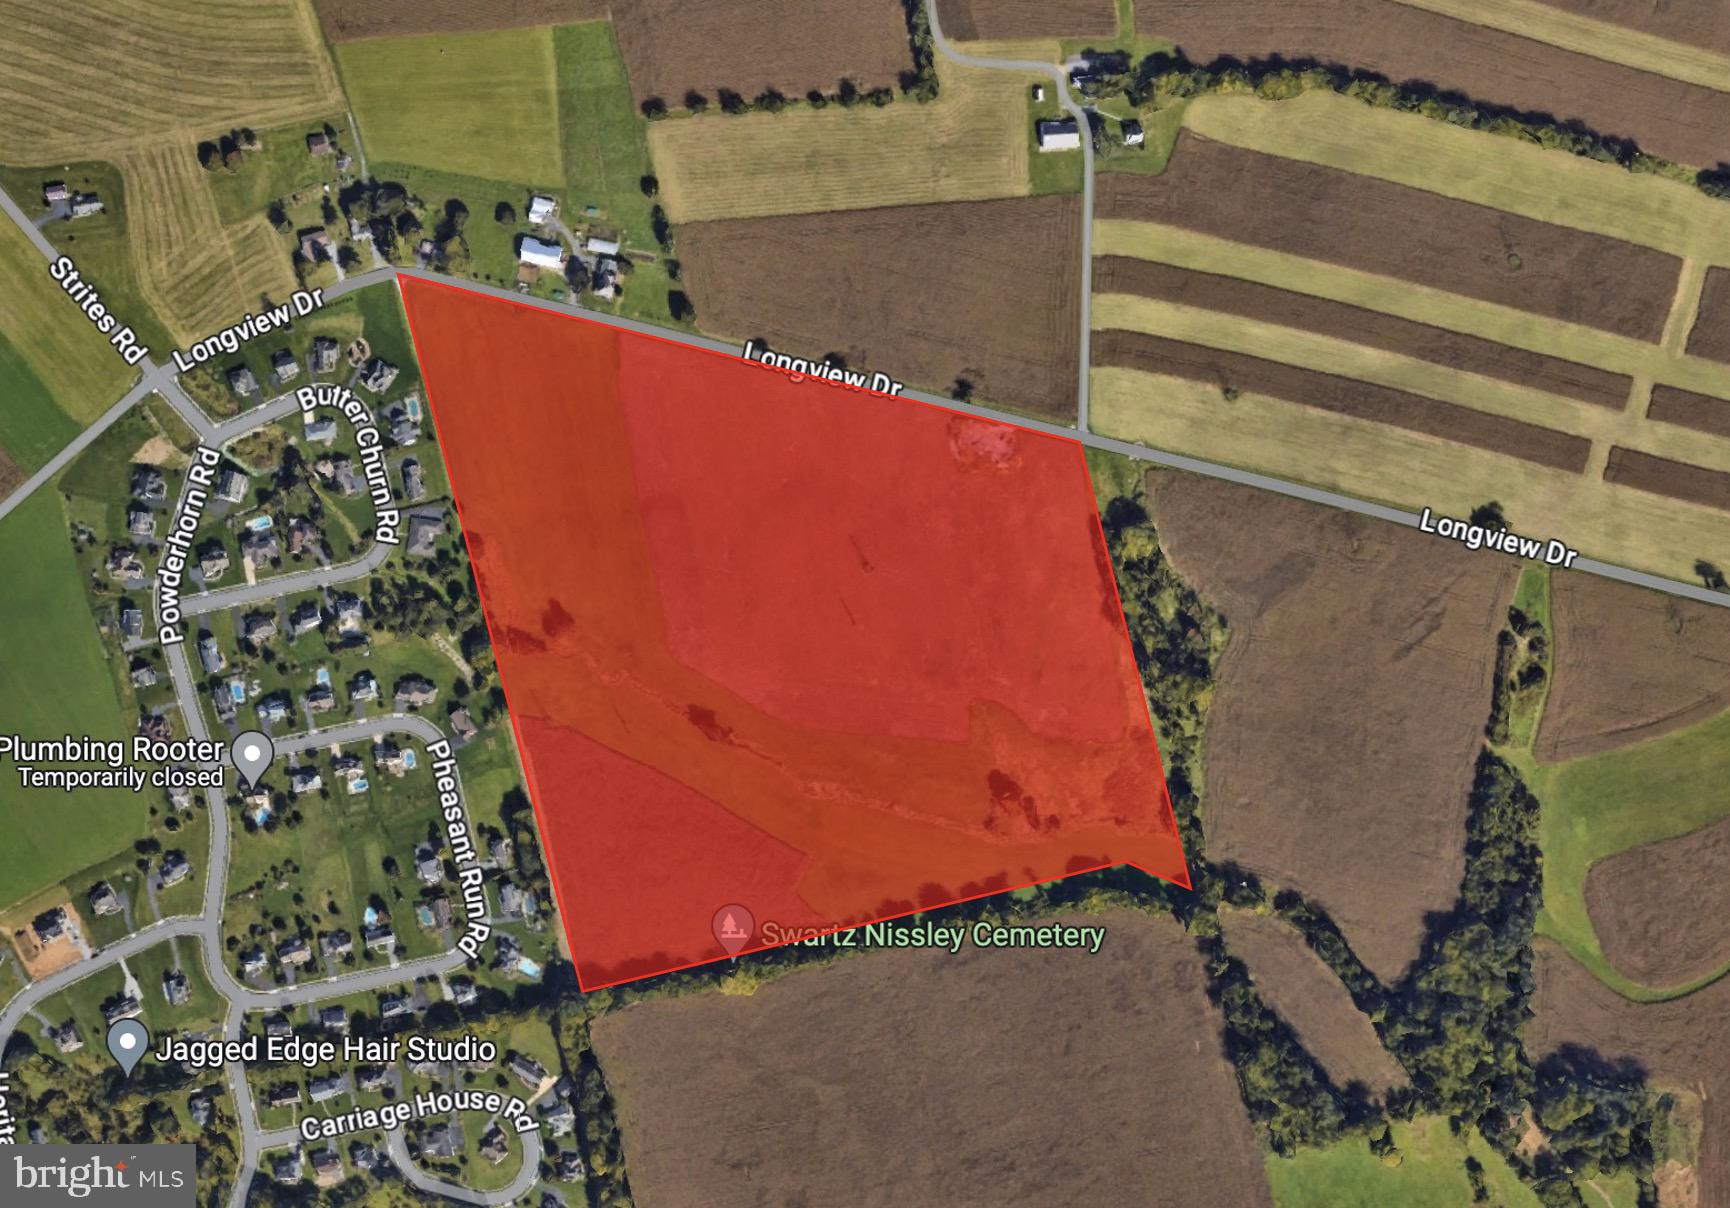
Great opportunity for Residential Development in Lower Swatara Township.   Tract borders single family development, Old Reliance Farms, to the west.  Preliminary plan showing 222 units.  250 EDUs have been reserved for tract.  TND (Traditional Neighborhood Development) has been approved for site via special exception
#1002671455

MIDDLETOWN

481 LONGVIEW

None Beds

None Baths

58.31 acres

$3,100,000

MLS#: 1002671455
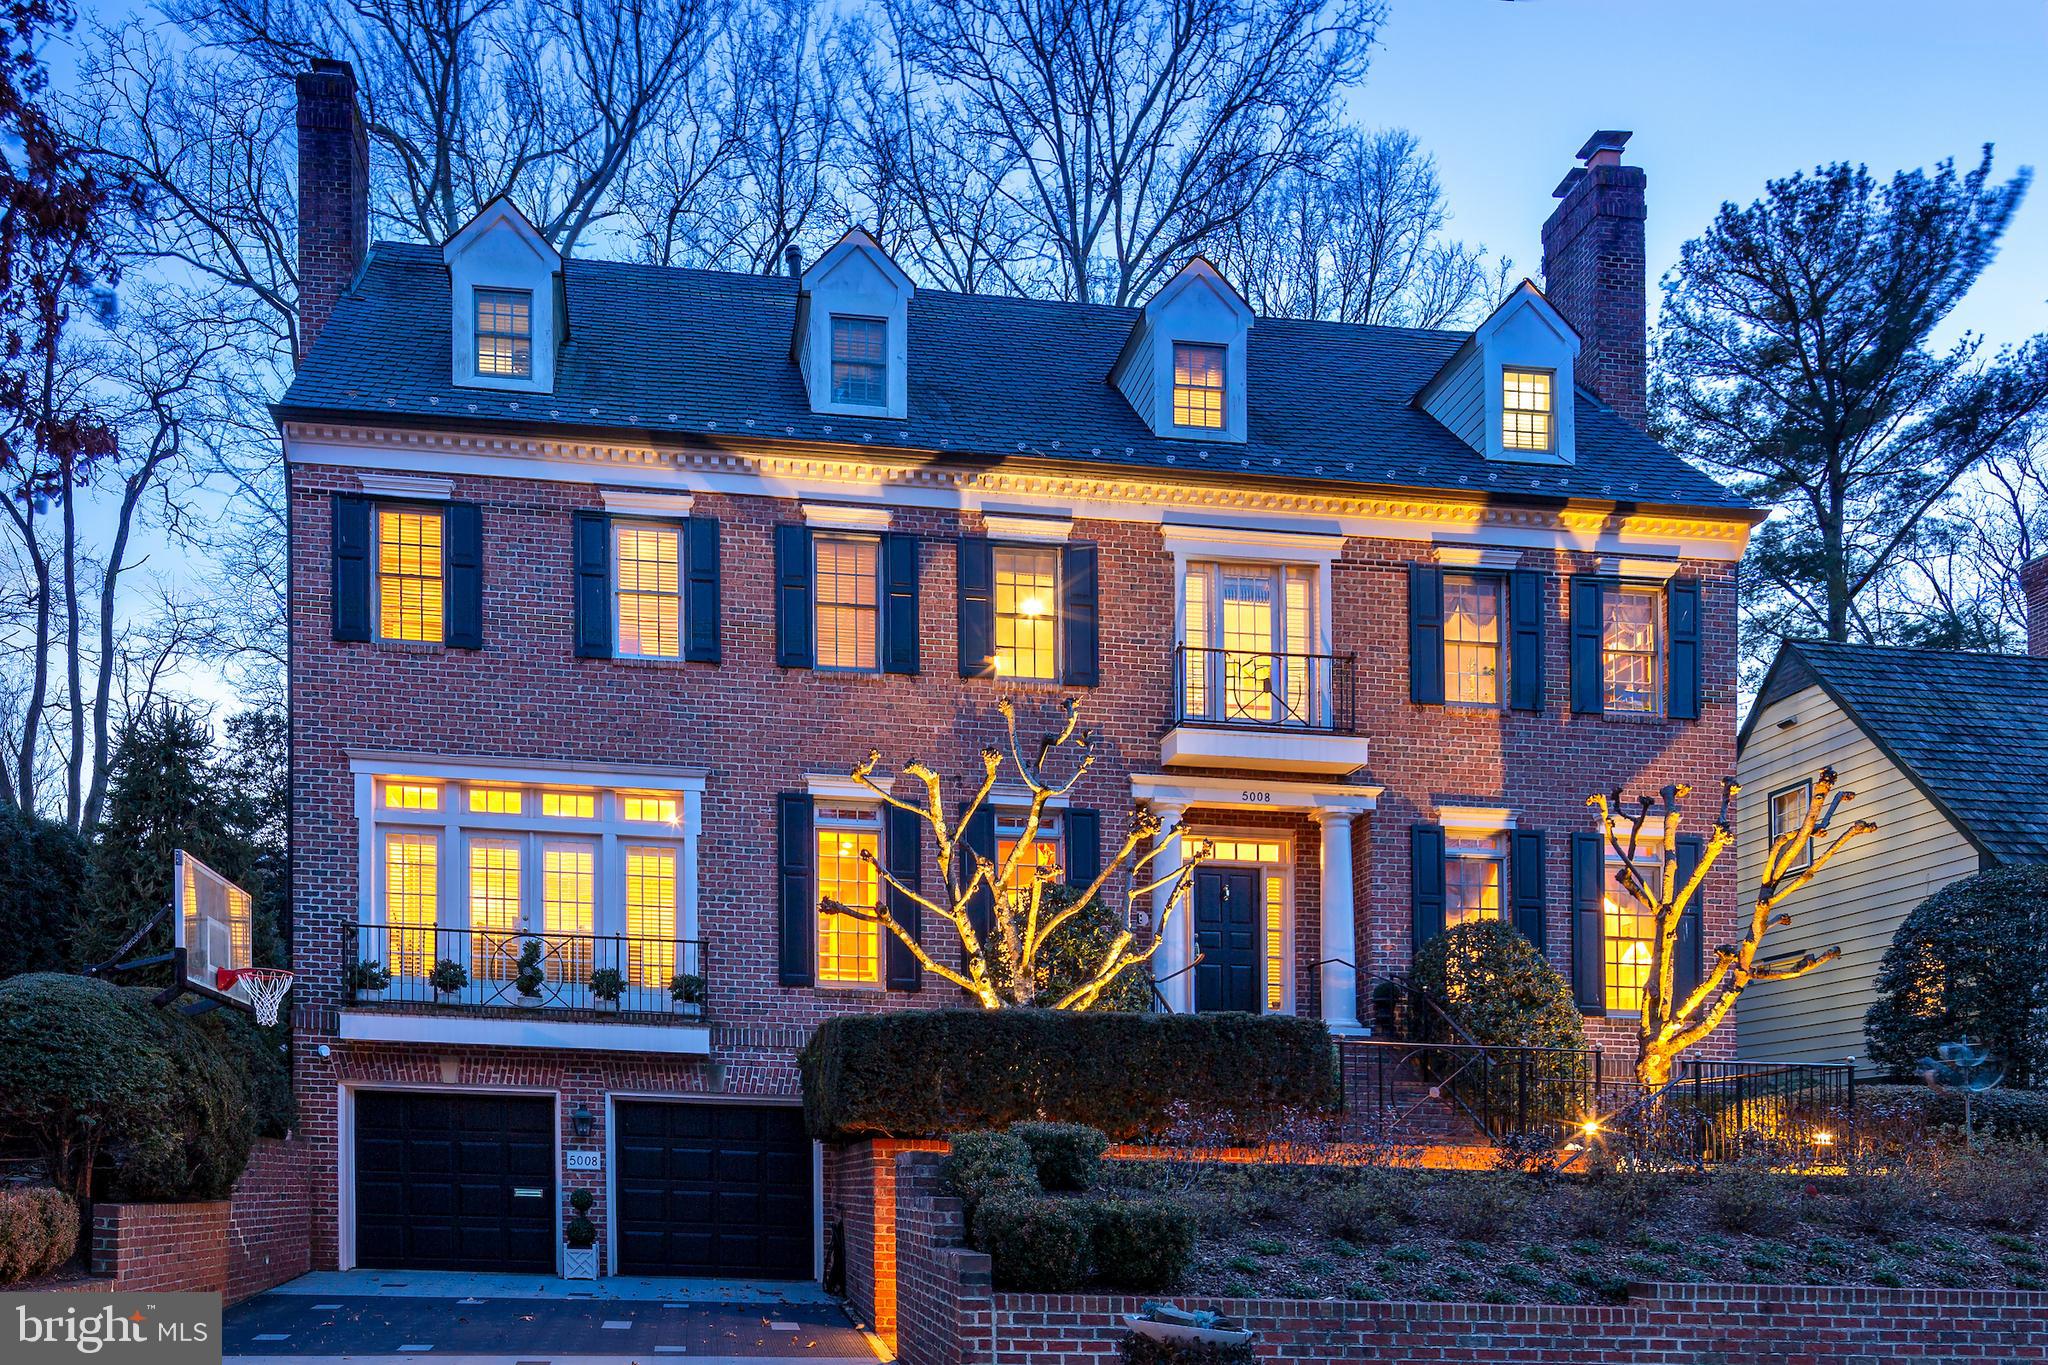
The Sumner home you have always admired is on the market! Newly refreshed with an updated basement with new paint and wood grain LVP floors, updated rooms (wallpaper removed & painted) and abundant natural light streaming through the walls of windows! This stunning colonial, with its striking brick facade and vibrant tulips, exudes irresistible curb appeal that catches the eye of everyone that passes by. Spanning an impressive 7100+sq ft, this luxurious residence, with soaring 9' and 10'3" ceilings, features 5-6 spacious bedrooms, 5 full and 2 half baths, with a two-car garage and remarkable expansions and addition by the esteemed BOWA Builders, a top, nationally recognized, award winning designers and builders exemplifying the highest standards of construction and design.

Experience generous living spaces throughout, including two versatile offices or dens, a state-of-the-art gym, a welcoming family room with a stone fireplace, an elegant formal living room complete with another fireplace, a well-appointed lower-level recreation room and guest room, and a stunning year-round sunroom that showcases breathtaking views of the inviting rear yard. The gourmet chef's kitchen is a culinary dream, featuring dual dishwashers, top-tier appliances, and exquisite stone countertops.

Step through the floor-to-ceiling French doors to discover an outdoor oasis that is nothing short of spectacular. The award winning landscaped grounds offer a serene waterfall cascading into a tranquil pond, multiple terraces—including one with a full-sized outdoor gas fireplace—an outdoor kitchen, and professionally designed landscaping that transforms with the seasons, accentuated by strategically placed lighting that enchants both day and night.  A generator is a bonus as well! 

Be sure to review the impressive floor plan to fully appreciate the home’s exquisite dimensions. Conveniently located near vibrant shopping and dining options, with easy access via Sangamore Road to Washington, DC, or Bethesda, this remarkable home is truly a unique gem—a timeless "forever" home that promises to captivate and inspire for years to come.  There is a footpath a few homes down that brings you right up to the shopping center, playground and dog park- no need to drive there!  Whitman-Pyle-Wood Acres schools. Don’t miss your chance to make it yours!
#MDMC2165580

BETHESDA

5008 BALTAN ROAD

6 Beds

5 Baths

7,151 Sq.Ft.

$3,100,000

MLS#: MDMC2165580
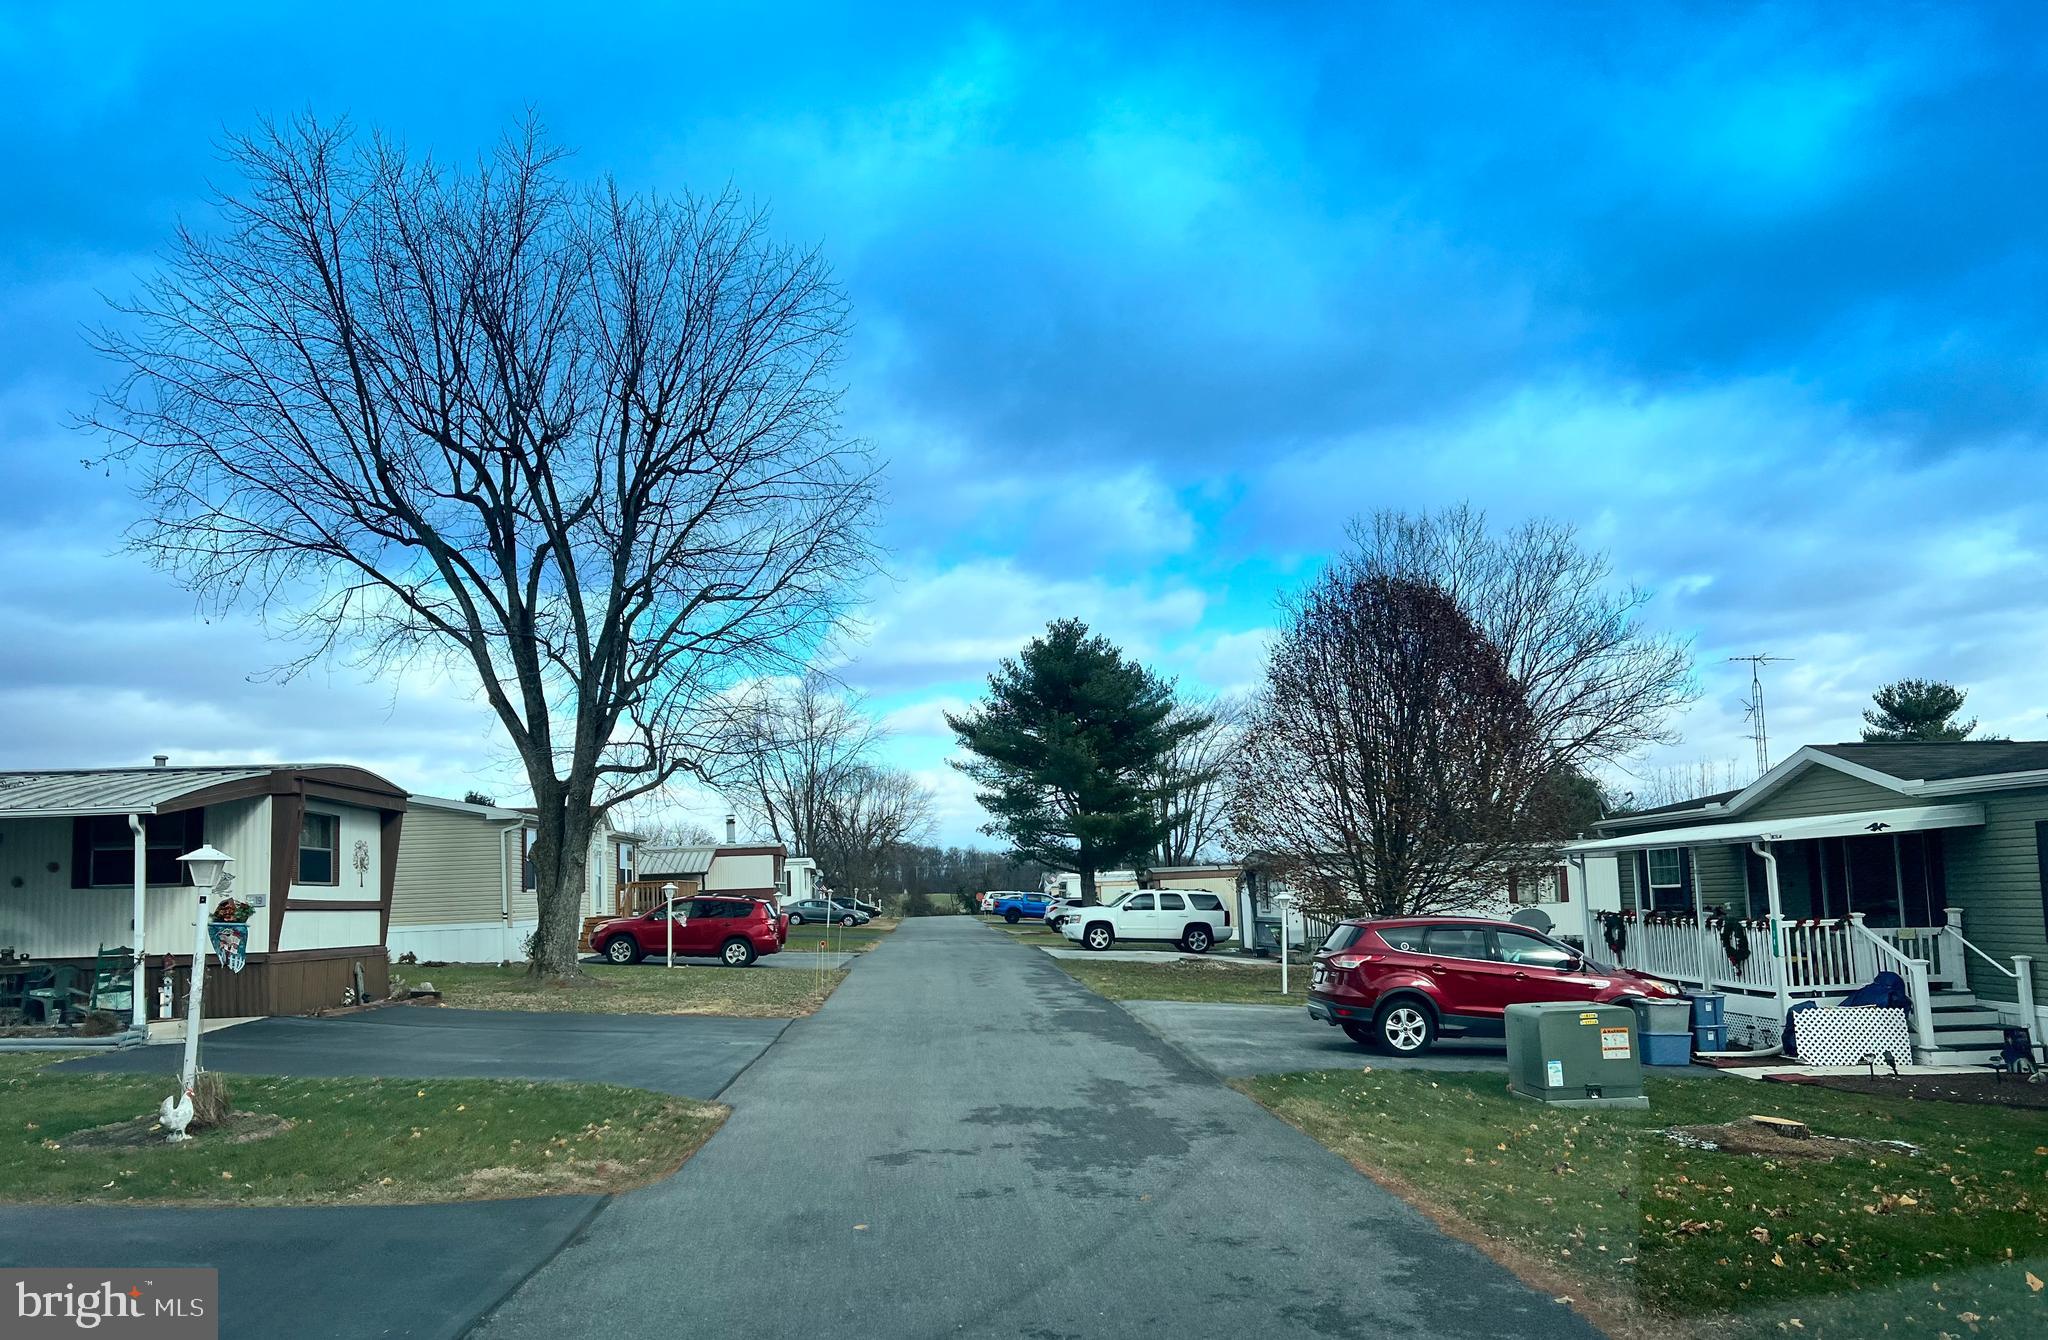
This property features 12.46 acres, 55+ mobile home community with 45 rental
pads, a farmhouse with 2 apartments and management office space. This mobile
home community also has a private well water system and a wastewater treatment plant.
#PAAD2021750

GETTYSBURG

2160 HANOVER ROAD

None Beds

None Baths

N/A

$3,100,000

MLS#: PAAD2021750
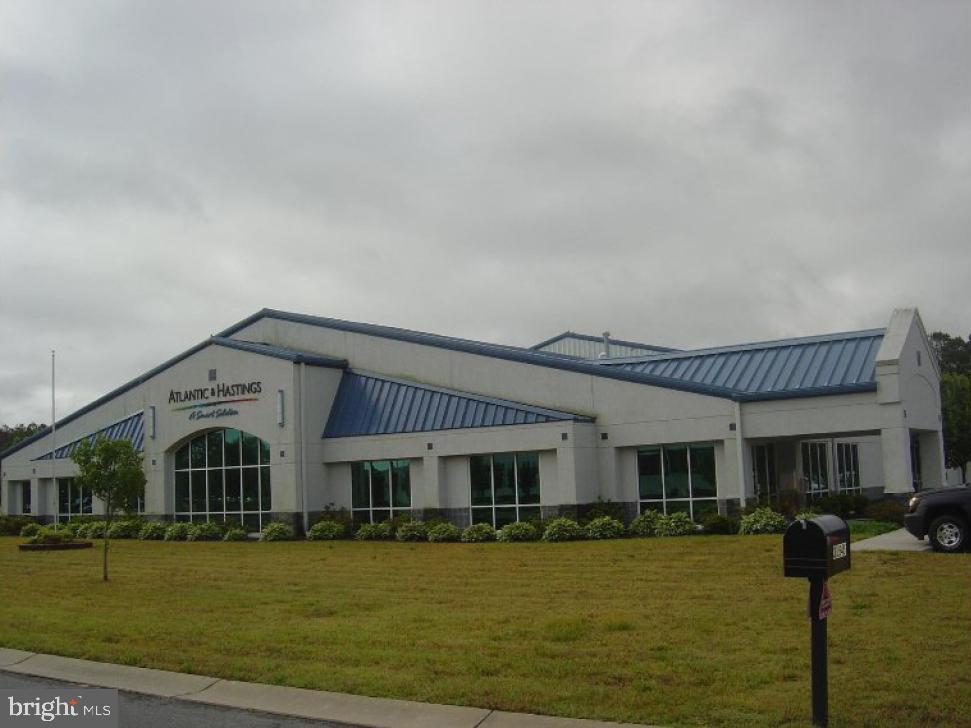
Centrally located to the major transit routes of Salisbury, MD that go East, West, North and South.  Situeated on the West bound side of MD RT 50 at the intersection of MD RT 50 and RT 13 Bypass.
#MDWC2013182

SALISBURY

31545 WINTERPLACE PARKWAY

None Beds

None Baths

23,532 Sq.Ft.

$3,100,000

MLS#: MDWC2013182
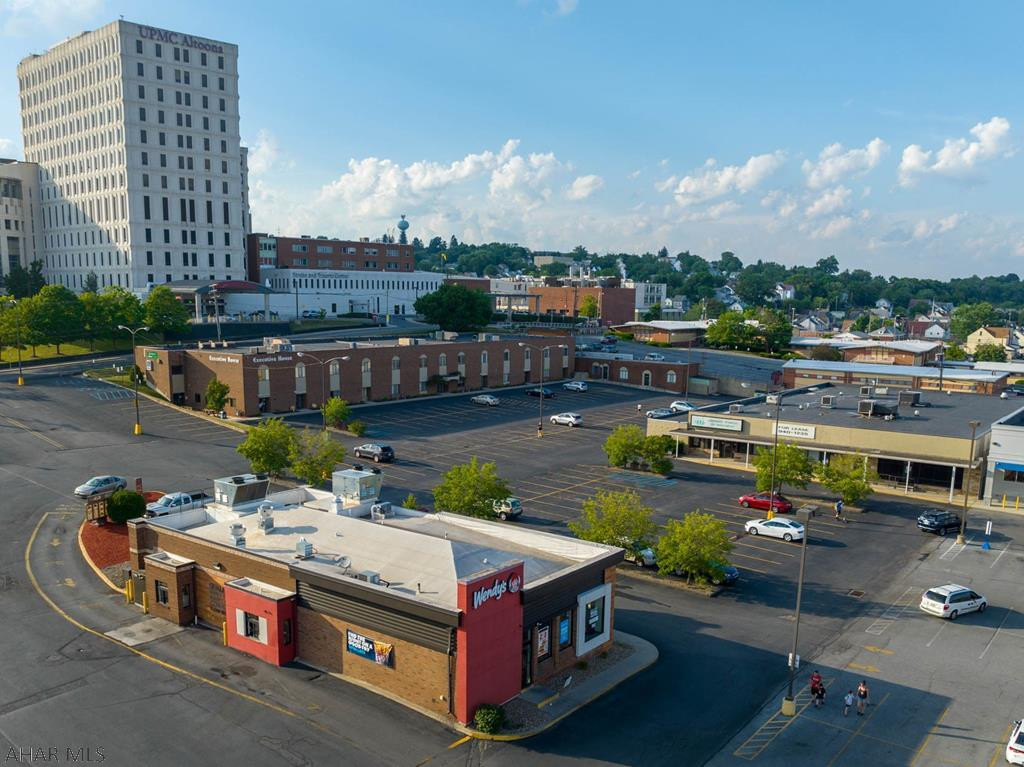
Fantastic opportunity to own high end office and retail space.  Includes Executive House office building with approximately 41,000 sq. ft., Wendy's restaurant, additional office building.   Executive House features attractive entry, first and second floors. Ample parking for all tenants, customers, near each building.  Included is the three unit, one story building known as 1304 Seventh Street.  Drug store is NOT included.
#64277

Altoona

601-25 Howard Avenue

None Beds

None Baths

40,812 Sq.Ft.

$3,100,000

MLS#: 64277

Exquisite contemporary masterpiece with great location in the heart of Bethesda

Contemporary architect-designed home for those who appreciate a modern aesthetic, open floor plan, pervasive smart home technology, and entertaining space. Floor-to-ceiling windows frame glorious views. This stunning home invites seamless indoor-outdoor living as you enjoy the private, expansive rooftop deck with the built-in Saber grill and luxury outdoor kitchen, and balconies for entertaining or relaxation on every level overlooking the neighborhood. The gourmet kitchen is a chef’s dream, featuring high-end appliances, oversized island, upgraded countertops, and custom cabinetry with abundant storage. Retreat to a luxurious primary suite offering a bay-front layout, spa-like bath with soaking tub and stall shower, and custom step-in closet. Wake up to amazing sunrises from your bedroom. Total of 5 bedrooms and 5.5 bathrooms. Built with sustainability and convenience in mind, this home includes ENERGY STAR appliances, dual flush toilets, high-efficiency water heater, Grundfos Comfort hot-water recirculation system, EV-ready garage wiring, and smart green features throughout. Entertainer's dream home with 3 wet bars. A glass-enclosed wine cellar, sauna, steam shower, and elevator are just some of the amenities. Top of the line appliances are in the chef’s kitchen, including built-in pizza oven and coffeemaker. Manage state-of-the-art Ubiquiti network, Lutron zoned lighting, Juke Audio zoned music streaming, Generac generator, as well as all kitchen appliances from your iPhone. Whole home surge protector included. Conveniently located in one of Bethesda’s most sought-after neighborhoods, within minutes of NIH, Walter Reed, the Beltway, Wildwood Village, Red Line Metro, and Bethesda Row. Awesome neighbors in all directions! Don't miss your opportunity to own one of Bethesda’s most stunning modern homes.
#MDMC2199650

BETHESDA

5208 DANBURY ROAD

5 Beds

5 Baths

4,523 Sq.Ft.

$3,100,000

MLS#: MDMC2199650
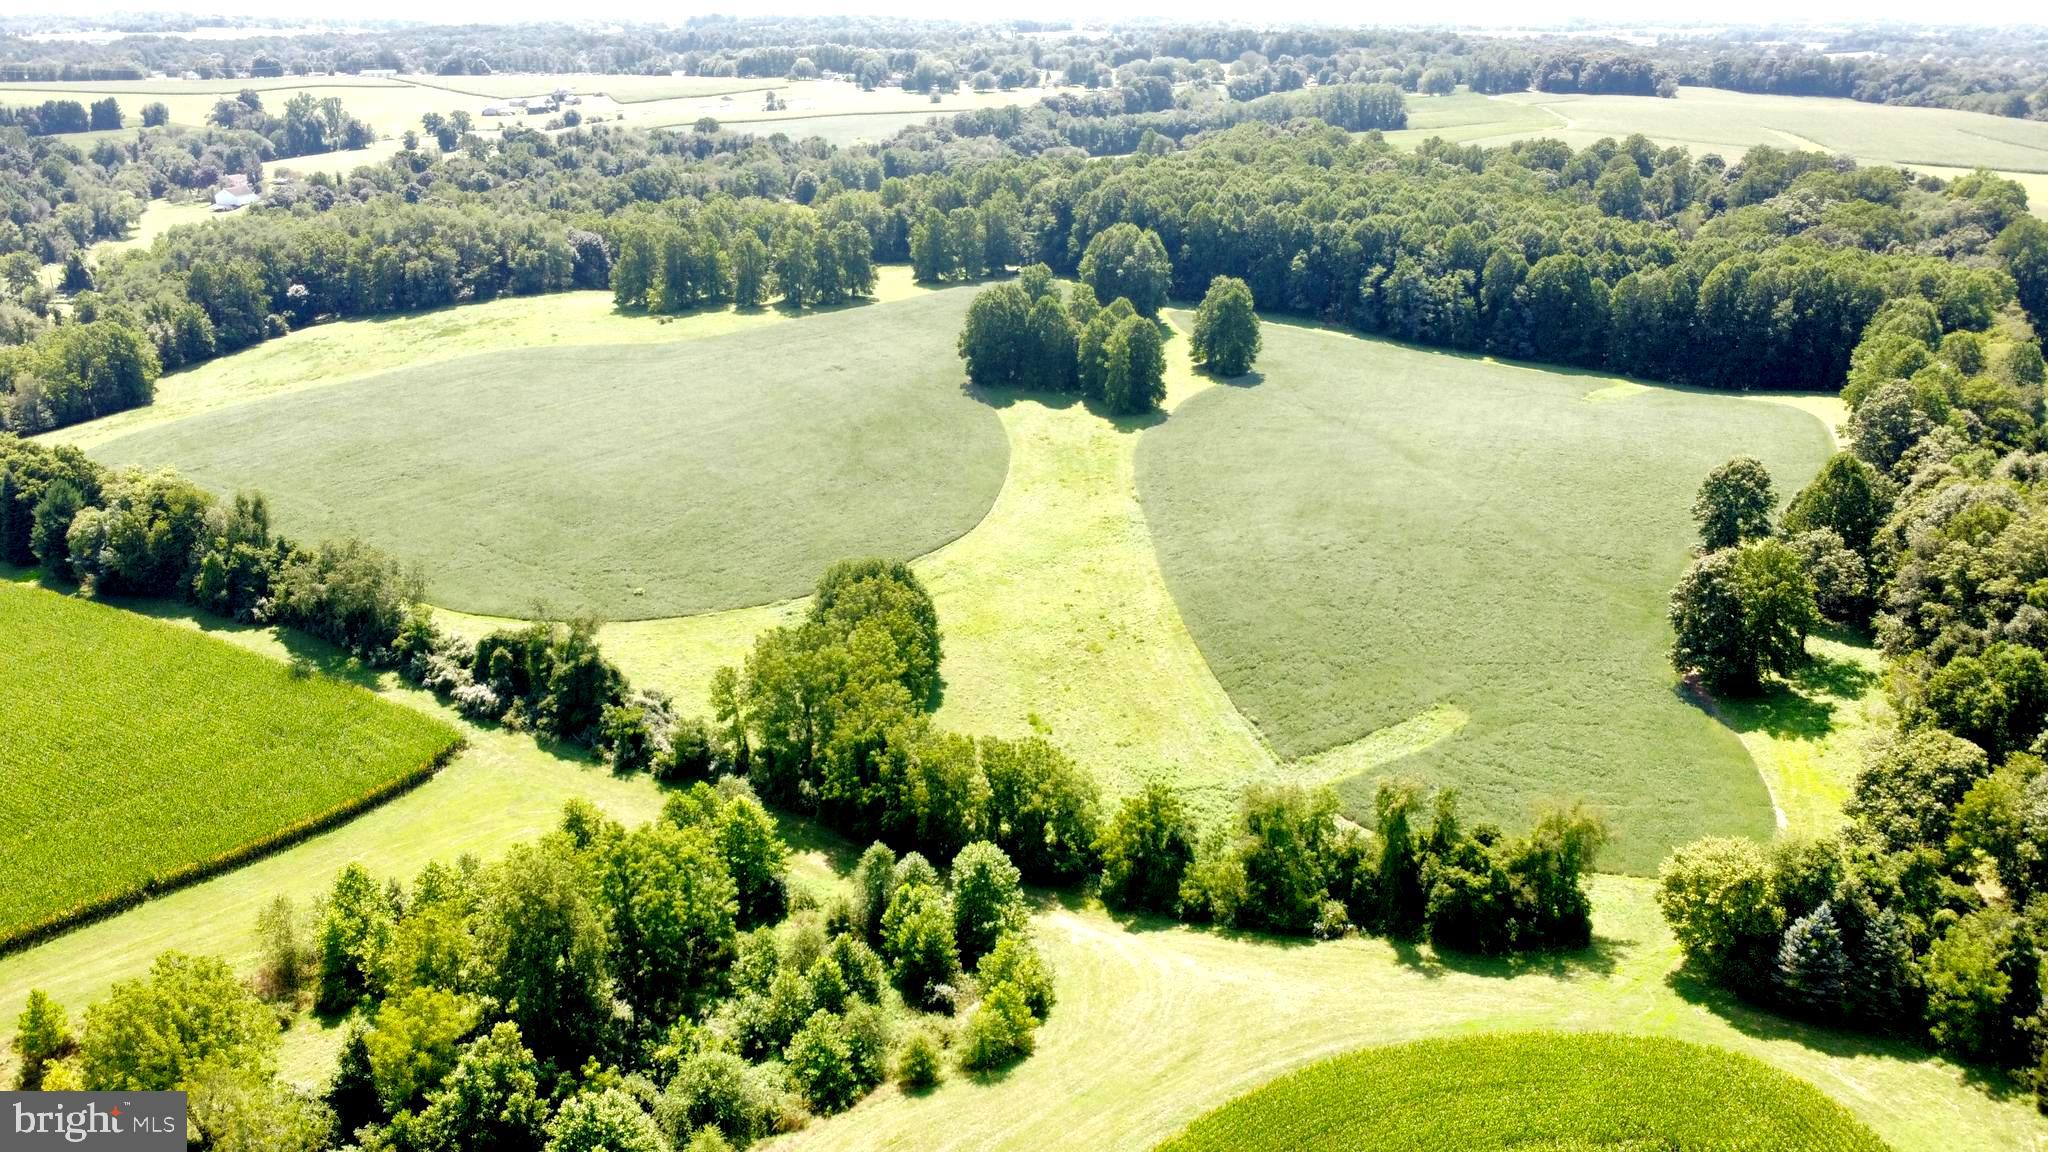
Rarely does an opportunity come along to own a piece of land as breathtaking as this 98-acre gem. Tucked away at the end of a private lane, and adjacent to Phillip and Evie Dutton's True Prospect Farm, the land straddles both Londonderry and West Marlborough townships. With an almost equal mix of open space and woodlands, the views throughout the property are simply stunning. The woodlands are comprised of three different forests that cover the property from north to south with the northern forest that is approximately 65 years old. Meadows and crops are intertwined between the southwest forest and southeast forest, which straddles a series of streams that meander through the valley of this amazing property. The property is protected by a Brandywine Conservancy Easement and does allow for the construction of a primary residence, as well as the renovation or replacement of the two existing residences on the property. This is a unique chance to own an amazing piece of land in one of the most protected parts of Chester County. This property is conveniently located close to Philadelphia, Wilmington, and the I-95 corridor.
#PACT520030

COCHRANVILLE

120 FUNK ROAD

None Beds

None Baths

98.62 acres

$3,100,000

MLS#: PACT520030
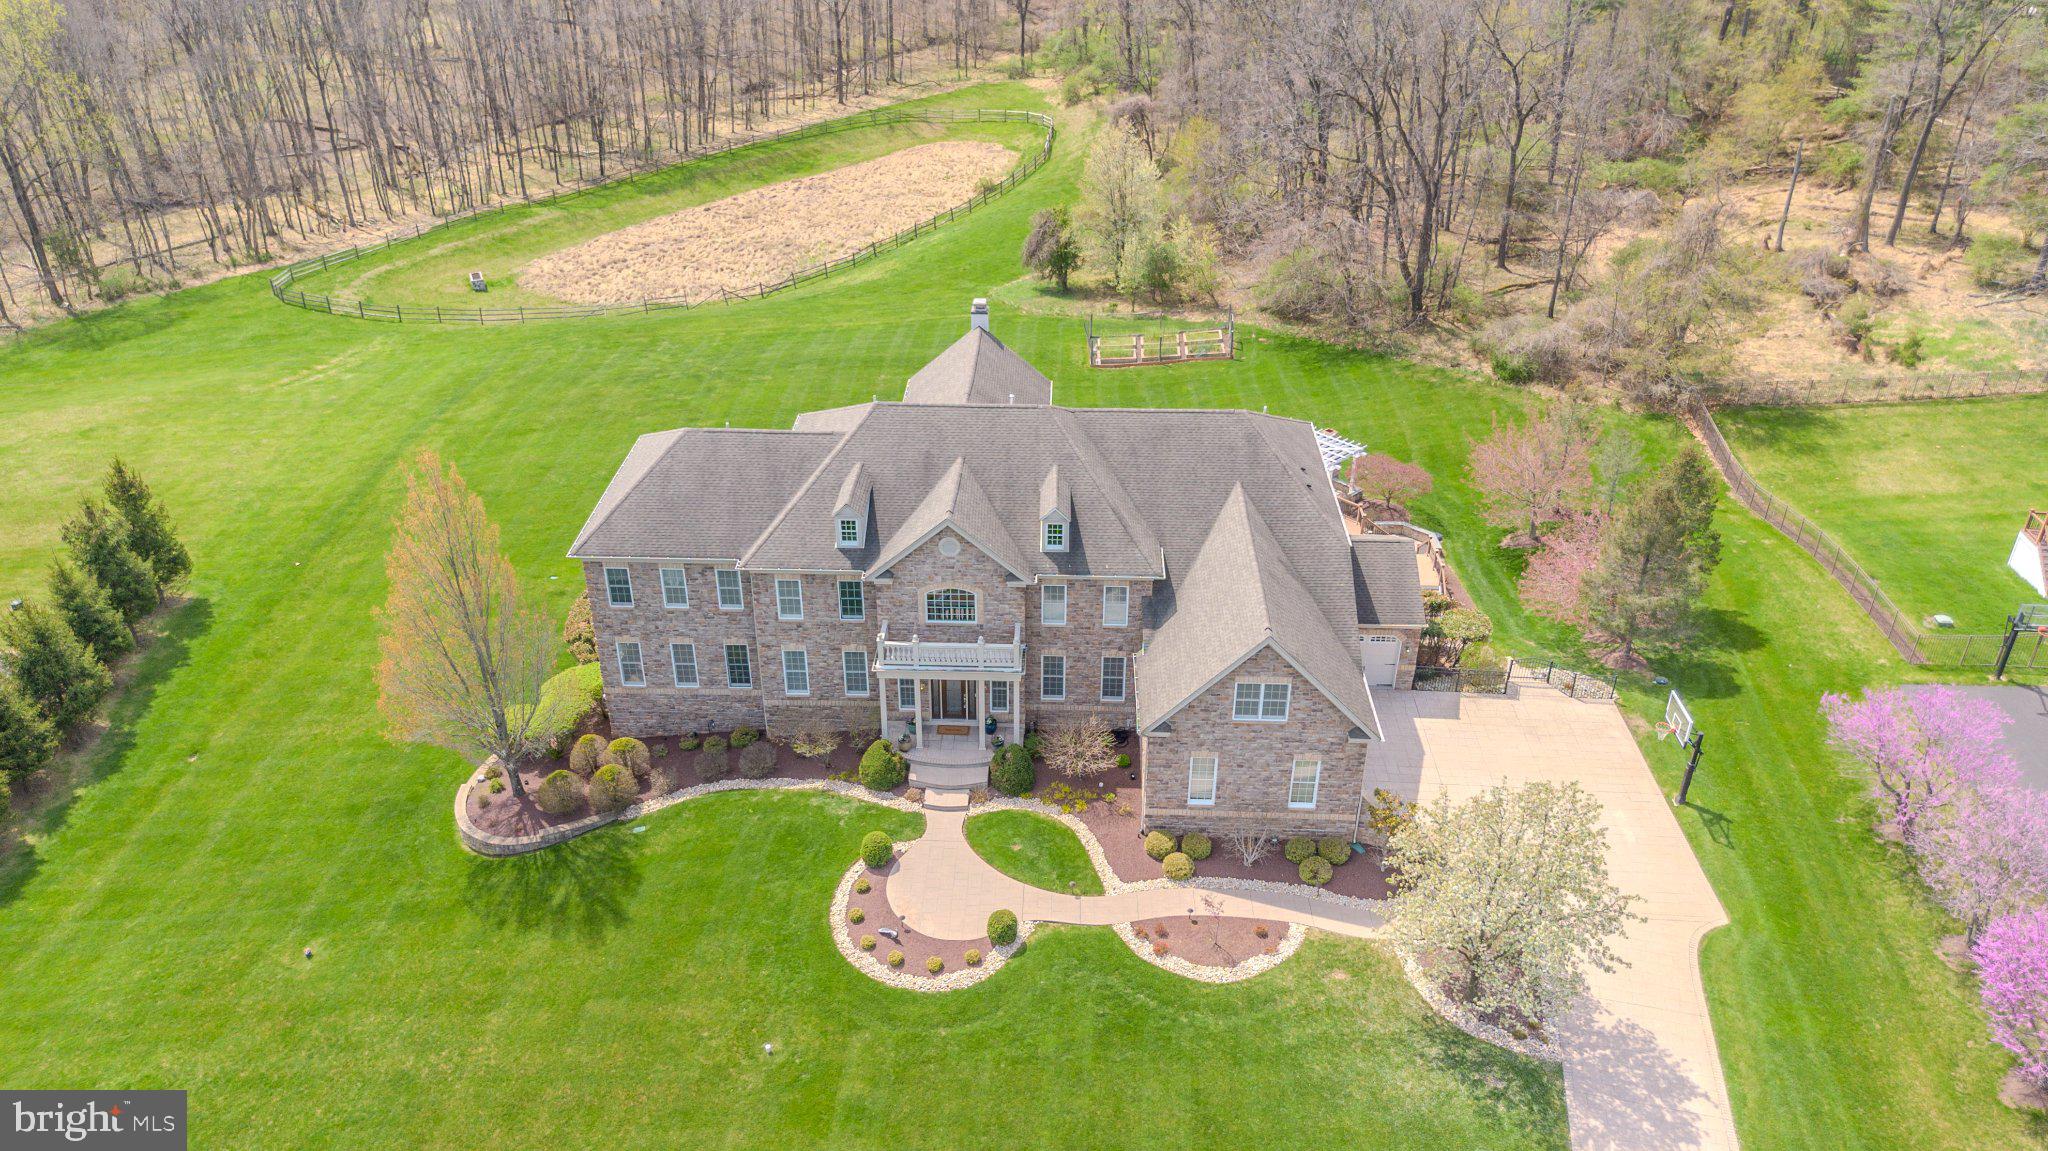
Experience unparalleled elegance in this custom-crafted estate in Upper Makefield’s premier Dutchess Farm Estates. Bathed in natural light and offering stunning sunset views, this residence blends meticulous craftsmanship with modern luxury. 

The open-concept main floor features a two-story family room and a gourmet chef’s kitchen with premium appliances. A rare main-floor guest suite and a sun-drenched conservatory add to the home’s versatility.

The second level is anchored by a massive owner’s retreat featuring a private gym and four additional en suite bedrooms. Storage is elevated by custom cabinetry and designer closets throughout. 

The finished walk-out lower level is an entertainer’s dream, boasting a full media room, a second high-end kitchen, and a 7th bedroom.

The exterior is a private resort featuring a covered patio, elegant pavilion, and a professional kitchen garden for "farm-to-table" living. 

Located in the award-winning Council Rock School District, with easy access to fine dining and boutique shopping. This is more than a home; it is a lifestyle.
#PABU2118336

NEWTOWN

24 HAYHURST DRIVE

7 Beds

7 Baths

10,643 Sq.Ft.

$3,100,000

MLS#: PABU2118336
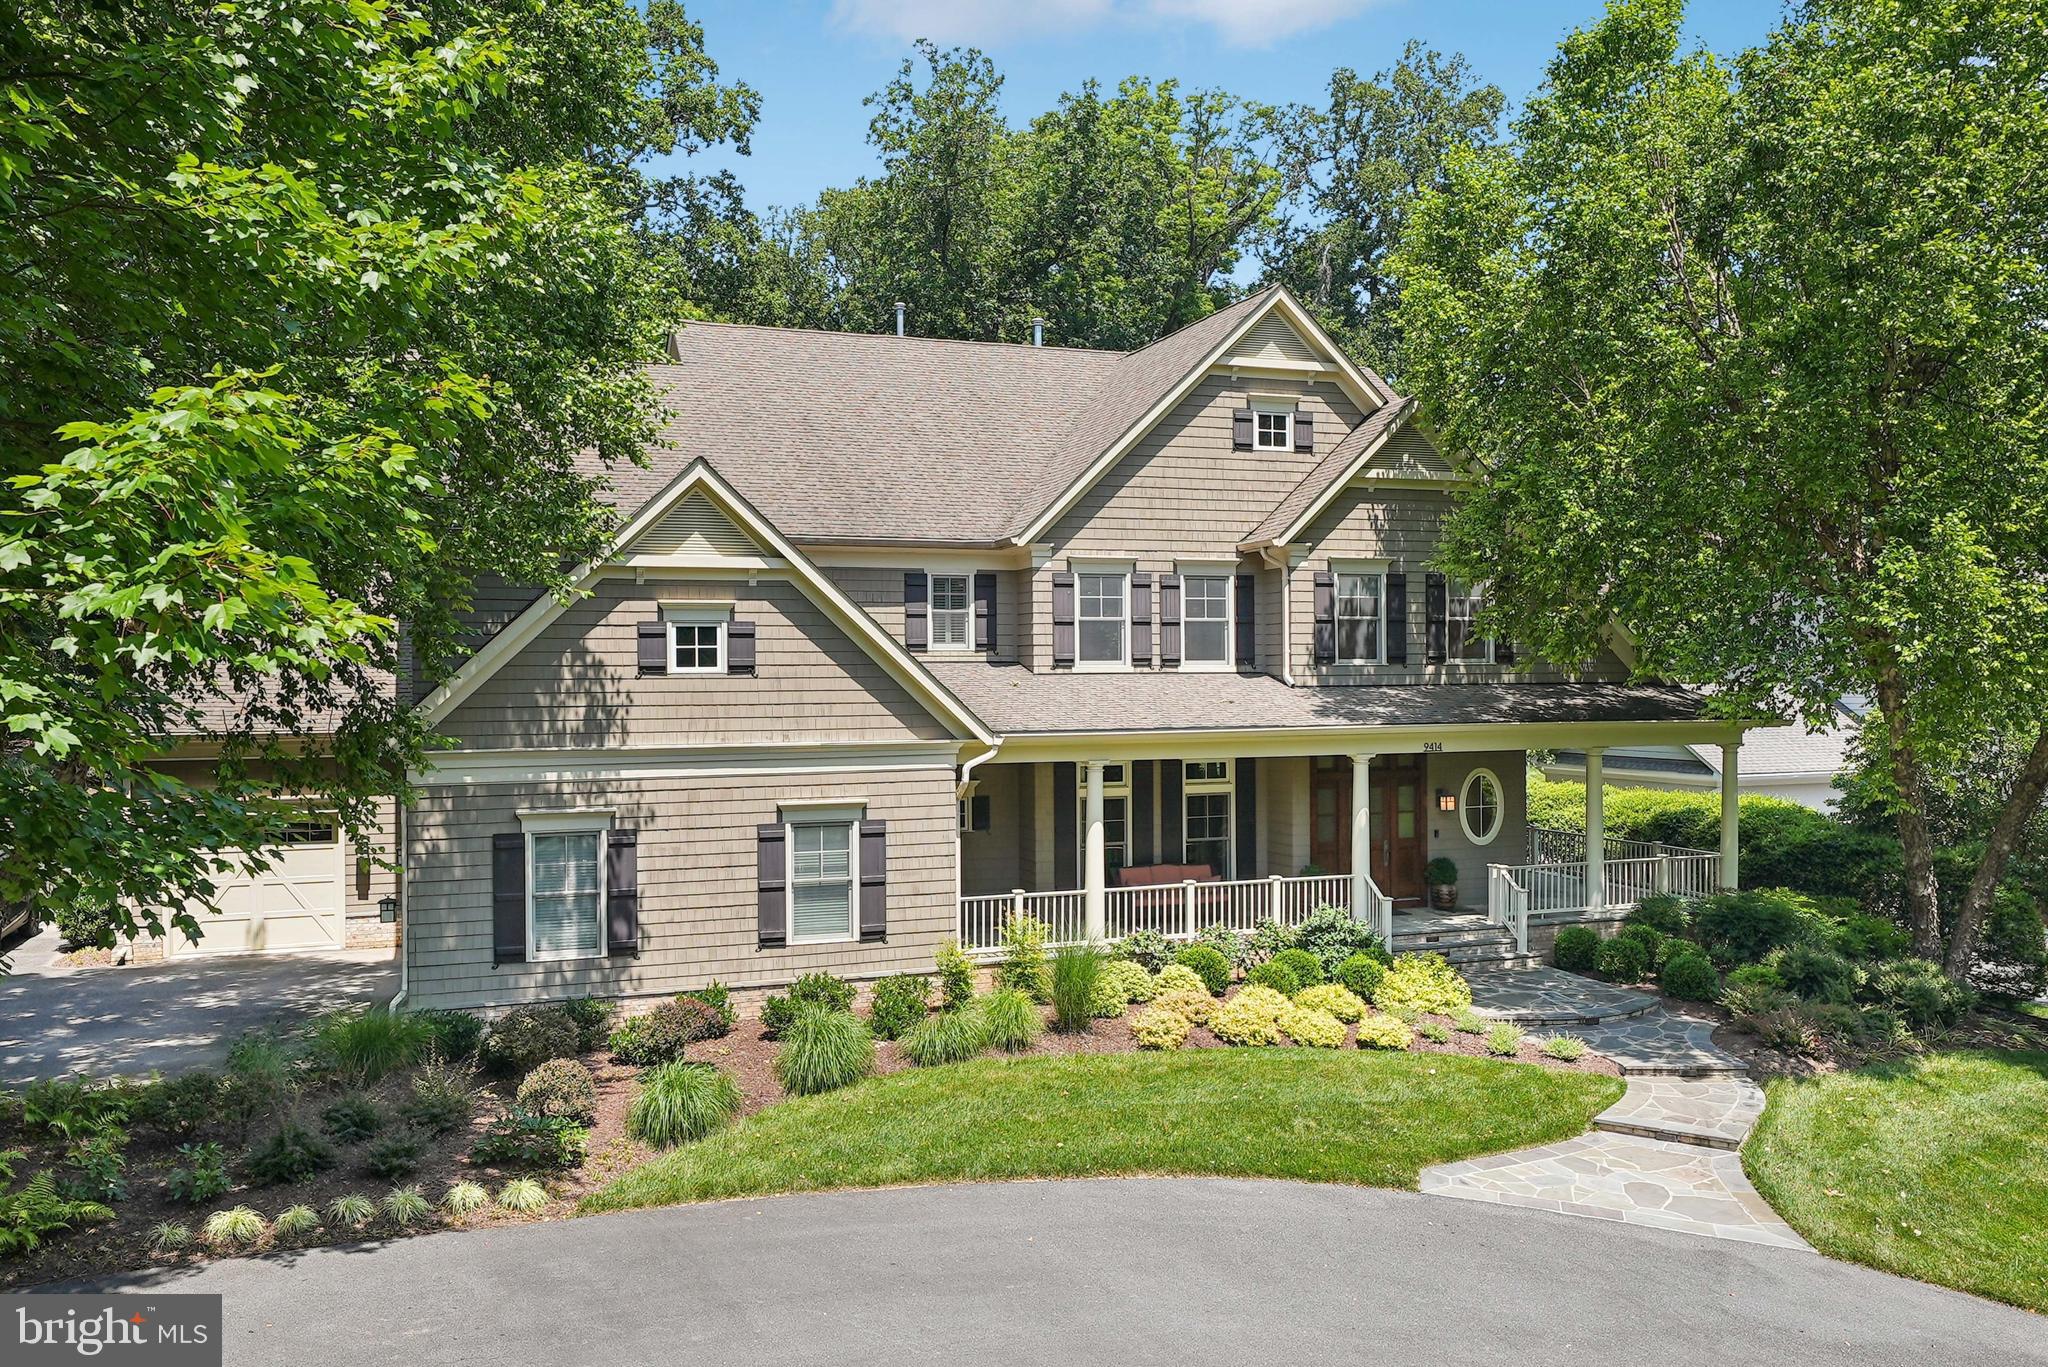
Few opportunities in the real estate market rival the chance to own a home that a respected local builder designed and constructed for his own family.  9414 Thrush Lane is just such an opportunity.  This exceptional custom colonial was meticulously crafted by one of the principals of the esteemed local firm, Meridian Homes.  Built with only the finest materials and an uncompromising eye for detail, the home showcases quality at every turn-- from the Impala black granite countertops in the Chef's Kitchen to the substantial millwork and moldings throughout, double staircases, a sumptuous Primary Suite and the thoughtfully designed hardscaping that enhances the home's exterior appeal.  Other features include HardiePlank and Cedar siding, a wrap-around flagstone front porch, 50 year Certainteed Roof shingles, Whole House Generac gas generator, Carrier HVAC zoned systems, cladded high quality windows & exterior doors and this is only on the outside!  Inside you will find custom cherry cabinetry in the study, a custom iron and stone vanity in the powder room, 3/4 wood painted wainscoting in the Foyer, both a main staircase AND a back staircase (!!), a Butler's Pantry plus a huge walk-in Pantry.  The Chef's Kitchen includes custom cabinetry to the top of the 10' ceilings, a 48" Stainless Steel Monogram Refrigerator, 30" Stainless Steel Monogram double oven, Built-In Microwave Oven, Professional 36" Viking Dual Fuel Range, double dishwashers, a warming drawer and a prep sink on the Kitchen Island.  Calling all cooks--here's your dream Gourmet Kitchen!  The heart of the home is the Gourmet Kitchen open to both the coffered ceiling Family Room and the cozy Keeping Room both with gas fireplaces.  The Upper Level Primary Suite includes a spacious Primary Bedroom, a private Sitting Room, a dressing area with two walk-in closets, His & Her baths with an incredible shower,  a Jacuzzi Air Tub double vanities and radiant heated floors.  The secondary bedrooms are very large and all with en suite full bathrooms.  The Lower Level includes plenty of recreation space in the rec room, hobby/homework room, exercise room, game room and potential media room fitted for a bar.  Don't miss the 900 bottle wine cellar.  For car enthusiasts, the garage is loaded - an oversized, 3 car garage w/high ceilings that will accommodate lifts for additional car storage.  It has an EV charging plug on a dedicated circuit, a central vac, hot & cold hose connection plus a cable TV connection, too!!  Ideally located just minutes from Potomac Village, this property sits on a beautiful, professionally landscaped three-quarter acre lot featuring a covered back porch, a stone terrace and handsome outdoor stone fireplace plus a flat expansive backyard--perfectly suited for a future pool, if that's on your wish list. Spend the summer curled up with a good book on the front porch or barbecuing with friends on the back patio.   The neighborhood swim/tennis club is just around the corner if you are looking for more fun times.  Special homes aren't just bought-they're claimed.  Come experience 9414 Thrush Lane for yourself and discover what sets it apart.  From the moment you arrive, you'll understand why this home commands attention-and why it won't be available for long.  Is this the one you have been waiting for? This opportunity doesn't come around often... Schedule your private tour today-and make your dream a reality!  Note:  Owner is licensed Real Estate Agent.
#MDMC2187674

POTOMAC

9414 THRUSH LANE

5 Beds

6 Baths

8,091 Sq.Ft.

$3,100,000

MLS#: MDMC2187674

1 ... 269 270 271 272 273 ... 666
* Listings identified with the FMLS IDX logo come from FMLS and are held by brokerage firms other than the owner of this website. The listing brokerage is identified in any listing details. Information is deemed reliable but is not guaranteed. If you believe any FMLS listing contains material that infringes your copyrighted work please review our DMCA policy and learn how to submit a takedown request. © 2024. First Multiple Listing Service, Inc.

Send a message

Message successfully sent.

Your message

What is 3 + 4 ?

Reason for contacting?

I agree to receive email communication and understand I can unsubscribe at any time.

I agree to be contacted by Charis Realty Group - Christine Issler, Broker via call, email, and text for real estate services. To opt out, you can reply 'stop' at any time or reply 'help' for assistance. You can also click the unsubscribe link in the emails. Message and data rates may apply. Message frequency may vary. Privacy Policy

Sign Out

Virtual Assistant

Would you like to take the next step with this property? We can help you schedule a showing or virtual tour, or send you more details.

Yes, I would like more information.

Thank You for Your Reply, One of Our Agents will contact you as soon as possible

No, maybe later.

Thank you, you can always contact me via email, phone number or through the contact form.

Realhub AI

Lucy - Your AI-Powered Realtor

Update Your Temporary Password

Personalize your search

Enter your email and we'll notify you immediately when new listings match what you're looking for.

or enter email address

Already have an account ? Login here

Continue your home search

I agree to receive communications and understand I can unsubscribe at any time.

I agree to be contacted by Charis Realty Group - Christine Issler, Broker via call, email, and text for real estate services. To opt out, you can reply 'stop' at any time or reply 'help' for assistance. You can also click the unsubscribe link in the emails. Message and data rates may apply. Message frequency may vary. Privacy Policy

Already have an account ? Login here

We use cookies

We use cookies primarily for analytics to enhance your experience. By accepting, you agree to our use of these cookies. You can manage your preferences or learn more about our cookies policy.
