Properties

Browse or get in touch to schedule a walkthrough.

  • Nearby me
Price range

Popular Features

Community Features

Association

Property Features

Waterfront

View

Exterior Features

Interior Features

Style

10000 properties match your criteria

Updated 1 minute ago

E-Alert name
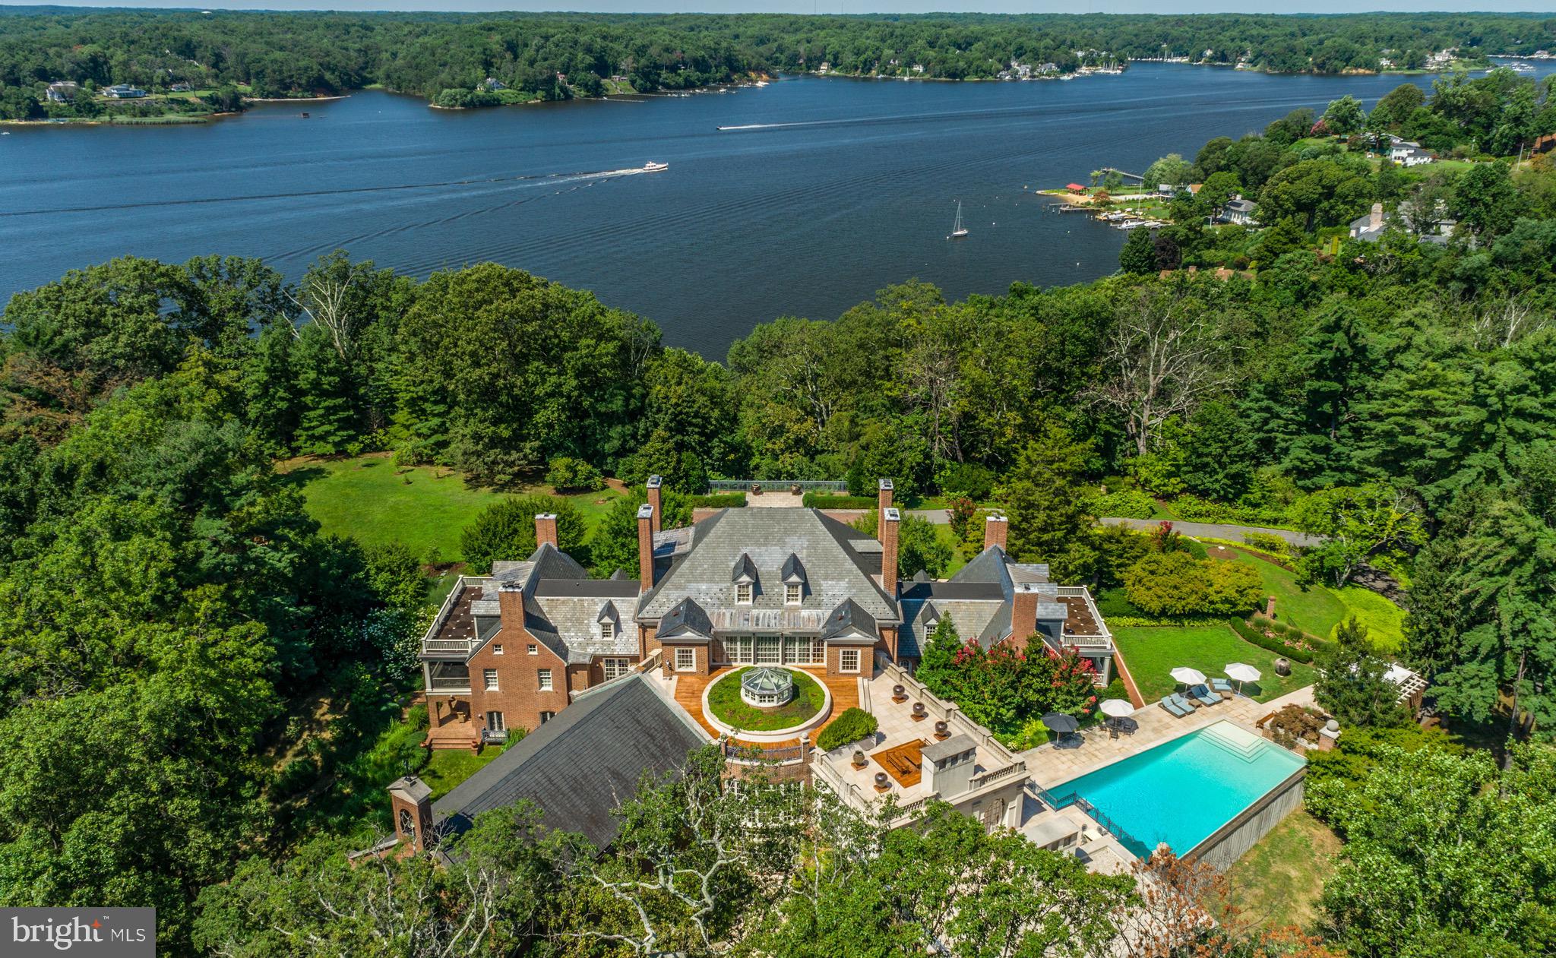
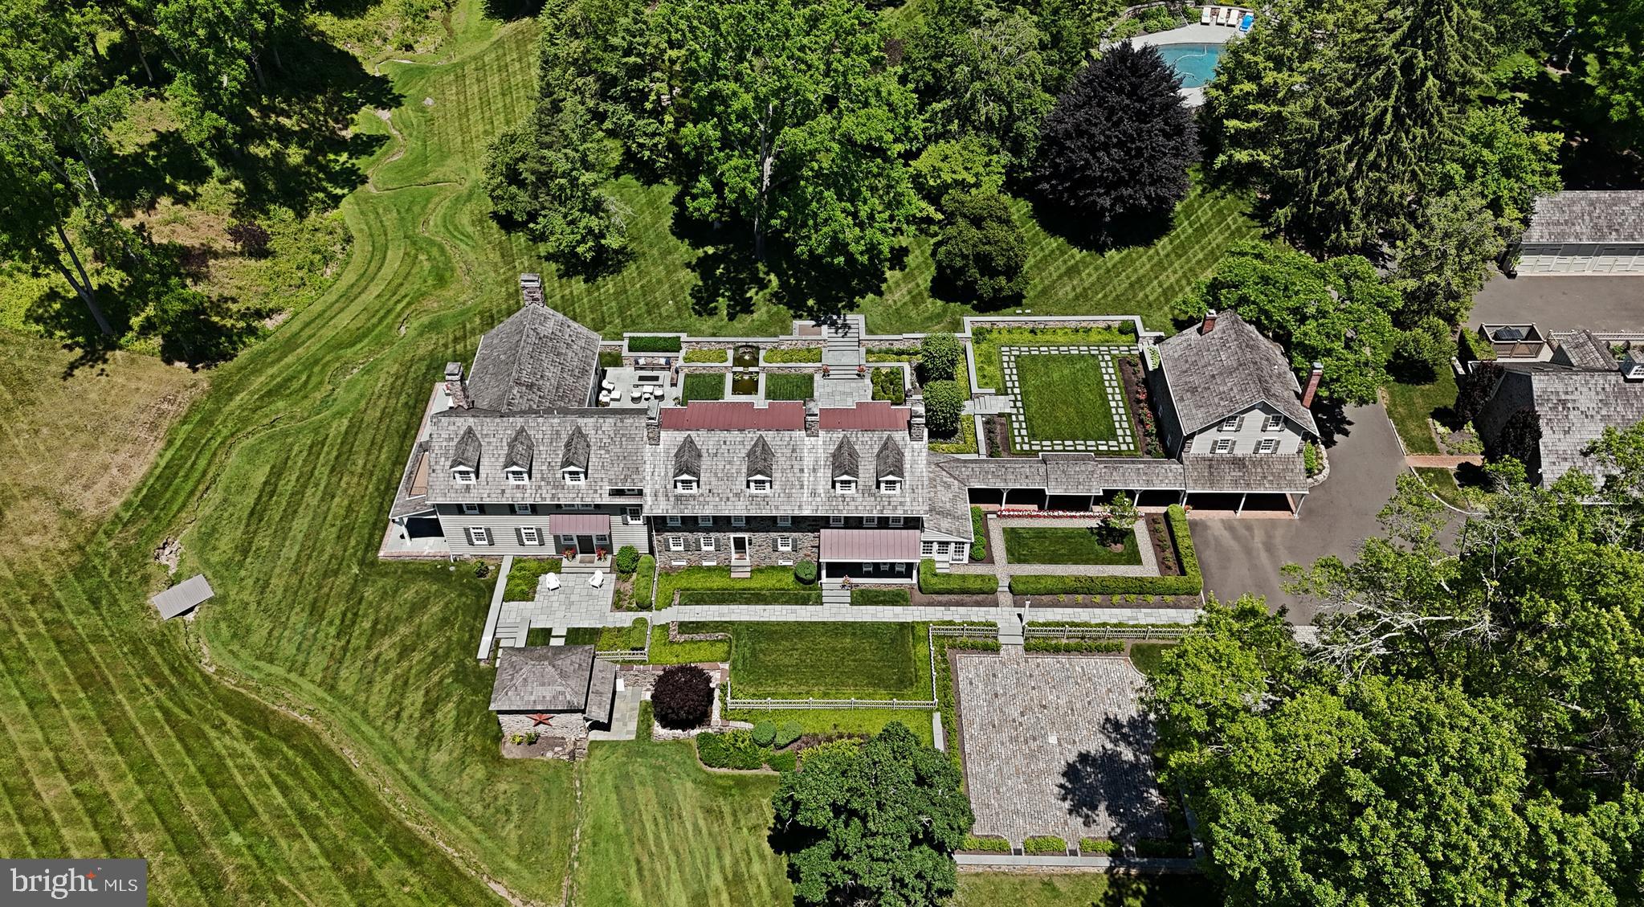
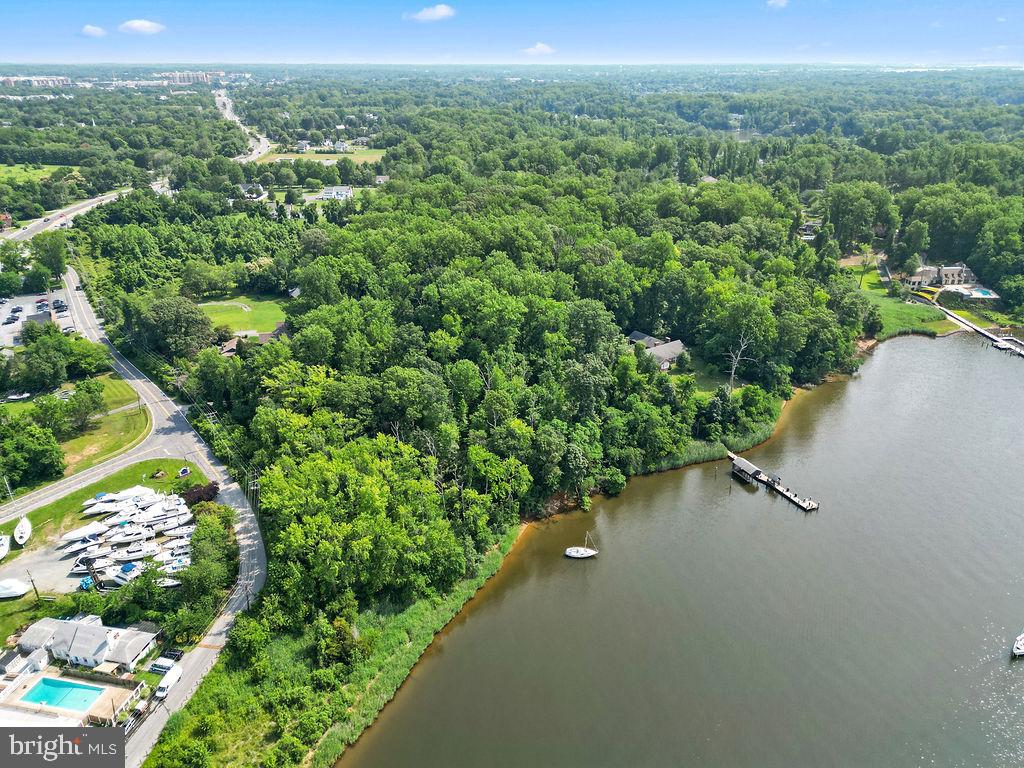
This 37-acre Waterfront Estate in the desirable West Ocean City Community of Captains Hill stands among Worcester County’s true legacy properties. A rare combination of Coastal Luxury, privacy, acreage and future opportunity. Set on a expansive rise overlooking the bay, the Estate commands sweeping water and skyline views that shift elegantly from sunrise to the golden glow of sunset. A long driveway leads you to the 8000+ Sq Ft Coastal Residence, a grand yet serene retreat surrounded by park-like grounds and mature landscape that creates an atmosphere of total privacy. The main Estate and grounds encompass 27 acres that feature a diverse landscape designed for both beauty and functionality. Such highlights include a 3-acre freshwater pond that anchors the properties tranquil setting, an outdoor pool with surrounding deck ideal for families and entertaining, an expansive lawn for gatherings and pets, a large covered porch perfect for enjoying the broad water views and nature, covered parking entrance and a three-car garage. The residence itself offers the architectural presence and scale expected of a Coastal Estate of this magnitude, with generous living spaces, impressive ceiling heights and endless potential for customization or enhancement. In addition, this Estate offers additional parcels and development potential that allows for flexibility for future use. Included in the offering is a 2.73-acre Waterfront Lot and 20 plated lots with their own road frontage. This rare land portfolio provides exceptional opportunities, ideal for a private compound, multi-generational retreat, curated development or long-term investment that makes this property uniquely valuable. Opportunities of this size, location and versatility rarely ever come to market. With commanding views, coastal proximity, and expansive acreage, this Captain’s Hill Estate stands as one of the region’s premier offerings, a property with both present-day grandeur and limitless future potential. A Coastal Treasure without equal.
#MDWO2039854

OCEAN CITY

12903 WINDY DRIVE

6 Beds

4 Baths

8,638 Sq.Ft.

$9,500,000

MLS#: MDWO2039854

Modern Riverfront Estate with Unparalleled Indoor-Outdoor Living

Welcome to 182 S. Main Street, a rare opportunity to own one of New Hope’s few new-construction riverfront estates. Built in 2021 with every luxury in mind, this architectural showpiece blends cutting-edge design with the timeless allure of life along the Delaware River.

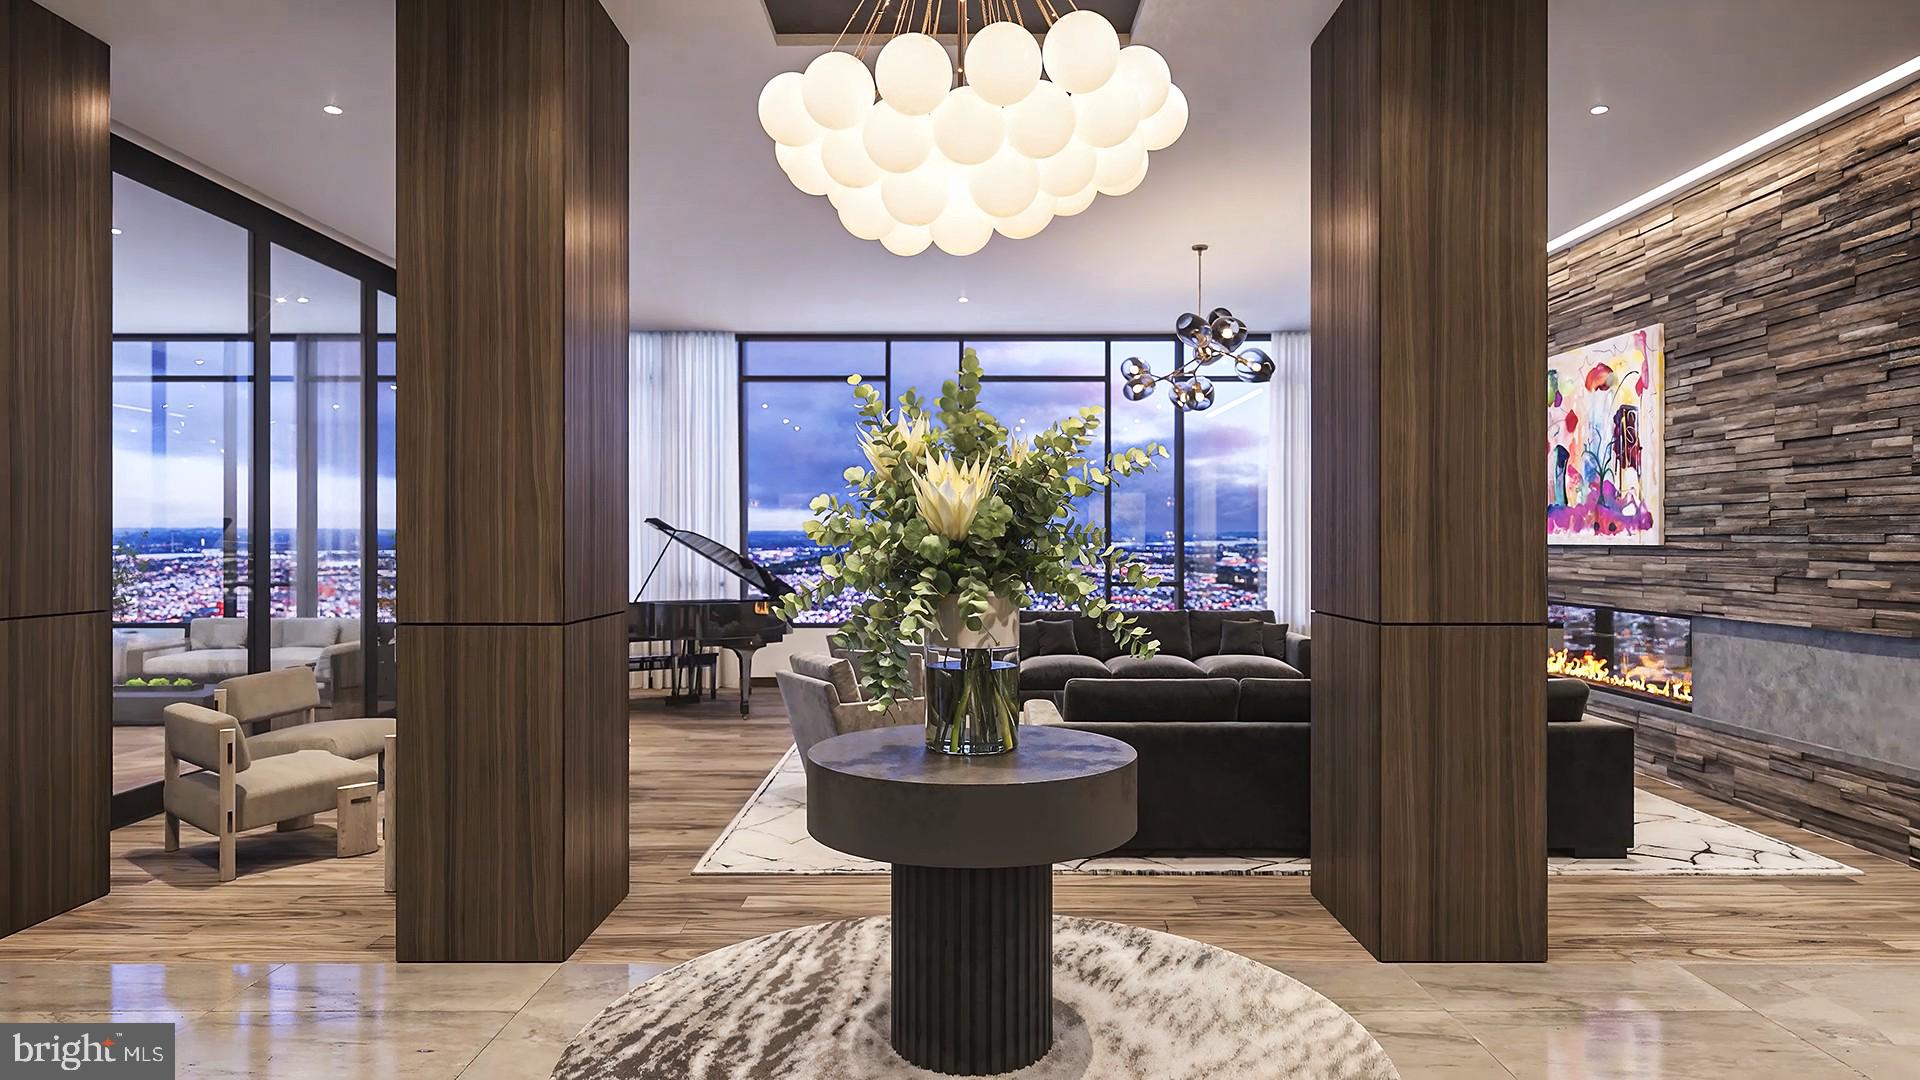
From the moment you enter the two-story foyer, you’re met with sweeping river views that flow throughout the home’s open living spaces. The main level features radiant-heated floors, a chef’s kitchen with  Sub-Zero refrigerators, wine refrigerator, and Wolfe gas stove and double ovens with warming drawer, plus a wet bar with sink, refrigerator, and ice maker—ideal for entertaining in every season. The adjoining family room opens to a spacious riverfront terrace, creating an effortless connection between indoor and outdoor living that is truly unparalleled. Additionally there is a half bath and laundry on the main level. 

The primary suite on the main level serves as a private retreat, complete with two large walk-in closets—one showcasing a sparkling chandelier and built-in TV for a touch of glamour—along with a spa-inspired bath.

Upstairs, you’ll find three additional bedroom suites, each with a private bath, as well as a dedicated office and an expansive family/media room with bar and an additional half bath and laundry. The upstairs bathrooms feature radiant-heated porcelain floors, and the family room boasts a 100-inch drop-down screen, wet bar with ice maker, microwave, refrigerator, and dishwasher, and panoramic river views. This versatile upper level can function as a private living area for family or  guests, with both front and rear terraces extending the space outdoors. 

The home’s roof deck offers one of New Hope’s most exceptional outdoor living experiences—a dramatic vantage point complete with a fireplace and unrivaled views of the river and fireworks, making it one of the area’s most spectacular private spaces.

The lower level continues the sense of luxury with 10-foot ceilings and radiant-heated floors throughout. The media and game room opens to a covered patio with built-in heaters and a private hot tub overlooking the water. From here, a floating dock provides direct access for boats and two jet skis, making river recreation effortless.

Car enthusiasts will appreciate the innovative car-lift system connecting the main-level garage to the lower level, accommodating four vehicles below, one on the lift, and two in the main garage—plus parking for five additional cars in the driveway. A large storage space beneath the driveway provides ample room for summer gear, river toys, and seasonal décor. There is also an additional storage space that has a garage door to the backyard, great for bringing water toys in or versatile storage space. 

Additional features include:
• Fully integrated smart-home system controlling lights, shades, and sound throughout
• Hardwired indoor and outdoor speaker system
• Professionally landscaped riverfront grounds

With its unmatched combination of design, technology, and river access, 182 S. Main Street stands as one of New Hope’s most remarkable modern estates—offering unparalleled indoor-outdoor living just steps from the heart of downtown.
#PABU2112054

NEW HOPE

182 S MAIN STREET

4 Beds

4 Baths

6,000 Sq.Ft.

$9,500,000

MLS#: PABU2112054

On behalf of the ownership, Rarity Commercial is pleased to present an exclusive opportunity to acquire two premier bar and restaurant assets at 1507-11 Locust Street and 223 S. Sydenham Street consolidated into a single, contiguous lot in the heart of Rittenhouse Square.

Together, the properties comprise approximately 17,143 square feet of gross building area across three distinct structures and two separately configured venues, situated on a combined land area of 8,283 square feet. 1507-11 Locust Street is home to Misconduct Tavern, a one-story plus partially finished lower level bar and restaurant totaling 4,901 square feet of gross building area on a 3,271 square foot interior lot. 223 S. Sydenham Street houses The Vesper Lounge, a two-story plus fully finished lower level bar and restaurant totaling 12,242 square feet of gross building area on a 5,012 square foot interior lot.

The assemblage carries a CMX-5 zoning designation, Philadelphia's highest-density commercial classification, permitting high-density residential and commercial development by-right and providing a development optionality that is exceedingly rare in this submarket. The combined footprint presents a compelling value proposition for a range of investor profiles — from the passive investor seeking stabilized hospitality income in a market with virtually no vacancy, to the owner-operator looking to plant a flag at one of the most prominent corners in Center City, to the developer positioned to capitalize on the site's significant upside through redevelopment.

This is an exceptional opportunity to acquire a consolidated, income-producing asset with long-term optionality in one of Philadelphia's most irreplaceable locations.
#PAPH2648176

PHILADELPHIA

1507-1511 LOCUST STREET

None Beds

None Baths

12,242 Sq.Ft.

$9,500,000

MLS#: PAPH2648176

Epic Waterfront Estate on the Potomac River

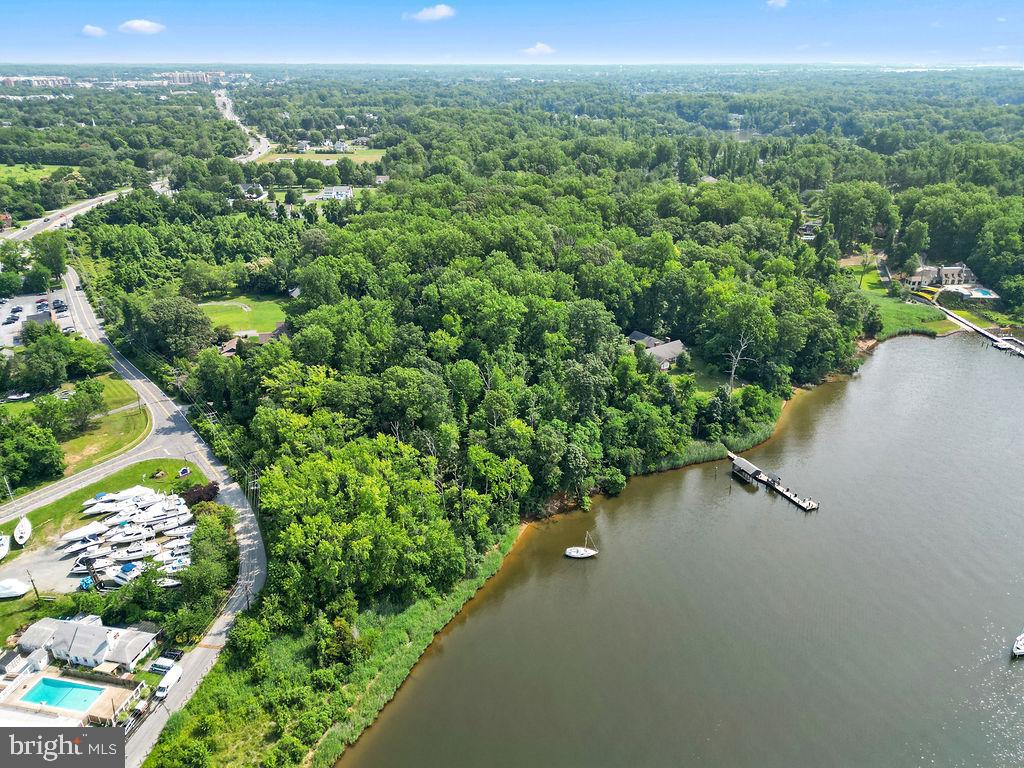
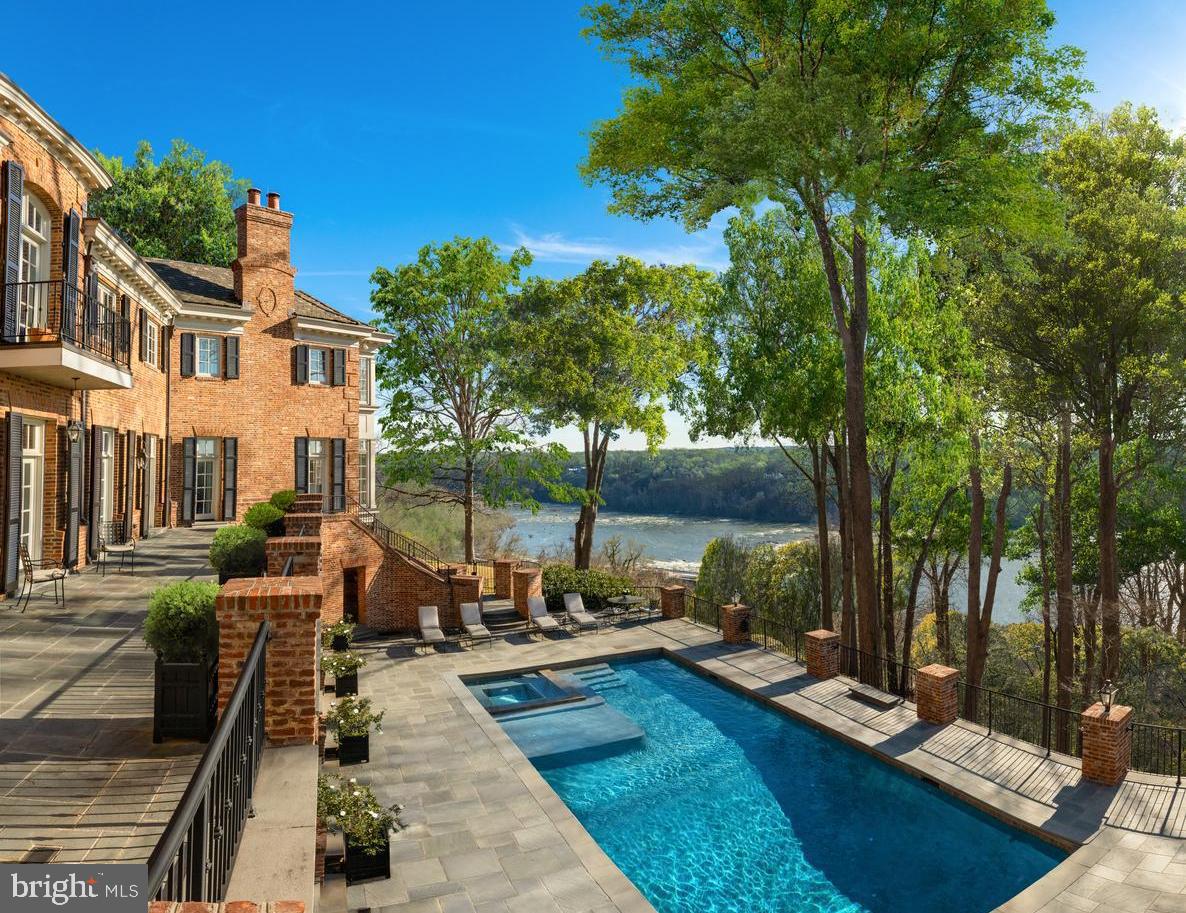
Welcome to 11305 Riverview Road, an extraordinary opportunity to own one of the most remarkable waterfront properties in the Washington, D.C. region. Nestled along a sweeping bend of the Potomac River, this estate encompasses nearly 29+ acres of breathtaking land with over 1,500 feet of pristine waterfront shoreline. Historic Grounds with Modern Amenities Steeped in history dating back to the late 1700s, the property has been home to generations and stands as a true piece of the region’s heritage. While rooted in history, the estate has been thoughtfully enhanced for today’s lifestyle. A large, remodeled horse stable, conditioned living quarters, expansive waterfront horse paddocks, and a 4-car garage make it as functional as it is impressive. Waterfront Living at Its Best From sunrise to sunset, the river is your backdrop. Whether you envision equestrian pursuits on the rolling acreage or boating directly from your own waterfront, the possibilities are endless. This property is an unmatched canvas for creating a true legacy estate.  Despite its seclusion and vast acreage, the estate is located just minutes from Washington, D.C., making it a rare combination of tranquility and convenience.
A Once-in-a-Lifetime Opportunity


This dual ownership would create an unrivaled opportunity to enjoy the best of both Maryland and Virginia waterfront living. This property is more than an Epic Horse farm, or an unbelievable piece of land; it’s a once-in-a-generation opportunity to own a piece of Potomac River history and create a lifestyle unlike anything else in the Washington region
#MDPG2159204

FORT WASHINGTON

11305 RIVERVIEW ROAD

None Beds

None Baths

28.9 acres

$9,450,000

MLS#: MDPG2159204

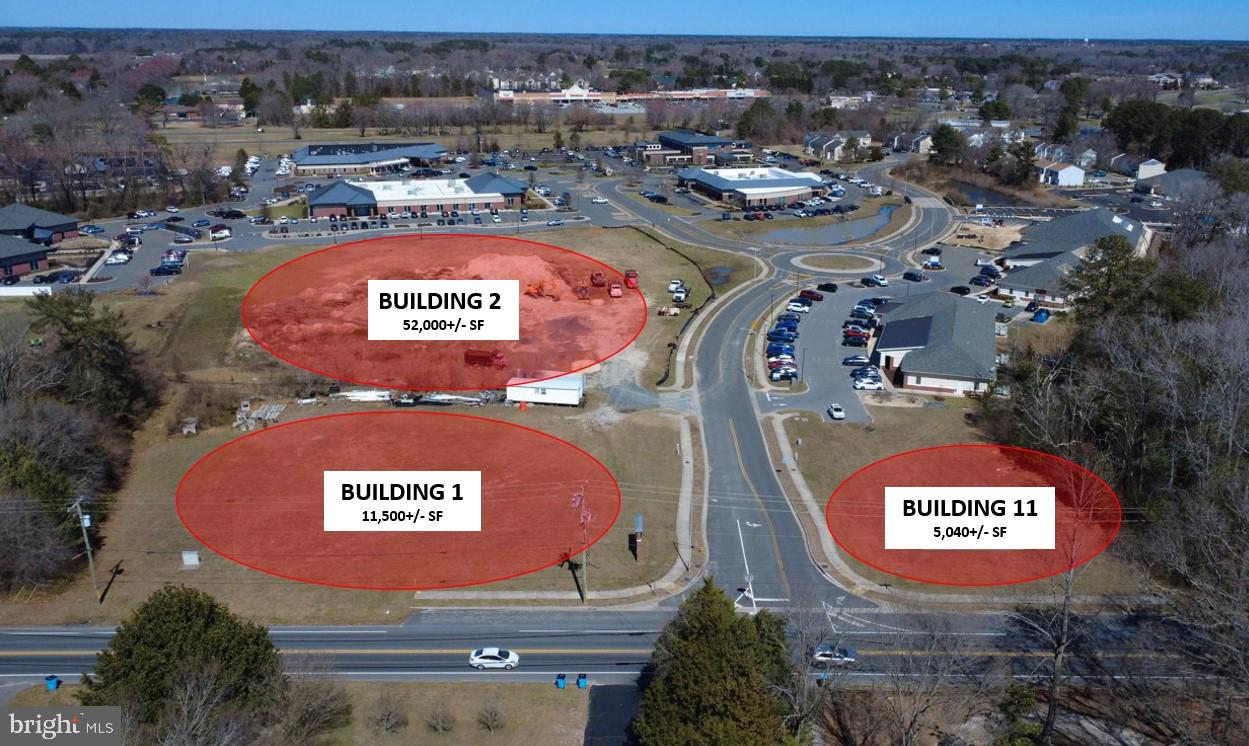
The sale includes 23.38 acres of Highway Commercial land at the corner of the Carlisle Pike and Hempt Road, directly across from Cumberland Valley High School and next to Bobby Rahal Lexus Automobile Dealership.
#PACB2038626

MECHANICSBURG

6717 CARLISLE PIKE

None Beds

None Baths

23.38 acres

$9,400,000

MLS#: PACB2038626

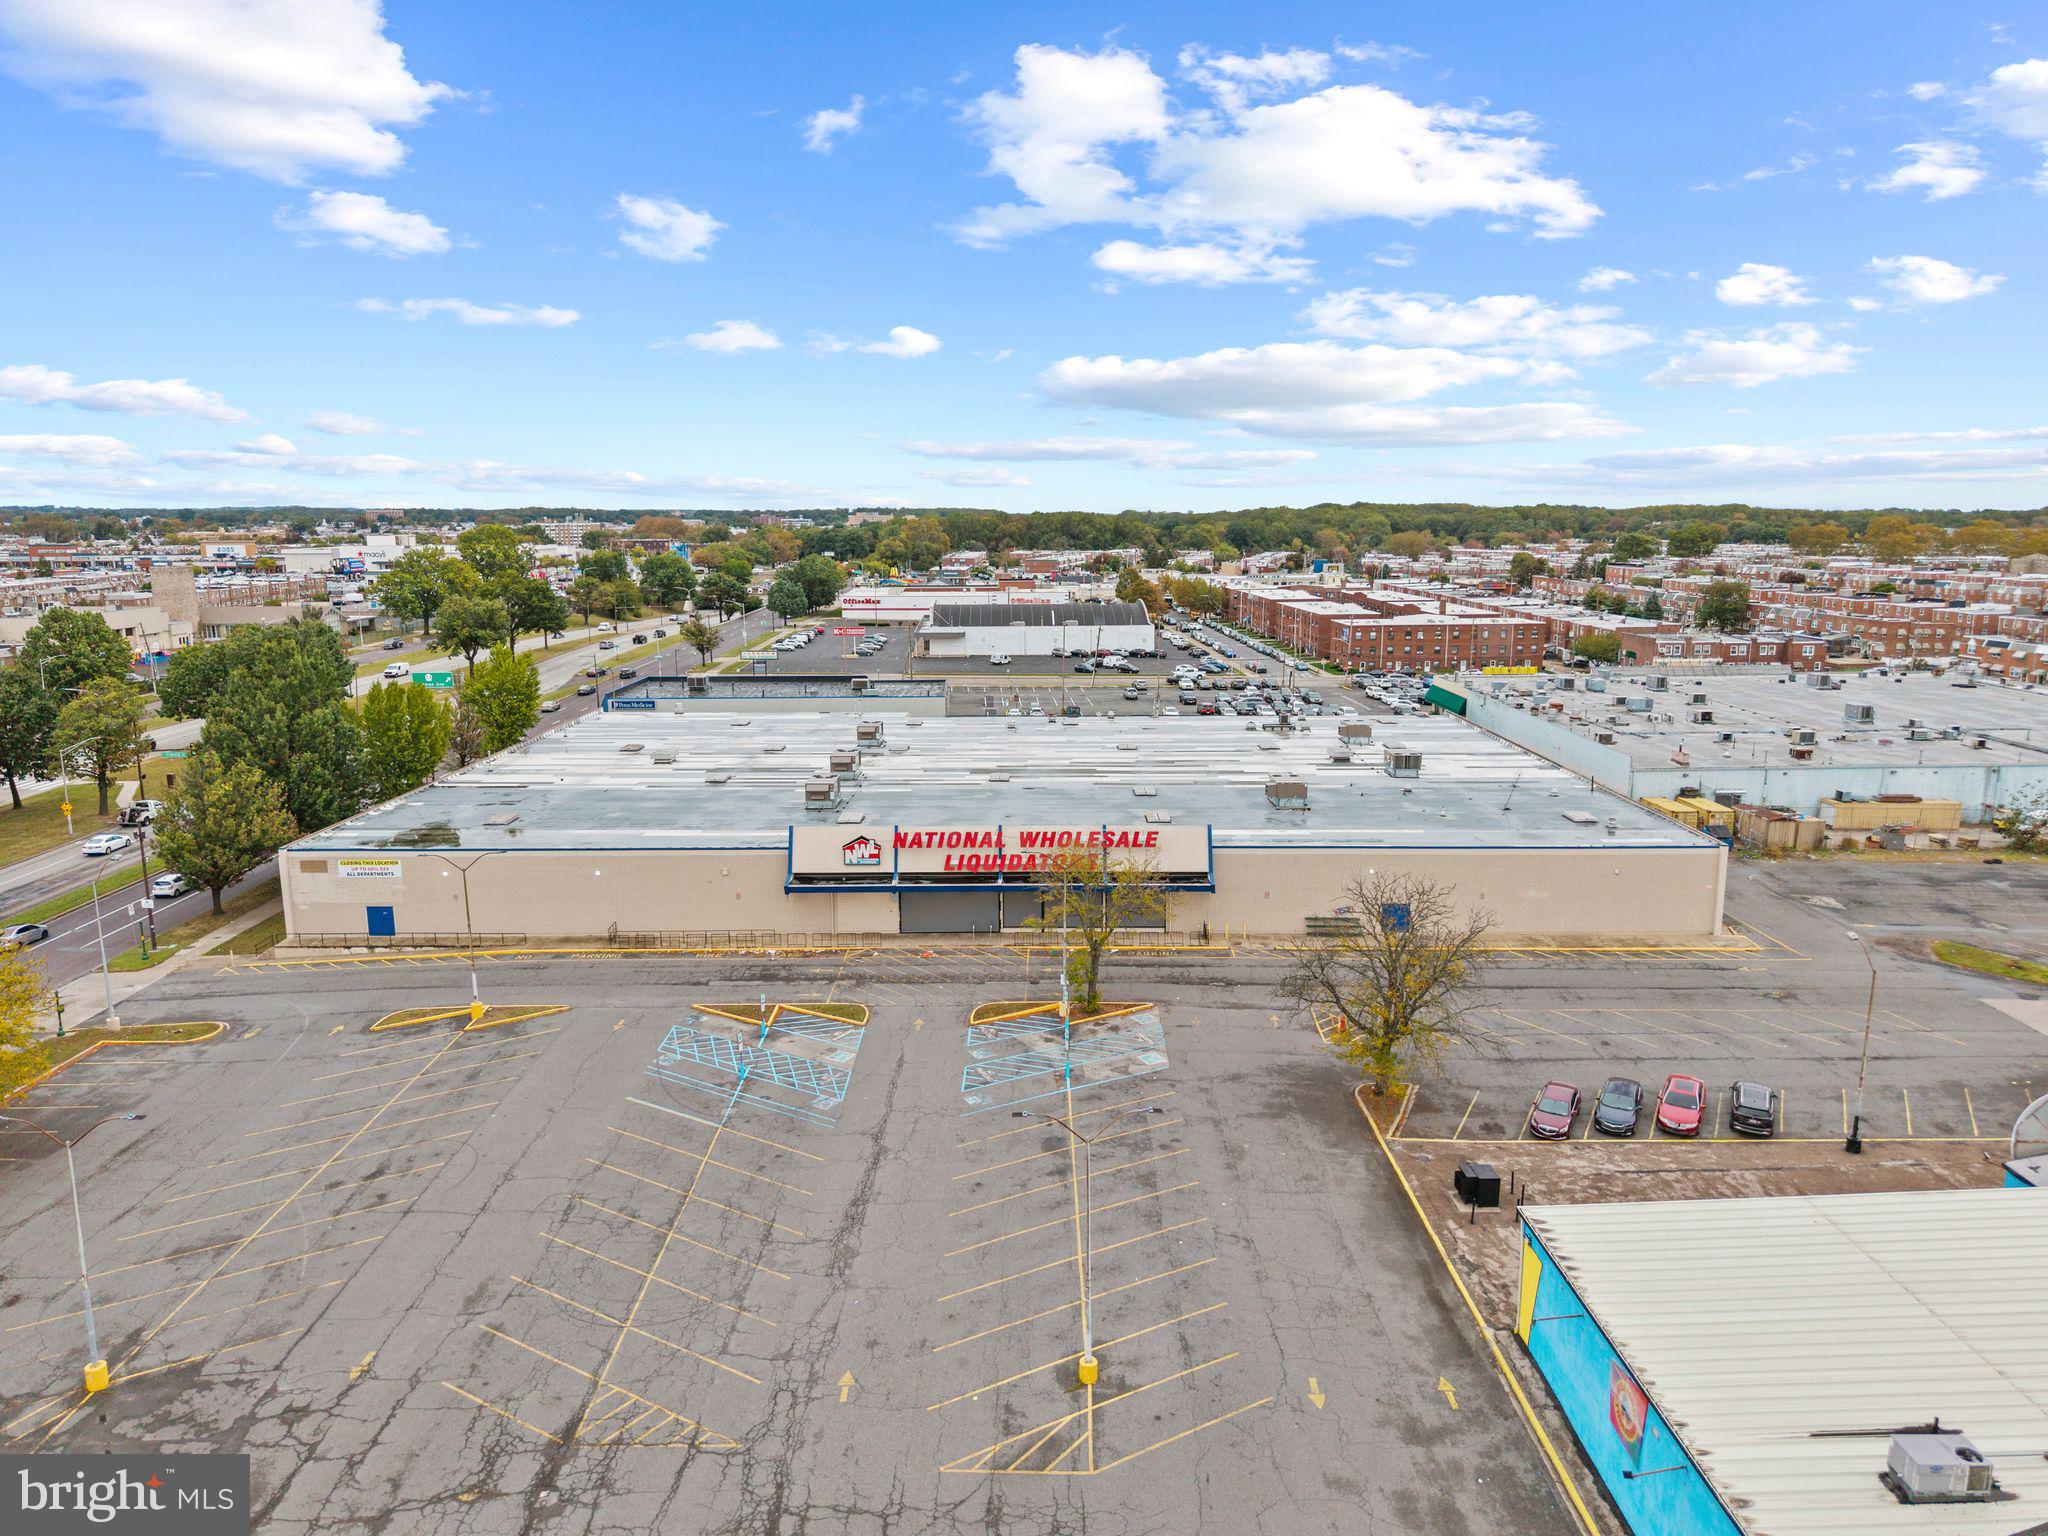
Prime industrial investment opportunity featuring a 70,000 SF facility constructed in 2022 and maintained in excellent condition.  The property is secured by a brand-new 4-year lease with FedEx, a strong national credit tenant, plus two additional 1-year renewal options, providing investors with stable contractual income and limited near-term rollover exposure.  Price is a 7.0% cap rate on current income. Projected solar income would make this an 8.0 cap. 

27' clear height throughout the warehouse offering excellent flexiblity for racking,stacking or high-bay operations.  Top tier electrical infrastructure to support high-power manufacturing operations.  Food-grade ready - super clean, immaculate condition and professionally maintained.   
Industrial satefy features include yellow guard rails around the interior perimeter.  4 electric forklift docking/charging stations.  
Efficient, modern LED lighting throughout designed for bright, high visibility operations.  3 Drive-in doors 14 x 12 and 5 docks 9 x 8.  Professional 2,500 sq.ft. office with kitchen, conference room, private offices and separate office in the warehouse with lounge and restroom for drivers.
#MDDO2009760

CAMBRIDGE

810 CHESAPEAKE DRIVE

None Beds

None Baths

70,000 Sq.Ft.

$9,300,000

MLS#: MDDO2009760

INTRODUCING 1951 POINT BREEZE AVE — A PREMIER CLASS A, 30-UNIT LUXURY APARTMENT ASSET IN ONE OF PHILADELPHIA’S BEST NEIGHBORHOODS.
CONSTRUCTED JUST 2 YEARS AGO, THIS MODERN, HIGH-QUALITY BUILDING OFFERS INVESTORS A FULLY STABILIZED, TURN-KEY MULTIFAMILY INVESTMENT WITH 100% OCCUPANCY AND CONSISTENT, STRONG RENTAL DEMAND.
AT FULL STABILIZATION, THE PROPERTY GENERATES APPROXIMATELY $60,000 IN MONTHLY INCOME, FURTHER ENHANCED BY AN APPROVED TAX ABATEMENT, RESULTING IN EXCEPTIONAL LONG-TERM CASH FLOW AND REDUCED OPERATING EXPENSES. DESIGNED FOR EFFICIENCY AND DURABILITY, THE ASSET FEATURES CONTEMPORARY FINISHES, ENERGY-EFFICIENT SYSTEMS, AND MINIMAL NEAR-TERM CAPITAL EXPENDITURE REQUIREMENTS.
WITH ITS INSTITUTIONAL-GRADE CONSTRUCTION, LOW-MAINTENANCE PROFILE, AND CORE-PLUS MARKET POSITIONING, THIS PROPERTY REPRESENTS THE TYPE OF HIGH-PERFORMING, INCOME-PRODUCING ASSET SOUGHT BY DISCERNING INVESTORS SEEKING STABILITY, GROWTH, AND LONG-TERM APPRECIATION.
#PAPH2569688

PHILADELPHIA

1951 POINT BREEZE AVENUE

None Beds

None Baths

33,000 Sq.Ft.

$9,200,000

MLS#: PAPH2569688

THE GRACE APARTMENTS — named for a Philadelphia icon, Grace Kelly — this boutique, 34-unit, ±30K SF new construction multifamily property is nestled in the northwest hills of East Falls in Philadelphia, Pennsylvania. This premium turnkey 7.15% CAP asset commands an impressive streetscape presence on Midvale Avenue — the winding, bucolic avenue which runs from the top of the hill to the Schuylkill River. Located in the storybook East Falls setting where extremely high barriers-to-entry exists, the 5-storey building is comprised of studios, 1bd and 2bd apartments and commercial space. Residents have access to a fully furnished fitness center on the ground floor to practice everyday health and wellness, as well as a panoramic rooftop terrace showcasing views of the lush surrounds. The Property is set back from the bustling Ridge Ave corridor and tucked into the landscape, providing a quiet respite for residents. Yet, it’s just steps from the plentiful shops, restaurants, cafes and amenities in the East Falls borough, and equally convenient to Main Street Manayunk, The Schuylkill River Trail, Septa’s regional rail station, Jefferson University, Wissahickon Valley Park, Bala Cynwyd shopping + office districts, and so much more—just outside of the urban core. The asset carries the benefits of a FULL 10 year tax abatement along with minimal expenditures, in an area poised for above-average rent growth and appreciation — NW PHL—the top destination in the world to visit in 2026.
#PAPH2385318

PHILADELPHIA

3503 MIDVALE AVENUE

None Beds

None Baths

30,000 Sq.Ft.

$9,199,999

MLS#: PAPH2385318

Multiple properties included in the sale:  8598 Commerce Dr, Lot 14 & 15 Glebe Business Park, 8665 Brooks Dr, Lot 19 Glebe Business Park, 8651 Brooks Drive, Lot 17 Glebe Business Park, 8631 Brooks Dr, Lot 16 Glebe Park and Lot 18 Glebe Business Park; approximately 6.78 acres total
#MDTA2009094

EASTON

8598 COMMERCE DRIVE

None Beds

None Baths

32,250 Sq.Ft.

$9,000,000

MLS#: MDTA2009094

87 AC zoned EC-1 (which allows most commerical) & 16 AC Residential. Many studies & surveys completed on this property and basically ready to develop.
#PAAD110114

GETTYSBURG

703 YORK ROAD

None Beds

None Baths

4,486,680 Sq.Ft.

$9,000,000

MLS#: PAAD110114

87 acres zoned EC-1(which allows most commercial) 16 acres Residential, Many studies & surveys completed on this property and basically ready to develop.
#PAAD110112

GETTYSBURG

703 YORK ROAD

None Beds

None Baths

103.0 acres

$9,000,000

MLS#: PAAD110112

None
#PACT2013218

WEST GROVE

148 CORBY ROAD

None Beds

None Baths

75.7 acres

$9,000,000

MLS#: PACT2013218

Set on 93 private acres with 6,100 feet of shoreline along the picturesque Sassafras River and Cox Creek.  The estate includes a main house, guest house, pool house and riverside pavilion, offering ample delightful space for large groups to gather, unwind and experience the activities and natural beauty of the upper Chesapeake. Showcasing exceptional design, materials, craftsmanship, the living spaces are framed by expansive views of the Sassafras River. The main residence includes six spacious bedrooms and four and a half baths. The heart of the home is a gourmet kitchen and adjacent generous breakfast room wrapped in 180-degree river views, a setting that enhances every meal. The home flows naturally into multiple large gathering spaces built for entertaining, and into quieter, more intimate rooms designed for reflection and rest. 
The guest house ensures that you can accommodate family and friends.  With three generously sized bedrooms and one and a half baths, full kitchen, fireplace and brick patio, it offers a self-contained retreat that gives guests their own space while keeping everyone together on the estate.
The pool complex redefines what a backyard amenity can be.  At its center is a 52,000-gallon swimming pool with a retractable electric cover, positioned to frame sweeping panoramic river views. An adjoining heated spa and a oversized pool deck complete a setting that invites long, unhurried afternoons in the sun. Elevating the experience further, it offers a full bath, generous living and dining areas, and amenities more commonly found at a high-end resort - a large, well-equipped gym and an eight-person steam room -providing the perfect end to an active day.
Perched at the water's edge, the recently constructed two-story pavilion is the social and recreational heart of the estate's waterfront. It's a front-row seat to everything that makes the Sassafras River so beloved: working crab boats in the early morning, sailboats gliding past at midday, and the sky turning gold over the water at dusk. Spend a lazy afternoon on the pavilion's upper level as the river life unfolds below, then head down to launch your own boat from the private boat lift or boat ramp. The Sassafras and Cox Creek offer boundless activities including  boating, water skiing, tubing, wakeboarding, sailing, paddleboarding, and kayaking, all awaiting just steps away. After fun on the water, return to the pavilion for lunch, dinner, or simply a seat with one of the best views on the upper Bay.
Adjacent to the grassy wharf, the nearly 1,000-foot private sandy beach is a rare and remarkable amenity ideal for an afternoon stroll with friends or a quiet moment watching the sunset or moon rise over the river. Other improvements along the waterfront include a 1000+  stone revetment protecting the shoreline, a 13,000lb boat lift, and a boat ramp.
The grounds reflect a thoughtful balance of beauty, privacy, and long-term stewardship, with carefully planned enhancements designed to complement the natural setting while supporting comfortable estate living. Mature trees and established landscaping create a sense of arrival and continuity across the property, while curated sightlines and open lawn areas transition naturally into wooded edges and surrounding countryside. A network of trails invites exploration through the woods, offering quiet vantage points and seasonal changes that reinforce the property’s connection to the Eastern Shore landscape.
The property's blend of fields, woods and waterfront habitats, complemented by offshore hunting rights offers productive hunting. The land supports healthy populations of deer, wild turkey, ducks & geese, creating a sportsman's haven throughout the seasons.  Enjoy fishing and crabbing from the dock ideally located on the edge of the deep water channel. Major mid-Atlantic cities, international airports & train stations are within easy reach, making the estate accessible for full-time residents and weekend escapes.
#MDCC2020816

EARLEVILLE

750 CASSIDY WHARF ROAD

6 Beds

4 Baths

5,151 Sq.Ft.

$8,995,000

MLS#: MDCC2020816

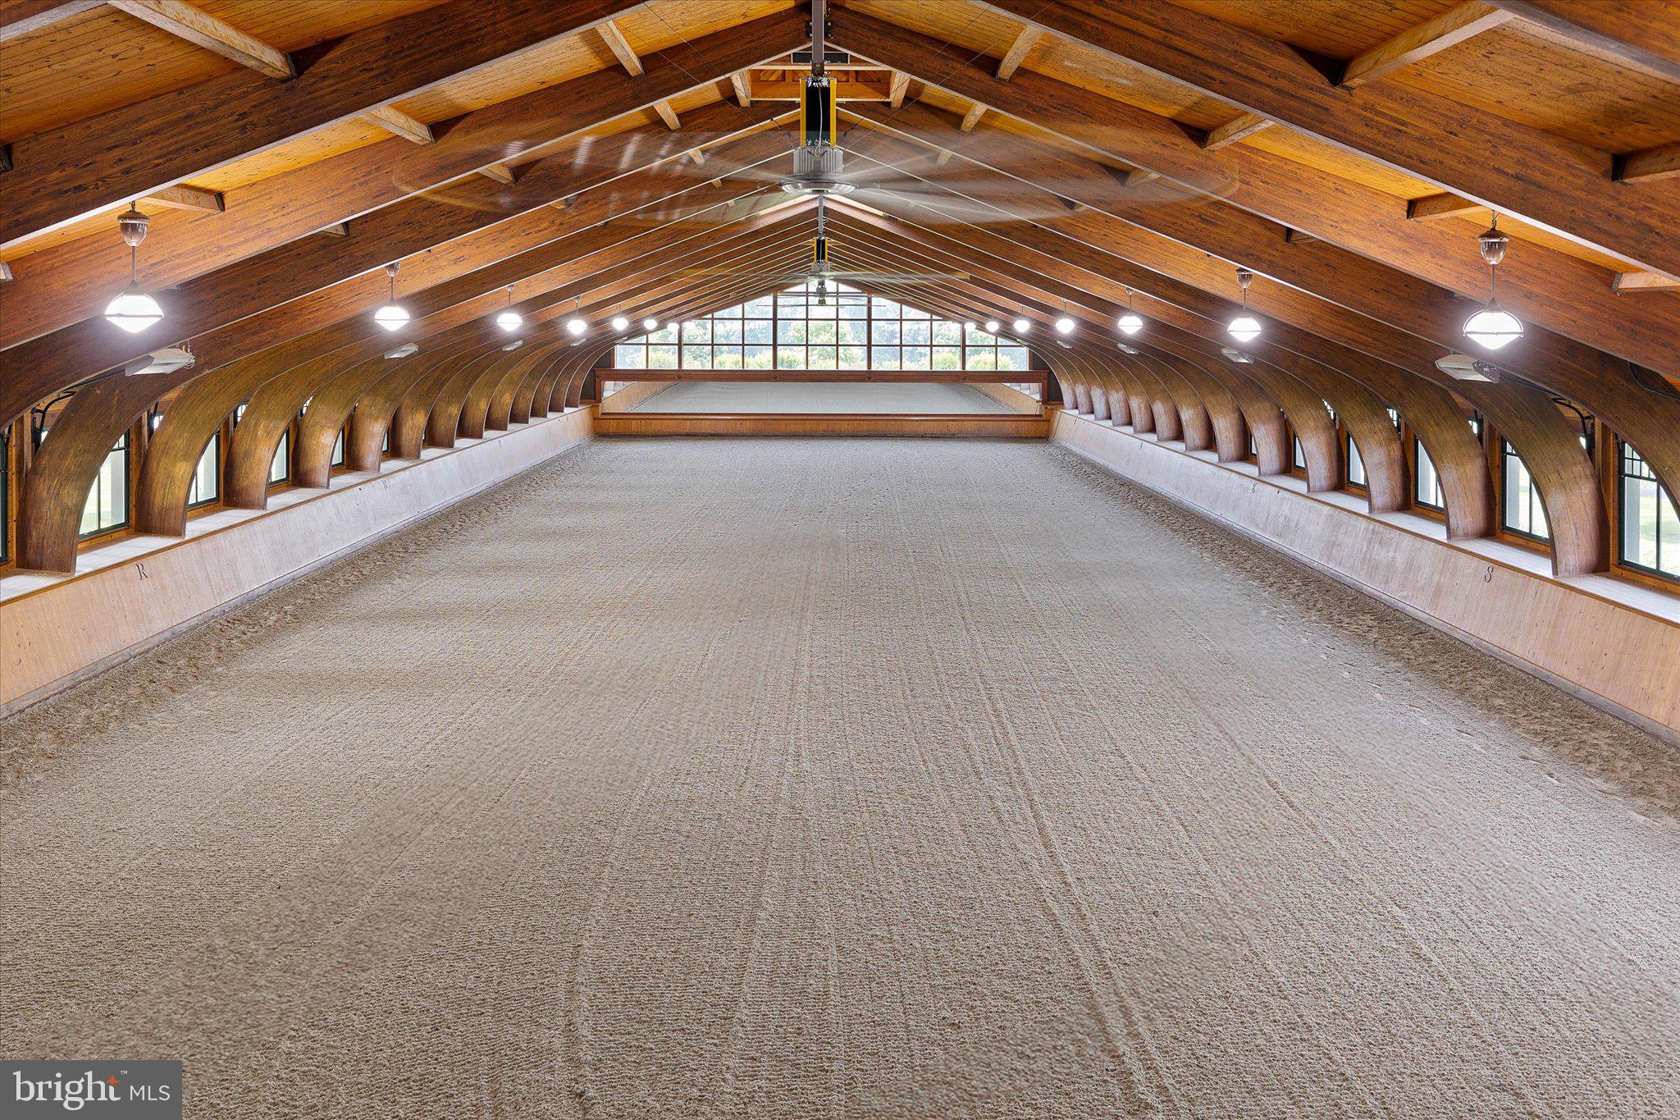
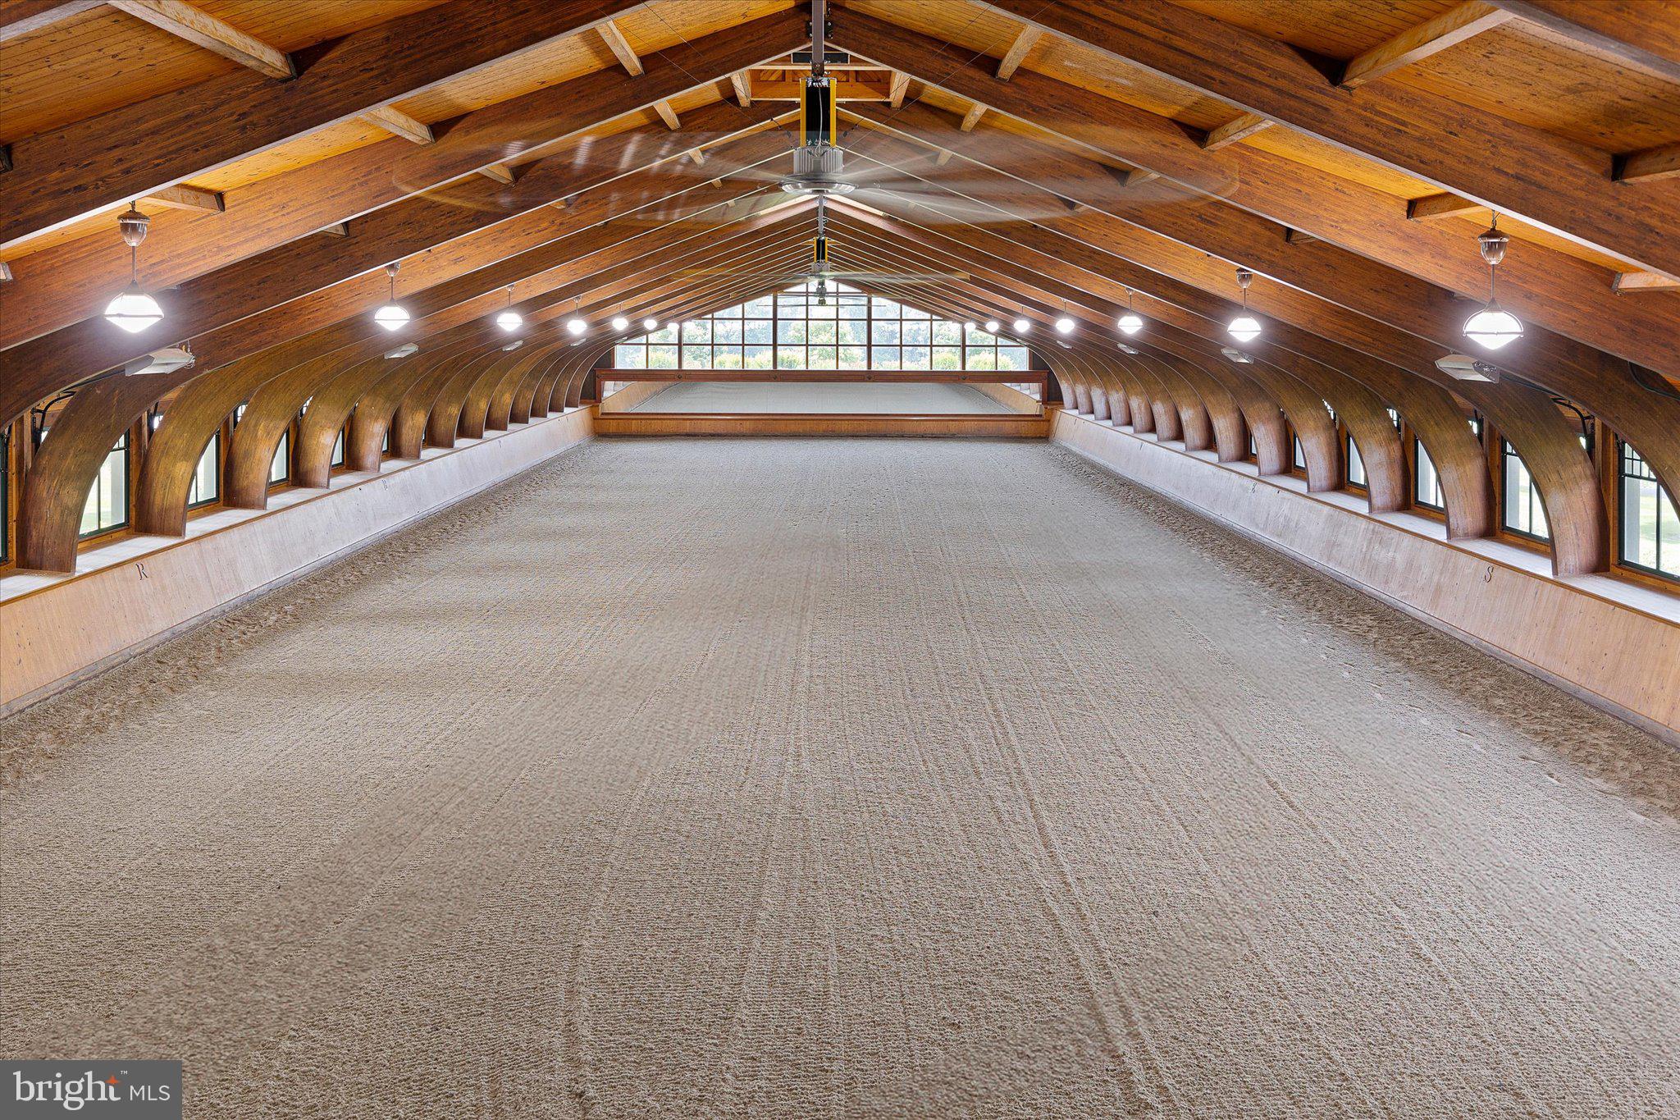
An incomparable equestrian estate unfolds across 9981 & 10215 Douglas Rd, encompassing more than 118.57 pristine acres, blending the timeless character of a colonial home with the elegance and functionality of a premier horse property. This captivating retreat features a beautifully maintained main residence, an 8-stall horse barn designed for the comfort and care of equine companions, a spacious bank barn, an impressive indoor riding arena, multiple paddocks, and grounds adorned with charming stone walkways, fencing, and lush, manicured landscaping that seamlessly complement the natural beauty of the surroundings. As you approach, a large, beautiful pond welcomes you with serene reflections and a tranquil presence, setting the stage for the grandeur of the main house and barns beyond. Every element of the property reflects a commitment to craftsmanship, heritage, and lifestyle.

The main home radiates the sophistication of a country estate, beginning with rich hardwood floors that run throughout and set the tone for its warm, welcoming interior. The first floor is a showcase of high-end design and thoughtful detail. At its heart lies a gourmet kitchen outfitted with top-of-the-line stainless steel appliances, including a Sub-Zero refrigerator and a center island that hosts Wolf double ovens and an electric cooktop beneath a striking, commercial-grade pounded copper hood. Adjacent to the kitchen, the living room impresses with soaring vaulted ceilings, a cozy wood-burning fireplace, and abundant natural light streaming through expansive windows. The formal dining room exudes classic charm with detailed wainscoting, crown molding, and chair rails, creating an ideal space for memorable gatherings. For more relaxed entertaining, the billiard room offers another wood-burning fireplace, and intricate architectural accents.

A true highlight of the residence is the indoor heated pool, and complete with a nearby full bathroom featuring a walk-in shower—perfect for year-round enjoyment. Upstairs, the second level continues to impress with a large, comfortable family room centered around a third wood-burning fireplace and soft carpet underfoot. The upper level boasts six spacious bedrooms, including three with their own en-suite baths. The primary suite is a serene retreat, offering a skylit sitting area with custom built-ins, dual walk-in closets, and expansive windows that frame tranquil views of the estate.

The finished lower level extends the home's versatility, offering a complete guest suite that includes a full kitchen, an adjacent living room, a separate bedroom, and a full bathroom—ideal for extended guests, in-laws, or private accommodations. Outside, the front yard opens to a pavilion and generous open space, providing the perfect setting for hosting events, family gatherings, or quiet evenings beneath the stars.

Beyond the residence, the estate's exceptional equestrian amenities create an ideal environment for boarding, recreation, and everyday horse care. The indoor riding arena is complemented by a dedicated viewing room equipped for guests with a kitchenette and half bath, while a horse walker provides efficient daily exercise and conditioning.

With its ideal blend of refined living, exceptional equestrian functionality, and scenic charm, this 118.57-acre property presents a rare opportunity to own a truly remarkable country estate. Whether you're a passionate horse enthusiast or someone seeking a luxurious country lifestyle, this property delivers exceptional beauty, comfort, and possibility. Schedule your private showing today to experience all it has to offer.
#PAYK2106638

RED LION

9981 & 10215 DOUGLAS ROAD

7 Beds

6 Baths

9,459 Sq.Ft.

$8,995,000

MLS#: PAYK2106638

Position your business at one of South Central Pennsylvania's most strategically located commercial corridors.​ This rare opportunity at Cumberland Technology Park in Hampden Township offers building sites ranging from 5.44 to 25 acres, with further subdivision or condominium options available to fit your exact footprint.​ Located just off Interstate 81 at the Wertzville Road interchange, where daily traffic counts exceed 100,000 vehicles, the site places your company minutes from UPMC West Shore, the Carlisle Pike retail corridor, and the Capital Beltway, with direct access to the broader Mid-Atlantic market.​

Zoned Office Park within Hampden Township, the property is ideally suited for professional office, medical office, or corporate headquarters development.​ The flexible site sizes and subdivision potential give developers, investors, and end users the ability to design a single campus, a multi-tenant park, or a phased build-out aligned with long-term growth.​

Cumberland County continues to lead Pennsylvania in growth, and the west shore of Harrisburg has become a magnet for healthcare, technology, government, and professional service firms.​ Cumberland Technology Park is already home to a respected mix of national and regional names, including UPMC, PA Media Group (PennLive), Harmony at West Shore, Residence Inn, Holiday Inn, and the Commonwealth of Pennsylvania.​ New construction here puts your company alongside established neighbors in a park designed for long-term commercial investment.​

Situated midway between Pittsburgh and Philadelphia, within easy reach of Baltimore and Washington D.​C.​, and just a few miles west of downtown Harrisburg, this location offers the regional connectivity that growing companies need.​ With flexible site sizes, strong demographics, Office Park zoning, and surrounding affluent neighborhoods that anchor the workforce, Cumberland Technology Park gives you the blueprint to build exactly what your business requires.​
#PACB2055448

MECHANICSBURG

LOT 10 TECHNOLOGY PARKWAY

None Beds

None Baths

19.98 acres

$8,992,800

MLS#: PACB2055448

1 ... 120 121 122 123 124 ... 666
* Listings identified with the FMLS IDX logo come from FMLS and are held by brokerage firms other than the owner of this website. The listing brokerage is identified in any listing details. Information is deemed reliable but is not guaranteed. If you believe any FMLS listing contains material that infringes your copyrighted work please click here to review our DMCA policy and learn how to submit a takedown request. © 2024. First Multiple Listing Service, Inc.
 - property

Send a message

Message successfully sent.

Your message

What is 3 + 4 ?

Reason for contacting?

I agree to receive email communication and understand I can unsubscribe at any time.

I agree to be contacted by Charis Realty Group via call, email, and text for real estate services. To opt out, you can reply 'stop' at any time or reply 'help' for assistance. You can also click the unsubscribe link in the emails. Message and data rates may apply. Message frequency may vary. Privacy Policy

Sign Out

Virtual Assistant

Would you like to take the next step with this property? We can help you schedule a showing or virtual tour, or send you more details.

Yes, I would like more information.

Thank You for Your Reply, One of Our Agents will contact you as soon as possible

No, maybe later.

Thank you, you can always contact me via email, phone number or through the contact form.

Realhub AI

Lucy - Your AI-Powered Realtor

Update Your Temporary Password

Personalize your search

Enter your email and we'll notify you immediately when new listings match what you're looking for.

or enter email address

Already have an account ? Login here

Continue your home search

I agree to receive communications and understand I can unsubscribe at any time.

I agree to be contacted by Charis Realty Group via call, email, and text for real estate services. To opt out, you can reply 'stop' at any time or reply 'help' for assistance. You can also click the unsubscribe link in the emails. Message and data rates may apply. Message frequency may vary. Privacy Policy

Already have an account ? Login here

We use cookies

We use cookies primarily for analytics to enhance your experience. By accepting, you agree to our use of these cookies. You can manage your preferences or learn more about our cookies policy.