Properties

Browse or get in touch to schedule a walkthrough.

  • Nearby me
Price range

Popular features

Community features

Association

Property features

Waterfront

View

Exterior Features

Interior Features

Style

10000 properties match your criteria

Updated 1 minute ago

E-Alert name
Coming soon
Welcome to 2507 Shelley Circle #2C, a beautifully maintained and move-in ready Ridgeview II condo offering comfort, convenience, and low-maintenance living in a desirable Frederick location. This home was completely renovated in 2020 - everything including all major systems have fully replaced! Situated in the sought-after community of Whittier, this spacious home provides access to fantastic neighborhood amenities including pools, walking trails, parks, playgrounds, tennis courts, and a vibrant community atmosphere, all while being just minutes from shopping, dining, commuter routes, and historic downtown Frederick. Step inside to discover a bright and inviting interior filled with natural light and an open-concept floorplan designed for both everyday living and entertaining. The spacious living and dining areas flow seamlessly together, creating a warm and functional space to relax or host guests. The kitchen offers ample cabinetry, generous counter space, and a practical layout ideal for cooking and gathering. The oversized primary suite serves as a peaceful retreat, complete with a large walk-in closet and private ensuite bathroom. Additional bedroom(s) provide flexibility for guests, a home office, or additional living needs. Enjoy your morning coffee or unwind in the evening on the private balcony overlooking the community. Whether you are a first-time homebuyer, downsizing, or looking for an excellent investment opportunity, this well-appointed condo offers the perfect combination of comfort, convenience, and lifestyle in one of Frederick’s most desirable communities.
#MDFR2082042

FREDERICK

2507 SHELLEY CIRCLE 2C

2 Beds

2 Baths

1,388 Sq.Ft.

$299,900

MLS#: MDFR2082042

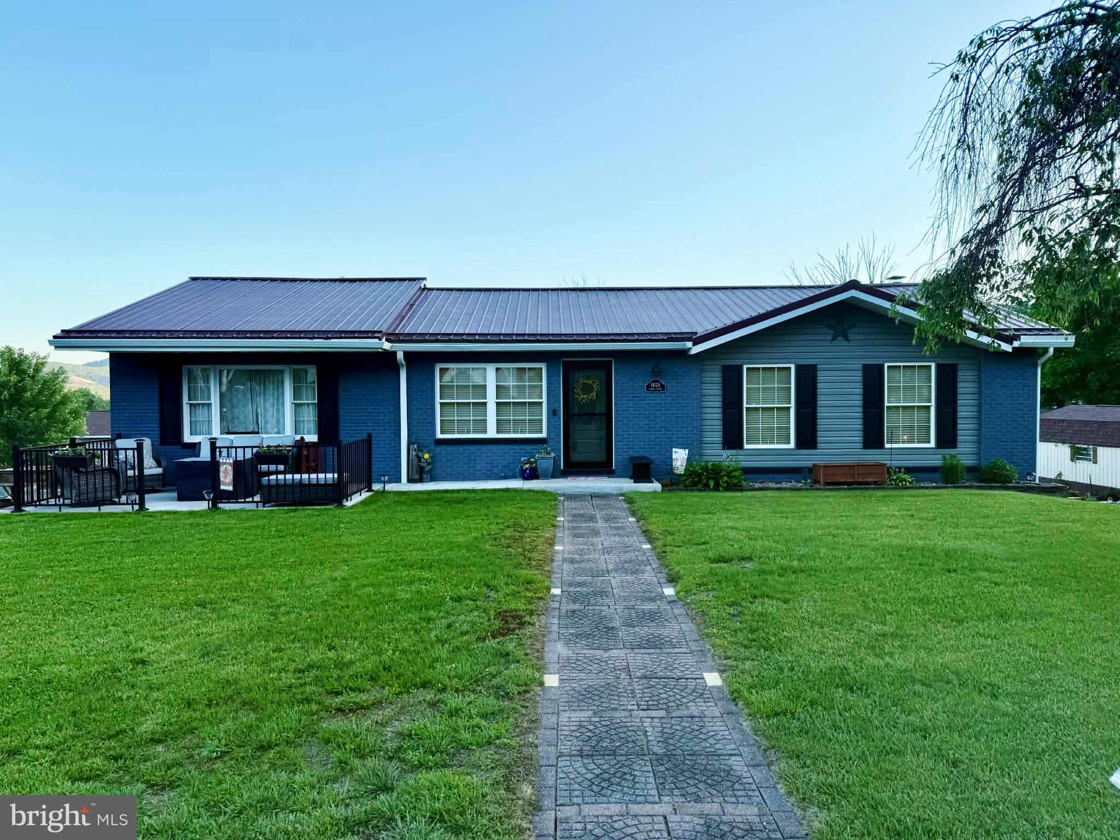
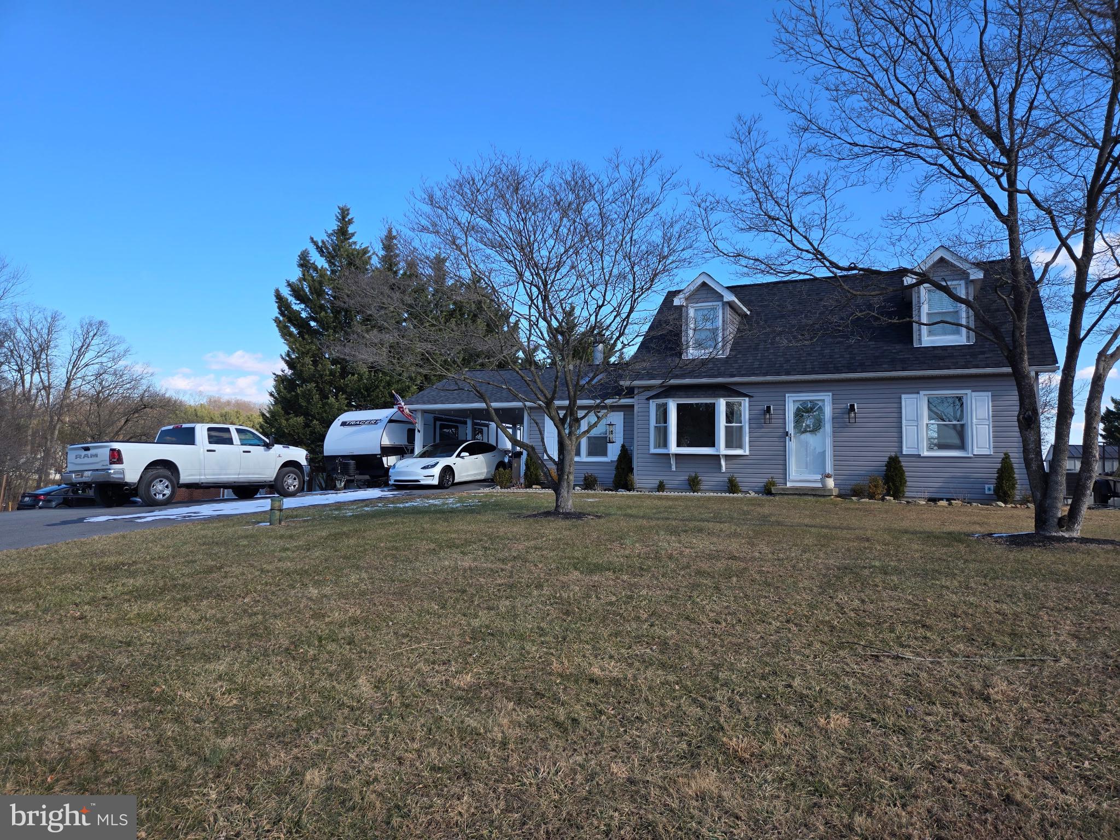
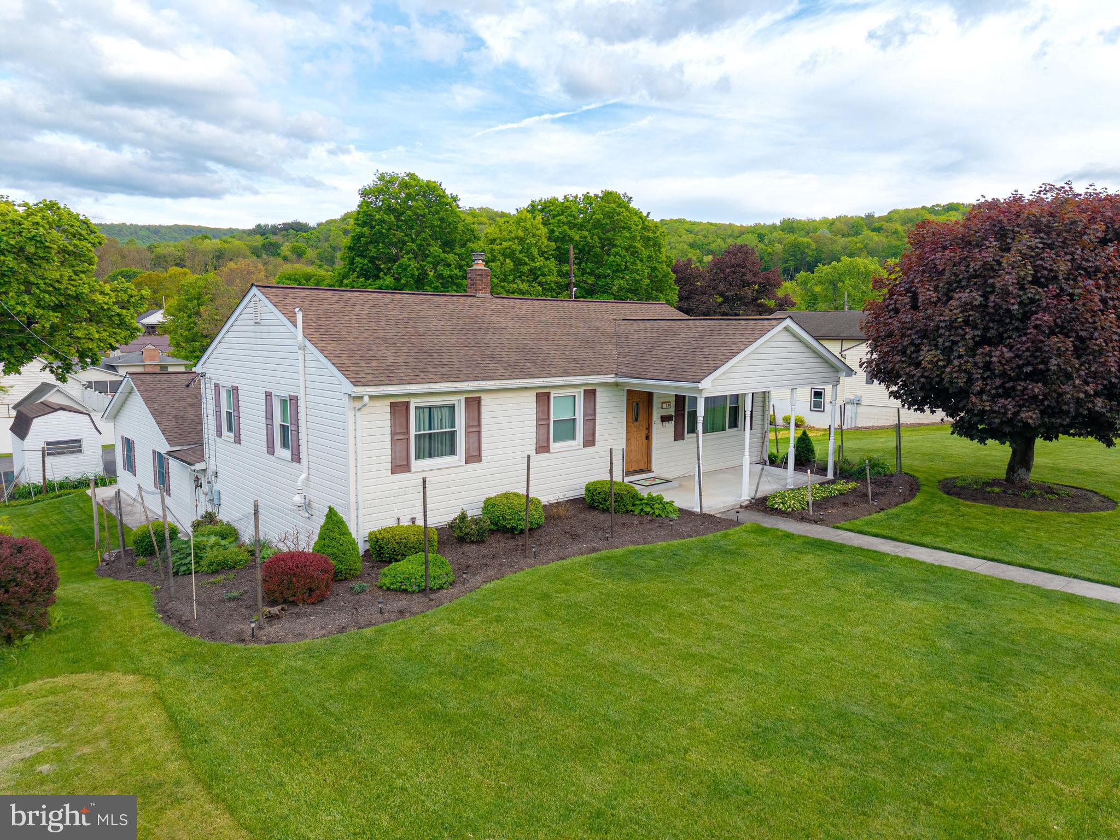
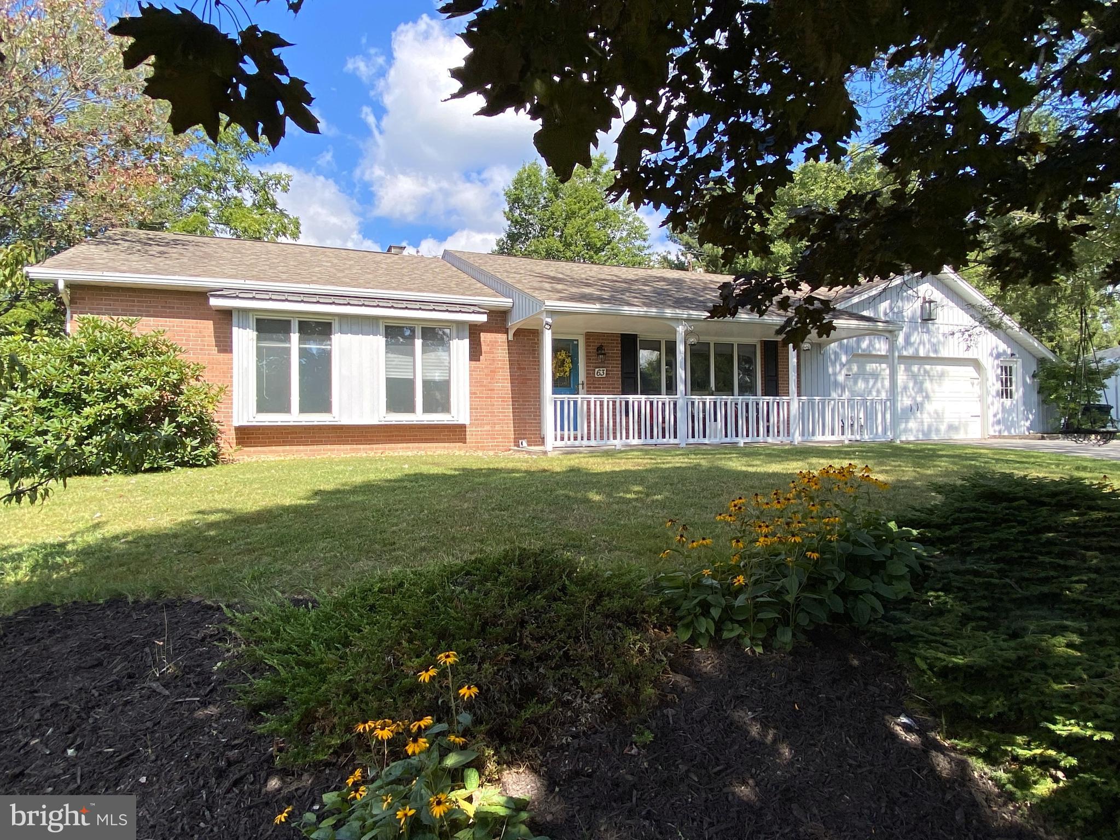
This classic 3-bedroom, 3-bathroom rancher is situated on a .46-acre level lot in the peaceful Old Orchard Estates. The main level features three comfortable bedrooms, two full bathrooms, and a living area anchored by a cozy fireplace. The partially finished walkout basement expands the living space and includes a third full bathroom. Step outside to enjoy the private deck and a spacious backyard complete with a handy storage shed. While the home's private well and septic systems will require attention and the property is being offered entirely as-is, the list price has been adjusted significantly to account for these improvements. With its prime Ijamsville location, this home is ready for its next chapter.
#MDFR2060890

IJAMSVILLE

10009 YORK DRIVE

3 Beds

3 Baths

1,296 Sq.Ft.

$450,000

MLS#: MDFR2060890

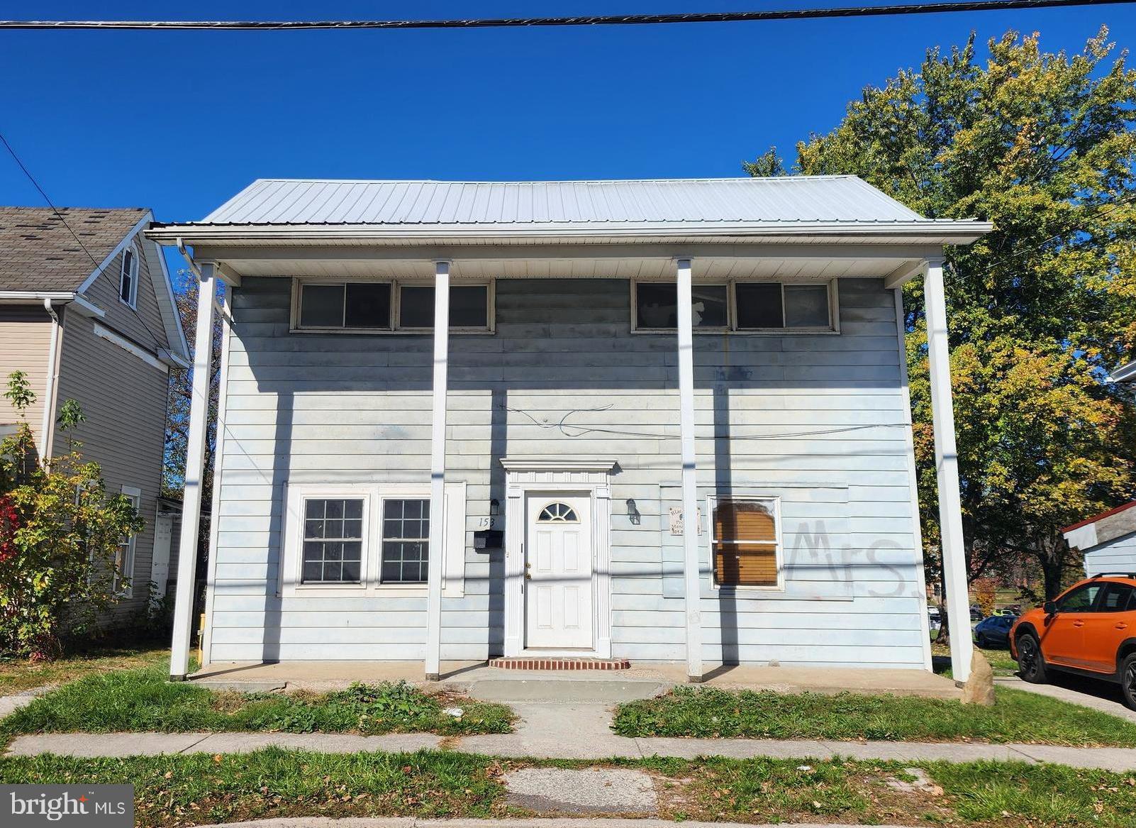
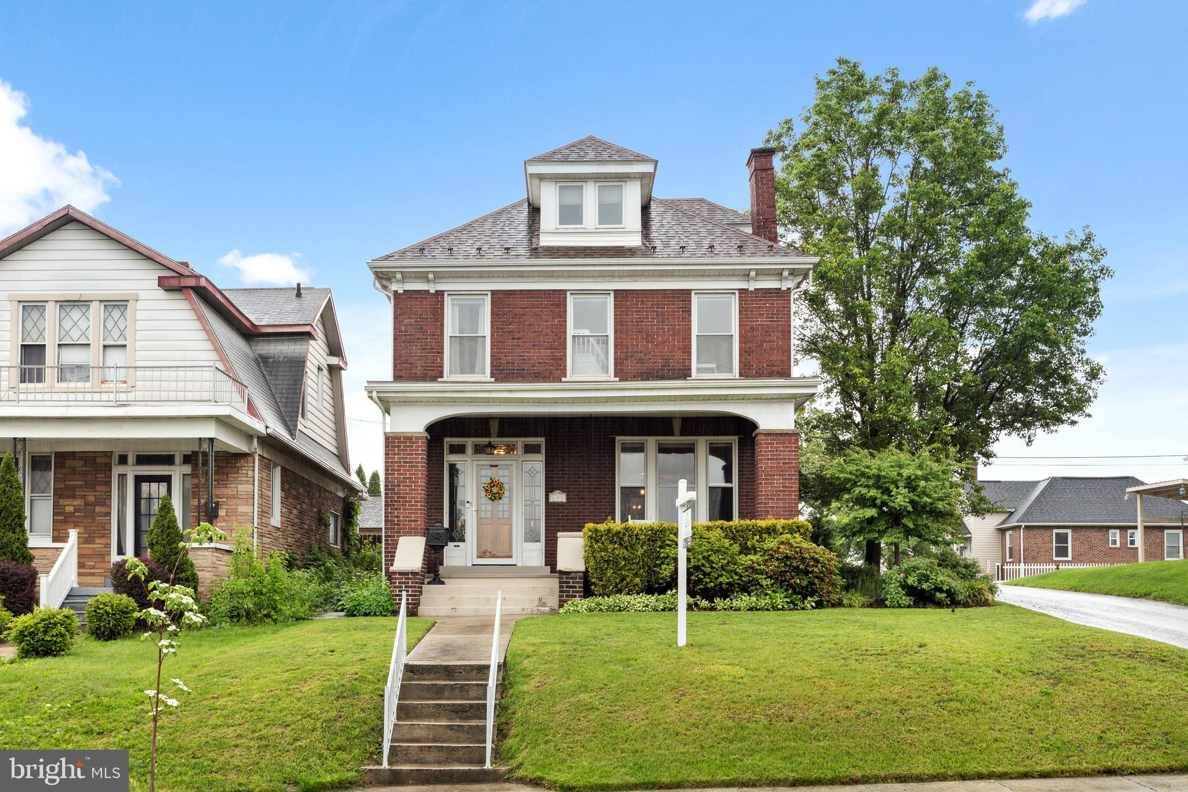
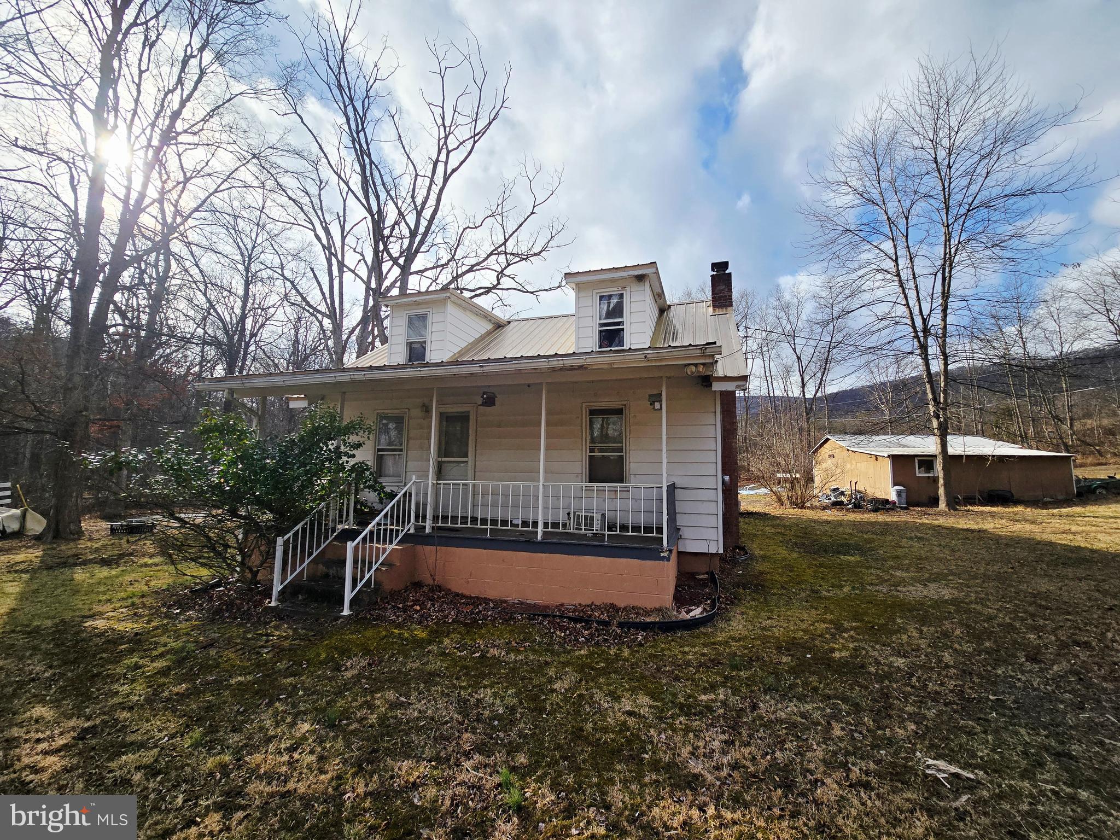
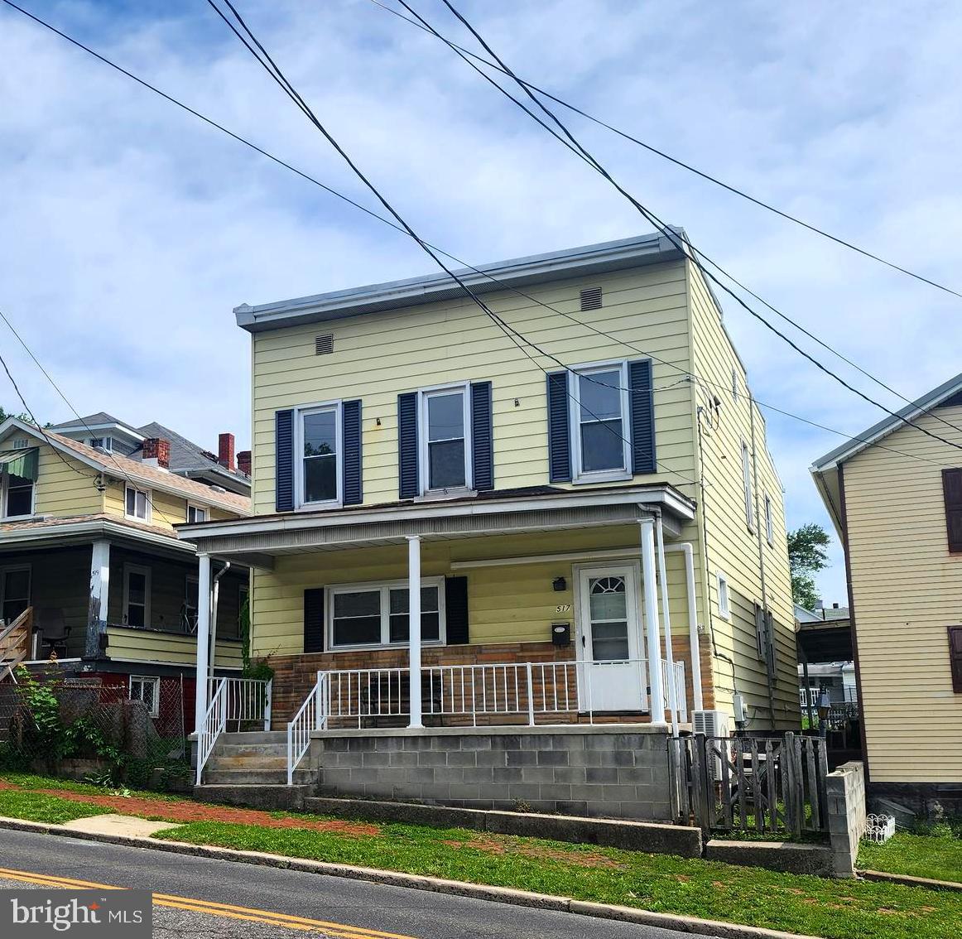
Charming classic brick home with lots of potenial! Conveniently located just minutes from downtown Cumberland, this versatile home can be a two-unit property offering excellent potential for investors, owner-occupants, or short term rentals. The main residence features 2 bedrooms, 2 full bathrooms, a small office space ideal for remote work, and attractive wood flooring that adds warmth and character throughout. A separate efficiency unit provides an excellent opportunity for rental income, guest accommodations, or a private living space. Looking for Mountain Side Maryland, don't miss this one!
#MDAL2015032

CUMBERLAND

216 VALLEY STREET

2 Beds

1 Baths

1,744 Sq.Ft.

$135,000

MLS#: MDAL2015032

!!! OPEN HOUSE SUNDAY 6/28 - 1-3pm !!!

Gorgeous Lake Linganore Colonial with Seasonal Water Views!!

Welcome to 9710 Woodfield Court, a spacious and elegant 5‑bedroom, 4.5‑bath colonial tucked into a private, wooded setting in the highly sought‑after Woodridge at Lake Linganore. This beautifully maintained home offers over 5,000 sqft of living space across three fully finished levels, blending comfort, sophistication, and functionality throughout.  

The main level showcases hardwood floors, warm paint tones, and an open yet refined layout ideal for everyday living and entertaining. The gourmet kitchen features granite countertops, cherry cabinetry, stainless steel appliances, a center island, and a bright breakfast area, flowing seamlessly into the family room with fireplace. Formal living and dining rooms, plus a main‑level office, provide additional versatility.  

Upstairs, the expansive primary suite offers a private retreat with a luxury bath and walk‑in closets, while additional bedrooms are generously sized - including one en‑suite bedroom with its own private full bath. The finished walk‑out lower level includes the 5th bedroom, full bath, rec room, wet bar, and flexible entertaining space.  

Enjoy outdoor living with two‑level composite decks connected by a spiral staircase, overlooking a serene natural setting with seasonal water views and exceptional privacy.

Residents of Lake Linganore enjoy incredible amenities including pools, beaches, trails, sports courts, and more—all conveniently located near downtown Frederick, I‑70, and major commuter routes.
#MDFR2081636

NEW MARKET

9710 WOODFIELD COURT

5 Beds

4 Baths

4,980 Sq.Ft.

$850,000

MLS#: MDFR2081636

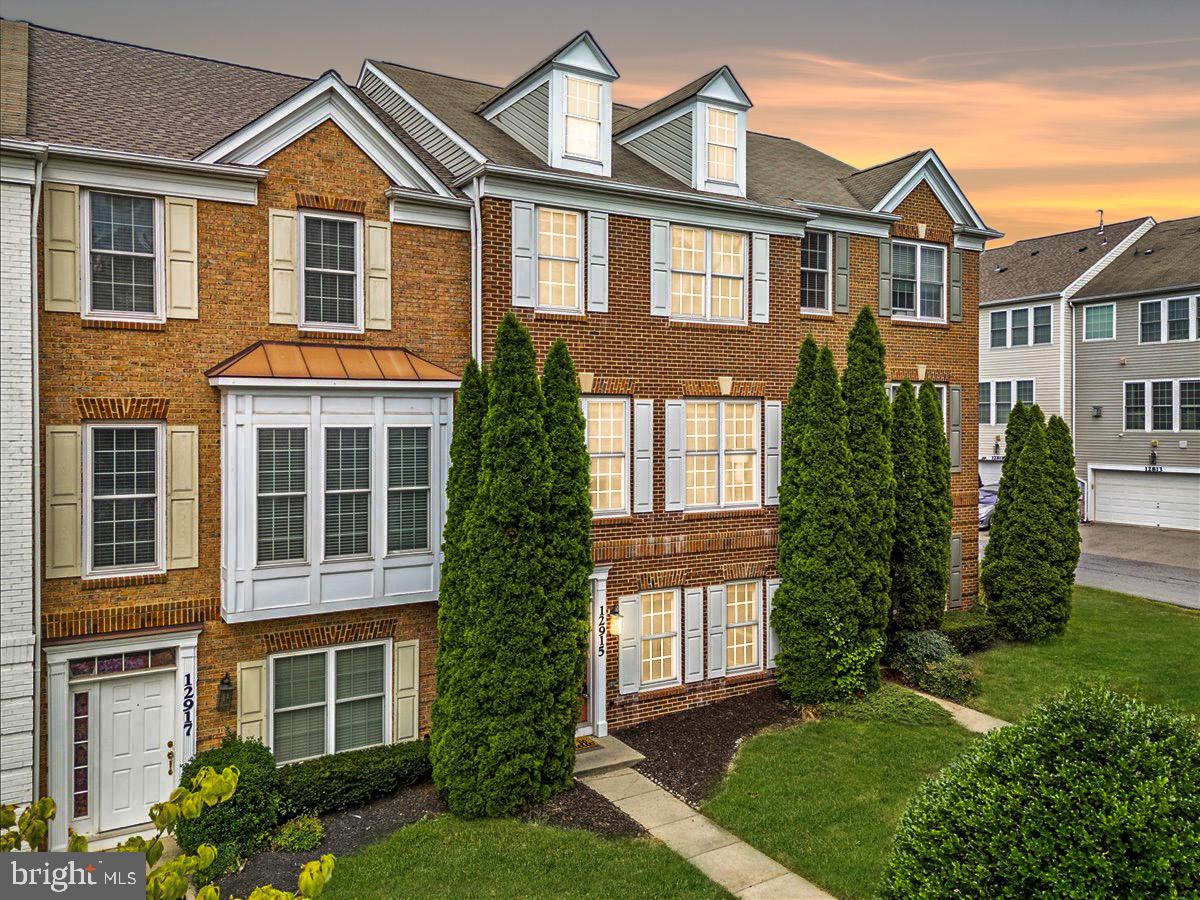
Beautifully maintained end‑unit townhome offering 3 bedrooms and 2.5 baths just steps from Historic Downtown Thurmont. The main level features a bright eat‑in kitchen and a comfortable living area ideal for everyday living. Upstairs, all three bedrooms are conveniently located alongside the upper‑level laundry, adding ease and efficiency to daily routines. The primary suite includes generous closet space and a private bath.  This prime location places you within walking distance to Thurmont’s shops, dining, parks, and year‑round community events.

This home is perfect for first‑time buyers, those just starting out, or military personnel—with easy access to Camp David and Fort Detrick. Eligible for USDA financing, offering an affordable path to homeownership.
#MDFR2084102

THURMONT

13 LEEKYLER PLACE

3 Beds

2 Baths

2,004 Sq.Ft.

$399,999

MLS#: MDFR2084102

New on site 3 days ago
Prime Commercial Office/Retail Space – Ellerslie, MD Excellent opportunity for your business! This attractive office space is located in a high-traffic location, offering great visibility beside the Post Office and easy access for customers. Property Features: High-visibility corner location, Paved parking lot directly in front of the entrance,Convenient access from major roadway,Ideal for small businesses.
#MDAL2015220

ELLERSLIE

14212 ELLERSLIE ROAD

None Beds

None Baths

1,196 Sq.Ft.

$175,000

MLS#: MDAL2015220

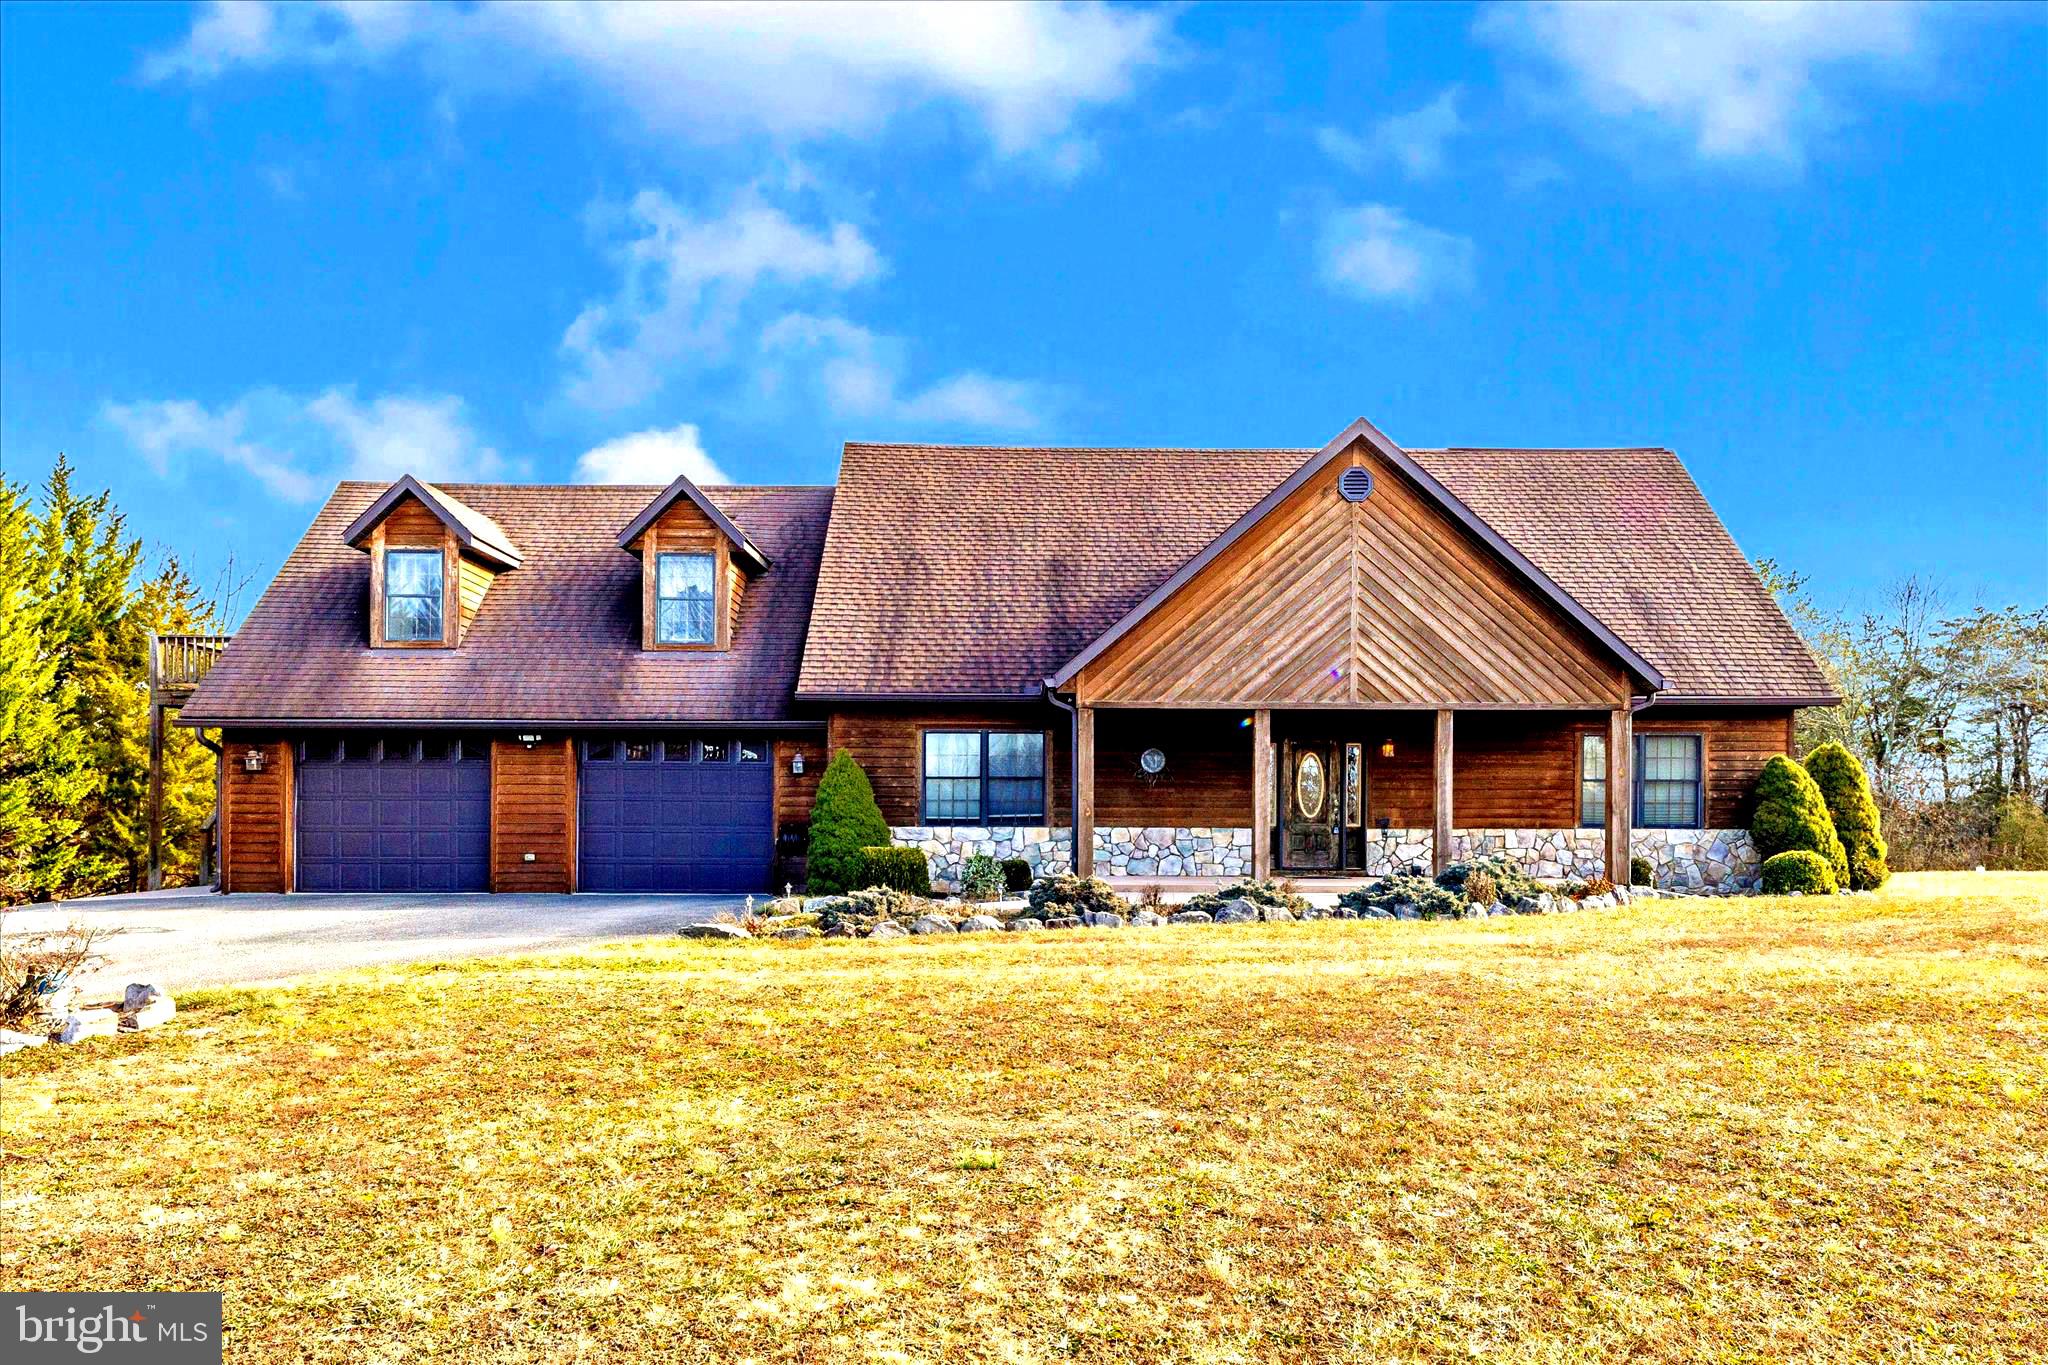
This stunning home offers the perfect blend of luxury, functionality, and thoughtful upgrades throughout. The main level features 9-foot ceilings, newer hardwood floors, with a spacious open layout that includes a formal dining room, formal living room, family room, sunroom, and an expansive kitchen with quartz countertops and a massive center island. Additional highlights include a coat closet, half bath, mudroom off the garage, and a convenient first-floor laundry. Upstairs you’ll find four generously sized bedrooms, including a large primary suite with a sitting room, along with two beautifully upgraded full bathrooms and a second-floor laundry option. The fully finished basement features durable LVP flooring and is an entertainer’s dream, complete with a TV and surround sound system, pool table, wine fridge, beverage fridge, and TV mounts—all of which convey with the home. Outdoor living truly shines here. Enjoy a covered rear porch with Trex decking that leads down to a stamped concrete patio, overlooking a fenced yard with a 10’ x 14’ shed. The in-ground saltwater pool has been recently upgraded with a new liner, new salt cell, and a new robotic cleaner—ready for summer fun. As a bonus, you can enjoy views of the Ski Liberty fireworks right from the back deck when they light up the sky. The home is equipped with propane heat and a main-level propane fireplace, serviced by a buried 500-gallon propane tank, as well as a whole-house generator for added peace of mind. An elevator services the garage, first floor, and second floor, offering exceptional convenience and accessibility. Additional features include a newer metal roof, double-hung windows, well water with public sewer, and a new water treatment and softener system. This home truly checks every box for comfort, convenience, and year-round enjoyment.
#PAAD2021350

FAIRFIELD

2 DELANY TRAIL

4 Beds

3 Baths

3,044 Sq.Ft.

$599,900

MLS#: PAAD2021350

***OPEN HOUSE*** Saturday, July 11th from 11-1pm ***OPEN HOUSE*** PRICE IMPROVEMENT - $25K drop! Beautifully maintained open-concept home featuring 4 bedrooms and 3 full bathrooms in the highly sought-after Oakdale High School feeder pattern. Families will also appreciate that this home is slated to attend the brand-new Linganore Creek Elementary School opening this year, offering the opportunity to enjoy one of Frederick County’s most desirable school districts from elementary through high school.

The main level offers a formal dining room, spacious kitchen and family room combination, quartz countertops, a large center island, and a versatile office or guest bedroom with access to a full bath. Upstairs, you’ll find a loft/family room, a spacious primary suite with en-suite bath, and two additional generously sized bedrooms. The fully finished basement provides additional living space with a large rec room/family room, rough-in for a potential 5th bedroom and 4th full bathroom, plus a generous utility and storage room.

Enjoy the exceptional value of a solar panel system that is 100% owned and fully paid for—there is no lease or loan to assume. The current owners enjoy exceptionally low electric costs, and many months they actually receive a credit from the utility company. Utility bills are available upon request so buyers can see the substantial energy savings firsthand.

Experience serenity in the backyard featuring a spacious deck overlooking the nicely manicured yard, with a beautiful paver patio underneath creating the perfect space for relaxing or entertaining. This home offers easy access to major commuting routes, shopping, restaurants, and Historic Downtown Frederick. Don’t miss your chance to make this breathtaking home yours!
#MDFR2082264

FREDERICK

5613 ZOE LANE

4 Beds

3 Baths

3,260 Sq.Ft.

$799,900

MLS#: MDFR2082264

None
#MDFR2084402

FREDERICK

2503 COLERIDGE DRIVE 1B

2 Beds

2 Baths

1,370 Sq.Ft.

$274,900

MLS#: MDFR2084402

New on site 2 days ago
Coming soon
Experience the charm of downtown living in this exceptional second-floor condo, ideally located just one block from Market Street in the heart of historic Frederick. A spacious foyer welcomes you upon entry and leads to a private staircase that opens into a beautifully designed living space where modern finishes blend seamlessly with timeless character.

The open-concept floor plan features a generous living room, spacious dining area, and a gourmet kitchen appointed with quartz countertops, stainless steel appliances, upgraded lighting, and a striking exposed brick accent wall that adds warmth and architectural appeal.

The owner's suite serves as a peaceful retreat, offering views of the backyard, a spacious walk-in closet, and a spa-inspired en-suite bath complete with a double-bowl vanity and an oversized walk-in shower featuring a luxurious 16-inch rain shower head. Two additional bedrooms are situated at the front of the home, accompanied by a second full bathroom conveniently located off the main hallway.

Enjoy multiple outdoor living spaces, including a private covered slate balcony, rear deck, shared patio, and expansive backyard—perfect for relaxing, entertaining, or enjoying the outdoors. Rounding out this exceptional property is the rare convenience of private off-street parking, a highly sought-after amenity in downtown Frederick.

Perfectly positioned within walking distance of Carroll Creek, Market Street, award-winning restaurants, boutique shopping, breweries, entertainment, and year-round community events, this beautifully updated condo offers the ideal combination of historic charm, modern luxury, and an unbeatable downtown lifestyle. Don't miss this rare opportunity to make it your own.
#MDFR2083500

FREDERICK

120 W ALL SAINTS STREET

3 Beds

2 Baths

1,526 Sq.Ft.

$475,000

MLS#: MDFR2083500

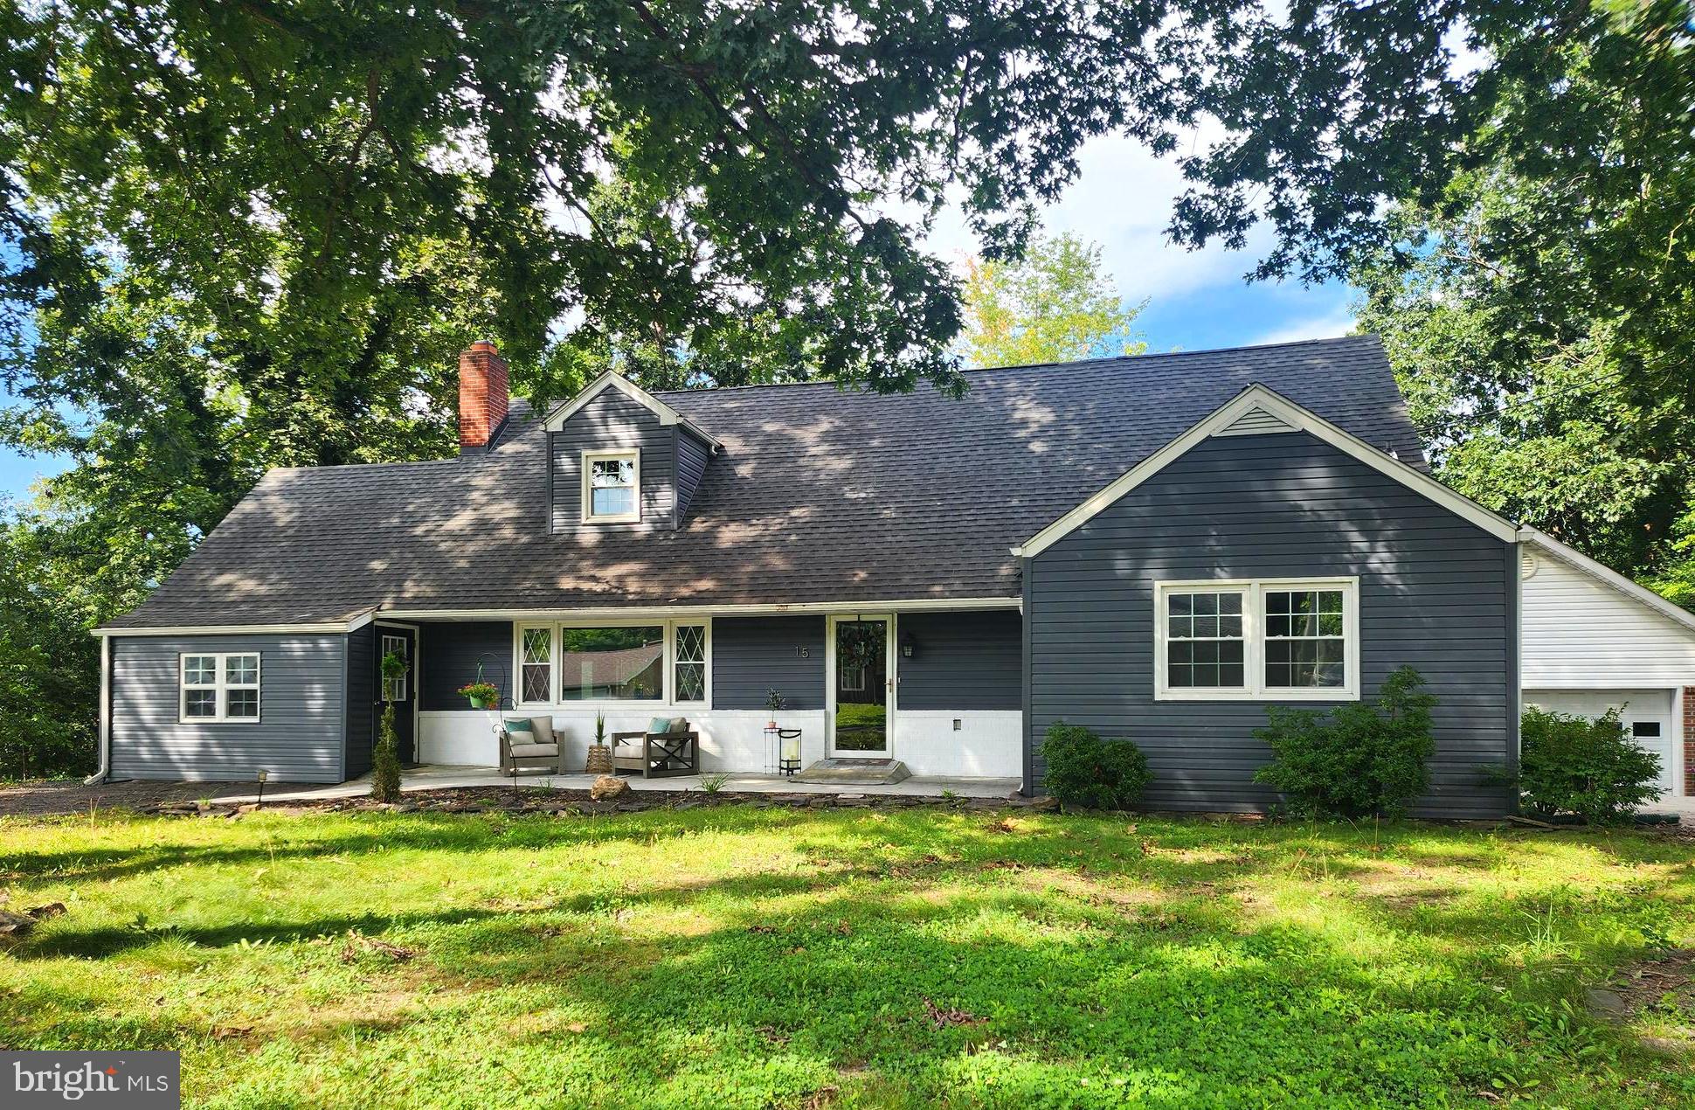
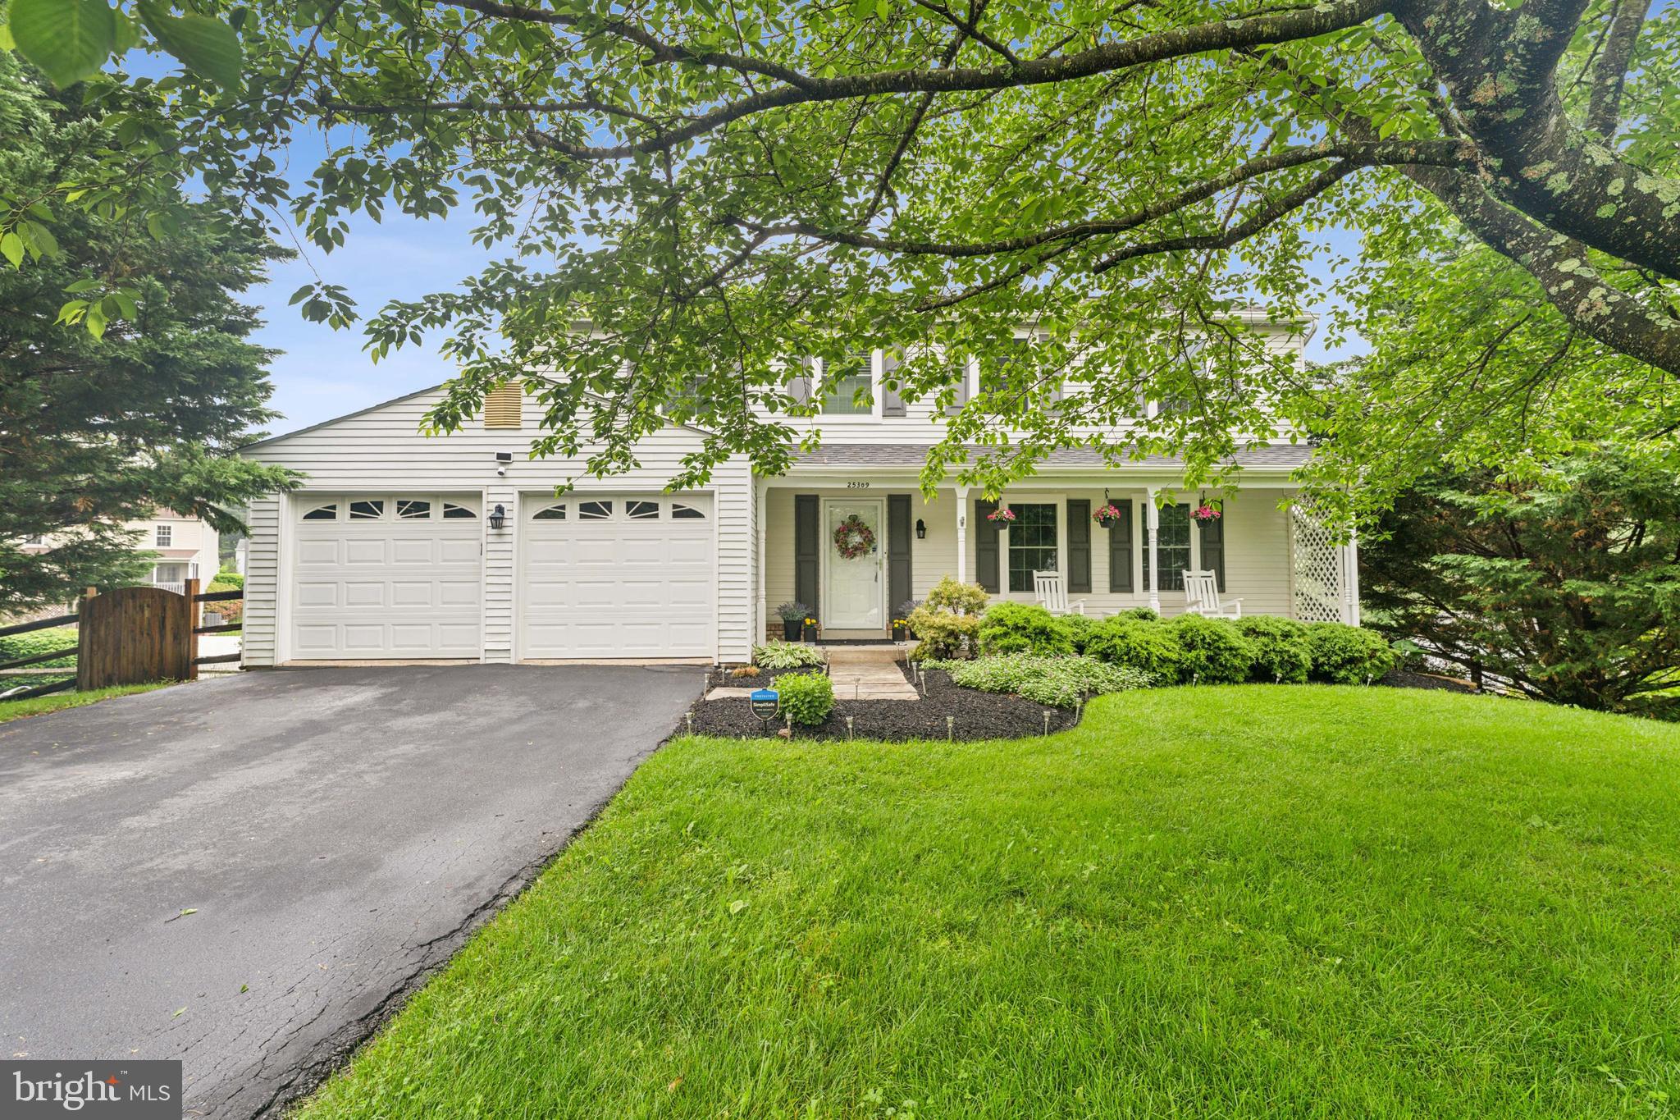
Welcome to 43 Huntmaster Drive in Hanover! This beautifully maintained 3-bedroom, 2-full-bath ranch home offers the convenience of one-level living combined with an open and inviting floor plan designed for both everyday living and entertaining. The kitchen features white cabinetry, granite countertops, stainless steel appliances, and ample cabinet and counter space, while a 4-foot extension to both the breakfast area and secondary bedroom provides additional room and functionality. The spacious primary suite serves as a private retreat, complete with a luxurious 6-foot tiled shower featuring a built-in seat. Outdoor living is equally impressive, with a rear composite deck that includes stairs leading to a concrete patio accented by a retaining wall and built-in planters, creating the perfect space to relax or entertain. Additional highlights include attractive stone accents on the dining room gable, 36-inch wall cabinets, a welcoming front porch, and a large full walk-out basement offering endless possibilities for future finished living space, a home gym, workshop, or abundant storage. Conveniently located near shopping, dining, and commuter routes, this move-in-ready home combines comfort, style, and opportunity. Schedule your private tour today!
#PAYK2105656

HANOVER

43 HUNTMASTER DRIVE

3 Beds

2 Baths

1,857 Sq.Ft.

$425,000

MLS#: PAYK2105656

Multiple Offers Received — Highest & Best Due July 5th at 6pm***  Welcome to 4861 McLauren Ct, a beautiful brick-front single-family home set on a premium corner lot within a quiet cul-de-sac near Ballenger Creek. Notable updates include the roof replacement (2020), water heater (2019), kitchen renovation (2022), AC and furnace (2024), brand-new carpet on the stairs and throughout the upper level (2026), and fresh paint (2026). This spacious 4-bedroom, 3 full bath, 1 half bath home offers a thoughtful layout, generous living space, and numerous upgrades throughout. Step inside to a bright and inviting main level filled with natural light, featuring seamless LVP flooring, a convenient powder room, an open dining area, and a stunning eat-in kitchen designed to impress. The kitchen showcases a large 10-foot island, stainless steel appliances, quartzite countertops, and a separate coffee bar area offering additional cabinetry, open shelving, and butcher block cabinetry. Just off the kitchen, the family room offers an open-concept feel with vaulted ceilings, creating the perfect space for everyday living and entertaining. Upstairs, you’ll find brand-new carpet throughout, including a beautiful primary suite with vaulted ceilings, a walk-in closet, and an ensuite bathroom featuring a double vanity, walk-in shower, and soaking tub. Three additional spacious bedrooms and a hallway bathroom with a double vanity and updated fixtures complete the upper level. The finished basement adds even more flexibility with a freshly renovated full bathroom featuring tile flooring, tile shower surround, and a glass shower door. A separate finished room offers excellent potential for a gym, playroom, home office, guest space, or hobby room. The large recreation room provides two designated areas, including one side that is already pre-wired for a pool table light and TV setup, making it ideal for entertaining. Outside, enjoy a large concrete patio perfect for grilling, relaxing, and summer cookouts. The fully fenced backyard features a 6-foot wood privacy fence and a shed for extra storage. A two-car garage with insulated garage doors and an extended driveway provides ample parking and storage. Ideally located near shopping, dining, and major commuter routes, including I-270, Route 15, I-70, and Route 340, this well-maintained home offers space, updates, convenience, and a premium lot all in one.
#MDFR2084378

FREDERICK

4861 MCLAUREN COURT

4 Beds

3 Baths

3,286 Sq.Ft.

$649,000

MLS#: MDFR2084378

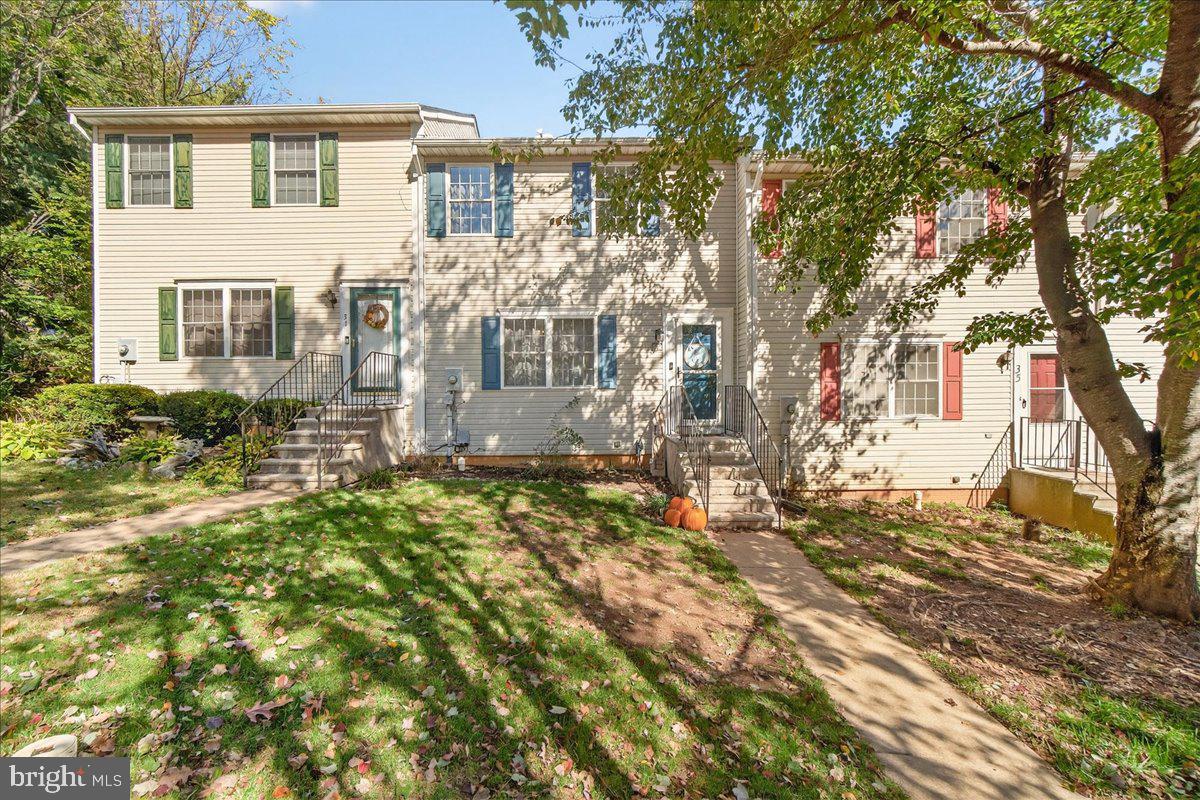
Beautiful, light-filled 4-year-young townhome offering 3 bedrooms and 2.5 baths in the desirable Tuscarora Creek neighborhood. This open-concept home features durable LVP flooring throughout the main level, a fully finished lower level offering additional flexible living space, and a spacious eat-in kitchen complete with a large island, perfect for entertaining and everyday living. The primary suite includes an ensuite bath. Two additional generously sized bedrooms are located down the hall along with a full bathroom and a convenient upper-level laundry room. Residents of Tuscarora Creek enjoy resort-style amenities, including a clubhouse, pool, scenic walking trails, and playgrounds. Ideally situated with convenient access to major commuter routes and just minutes from the vibrant shops, dining, and charm of downtown Frederick. Schedule your showing today!
#MDFR2082102

FREDERICK

1817 BIRD RUN

3 Beds

2 Baths

1,720 Sq.Ft.

$439,900

MLS#: MDFR2082102

Welcome to this stunning Carrington II luxury villa, offered in absolutely pristine condition and perfectly situated on a premium lot that backs to mature trees and a serene river for ultimate privacy.

Inside, gorgeous hardwood flooring flows seamlessly throughout the main level. The breathtaking two-story family room is filled with natural light and opens directly to a spacious deck and a fully fenced-in yard, making it the perfect setup for pets, play, and indoor-outdoor entertaining. The gourmet kitchen boasts 42-inch cabinets and elegant granite countertops. For effortless living, the main-level primary suite serves as a true retreat, complete with a luxury bath.

Upstairs, an expansive upper-level loft features hardwood floors and overlooks the family room below. The beautifully finished lower level offers incredible bonus space, perfect for a recreation room, home gym, or media center with plenty of extra storage. Major peace-of-mind upgrades include a new hot water heater replaced in February 2026 and a brand-new roof coming in June 2026 complete with a 40-year warranty. This home truly has it all!
#MDFR2082670

FREDERICK

2620 MONOCACY FORD ROAD

4 Beds

3 Baths

4,089 Sq.Ft.

$729,900

MLS#: MDFR2082670

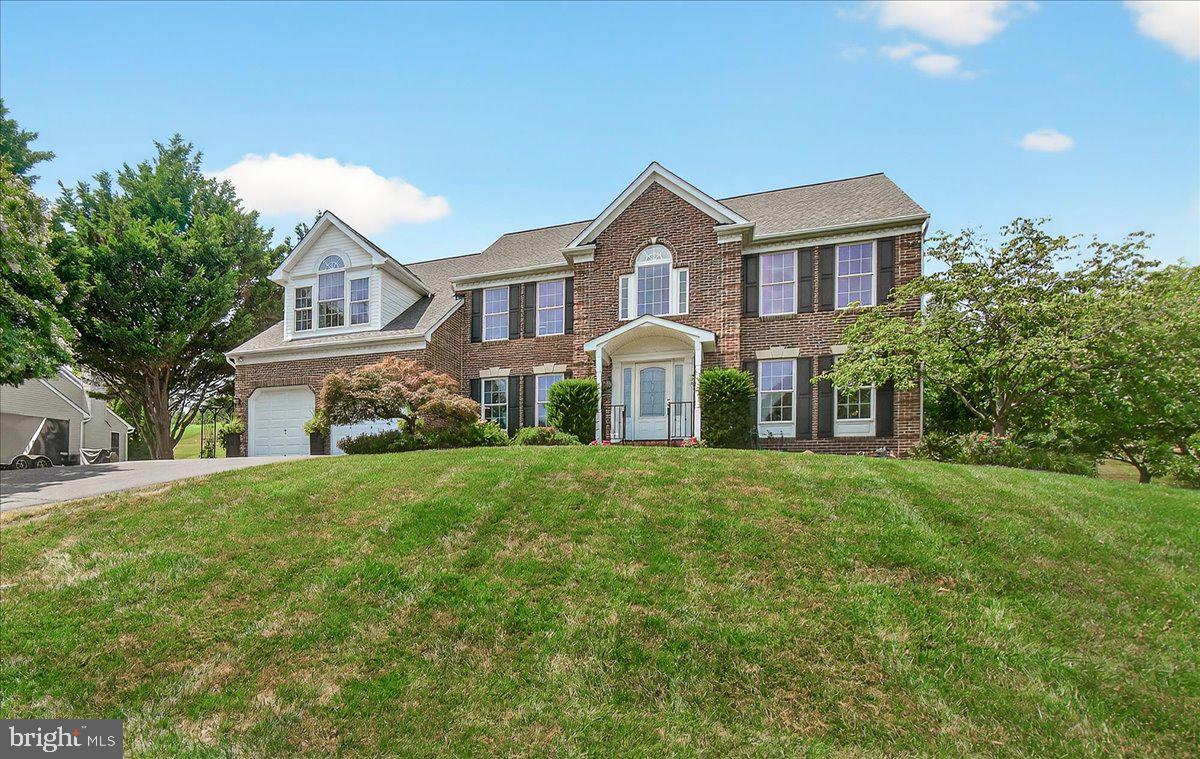
Welcome to this exceptional custom-built DRB Carnegie II, where timeless sophistication meets everyday comfort. Better than brand new and one of the most affordable single-family homes in Frederick County, this stunning residence is situated on a premium lot backing to trees and breathtaking mountain views.  
Designed with both elegance and functionality in mind, the light-filled open floor plan features a spacious family room, expansive windows throughout—including additional full-size basement windows—and a gourmet-inspired kitchen with a large center island, abundant cabinetry, and an open dining area perfect for gatherings. The main level showcases beautiful wood flooring and a versatile flex room ideal for a home office, formal living space, or hobby room.  Upstairs, the luxurious primary suite offers a tray ceiling, private sitting area, spacious walk-in closet with custom organizers, and a spa-inspired bath featuring dual vanities and a walk-in tiled shower. Three additional bedrooms, including two with walk-in closets, ceiling fans in each bedroom, a full hall bath, and a conveniently located laundry room with front-loading washer and dryer plus wall cabinetry complete the upper level.  The fully finished walk-out basement expands your living space with endless possibilities for recreation, media, guests, or multi-generational living, and includes a full bathroom designed to accommodate your evolving lifestyle.
Outside, you'll appreciate the attached two-car garage, concrete driveway, professional landscaping, composite deck, and fully fenced rear yard with a white vinyl privacy fence and matching storage shed.
Thoughtfully upgraded with quality craftsmanship throughout, this remarkable home offers a rare opportunity to own a truly move-in-ready property in one of Frederick County's most scenic communities. Don't miss your chance to experience the perfect blend of luxury, comfort, and spectacular views—schedule your private tour today!
#MDFR2084318

THURMONT

17 WESTVIEW DRIVE

4 Beds

3 Baths

3,222 Sq.Ft.

$599,999

MLS#: MDFR2084318

1 ... 104 105 106 107 108 ... 666
* Listings identified with the FMLS IDX logo come from FMLS and are held by brokerage firms other than the owner of this website. The listing brokerage is identified in any listing details. Information is deemed reliable but is not guaranteed. If you believe any FMLS listing contains material that infringes your copyrighted work please click here to review our DMCA policy and learn how to submit a takedown request. © 2024. First Multiple Listing Service, Inc.
 - property

Send a message

Message successfully sent.

Your message

What is 3 + 4 ?

Reason for contacting?

I agree to receive email communication and understand I can unsubscribe at any time.

I agree to be contacted by Charis Realty Group via call, email, and text for real estate services. To opt out, you can reply 'stop' at any time or reply 'help' for assistance. You can also click the unsubscribe link in the emails. Message and data rates may apply. Message frequency may vary. Privacy Policy

Sign Out

Virtual Assistant

Would you like to take the next step with this property? We can help you schedule a showing or virtual tour, or send you more details.

Yes, I would like more information.

Thank You for Your Reply, One of Our Agents will contact you as soon as possible

No, maybe later.

Thank you, you can always contact me via email, phone number or through the contact form.

Realhub AI

Lucy - Your AI-Powered Realtor

Update Your Temporary Password

Personalize your search

Enter your email and we'll notify you immediately when new listings match what you're looking for.

or enter email address

Already have an account ? Login here

Continue your home search

I agree to receive communications and understand I can unsubscribe at any time.

I agree to be contacted by Charis Realty Group via call, email, and text for real estate services. To opt out, you can reply 'stop' at any time or reply 'help' for assistance. You can also click the unsubscribe link in the emails. Message and data rates may apply. Message frequency may vary. Privacy Policy

Already have an account ? Login here

We use cookies

We use cookies primarily for analytics to enhance your experience. By accepting, you agree to our use of these cookies. You can manage your preferences or learn more about our cookies policy.